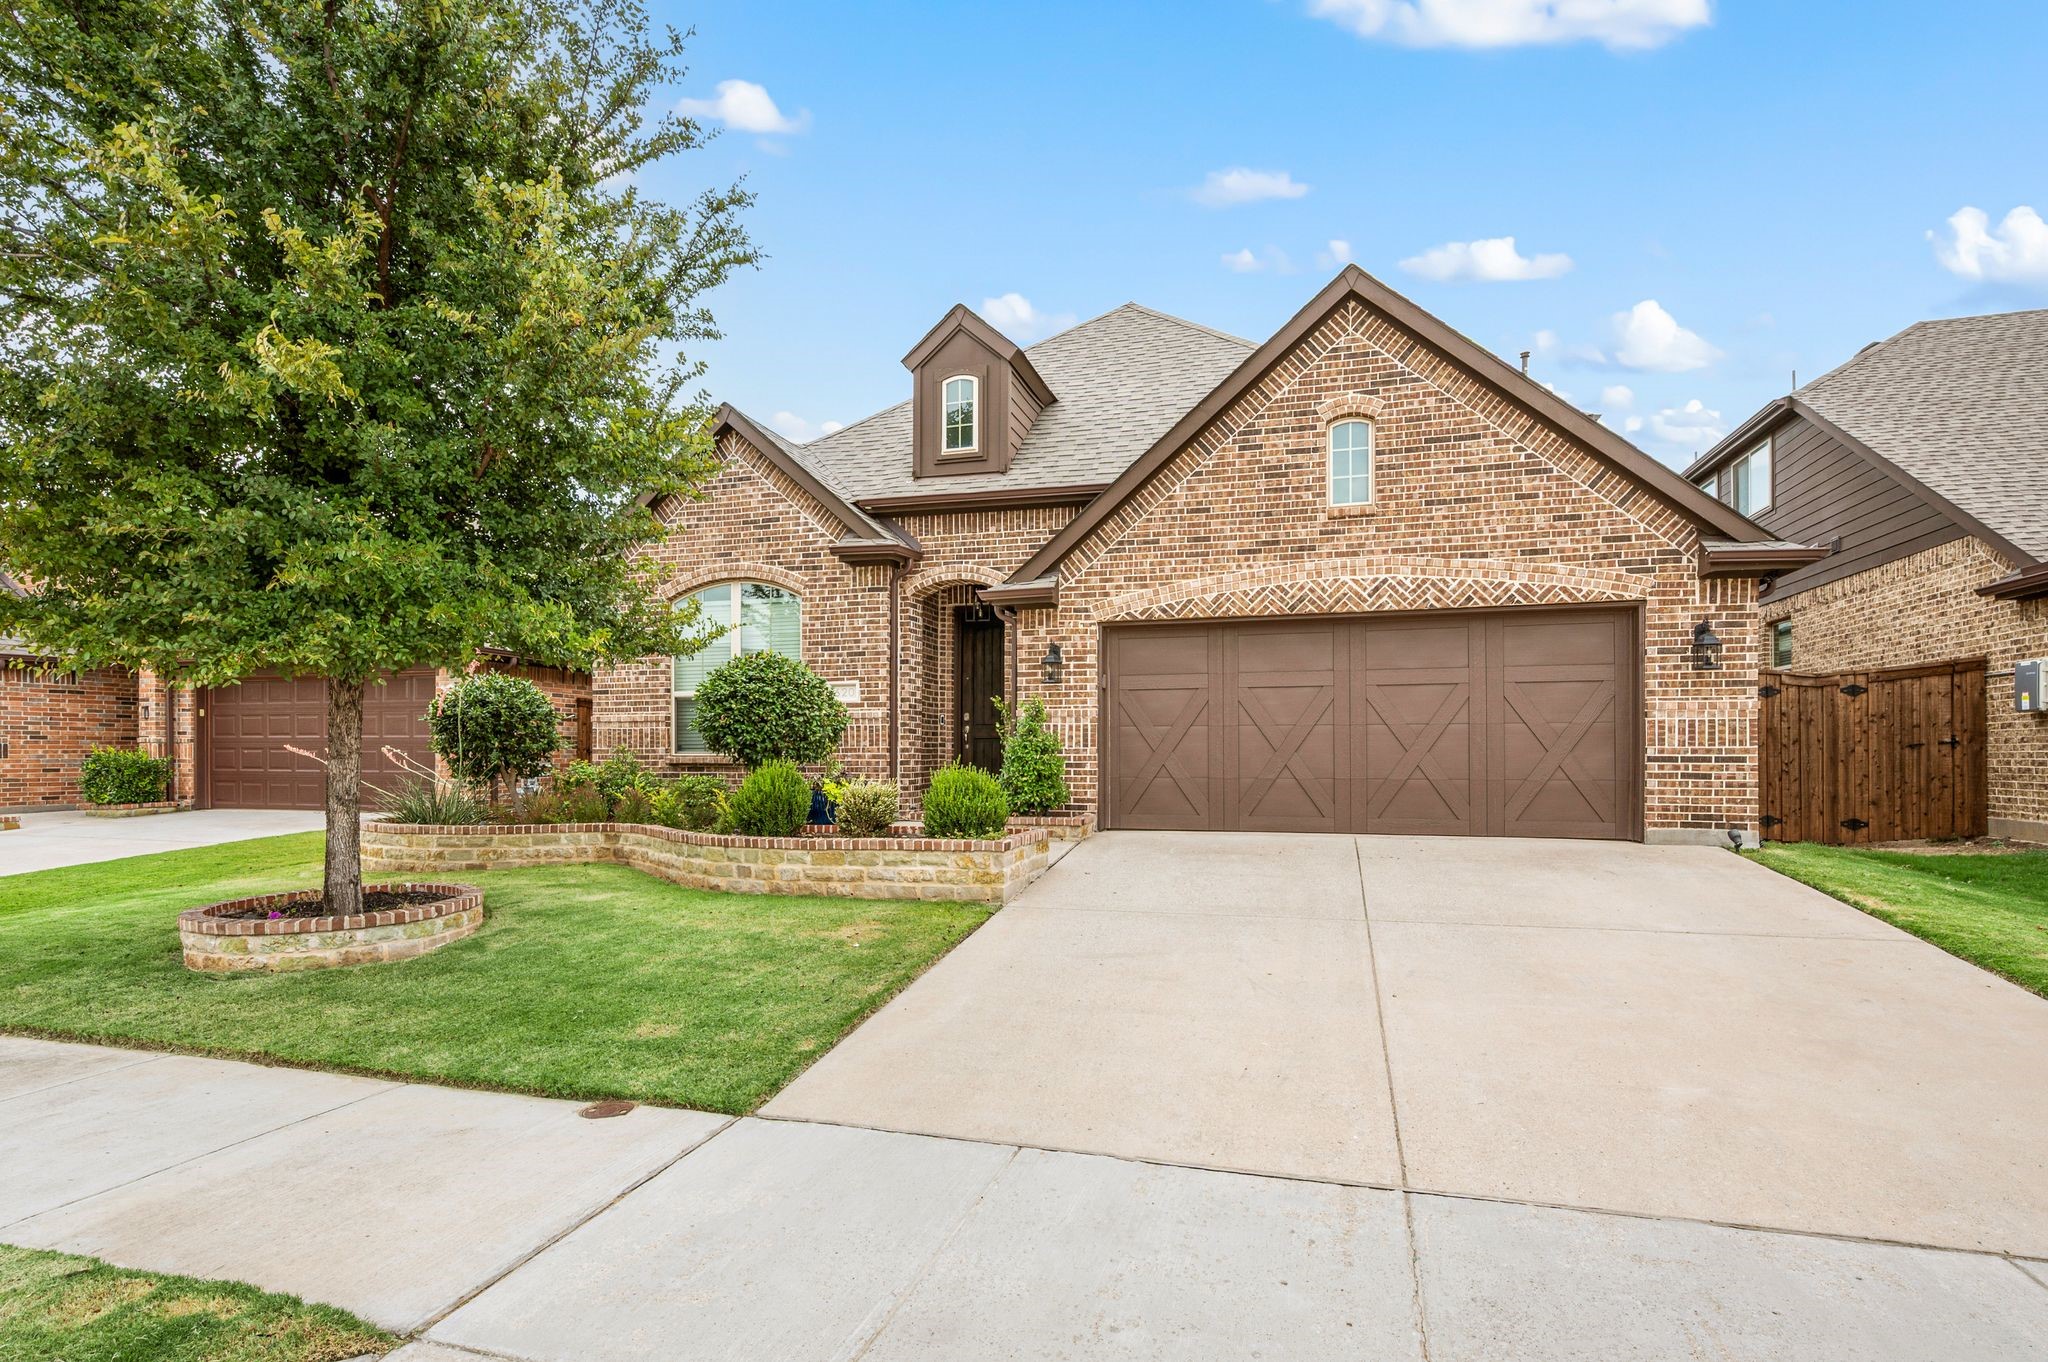
Brick house with a brown double garage, landscaped front yard, and mature tree.
620 Bridgewater Road
SEE ALL PHOTOS
Brick house with a brown double garage, landscaped front yard, and mature tree.
620 Bridgewater Road
Sold

620 Bridgewater Road

620 Bridgewater Road, Fort Worth, TX 76131

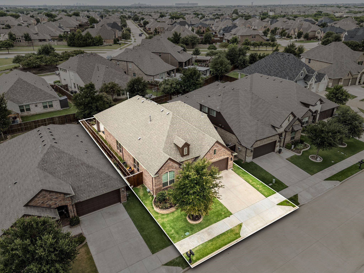
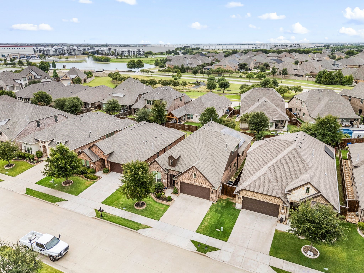
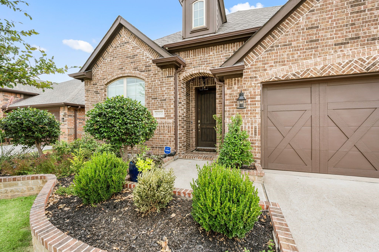
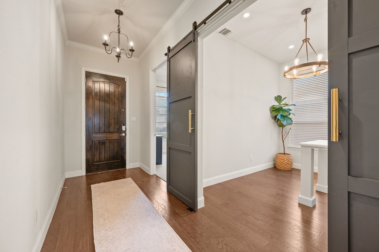
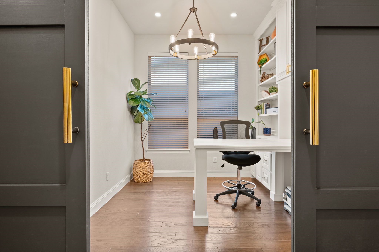
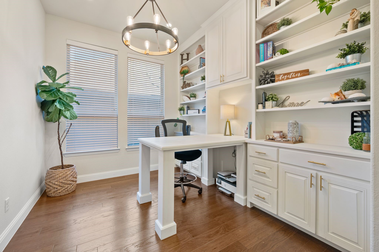
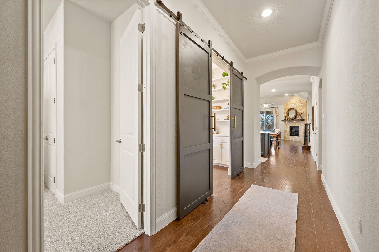
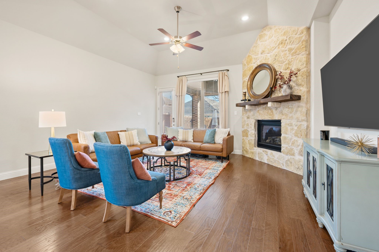
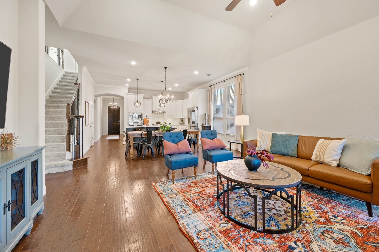
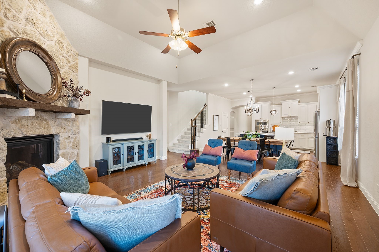
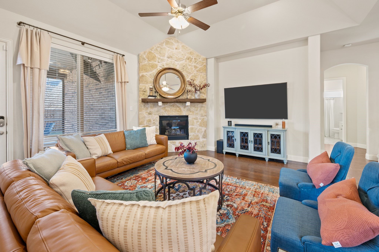
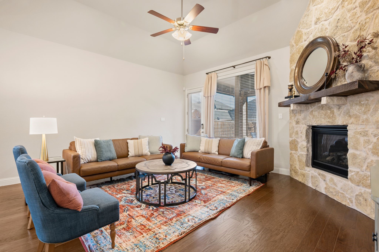
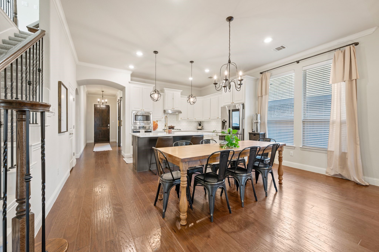
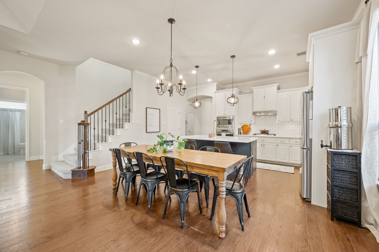
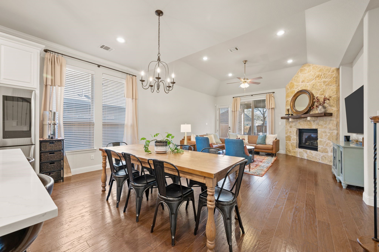
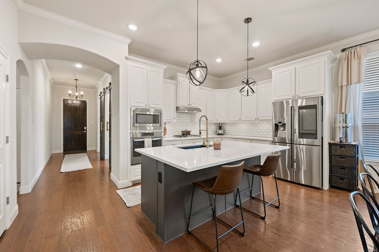
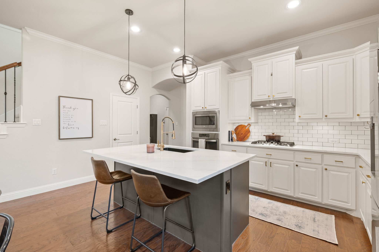
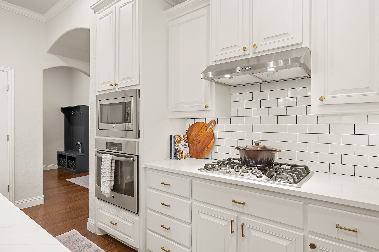
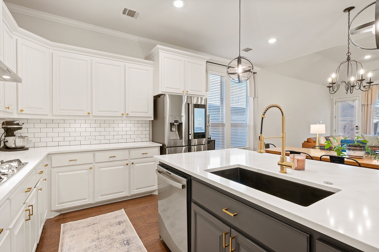
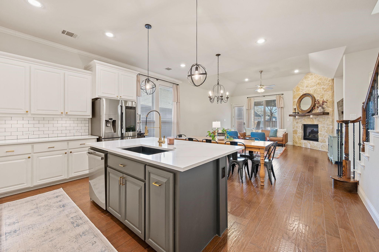
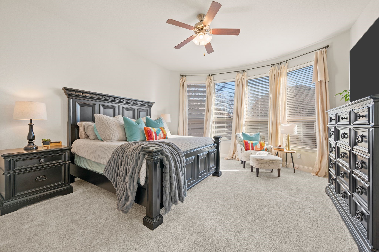
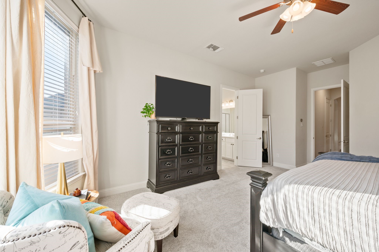
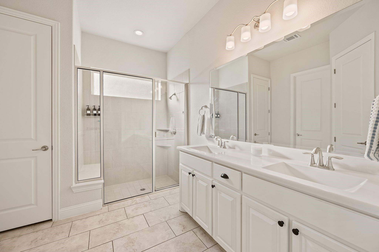
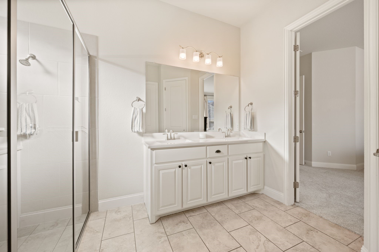
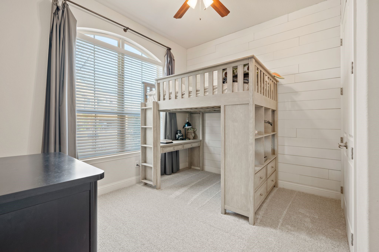
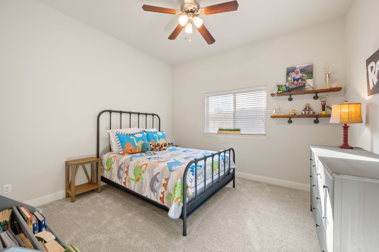
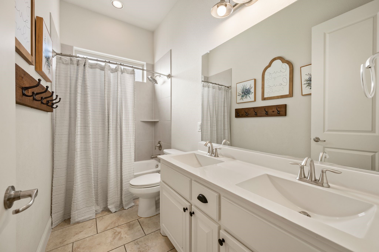
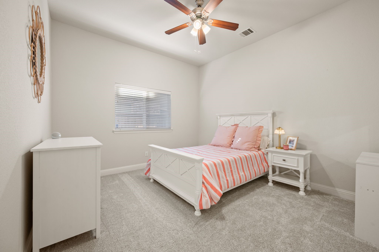
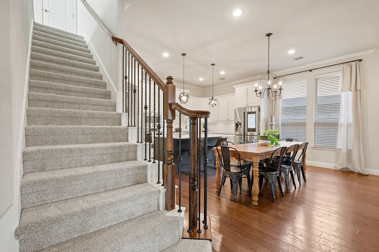
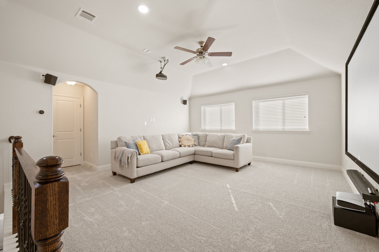
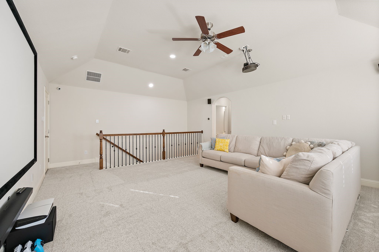
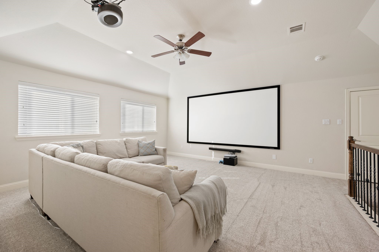
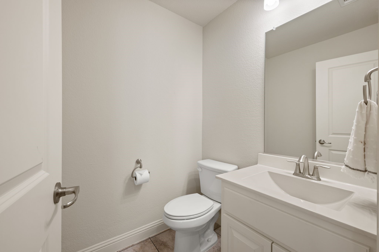
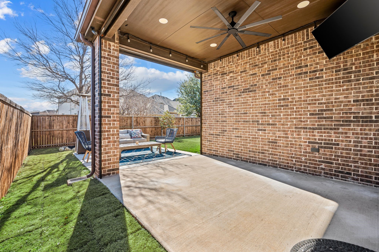
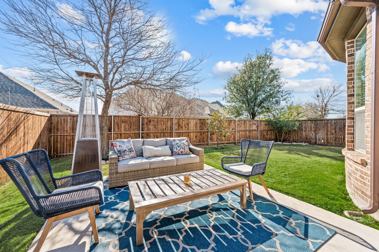
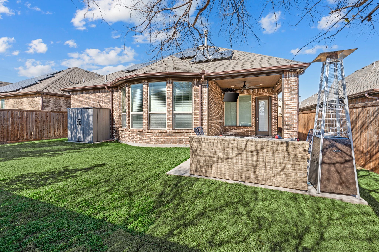
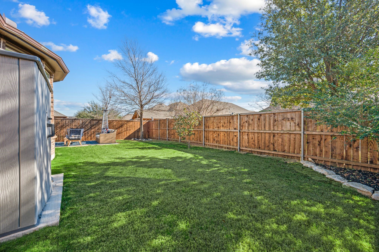
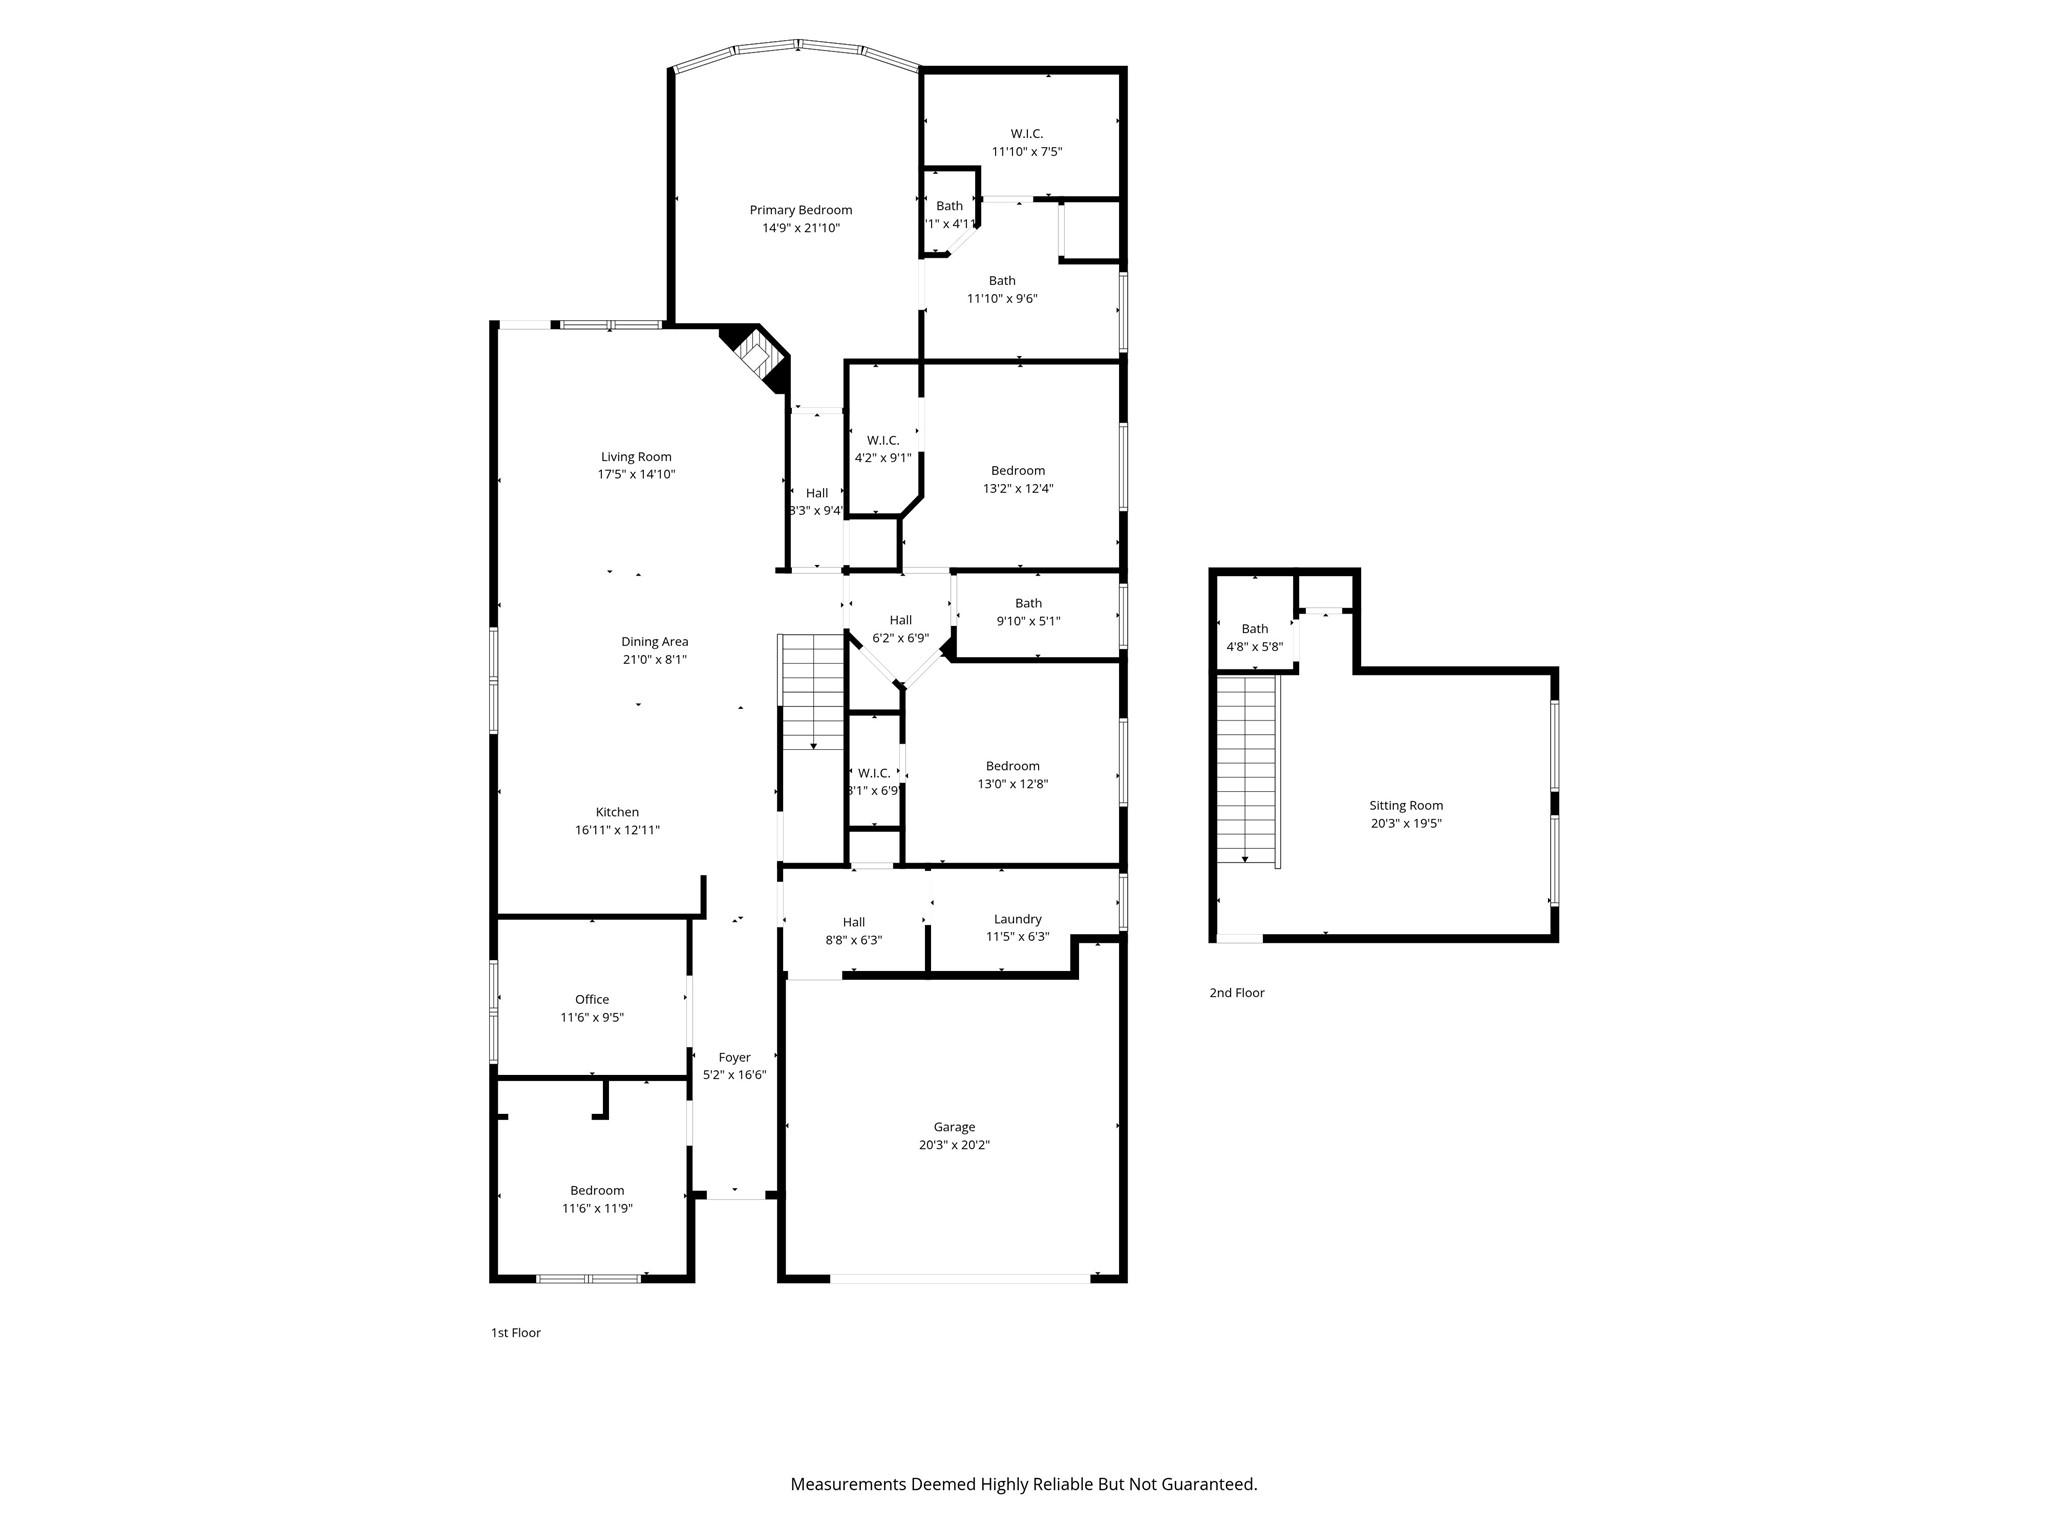
Welcome to this beautifully designed 4-bedroom, 2.5-bath home in the prestigious Berkshire community, located in highly sought-after Northwest ISD. Thoughtfully crafted for both everyday living and entertaining, this home offers a rare layout with all four bedrooms conveniently located on the main level, plus a spacious upstairs flex space with a half bath--perfect for a game room, media room, or second living area. Step inside to discover gorgeous decorator touches throughout, complemented by wood-look flooring in the main living areas and new carpet replaced in September 2025. The inviting open-concept floor plan features a living room anchored by a stunning floor-to-ceiling stone fireplace, creating a warm and impressive focal point. The heart of the home is the kitchen, featuring a large island ideal for gatherings, a gas cooktop, and stainless steel appliances, all overlooking the dining and living spaces for seamless flow. The private office is a standout, showcasing double barn-door entry, custom built-in shelving, and a built-in desk--ideal for remote work or study. The primary suite is tucked away at the back of the home, offering added privacy and a peaceful retreat. Additional highlights include owned solar panels that help reduce monthly power bills with no lease costs, providing both efficiency and long-term savings. Curb appeal shines with a beautifully landscaped front yard accented by stone and brick borders, setting the tone for the quality found throughout the home. Residents of Berkshire enjoy resort-style community amenities, including a clubhouse, resort-style pool, playgrounds, catch-and-release fishing pond, and scenic hike and bike trails. This move-in-ready home combines style, functionality, energy efficiency, and an exceptional community lifestyle--a must-see in Northwest ISD.

4
beds

3
baths

2,763 Sq.Ft. LIVING AREA

6,098.4 Sq.Ft. lot

Patty Peebles

Patty Peebles

Features & Amenities

Interior

  • total bedrooms4
  • Total bathrooms3
  • full bathrooms2
  • half bathroom1
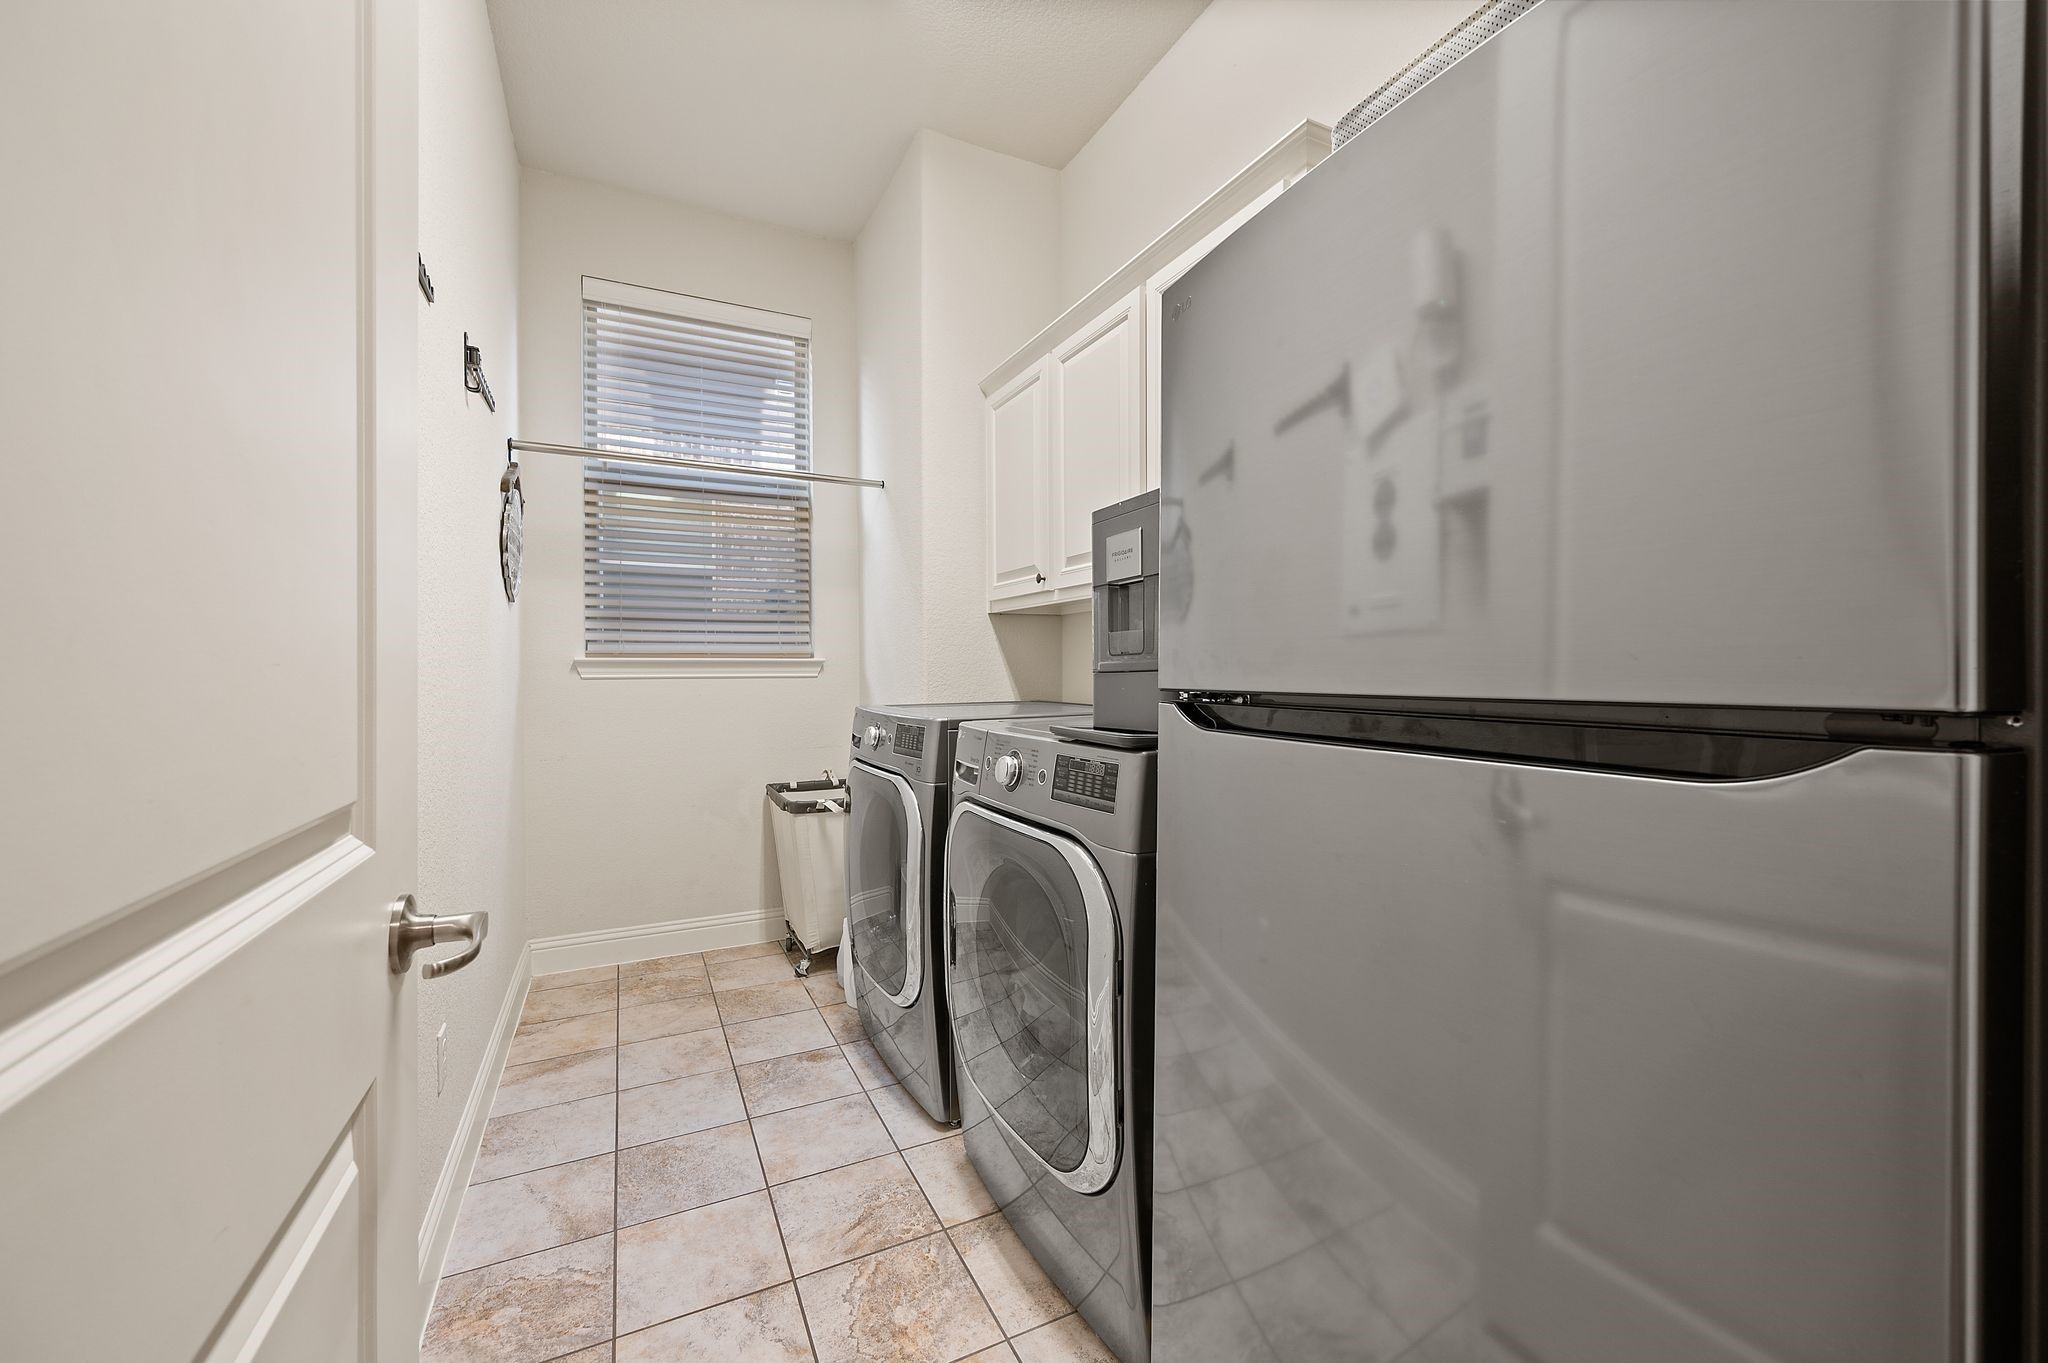
  • Laundry room Laundry in Utility Room
  • Flooring Carpet, Ceramic Tile, Laminate, Wood
  • Fireplace Gas Log, Stone
  • APPLIANCES Dishwasher, Electric Oven, Gas Cooktop, Disposal, Microwave
  • other interior Features Decorative/Designer Lighting Fixtures, Double Vanity, Eat-in Kitchen, High Speed Internet, Kitchen Island, Open Floorplan, Pantry, Cable TV, Walk-In Closet(s)

Area & Lot

  • Status Sold
  • Date Sold February 17, 2026
  • Living Area2,763 Sq.Ft.
  • Lot Area6,098.4 Sq.Ft.
  • MLS® ID21138532
  • TypeResidential
  • YEAR BUILT2017
  • Architecture StylesTraditional, Detached
  • Elementary SchoolBerkshire
  • Middle SchoolCW Worthington
  • High SchoolEaton
  • School DistrictNorthwest ISD

Exterior

  • STORIES2
  • Garage Space2.0
  • water SourcePublic
  • utilitiesElectricity Available, Electricity Connected, Natural Gas Available, Sewer Available, Separate Meters, Underground Utilities, Water Available, Cable Available
  • PoolNone
  • roofComposition, Shingle
  • lot featuresInterior Lot, Landscaped, Subdivision, Sprinkler System, Few Trees
  • parkingDoor-Multi, Garage Faces Front, Garage, Garage Door Opener
  • HEAT TYPECentral, Natural Gas
  • AIR CONDITIONINGCentral Air, Ceiling Fan(s), Electric
  • sewerPublic Sewer
  • SubstructureSlab
  • security FeaturesSecurity System Owned, Carbon Monoxide Detector(s), Smoke Detector(s)
  • Green featuresSolar
  • other exterior FeaturesRain Gutters

Financial

  • Price Upon Request
View Virtual Tour

With Us

At Regal Realtors, we offer proven expertise and a client-centric approach, guiding you seamlessly through every step of your buying or selling journey. Schedule a free consultation today.

Follow Me on Instagram