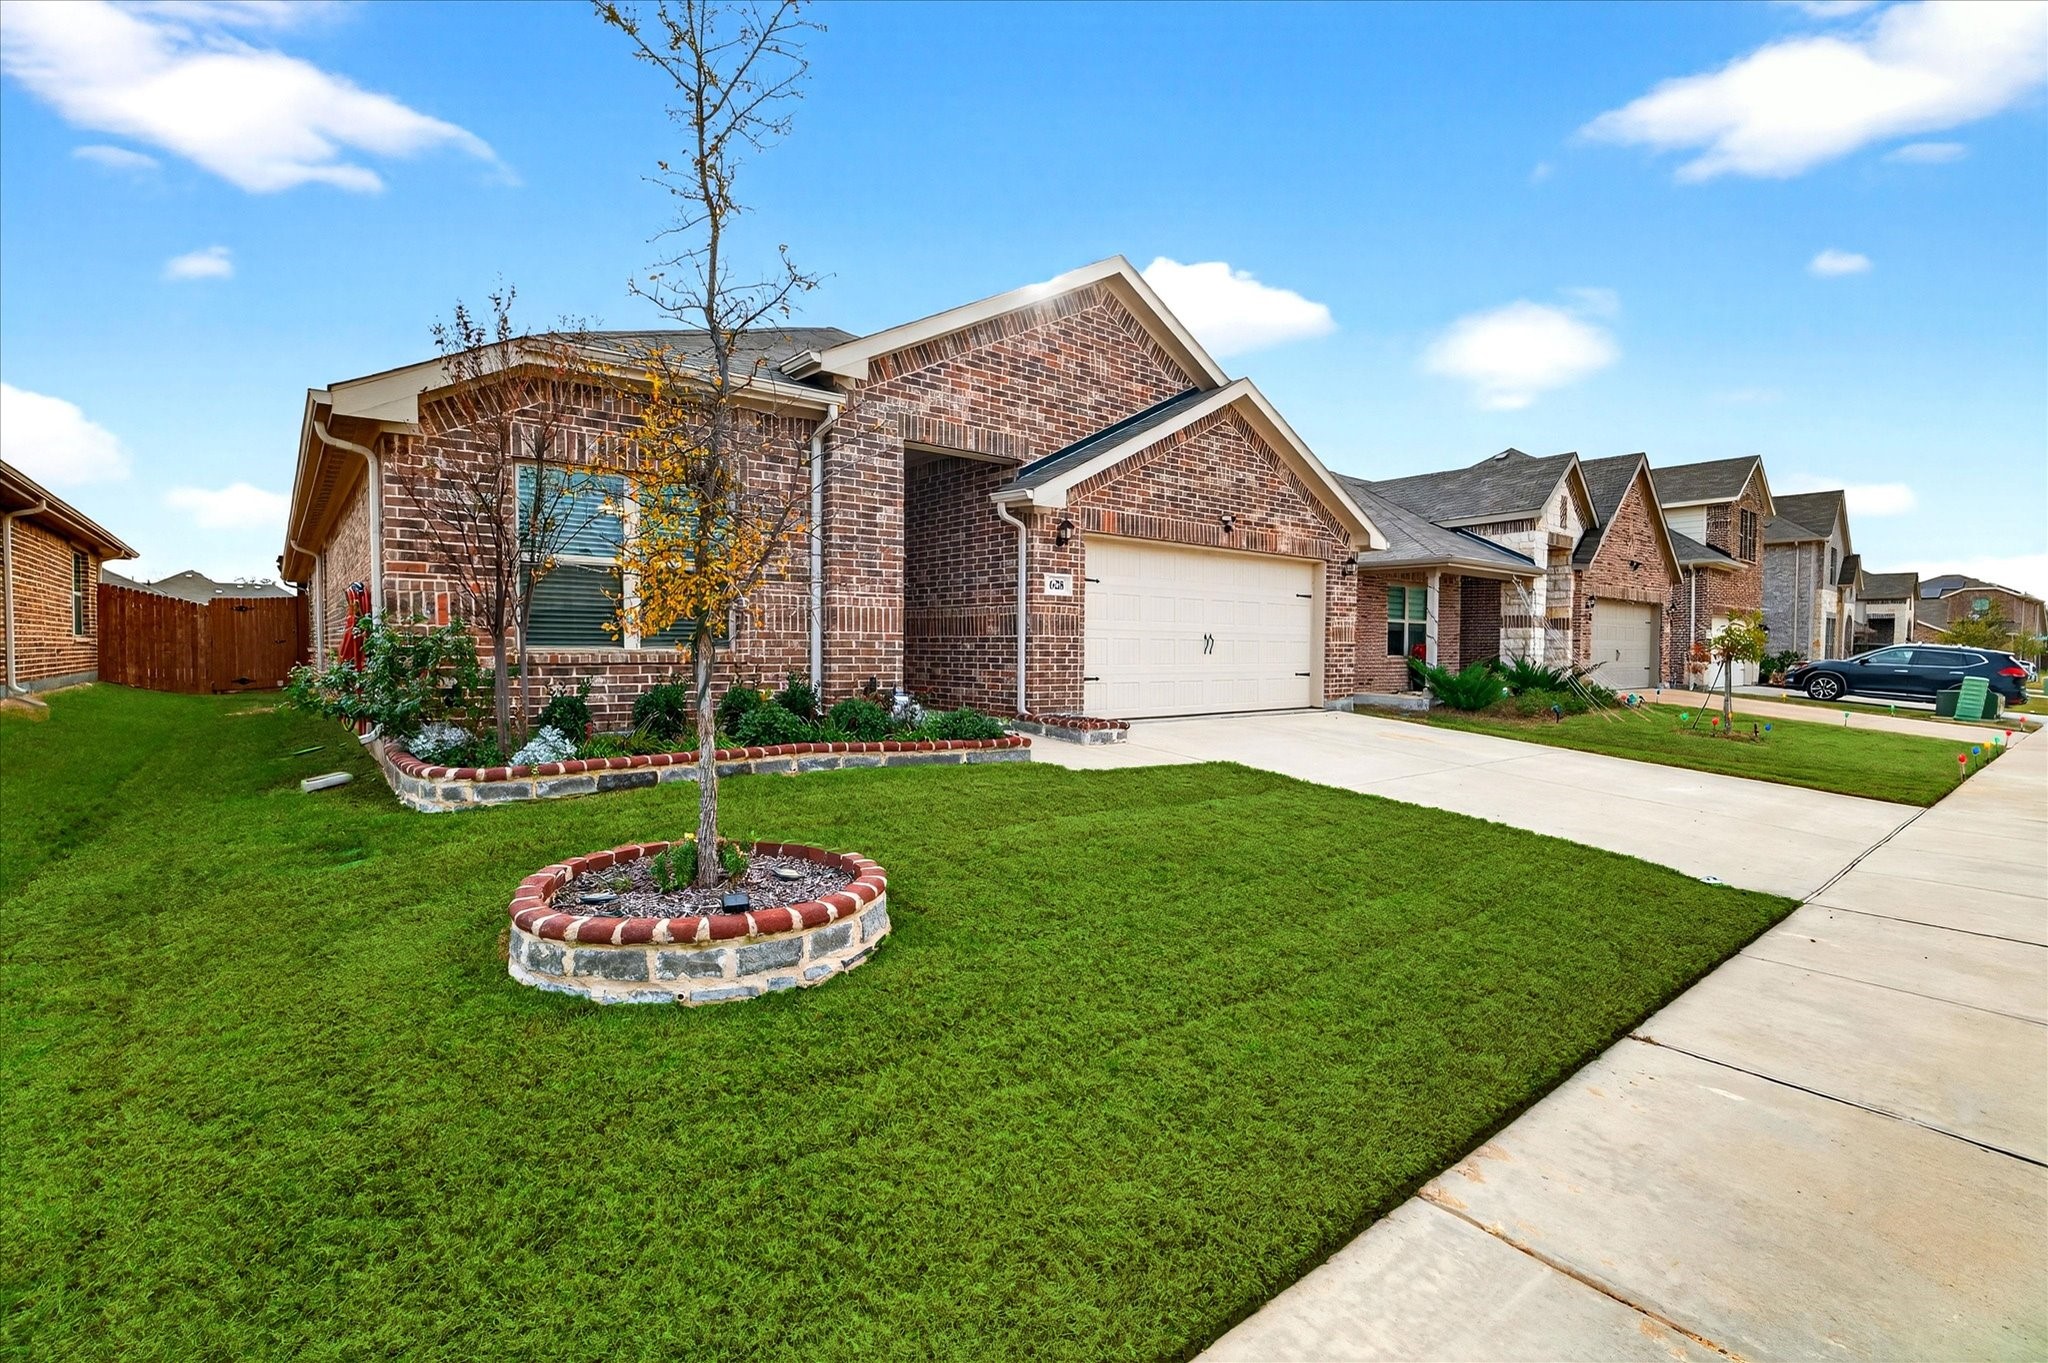
628 Presidio Street
628 Presidio Street
628 Presidio Street
628 Presidio Street
628 Presidio Street
628 Presidio Street
628 Presidio Street
628 Presidio Street
628 Presidio Street
628 Presidio Street
628 Presidio Street
628 Presidio Street
628 Presidio Street
628 Presidio Street
628 Presidio Street
628 Presidio Street
628 Presidio Street
628 Presidio Street
628 Presidio Street
628 Presidio Street
628 Presidio Street
628 Presidio Street
628 Presidio Street
628 Presidio Street
628 Presidio Street
628 Presidio Street
628 Presidio Street
628 Presidio Street
628 Presidio Street
628 Presidio Street
628 Presidio Street
628 Presidio Street
628 Presidio Street
628 Presidio Street
628 Presidio Street
628 Presidio Street
628 Presidio Street
SEE ALL PHOTOS
628 Presidio Street
628 Presidio Street
628 Presidio Street
628 Presidio Street
628 Presidio Street
628 Presidio Street
628 Presidio Street
628 Presidio Street
628 Presidio Street
628 Presidio Street
628 Presidio Street
628 Presidio Street
628 Presidio Street
628 Presidio Street
628 Presidio Street
628 Presidio Street
628 Presidio Street
628 Presidio Street
628 Presidio Street
628 Presidio Street
628 Presidio Street
628 Presidio Street
628 Presidio Street
628 Presidio Street
628 Presidio Street
628 Presidio Street
628 Presidio Street
628 Presidio Street
628 Presidio Street
628 Presidio Street
628 Presidio Street
628 Presidio Street
628 Presidio Street
628 Presidio Street
628 Presidio Street
628 Presidio Street
628 Presidio Street
Leased

628 Presidio Street

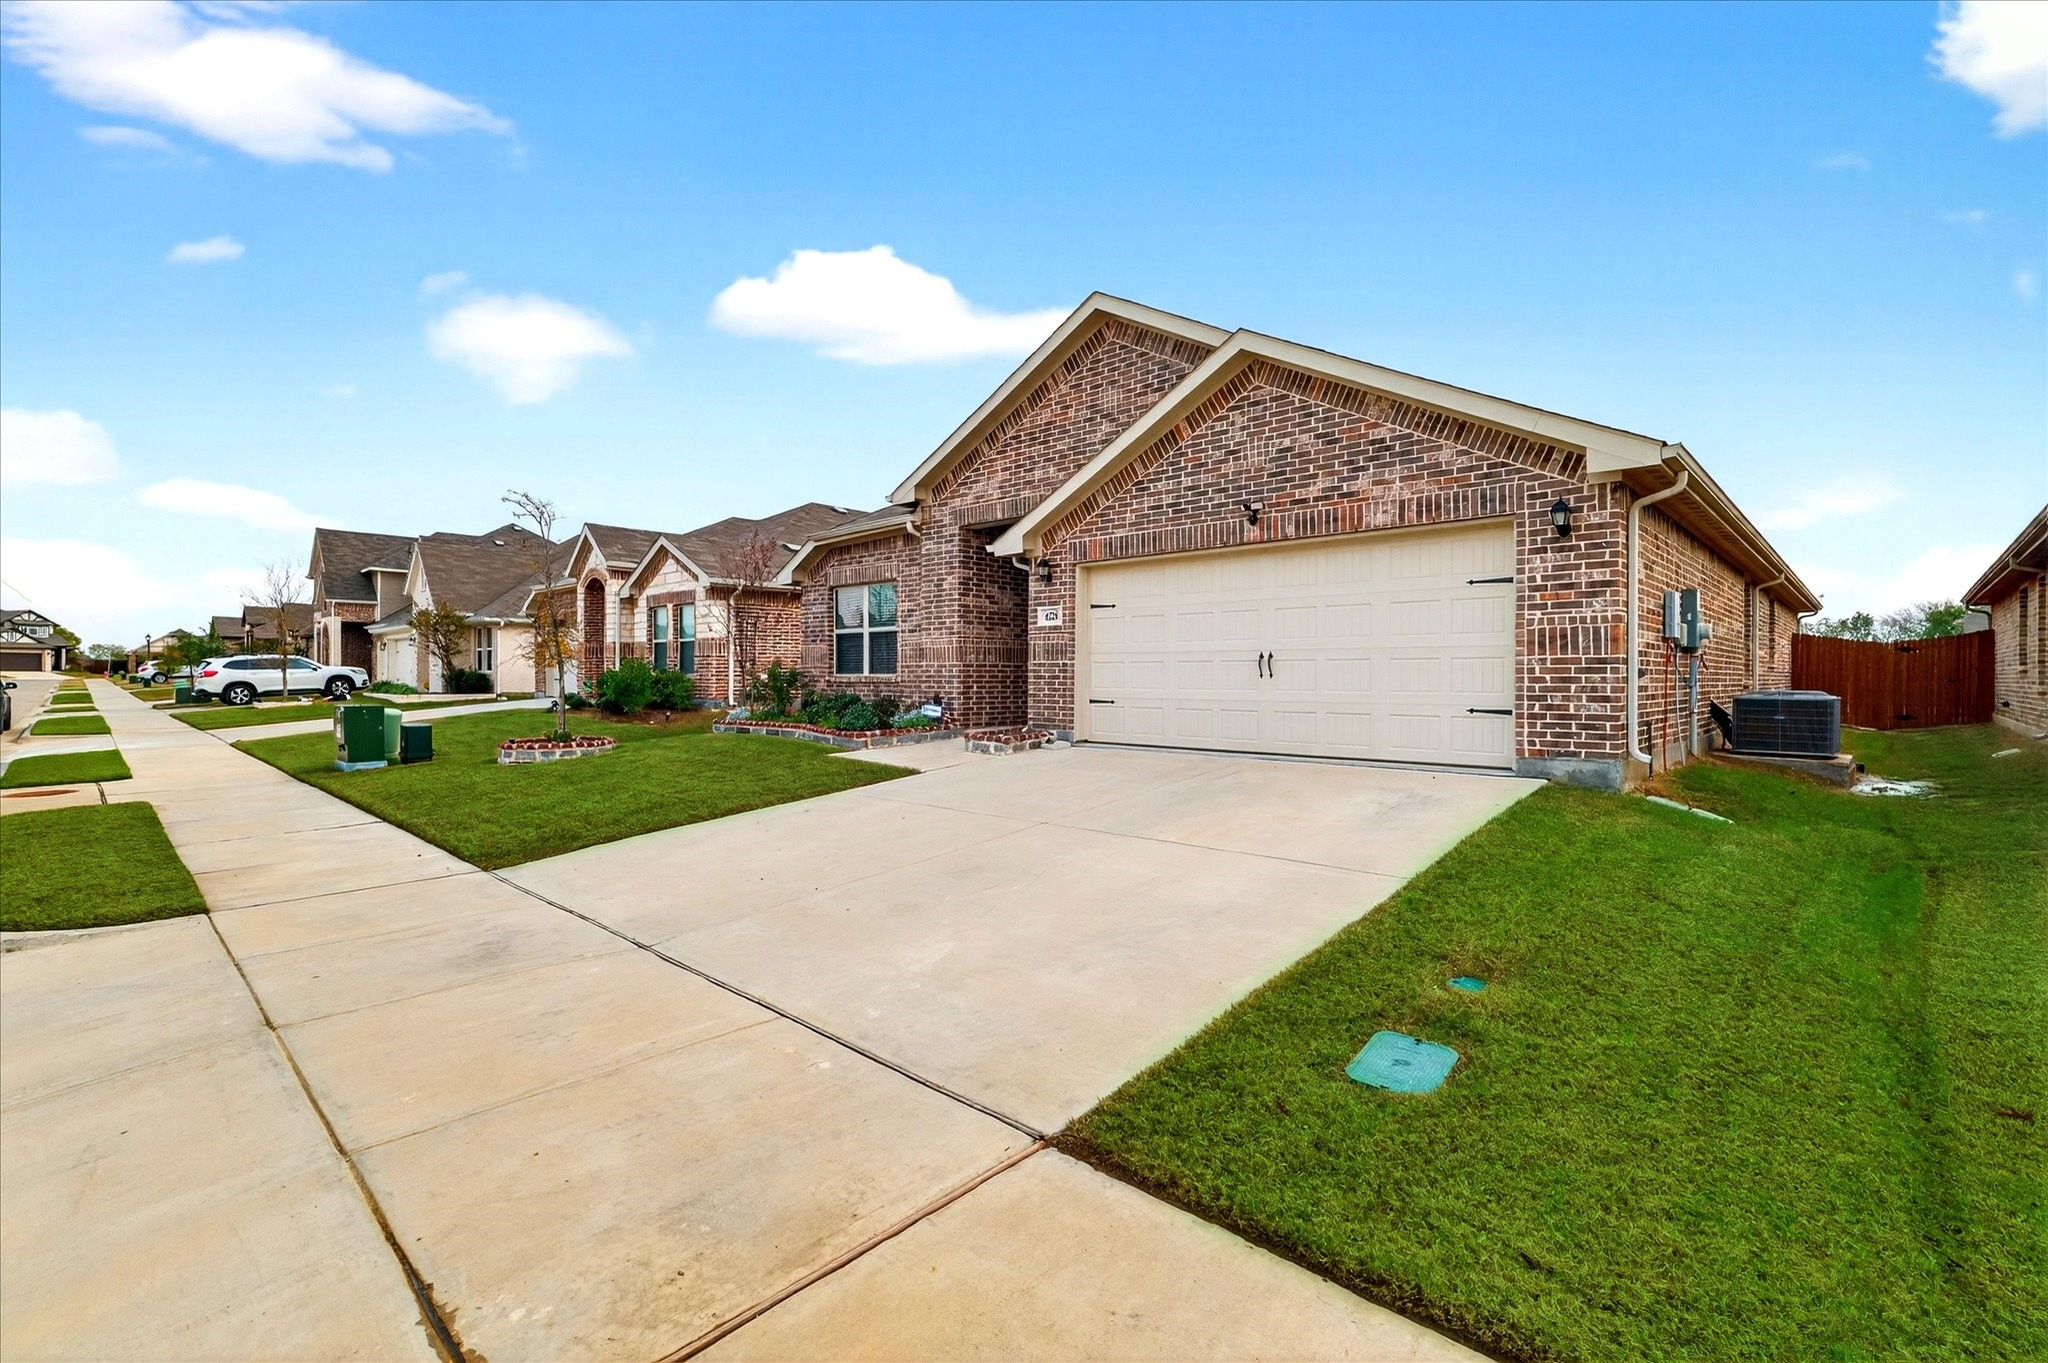
628 Presidio Street, Aubrey, TX 76227

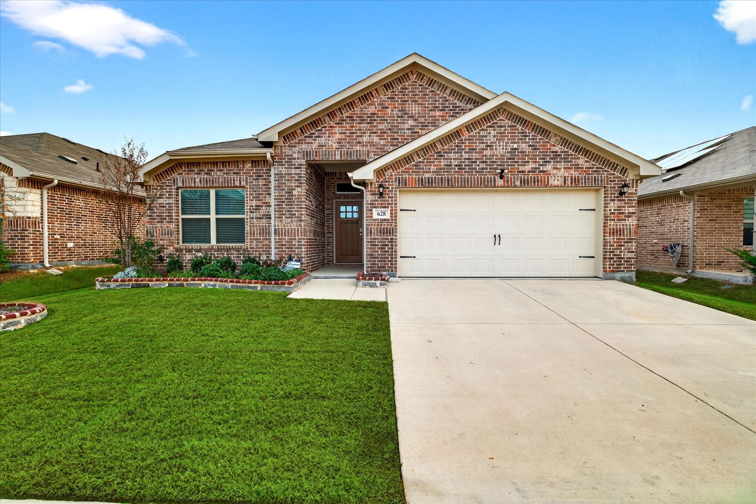
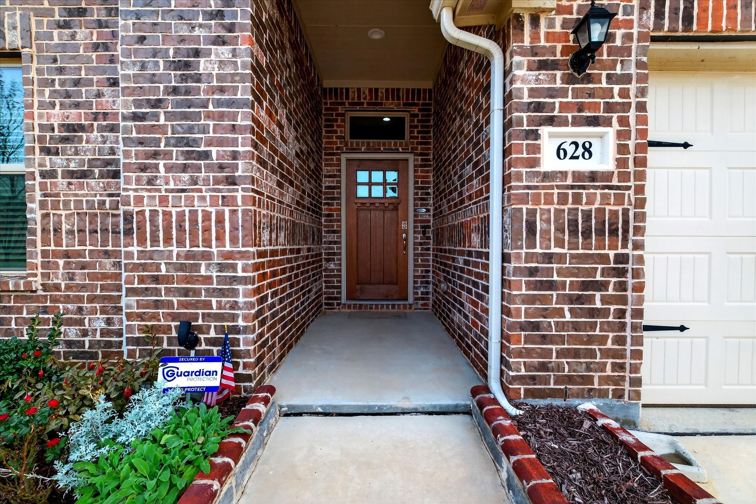
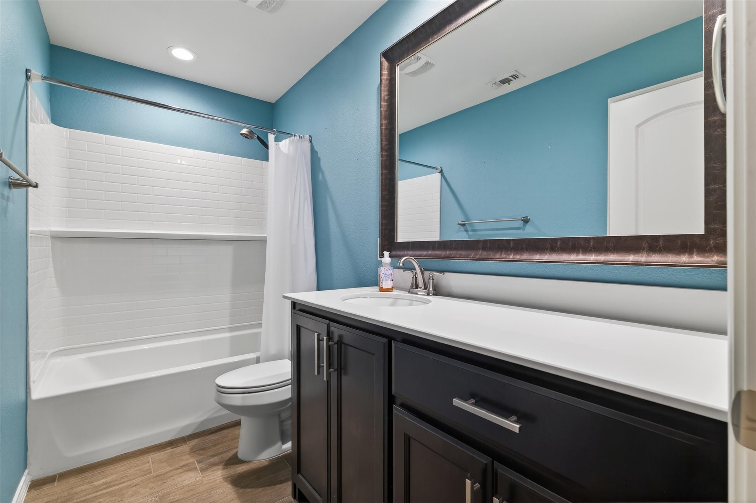
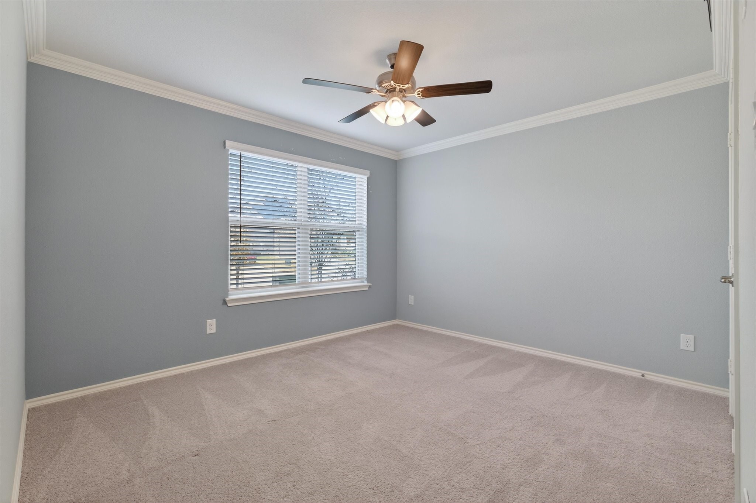
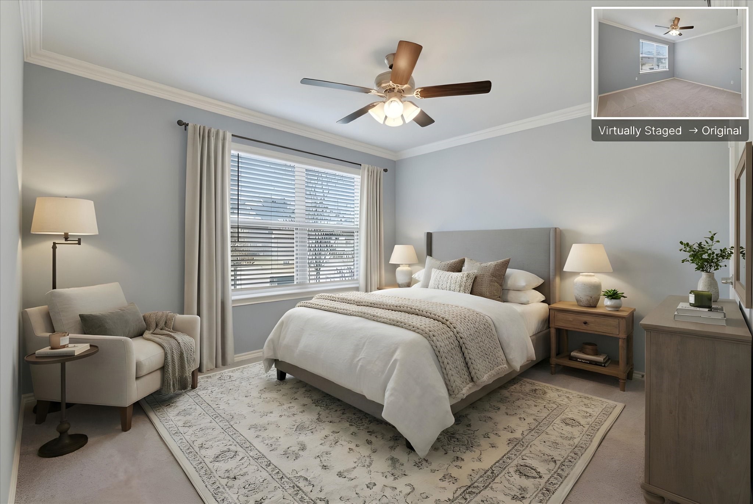
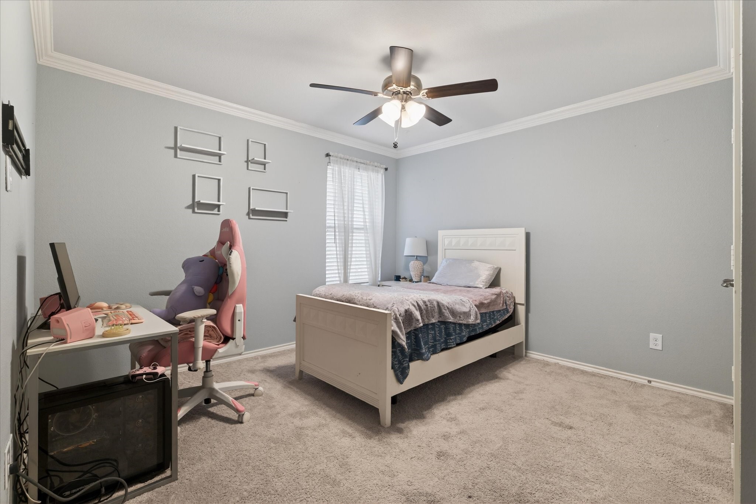
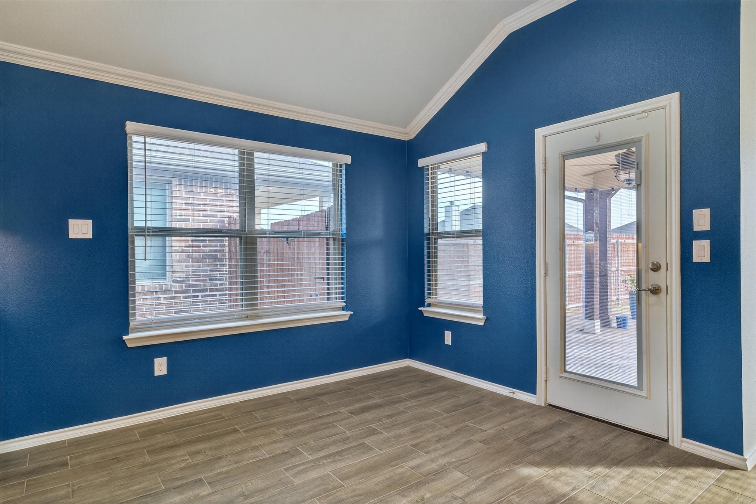
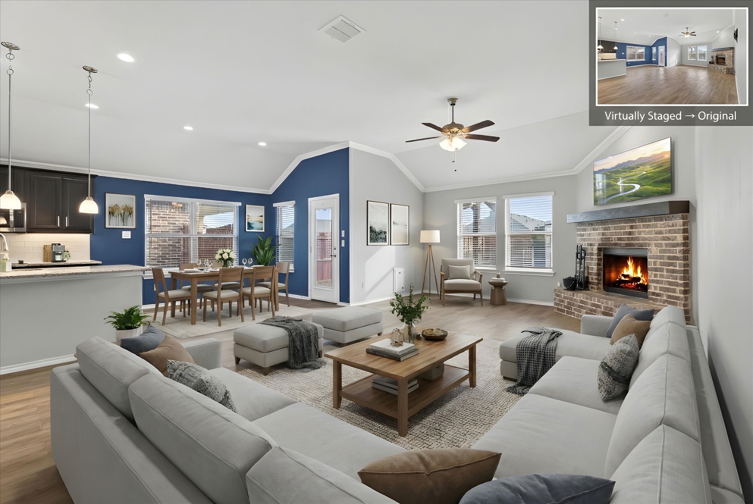
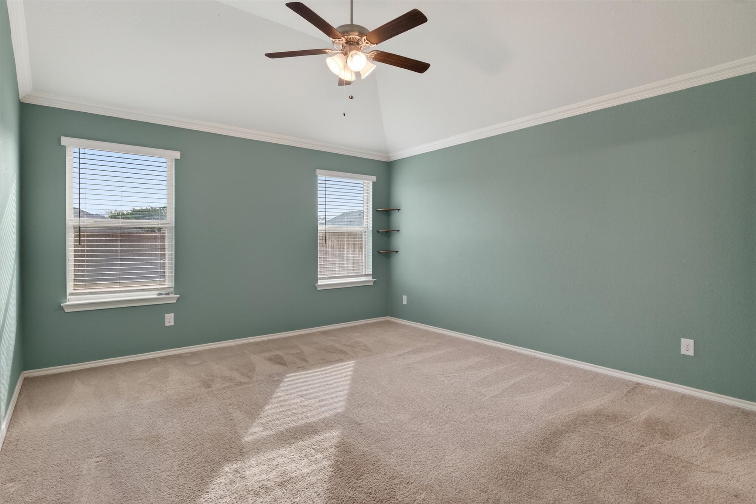
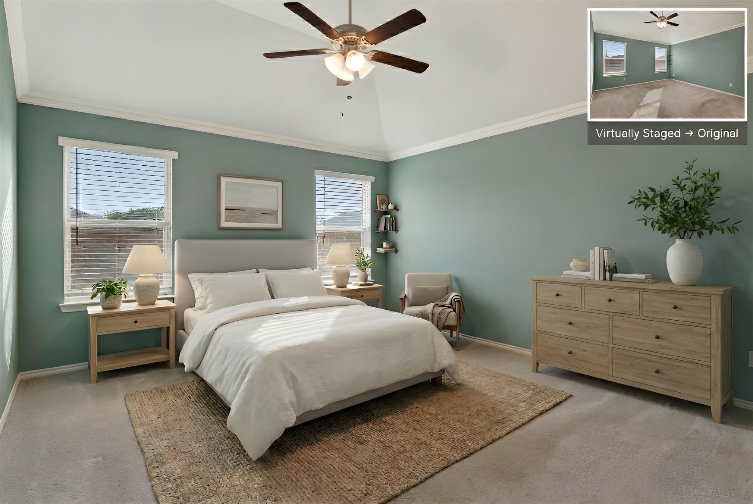
Now available for lease in Aubrey Creek Estates! This beautifully maintained 4-bedroom, 2-bath home offers space, comfort, and modern style in a welcoming neighborhood.
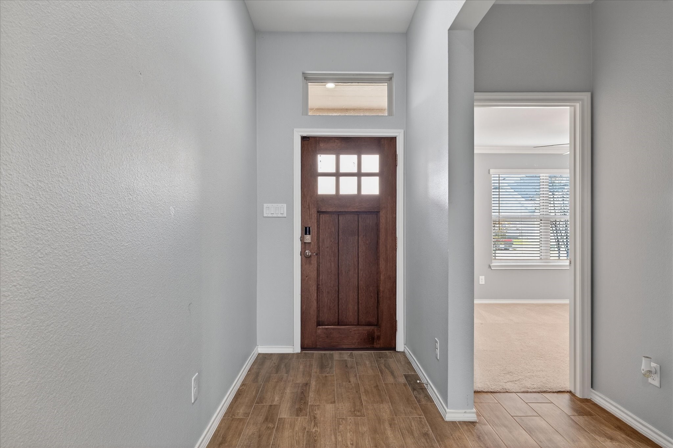
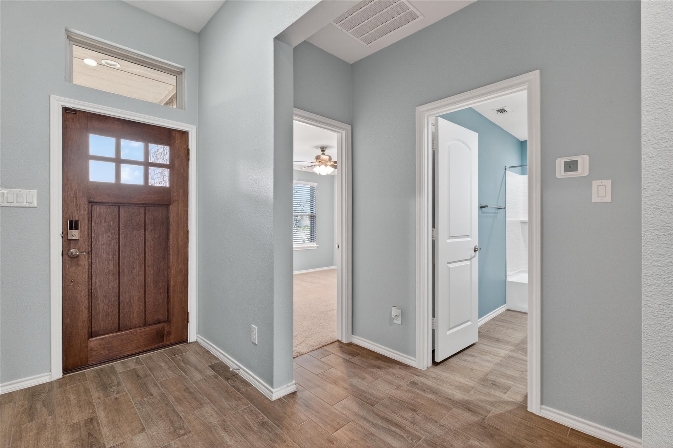
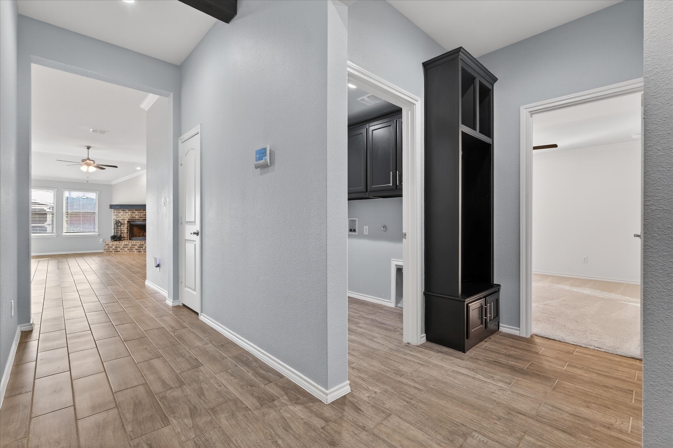
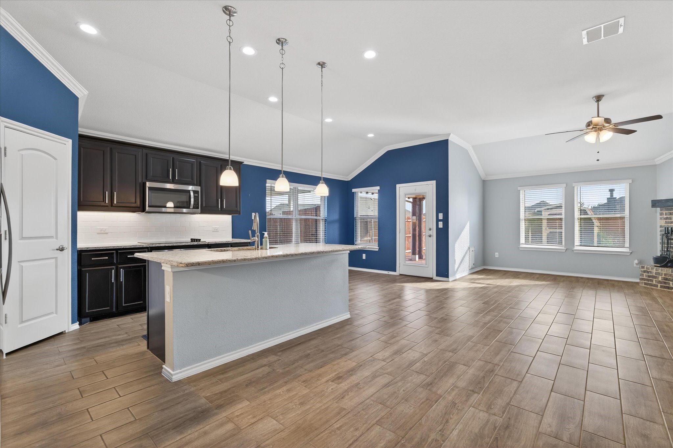
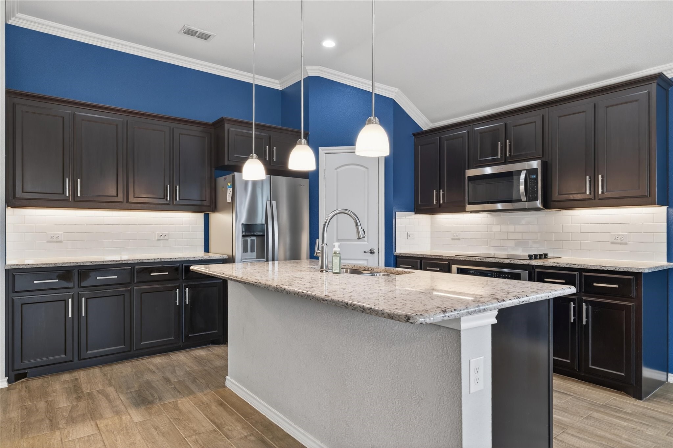
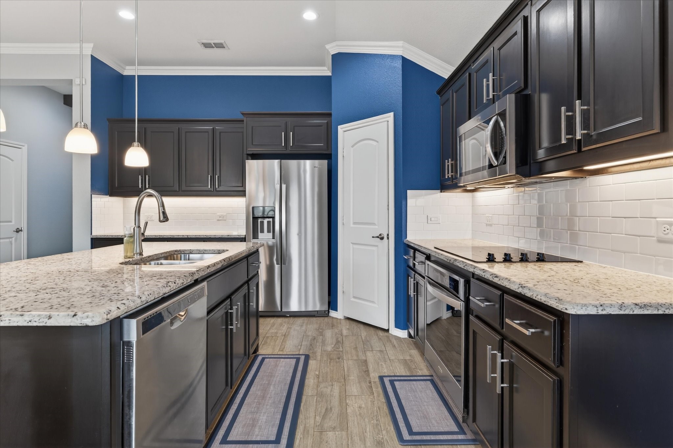
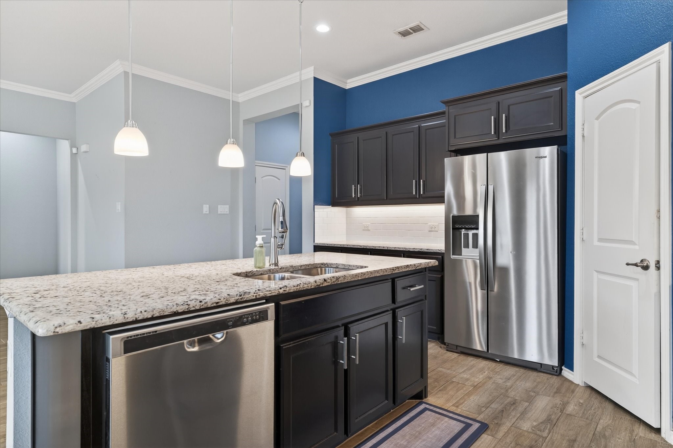
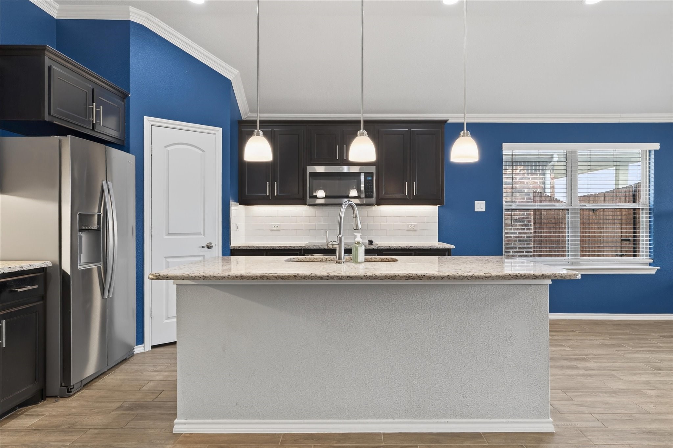
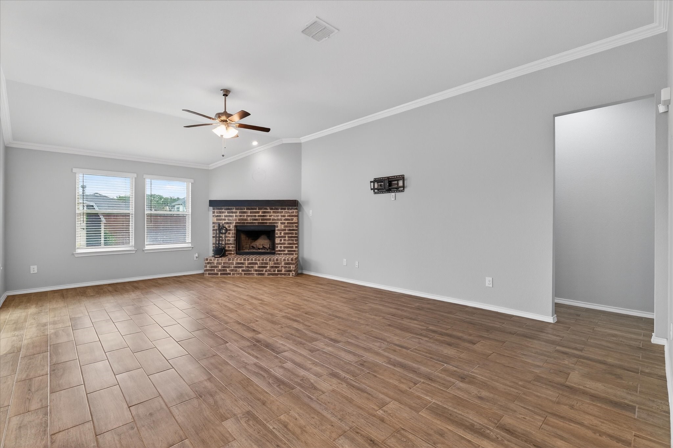
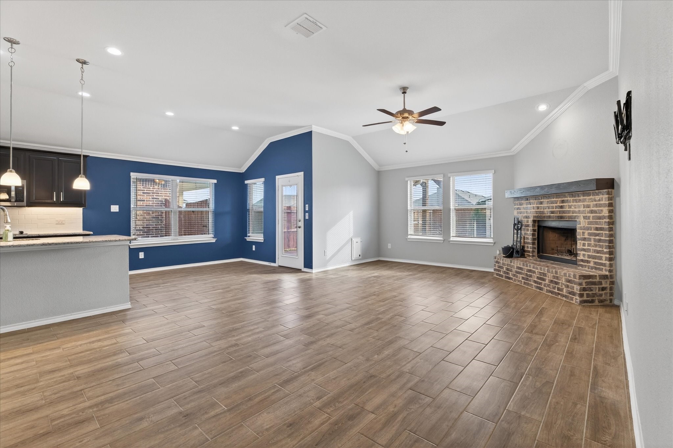
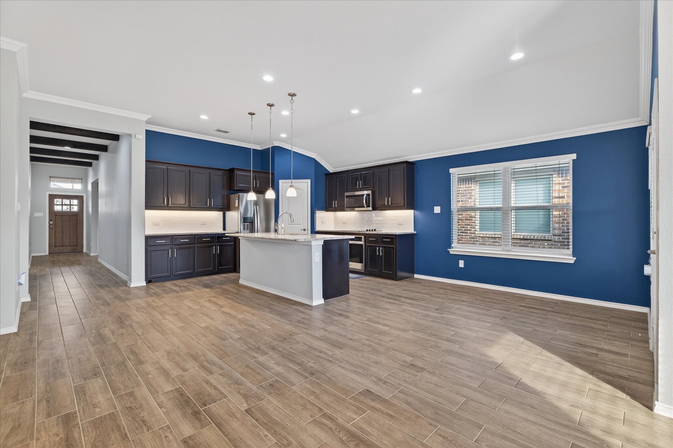
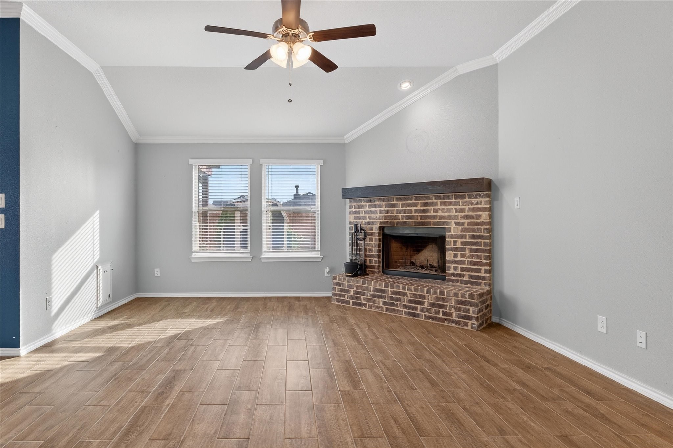
The open-concept layout features wood-look tile throughout the main living areas and a cozy brick fireplace that anchors the spacious living room. The kitchen is ideal for everyday living and entertaining, complete with a large island, pendant lighting, abundant cabinet storage, and generous countertop space.
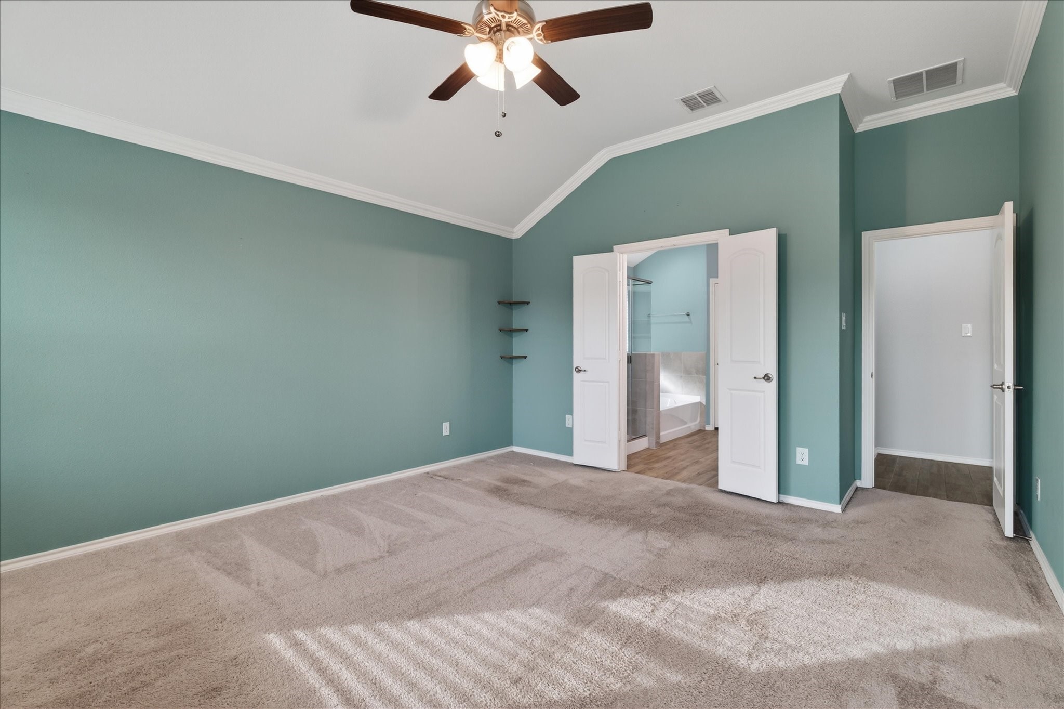
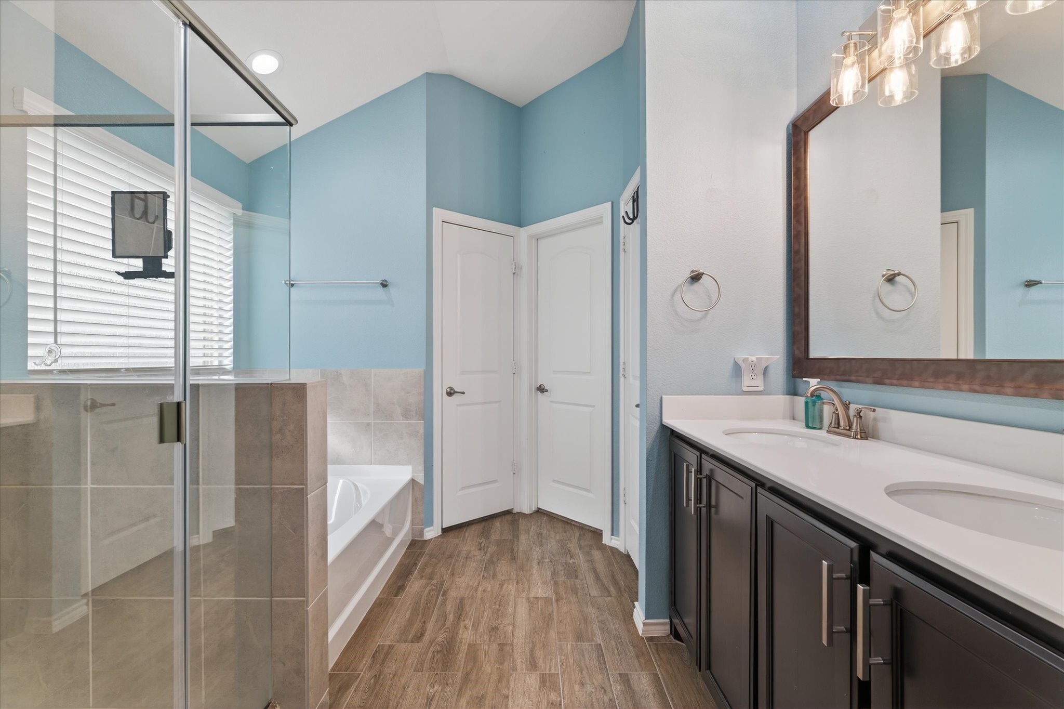
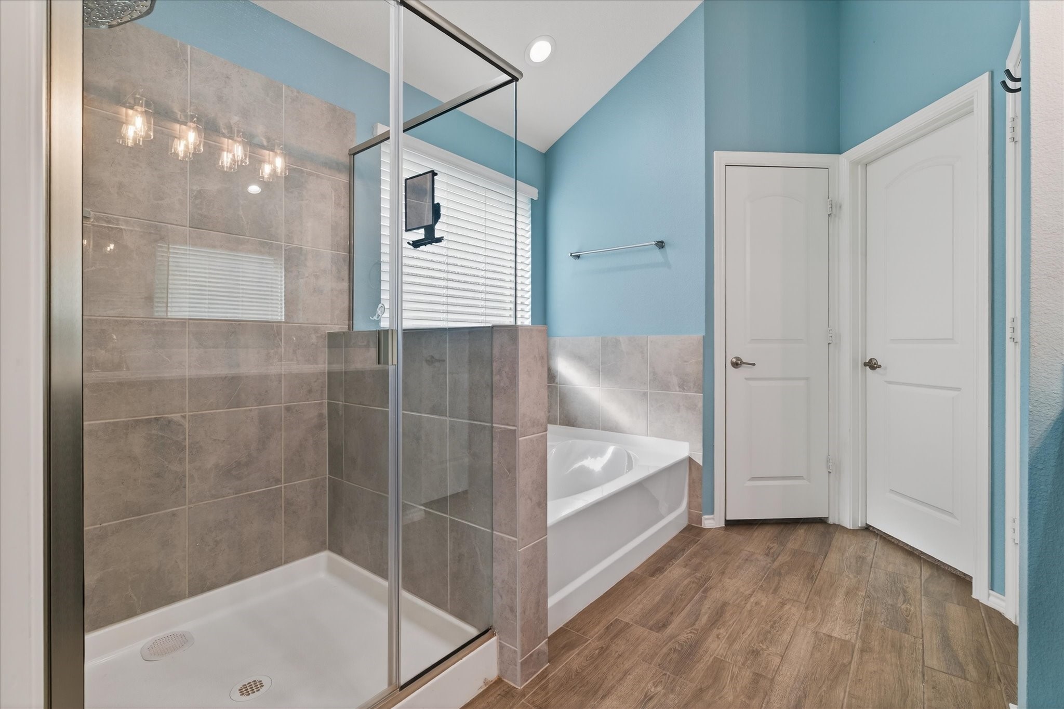
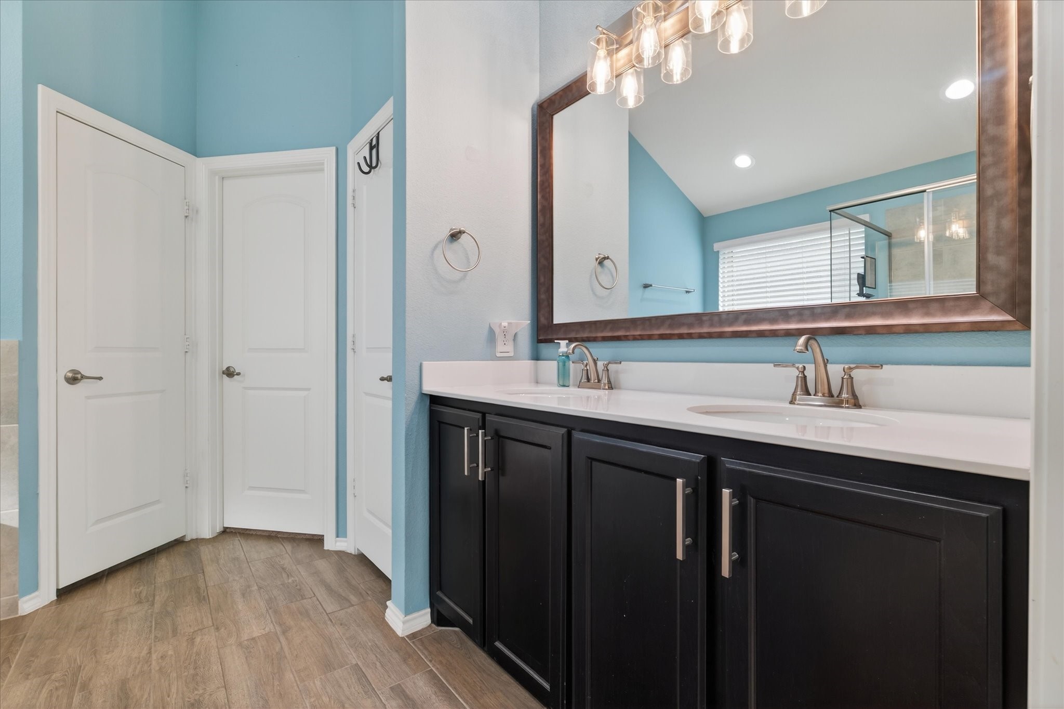
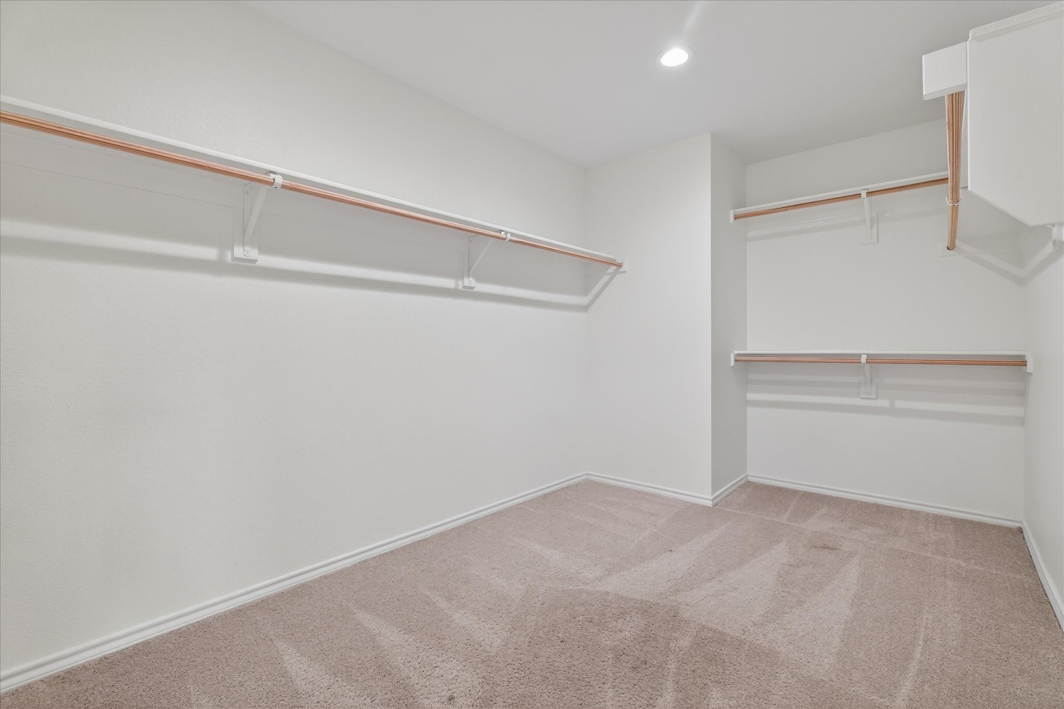
The private owner's suite includes double sinks, a relaxing garden tub, a separate walk-in shower, and a large walk-in closet.
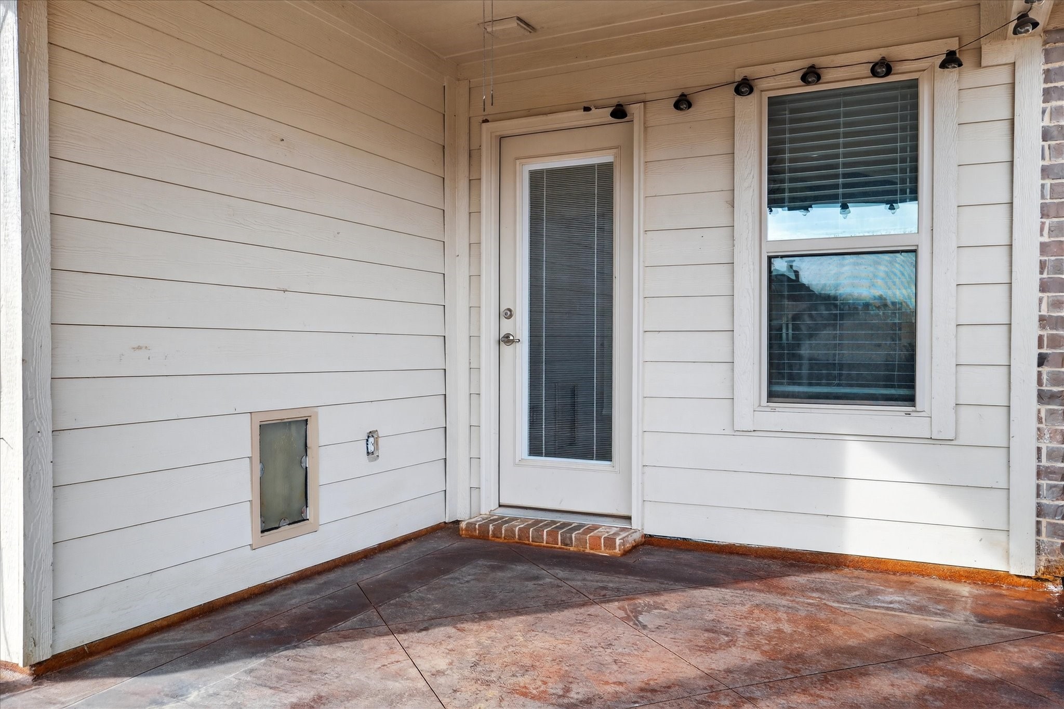
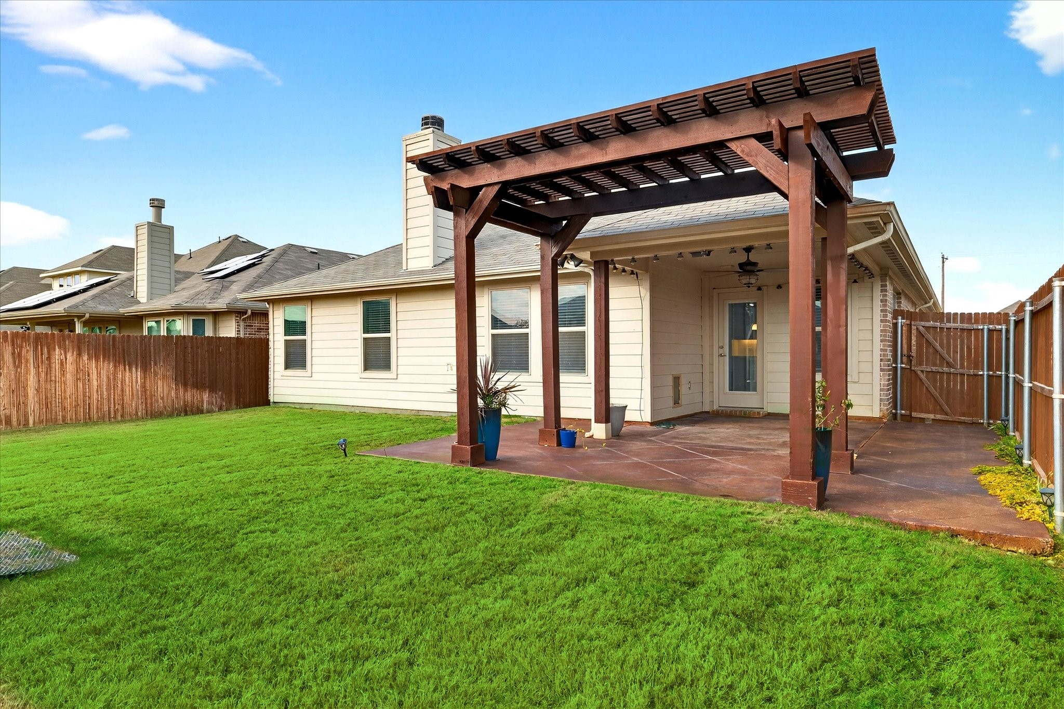
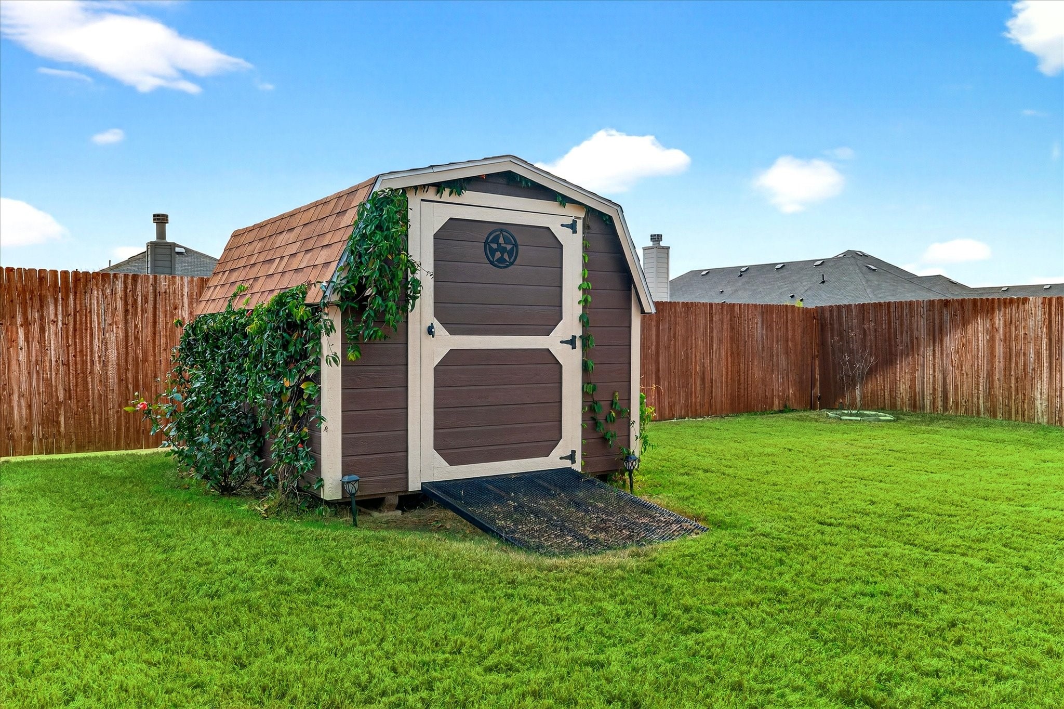
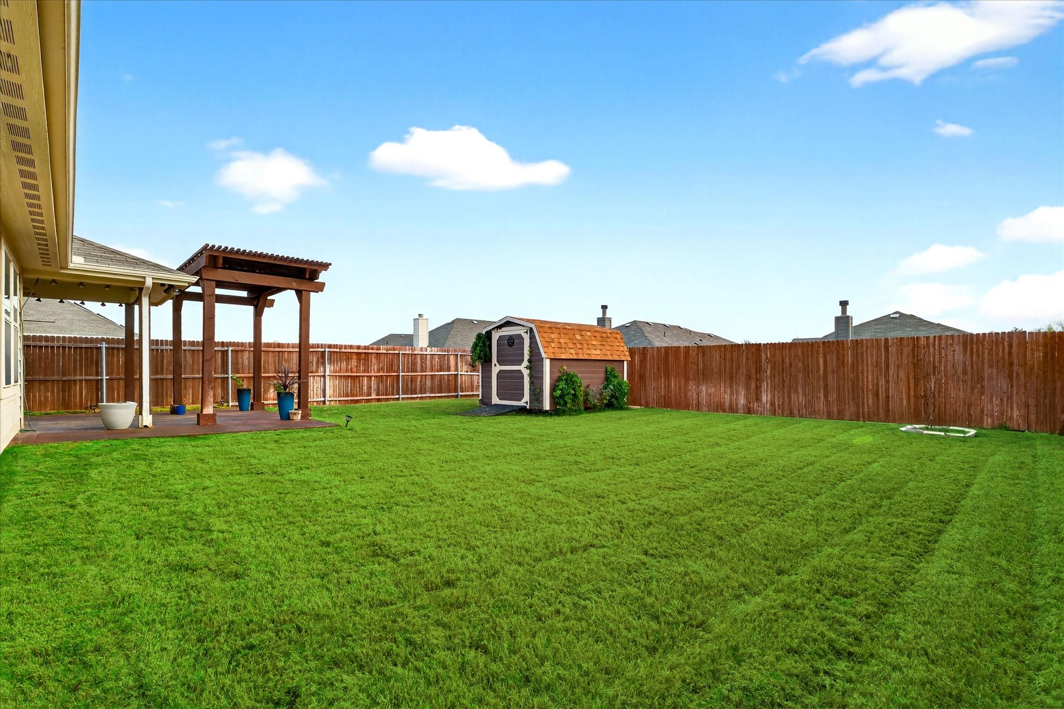
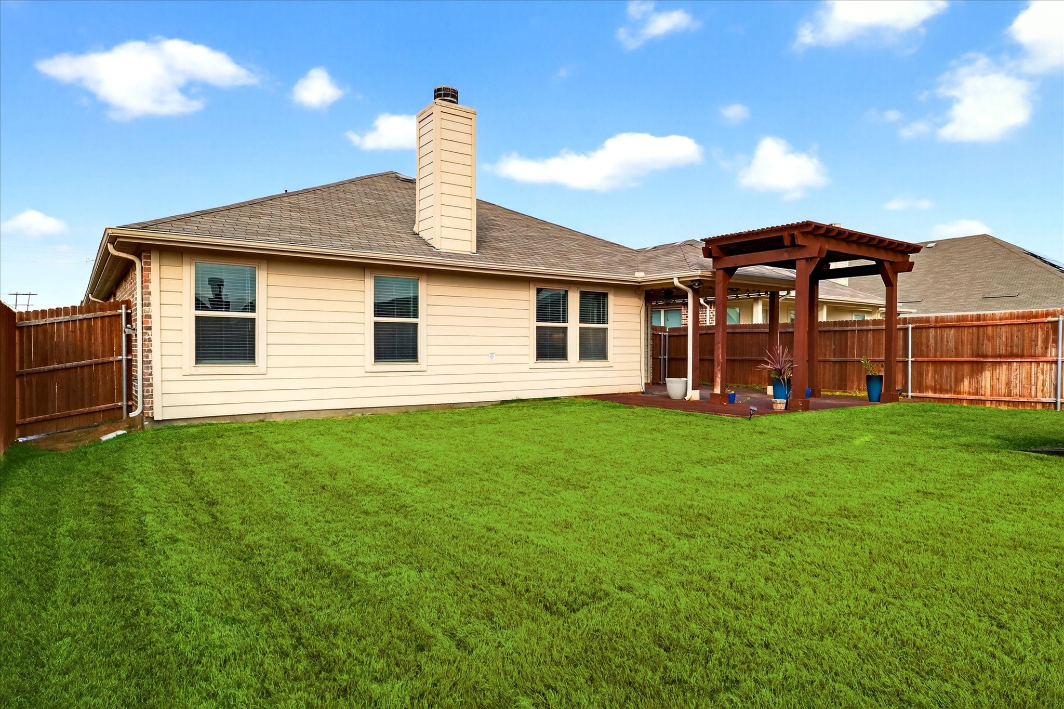
Enjoy outdoor living with an extended patio and pergola -- perfect for relaxing evenings. The backyard also includes a storage shed for additional storage needs.
Pets are welcome (with approval), and the water bill is included in the monthly rent -- offering added value and convenience.
This warm and inviting home is move-in ready and waiting for its next residents. Home must remain smoke-free.

4
beds

2
baths

2,040 Sq.Ft. LIVING AREA

6,490.44 Sq.Ft. lot

Maria Rendon

Maria Rendon

Features & Amenities

Interior

  • total bedrooms4
  • Total bathrooms2
  • full bathrooms2
  • Fireplace Family Room
  • APPLIANCES Dishwasher, Electric Cooktop, Electric Oven, Electric Water Heater, Disposal, Microwave

Area & Lot

  • Status Leased
  • Date Leased April 1, 2026
  • Living Area2,040 Sq.Ft.
  • Lot Area6,490.44 Sq.Ft.
  • MLS® ID21198012
  • TypeResidential
  • YEAR BUILT2022
  • Architecture StylesTraditional, Detached
  • Elementary SchoolHl Brockett
  • Middle SchoolAubrey
  • High SchoolAubrey
  • School DistrictAubrey ISD

Exterior

  • STORIES1
  • Garage Space2.0
  • water SourcePublic
  • utilitiesSewer Available, Water Available
  • PoolNone
  • roofShingle
  • parkingDoor-Multi, Driveway
  • HEAT TYPECentral, Electric
  • AIR CONDITIONINGCentral Air, Ceiling Fan(s), Electric
  • sewerPublic Sewer
  • security FeaturesCarbon Monoxide Detector(s), Smoke Detector(s)

Financial

  • Price Upon Request
View Virtual Tour

With Us

At Regal Realtors, we offer proven expertise and a client-centric approach, guiding you seamlessly through every step of your buying or selling journey. Schedule a free consultation today.

Follow Me on Instagram