6313 Marvin Gardens
6313 Marvin Gardens
6313 Marvin Gardens
6313 Marvin Gardens
6313 Marvin Gardens
6313 Marvin Gardens
6313 Marvin Gardens
6313 Marvin Gardens
6313 Marvin Gardens
6313 Marvin Gardens
6313 Marvin Gardens
6313 Marvin Gardens
6313 Marvin Gardens
6313 Marvin Gardens
6313 Marvin Gardens
6313 Marvin Gardens
6313 Marvin Gardens
6313 Marvin Gardens
6313 Marvin Gardens
6313 Marvin Gardens
6313 Marvin Gardens
6313 Marvin Gardens
6313 Marvin Gardens
6313 Marvin Gardens
6313 Marvin Gardens
SEE ALL PHOTOS
6313 Marvin Gardens
6313 Marvin Gardens
6313 Marvin Gardens
6313 Marvin Gardens
6313 Marvin Gardens
6313 Marvin Gardens
6313 Marvin Gardens
6313 Marvin Gardens
6313 Marvin Gardens
6313 Marvin Gardens
6313 Marvin Gardens
6313 Marvin Gardens
6313 Marvin Gardens
6313 Marvin Gardens
6313 Marvin Gardens
6313 Marvin Gardens
6313 Marvin Gardens
6313 Marvin Gardens
6313 Marvin Gardens
6313 Marvin Gardens
6313 Marvin Gardens
6313 Marvin Gardens
6313 Marvin Gardens
6313 Marvin Gardens
6313 Marvin Gardens
Sold

6313 Marvin Gardens

6313 Marvin Gardens, Mc Kinney, TX 75070

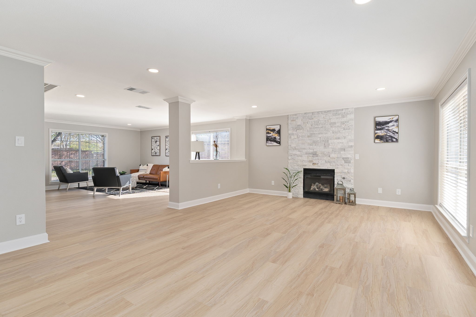
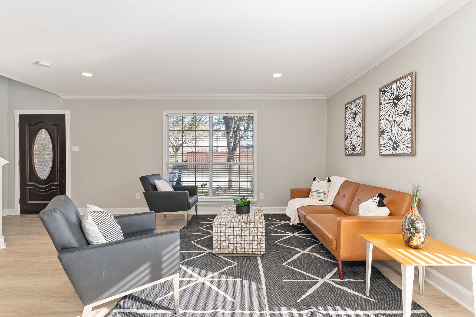
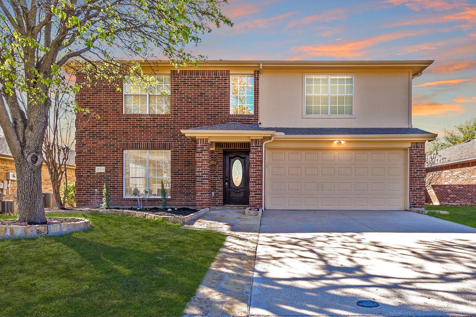
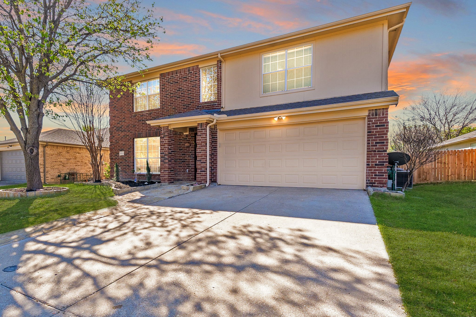
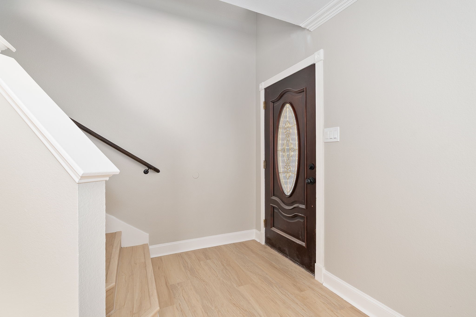
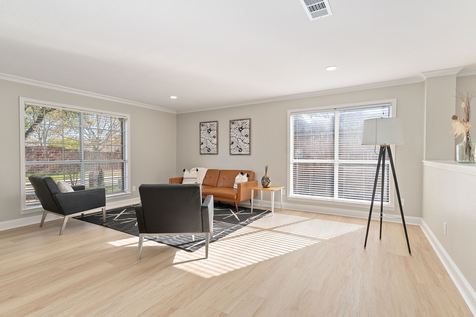
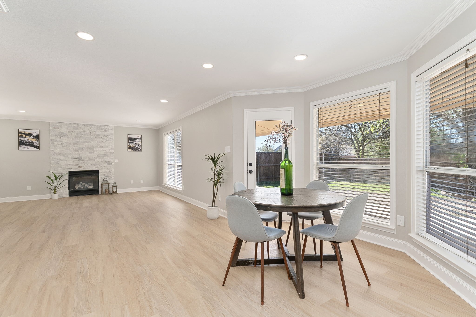
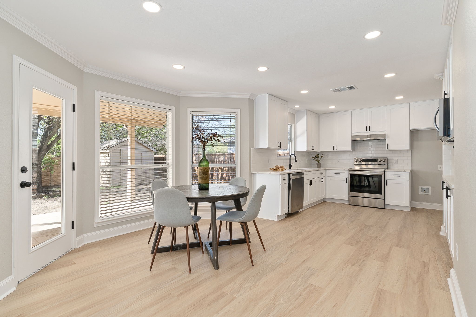
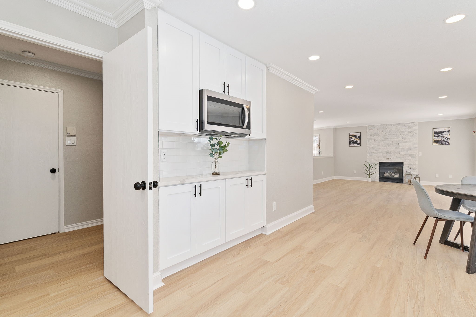
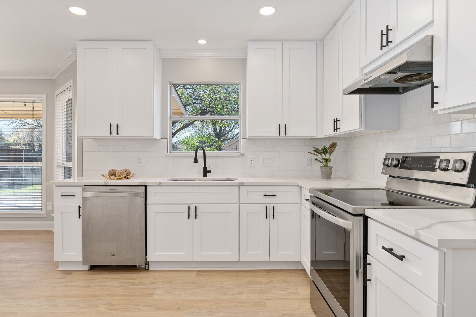
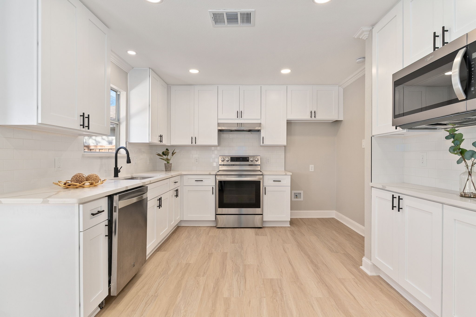
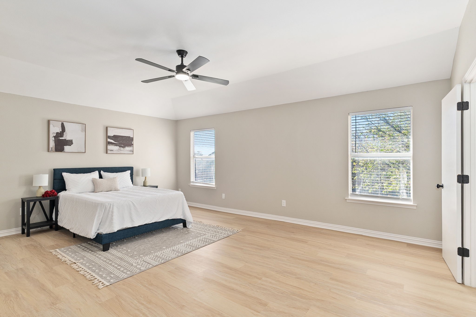
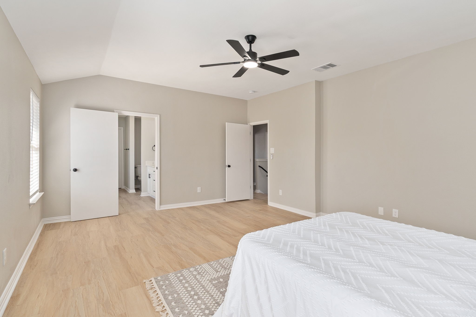
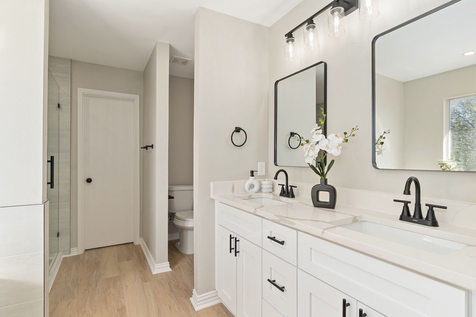
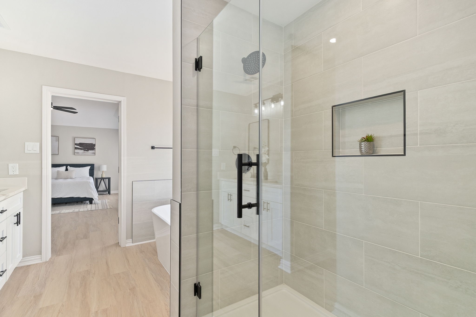
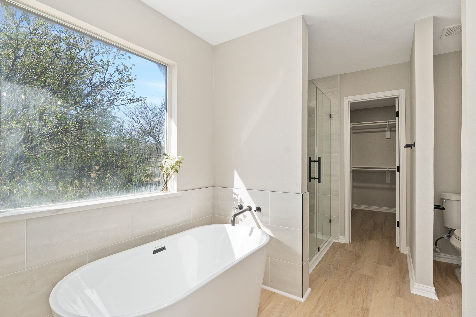
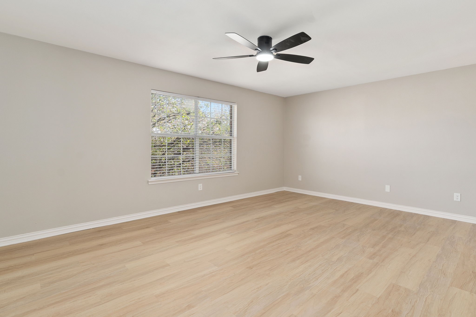
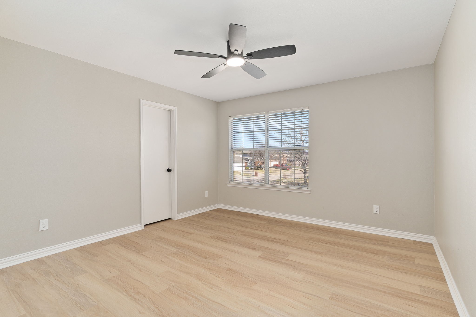
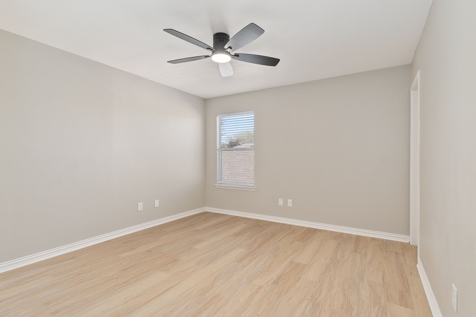
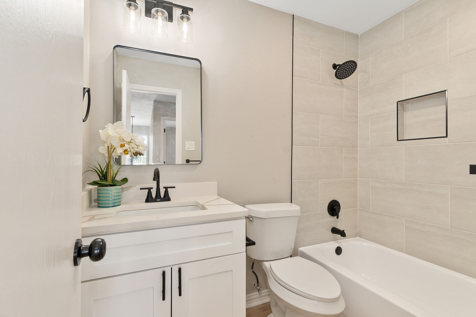
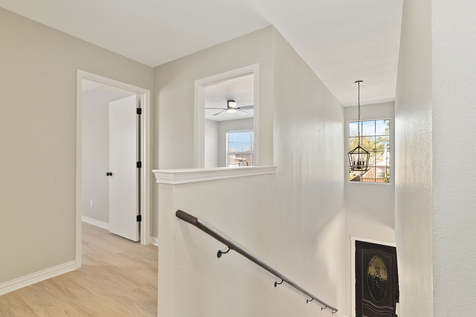
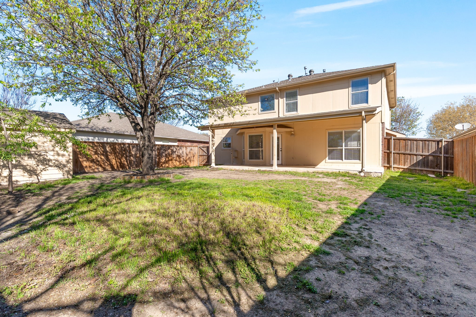
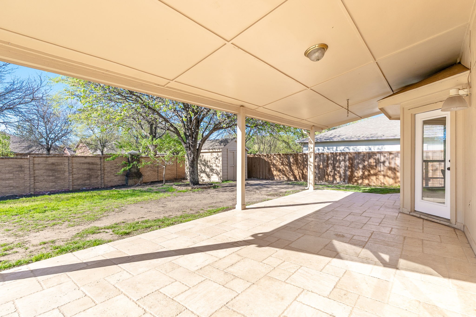
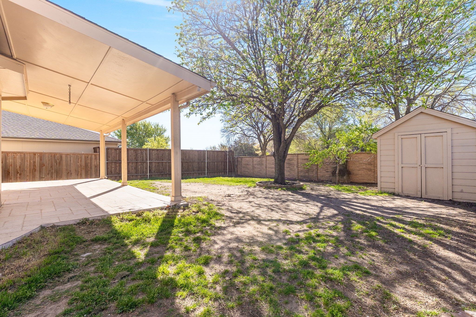
Welcome home! This residence has been beautifully updated throughout. The cozy living room features a gas log fireplace, perfect for relaxing. The eat-in kitchen boasts an open floor plan, ideal for entertaining. There's also an additional living area that can be used as a family room, playroom, or whatever suits your needs. All the bedrooms are conveniently located upstairs, keeping everyone close. Enjoy outdoor living on the spacious covered patio, overlooking a generous backyard with a storage shed. Plus, this home is conveniently located close to highways, shopping, and entertainment, making it the perfect place to live and play.

4
beds

3
baths

2,517 Sq.Ft. LIVING AREA

6,098.4 Sq.Ft. lot

Deba  Douglas

Deba Douglas

Features & Amenities

Interior

  • total bedrooms4
  • Total bathrooms3
  • full bathrooms2
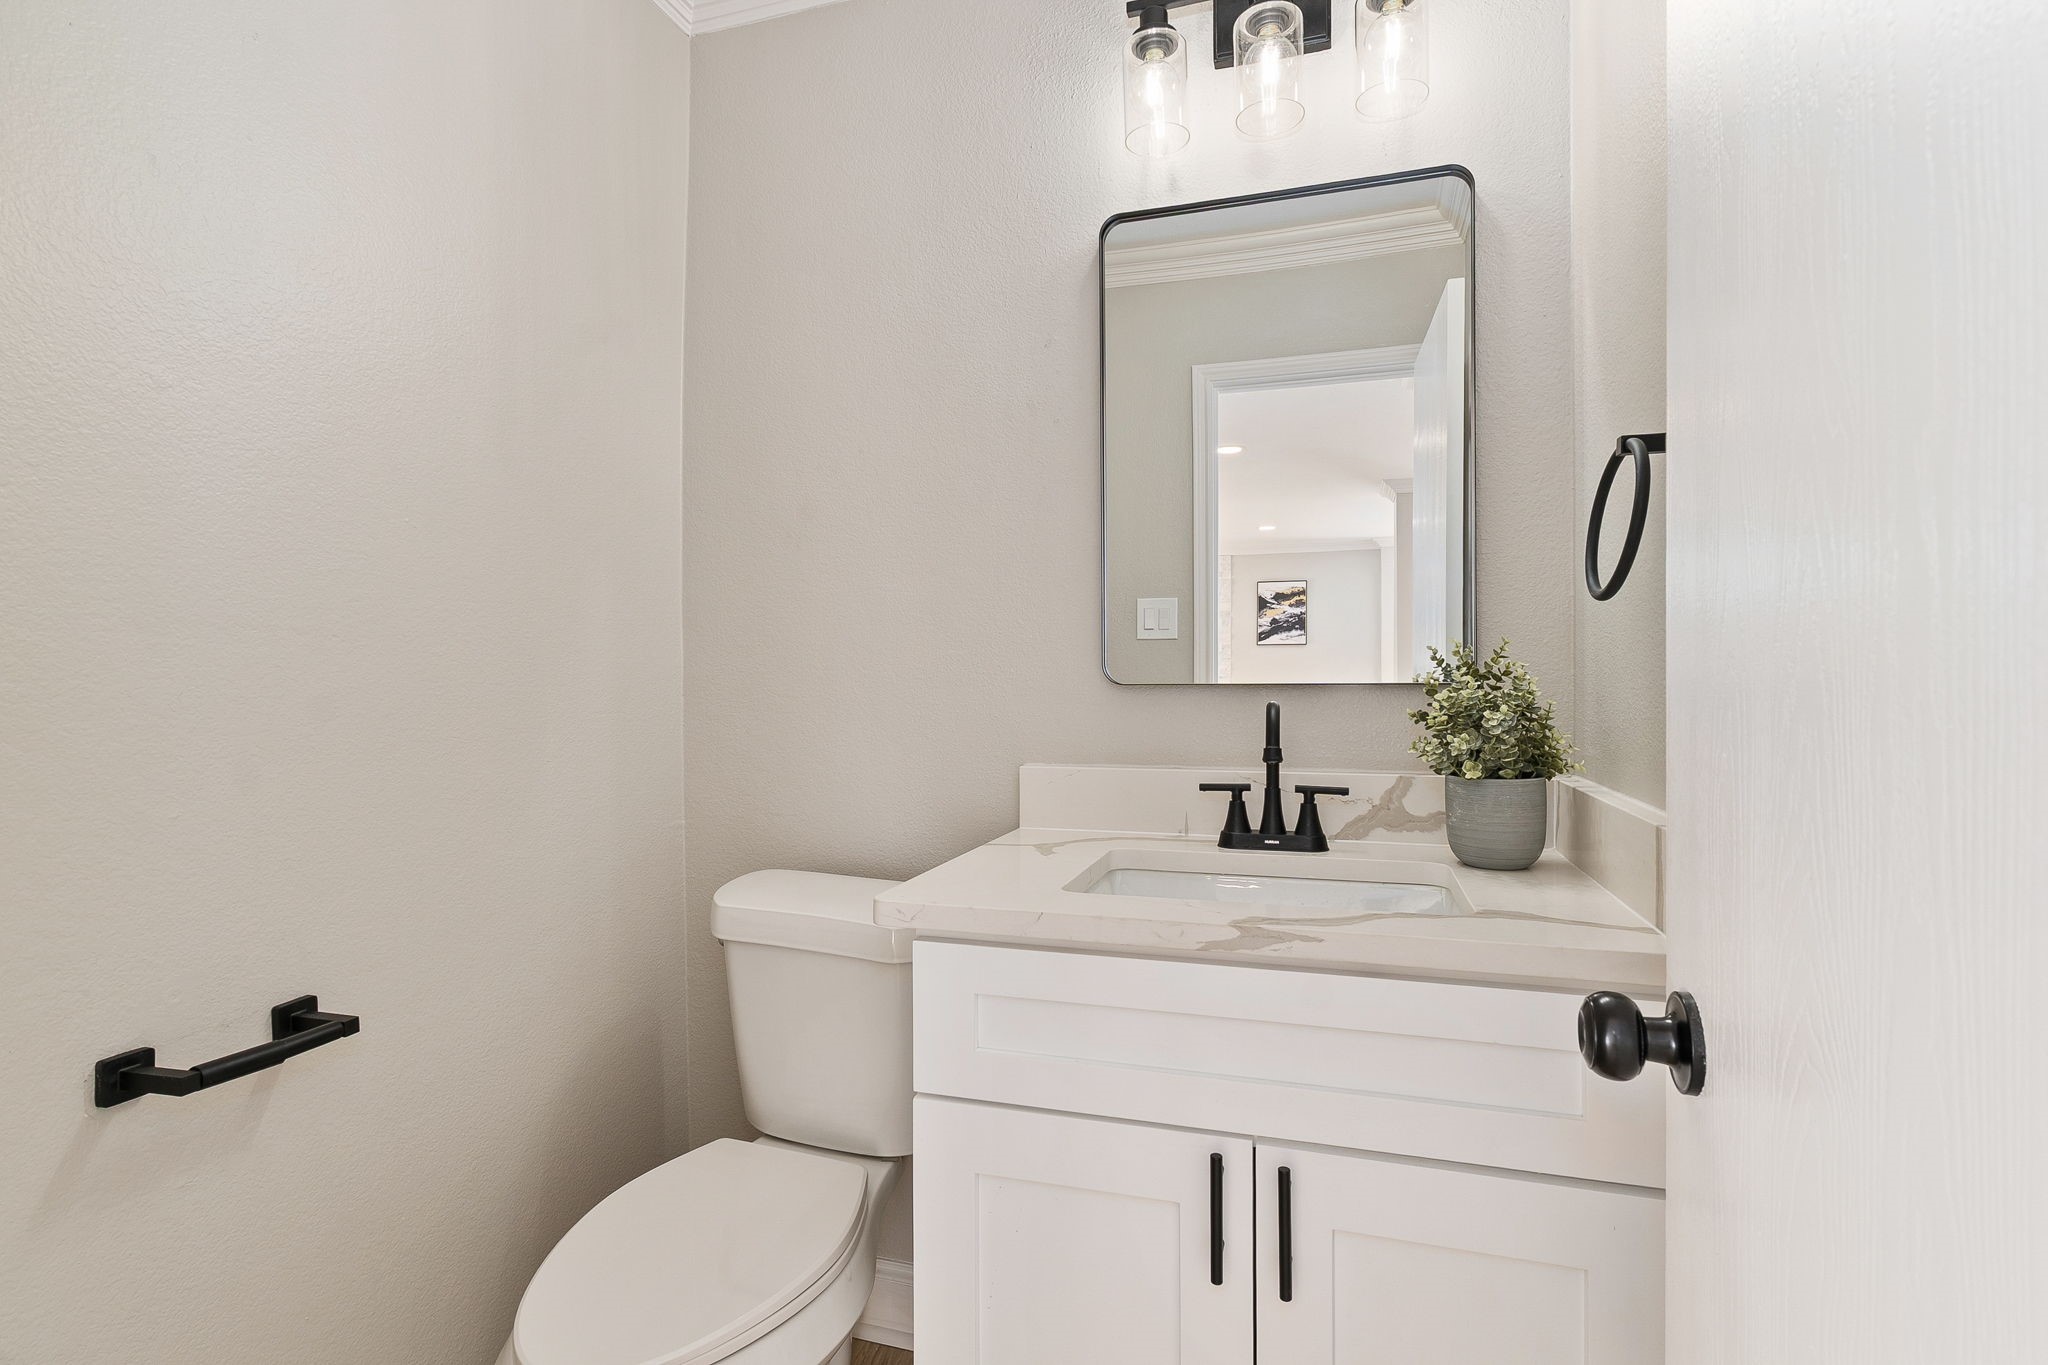
  • half bathroom1
  • Fireplace Gas Log
  • APPLIANCES Dishwasher, Electric Cooktop, Electric Oven, Microwave
  • other interior Features Eat-in Kitchen, Granite Counters, High Speed Internet

Area & Lot

  • Status Sold
  • Date Sold September 19, 2025
  • Living Area2,517 Sq.Ft.
  • Lot Area6,098.4 Sq.Ft.
  • MLS® ID20881885
  • TypeResidential
  • YEAR BUILT2001
  • Architecture StylesDetached
  • Elementary SchoolElliott
  • Middle SchoolScoggins
  • High SchoolEmerson
  • School DistrictFrisco ISD

Exterior

  • STORIES2
  • Garage Space2.0
  • water SourcePublic
  • utilitiesSewer Available, Water Available
  • PoolNone
  • parkingDoor-Single
  • HEAT TYPECentral
  • AIR CONDITIONINGCentral Air, Electric
  • sewerPublic Sewer

Financial

  • Price Upon Request
View Virtual Tour

With Us

At Regal Realtors, we offer proven expertise and a client-centric approach, guiding you seamlessly through every step of your buying or selling journey. Schedule a free consultation today.

Follow Me on Instagram