6326 Lakehurst Avenue
Leased

6326 Lakehurst Avenue

6326 Lakehurst Avenue, Dallas, TX 75230

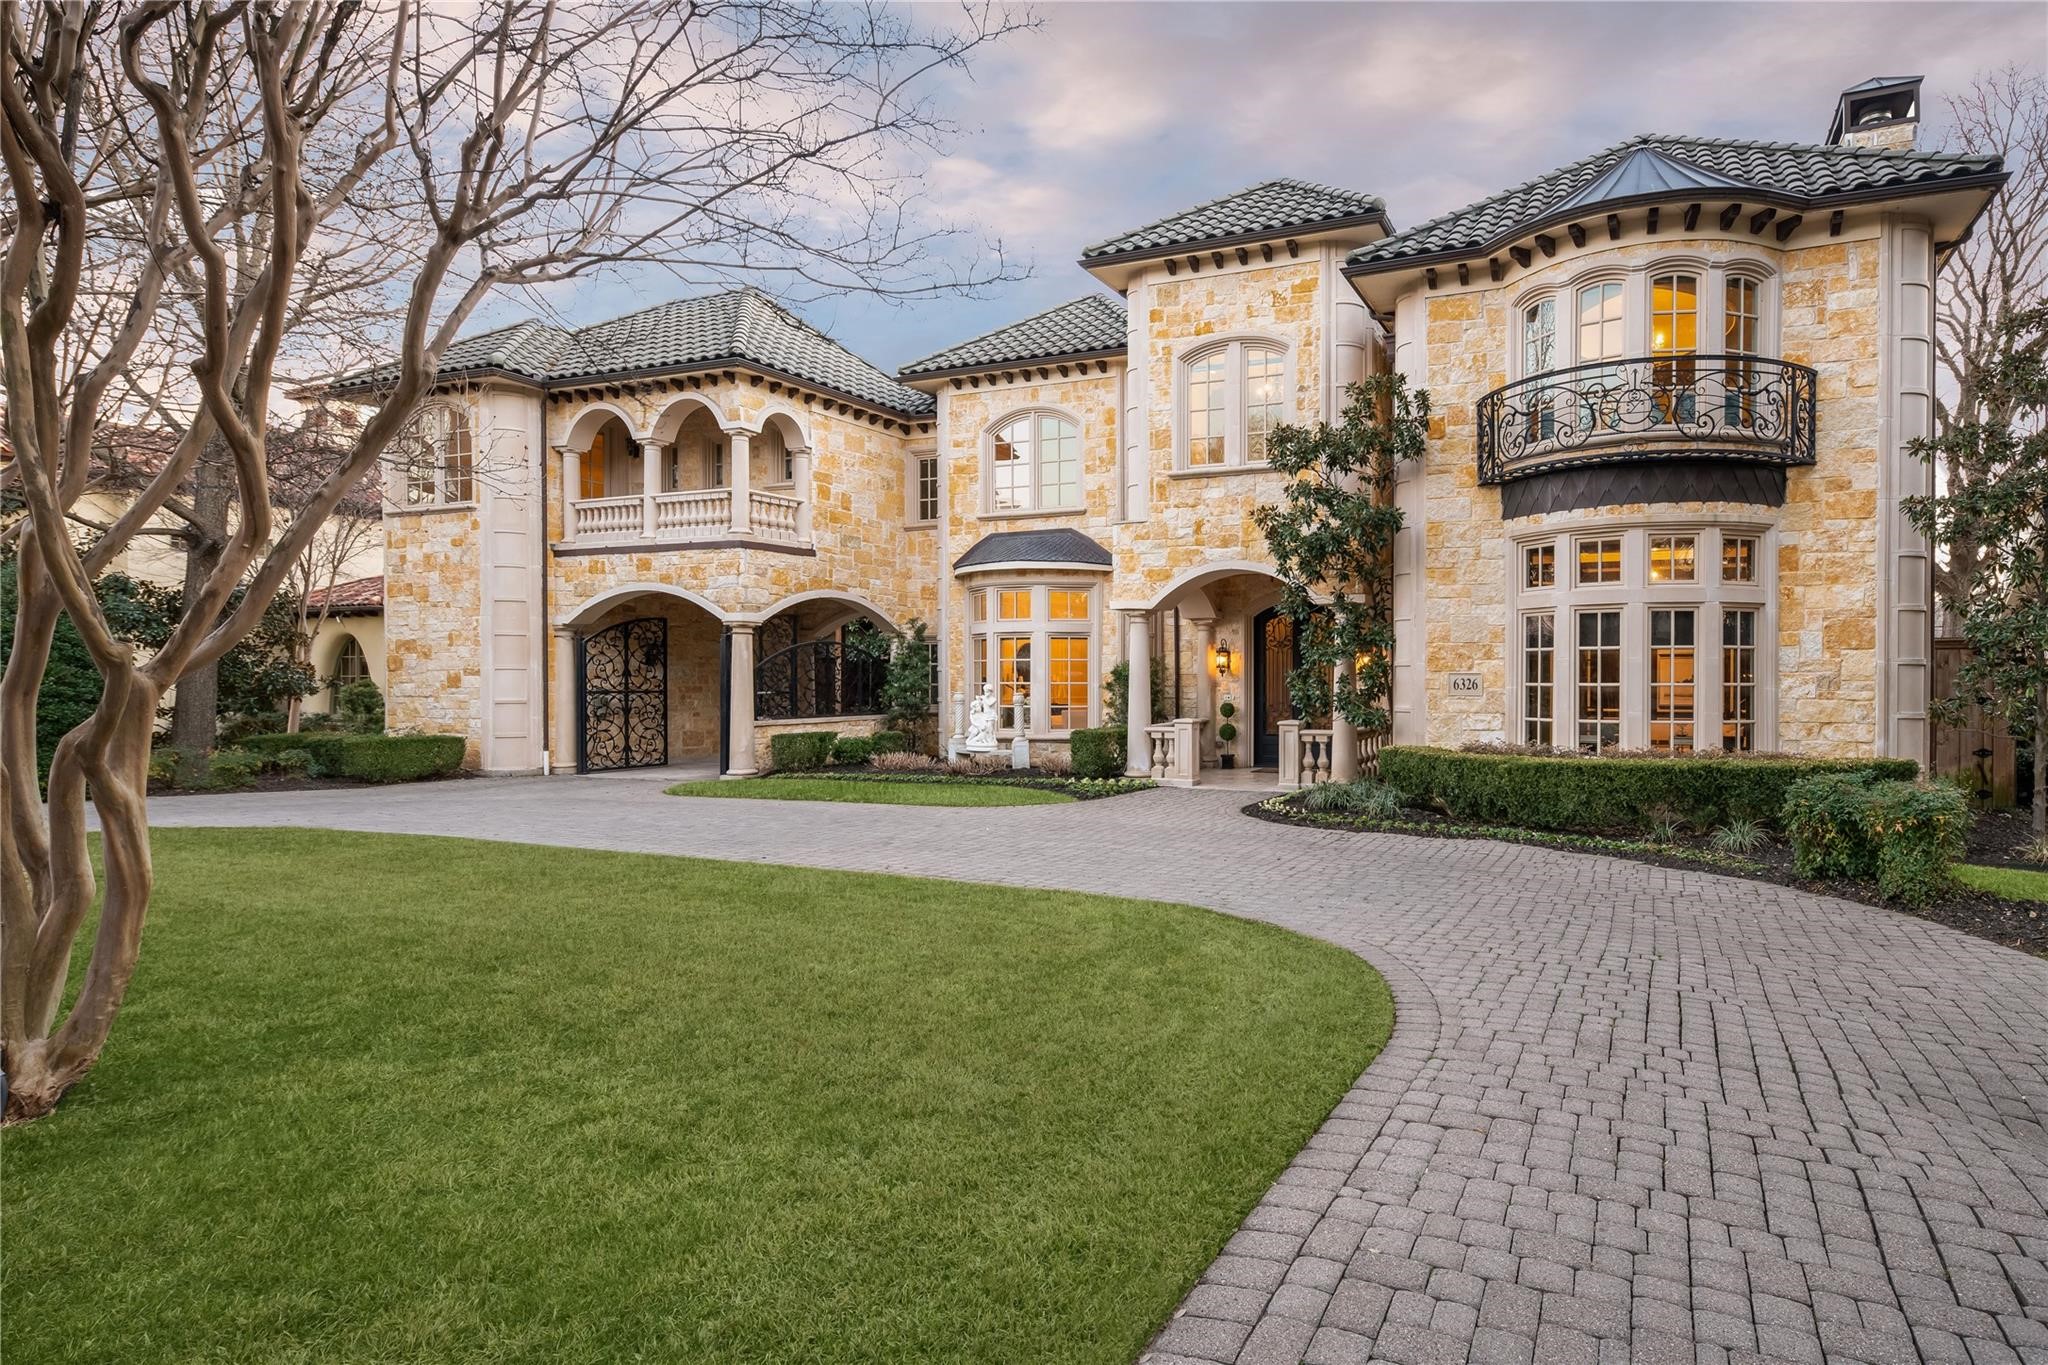
Nestled in a prestigious Dallas neighborhood, this Mediterranean gem exudes opulence and luxury. The home's design harmonizes Mediterranean aesthetics with wrought iron balconies, tile, and metal roofing. Inside, marble floors, antique vanities, bespoke lighting, an elevator, and a grand staircase create a lasting impression. With five bedrooms, including two Master Suites, each featuring heated floors, saunas, wardrobe closets, sitting areas, and fireplaces, luxury is at its finest. The chef's kitchen is equipped with stainless steel Viking appliances, an island, and an espresso machine, seamlessly connecting to the grand room, family room, and breakfast nook. Outside, the backyard oasis offers a resort-style pool, landscaped gardens, and a covered patio, perfect for relaxation and entertaining. This Mediterranean masterpiece is the epitome of elegance and sophistication, offering a serene and luxurious lifestyle in one of Dallas's most coveted neighborhoods.

5
beds

7
baths

11,014 Sq.Ft. LIVING AREA

0.35 Acres lot

Derek Pilkinton

Derek Pilkinton

Features & Amenities

Interior

  • total bedrooms5
  • Total bathrooms7
  • full bathrooms5
  • half bathrooms2
  • Flooring Marble, Stone, Wood
  • Fireplace Bedroom, Decorative, Family Room, Gas, Gas Log, Gas Starter, Library, Living Room, Primary Bedroom
  • APPLIANCES Some Gas Appliances, Built-in Coffee Maker, Built-In Refrigerator, Convection Oven, Double Oven, Dishwasher, Gas Cooktop, Disposal, Ice Maker, Microwave, Plumbed For Gas, Range, Refrigerator, Some Commercial Grade, Vented Exhaust Fan, Wine Cooler
  • other interior Features Wet Bar, Decorative/Designer Lighting Fixtures, Double Vanity, Elevator, High Speed Internet, In-Law Floorplan, Kitchen Island, Multiple Staircases, Open Floorplan, Pantry, Cable TV, Vaulted Ceiling(s), Walk-In Closet(s), Wired for Sound

Area & Lot

  • Status Leased
  • Date Leased September 13, 2024
  • Living Area11,014 Sq.Ft.
  • Lot Area0.35 Acres
  • MLS® ID20567176
  • TypeResidential
  • YEAR BUILT2005
  • Architecture StylesMediterranean, Spanish, Traditional, Detached
  • Elementary SchoolPrestonhol
  • Middle SchoolBenjamin Franklin
  • High SchoolHillcrest
  • School DistrictDallas ISD

Exterior

  • STORIES2
  • Garage Space2.0
  • water SourcePublic
  • utilitiesSewer Available, Water Available, Cable Available
  • PoolGunite, Heated, Pool, Pool Sweep, Pool/Spa Combo, Water Feature
  • roofSlate, Tile
  • lot featuresLandscaped, Subdivision, Sprinkler System, Few Trees
  • parkingCircular Driveway, Epoxy Flooring, Garage
  • HEAT TYPECentral, Natural Gas
  • AIR CONDITIONINGAttic Fan, Central Air, Ceiling Fan(s), Electric
  • sewerPublic Sewer
  • SubstructureSlab
  • security FeaturesSecurity System, Fire Alarm, Fire Sprinkler System, Security Gate, Smoke Detector(s)
  • other exterior FeaturesDeck, Lighting, Private Yard, Rain Gutters

Financial

  • Price Upon Request
View Virtual Tour

With Us

At Regal Realtors, we offer proven expertise and a client-centric approach, guiding you seamlessly through every step of your buying or selling journey. Schedule a free consultation today.

Follow Me on Instagram