6328 Racer Summit Drive
SEE ALL PHOTOS
6328 Racer Summit Drive
Sold

6328 Racer Summit Drive

6328 Racer Summit Drive, Dallas, TX 75241

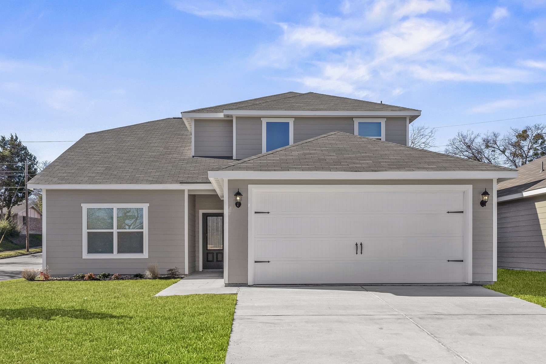
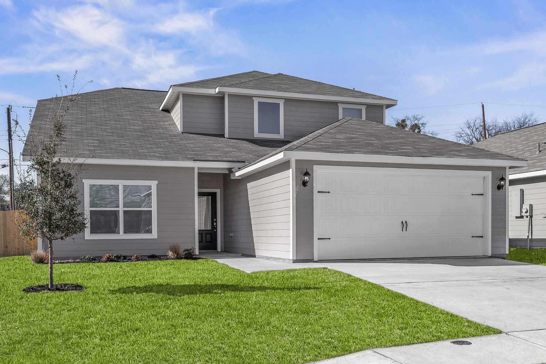
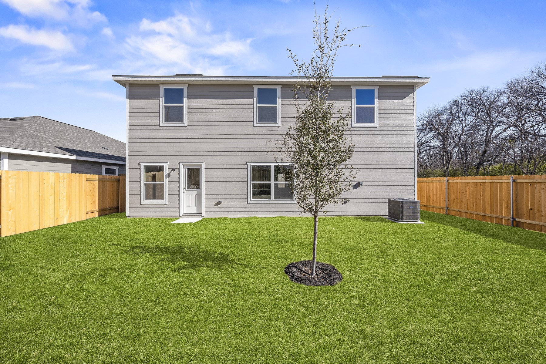
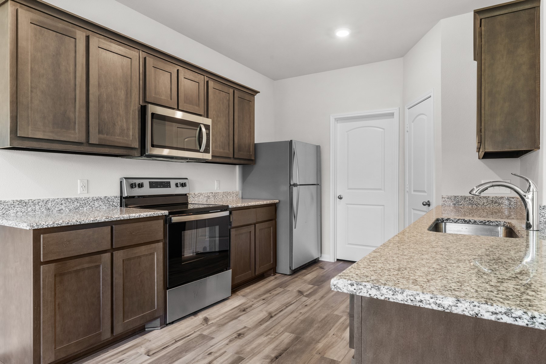
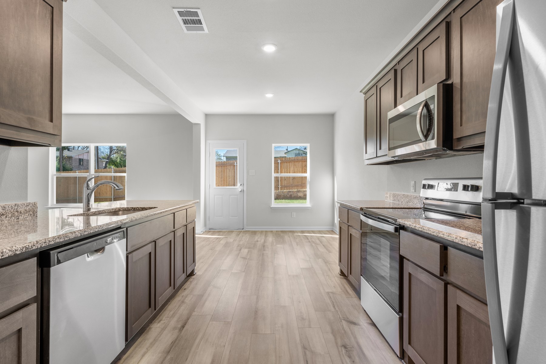
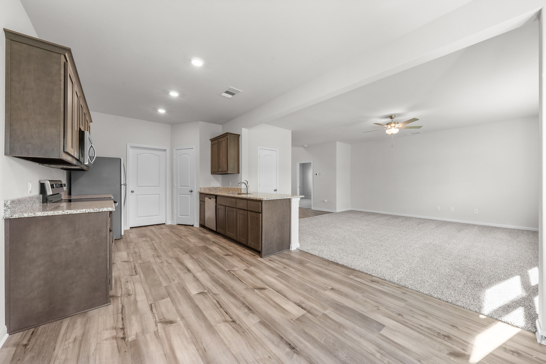
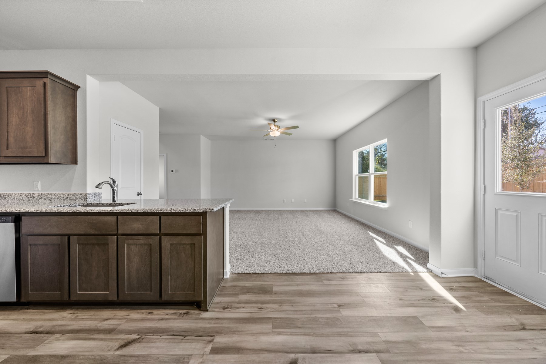
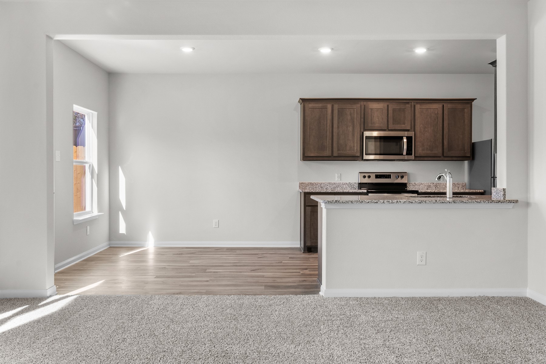
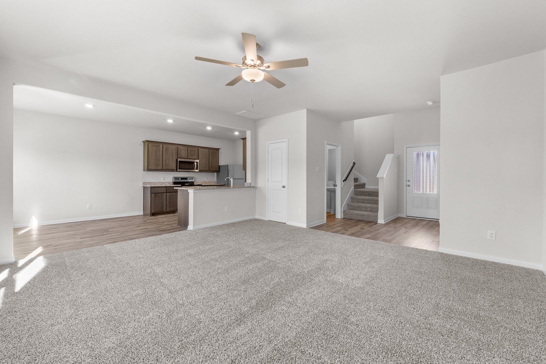
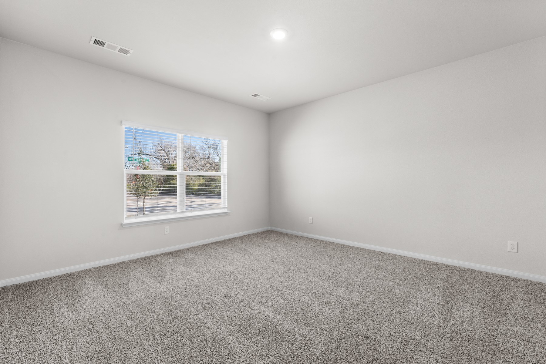
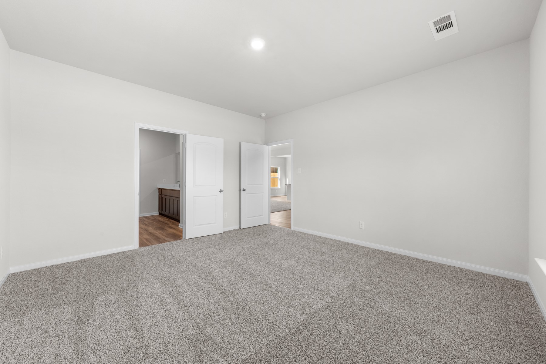
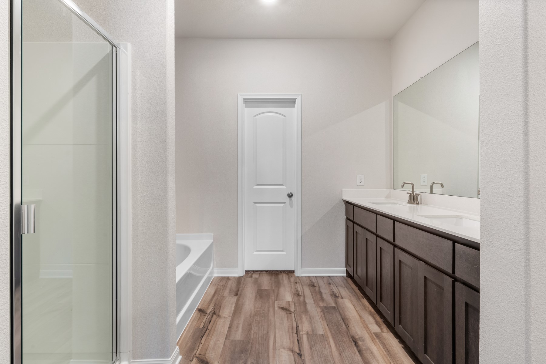
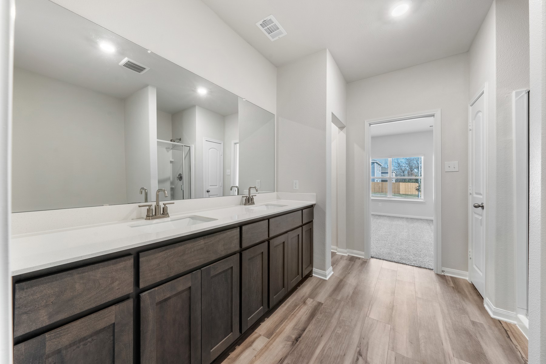
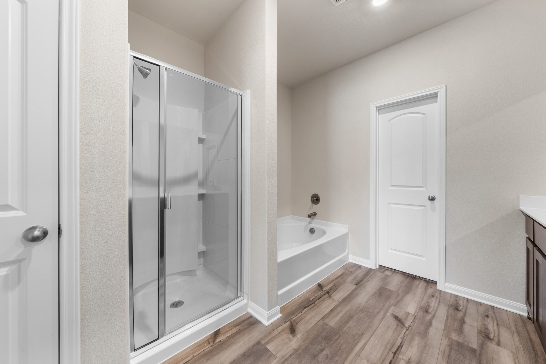
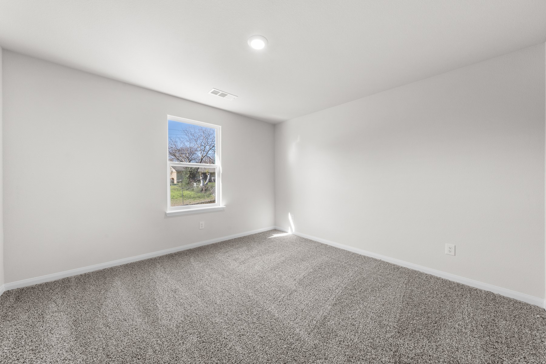
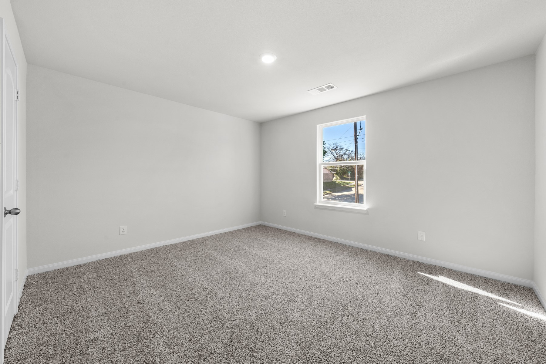
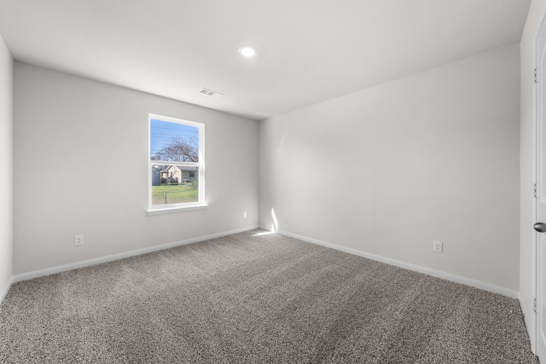
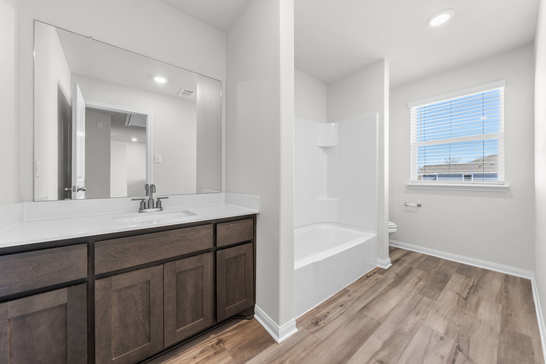
Cypress - 2 story, 4-bed, 2.5-bath, 2,054 sqft! The Cypress floor plan was created for family living. This three-bedroom home is equipped with a chef-ready kitchen, oversized bedrooms with walk-in closets and large game room upstairs. A breakfast bar overlooking the large living room on the main level of the home provides additional space for dining and entertaining. Enjoy the peace and privacy you desire in the private, first-floor, stunning suite. Inside, you'll find tranquil front yard views and a spa-like master bath with a large soaker tub, a glass-enclosed shower and a huge walk-in closet. The Cypress plan at College Park comes with all the designer upgrades and modern features that today's homebuyer is seeking, adding value and style with granite countertops in the kitchen, wood cabinets with crown molding, durable plank flooring, and more!

4
beds

3
baths

2,054 Sq.Ft. LIVING AREA

5,000 Sq.Ft. lot

Morgan Puritz

Morgan Puritz

Features & Amenities

Interior

  • total bedrooms4
  • Total bathrooms3
  • full bathrooms2
  • half bathroom1
  • Flooring Carpet, Luxury Vinyl Plank
  • APPLIANCES Dishwasher, Disposal, Gas Range, Microwave, Refrigerator
  • other interior Features Granite Counters, High Speed Internet, Kitchen Island, Pantry, Walk-In Closet(s)

Area & Lot

  • Status Sold
  • Date Sold August 15, 2025
  • Living Area2,054 Sq.Ft.
  • Lot Area5,000 Sq.Ft.
  • MLS® ID20843200
  • TypeResidential
  • YEAR BUILT2025
  • Architecture StylesTraditional, Detached
  • Elementary SchoolErvin
  • Middle SchoolKennedy
  • High SchoolWilmerhutc
  • School DistrictDallas ISD

Exterior

  • STORIES2
  • Garage Space2.0
  • water SourcePublic
  • utilitiesElectricity Connected, Natural Gas Available, Sewer Available, Water Available
  • PoolNone
  • roofComposition
  • parkingGarage, Garage Door Opener, Inside Entrance
  • HEAT TYPECentral, Natural Gas
  • AIR CONDITIONINGCentral Air, Ceiling Fan(s), Electric
  • sewerPublic Sewer
  • SubstructureSlab
  • security FeaturesSmoke Detector(s)

Financial

  • Price Upon Request
View Virtual Tour

With Us

At Regal Realtors, we offer proven expertise and a client-centric approach, guiding you seamlessly through every step of your buying or selling journey. Schedule a free consultation today.

Follow Me on Instagram