6341 Lorwood Drive
6341 Lorwood Drive
6341 Lorwood Drive
6341 Lorwood Drive
6341 Lorwood Drive
6341 Lorwood Drive
6341 Lorwood Drive
6341 Lorwood Drive
6341 Lorwood Drive
6341 Lorwood Drive
6341 Lorwood Drive
6341 Lorwood Drive
6341 Lorwood Drive
6341 Lorwood Drive
6341 Lorwood Drive
6341 Lorwood Drive
6341 Lorwood Drive
6341 Lorwood Drive
6341 Lorwood Drive
6341 Lorwood Drive
6341 Lorwood Drive
6341 Lorwood Drive
6341 Lorwood Drive
6341 Lorwood Drive
6341 Lorwood Drive
6341 Lorwood Drive
6341 Lorwood Drive
6341 Lorwood Drive
6341 Lorwood Drive
6341 Lorwood Drive
6341 Lorwood Drive
6341 Lorwood Drive
SEE ALL PHOTOS
6341 Lorwood Drive
6341 Lorwood Drive
6341 Lorwood Drive
6341 Lorwood Drive
6341 Lorwood Drive
6341 Lorwood Drive
6341 Lorwood Drive
6341 Lorwood Drive
6341 Lorwood Drive
6341 Lorwood Drive
6341 Lorwood Drive
6341 Lorwood Drive
6341 Lorwood Drive
6341 Lorwood Drive
6341 Lorwood Drive
6341 Lorwood Drive
6341 Lorwood Drive
6341 Lorwood Drive
6341 Lorwood Drive
6341 Lorwood Drive
6341 Lorwood Drive
6341 Lorwood Drive
6341 Lorwood Drive
6341 Lorwood Drive
6341 Lorwood Drive
6341 Lorwood Drive
6341 Lorwood Drive
6341 Lorwood Drive
6341 Lorwood Drive
6341 Lorwood Drive
6341 Lorwood Drive
6341 Lorwood Drive
Leased

6341 Lorwood Drive

6341 Lorwood Drive, Frisco, TX 75035

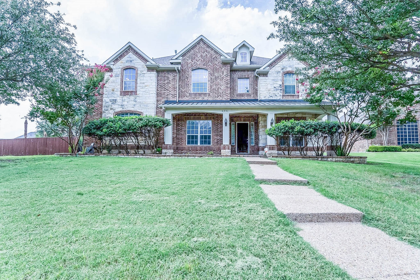
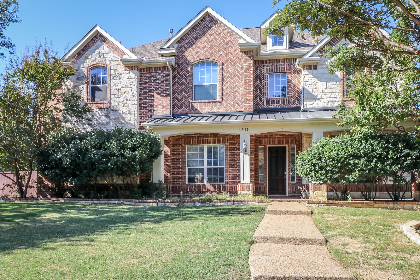
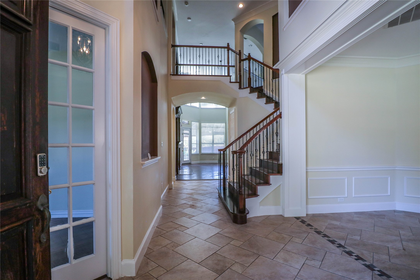
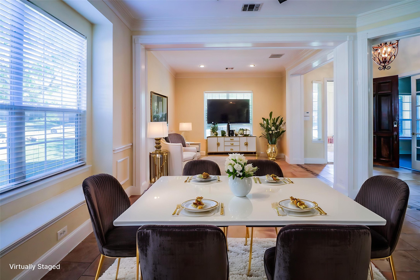
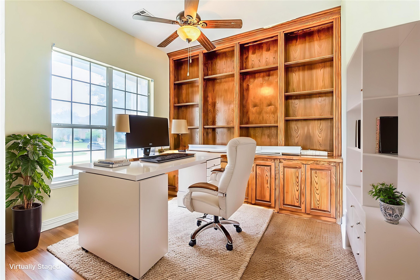
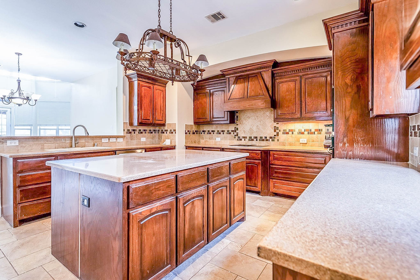
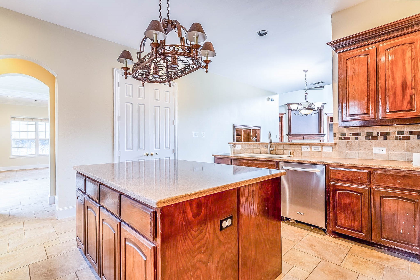
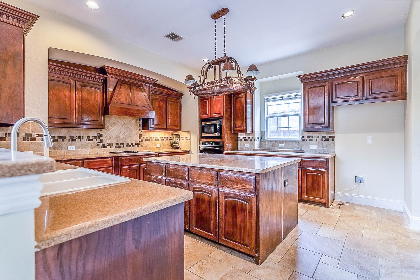
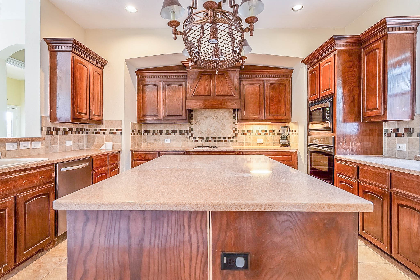
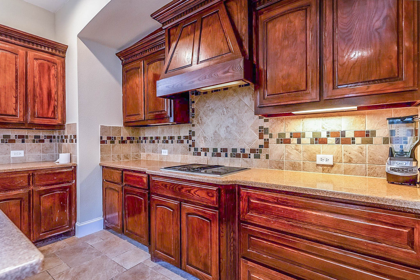
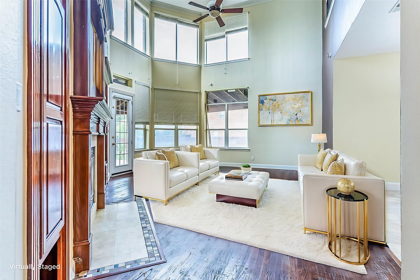
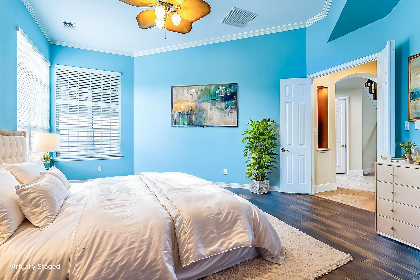
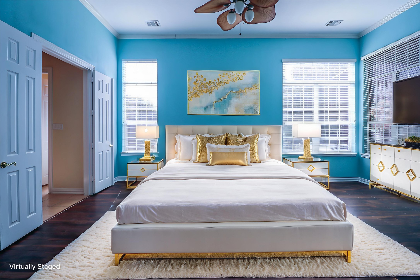
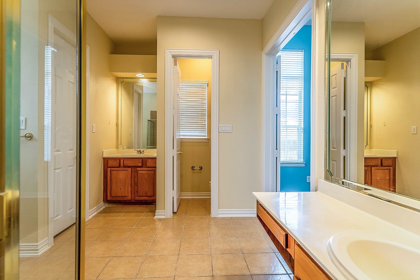
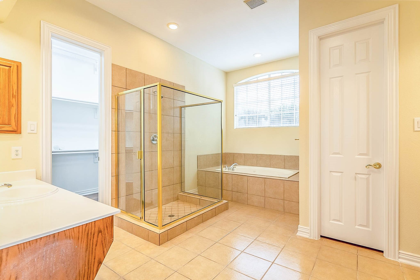
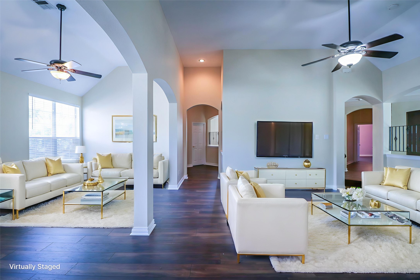
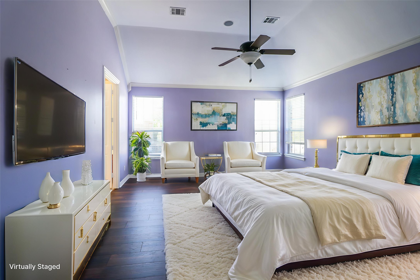
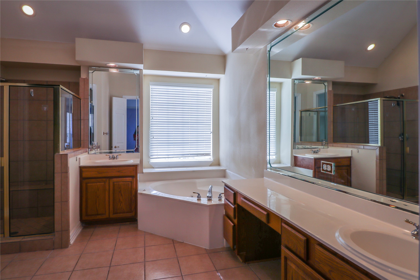
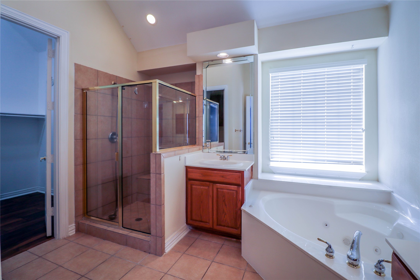
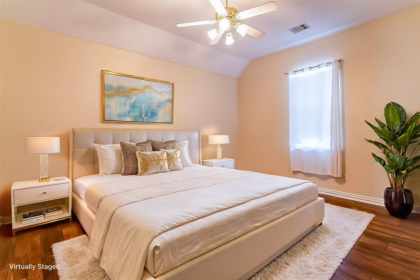
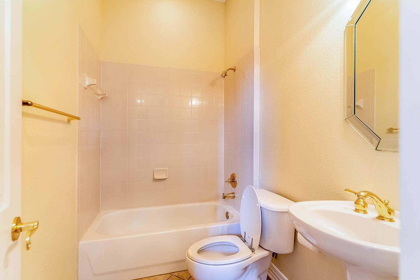
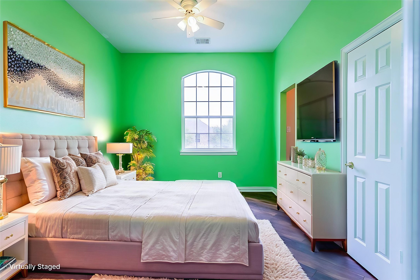
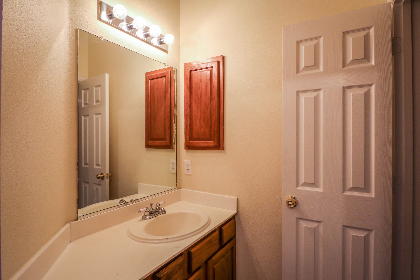
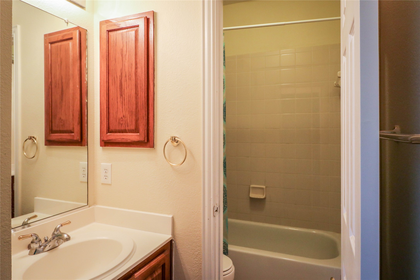
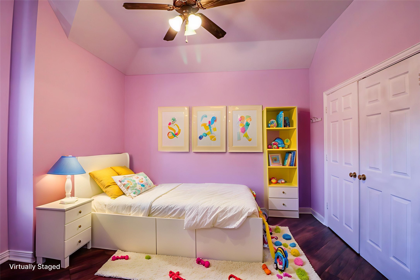
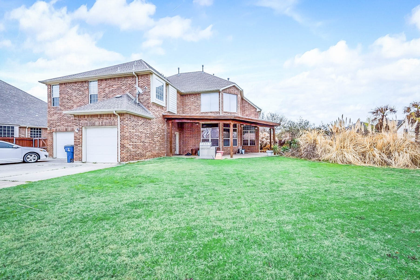
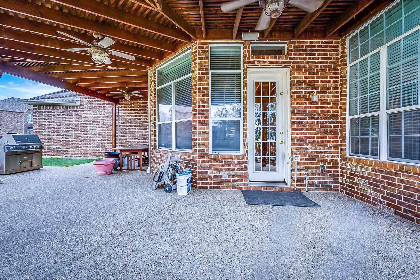
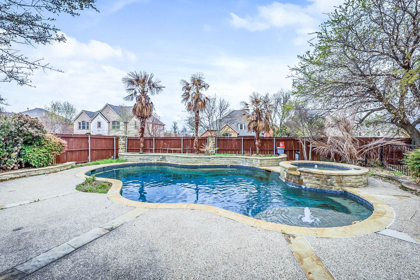
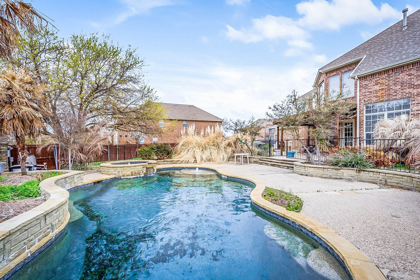
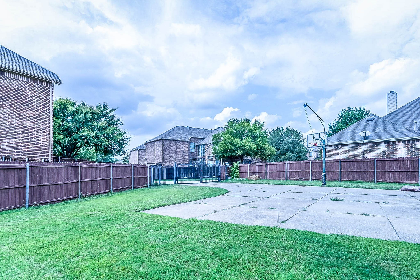
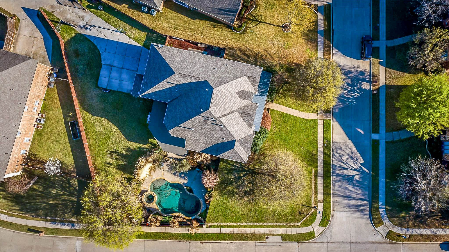
Welcome to this beautifully maintained 5 bedroom, 4.5 bath home featuring two primary suites, no carpet throughout, and a resort style backyard with a sparkling pool all nestled on a Texas sized 0.44 acre lot in the highly sought after Hunters Creek neighborhood. As you step inside, you're greeted by a formal living room and a formal dining area to the right, and a dedicated home office with built in cabinets to the left. The gourmet kitchen showcases upgraded cabinetry, stainless steel appliances, and a large island that opens to the breakfast area and the soaring high ceiling family room. Enjoy the warmth of the gas fireplace framed by elegant built ins and take in the serene pool view from the expansive windows that fill the space with natural light. The first floor features a spacious primary bedroom and ensuite bath, while upstairs offers a second primary suite, a guest bedroom with a full bath, and two additional bedrooms connected by a Jack and Jill bath. A large game room provides the perfect space for family fun and entertaining. Step outside to your private backyard oasis, complete with a sparkling in ground pool, relaxing spa, and a covered outdoor living area ideal for gatherings and quiet evenings alike. Residents of Hunters Creek enjoy access to community pools, playgrounds, walking trails, and more. Don't miss the opportunity to make this exceptional home yours!

5
beds

5
baths

4,885 Sq.Ft. LIVING AREA

0.44 Acres lot

Christine Hogan

Christine Hogan

Features & Amenities

Interior

  • total bedrooms5
  • Total bathrooms5
  • full bathrooms4
  • half bathroom1
  • Flooring Ceramic Tile, Hardwood, Laminate
  • Fireplace Gas
  • APPLIANCES Dishwasher, Electric Cooktop, Electric Oven, Disposal, Vented Exhaust Fan

Area & Lot

  • Status Leased
  • Date Leased January 13, 2026
  • Living Area4,885 Sq.Ft.
  • Lot Area0.44 Acres
  • MLS® ID21108380
  • TypeResidential
  • YEAR BUILT2002
  • Architecture StylesTraditional, Detached
  • Elementary SchoolIsbell
  • Middle SchoolVandeventer
  • High SchoolLiberty
  • School DistrictFrisco ISD

Exterior

  • STORIES2
  • Garage Space3.0
  • water SourcePublic
  • utilitiesSewer Available, Water Available
  • PoolPool, Pool/Spa Combo, Salt Water
  • roofComposition
  • parkingGarage, Garage Door Opener
  • HEAT TYPECentral, Natural Gas
  • AIR CONDITIONINGCentral Air, Electric
  • sewerPublic Sewer
  • SubstructureSlab
View Virtual Tour

With Us

At Regal Realtors, we offer proven expertise and a client-centric approach, guiding you seamlessly through every step of your buying or selling journey. Schedule a free consultation today.

Follow Me on Instagram