6403 Highland Crest Lane
SEE ALL PHOTOS
6403 Highland Crest Lane
Sold

6403 Highland Crest Lane

6403 Highland Crest Lane, Sachse, TX 75048

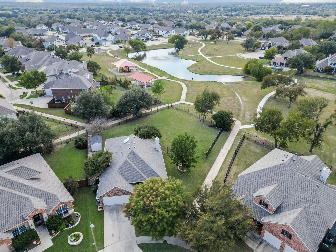
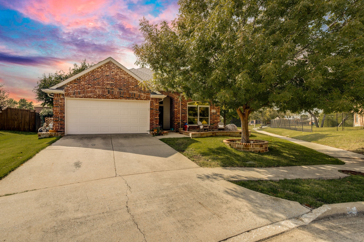
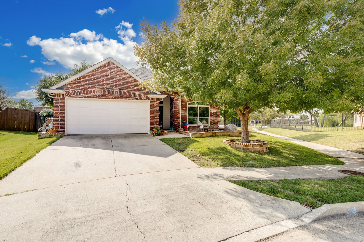
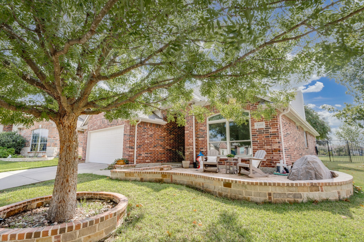
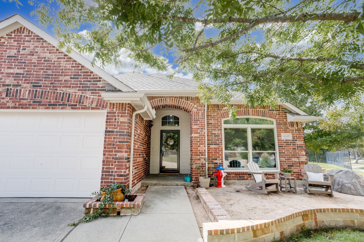
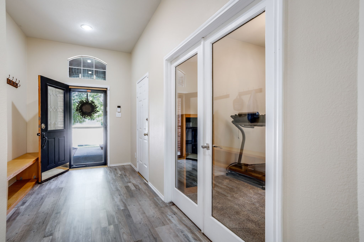
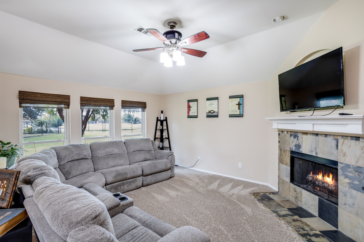
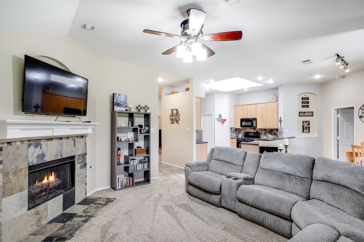
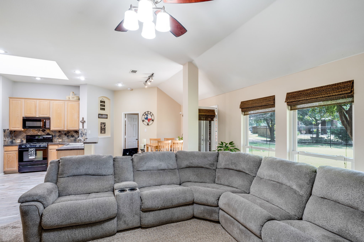
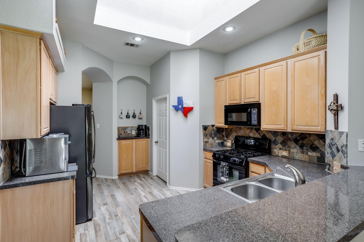
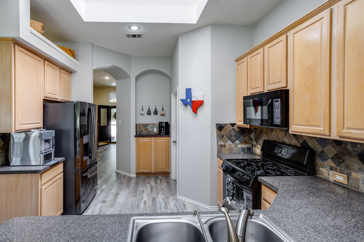
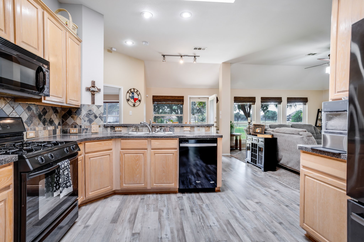
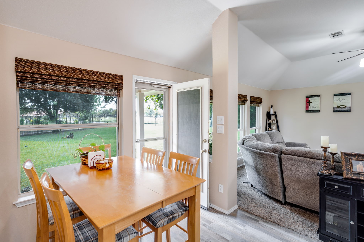
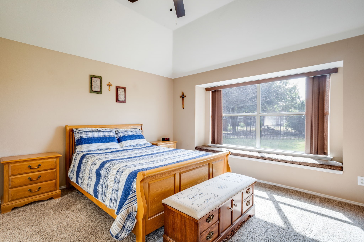
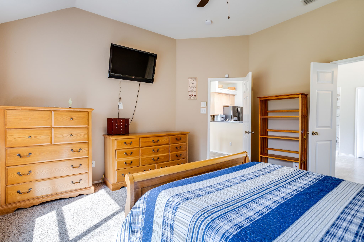
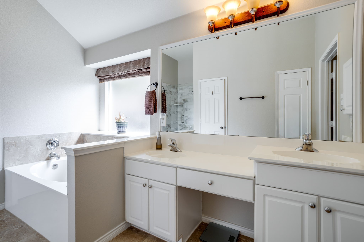
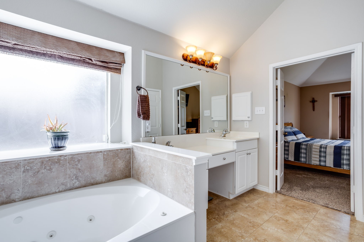
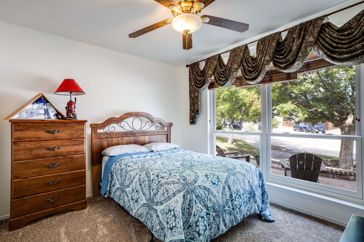
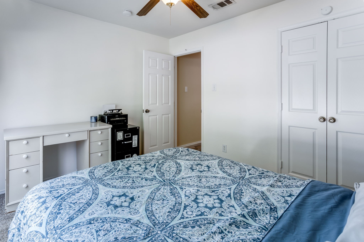
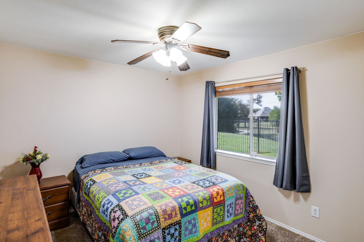
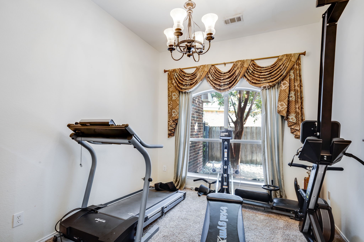
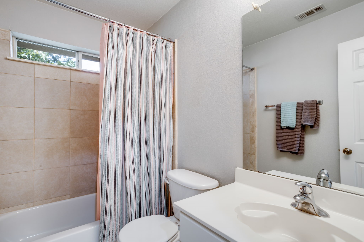
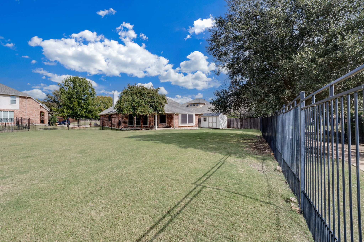
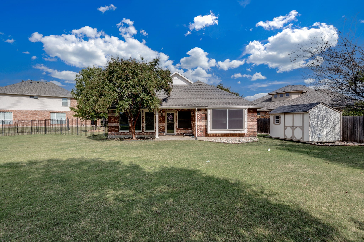
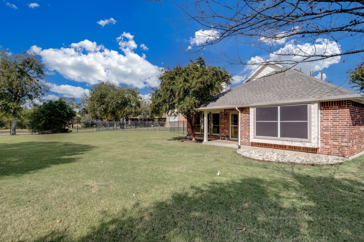
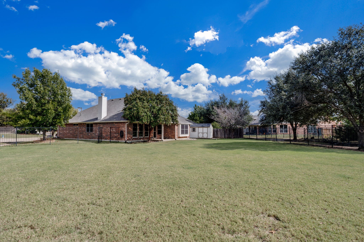
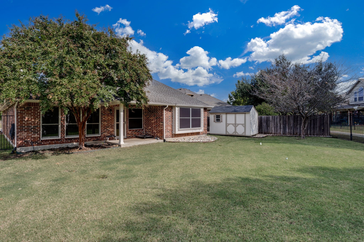
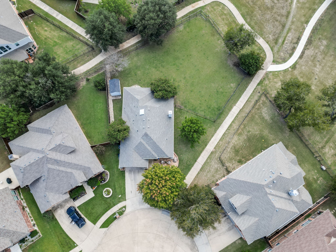
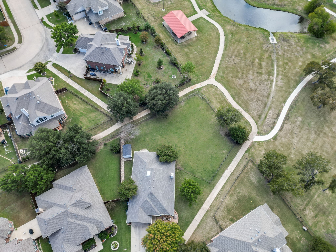
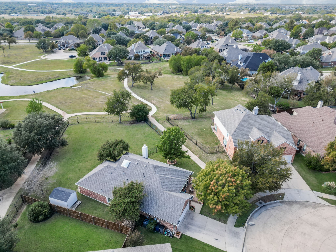
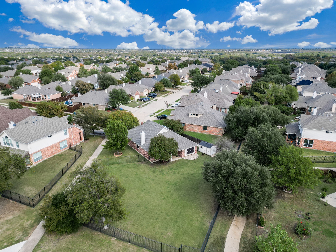
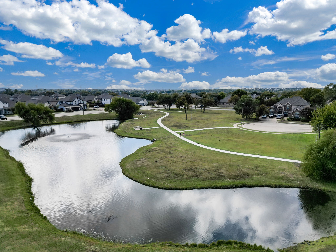
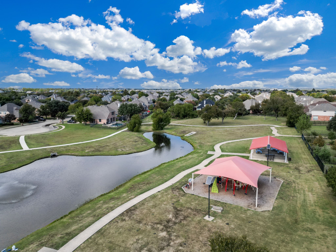
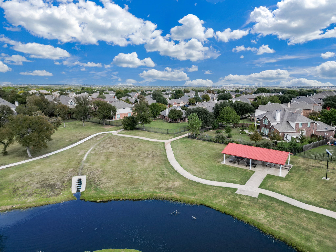
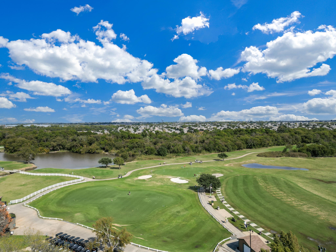
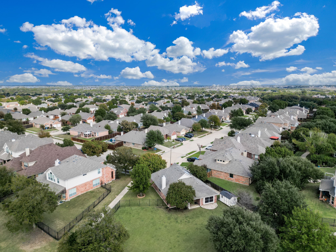
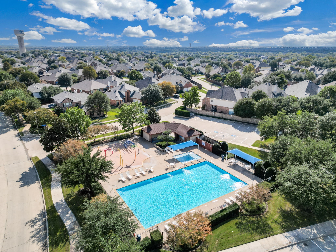
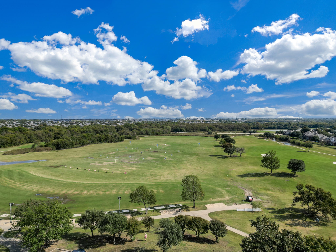
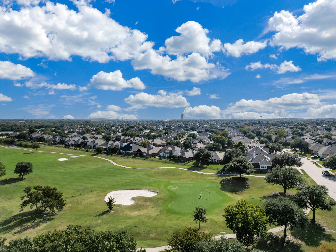
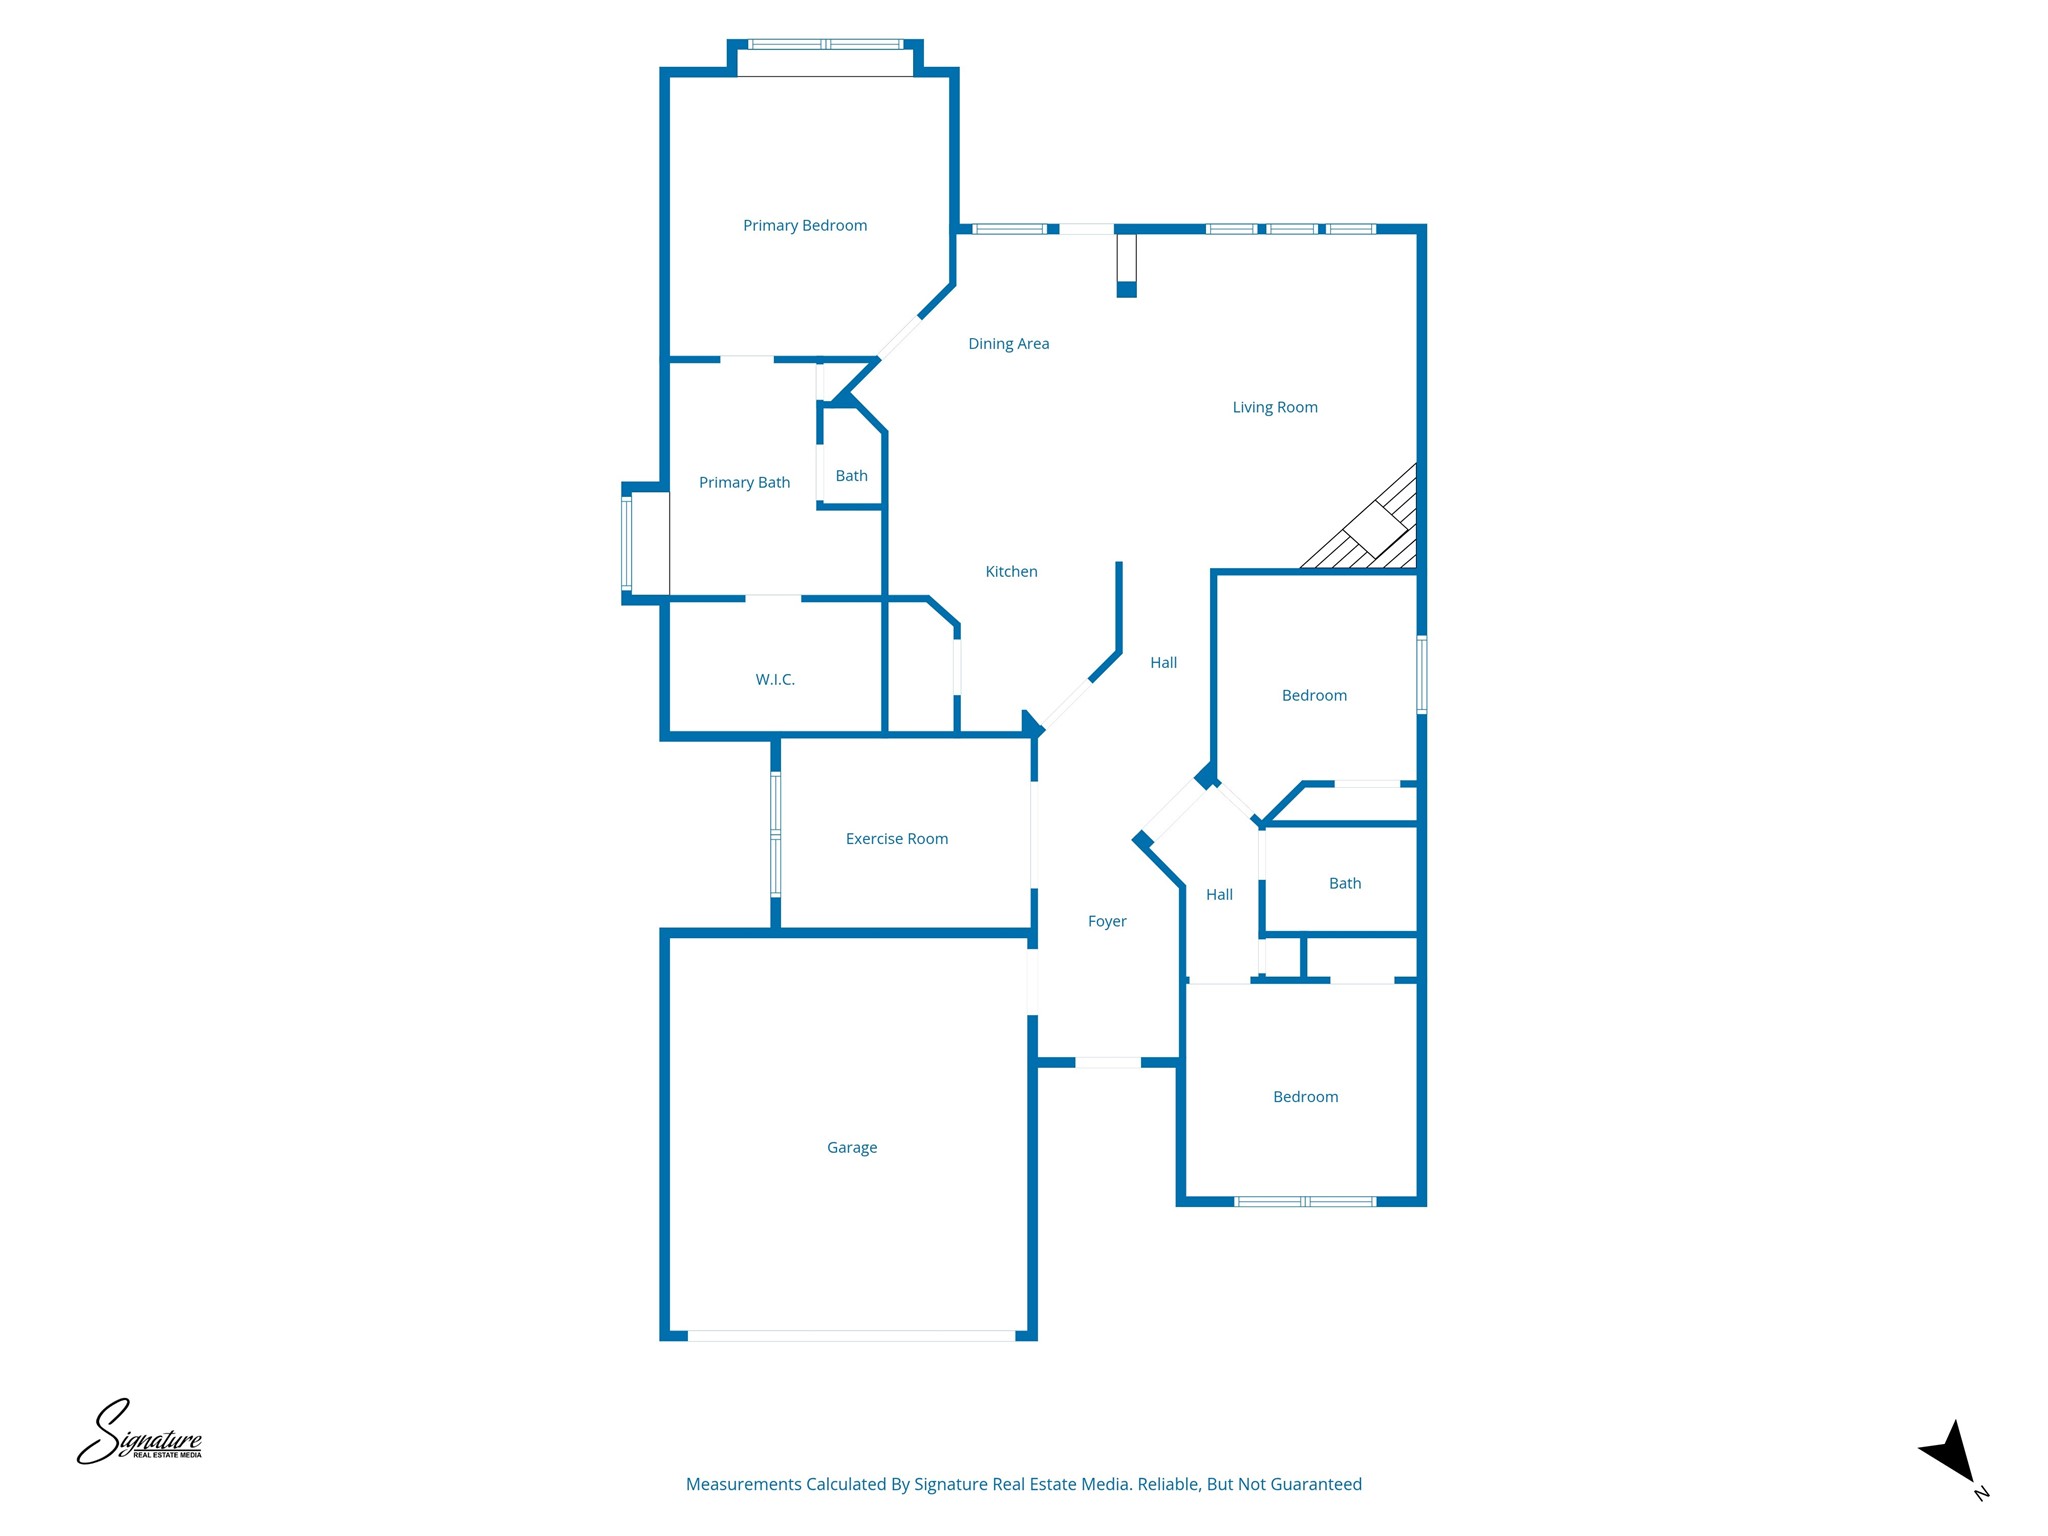
ASSUMABLE loan option for qualified buyers. Tucked inside the sought-after master-planned community of Woodbridge, this beautifully maintained 3-bedroom, 2-bath home offers 1,780 square feet of comfortable living with a functional open layout, abundant natural light, and a welcoming feel throughout. The spacious kitchen opens to the main living area, creating the perfect gathering space for everyday life or entertaining guests. A private primary suite offers a relaxing retreat, while two secondary bedrooms provide flexibility for family and guests, plus a flex space with french doors that would make a perfect study, formal dining, exercise room, or playroom. Thoughtful updates include a NEW roof, flooring, Anderson windows, added attic insulation, Culligan water filtration system, and transferable termite protection--all adding comfort, efficiency, and peace of mind. The 2-car garage and HUGE manicured backyard round out this move-in-ready gem. Beyond the front door, enjoy access to the incredible Woodbridge amenities; from swimming pools, parks, and playgrounds to miles of scenic hike-and-bike trails that connect serene lakes, creeks, and greenbelts. And for golf lovers, this home is moments from the award-winning Woodbridge Golf Club, a true local treasure rated 4 stars by Golf Digest and named one of the "Best Dallas Courses" by Texas Outside Magazine. Experience an 18-hole championship course with Tif-Eagle Bermuda greens, premier practice facilities, and a welcoming club house.

3
beds

2
baths

1,780 Sq.Ft. LIVING AREA

0.3 Acres lot

Alycia Medlock

Alycia Medlock

Features & Amenities

Interior

  • total bedrooms3
  • Total bathrooms2
  • full bathrooms2
  • Laundry room Washer Hookup, Electric Dryer Hookup
  • Flooring Carpet, Luxury Vinyl Plank, Tile
  • Fireplace Living Room
  • APPLIANCES Dishwasher, Disposal, Gas Range, Microwave
  • other interior Features Chandelier, Decorative/Designer Lighting Fixtures, Double Vanity, Eat-in Kitchen, High Speed Internet, Open Floorplan, Cable TV, Walk-In Closet(s)

Area & Lot

  • Status Sold
  • Date Sold March 31, 2026
  • Living Area1,780 Sq.Ft.
  • Lot Area0.3 Acres
  • MLS® ID21099816
  • TypeResidential
  • YEAR BUILT2002
  • Architecture StylesDetached
  • Elementary SchoolChoice Of School
  • Middle SchoolChoice Of School
  • High SchoolChoice Of School
  • School DistrictGarland ISD

Exterior

  • STORIES1
  • Garage Space2.0
  • water SourcePublic
  • utilitiesElectricity Available, Phone Available, Sewer Available, Water Available, Cable Available
  • PoolNone, Community
  • roofComposition
  • lot featuresBacks to Greenbelt/Park, Interior Lot, Few Trees
  • parkingDriveway
  • HEAT TYPECentral
  • AIR CONDITIONINGCentral Air
  • sewerPublic Sewer
  • SubstructureSlab

Financial

  • Price Upon Request
View Virtual Tour

With Us

At Regal Realtors, we offer proven expertise and a client-centric approach, guiding you seamlessly through every step of your buying or selling journey. Schedule a free consultation today.

Follow Me on Instagram