649 Fox Creek Trail
649 Fox Creek Trail
649 Fox Creek Trail
649 Fox Creek Trail
649 Fox Creek Trail
649 Fox Creek Trail
649 Fox Creek Trail
649 Fox Creek Trail
649 Fox Creek Trail
649 Fox Creek Trail
649 Fox Creek Trail
649 Fox Creek Trail
649 Fox Creek Trail
649 Fox Creek Trail
649 Fox Creek Trail
649 Fox Creek Trail
649 Fox Creek Trail
649 Fox Creek Trail
649 Fox Creek Trail
649 Fox Creek Trail
649 Fox Creek Trail
649 Fox Creek Trail
649 Fox Creek Trail
649 Fox Creek Trail
SEE ALL PHOTOS
649 Fox Creek Trail
649 Fox Creek Trail
649 Fox Creek Trail
649 Fox Creek Trail
649 Fox Creek Trail
649 Fox Creek Trail
649 Fox Creek Trail
649 Fox Creek Trail
649 Fox Creek Trail
649 Fox Creek Trail
649 Fox Creek Trail
649 Fox Creek Trail
649 Fox Creek Trail
649 Fox Creek Trail
649 Fox Creek Trail
649 Fox Creek Trail
649 Fox Creek Trail
649 Fox Creek Trail
649 Fox Creek Trail
649 Fox Creek Trail
649 Fox Creek Trail
649 Fox Creek Trail
649 Fox Creek Trail
649 Fox Creek Trail
Sold

649 Fox Creek Trail

649 Fox Creek Trail, Fort Worth, TX 76131

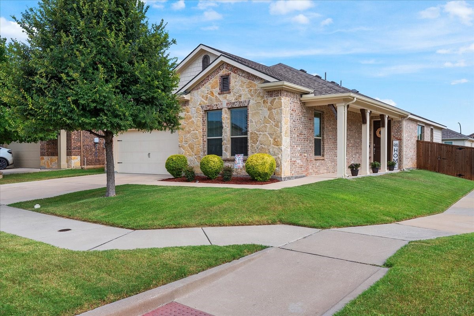
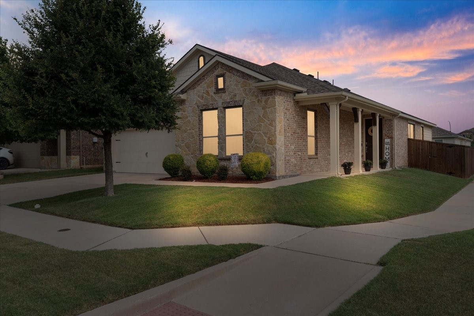
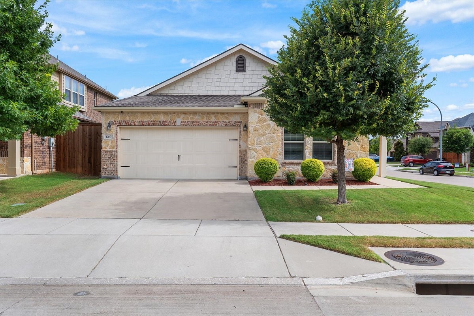
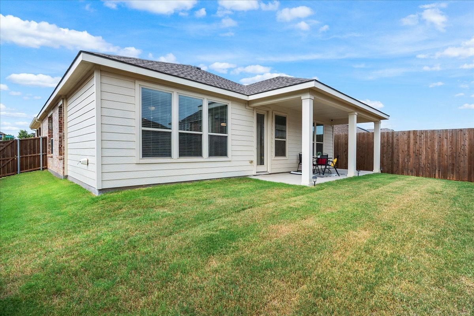
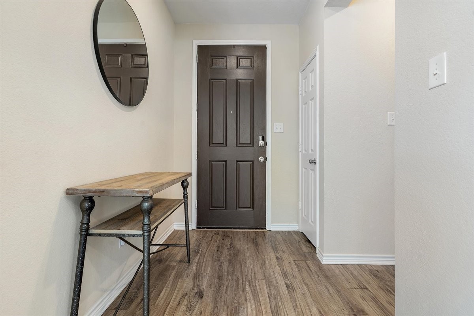
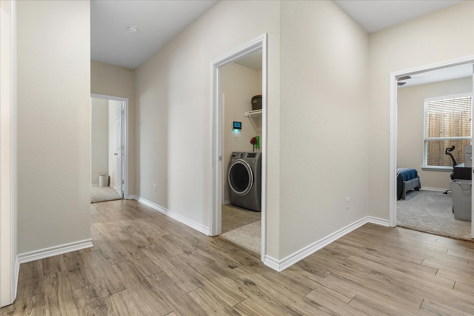
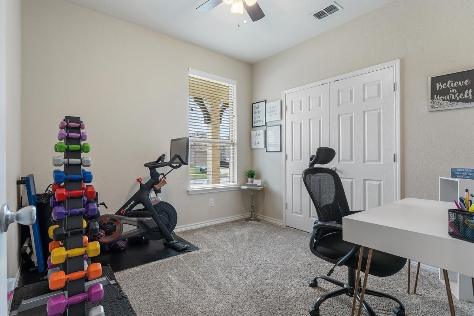
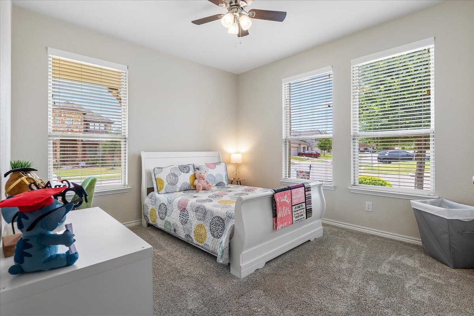
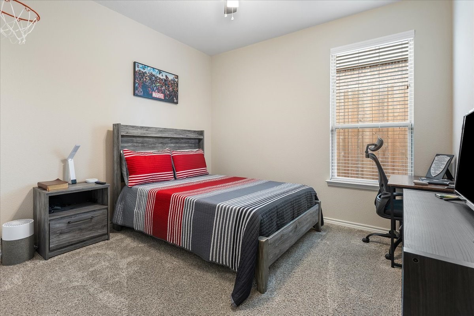
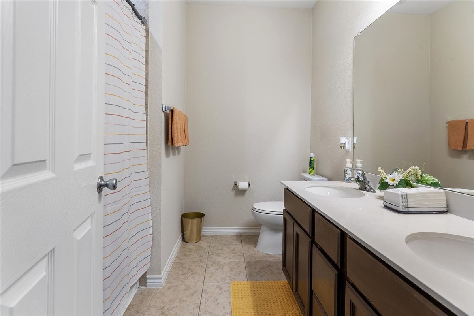
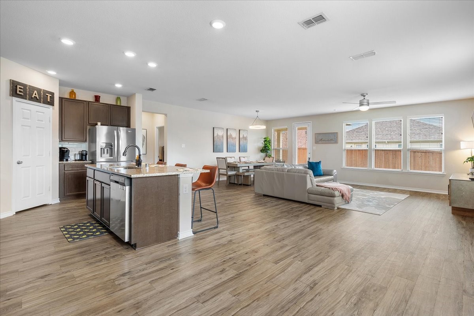
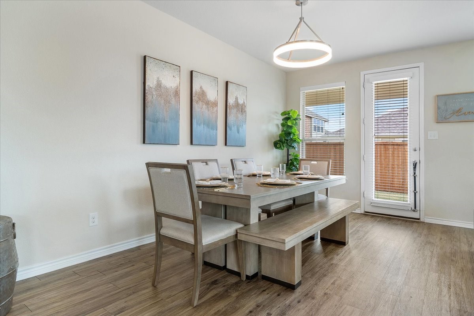
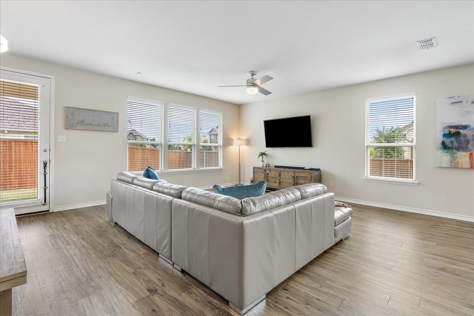
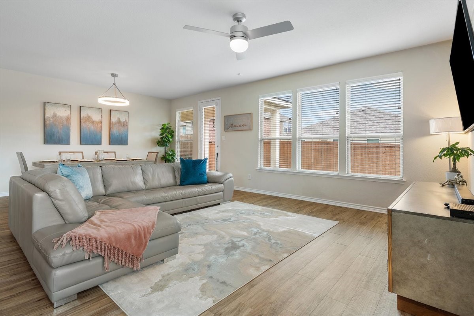
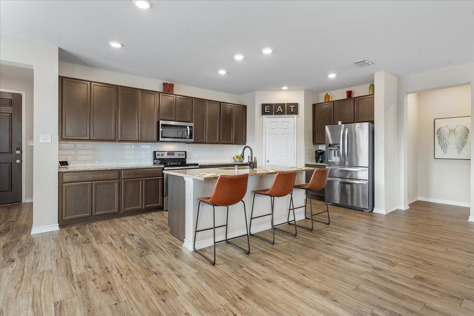
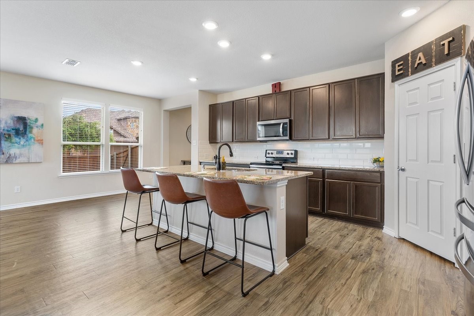
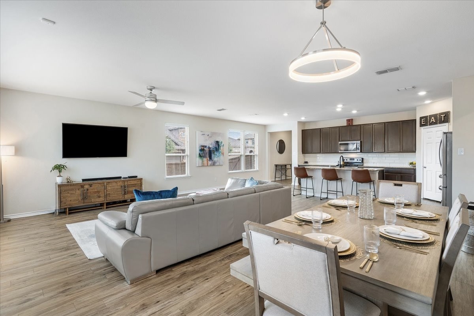
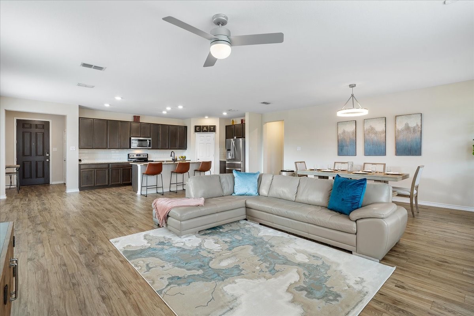
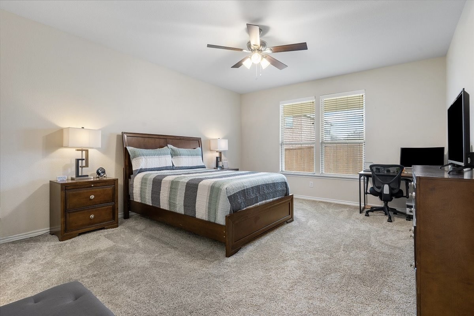
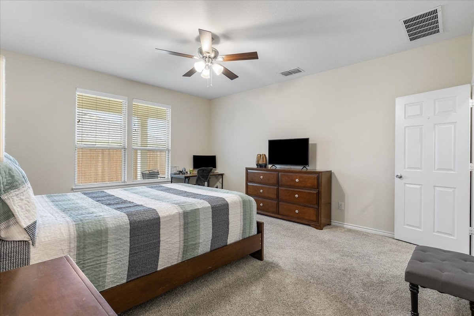
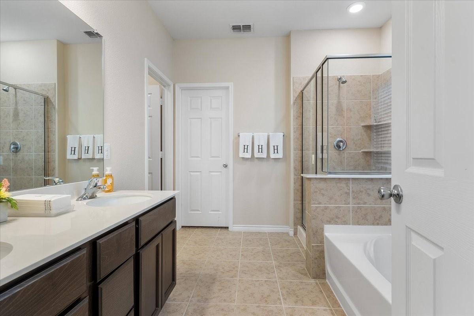
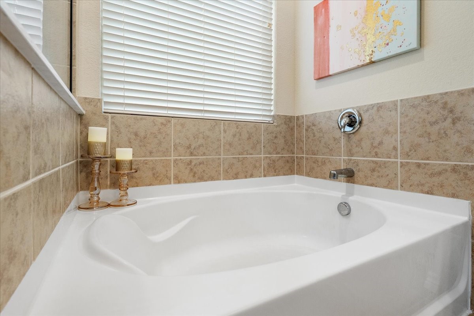
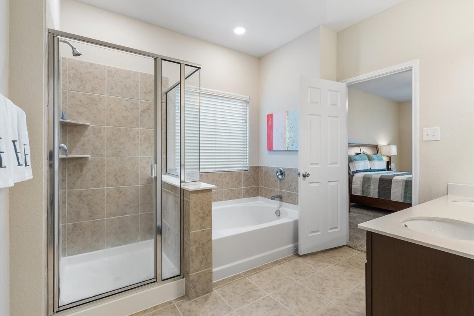
PRICE REDUCTION!! Sellers are now offering a $5,000 credit to the buyer at closing, which may be used toward a temporary rate buydown. Preferred lender rates are currently available as low as 5.5%. Welcome to 649 Fox Creek Trail, a well-maintained 4-bedroom, 2-bathroom home in the desirable Northwest ISD. This home offers a spacious, open-concept layout that is both functional and inviting. Multiple windows fill the living and dining areas with natural light, creating a warm, welcoming atmosphere ideal for everyday living or entertaining guests. The kitchen features granite countertops, stainless steel appliances, a large island with seating, and a walk-in pantry. The private primary ensuite includes a separate walk-in shower and tub, a dual vanity, and a spacious walk-in closet. Step outside to the covered back porch, where there's plenty of room to relax, play, or enjoy time with family and friends. You'll also be within walking distance of the neighborhood elementary school. Located just minutes from Alliance Town Center, HEB, and a variety of shopping, dining, and entertainment options--with easy access to major highways--this home offers the perfect balance of comfort, space, and convenience. Don't miss this opportunity--schedule your showing today!

4
beds

2
baths

2,090 Sq.Ft. LIVING AREA

6,011.28 Sq.Ft. lot

Christie Herron

Christie Herron

Features & Amenities

Interior

  • total bedrooms4
  • Total bathrooms2
  • full bathrooms2
  • Laundry room Electric Dryer Hookup, Laundry in Utility Room
  • Flooring Carpet, Ceramic Tile, Luxury Vinyl Plank
  • APPLIANCES Dishwasher, Electric Cooktop, Electric Oven, Electric Water Heater, Disposal, Microwave
  • other interior Features Decorative/Designer Lighting Fixtures, Double Vanity, Granite Counters, High Speed Internet, Kitchen Island, Open Floorplan, Pantry, Cable TV, Walk-In Closet(s), Wired for Sound

Area & Lot

  • Status Sold
  • Date Sold August 19, 2025
  • Living Area2,090 Sq.Ft.
  • Lot Area6,011.28 Sq.Ft.
  • MLS® ID20991025
  • TypeResidential
  • YEAR BUILT2018
  • Architecture StylesTraditional, Detached
  • Elementary SchoolSonny And Allegra Nance
  • Middle SchoolLeo Adams
  • High SchoolEaton
  • School DistrictNorthwest ISD

Exterior

  • STORIES1
  • Garage Space2.0
  • water SourcePublic
  • utilitiesElectricity Connected, Sewer Available, Separate Meters, Water Available, Cable Available
  • PoolNone
  • roofShingle
  • lot featuresCorner Lot, Landscaped, Subdivision, Sprinkler System
  • parkingDriveway, Electric Vehicle Charging Station(s), Garage Faces Front, Garage, Garage Door Opener, On Street
  • HEAT TYPECentral, Electric
  • AIR CONDITIONINGCentral Air, Electric
  • sewerPublic Sewer
  • SubstructureSlab
  • security FeaturesSecurity System, Carbon Monoxide Detector(s), Smoke Detector(s)
  • other exterior FeaturesRain Gutters

Financial

  • Price Upon Request
View Virtual Tour

With Us

At Regal Realtors, we offer proven expertise and a client-centric approach, guiding you seamlessly through every step of your buying or selling journey. Schedule a free consultation today.

Follow Me on Instagram