658 Louise Drive
658 Louise Drive
658 Louise Drive
658 Louise Drive
658 Louise Drive
658 Louise Drive
658 Louise Drive
658 Louise Drive
658 Louise Drive
658 Louise Drive
658 Louise Drive
658 Louise Drive
658 Louise Drive
658 Louise Drive
658 Louise Drive
658 Louise Drive
658 Louise Drive
658 Louise Drive
658 Louise Drive
658 Louise Drive
658 Louise Drive
658 Louise Drive
658 Louise Drive
658 Louise Drive
658 Louise Drive
658 Louise Drive
658 Louise Drive
658 Louise Drive
658 Louise Drive
658 Louise Drive
658 Louise Drive
658 Louise Drive
658 Louise Drive
658 Louise Drive
658 Louise Drive
658 Louise Drive
658 Louise Drive
658 Louise Drive
658 Louise Drive
658 Louise Drive
SEE ALL PHOTOS
658 Louise Drive
658 Louise Drive
658 Louise Drive
658 Louise Drive
658 Louise Drive
658 Louise Drive
658 Louise Drive
658 Louise Drive
658 Louise Drive
658 Louise Drive
658 Louise Drive
658 Louise Drive
658 Louise Drive
658 Louise Drive
658 Louise Drive
658 Louise Drive
658 Louise Drive
658 Louise Drive
658 Louise Drive
658 Louise Drive
658 Louise Drive
658 Louise Drive
658 Louise Drive
658 Louise Drive
658 Louise Drive
658 Louise Drive
658 Louise Drive
658 Louise Drive
658 Louise Drive
658 Louise Drive
658 Louise Drive
658 Louise Drive
658 Louise Drive
658 Louise Drive
658 Louise Drive
658 Louise Drive
658 Louise Drive
658 Louise Drive
658 Louise Drive
658 Louise Drive
For Sale

658 Louise Drive

658 Louise Drive, Fairview, TX 75069

$2,225,000
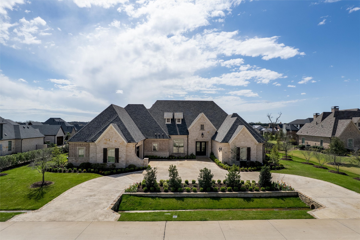
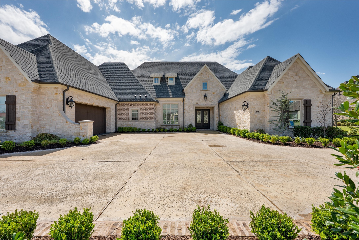
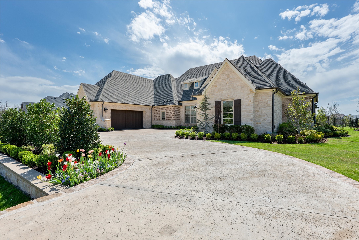
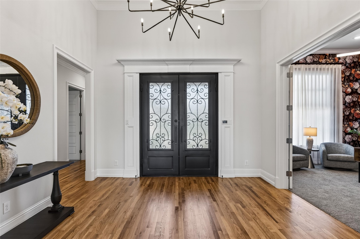
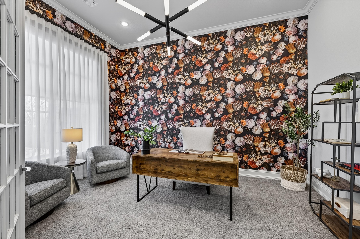
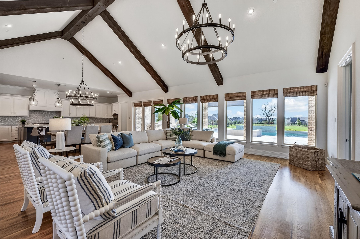
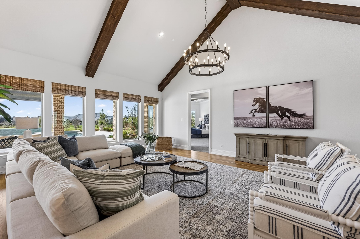
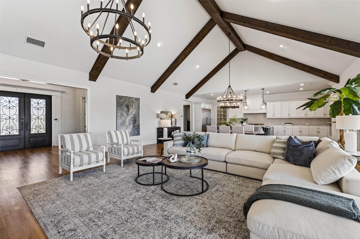
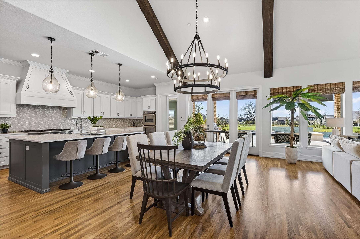
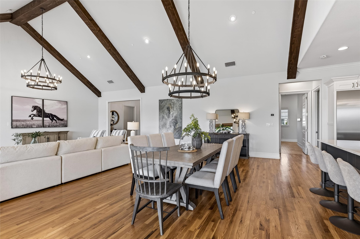
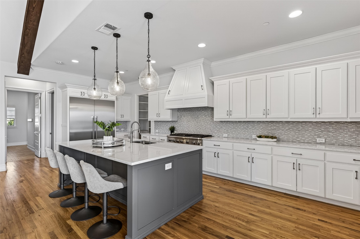
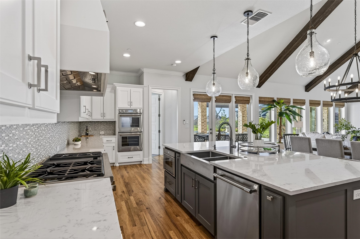
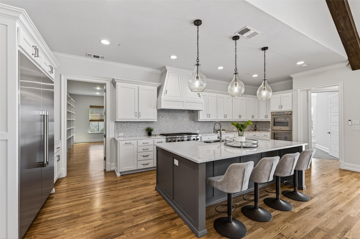
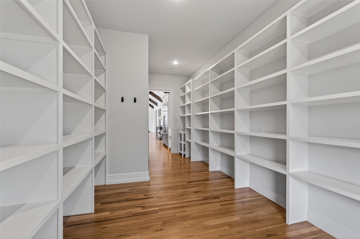
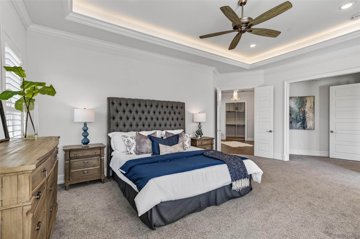
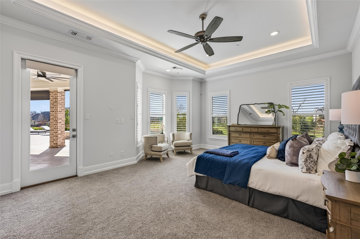
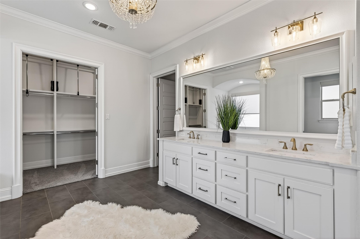
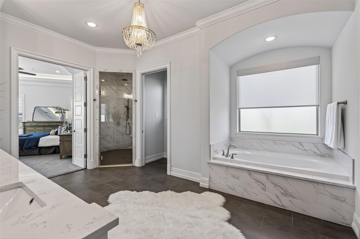
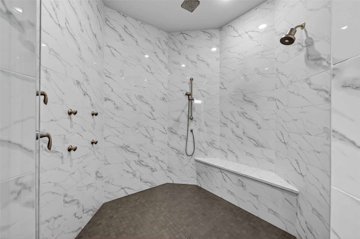
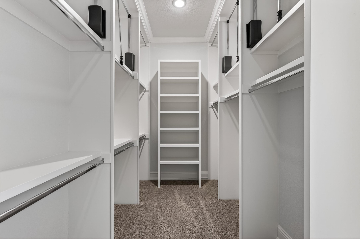
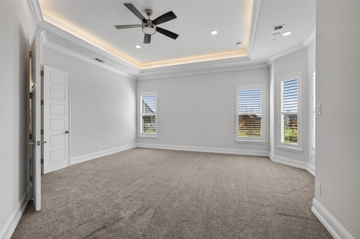
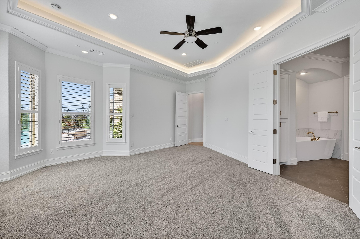
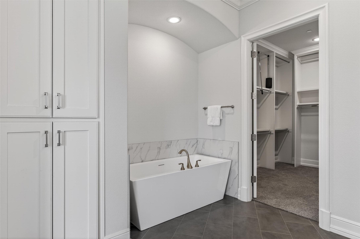
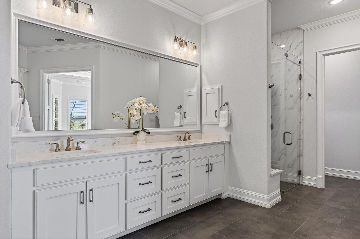
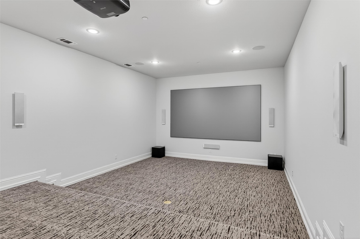
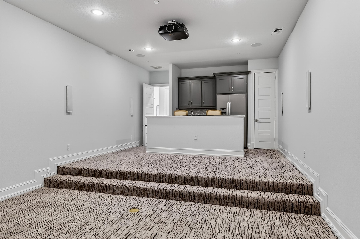
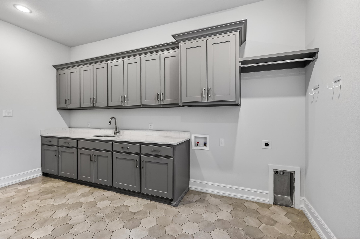
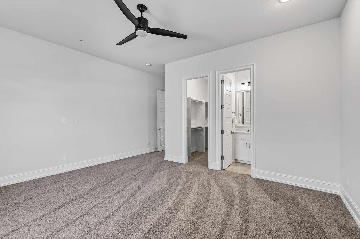
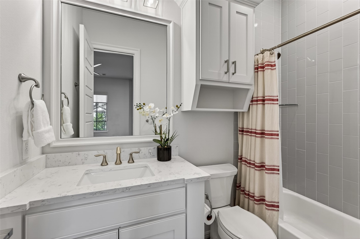
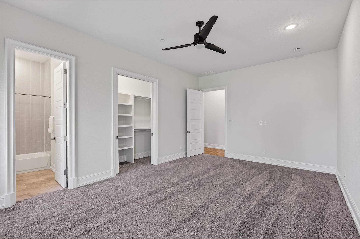
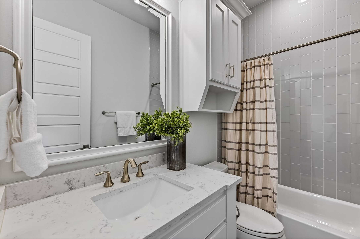
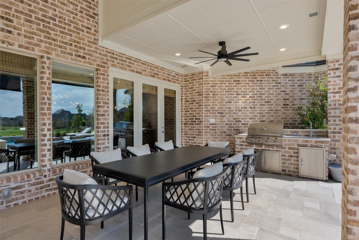
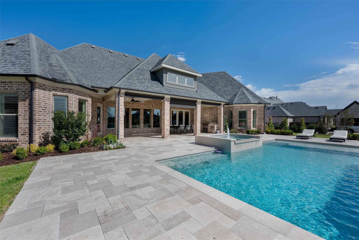
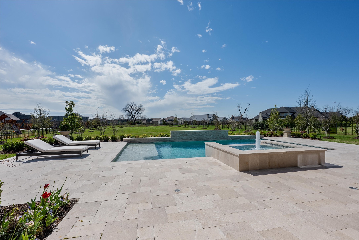
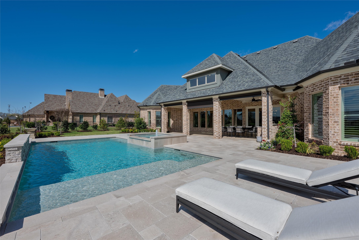
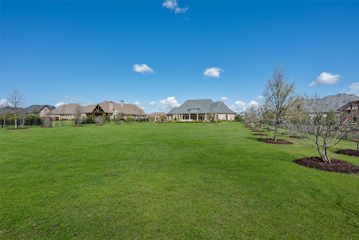
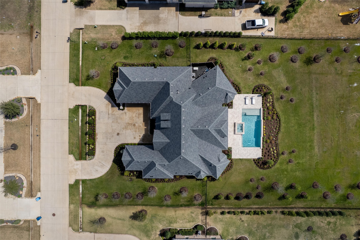
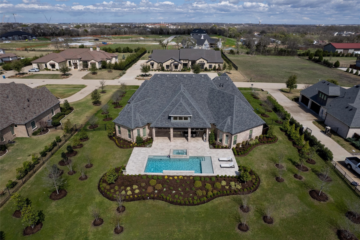
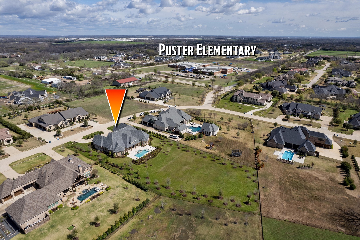
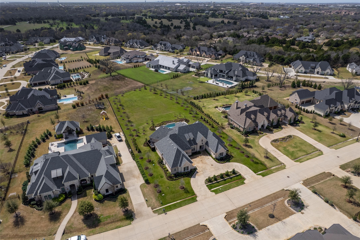
Luxury Living in One of Fairview's Most Desirable Neighborhoods. Barely lived in highly desirable stunning Single Story custom pool home w Two Primary Bedrooms & sits on an exquisite acreage estate w exceptional curb appeal, featuring a circular drive & spectacular landscaping framed by a magnificent collection of mature trees that create a private, tranquil retreat. Over $300,000 was invested in the estate-quality landscaping, showcasing an impressive canopy of mature trees, lush gardens, and thoughtfully designed outdoor spaces that provide exceptional beauty, privacy, and year-round enjoyment. Inside, rich wood floors lead to a beautifully appointed study with designer wallpaper. The expansive living room features a striking exposed beams and flows seamlessly into the dining area & state-of-the-art kitchen, complete with professional-grade Thermador appliances, upgraded custom cabinetry & an incredible oversized walk-in pantry. The home offers Two oversized primary suites w dual vanities and premium walk-in closets featuring third-row pull-down rods. Every secondary bedroom includes an ensuite bath and walk-in closet, providing comfort and privacy for family and guests. The media room is an entertainer's dream with a wet bar w approximately $25,000 in premium equipment, including a 150-inch screen and Dolby Atmos 7.2.4 surround sound. Additional highlights include Energy Star Plus certification, an oversized laundry room, designer lighting, electric window shades, and a 2.5-car garage with epoxy flooring. Step outside to a resort-style backyard featuring a self-cleaning pool, expansive patios & a large private yard surrounded by beautiful mature trees. The covered outdoor living area includes a sink, grill, and two-burner gas cooktop, creating the perfect setting for entertaining or relaxing in the peaceful surroundings. Extra Piece of Mind, the home has a generator! Fantastic Location! Convenient to Shopping, hospital, all main roadways & the new Amphitheater!

4
beds

5
baths

4,926 Sq.Ft. LIVING AREA

1.2 Acres lot
Christine Hogan

Christine Hogan

Features & Amenities

Interior

  • total bedrooms4
  • Total bathrooms5
  • full bathrooms4
  • half bathroom1
  • Laundry room Dryer Hookup
  • Flooring Carpet, Tile, Wood
  • APPLIANCES Some Gas Appliances, Built-In Gas Range, Built-In Refrigerator, Double Oven, Dishwasher, Disposal, Gas Oven, Ice Maker, Microwave, Plumbed For Gas, Range, Some Commercial Grade, Vented Exhaust Fan
  • other interior Features Wet Bar, Chandelier, Cathedral Ceiling(s), Decorative/Designer Lighting Fixtures, Eat-in Kitchen, High Speed Internet, In-Law Floorplan, Kitchen Island, Multiple Master Suites, Open Floorplan, Pantry, Cable TV, Vaulted Ceiling(s), Walk-In Closet(s)

Area & Lot

  • Status For Sale
  • Living Area4,926 Sq.Ft.
  • Lot Area1.2 Acres
  • MLS® ID21197148
  • TypeResidential
  • YEAR BUILT2021
  • Architecture StylesFrench Provincial, Traditional, Detached
  • Elementary SchoolJesse Mcgowen
  • Middle SchoolFaubion
  • High SchoolMckinney
  • School DistrictMcKinney ISD

Exterior

  • STORIES1
  • Garage Space2.0
  • water SourcePublic
  • utilitiesNatural Gas Available, Sewer Available, Separate Meters, Water Available, Cable Available
  • PoolIn Ground, Pool
  • roofComposition
  • lot featuresBack Yard, Interior Lot, Lawn, Landscaped, Many Trees, Subdivision, Sprinkler System
  • parkingCircular Driveway, Door-Single, Epoxy Flooring, Oversized, Garage Faces Side
  • HEAT TYPECentral, ENERGY STAR/ACCA RSI Qualified Installation, ENERGY STAR Qualified Equipment
  • AIR CONDITIONINGCentral Air, Ceiling Fan(s), ENERGY STAR Qualified Equipment
  • sewerPublic Sewer
  • SubstructureBlock
  • security FeaturesSmoke Detector(s)
  • other exterior FeaturesLighting, Outdoor Grill, Outdoor Living Area, Rain Gutters

Financial

  • Sales Price$2,225,000
  • Real Estate Tax $36,309/yr
  • HOA $422/3 mos
View Virtual Tour
image

Schedule a Showing

We would love to show you our beautiful property. Please select your preferred date and time below. An agent will be in touch shortly to confirm your appointment.

Schedule a Showing

We would love to show you our beautiful property. Please select your preferred date and time below. An agent will be in touch shortly to confirm your appointment.

Thank you for your interest in 658 Louise Drive, Fairview, TX 75069. We are reviewing your request and will be in touch shortly!

Mortgage Calculator

Estimate your monthly mortgage payment, including the principal and interest, property taxes, and HOA. Adjust the values to generate a more accurate rate.

All estimates are provided for informational purposes only. Actual amounts may vary.
$0,000 Your Payment 20 15 65
$0,000 Your Payment

With Us

At Regal Realtors, we offer proven expertise and a client-centric approach, guiding you seamlessly through every step of your buying or selling journey. Schedule a free consultation today.

Follow Me on Instagram