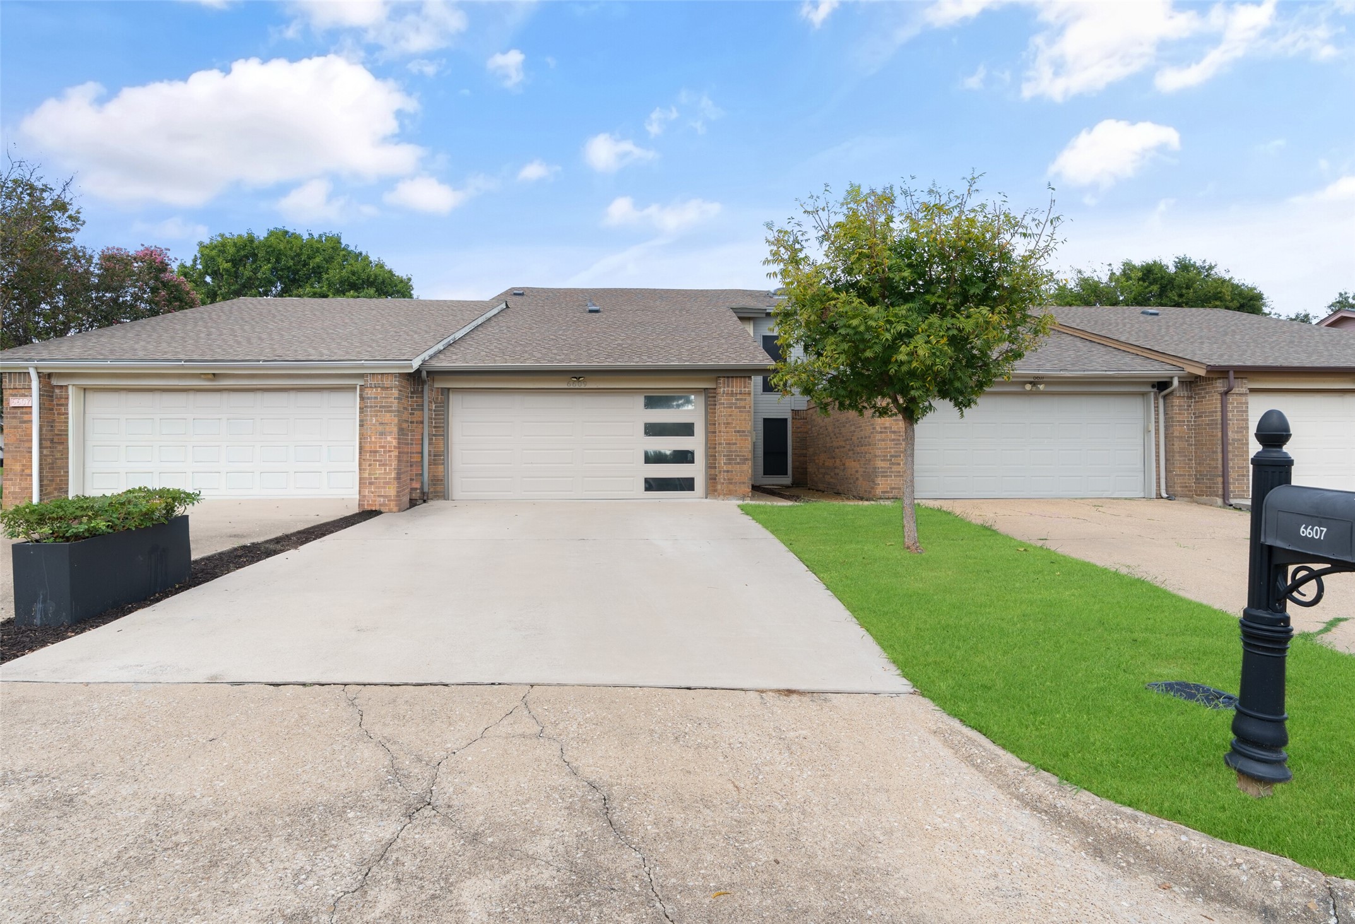
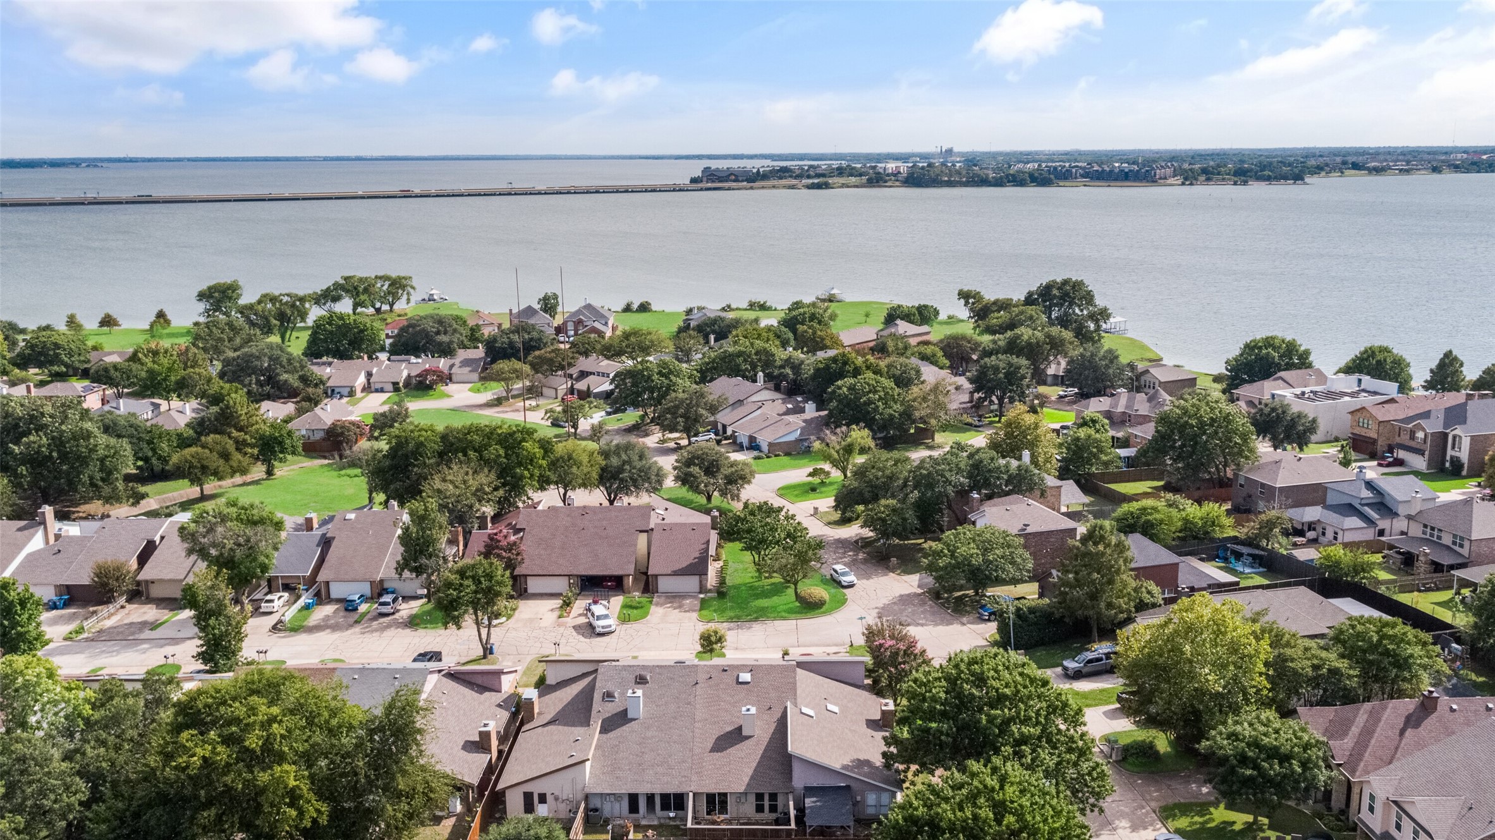
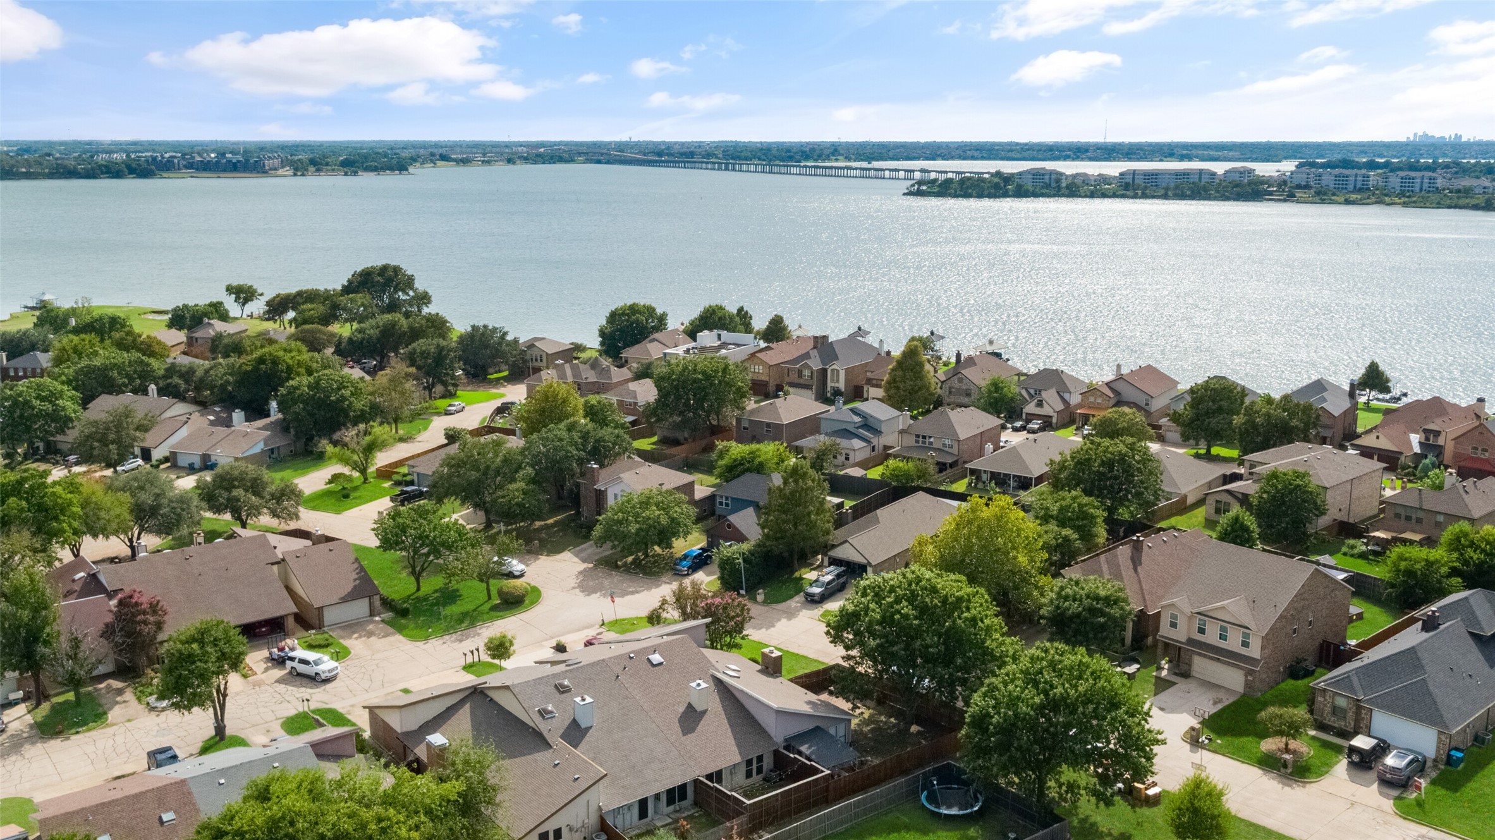
6609 Ports O Call Drive
SEE ALL PHOTOS
6609 Ports O Call Drive
Sold

6609 Ports O Call Drive

6609 Ports O Call Drive, Rowlett, TX 75088

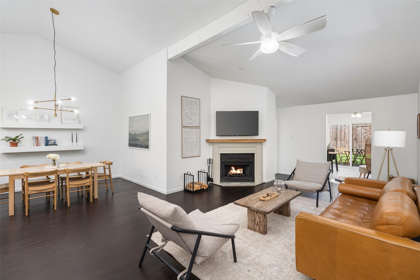
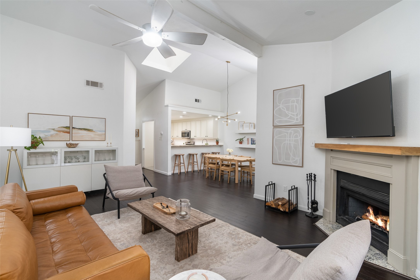
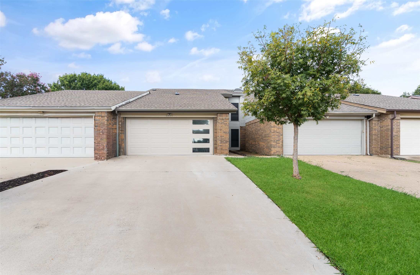
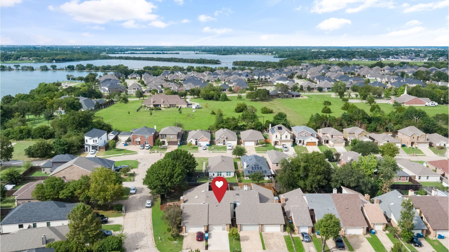
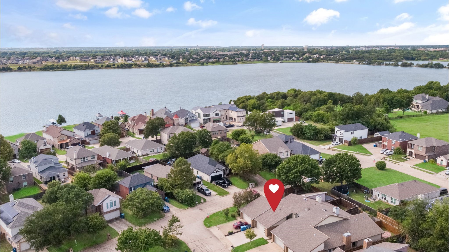
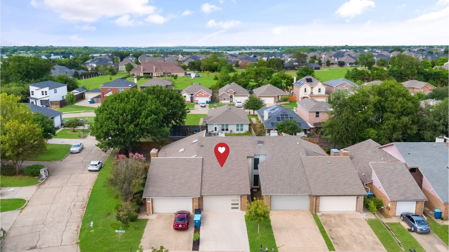
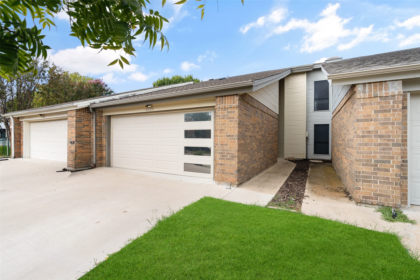
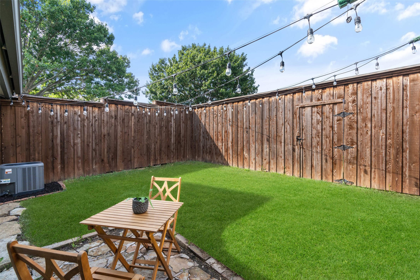
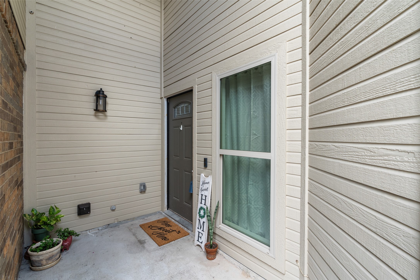
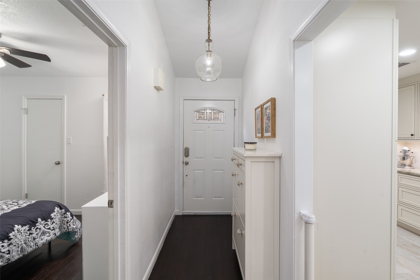
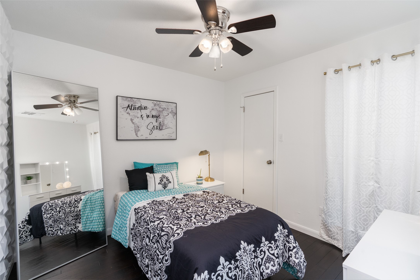
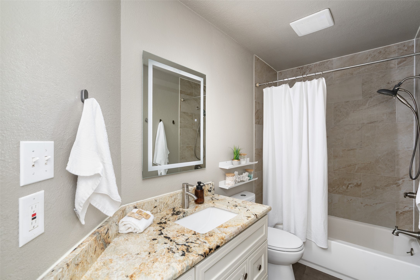
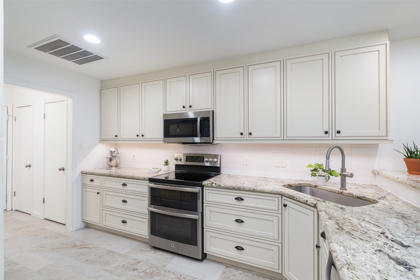
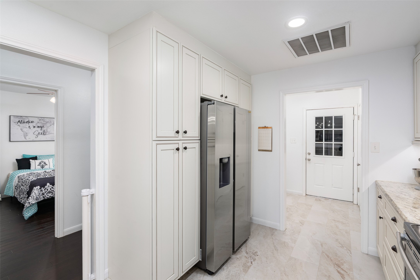
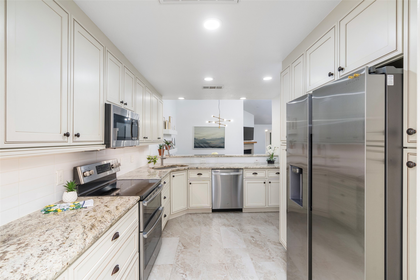
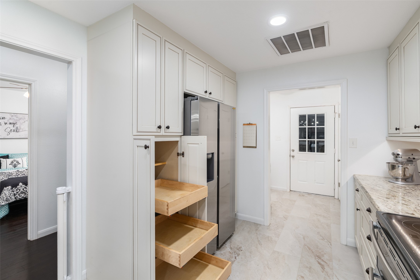
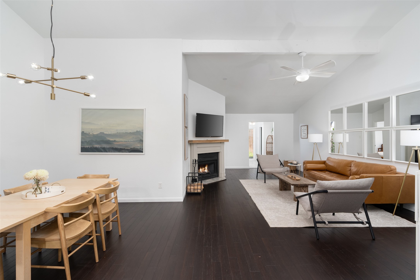
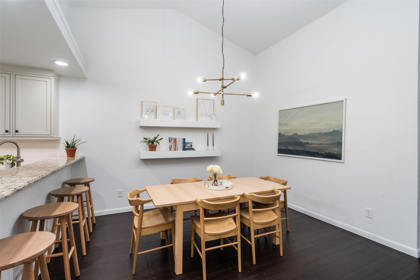
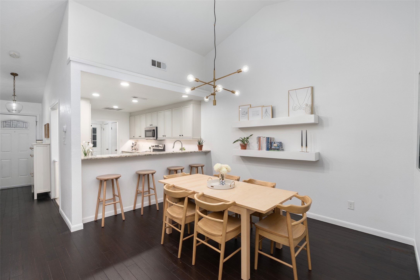
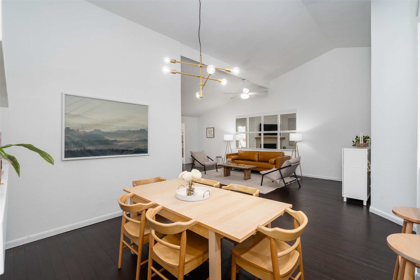
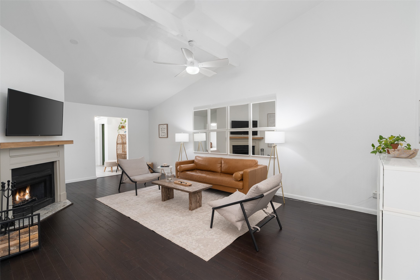
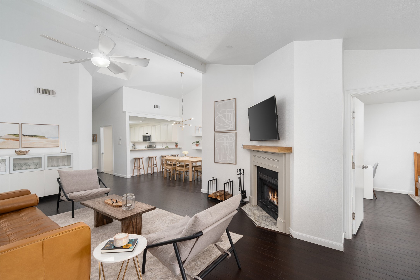
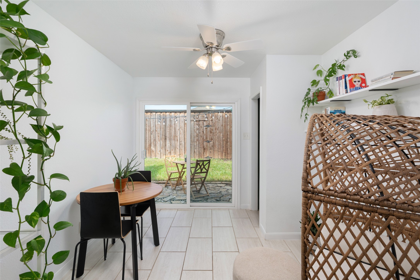
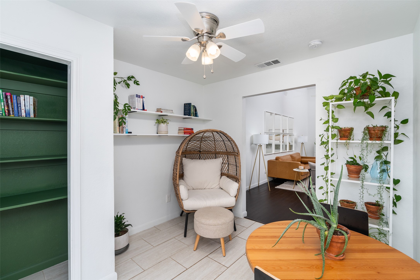
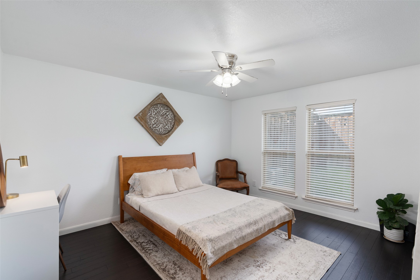
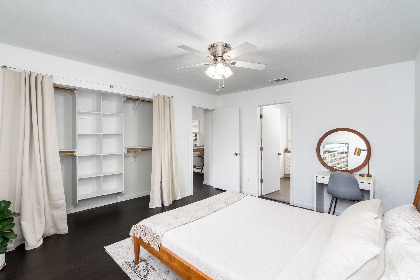
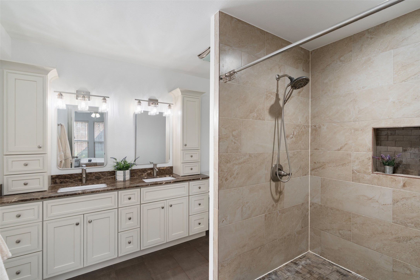
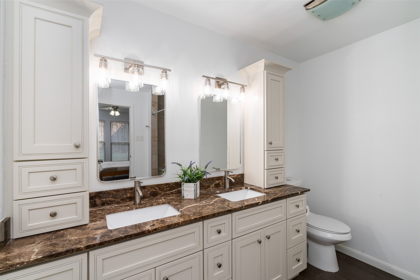
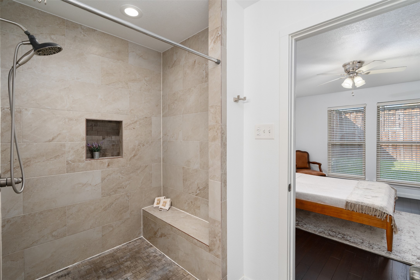
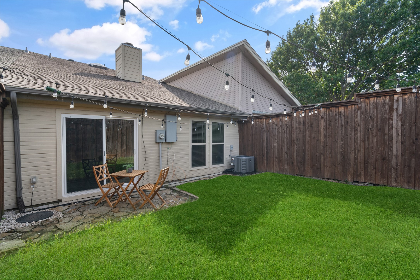
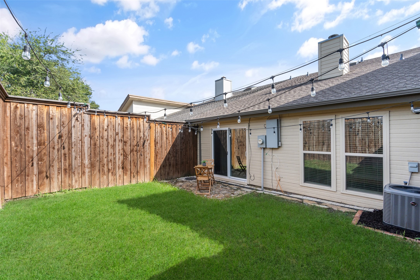
Impeccable! Welcome home to this completely updated-restored-renovated single-story 2-2-2 townhome, ready for its new family! Perfectly located for lake enthusiasts just a short walk to Lake Ray Hubbard for sunset strolls, fishing, kayaking, more! Every inch of this townhome has been thoughtfully upgraded with both practical and elegant choices! The gourmet kitchen is a chef's dream, featuring updated cabinetry (including convenient pull-out pantry shelves), sleek granite countertops, subway tiled backsplashes, updated stainless steel appliances, breakfast bar and modern fixtures! Open floor plan boasts light & bright with a modern contemporary feel! Kitchen & spacious dining area leads to a very spacious living room complete with vaulted ceiling and a cozy wood-burning fireplace! Gorgeous engineered hardwood floors and ceramic tile-no carpet! Split bedrooms for added privacy with both bathrooms updated! The primary suite boasts an upgraded vanity with gorgeous cabinetry, granite tops, decorative mirrors, lighting and hardware, a luxurious oversized tiled shower! Added bonus sunroom-solarium provides a fantastic flex space, ideal for a dedicated home office, small gym, small play or gaming area. Outdoors you'll find a charming, grassy backyard secured by a privacy fence. This turnkey unit won't last long!
, so schedule your showing today!

2
beds

2
baths

1,383 Sq.Ft. LIVING AREA

3,049.2 Sq.Ft. lot

Jennifer Fino

Jennifer Fino

Features & Amenities

Interior

  • total bedrooms2
  • Total bathrooms2
  • full bathrooms2
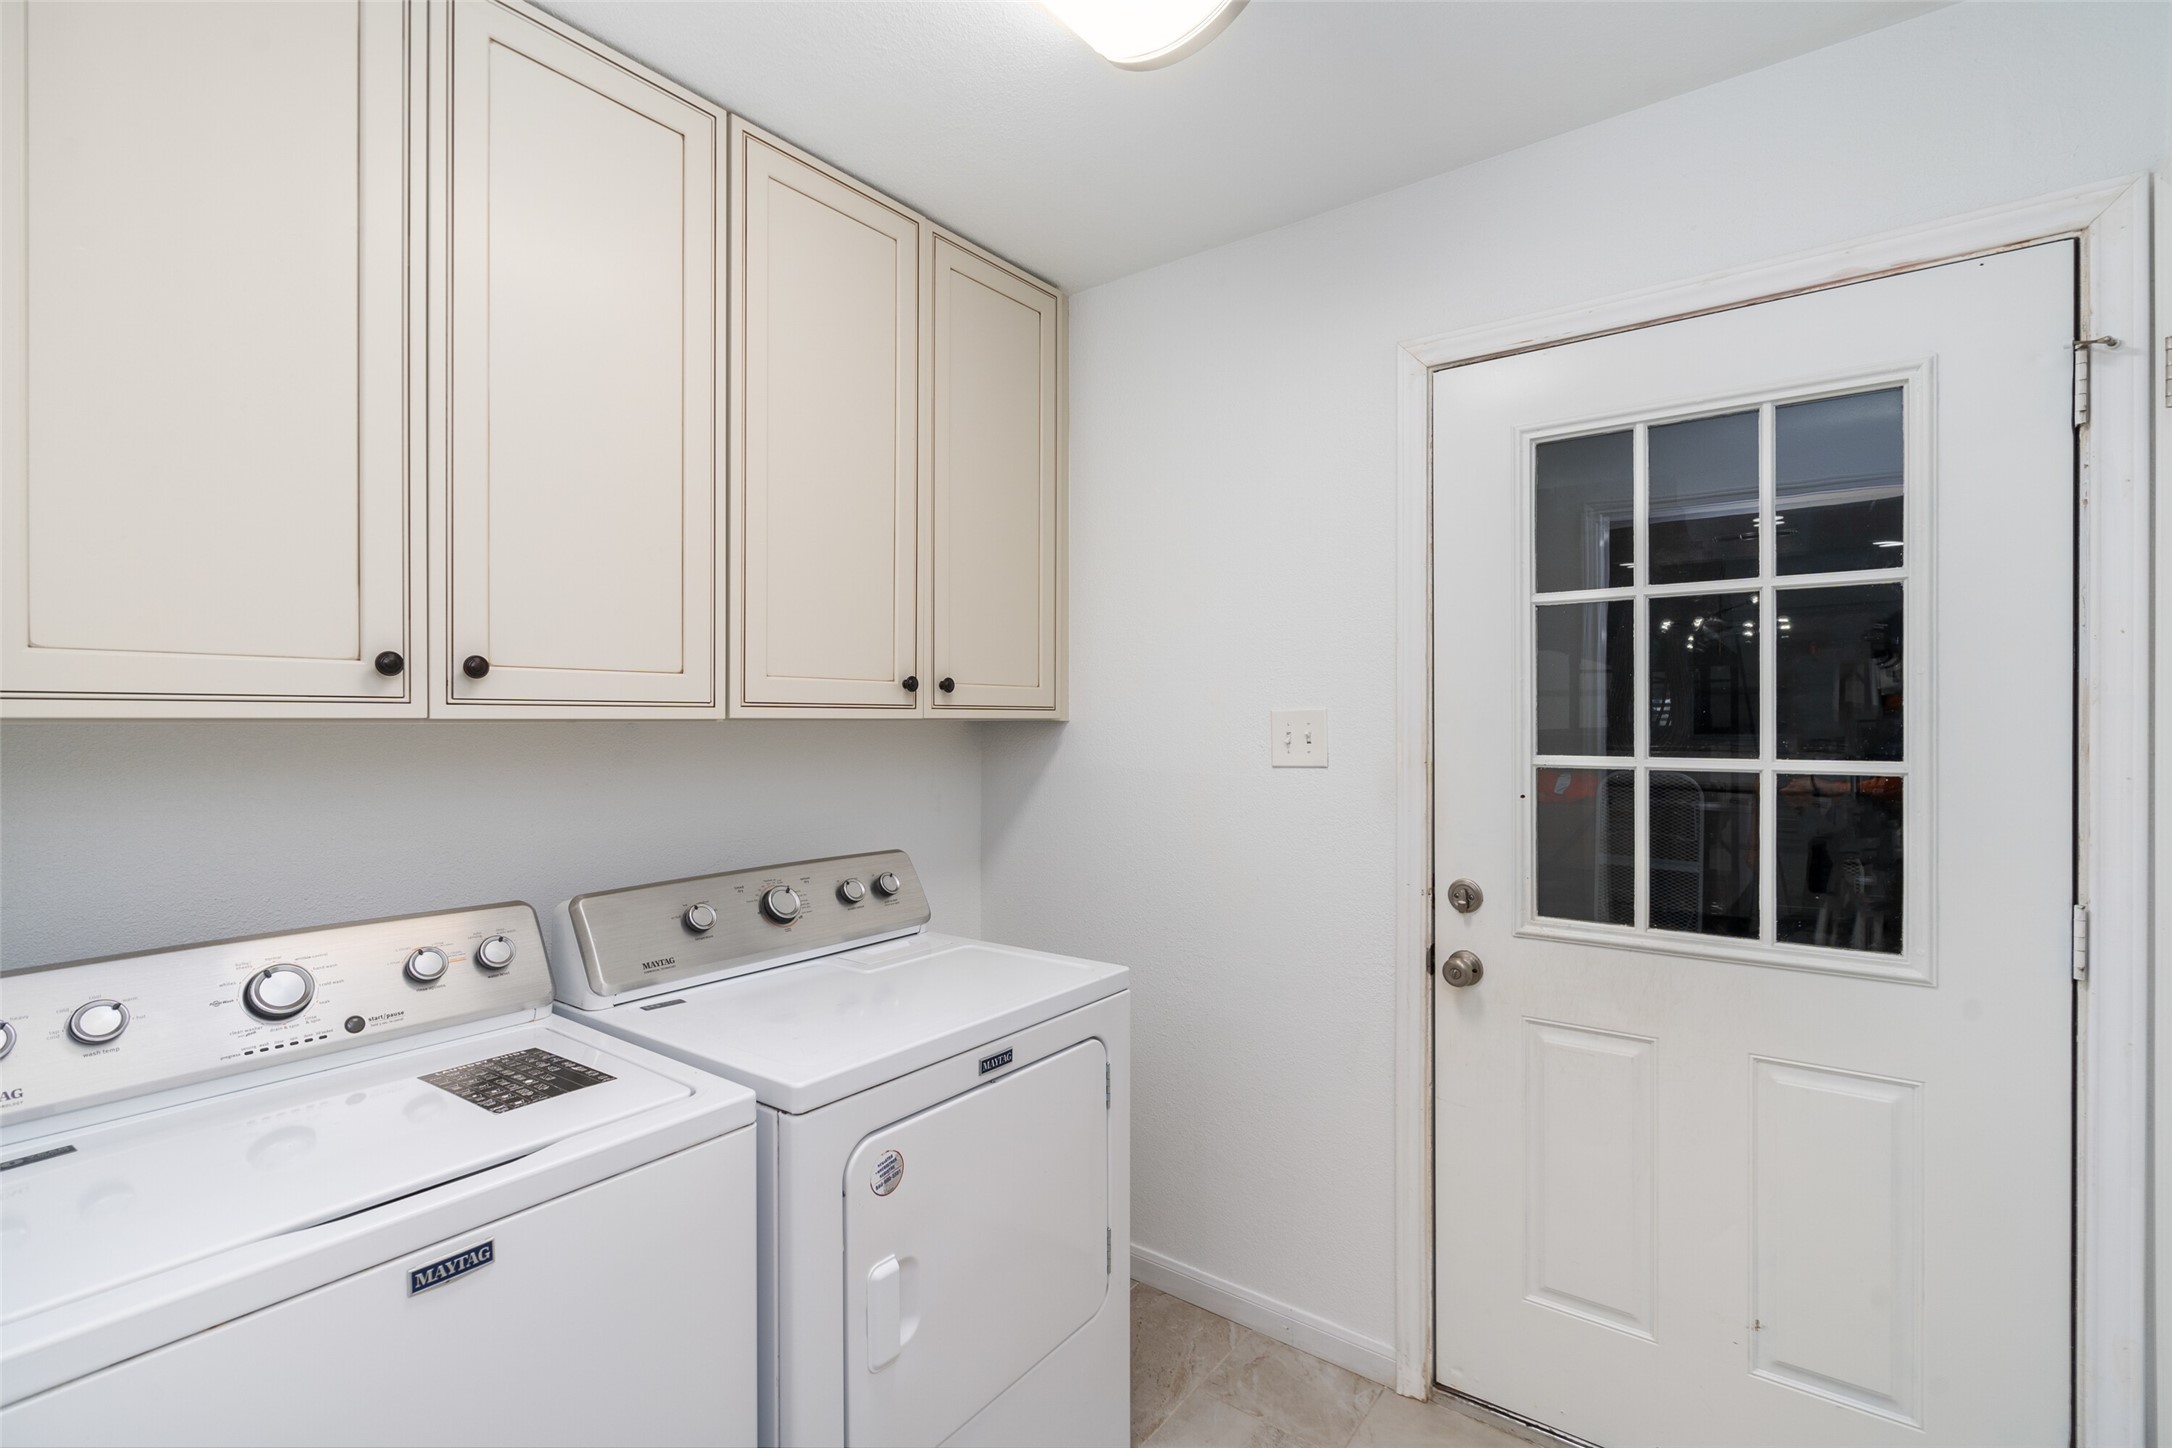
  • Laundry room Washer Hookup, Dryer Hookup, Electric Dryer Hookup, In Hall
  • Flooring Ceramic Tile, Luxury Vinyl Plank
  • Fireplace Wood Burning
  • APPLIANCES Double Oven, Dishwasher, Electric Oven, Electric Range, Electric Water Heater, Disposal, Microwave
  • other interior Features Built-in Features, Decorative/Designer Lighting Fixtures, Granite Counters, High Speed Internet, Open Floorplan, Pantry, Smart Home, Cable TV, Wired for Sound

Area & Lot

  • Status Sold
  • Date Sold November 19, 2025
  • Living Area1,383 Sq.Ft.
  • Lot Area3,049.2 Sq.Ft.
  • MLS® ID21070603
  • TypeTownhouse
  • YEAR BUILT1983
  • Architecture StylesContemporary/Modern, Traditional
  • Elementary SchoolChoice Of School
  • Middle SchoolChoice Of School
  • High SchoolChoice Of School
  • School DistrictGarland ISD

Exterior

  • STORIES1
  • Garage Space2.0
  • water SourcePublic
  • utilitiesElectricity Available, Electricity Connected, Sewer Available, Underground Utilities, Water Available, Cable Available
  • PoolNone
  • roofComposition
  • lot featuresInterior Lot, Subdivision
  • parkingAdditional Parking, Door-Single, Garage Faces Front, Garage, Garage Door Opener
  • HEAT TYPECentral, Electric
  • AIR CONDITIONINGCentral Air, Ceiling Fan(s), Electric
  • sewerPublic Sewer
  • SubstructureSlab
  • security FeaturesSecurity System Owned, Security System, Smoke Detector(s)
  • other exterior FeaturesPrivate Yard, Rain Gutters

Financial

  • Price Upon Request
View Virtual Tour

With Us

At Regal Realtors, we offer proven expertise and a client-centric approach, guiding you seamlessly through every step of your buying or selling journey. Schedule a free consultation today.

Follow Me on Instagram