661 Edgeglen Drive
661 Edgeglen Drive
661 Edgeglen Drive
661 Edgeglen Drive
661 Edgeglen Drive
661 Edgeglen Drive
661 Edgeglen Drive
661 Edgeglen Drive
661 Edgeglen Drive
661 Edgeglen Drive
661 Edgeglen Drive
661 Edgeglen Drive
661 Edgeglen Drive
661 Edgeglen Drive
661 Edgeglen Drive
661 Edgeglen Drive
661 Edgeglen Drive
661 Edgeglen Drive
661 Edgeglen Drive
661 Edgeglen Drive
661 Edgeglen Drive
661 Edgeglen Drive
661 Edgeglen Drive
661 Edgeglen Drive
661 Edgeglen Drive
661 Edgeglen Drive
661 Edgeglen Drive
661 Edgeglen Drive
661 Edgeglen Drive
SEE ALL PHOTOS
661 Edgeglen Drive
661 Edgeglen Drive
661 Edgeglen Drive
661 Edgeglen Drive
661 Edgeglen Drive
661 Edgeglen Drive
661 Edgeglen Drive
661 Edgeglen Drive
661 Edgeglen Drive
661 Edgeglen Drive
661 Edgeglen Drive
661 Edgeglen Drive
661 Edgeglen Drive
661 Edgeglen Drive
661 Edgeglen Drive
661 Edgeglen Drive
661 Edgeglen Drive
661 Edgeglen Drive
661 Edgeglen Drive
661 Edgeglen Drive
661 Edgeglen Drive
661 Edgeglen Drive
661 Edgeglen Drive
661 Edgeglen Drive
661 Edgeglen Drive
661 Edgeglen Drive
661 Edgeglen Drive
661 Edgeglen Drive
661 Edgeglen Drive
Sold

661 Edgeglen Drive

661 Edgeglen Drive, Dallas, TX 75217

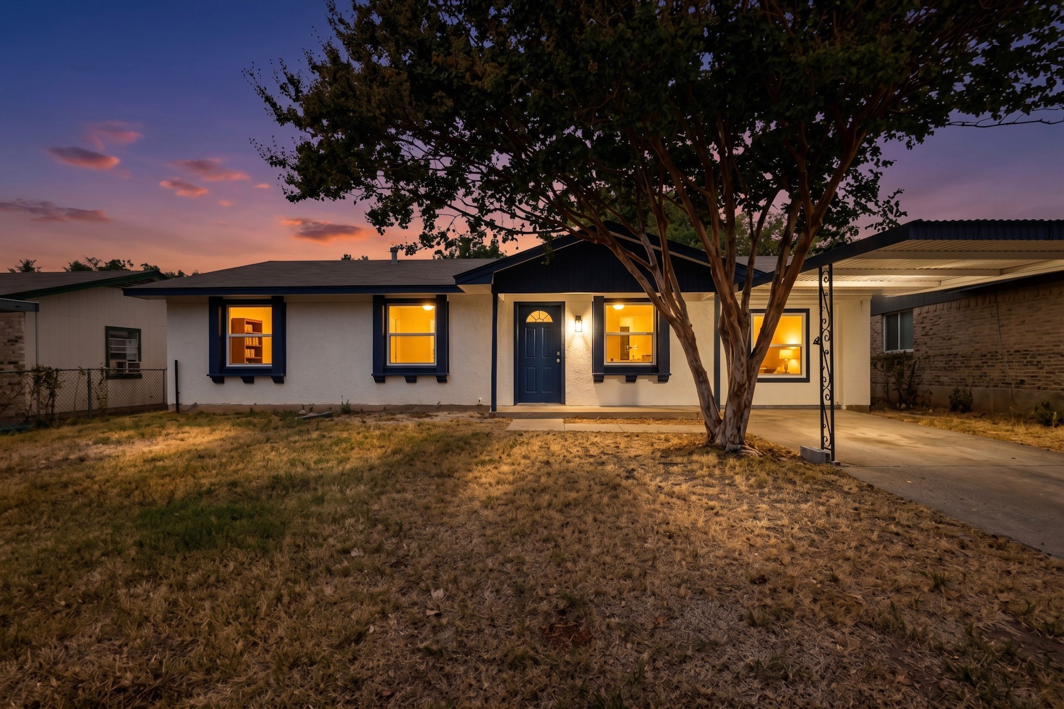
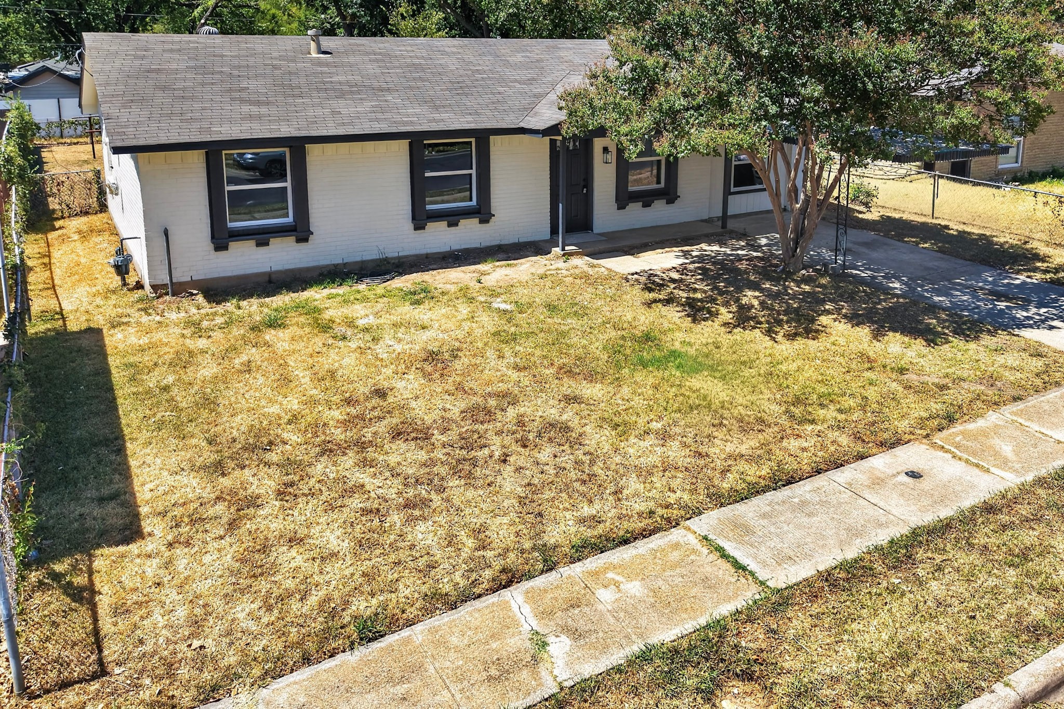
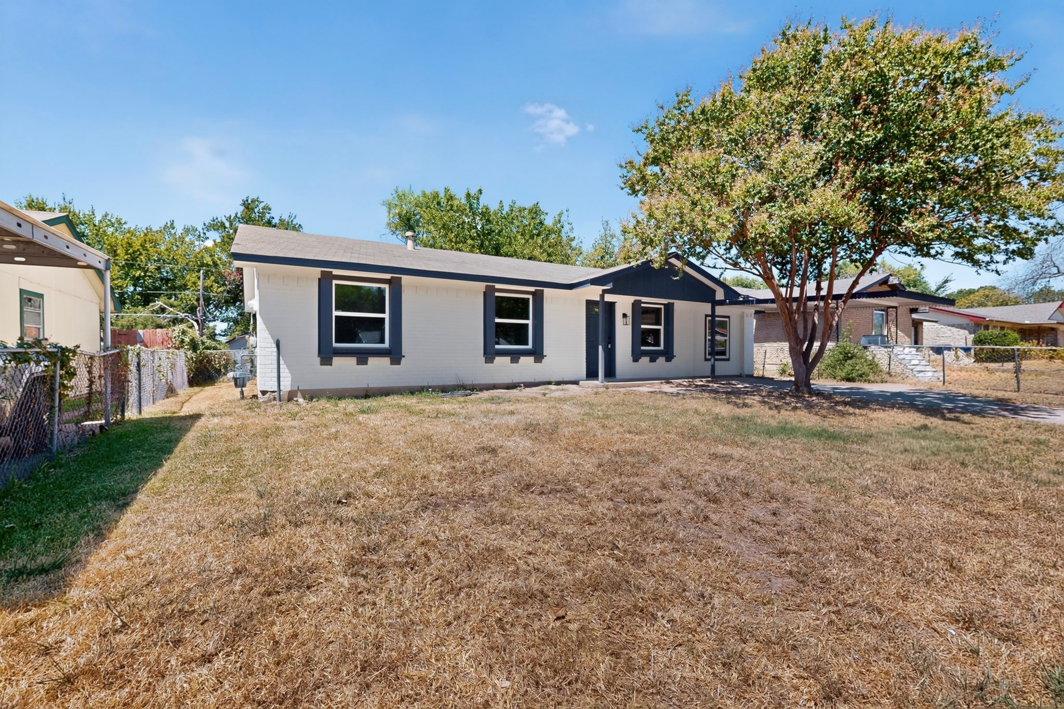
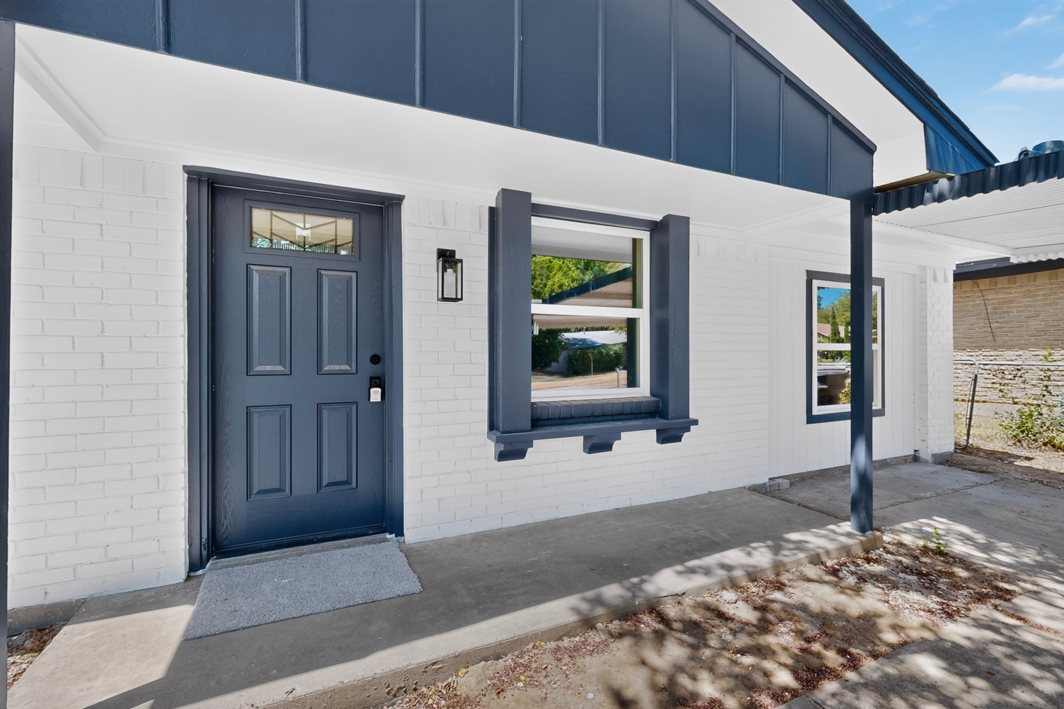
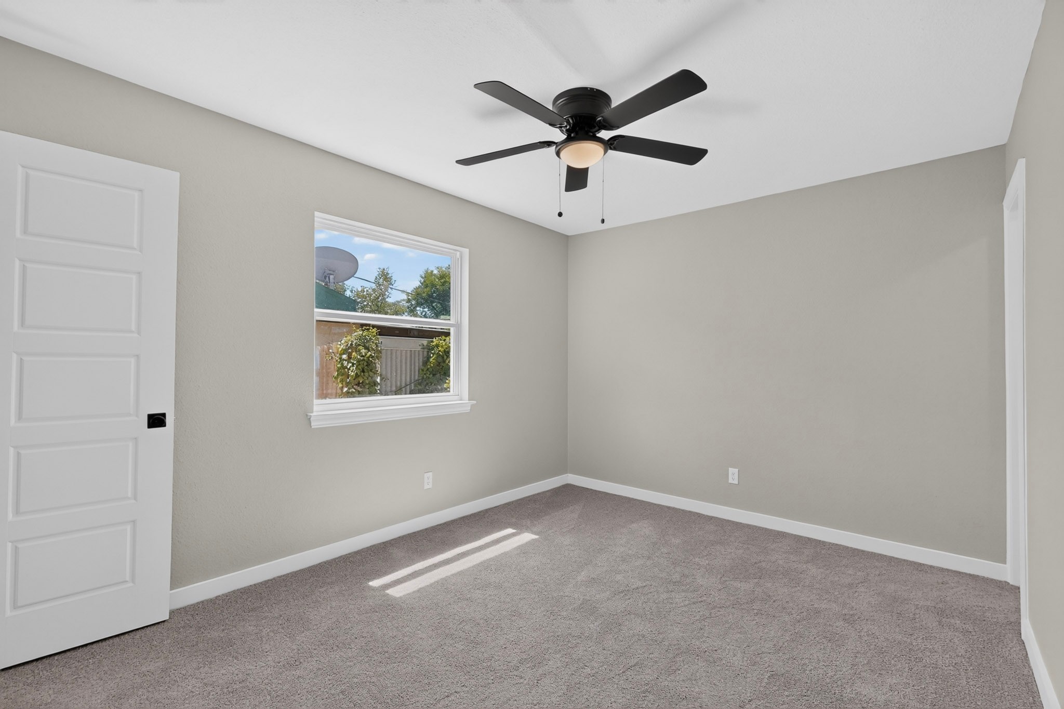
Welcome to 661 Edgeglen Dr, where classic Dallas charm meets a complete modern transformation! This beautifully remodeled 4-bedroom, 2.5-bath home offers 1,497 sq ft of thoughtfully updated living space with a bright, open layout designed for comfortable everyday living and entertaining.
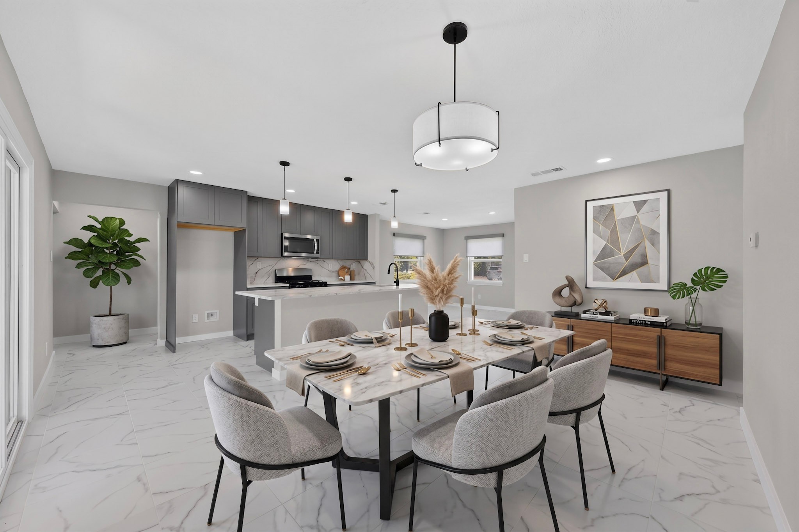
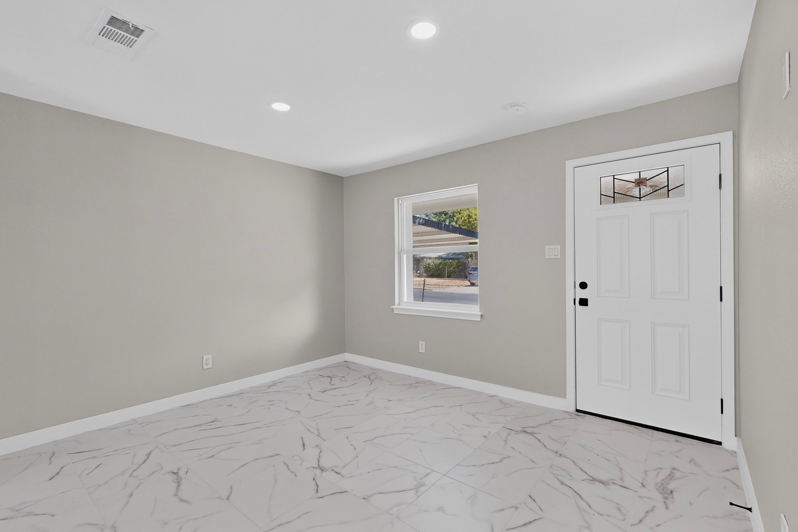
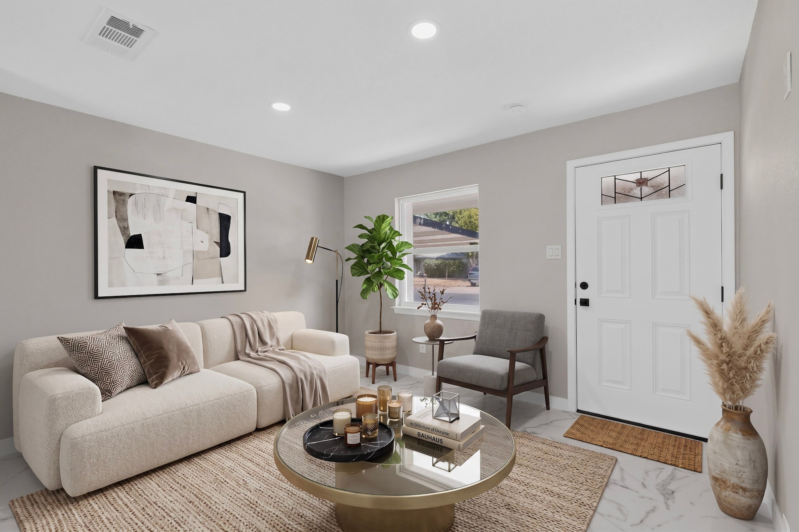
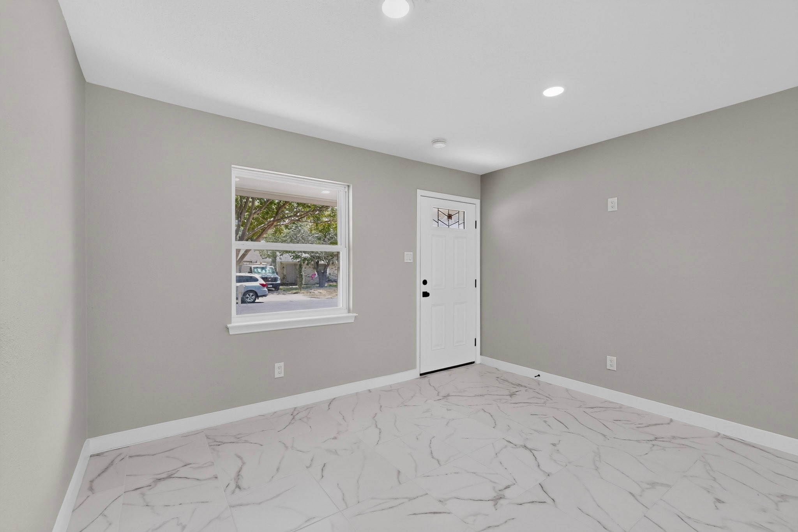
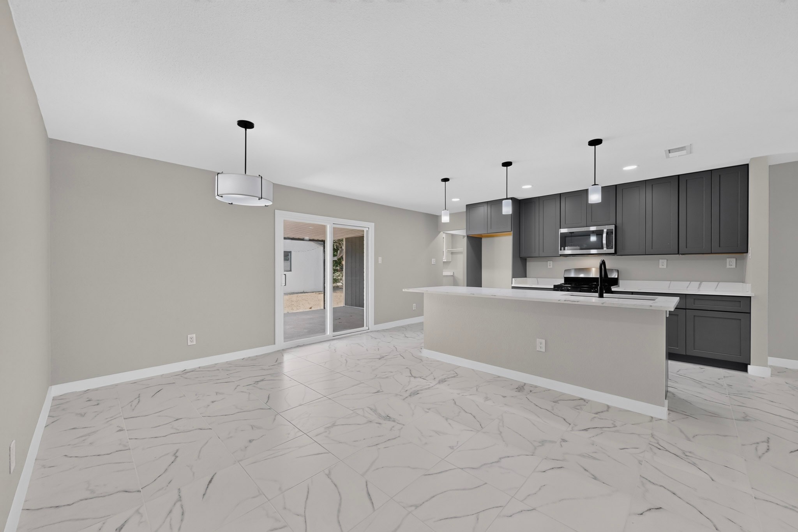
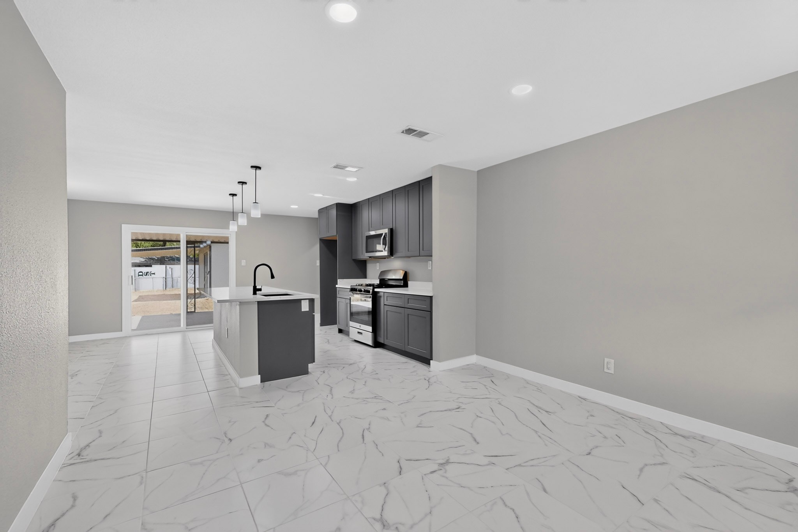
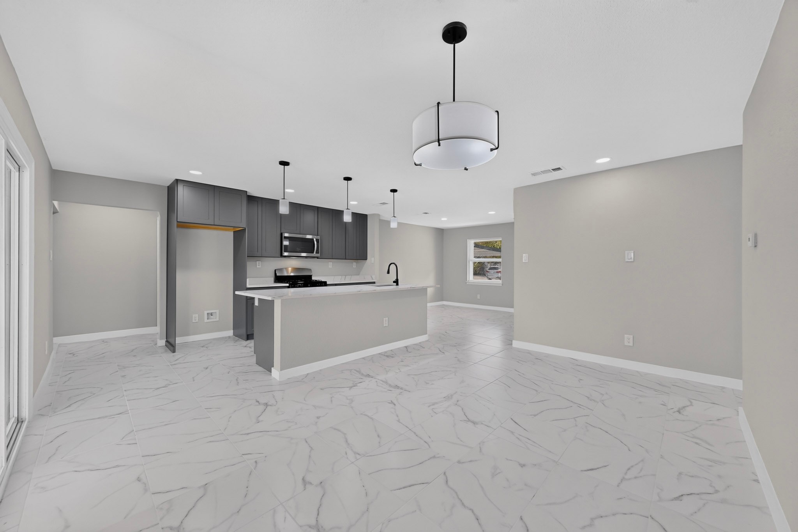
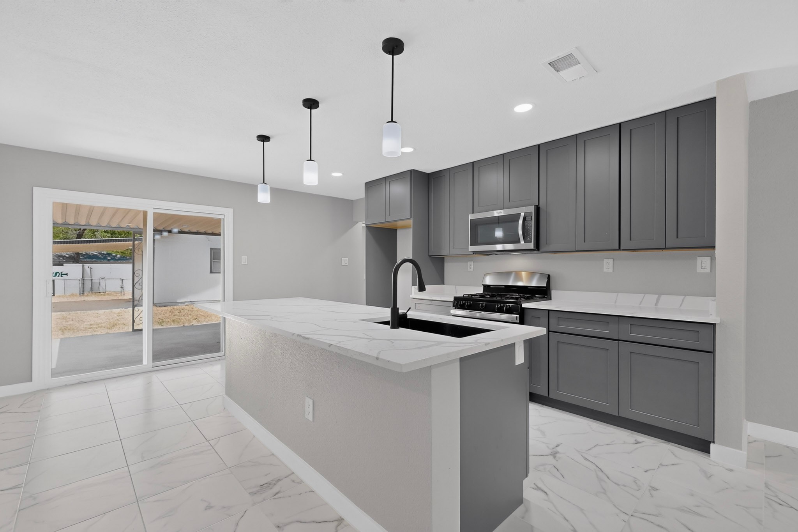
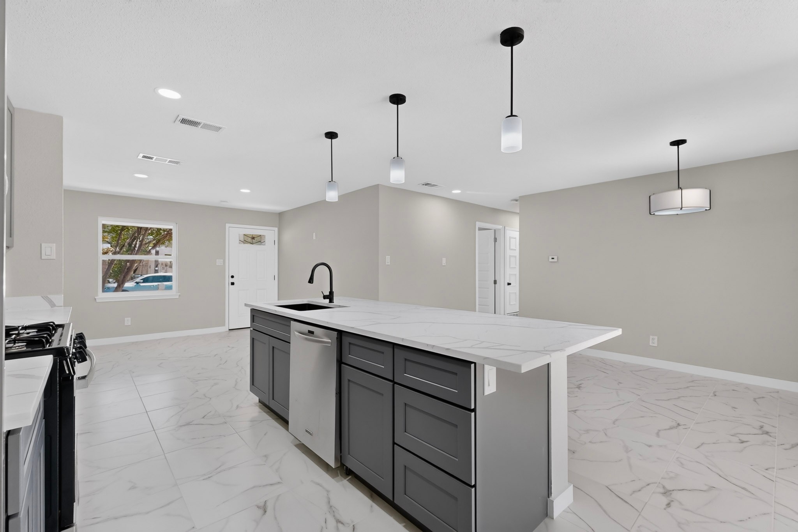
Step inside to a fresh contemporary interior featuring updated flooring, recessed lighting, modern fixtures, fresh finishes, and an inviting open-concept living, dining, and kitchen area. The remodeled kitchen takes center stage with sleek cabinetry, generous countertop space, a large island with seating, stainless steel appliances, pendant lighting, and stylish black accents.
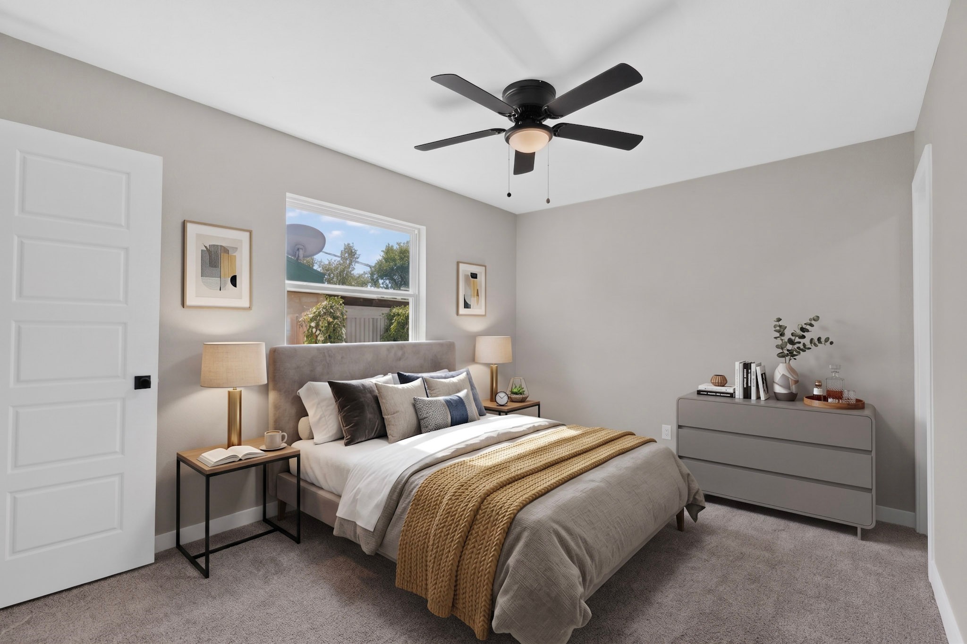
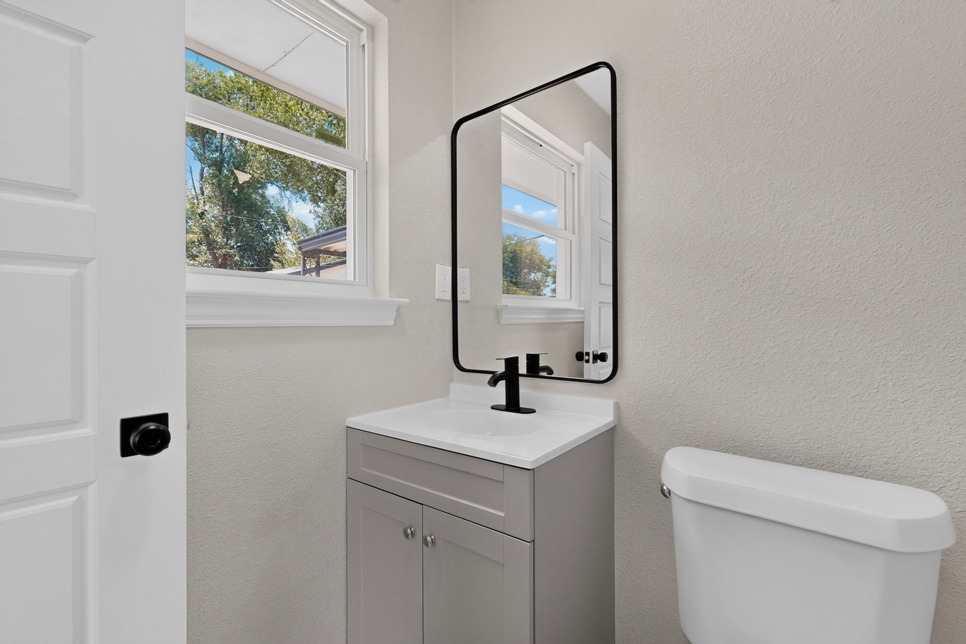
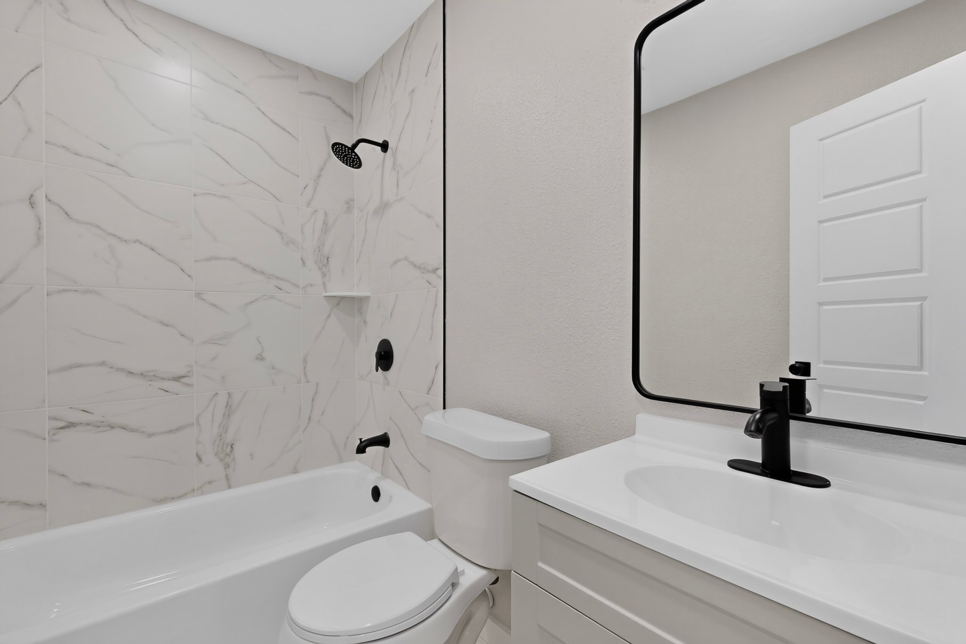
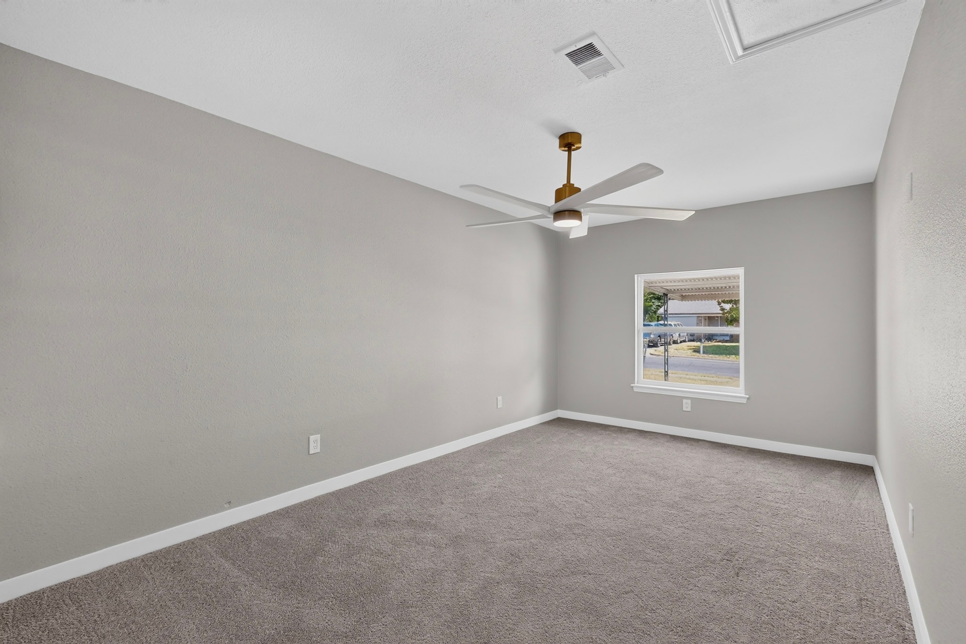
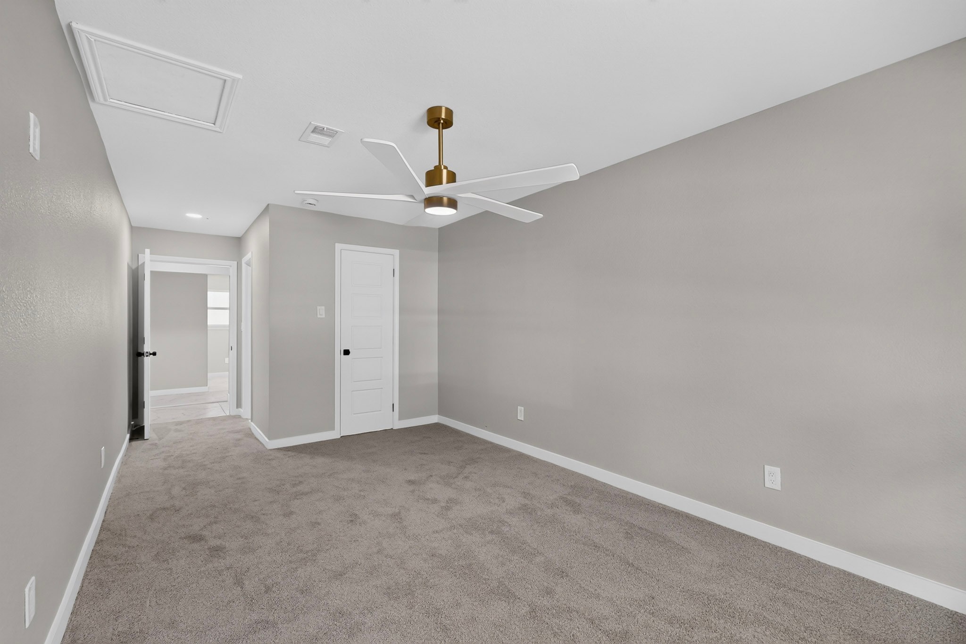
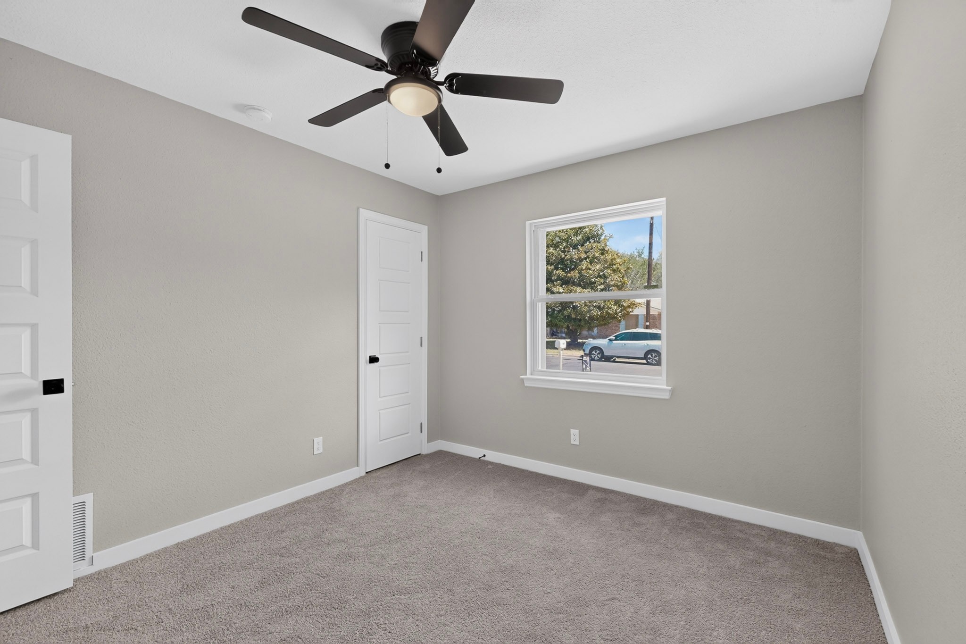
The four bedrooms provide flexibility for family, guests, a home office, or additional living space, while the updated bathrooms continue the home's clean, modern aesthetic. The renovation goes beyond appearances with updated plumbing, gas lines, flooring, bathrooms, and a new HVAC system, giving the next owner the benefit of substantial improvements already completed.
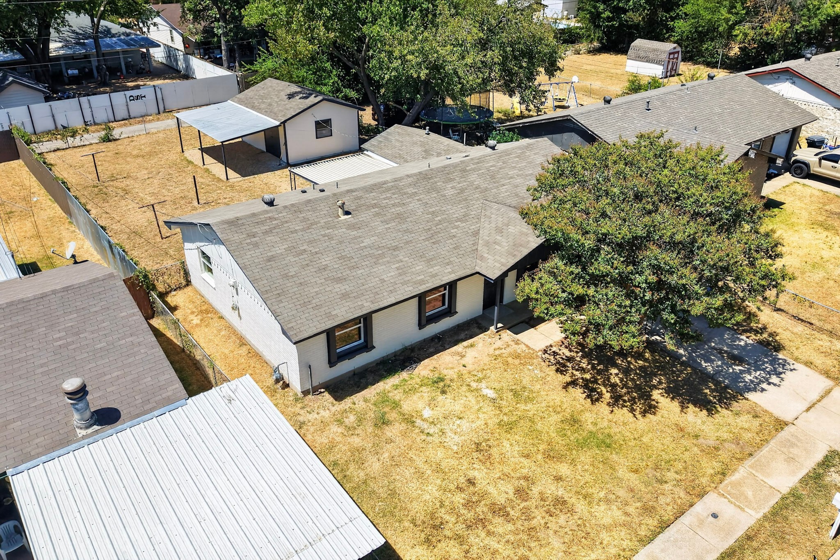
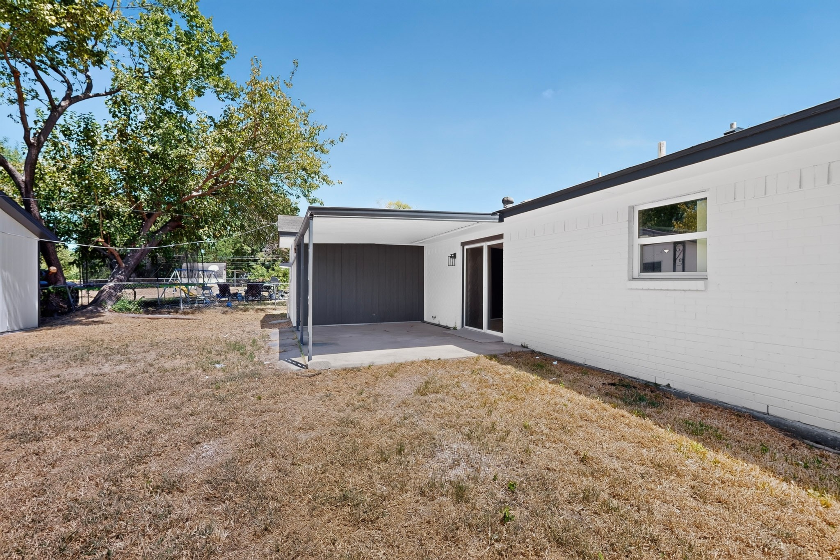
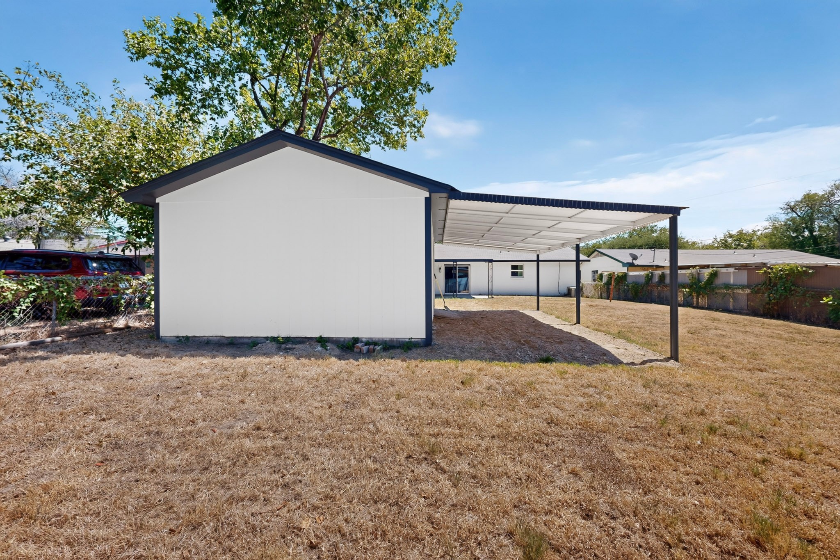
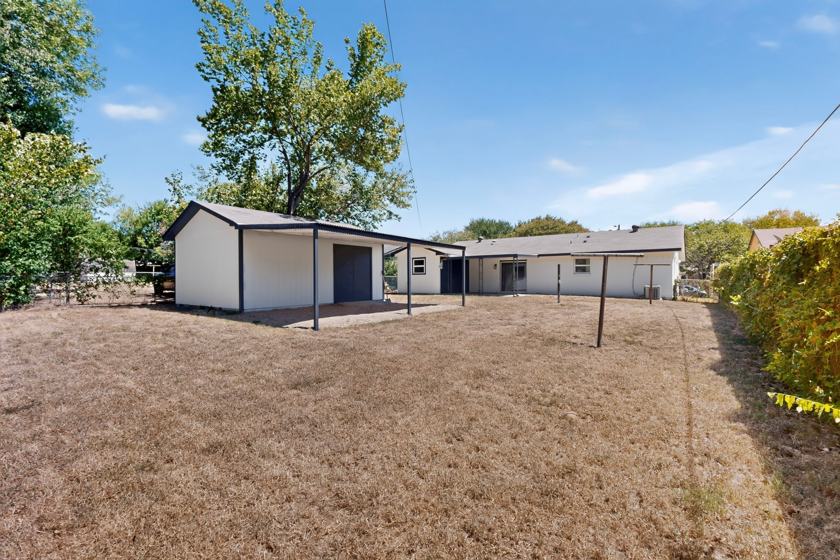
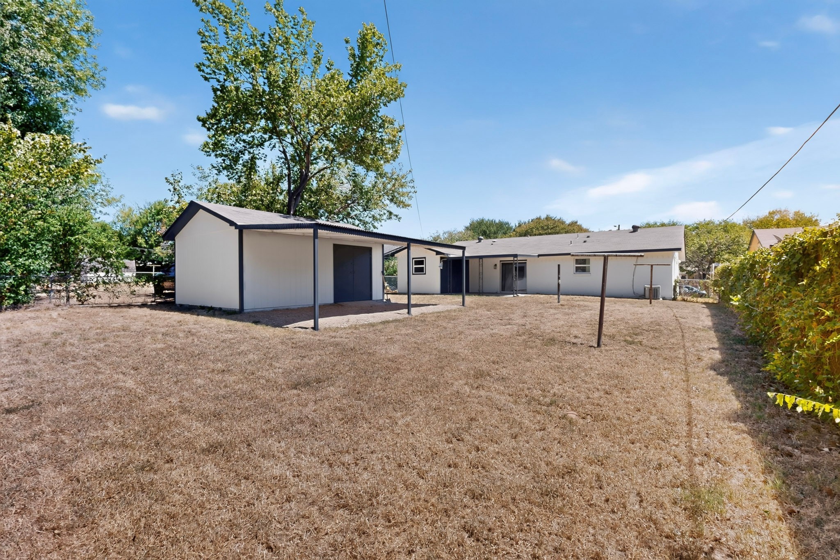
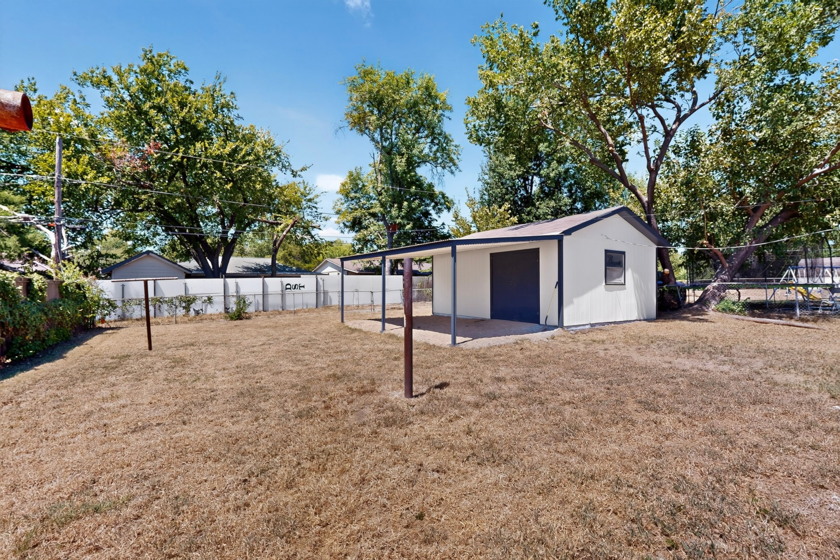
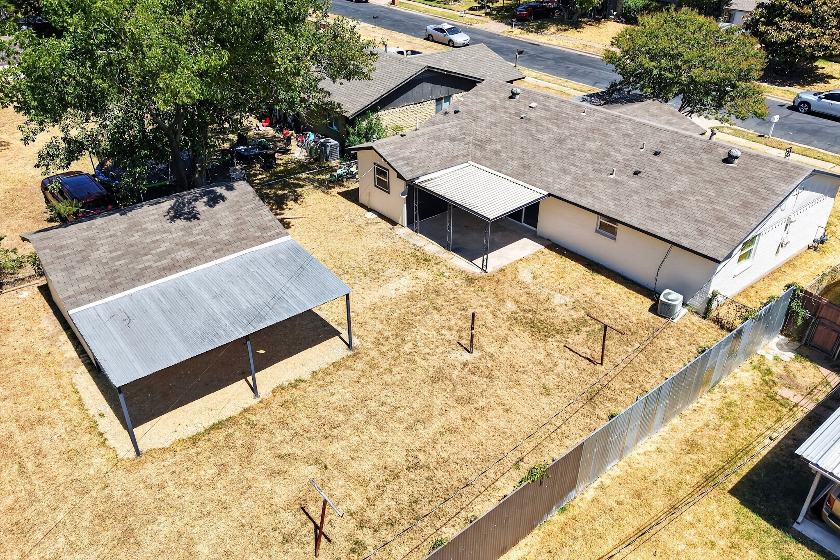
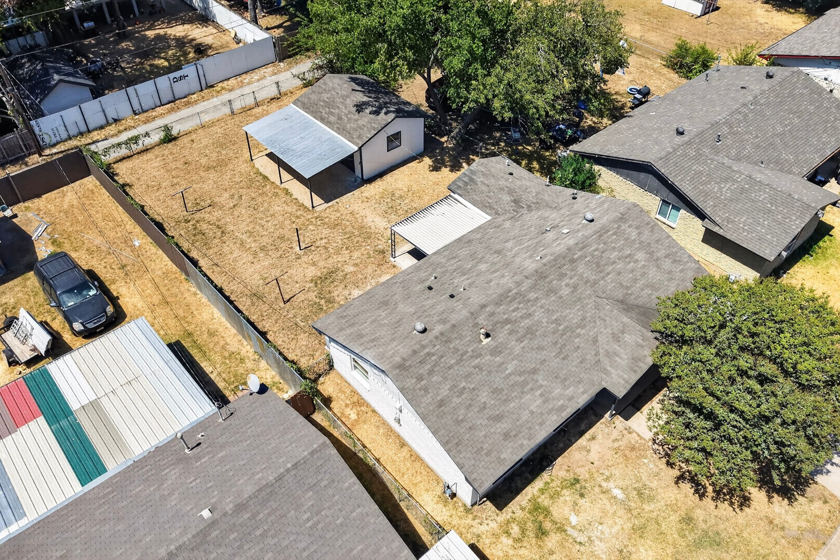
Outside, enjoy a spacious backyard with room to entertain, play, garden, or create your own outdoor retreat. A covered patio extends the living space outdoors, while the detached storage or workshop building is equipped with electricity, offering excellent space for hobbies, tools, equipment, or additional storage. Covered parking and mature trees complete the property.
Fully remodeled, move-in ready, and packed with updates, 661 Edgeglen Dr is ready to welcome its next owner!

4
beds

3
baths

1,497 Sq.Ft. LIVING AREA

7,971.48 Sq.Ft. lot

Monica Hernandez

Monica Hernandez

Features & Amenities

Interior

  • total bedrooms4
  • Total bathrooms3
  • full bathrooms2
  • half bathroom1
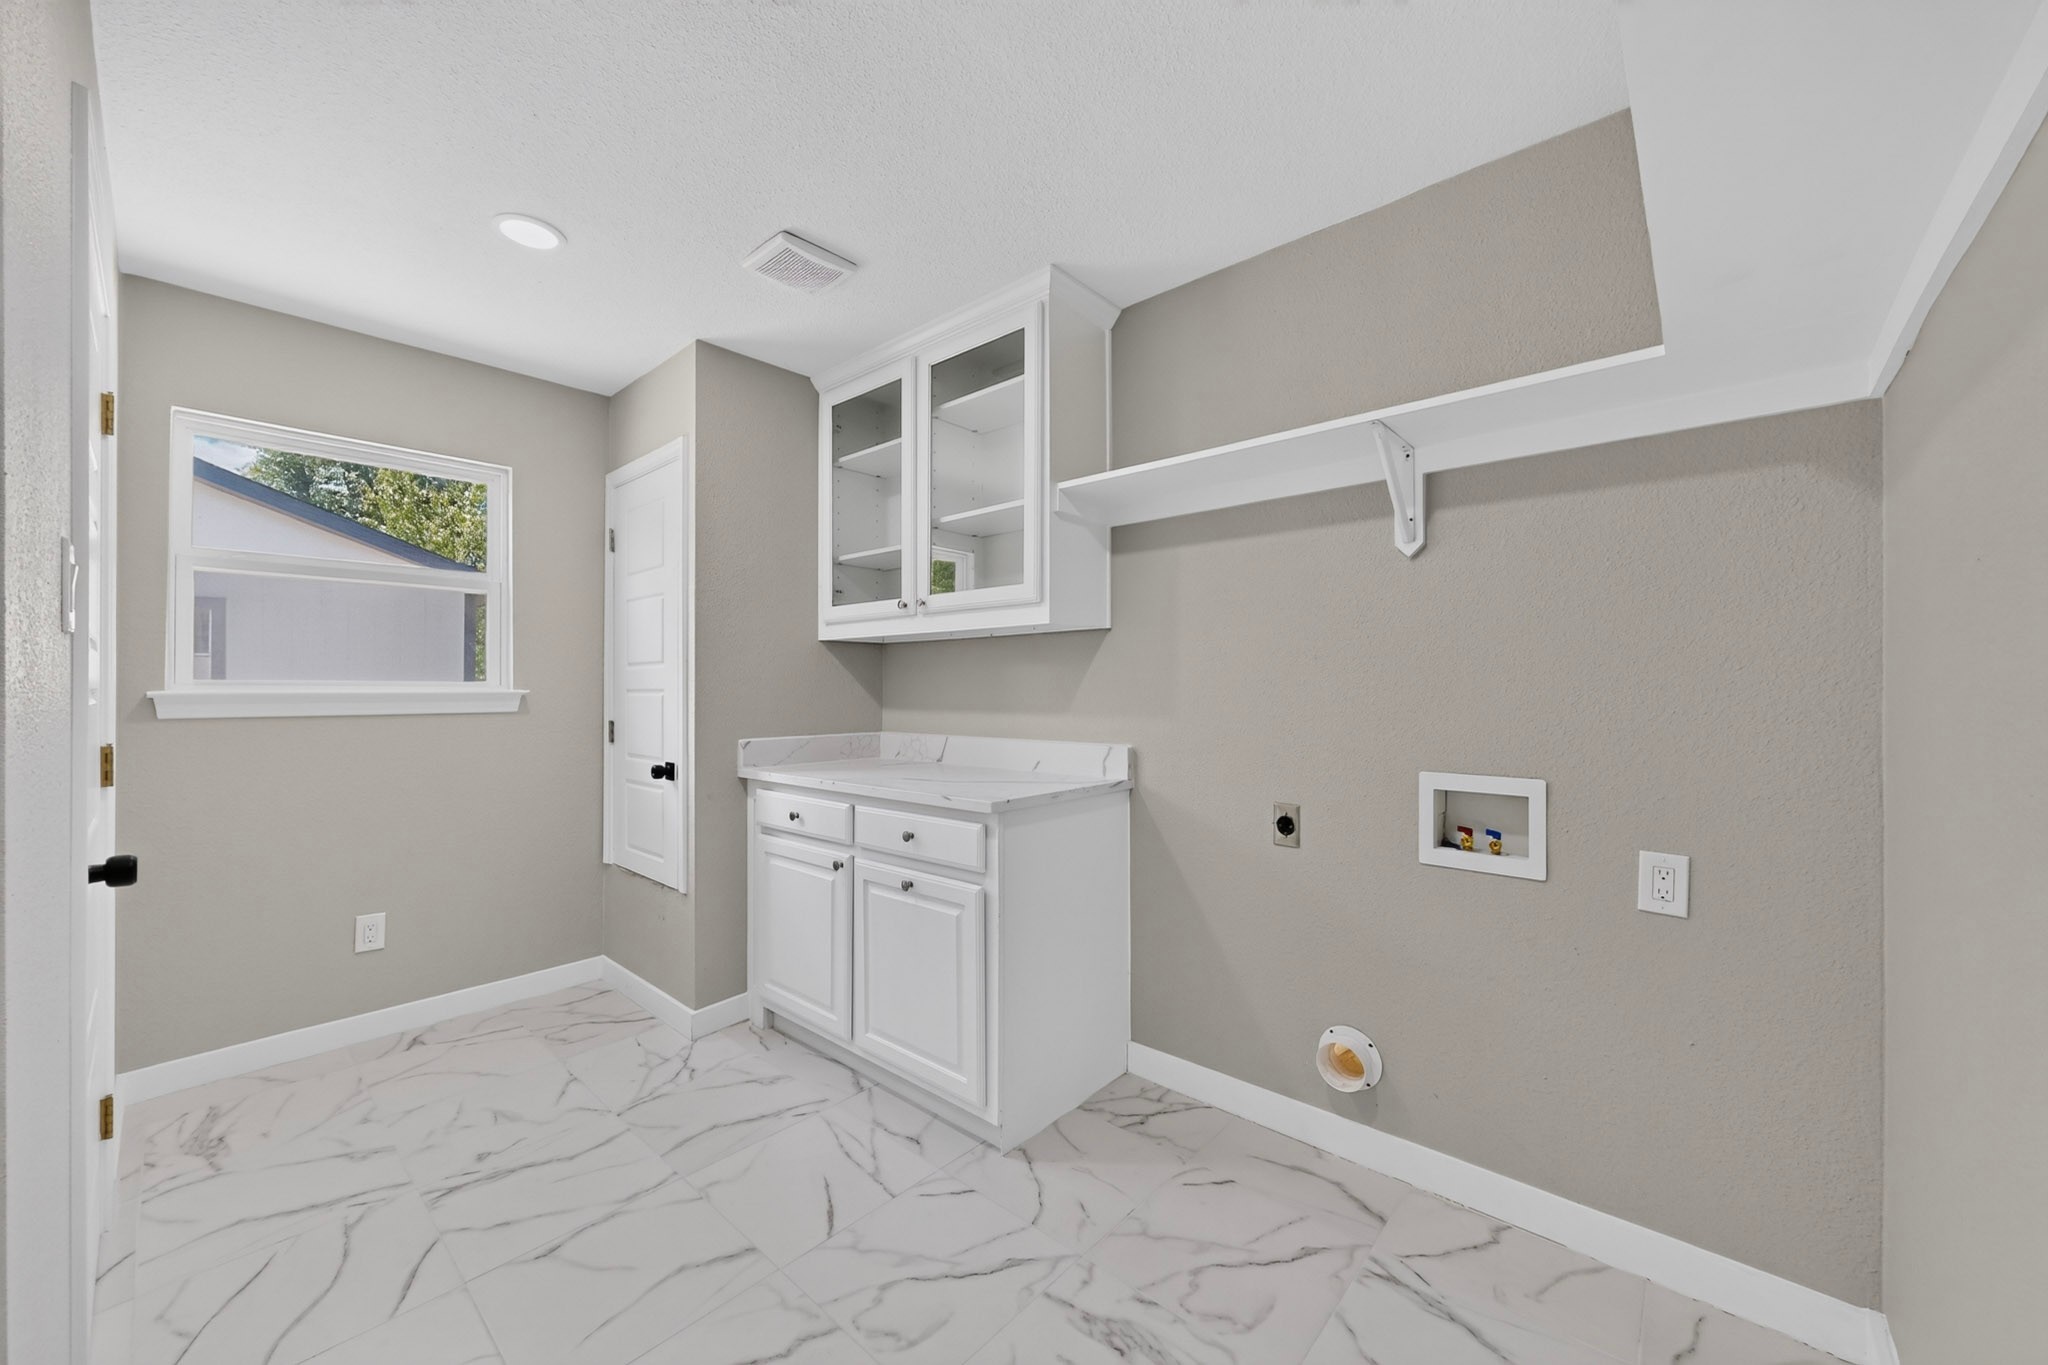
  • Laundry room Washer Hookup, Dryer Hookup, Electric Dryer Hookup
  • Flooring Carpet, Combination, Ceramic Tile
  • APPLIANCES Gas Oven, Gas Range, Microwave
  • other interior Features Built-in Features, Decorative/Designer Lighting Fixtures, Eat-in Kitchen, Kitchen Island, Multiple Master Suites, Open Floorplan, Other, Walk-In Closet(s)

Area & Lot

  • Status Sold
  • Date Sold October 5, 2026
  • Living Area1,497 Sq.Ft.
  • Lot Area7,971.48 Sq.Ft.
  • MLS® ID21378189
  • TypeResidential
  • YEAR BUILT1970
  • Architecture StylesMid-Century Modern, Detached
  • Elementary SchoolWilliam Anderson
  • Middle SchoolBalch Springs
  • High SchoolSpruce
  • School DistrictDallas ISD

Exterior

  • STORIES1
  • utilitiesElectricity Connected, Natural Gas Available, Sewer Available
  • PoolNone
  • roofComposition
  • parkingAttached Carport, Driveway
  • HEAT TYPECentral
  • AIR CONDITIONINGCentral Air, Electric
  • sewerPublic Sewer
  • SubstructureSlab
  • other exterior FeaturesStorage

Financial

  • Price Upon Request
View Virtual Tour

With Us

At Regal Realtors, we offer proven expertise and a client-centric approach, guiding you seamlessly through every step of your buying or selling journey. Schedule a free consultation today.

Follow Me on Instagram