6618 Coolglen Drive
6618 Coolglen Drive
6618 Coolglen Drive
6618 Coolglen Drive
6618 Coolglen Drive
6618 Coolglen Drive
6618 Coolglen Drive
6618 Coolglen Drive
6618 Coolglen Drive
6618 Coolglen Drive
6618 Coolglen Drive
6618 Coolglen Drive
6618 Coolglen Drive
6618 Coolglen Drive
6618 Coolglen Drive
6618 Coolglen Drive
6618 Coolglen Drive
6618 Coolglen Drive
6618 Coolglen Drive
6618 Coolglen Drive
6618 Coolglen Drive
6618 Coolglen Drive
6618 Coolglen Drive
6618 Coolglen Drive
6618 Coolglen Drive
SEE ALL PHOTOS
6618 Coolglen Drive
6618 Coolglen Drive
6618 Coolglen Drive
6618 Coolglen Drive
6618 Coolglen Drive
6618 Coolglen Drive
6618 Coolglen Drive
6618 Coolglen Drive
6618 Coolglen Drive
6618 Coolglen Drive
6618 Coolglen Drive
6618 Coolglen Drive
6618 Coolglen Drive
6618 Coolglen Drive
6618 Coolglen Drive
6618 Coolglen Drive
6618 Coolglen Drive
6618 Coolglen Drive
6618 Coolglen Drive
6618 Coolglen Drive
6618 Coolglen Drive
6618 Coolglen Drive
6618 Coolglen Drive
6618 Coolglen Drive
6618 Coolglen Drive
Sold

6618 Coolglen Drive

6618 Coolglen Drive, Dallas, TX 75248

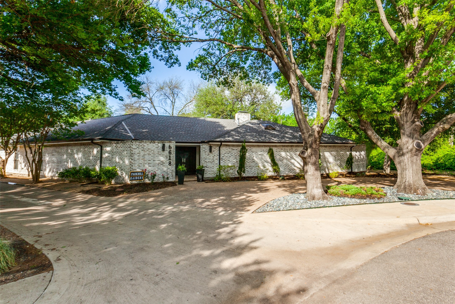
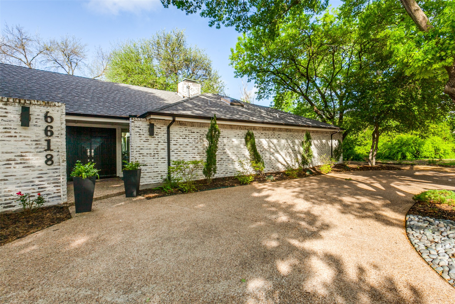
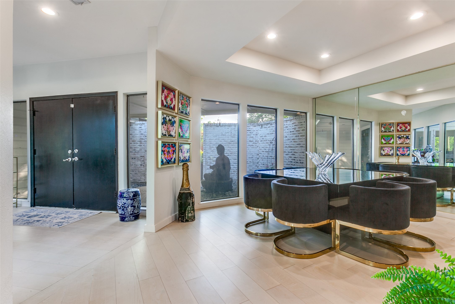
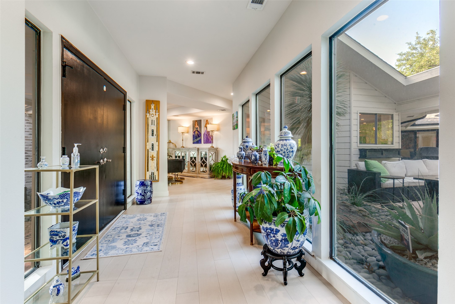
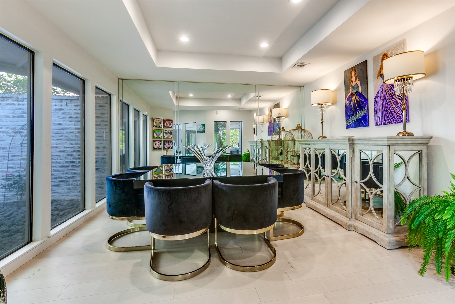
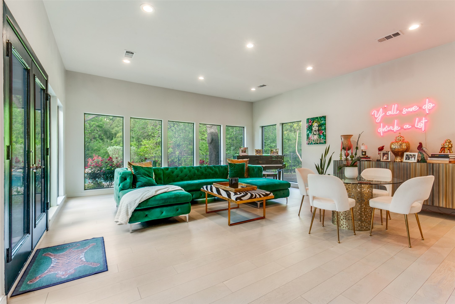
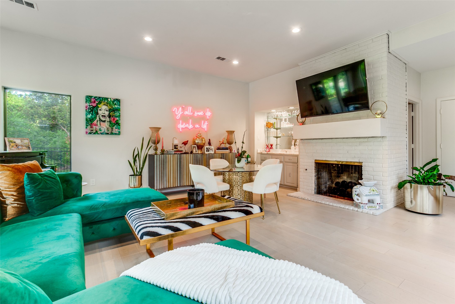
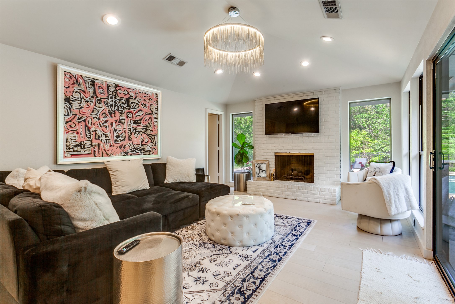
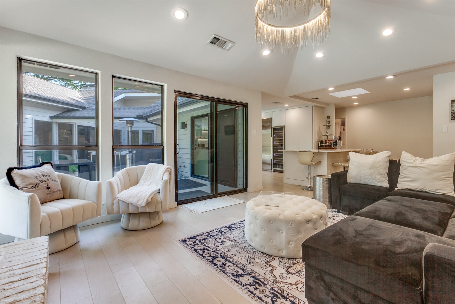
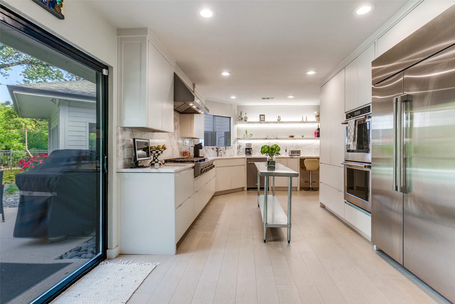
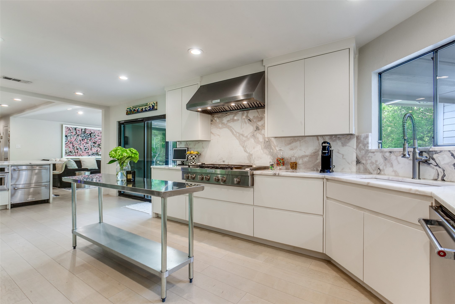
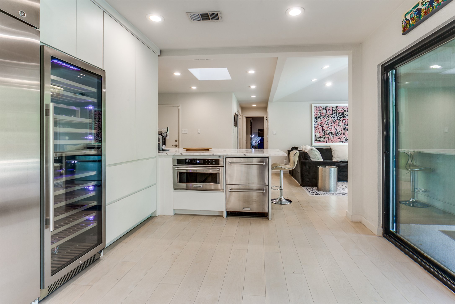
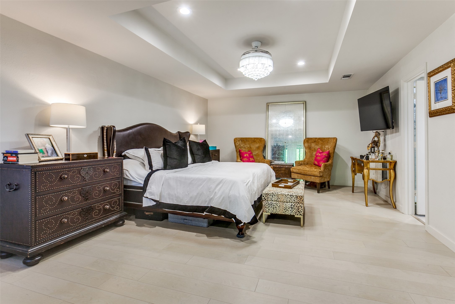
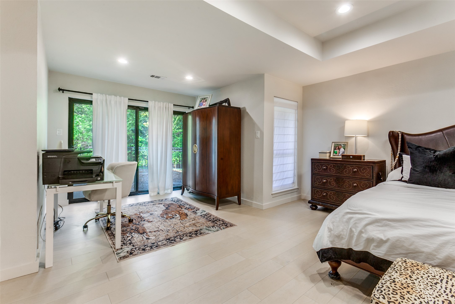
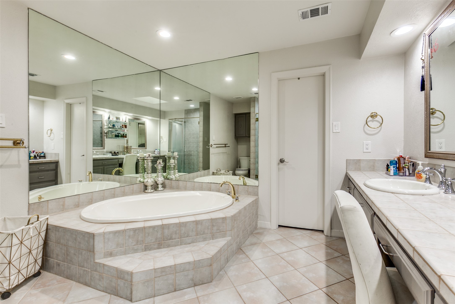
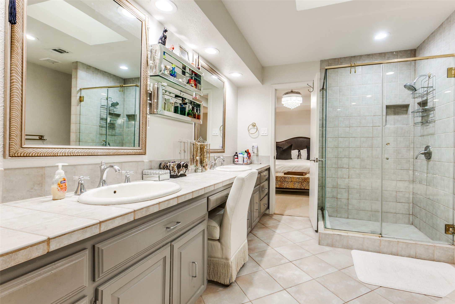
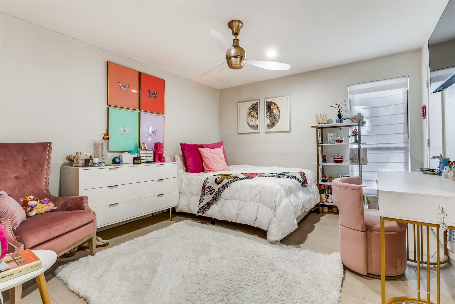
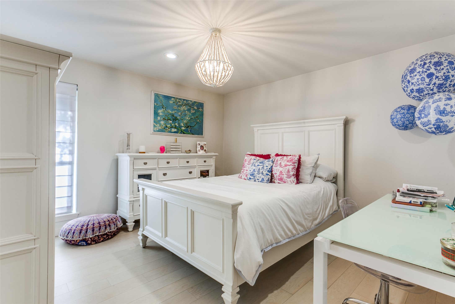
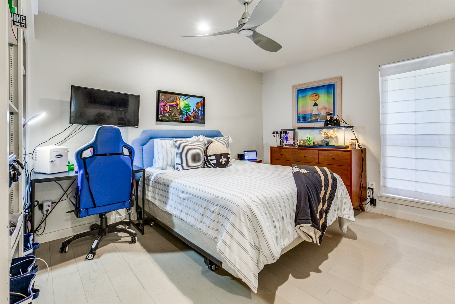
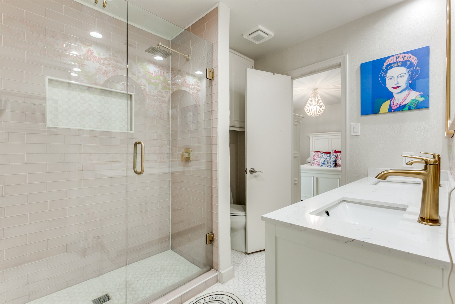
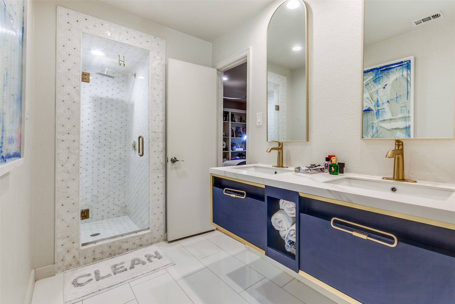
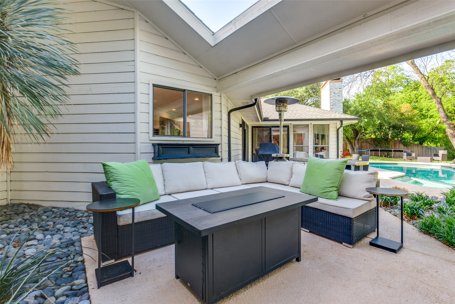
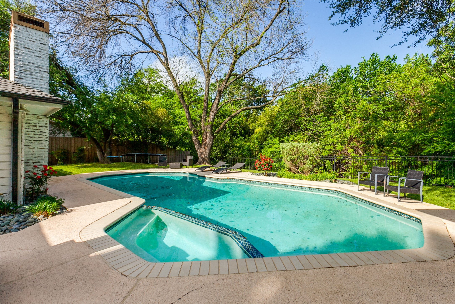
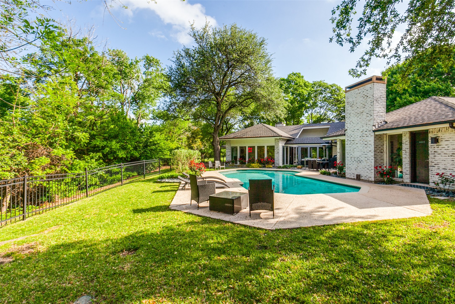
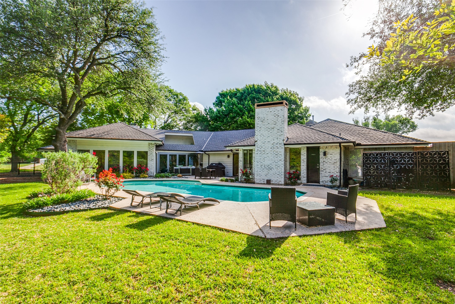
This beautifully updated single-story contemporary home offers 4 bedrooms, 3 full baths, and 3,226 sq ft of light-filled living space, featuring vaulted ceilings, skylights, luxury engineered wood flooring, and expansive windows overlooking the serene creekside lot. The open kitchen showcases marble countertops and modern finishes, while the spacious primary suite includes a garden tub, dual vanities, a walk-in closet, and peaceful views of the backyard oasis. Outdoors, enjoy an inviting gunite pool, spa, mature landscaping, and a quiet greenbelt setting on a 0.28-acre lot with a swing-drive entry and oversized 2-car garage. Located in the highly desirable Prestonwood community and zoned to top-rated Richardson ISD schools, this home blends contemporary style, natural beauty, and exceptional convenience in one of North Dallas's most sought-after neighborhoods.

4
beds

3
baths

3,138 Sq.Ft. LIVING AREA

0.28 Acres lot

Tatum Gardner

Tatum Gardner

Features & Amenities

Interior

  • total bedrooms4
  • Total bathrooms3
  • full bathrooms3
  • Laundry room Washer Hookup, Electric Dryer Hookup, Laundry in Utility Room
  • Flooring Ceramic Tile, Engineered Hardwood
  • Fireplace Gas Starter, Living Room, Masonry, Wood Burning
  • APPLIANCES Dishwasher, Electric Cooktop, Electric Range, Disposal, Gas Water Heater, Microwave
  • other interior Features Wet Bar, Cathedral Ceiling(s), Decorative/Designer Lighting Fixtures, Eat-in Kitchen, High Speed Internet, Cable TV, Vaulted Ceiling(s), Natural Woodwork

Area & Lot

  • Status Sold
  • Date Sold May 1, 2026
  • Living Area3,138 Sq.Ft.
  • Lot Area0.28 Acres
  • MLS® ID21234825
  • TypeResidential
  • YEAR BUILT1980
  • Architecture StylesContemporary/Modern, Detached
  • Water FrontageCreek
  • Elementary SchoolBrentfield
  • High SchoolPearce
  • School DistrictRichardson ISD

Exterior

  • STORIES1
  • Garage Space2.0
  • water SourcePublic
  • utilitiesElectricity Connected, Natural Gas Available, Sewer Available, Underground Utilities, Water Available, Cable Available
  • PoolGunite, In Ground, Pool, Pool Sweep, Sport
  • roofComposition
  • lot featuresCorner Lot, Cul-De-Sac, Greenbelt, Interior Lot, Irregular Lot, Landscaped, Many Trees, Subdivision, Sprinkler System
  • parkingDriveway, Garage, Garage Door Opener, Inside Entrance, Kitchen Level, Lighted, Oversized, Garage Faces Side
  • HEAT TYPECentral, Fireplace(s), Natural Gas, Zoned
  • AIR CONDITIONINGCentral Air, Ceiling Fan(s), Electric, Zoned
  • sewerPublic Sewer
  • SubstructureSlab
  • other exterior FeaturesLighting, Rain Gutters

Financial

  • Price Upon Request
View Virtual Tour

With Us

At Regal Realtors, we offer proven expertise and a client-centric approach, guiding you seamlessly through every step of your buying or selling journey. Schedule a free consultation today.

Follow Me on Instagram