6632 Rutherford Road
SEE ALL PHOTOS
6632 Rutherford Road
Leased

6632 Rutherford Road

6632 Rutherford Road, Plano, TX 75023

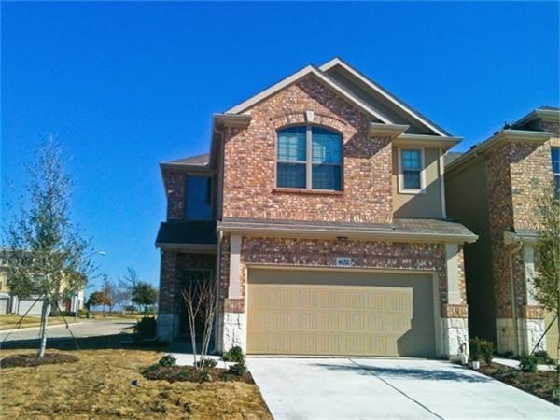
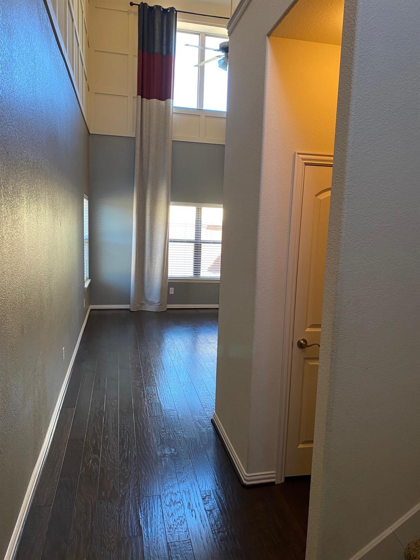
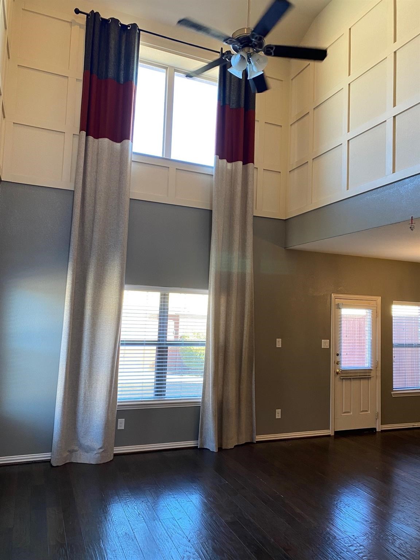
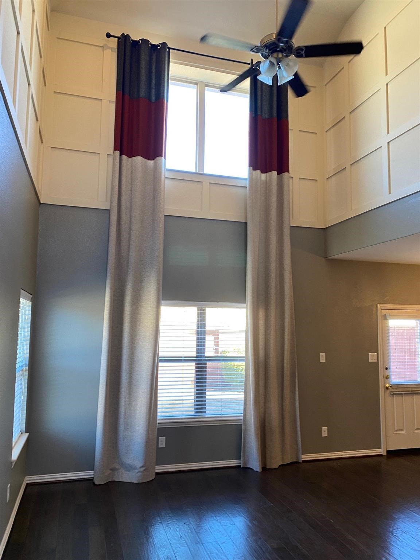
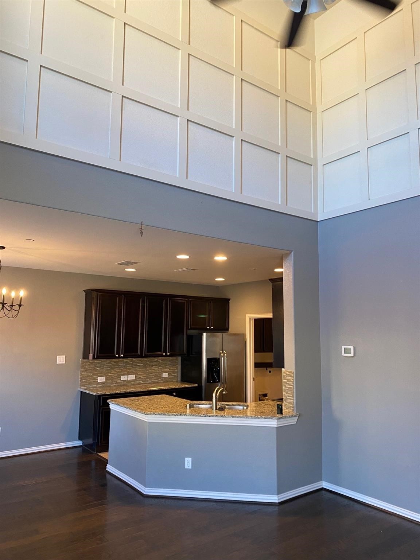
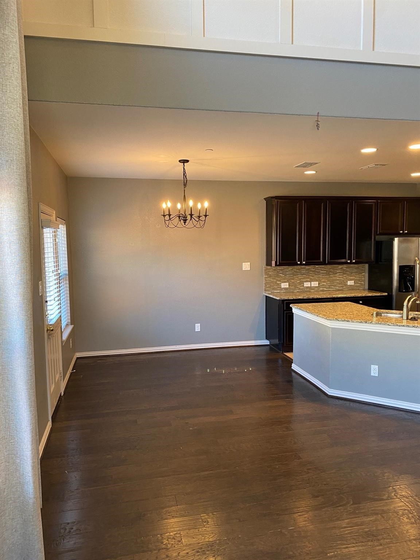
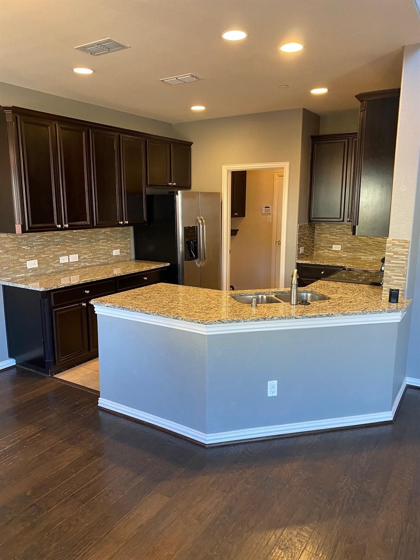
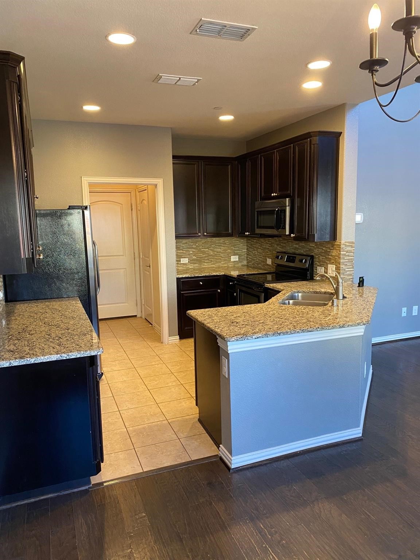
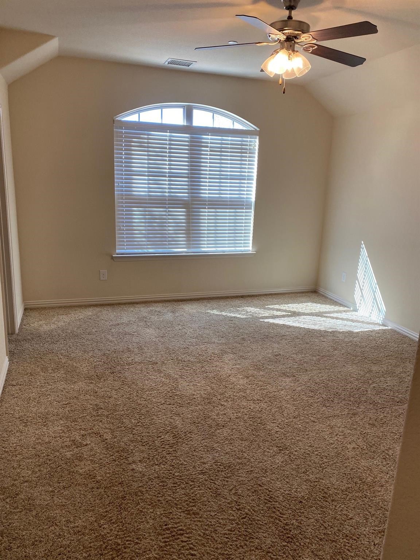
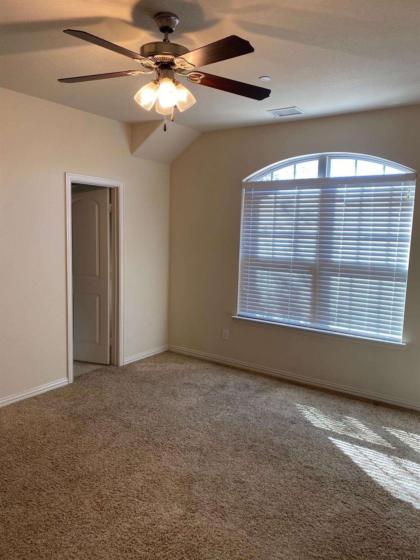
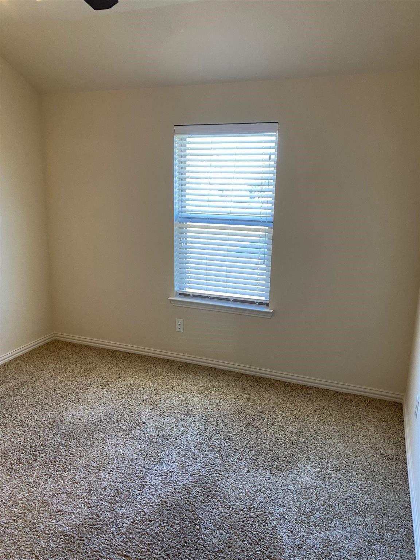
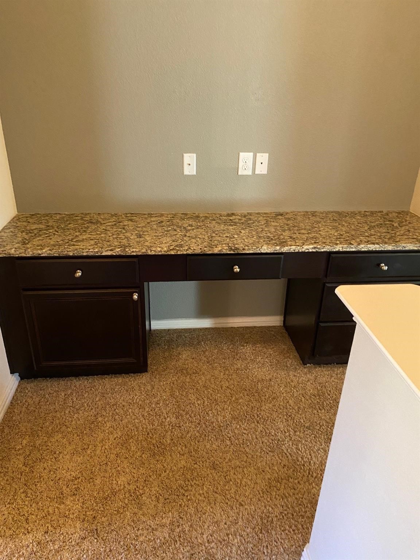
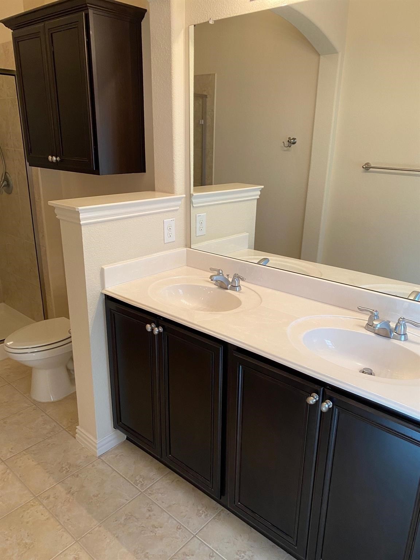
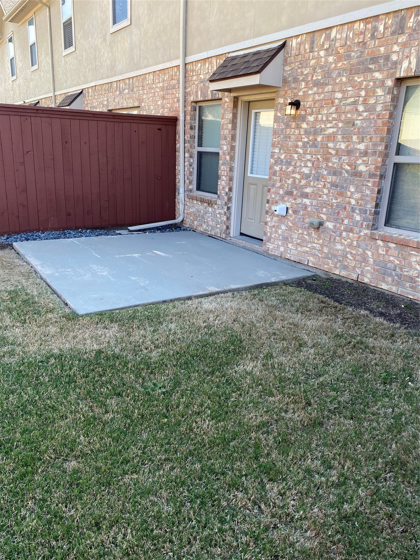
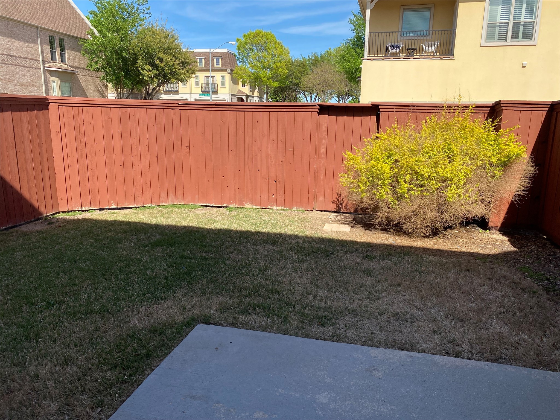
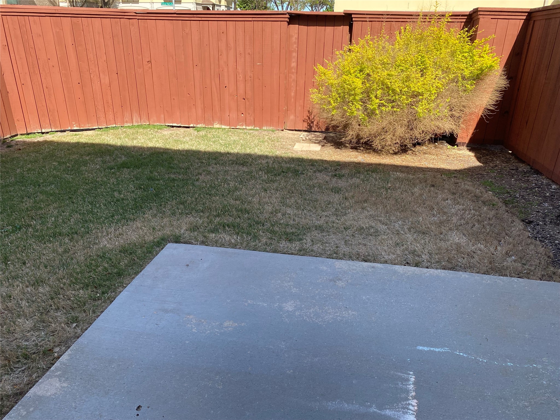
Corner lot in a prime Plano Location with easy access to I-75. This townhome has it all! Stunning brick and stone elevation. Inside has soaring ceilings, Gorgeous Kitchen with granite counter-tops, stainless-steel appliances, dark cabinetry and plenty of cabinet and counter space! Sunny Breakfast nook is nicely situated off the Kitchen and Living Areas. Full size utility room with built in cabinetry! Upstairs you will find a Master Suite w-an attached bath plus a secondary guest bedroom with a second full bath! Handsome hardwood floors, tech center w-built in desk. Near the Park with a two-car garage, a nice back yard and patio to boot. Includes Fridge, minimum credit score is 640 and no pets.

2
beds

3
baths

1,398 Sq.Ft. LIVING AREA

3,484.8 Sq.Ft. lot

Tim Weidner

Tim Weidner

Features & Amenities

Interior

  • total bedrooms2
  • Total bathrooms3
  • full bathrooms2
  • half bathroom1
  • Laundry room Washer Hookup, Dryer Hookup, Electric Dryer Hookup, Laundry in Utility Room
  • Flooring Carpet, Ceramic Tile, Wood
  • APPLIANCES Dishwasher, Electric Oven, Disposal, Microwave
  • other interior Features Decorative/Designer Lighting Fixtures, High Speed Internet, Paneling/Wainscoting, Cable TV, Vaulted Ceiling(s)

Area & Lot

  • Status Leased
  • Date Leased May 16, 2026
  • Living Area1,398 Sq.Ft.
  • Lot Area3,484.8 Sq.Ft.
  • MLS® ID21258671
  • TypeTownhouse
  • YEAR BUILT2011
  • Architecture StylesTraditional
  • Elementary SchoolRasor
  • Middle SchoolHendrick
  • High SchoolClark
  • School DistrictPlano ISD

Exterior

  • STORIES2
  • Garage Space2.0
  • water SourcePublic
  • utilitiesSewer Available, Water Available, Cable Available
  • PoolNone
  • roofComposition, Shingle
  • lot featuresCorner Lot, Landscaped, Subdivision, Sprinkler System, Few Trees
  • parkingConcrete, Covered, Driveway, Garage Faces Front, Garage, Garage Door Opener
  • HEAT TYPECentral, Electric
  • AIR CONDITIONINGCentral Air, Ceiling Fan(s), Electric
  • sewerPublic Sewer
  • SubstructureSlab
  • security FeaturesPrewired, Security System, Fire Alarm, Smoke Detector(s), Security Lights
  • other exterior FeaturesLighting, Rain Gutters

Financial

  • Price Upon Request
View Virtual Tour

With Us

At Regal Realtors, we offer proven expertise and a client-centric approach, guiding you seamlessly through every step of your buying or selling journey. Schedule a free consultation today.

Follow Me on Instagram