6644 Rutherford Road
SEE ALL PHOTOS
6644 Rutherford Road
Leased

6644 Rutherford Road

6644 Rutherford Road, Plano, TX 75023

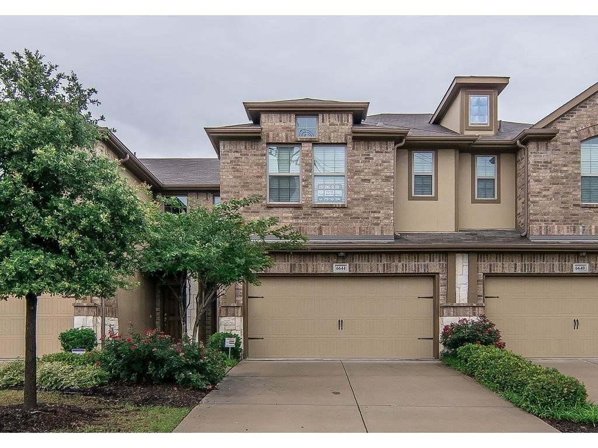
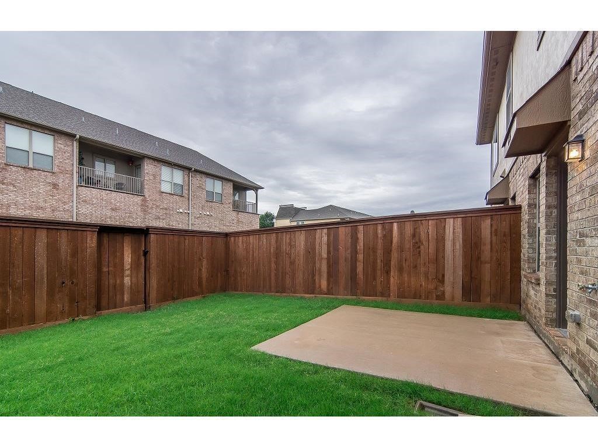
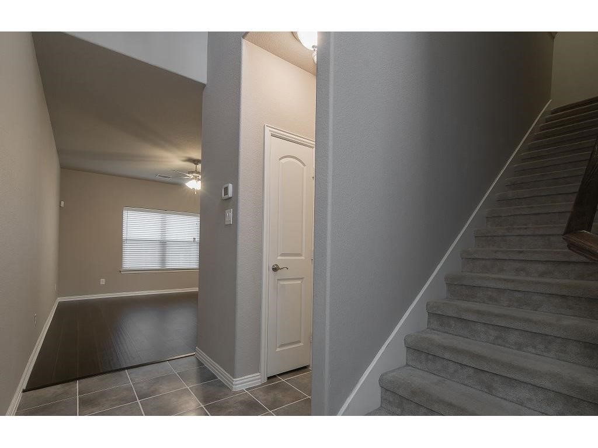
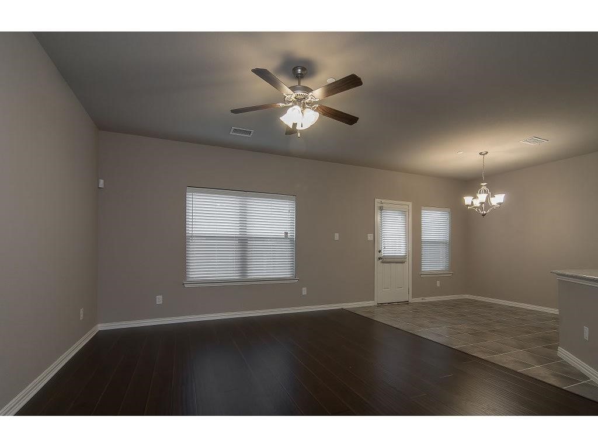
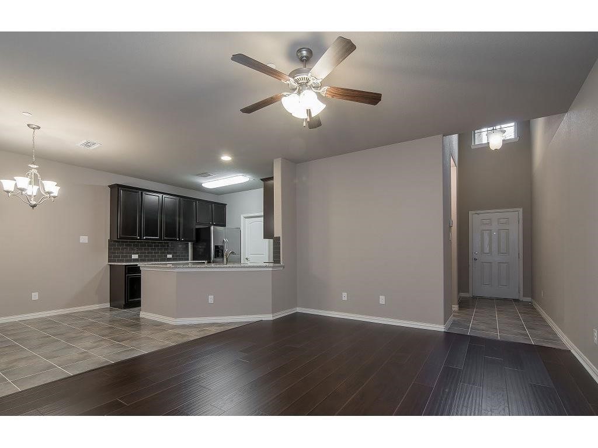
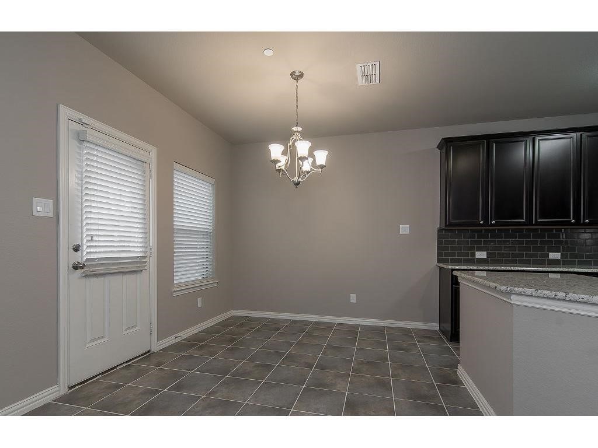
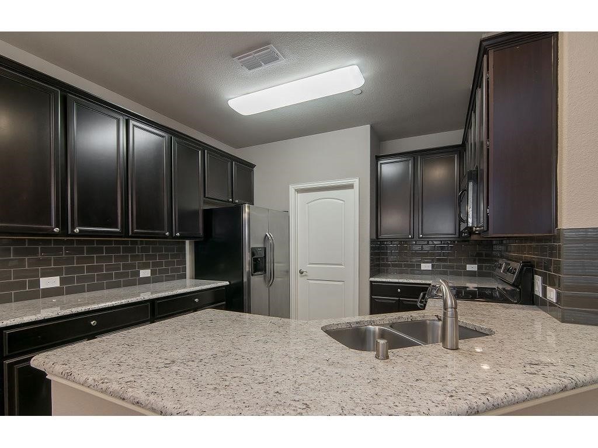
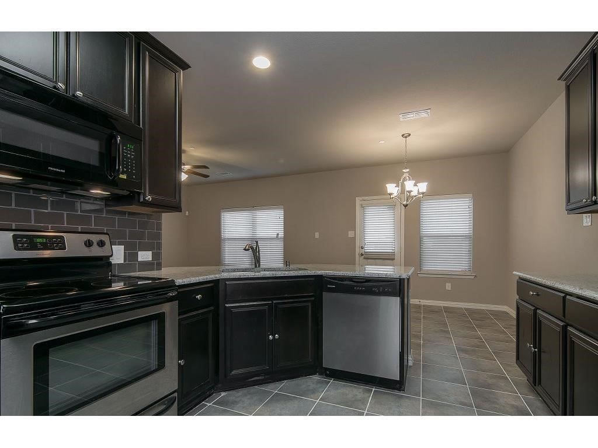
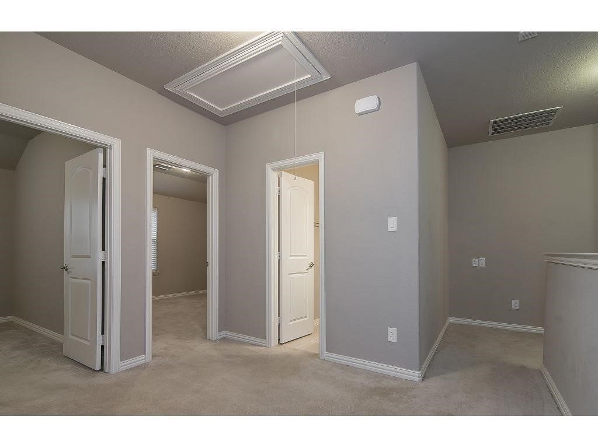
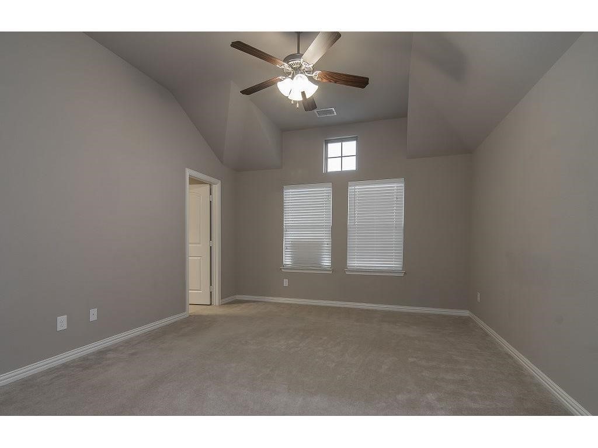
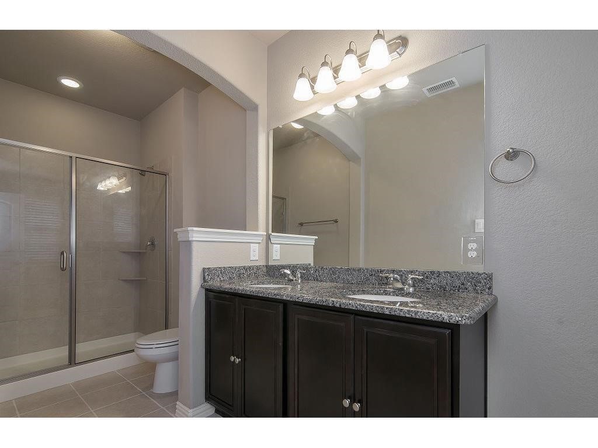
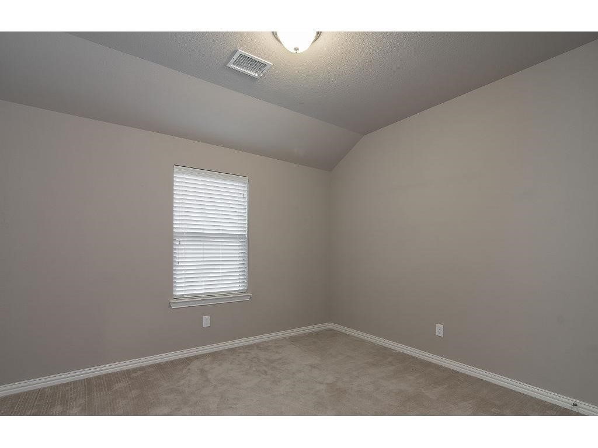
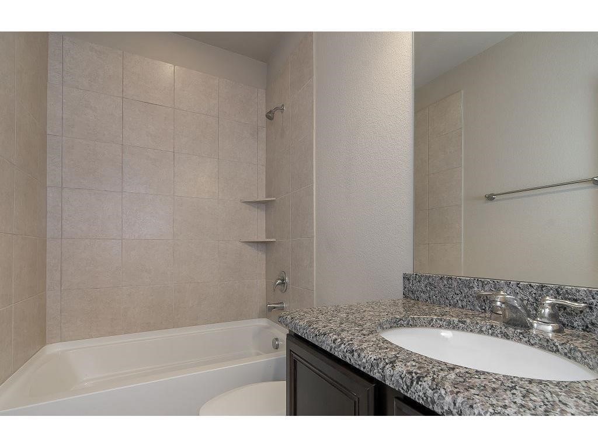
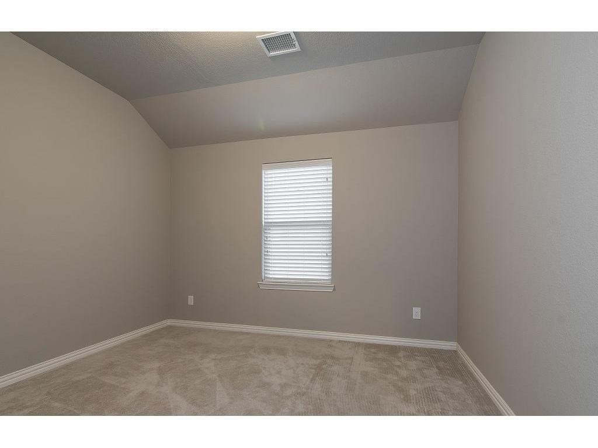
Location, location, location! This beautiful, like-new townhome in the heart of Plano offers the perfect blend of style, comfort, and convenience. From the moment you enter, you'll love the soaring entryway and neutral tones that create a warm, inviting atmosphere. The open-concept layout is ideal for modern living, featuring rich hardwood floors, 42" maple cabinetry, granite countertops, glass tile backsplash, and sleek stainless steel appliances. Upstairs, you'll find three spacious bedrooms plus a versatile bonus room perfect for a home office, study, or playroom. The private backyard with an open patio and wooden fence is perfect for relaxing or entertaining. Enjoy energy-efficient features like R-38 insulation, a 16 SEER HVAC system, and low-E windows. With the refrigerator included, front-entry two-car garage, and HOA-covered lawn care and structural insurance, this townhome is truly move-in ready. Located in a prime Plano area with easy access to shopping, dining, and top-rated schools--this is one you don't want to miss!

3
beds

3
baths

1,634 Sq.Ft. LIVING AREA

2,613.6 Sq.Ft. lot

Tim Weidner

Tim Weidner

Features & Amenities

Interior

  • total bedrooms3
  • Total bathrooms3
  • full bathrooms2
  • half bathroom1
  • Laundry room Washer Hookup, Electric Dryer Hookup, Laundry in Utility Room
  • Flooring Carpet, Ceramic Tile, Hardwood, Tile, Wood
  • APPLIANCES Dishwasher, Electric Cooktop, Electric Oven, Electric Range, Disposal, Gas Water Heater, Microwave, Refrigerator
  • other interior Features Chandelier, Decorative/Designer Lighting Fixtures, Eat-in Kitchen, Granite Counters, High Speed Internet, Loft, Open Floorplan, Pantry, Cable TV, Vaulted Ceiling(s), Walk-In Closet(s)

Area & Lot

  • Status Leased
  • Date Leased August 20, 2025
  • Living Area1,634 Sq.Ft.
  • Lot Area2,613.6 Sq.Ft.
  • MLS® ID20993059
  • TypeTownhouse
  • YEAR BUILT2012
  • Architecture StylesTraditional
  • Elementary SchoolRasor
  • Middle SchoolHendrick
  • High SchoolClark
  • School DistrictPlano ISD

Exterior

  • STORIES2
  • Garage Space2.0
  • water SourcePublic
  • utilitiesElectricity Available, Electricity Connected, Natural Gas Available, Sewer Available, Separate Meters, Underground Utilities, Water Available, Cable Available
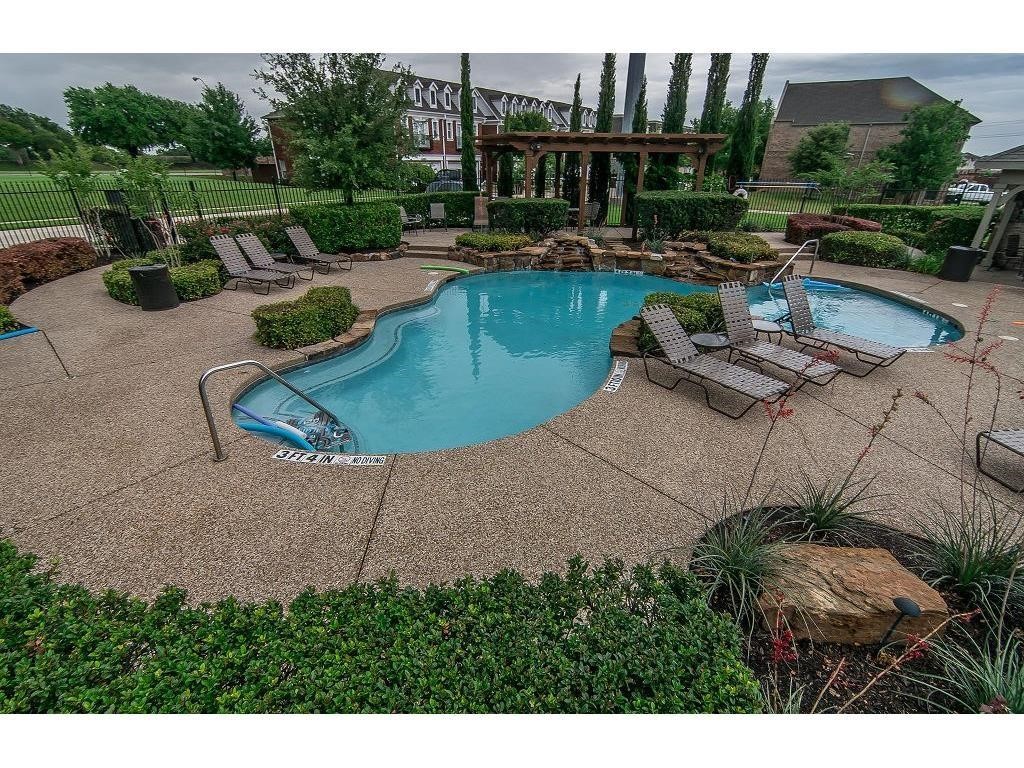
  • PoolNone, Community
  • roofComposition, Shingle
  • lot featuresInterior Lot, Landscaped, Subdivision, Sprinkler System, Few Trees
  • parkingConcrete, Covered, Direct Access, Door-Single, Driveway, Garage Faces Front, Garage, Garage Door Opener, Inside Entrance, Kitchen Level, Lighted
  • HEAT TYPECentral, Natural Gas
  • AIR CONDITIONINGCentral Air, Ceiling Fan(s), Electric
  • sewerPublic Sewer
  • SubstructureSlab
  • security FeaturesPrewired, Security System, Carbon Monoxide Detector(s), Fire Alarm, Smoke Detector(s), Security Lights
  • other exterior FeaturesLighting, Private Yard, Rain Gutters

Financial

  • Price Upon Request
View Virtual Tour

With Us

At Regal Realtors, we offer proven expertise and a client-centric approach, guiding you seamlessly through every step of your buying or selling journey. Schedule a free consultation today.

Follow Me on Instagram