6648 Fair Oaks Drive
SEE ALL PHOTOS
6648 Fair Oaks Drive
Sold

6648 Fair Oaks Drive

6648 Fair Oaks Drive, Watauga, TX 76148

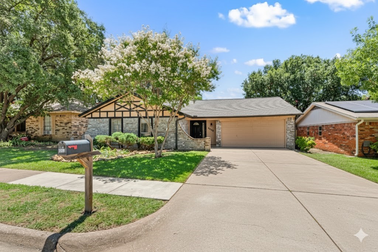
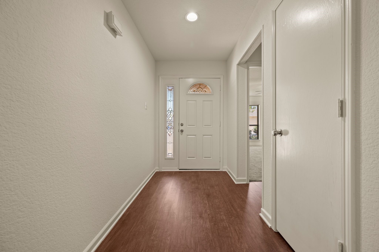
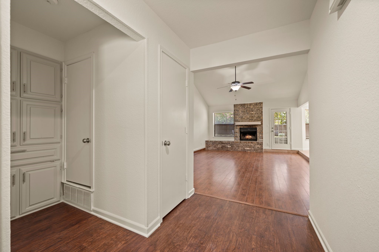
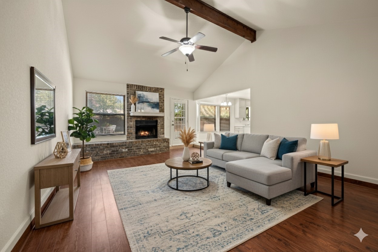
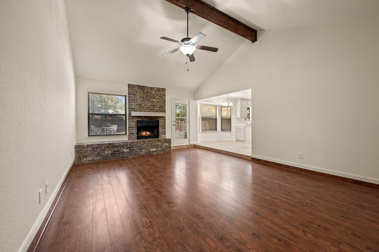
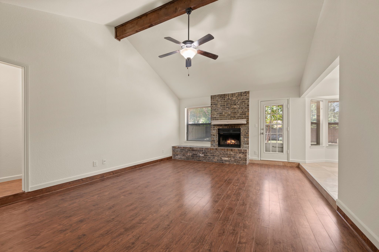
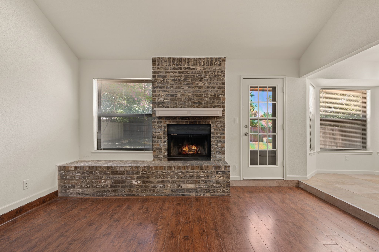
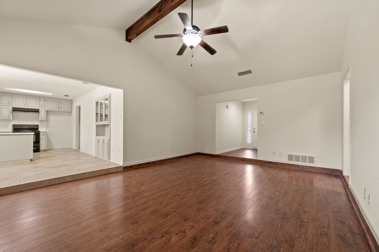
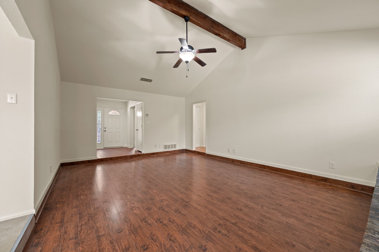
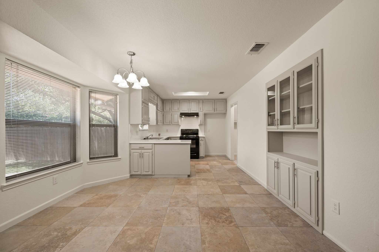
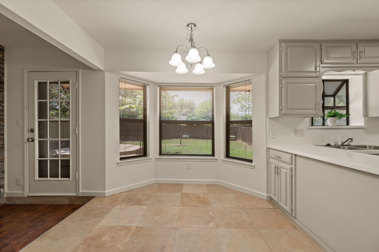
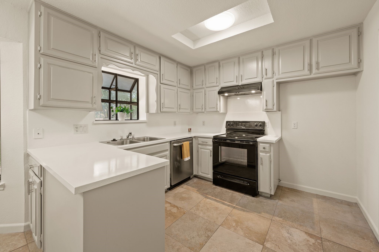
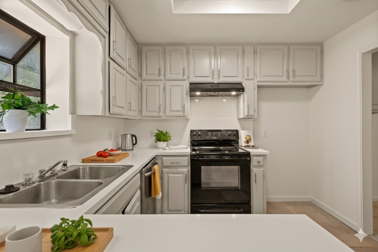
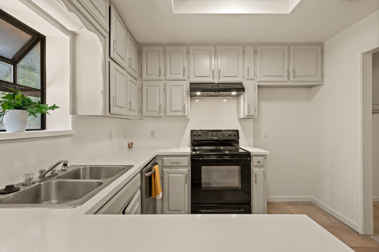
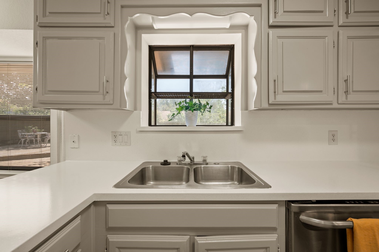
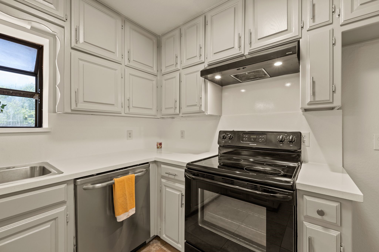
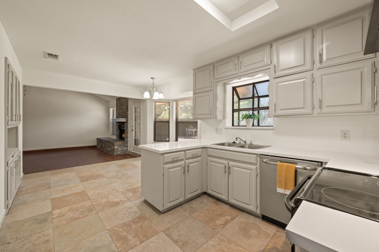
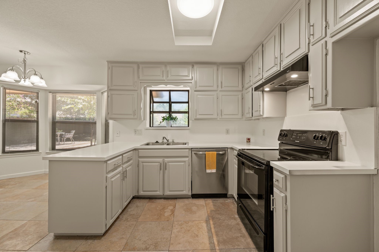
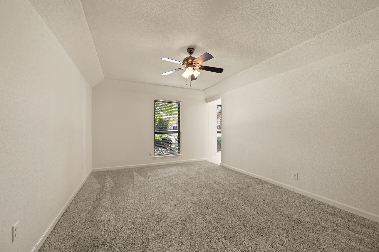
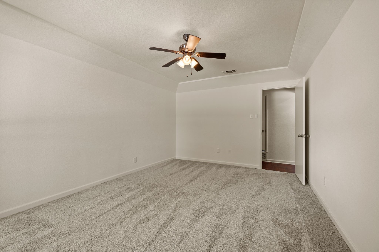
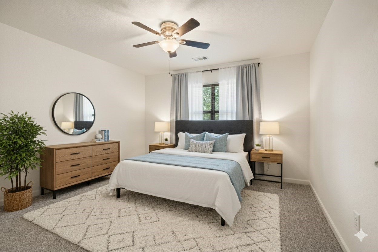
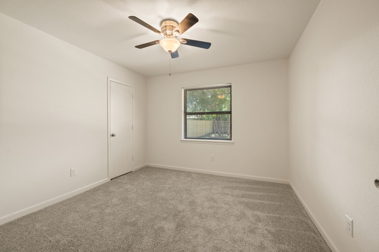
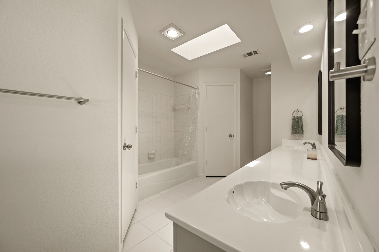
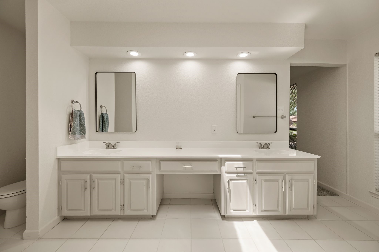
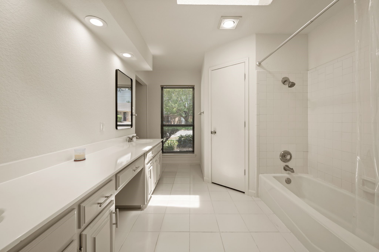
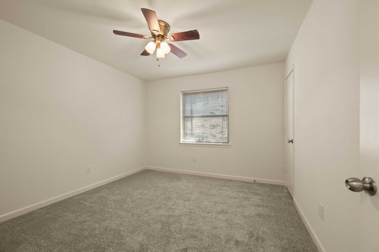
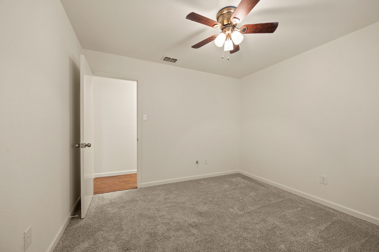
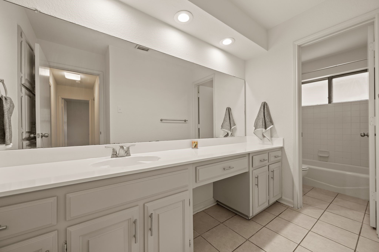
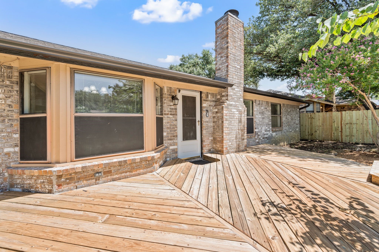
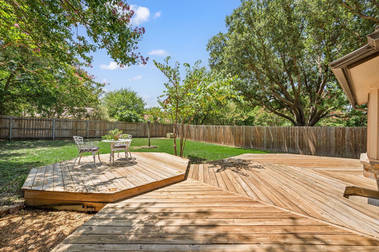
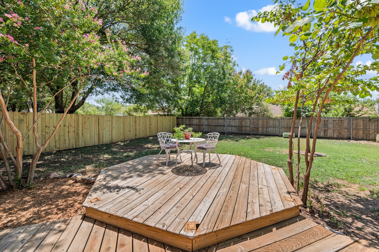
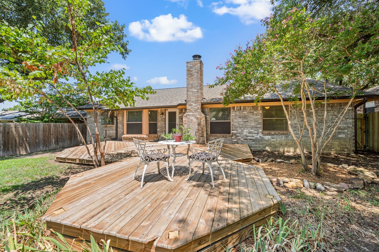
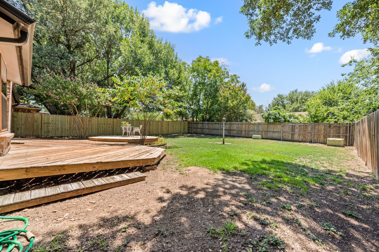
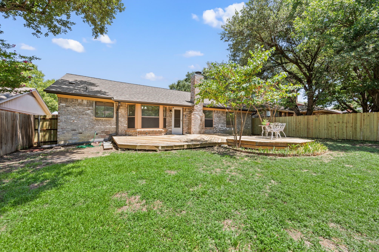
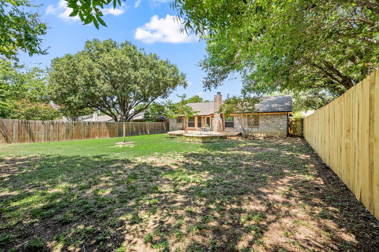
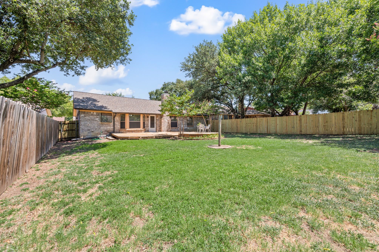
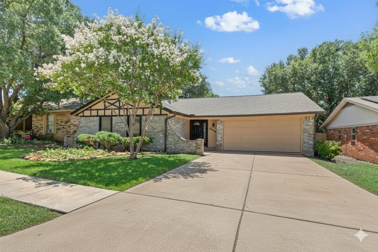
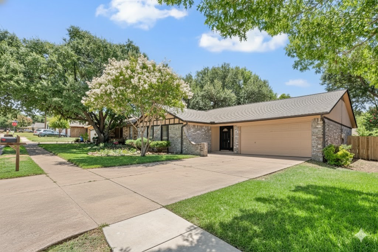
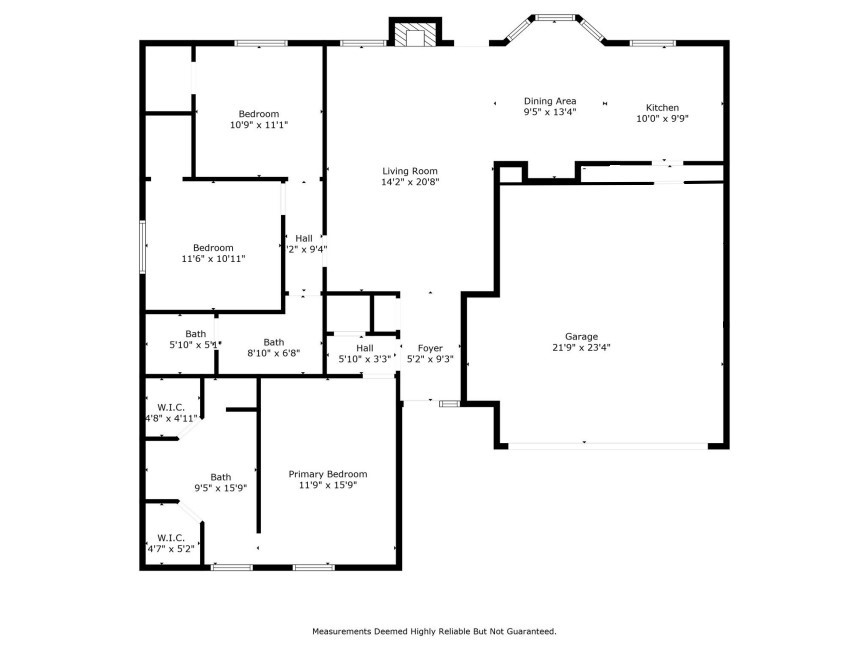
Seller requesting best and highest offers by 3pm 11-11. Move-in ready home in a prime North Richland Hills location within highly rated Birdville ISD! Convenient access to major highways, restaurants, retail & daily conveniences. This 3 bedroom, 2 bath home offers an open & functional layout with great natural light. The spacious living room features vaulted ceilings & a brick fireplace with a raised hearth & mantle, creating a warm focal point for gatherings. The dining room includes a built-in serving area with cabinetry that is ideal for storage or entertaining. The kitchen offers updated countertops, black & stainless appliances, a view into the living room for easy flow. Flooring includes laminate wood in the main living areas, travertine and ceramic tile in wet areas & carpet in the bedrooms. Fresh paint throughout gives the home a clean, updated feel. The primary bedroom includes a private bath featuring a vanity area with two sinks and two closets. Secondary bedrooms are nicely sized with great closet space. The two-car garage offers convenience and extra storage. Enjoy the outdoors on the large deck overlooking a private backyard with mature trees and plenty of grassy space this is perfect for entertaining, pets, or play. The front yard is landscaped & the home features a freshly poured driveway, adding to the curb appeal. Well cared for, clean & ready for its next owner. Fantastic opportunity to own a home with great access to Fort Worth, HEB, and the entire Mid-Cities area. Schedule your showing today!

3
beds

2
baths

1,539 Sq.Ft. LIVING AREA

7,230.96 Sq.Ft. lot

Melissa  Hernandez

Melissa Hernandez

Features & Amenities

Interior

  • total bedrooms3
  • Total bathrooms2
  • full bathrooms2
  • Flooring Carpet, Ceramic Tile, Laminate
  • Fireplace Living Room, Wood Burning
  • APPLIANCES Dishwasher, Electric Range, Disposal
  • other interior Features Built-in Features, Decorative/Designer Lighting Fixtures, Cable TV, Vaulted Ceiling(s)

Area & Lot

  • Status Sold
  • Date Sold December 1, 2025
  • Living Area1,539 Sq.Ft.
  • Lot Area7,230.96 Sq.Ft.
  • MLS® ID21103573
  • TypeResidential
  • YEAR BUILT1983
  • Architecture StylesTraditional, Detached
  • Elementary SchoolNorthridg
  • Middle SchoolNorthridge
  • High SchoolRichland
  • School DistrictBirdville ISD

Exterior

  • STORIES1
  • Garage Space2.0
  • water SourcePublic
  • utilitiesOverhead Utilities, Sewer Available, Water Available, Cable Available
  • PoolNone
  • lot featuresInterior Lot, Landscaped, Subdivision, Few Trees
  • parkingCovered, Door-Single, Garage Faces Front, Garage, Kitchen Level
  • HEAT TYPECentral, Electric, Fireplace(s)
  • AIR CONDITIONINGCentral Air, Ceiling Fan(s), Electric
  • sewerPublic Sewer
  • SubstructureSlab
View Virtual Tour

With Us

At Regal Realtors, we offer proven expertise and a client-centric approach, guiding you seamlessly through every step of your buying or selling journey. Schedule a free consultation today.

Follow Me on Instagram