6721 Rosby Avenue
6721 Rosby Avenue
6721 Rosby Avenue
6721 Rosby Avenue
6721 Rosby Avenue
6721 Rosby Avenue
6721 Rosby Avenue
6721 Rosby Avenue
6721 Rosby Avenue
6721 Rosby Avenue
6721 Rosby Avenue
6721 Rosby Avenue
6721 Rosby Avenue
6721 Rosby Avenue
6721 Rosby Avenue
6721 Rosby Avenue
6721 Rosby Avenue
6721 Rosby Avenue
6721 Rosby Avenue
6721 Rosby Avenue
6721 Rosby Avenue
6721 Rosby Avenue
6721 Rosby Avenue
6721 Rosby Avenue
6721 Rosby Avenue
6721 Rosby Avenue
6721 Rosby Avenue
6721 Rosby Avenue
6721 Rosby Avenue
6721 Rosby Avenue
6721 Rosby Avenue
6721 Rosby Avenue
6721 Rosby Avenue
6721 Rosby Avenue
6721 Rosby Avenue
6721 Rosby Avenue
6721 Rosby Avenue
6721 Rosby Avenue
6721 Rosby Avenue
6721 Rosby Avenue
SEE ALL PHOTOS
6721 Rosby Avenue
6721 Rosby Avenue
6721 Rosby Avenue
6721 Rosby Avenue
6721 Rosby Avenue
6721 Rosby Avenue
6721 Rosby Avenue
6721 Rosby Avenue
6721 Rosby Avenue
6721 Rosby Avenue
6721 Rosby Avenue
6721 Rosby Avenue
6721 Rosby Avenue
6721 Rosby Avenue
6721 Rosby Avenue
6721 Rosby Avenue
6721 Rosby Avenue
6721 Rosby Avenue
6721 Rosby Avenue
6721 Rosby Avenue
6721 Rosby Avenue
6721 Rosby Avenue
6721 Rosby Avenue
6721 Rosby Avenue
6721 Rosby Avenue
6721 Rosby Avenue
6721 Rosby Avenue
6721 Rosby Avenue
6721 Rosby Avenue
6721 Rosby Avenue
6721 Rosby Avenue
6721 Rosby Avenue
6721 Rosby Avenue
6721 Rosby Avenue
6721 Rosby Avenue
6721 Rosby Avenue
6721 Rosby Avenue
6721 Rosby Avenue
6721 Rosby Avenue
6721 Rosby Avenue
Sold

6721 Rosby Avenue

6721 Rosby Avenue, Fort Worth, TX 76123

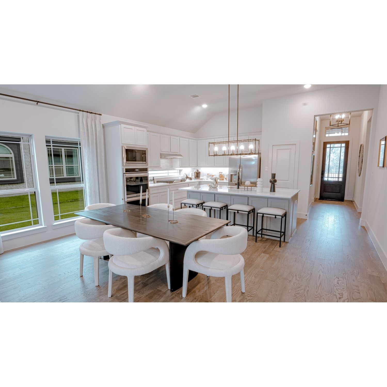
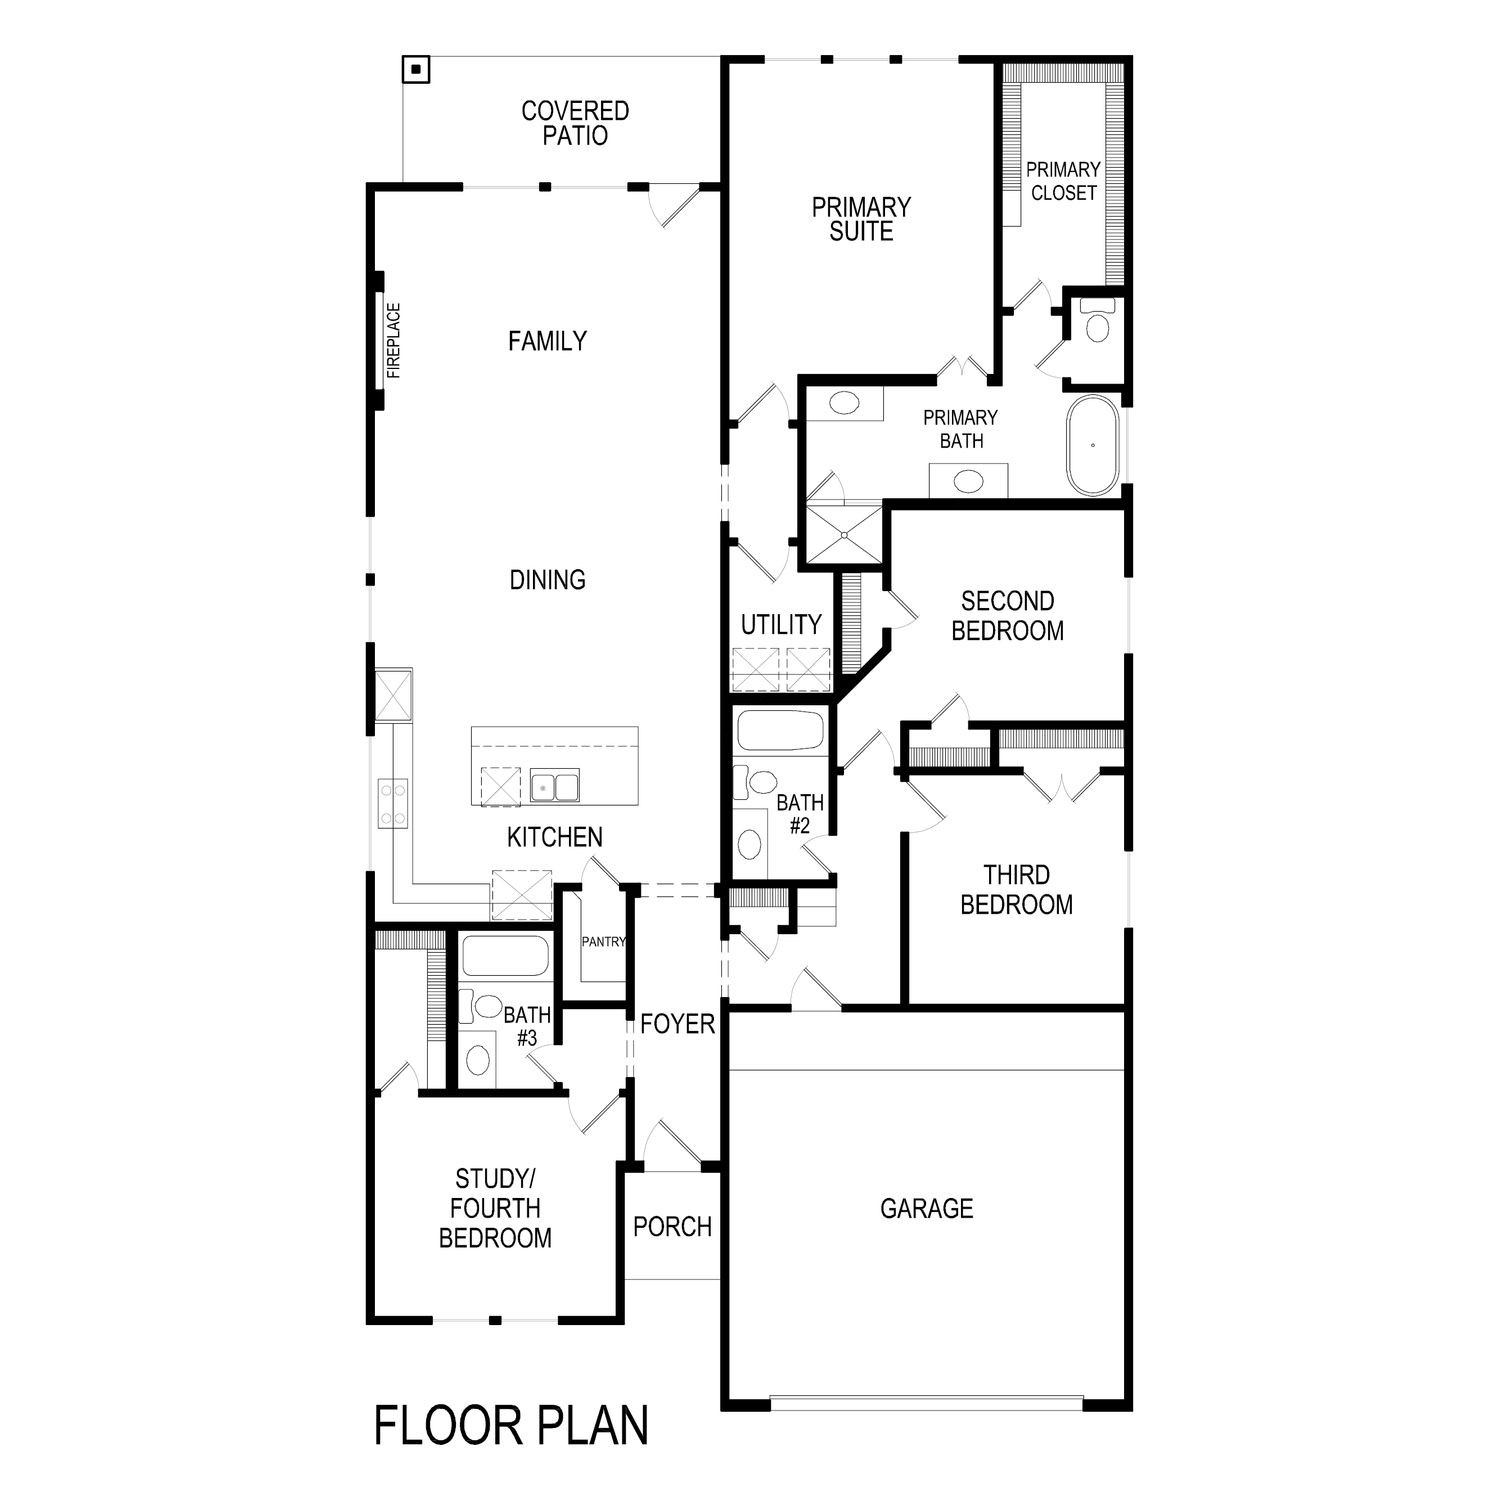
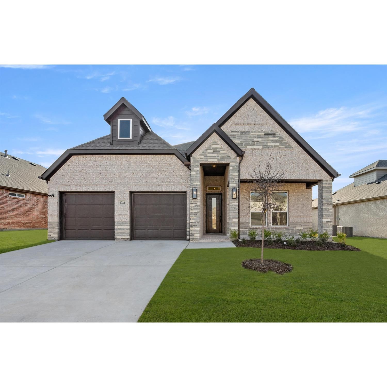
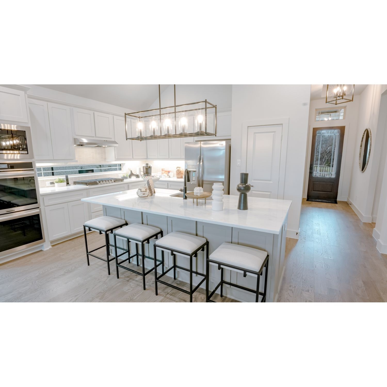
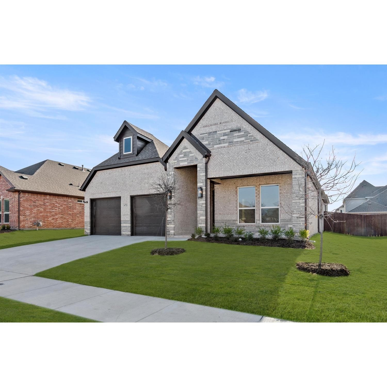
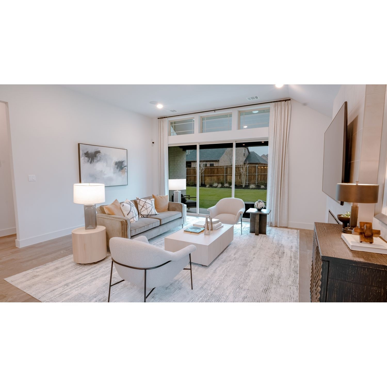
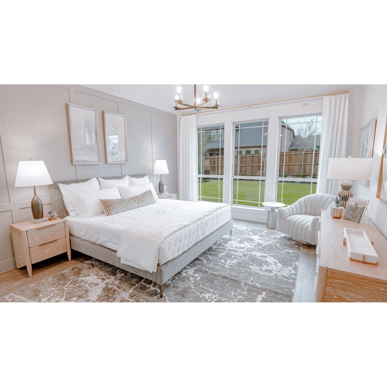
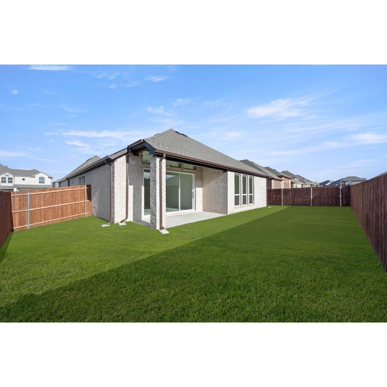
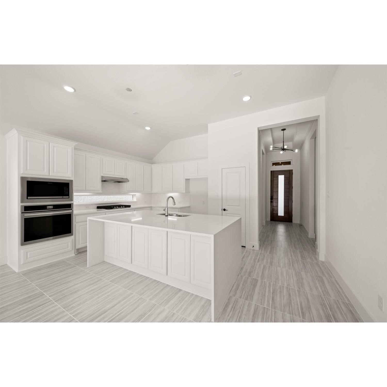
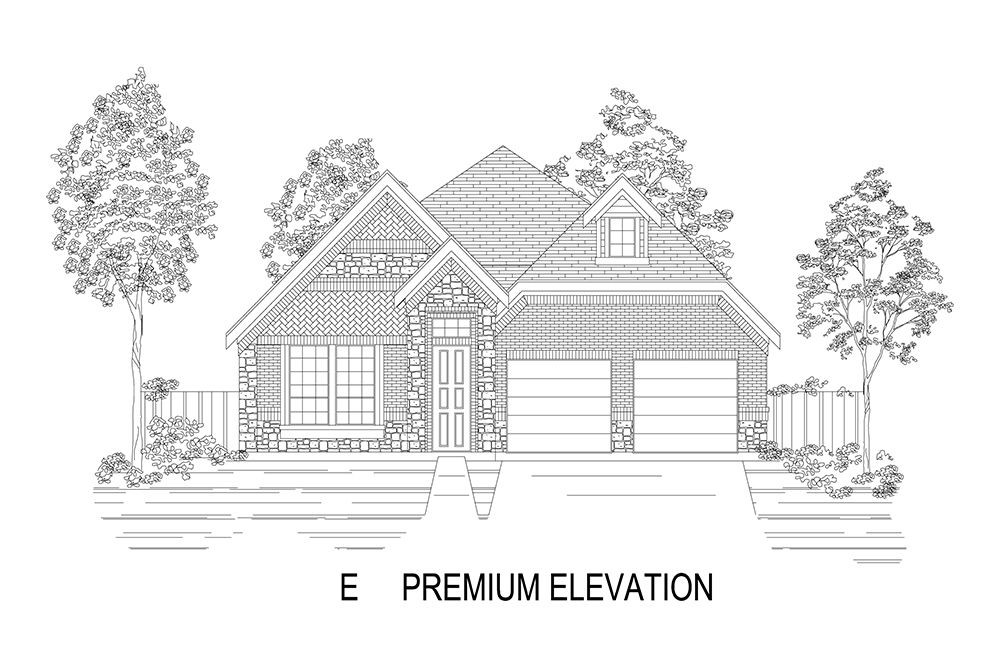
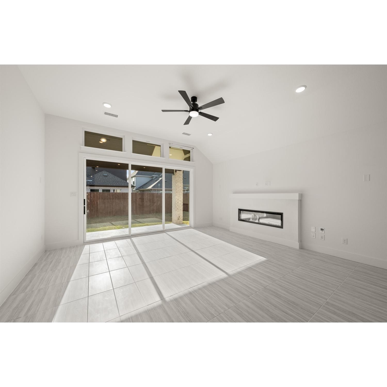
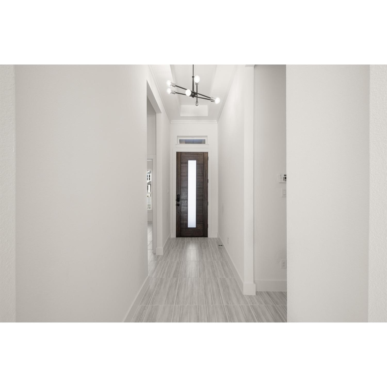
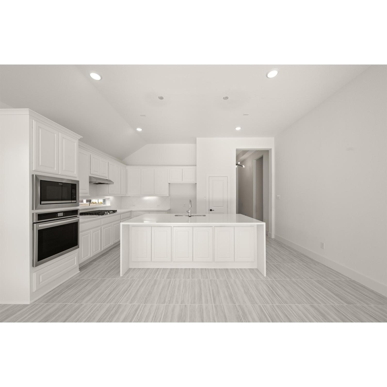
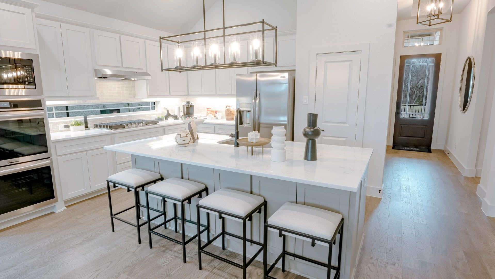
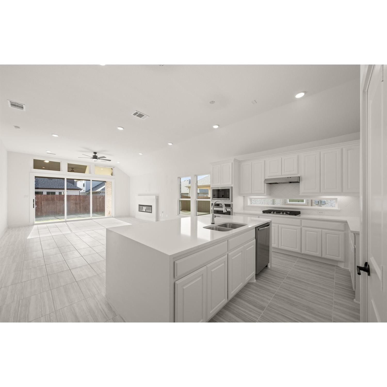
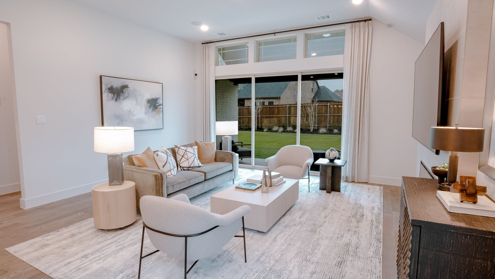
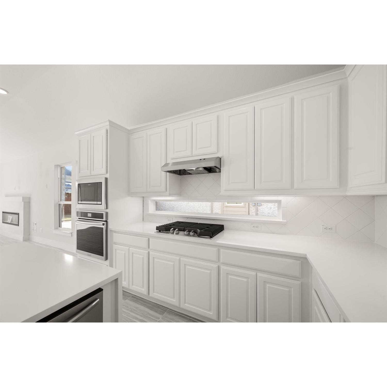
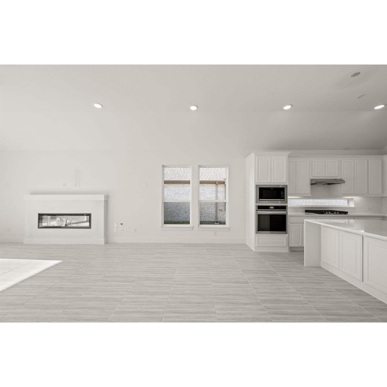
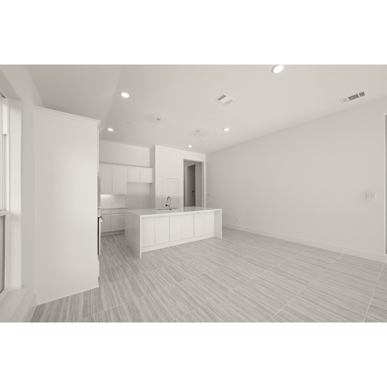
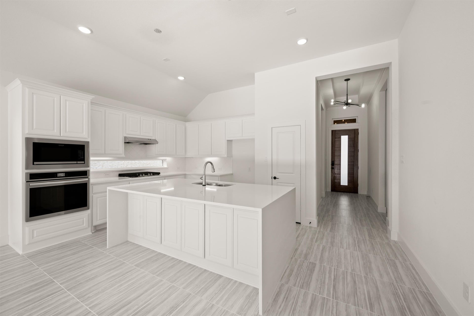
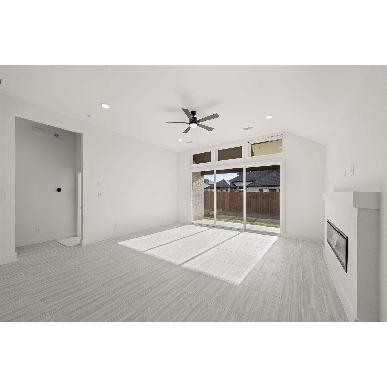
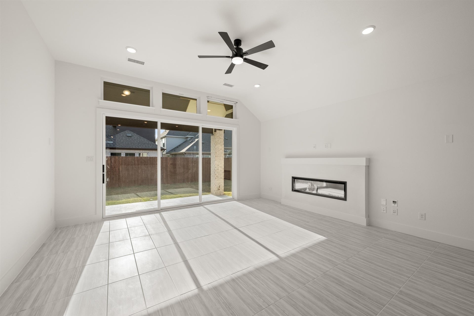
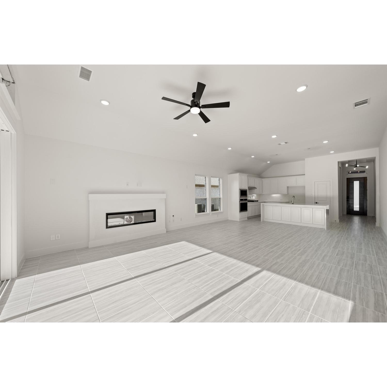
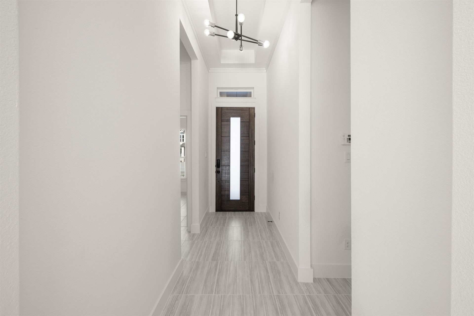
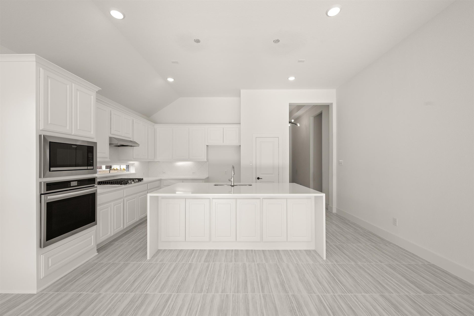
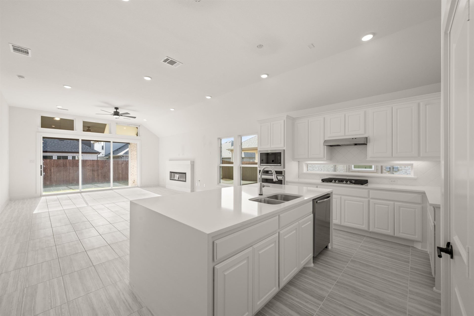
MLS# 20740754 - Built by First Texas Homes - Ready Now! ~ Up To $25K Closing Cost Assistance for Qualified Buyers on Select Inventory! See Sales Consultant for Details!This spacious residence blends functionality with elegance, ideal for families and professionals alike. The exterior boasts a charming facade with brick and wood accents, complemented by beautiful landscaping. The open concept living room is spacious and inviting, featuring large windows that fill the space with natural light. A cozy fireplace serves as a focal point, perfect for gatherings. The room seamlessly connects to the dining area, making it ideal for entertaining. The modern kitchen is equipped with stainless steel appliances, granite countertops, and a large island with bar seating. Ample cabinetry offers plenty of storage, and a pantry provides additional space for groceries. A breakfast nook by the window is perfect for casual meals.

3
beds

3
baths

2,213 Sq.Ft. LIVING AREA

6,838.92 Sq.Ft. lot

Adriana Vazquez

Adriana Vazquez

Features & Amenities

Interior

  • total bedrooms3
  • Total bathrooms3
  • full bathrooms3
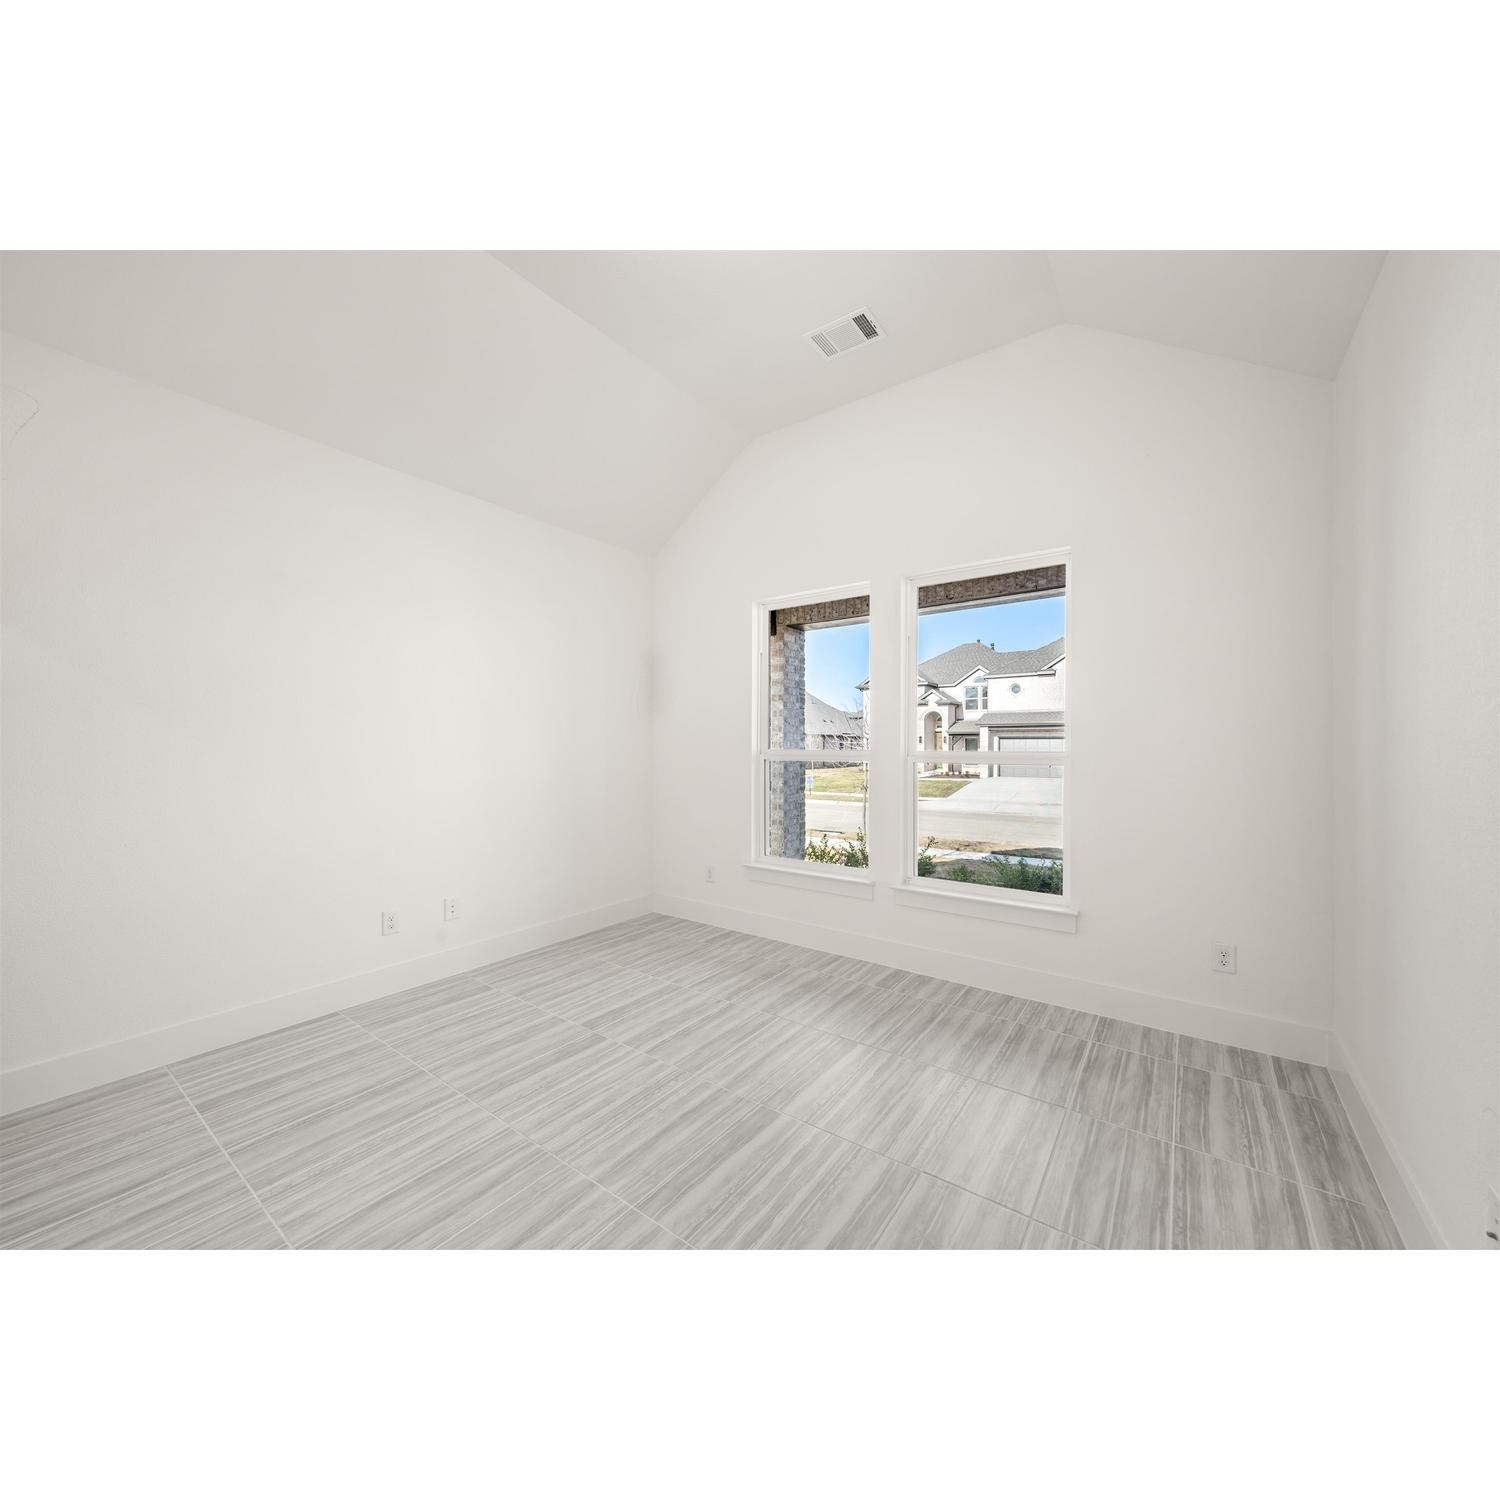
  • Flooring Carpet, Ceramic Tile, Slate, Wood
  • Fireplace Electric, Family Room
  • APPLIANCES Some Gas Appliances, Convection Oven, Dishwasher, Electric Oven, Gas Cooktop, Disposal, Microwave, Plumbed For Gas
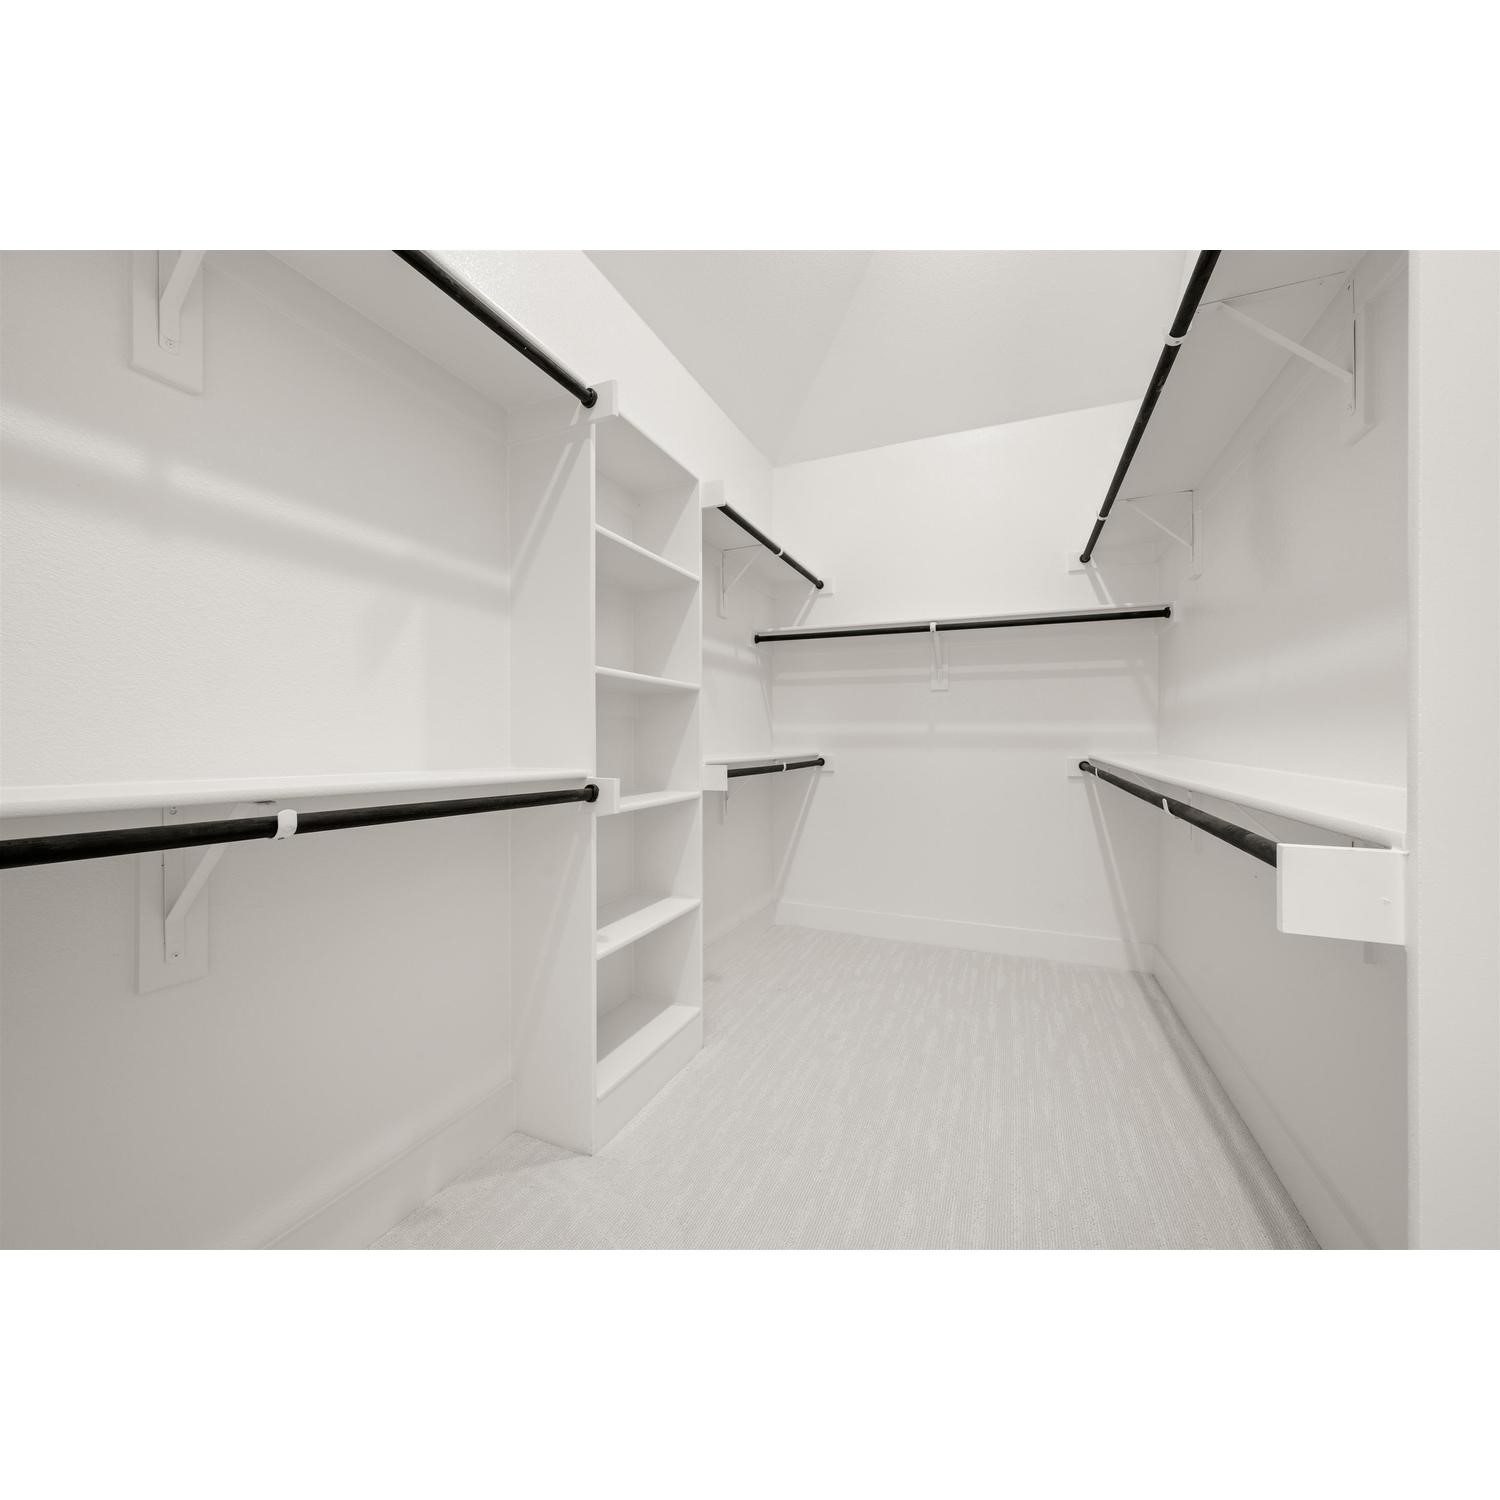
  • other interior Features High Speed Internet, Kitchen Island, Open Floorplan, Walk-In Closet(s)

Area & Lot

  • Status Sold
  • Date Sold March 1, 2026
  • Living Area2,213 Sq.Ft.
  • Lot Area6,838.92 Sq.Ft.
  • MLS® ID20740754
  • TypeResidential
  • YEAR BUILT2025
  • Architecture StylesContemporary/Modern, Detached
  • Elementary SchoolJune W Davis
  • Middle SchoolSummer Creek
  • High SchoolNorth Crowley
  • School DistrictCrowley ISD

Exterior

  • STORIES1
  • Garage Space2.0
  • water SourcePublic
  • utilitiesSewer Available, Underground Utilities, Water Available
  • PoolNone
  • roofComposition
  • lot featuresSubdivision, Sprinkler System
  • parkingDoor-Single
  • HEAT TYPEOther
  • AIR CONDITIONINGCentral Air, ENERGY STAR Qualified Equipment
  • sewerPublic Sewer
  • SubstructureSlab
  • security FeaturesSecurity System, Other
  • other exterior FeaturesOther

Financial

  • Price Upon Request
View Virtual Tour

With Us

At Regal Realtors, we offer proven expertise and a client-centric approach, guiding you seamlessly through every step of your buying or selling journey. Schedule a free consultation today.

Follow Me on Instagram