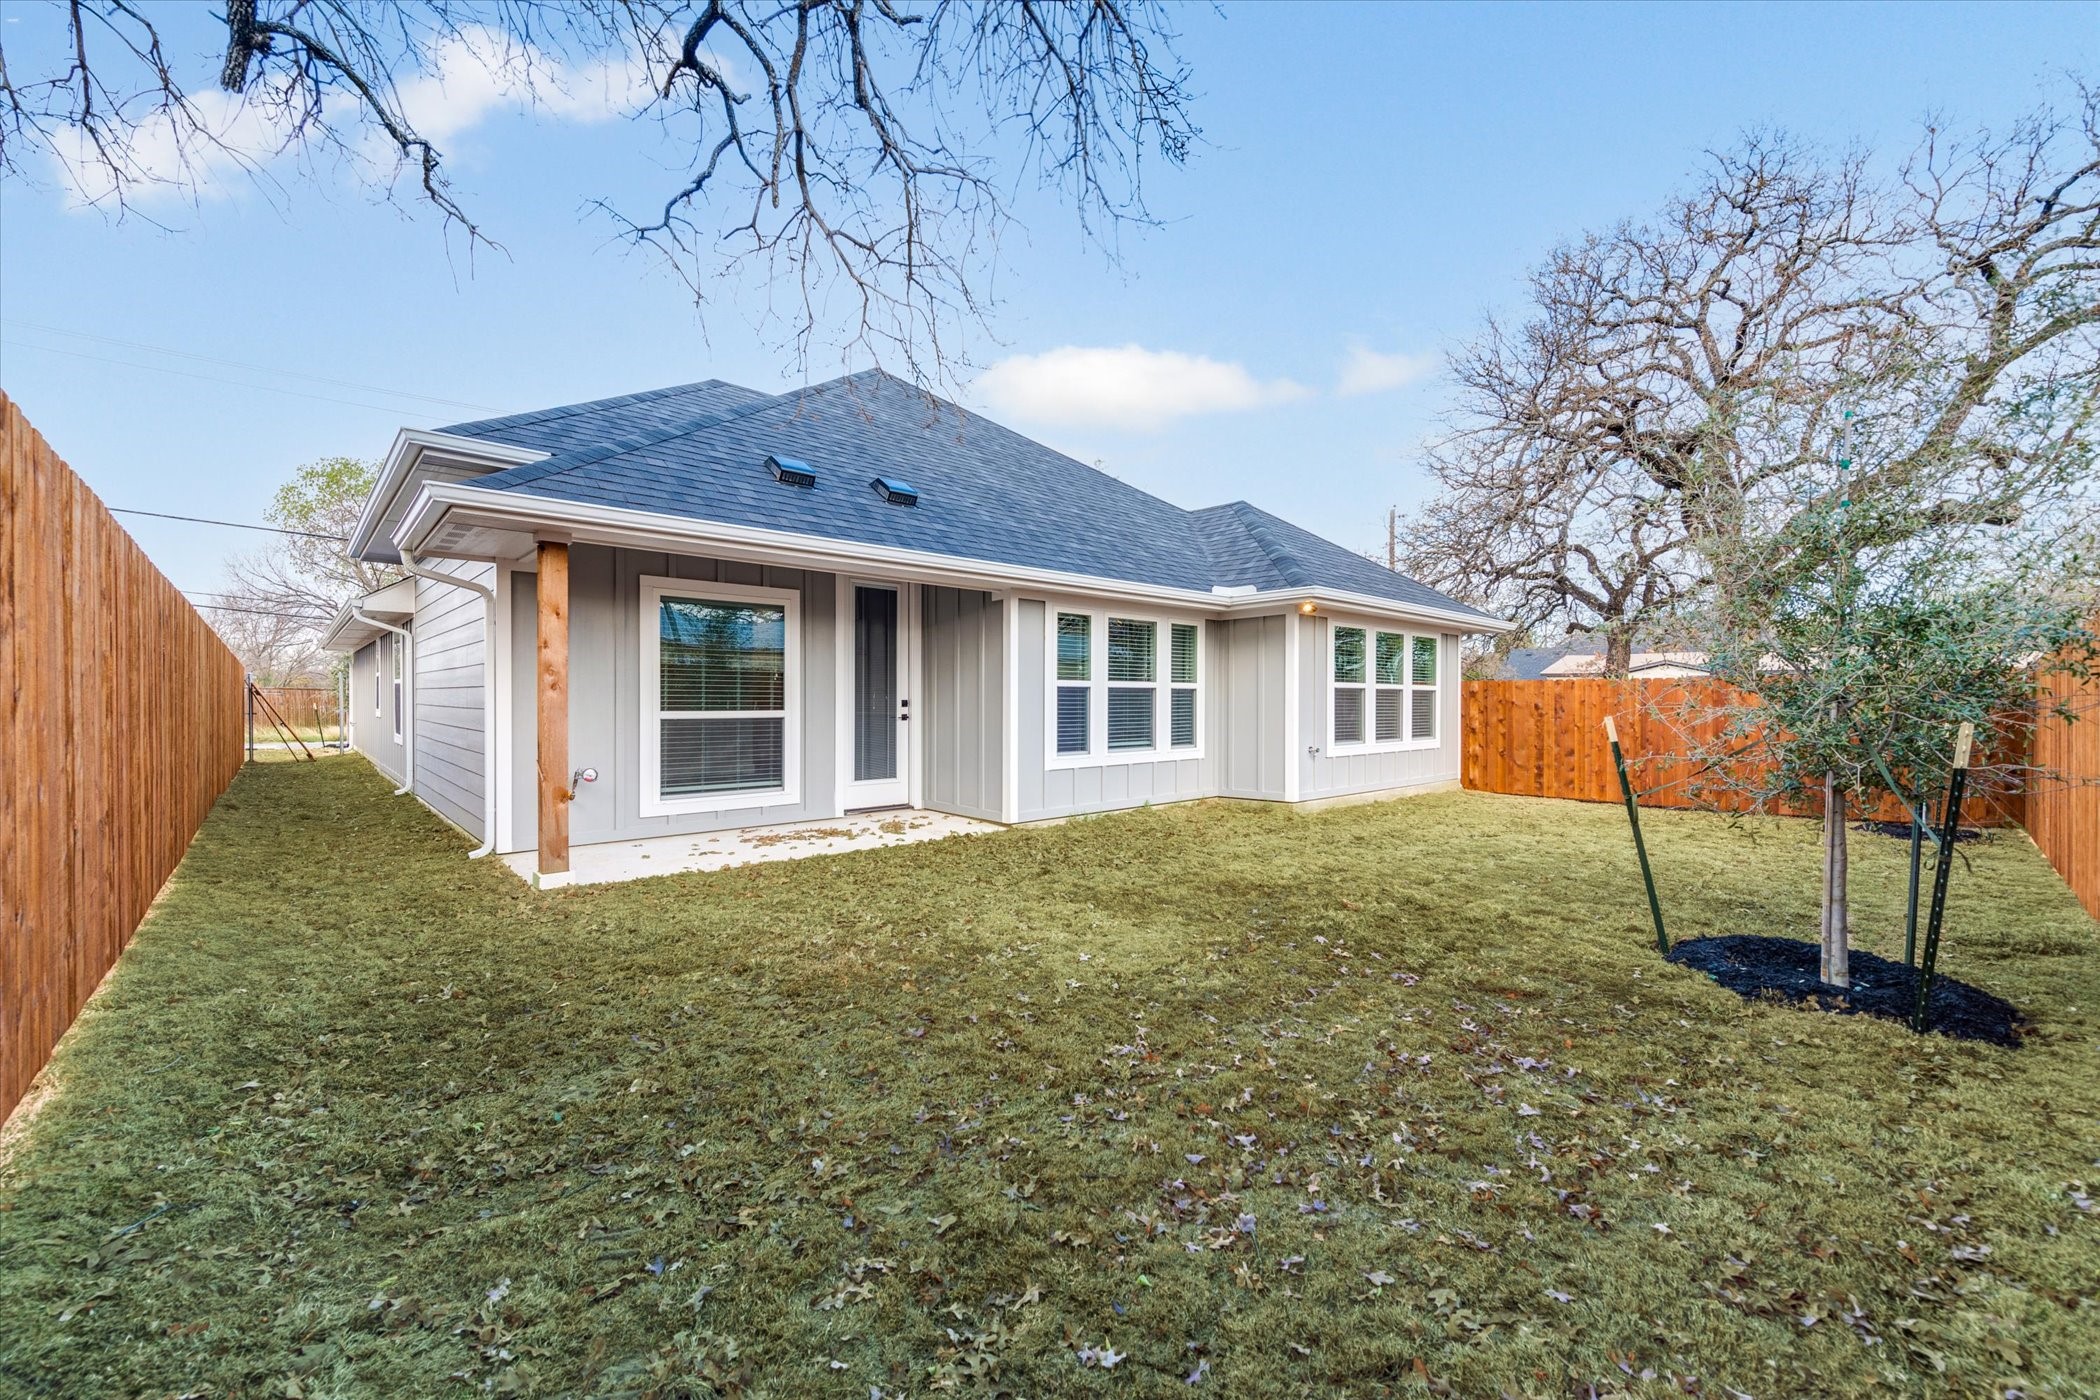
6818 Smithfield Road
SEE ALL PHOTOS
6818 Smithfield Road
Leased

6818 Smithfield Road

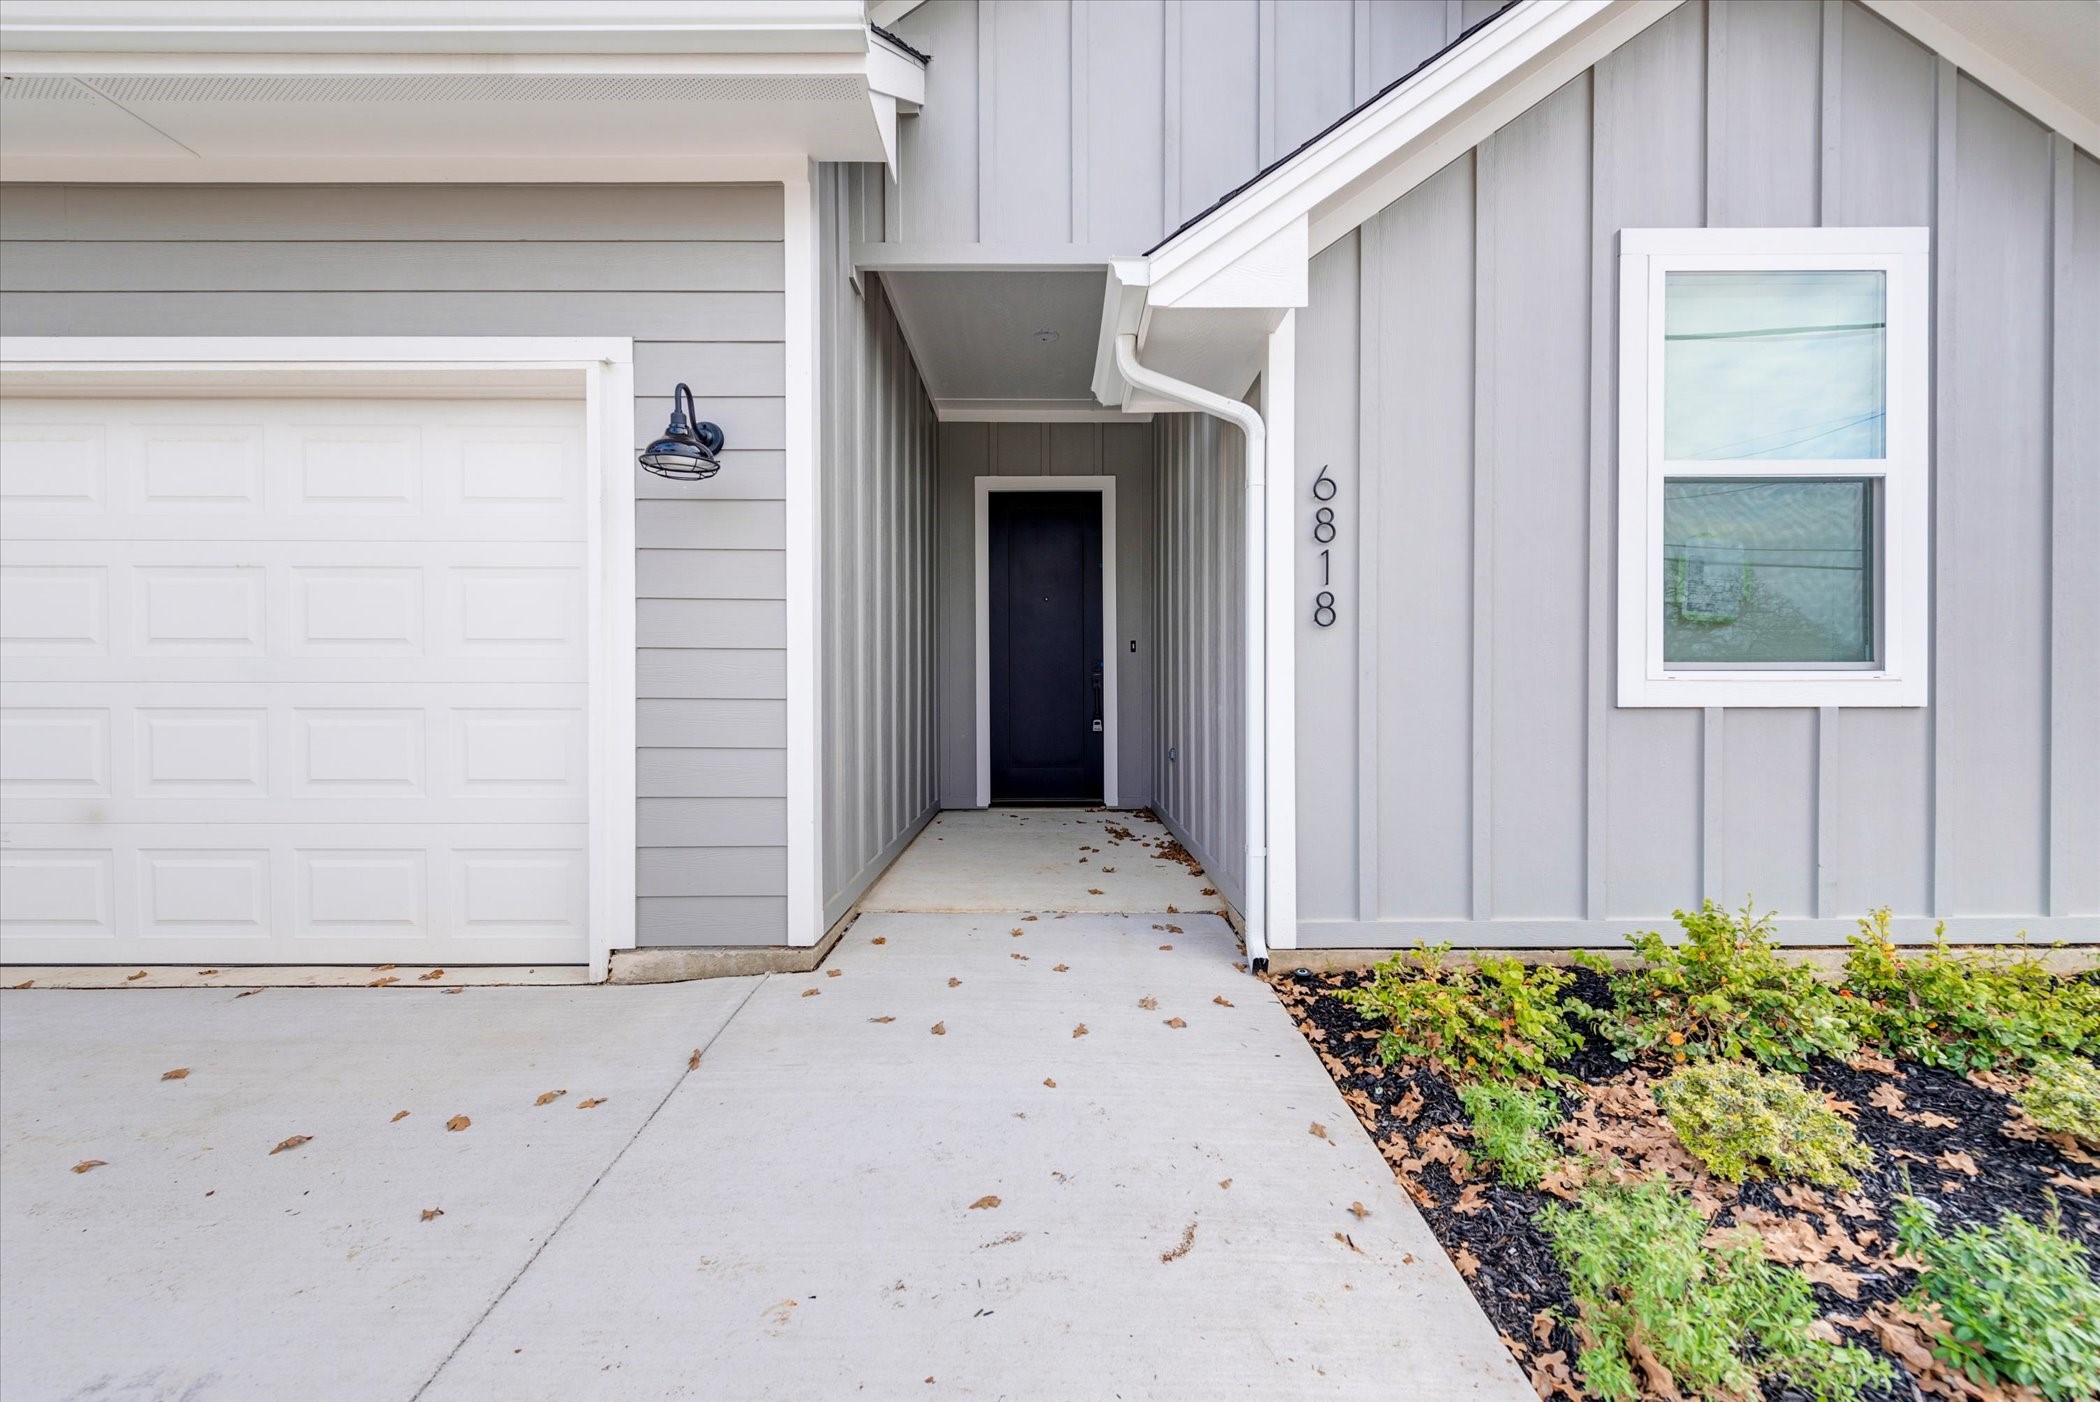
6818 Smithfield Road, North Richland Hills, TX 76182

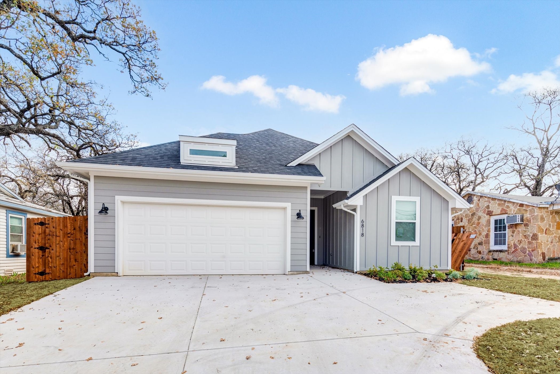
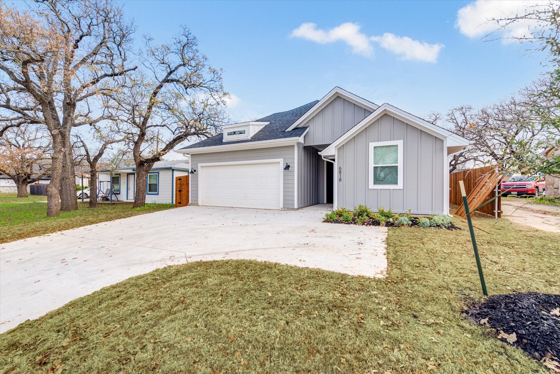
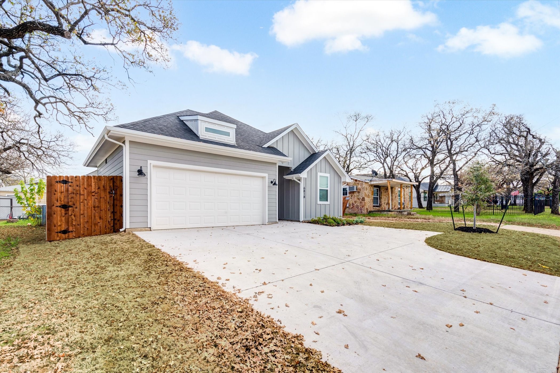
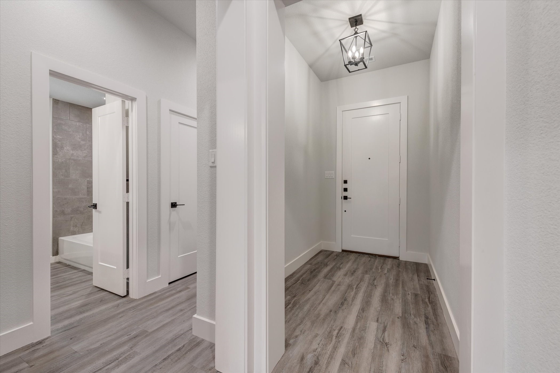
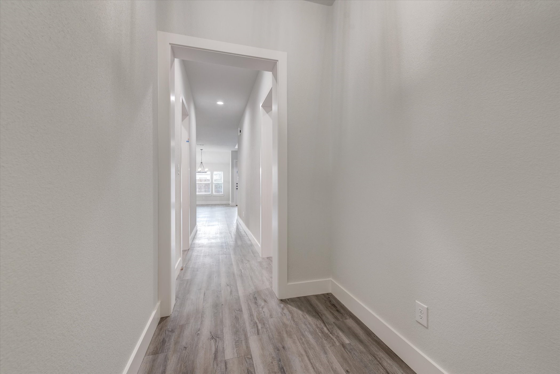
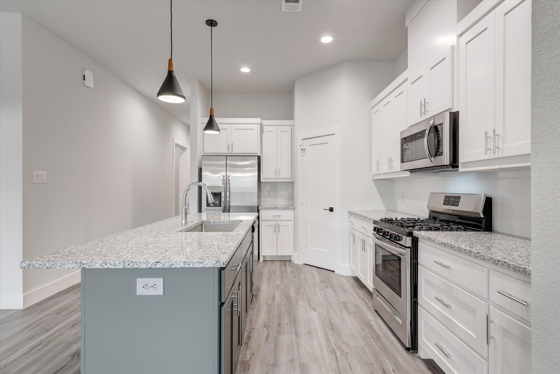
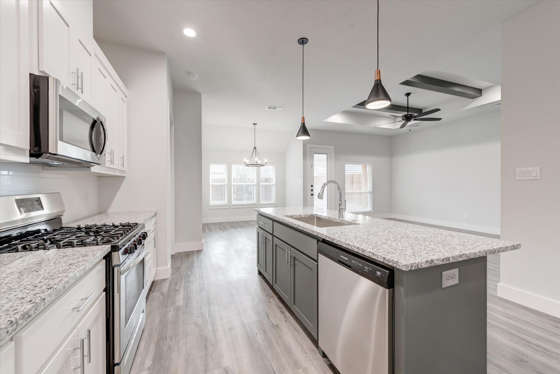
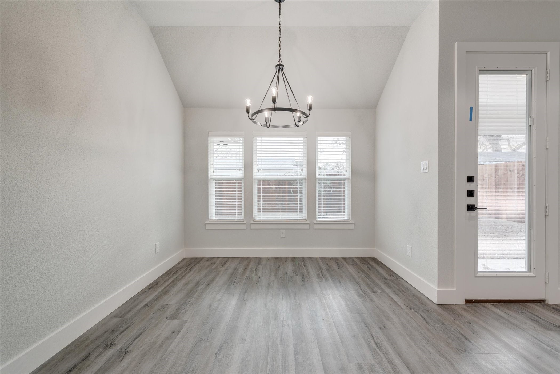
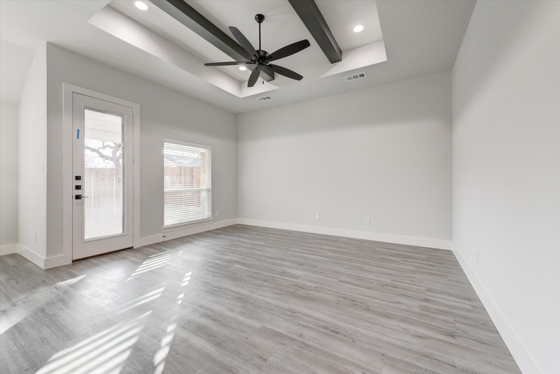
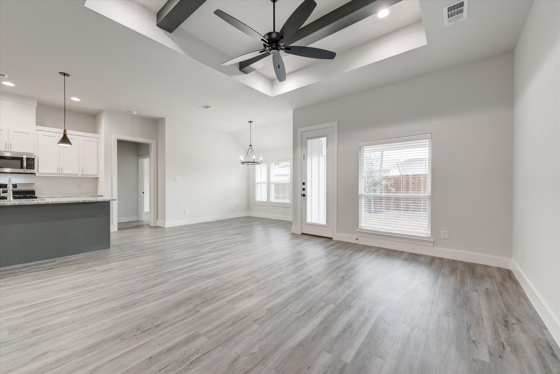
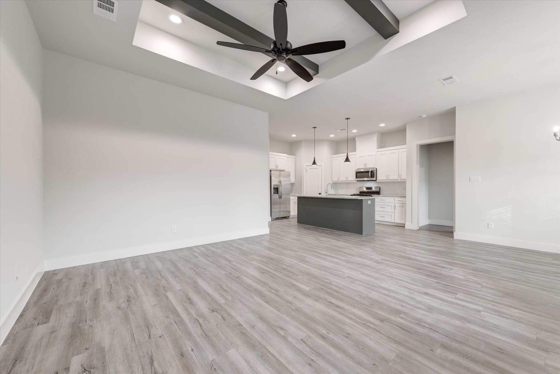
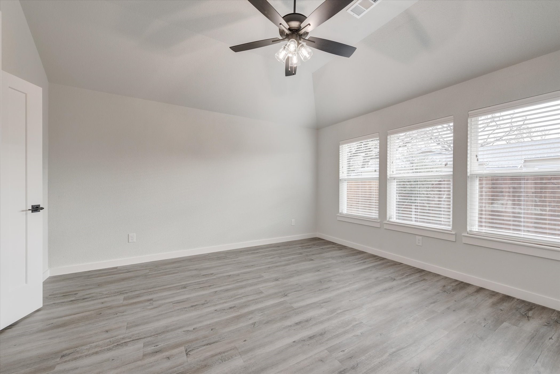
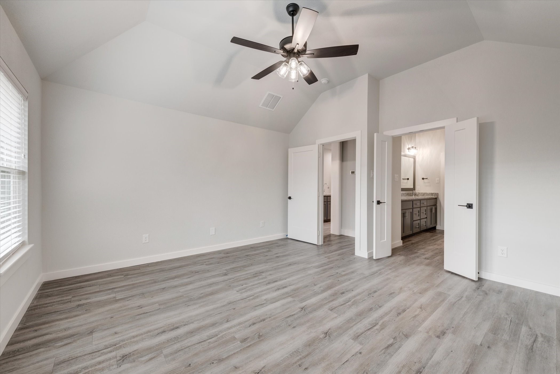
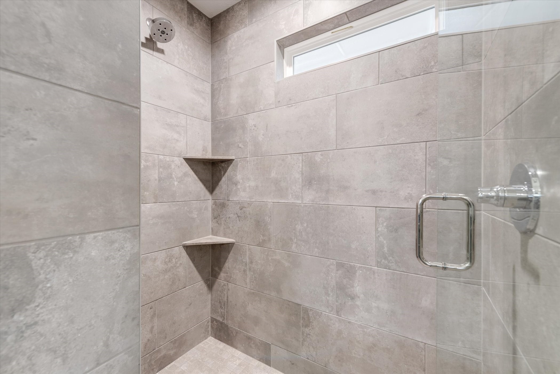
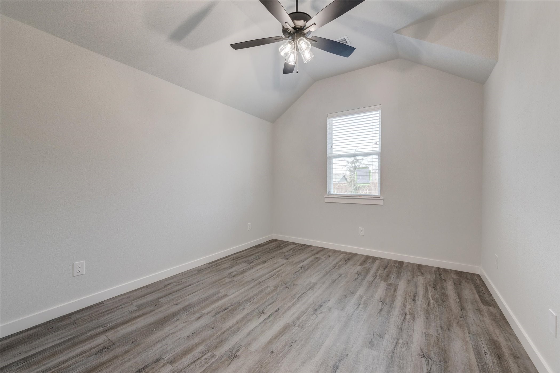
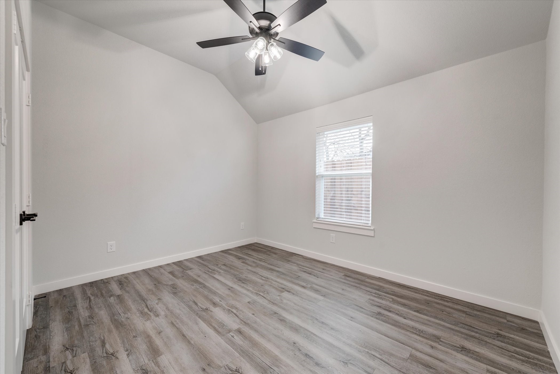
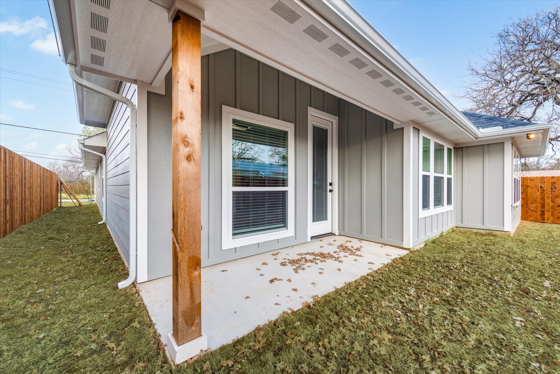
Beautiful contemporary designed one story open floor plan. Luxury vinyl flooring throughout the
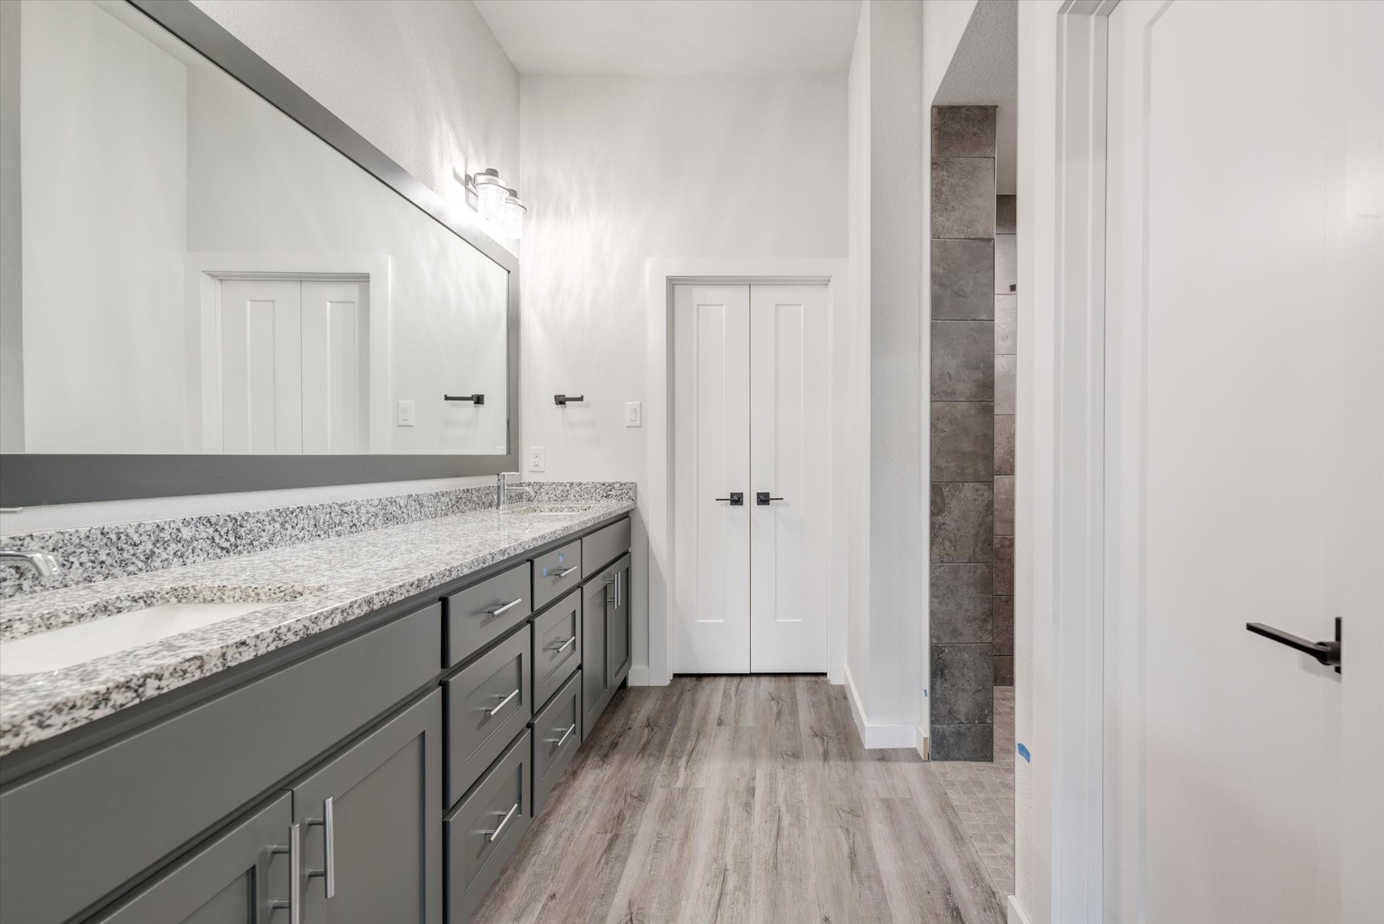
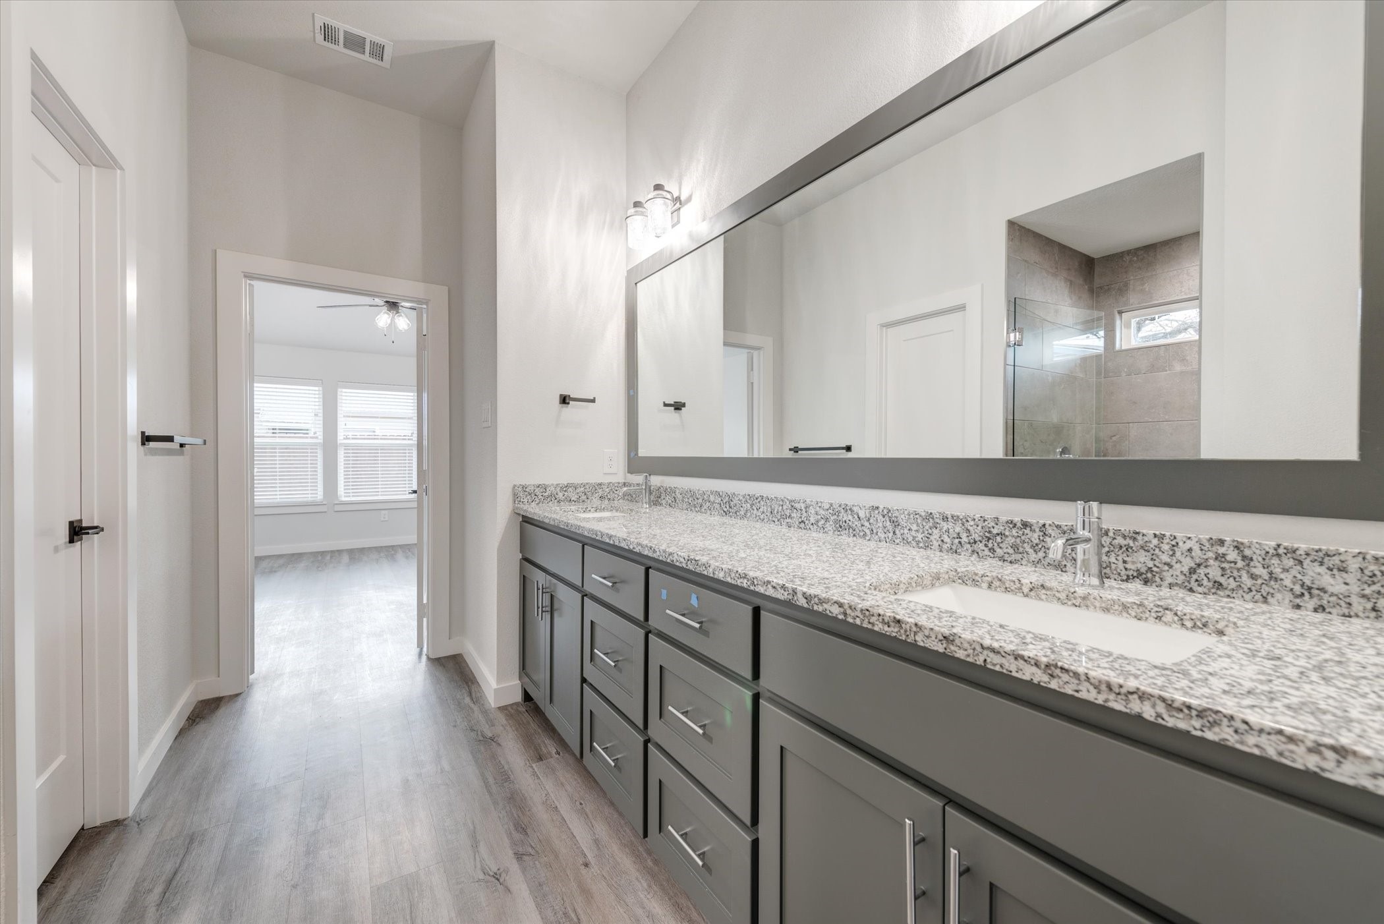
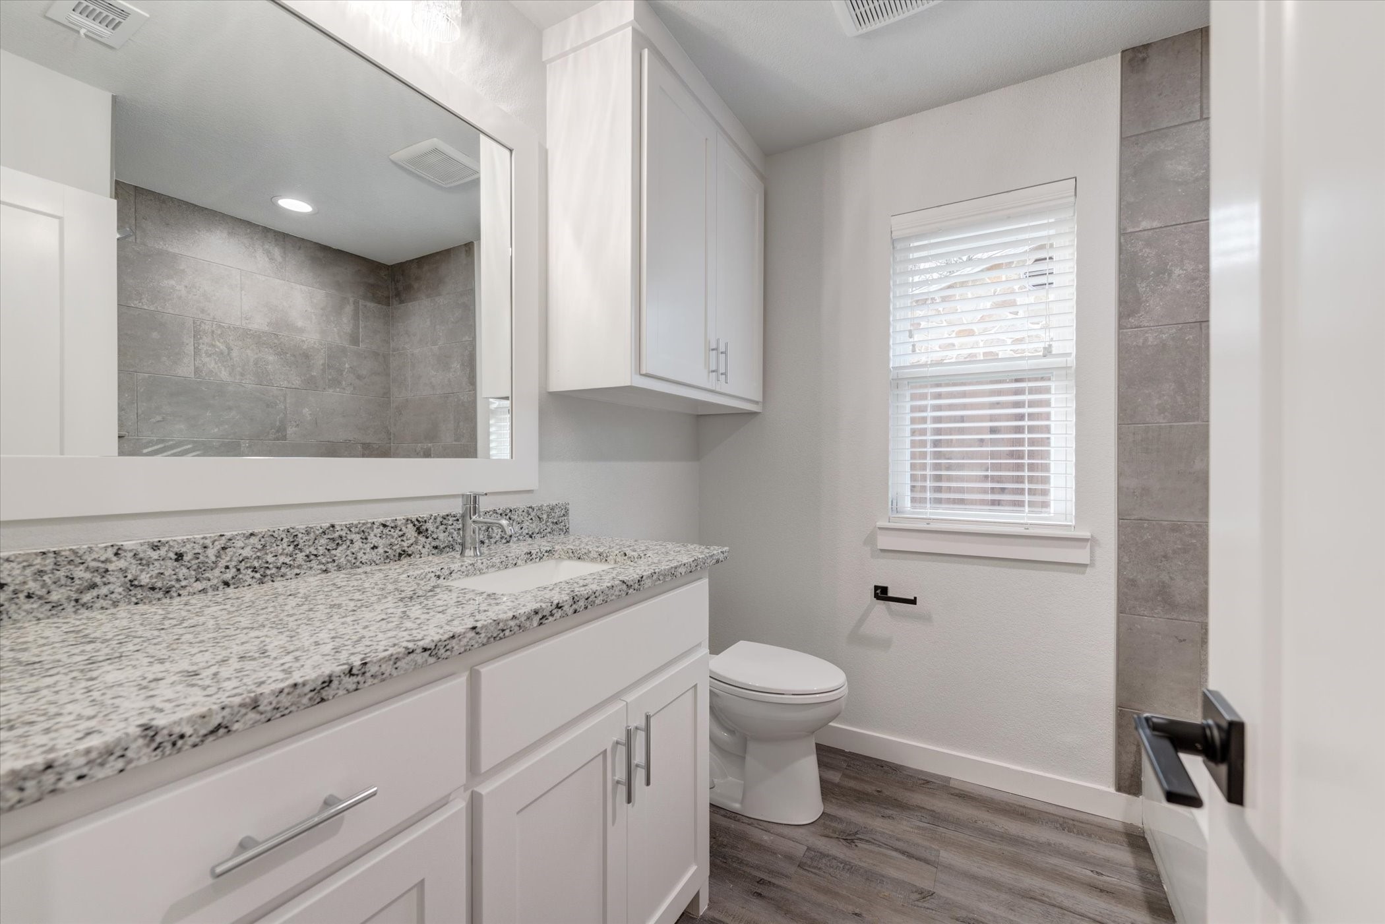
home. Bedrooms are split with Master bedroom at the back of home. Master bath has dual sinks and long vanity with
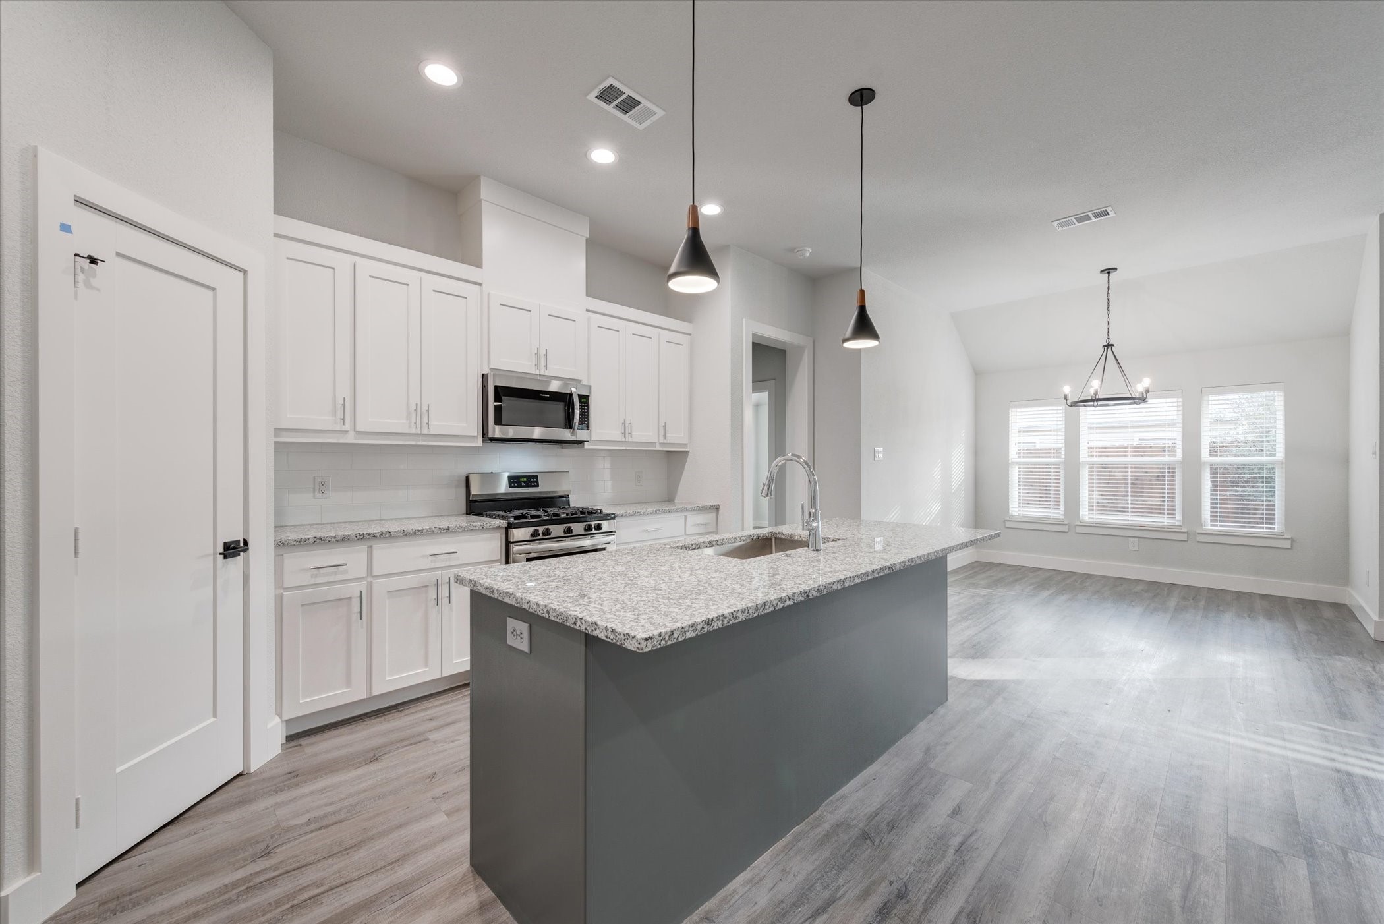
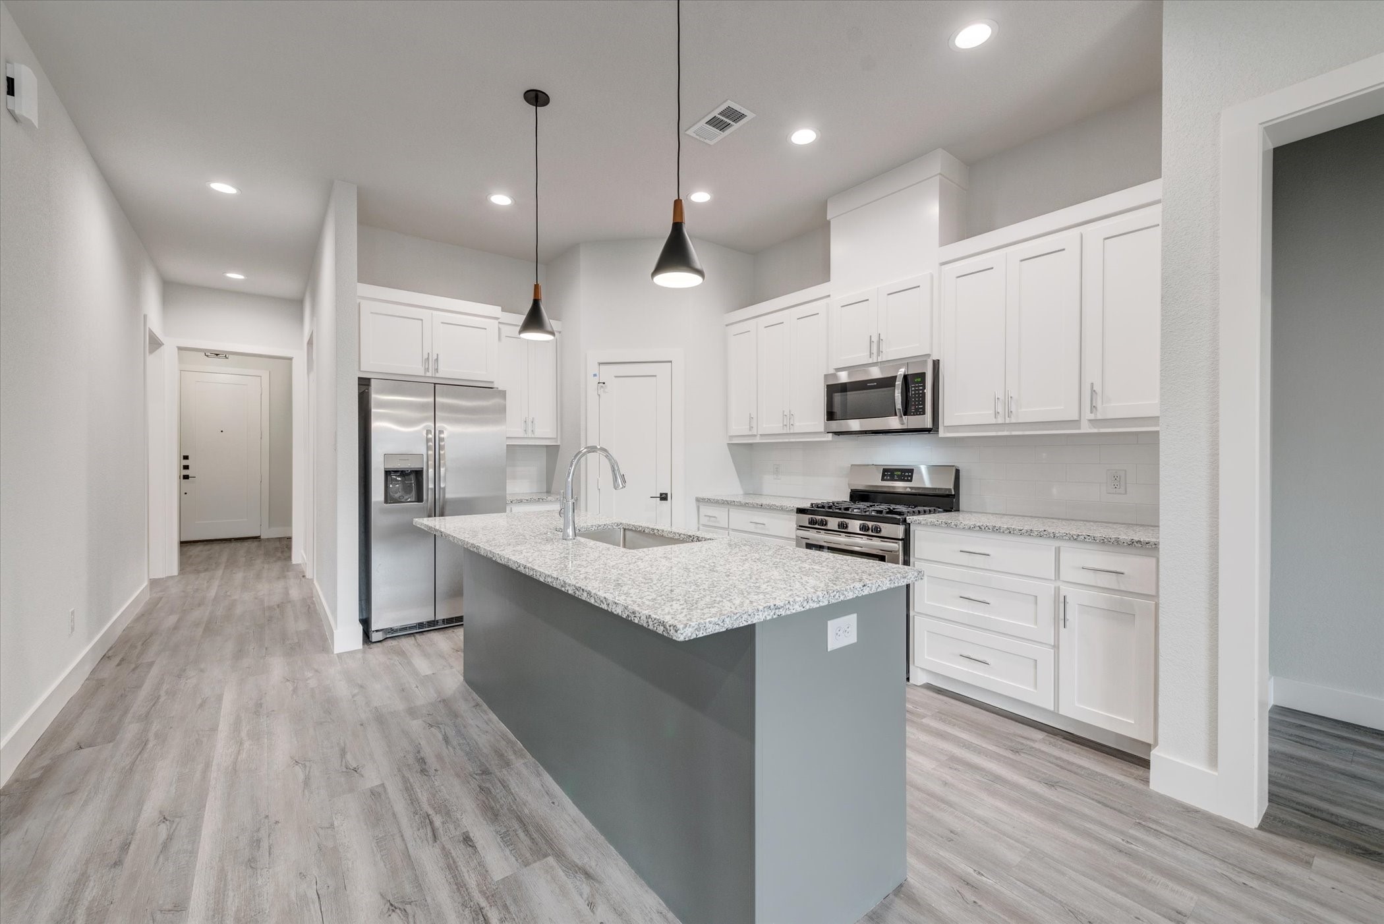
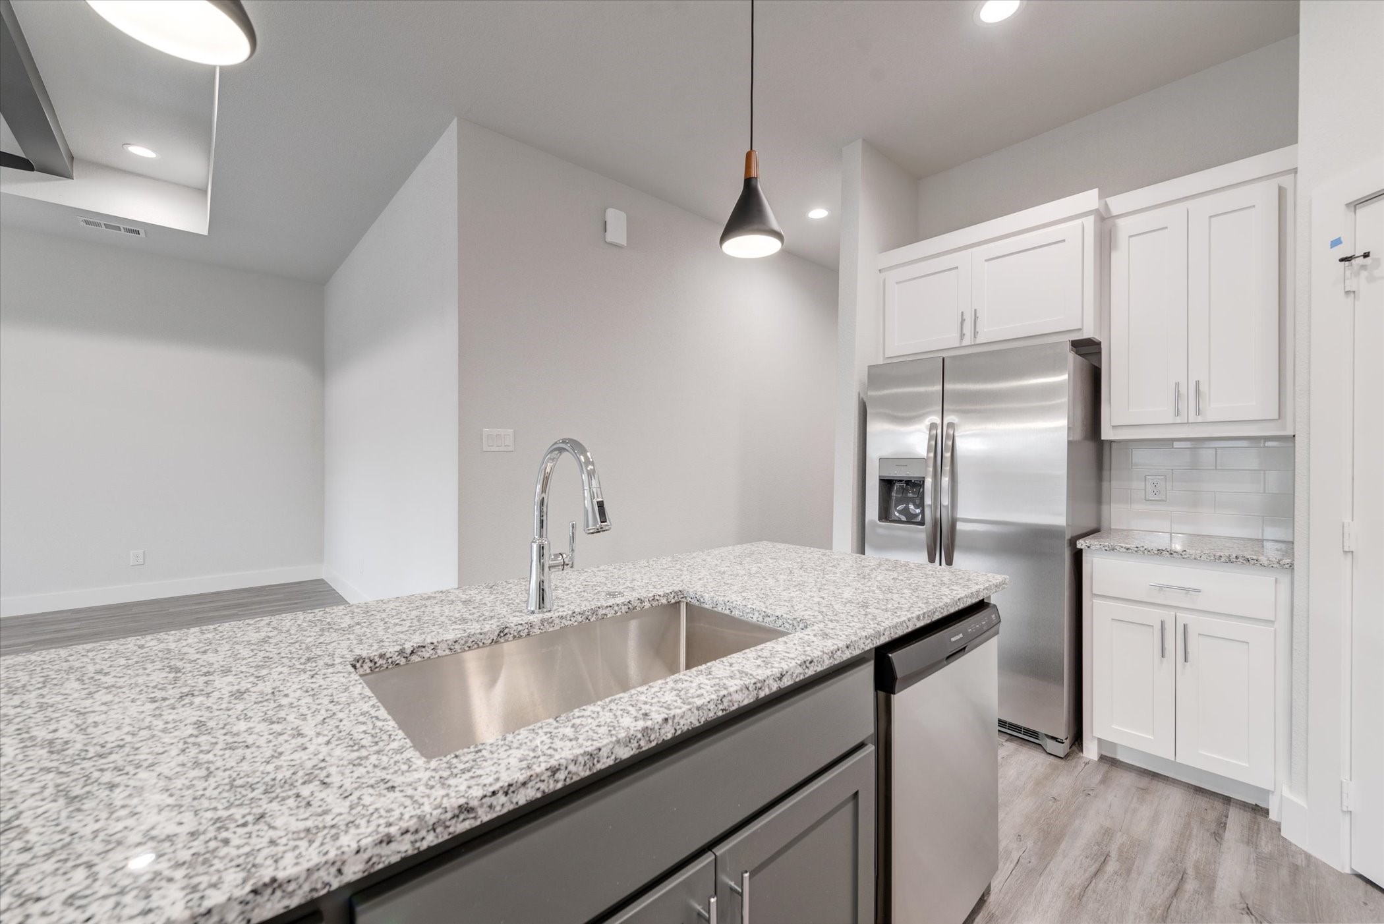
lots of counter space. Large walk in closet that opens to laundry room, what more do you need! Kitchen looks over
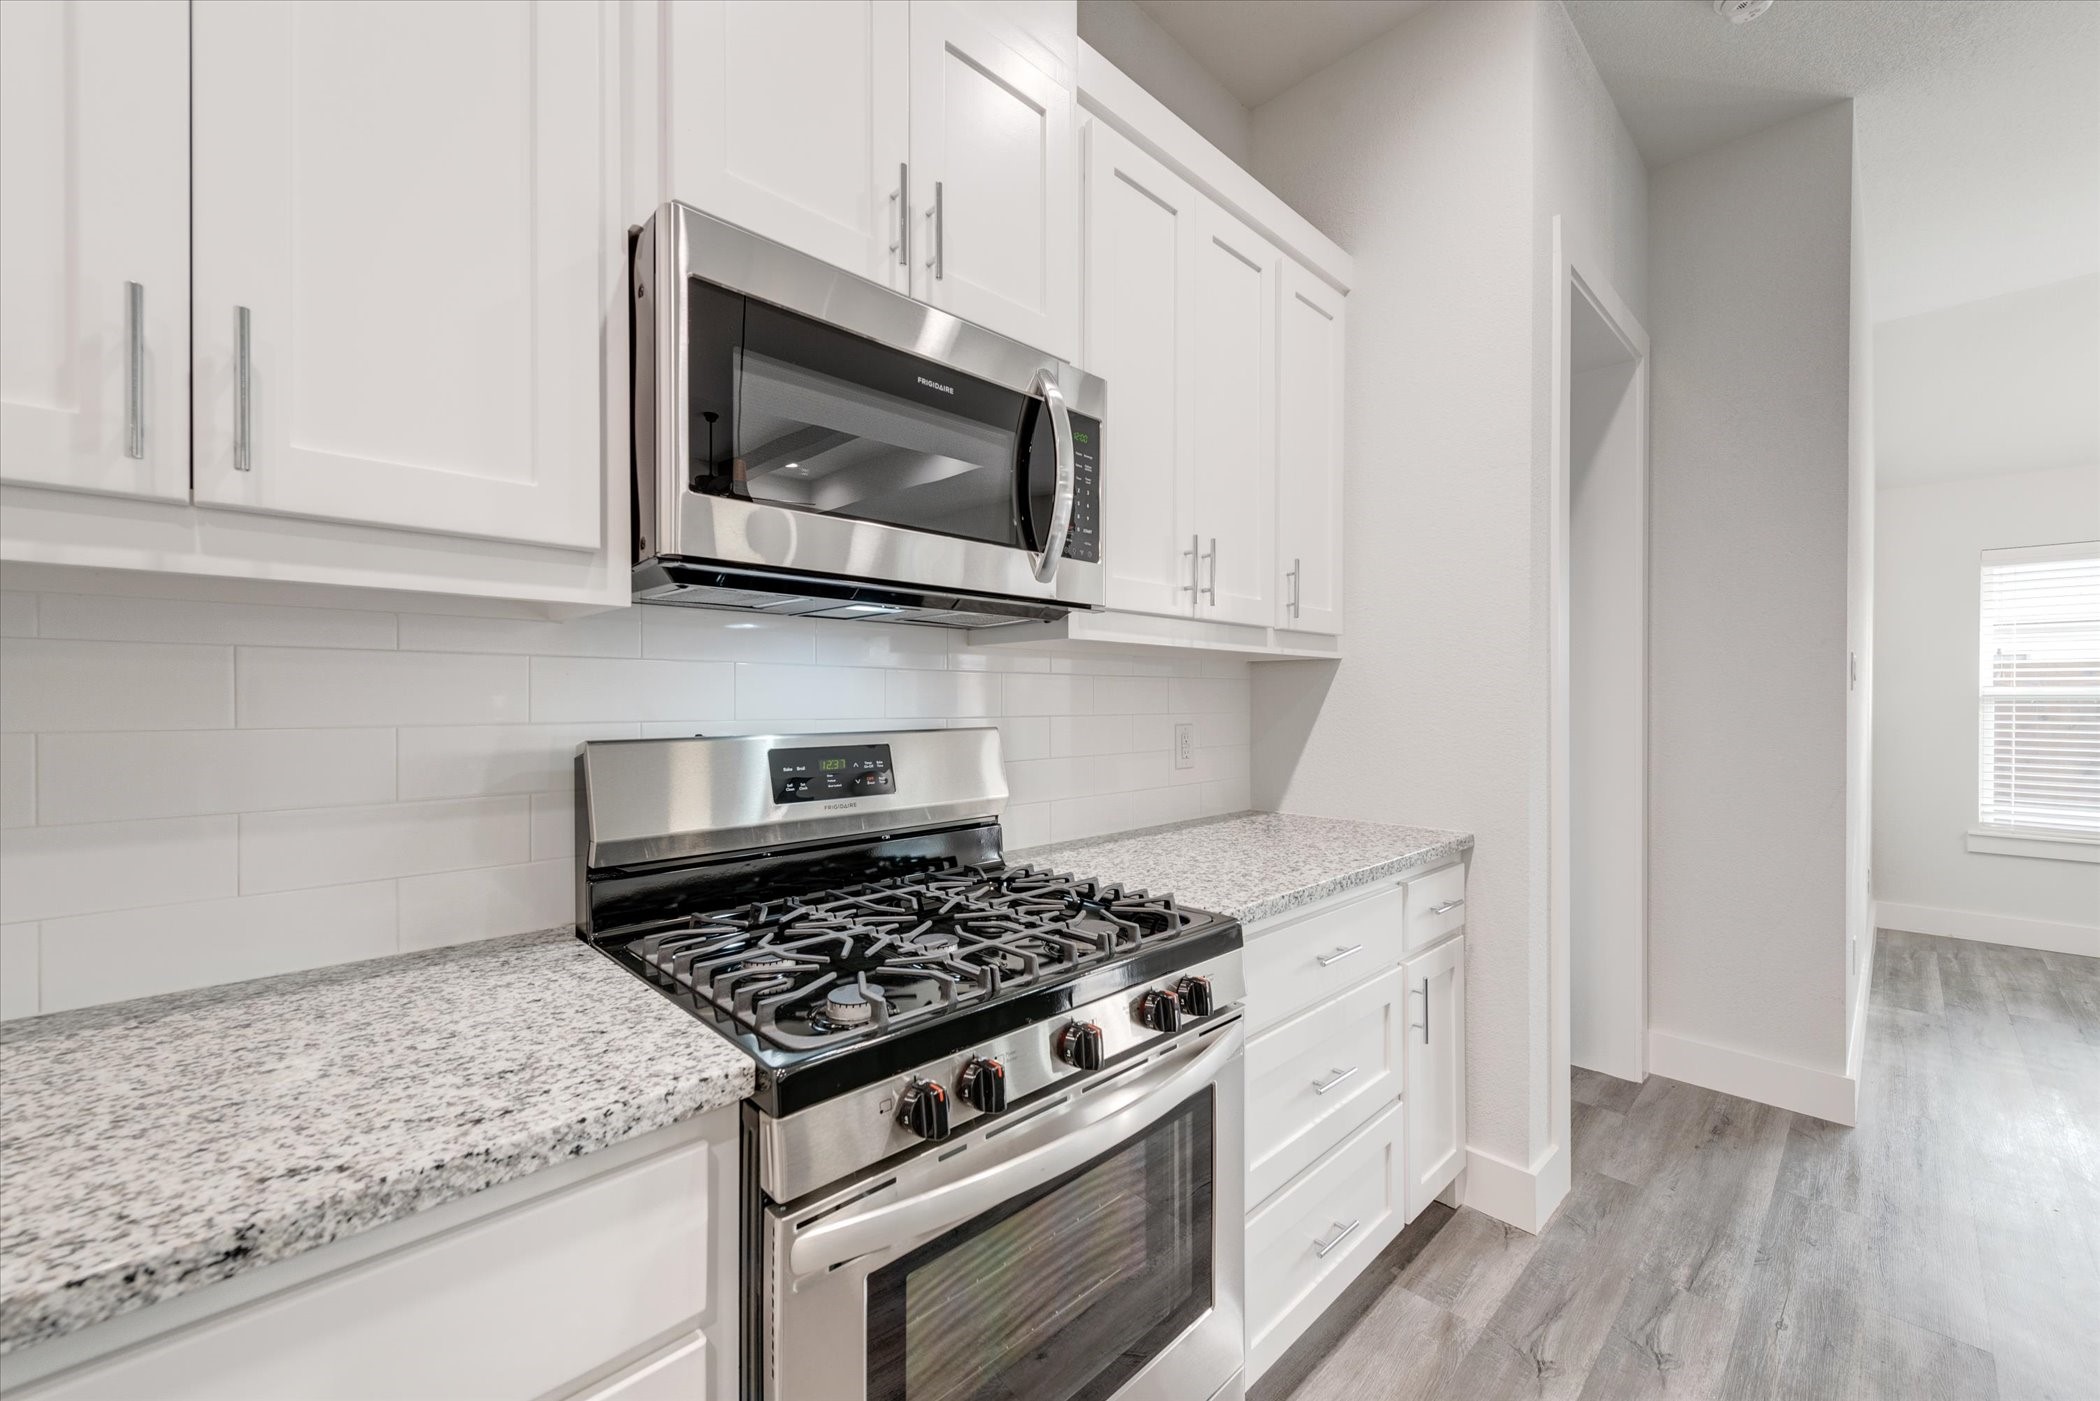
family room with white cabinets, granite counter tops, gas stainless steel range. Island can be used as a bar. Home
comes with stainless steel refrigerator and washer and dryer. June 15th estimated availability.
Please note tenant selections requirements, MINIMUM 700 CREDIT SCORE AND MINIMUM $8,325 MONTHLY INCOME.

3
beds

2
baths

1,690 Sq.Ft. LIVING AREA

5,314.32 Sq.Ft. lot

Chad Gibson

Chad Gibson

Features & Amenities

Interior

  • total bedrooms3
  • Total bathrooms2
  • full bathrooms2
  • Flooring Luxury Vinyl Plank
  • APPLIANCES Dishwasher, Disposal, Gas Range, Gas Water Heater, Microwave, Refrigerator
  • other interior Features Decorative/Designer Lighting Fixtures, Double Vanity, Eat-in Kitchen, Granite Counters, High Speed Internet, Kitchen Island, Open Floorplan, Cable TV, Walk-In Closet(s), Wired for Sound

Area & Lot

  • Status Leased
  • Date Leased June 14, 2026
  • Living Area1,690 Sq.Ft.
  • Lot Area5,314.32 Sq.Ft.
  • MLS® ID21259163
  • TypeResidential
  • YEAR BUILT2022
  • Architecture StylesFarmhouse, Modern, Detached
  • Elementary SchoolSmithfield
  • Middle SchoolSmithfield
  • High SchoolBirdville
  • School DistrictBirdville ISD

Exterior

  • STORIES1
  • Garage Space2.0
  • water SourcePublic
  • utilitiesSewer Available, Water Available, Cable Available
  • PoolNone
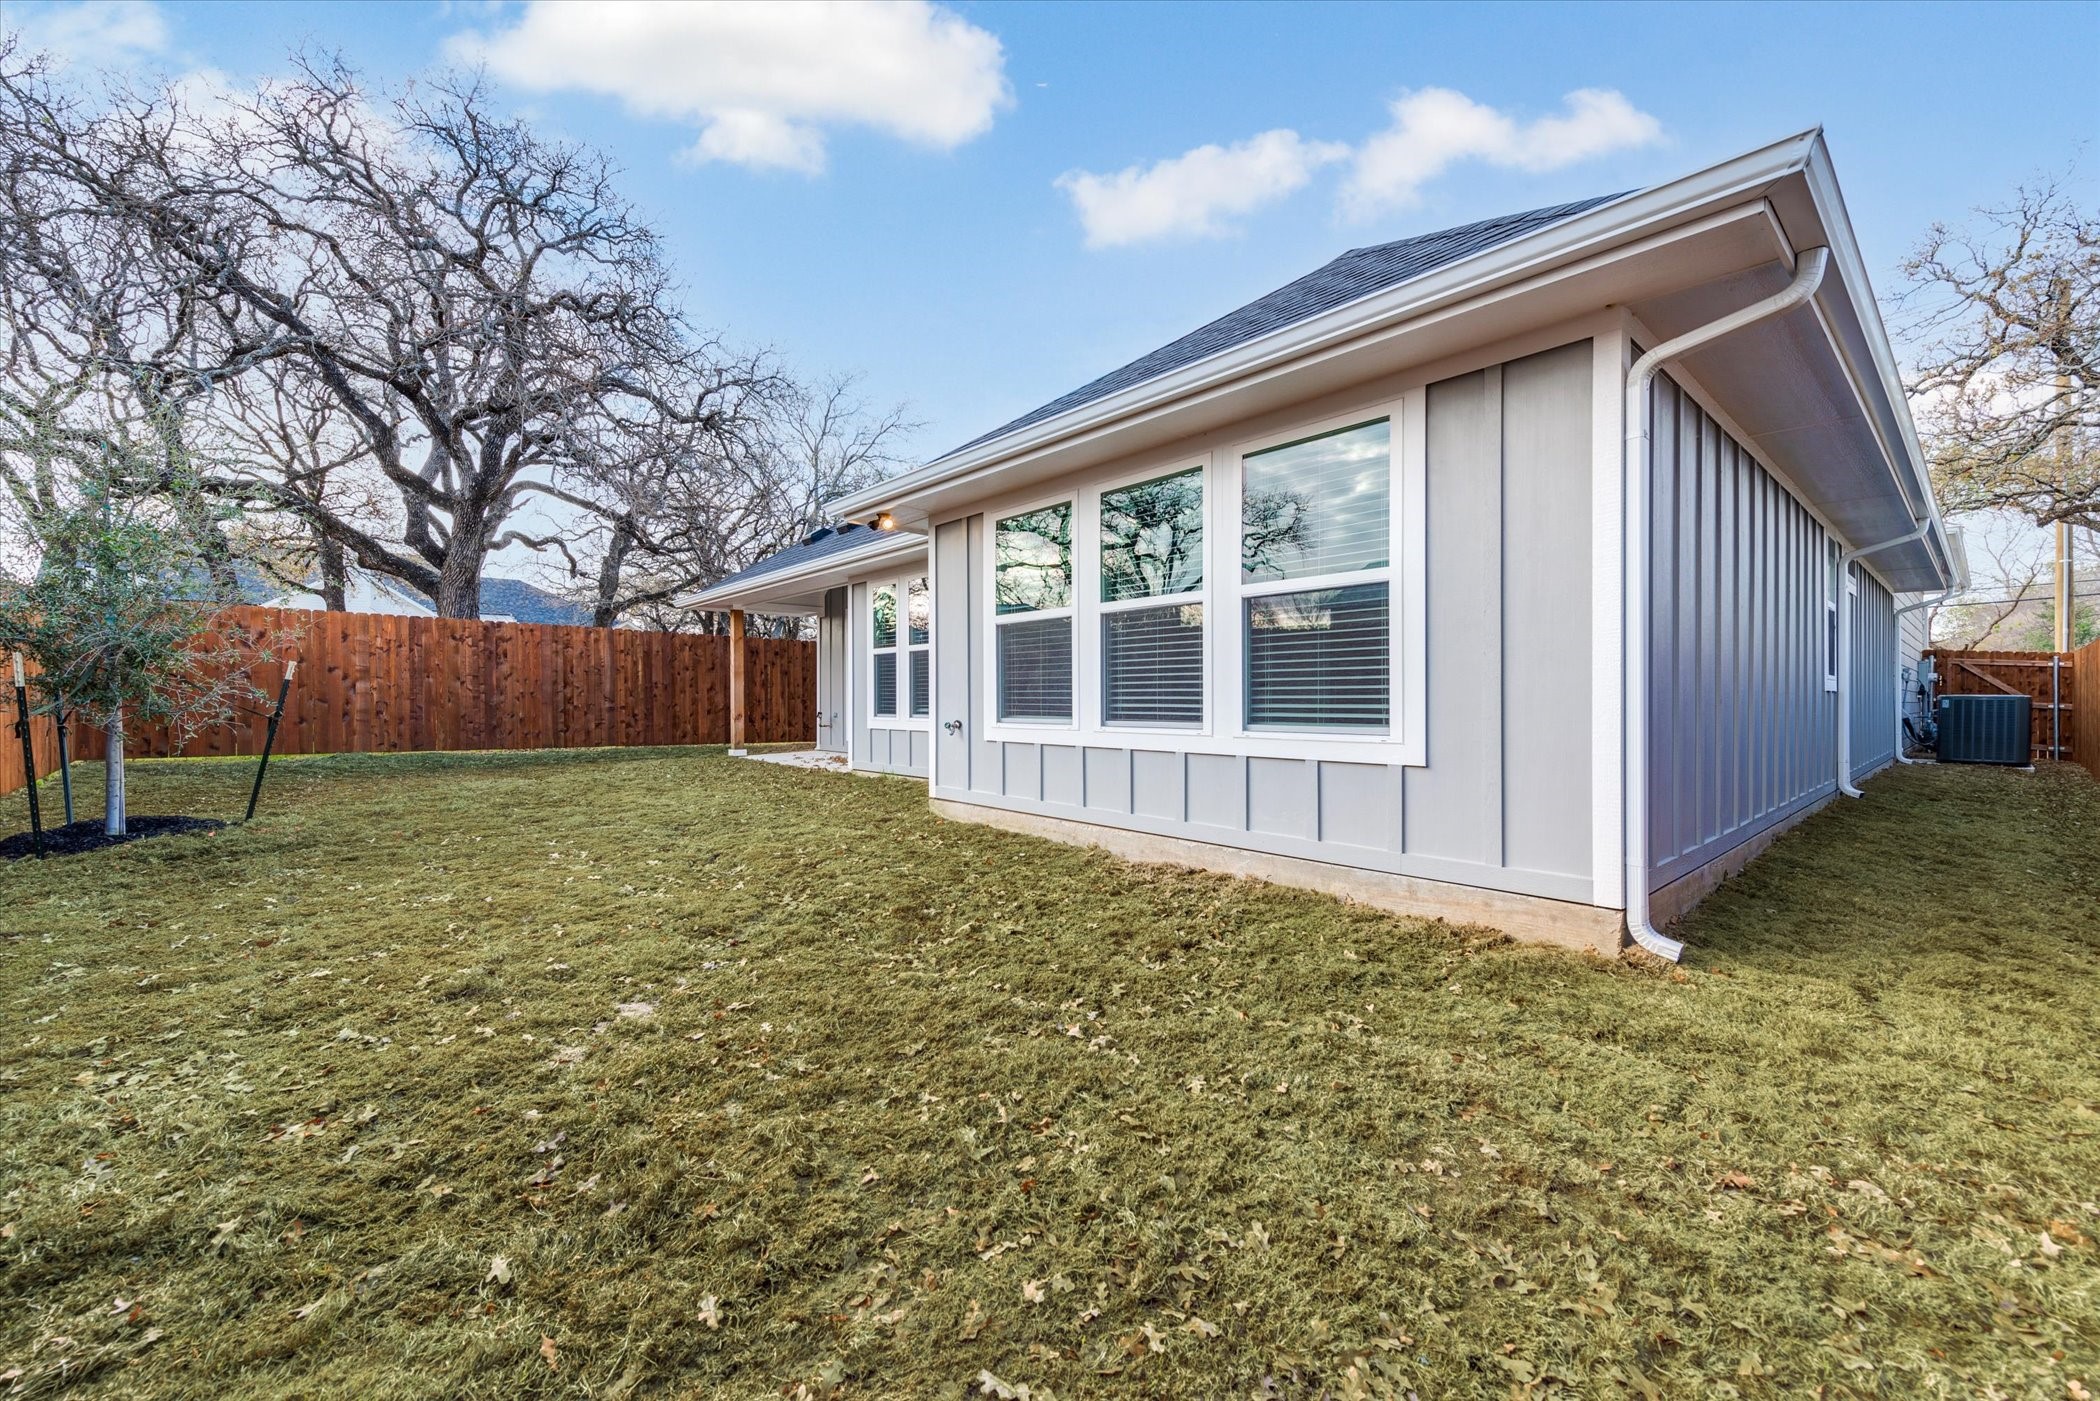
  • roofComposition
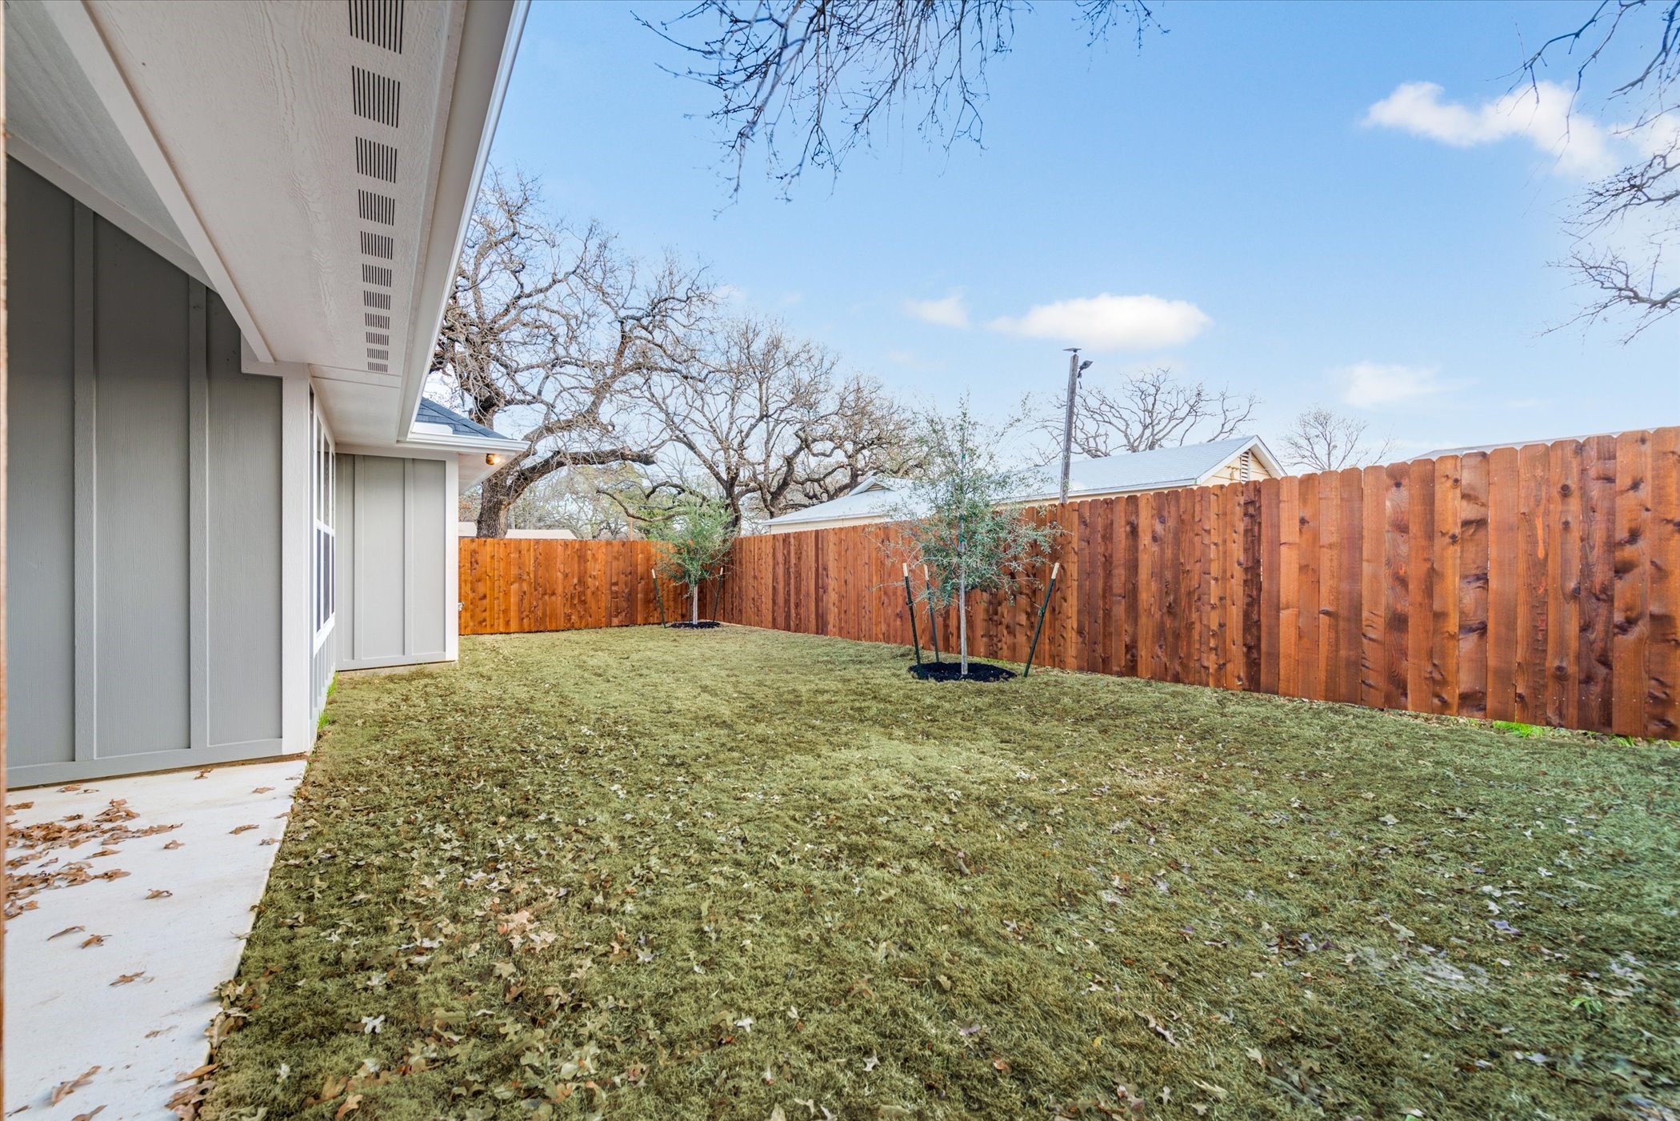
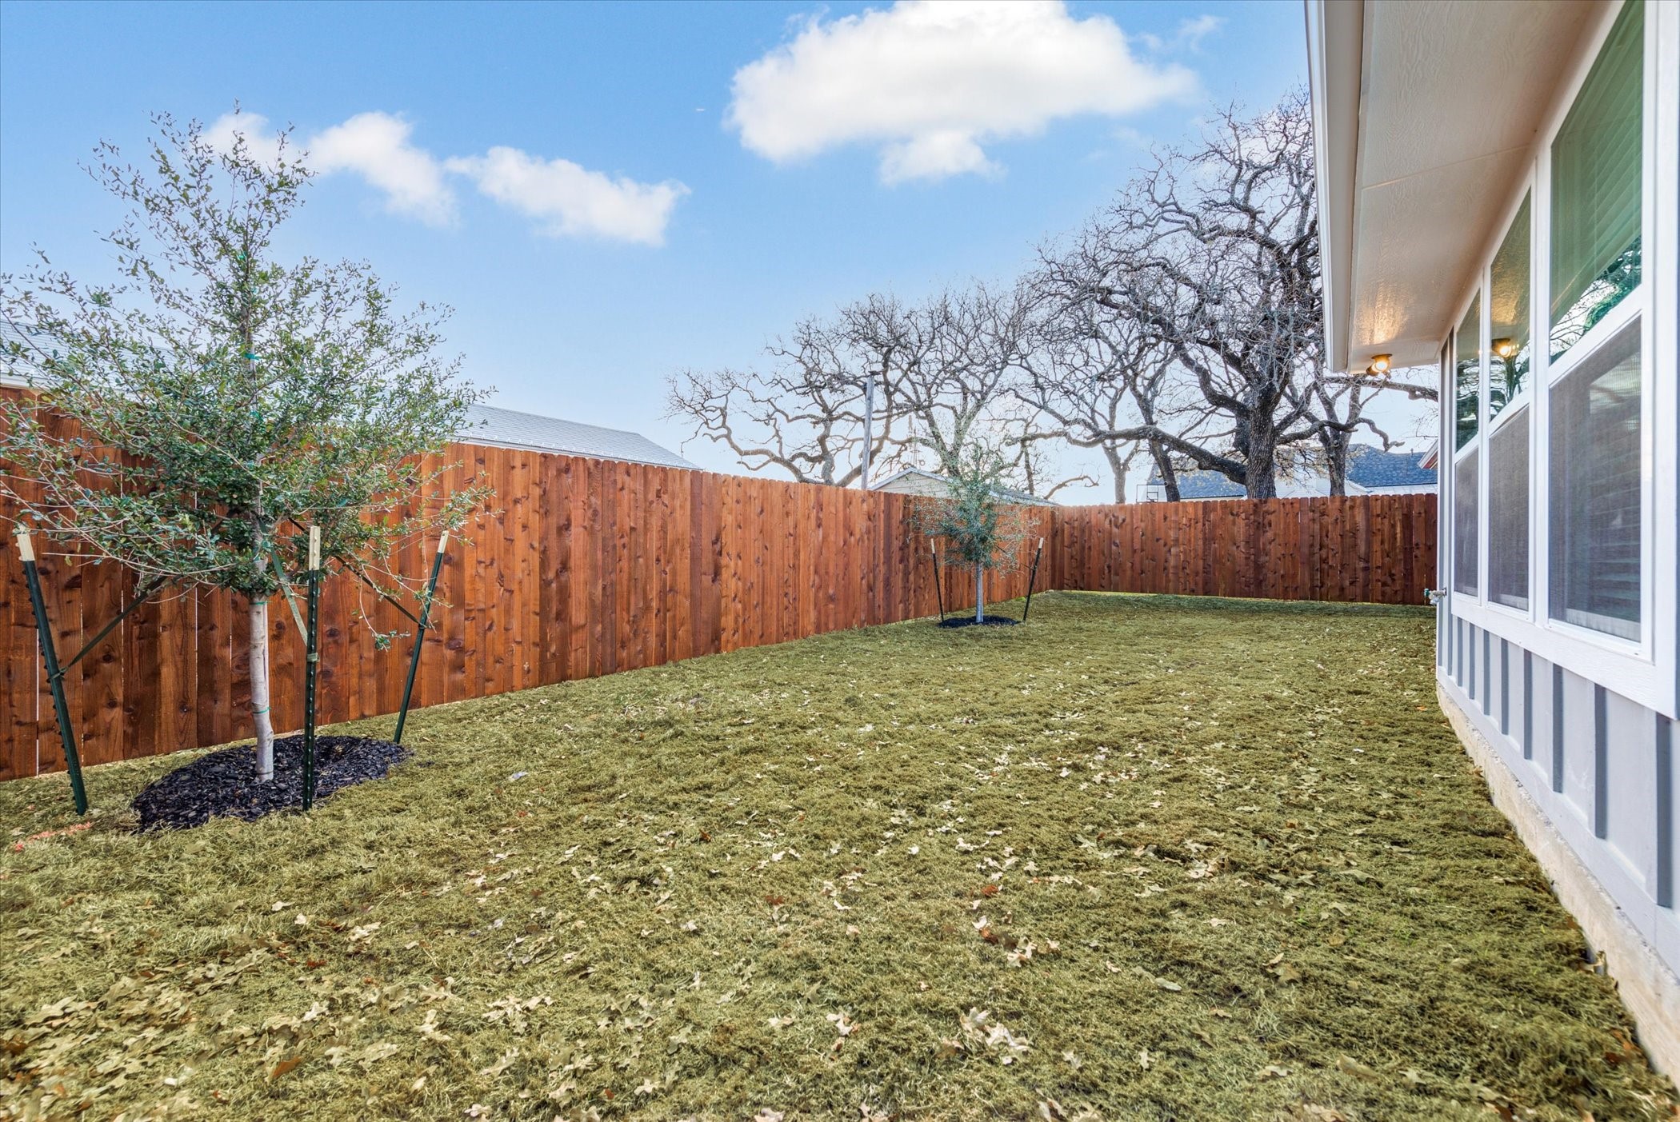
  • lot featuresInterior Lot, Landscaped, Few Trees
  • parkingDoor-Single, Driveway, Garage Faces Front, Garage, Garage Door Opener
  • sewerPublic Sewer
  • SubstructureSlab
  • security FeaturesSecurity System, Smoke Detector(s)
  • other exterior FeaturesRain Gutters

Financial

  • Price Upon Request

With Us

At Regal Realtors, we offer proven expertise and a client-centric approach, guiding you seamlessly through every step of your buying or selling journey. Schedule a free consultation today.

Follow Me on Instagram