6820 Westbury Drive
6820 Westbury Drive
6820 Westbury Drive
6820 Westbury Drive
6820 Westbury Drive
6820 Westbury Drive
6820 Westbury Drive
6820 Westbury Drive
6820 Westbury Drive
6820 Westbury Drive
6820 Westbury Drive
6820 Westbury Drive
6820 Westbury Drive
6820 Westbury Drive
6820 Westbury Drive
6820 Westbury Drive
6820 Westbury Drive
6820 Westbury Drive
6820 Westbury Drive
6820 Westbury Drive
6820 Westbury Drive
6820 Westbury Drive
6820 Westbury Drive
6820 Westbury Drive
6820 Westbury Drive
6820 Westbury Drive
SEE ALL PHOTOS
6820 Westbury Drive
6820 Westbury Drive
6820 Westbury Drive
6820 Westbury Drive
6820 Westbury Drive
6820 Westbury Drive
6820 Westbury Drive
6820 Westbury Drive
6820 Westbury Drive
6820 Westbury Drive
6820 Westbury Drive
6820 Westbury Drive
6820 Westbury Drive
6820 Westbury Drive
6820 Westbury Drive
6820 Westbury Drive
6820 Westbury Drive
6820 Westbury Drive
6820 Westbury Drive
6820 Westbury Drive
6820 Westbury Drive
6820 Westbury Drive
6820 Westbury Drive
6820 Westbury Drive
6820 Westbury Drive
6820 Westbury Drive
Leased

6820 Westbury Drive

6820 Westbury Drive, North Richland Hills, TX 76180

Available for lease late October. Pets are considered on a case by case basis.
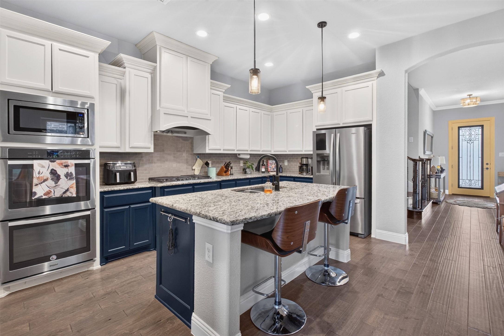
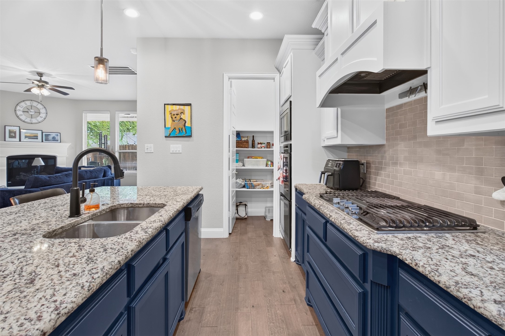
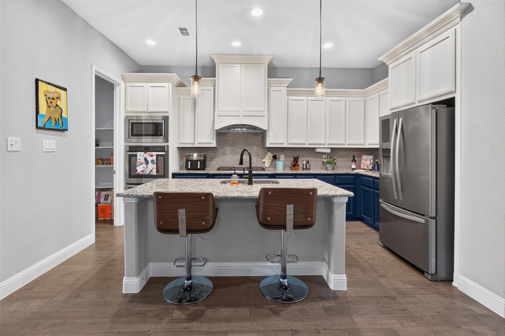
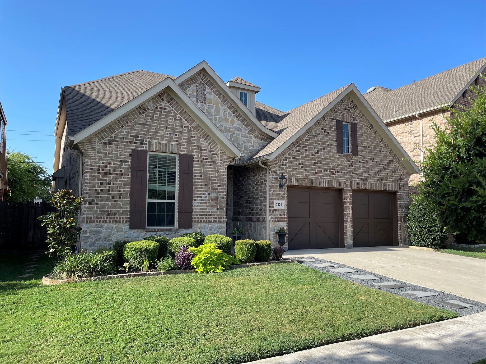
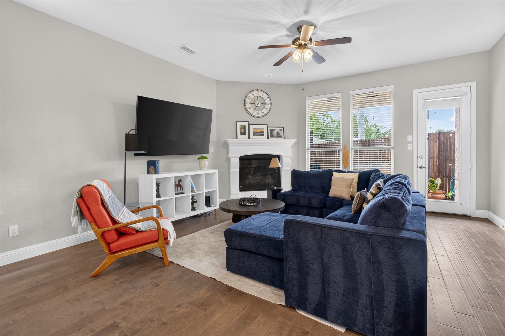
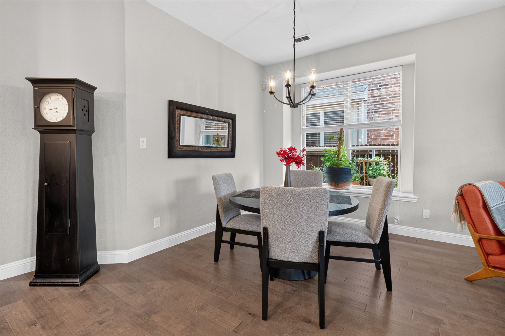
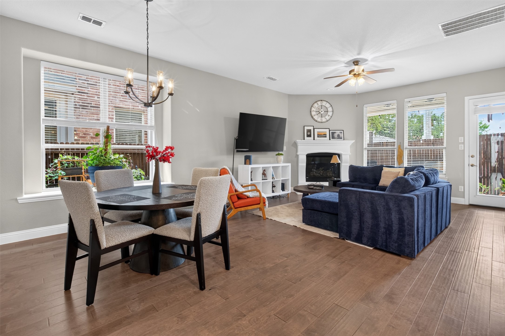
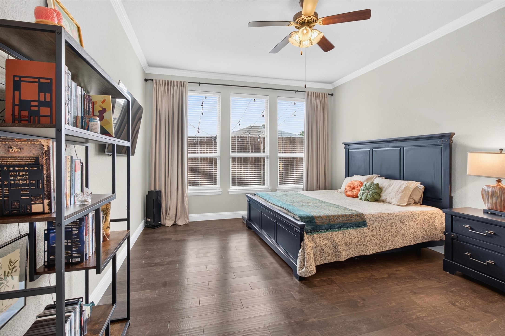
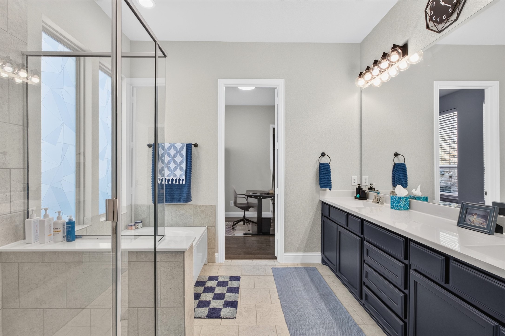
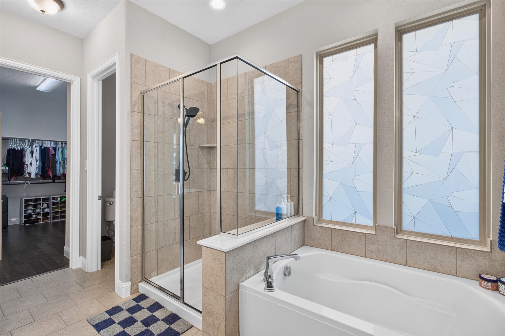
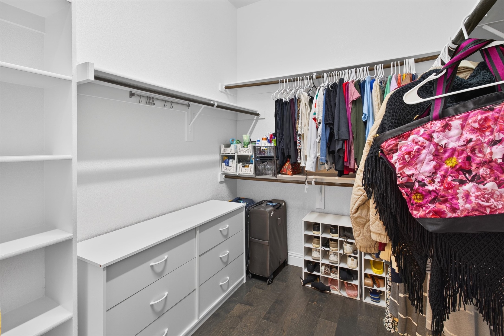
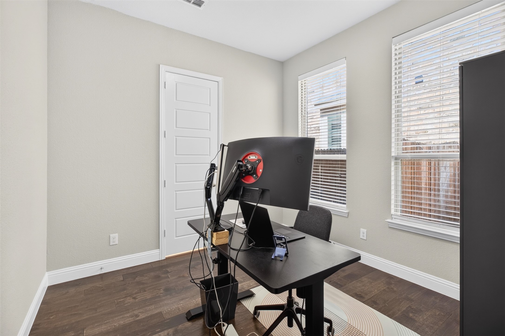
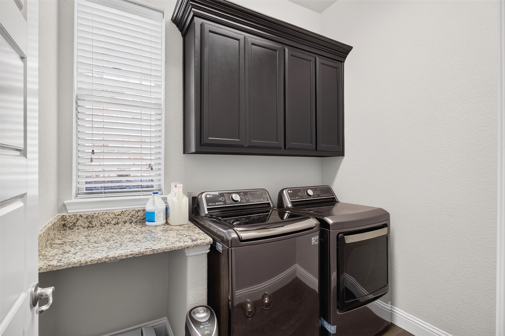
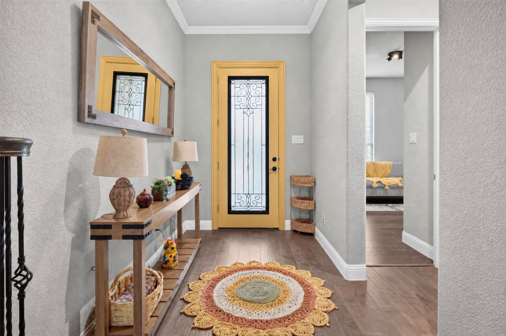
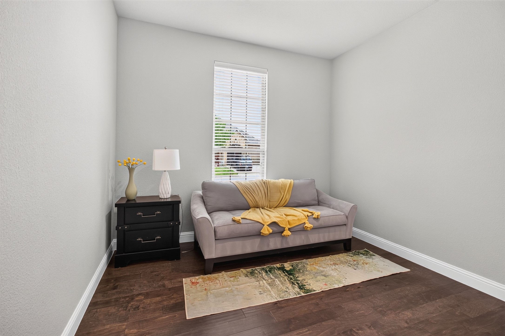
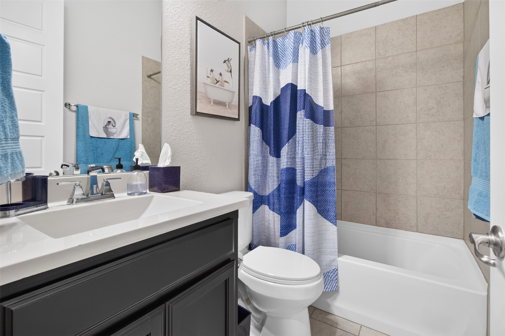
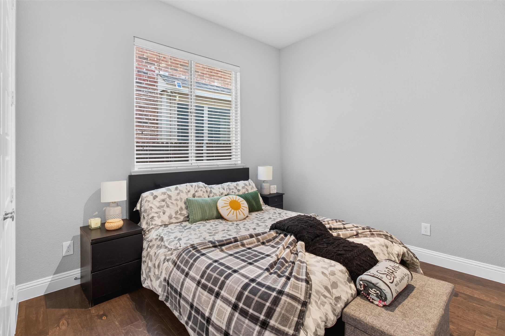
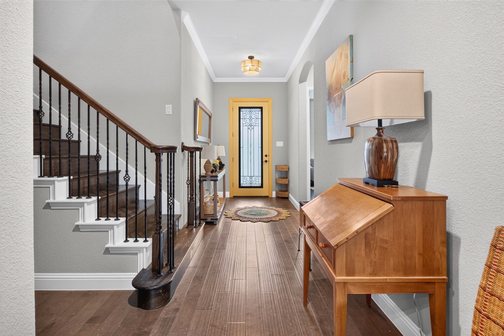
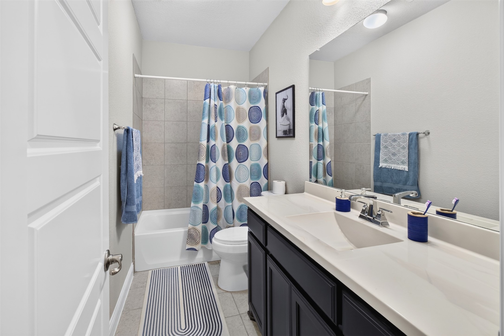
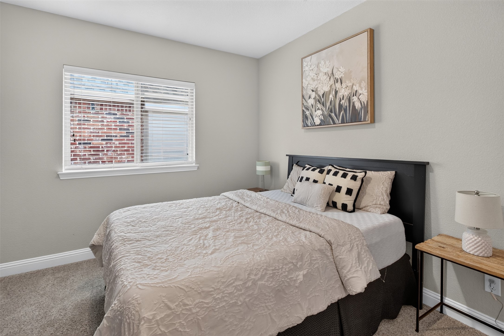
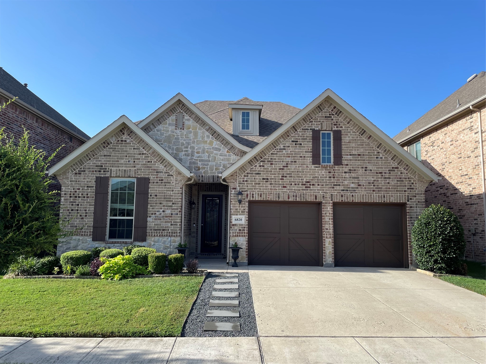
**Fresh. Spacious. Flexible.** Welcome to 6820 Westbury Dr, a beautifully refreshed home designed with space and versatility in mind. This thoughtfully laid-out floor plan features **three spacious bedrooms and two full baths on the first level**, along with a dedicated office and utility room. Fresh paint and a refreshed kitchen give the home a clean, move-in-ready feel, while durable hard-surface flooring throughout the first floor adds to the fresh and easy-to-maintain appeal.

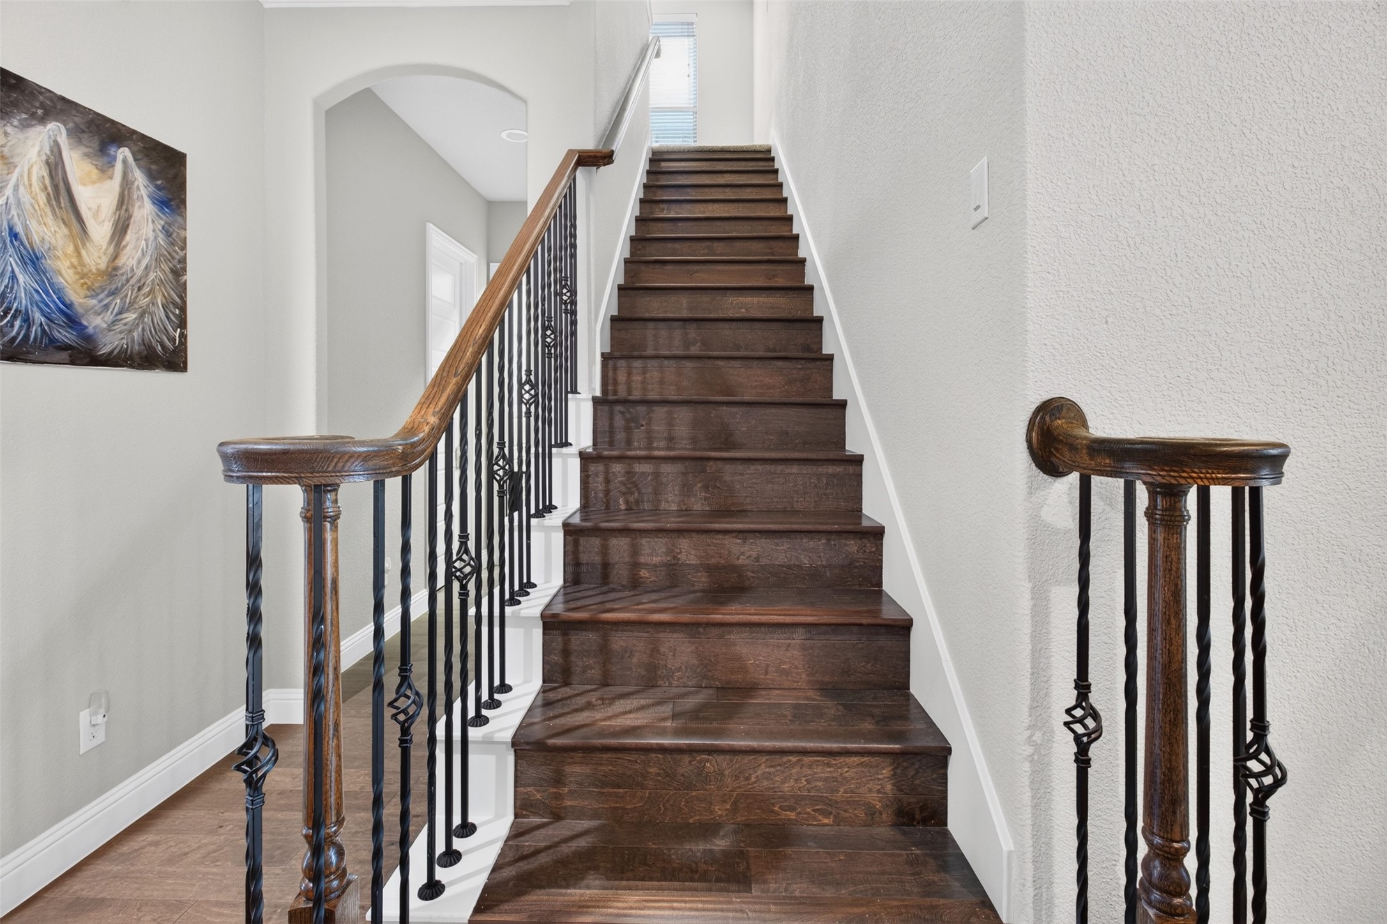
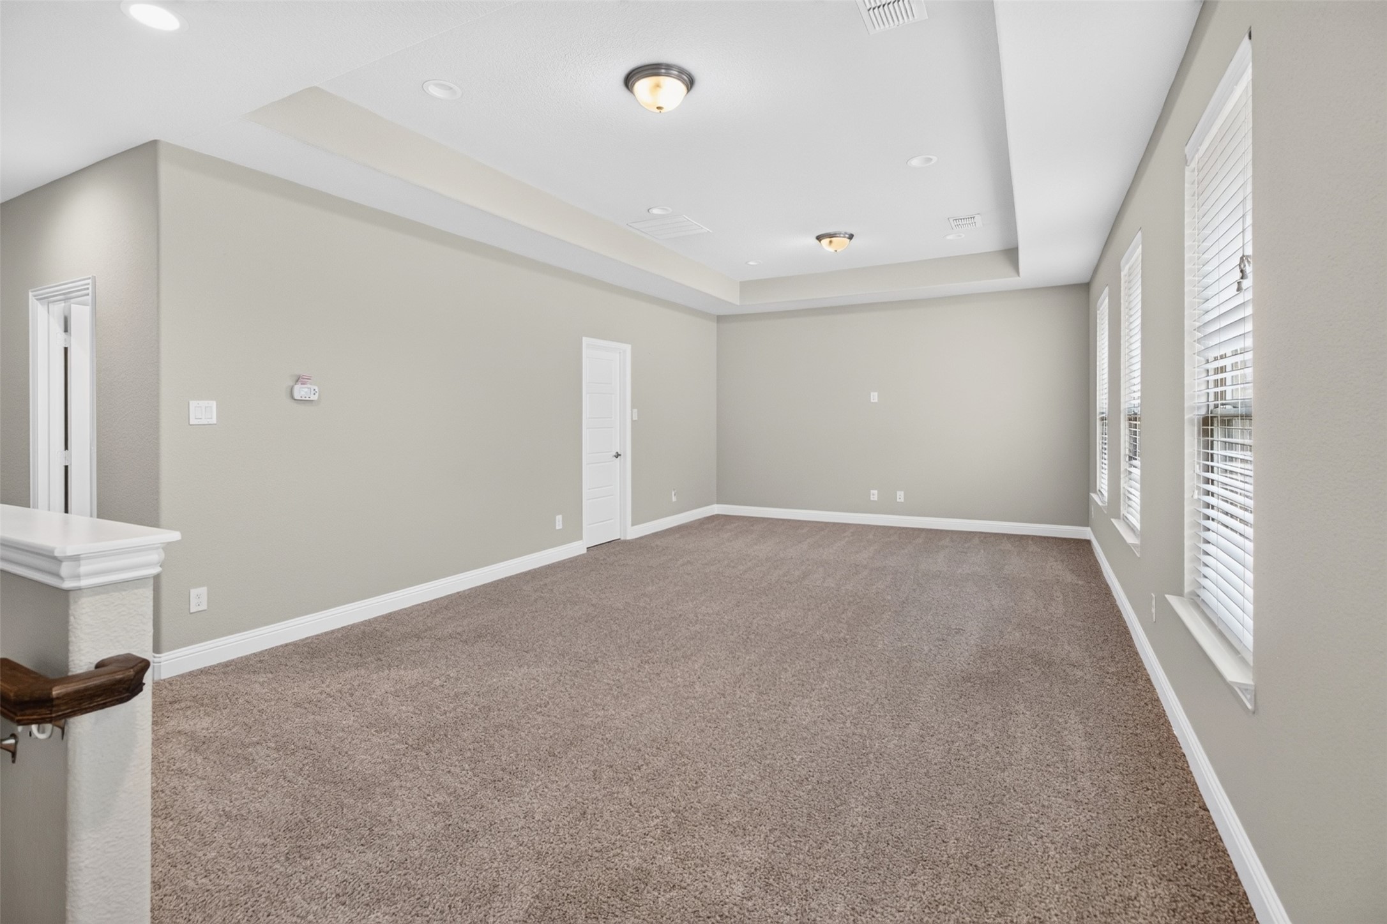
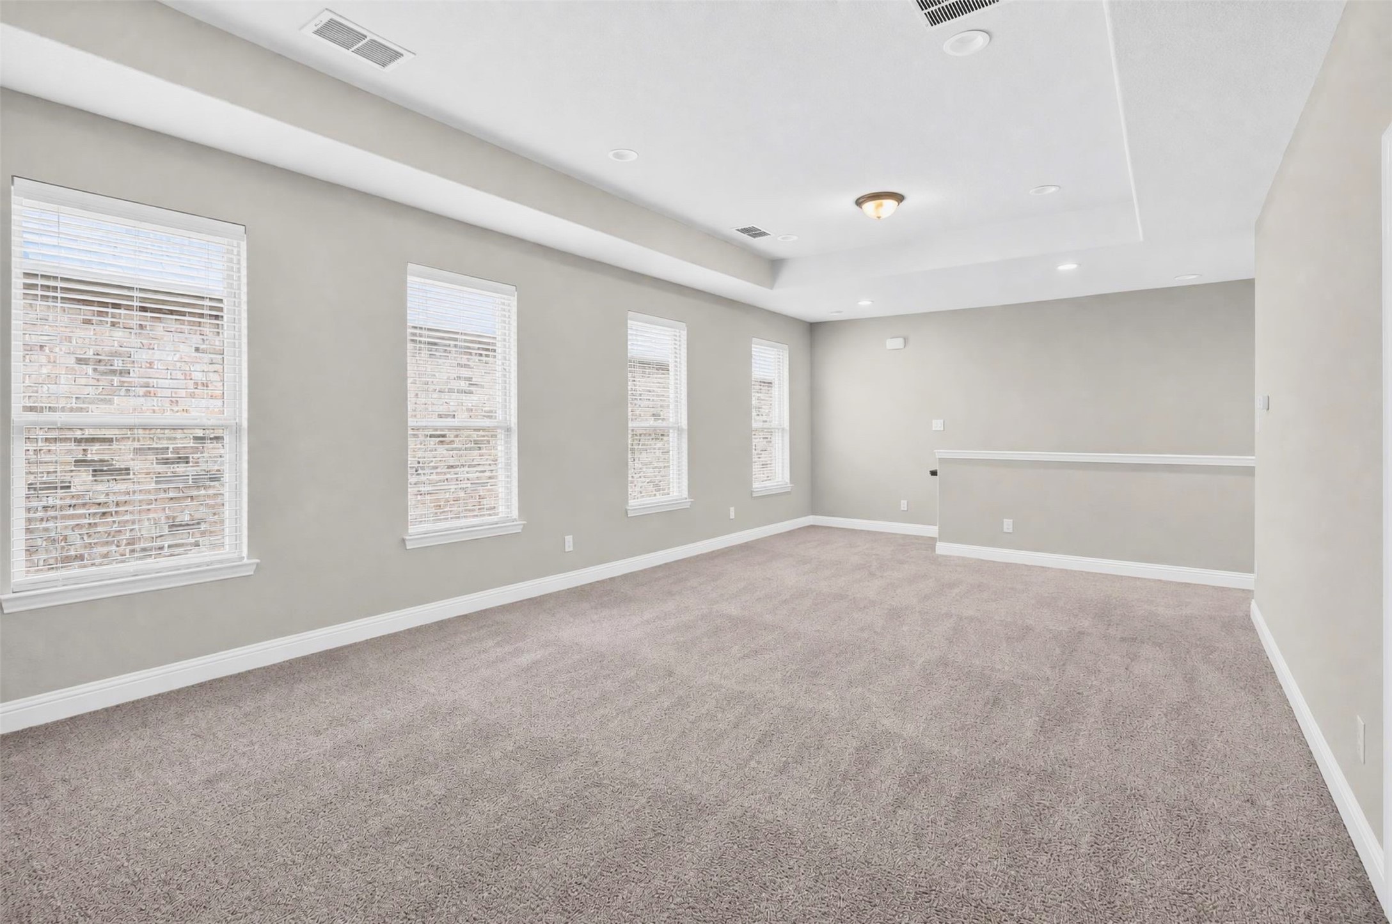
Upstairs, you'll find a private fourth bedroom and full bath along with a **large media room**, creating the perfect space for movie nights, guests, a playroom, or a second living area. Throughout the home, generously sized rooms provide plenty of space to live, work, and entertain. The spacious garage offers room for vehicles plus additional storage. Located in a desirable North Richland Hills community, this home combines a highly functional floor plan with a fresh, clean presentation and plenty of room to grow.

4
beds

3
baths

2,863 Sq.Ft. LIVING AREA

5,009.4 Sq.Ft. lot

Hailey Kestel

Hailey Kestel

Features & Amenities

Interior

  • total bedrooms4
  • Total bathrooms3
  • full bathrooms3
  • Fireplace Gas
  • APPLIANCES Dryer, Dishwasher, Gas Cooktop, Disposal, Gas Oven, Gas Water Heater, Refrigerator, Vented Exhaust Fan, Washer
  • other interior Features Eat-in Kitchen

Area & Lot

  • Status Leased
  • Date Leased October 26, 2026
  • Living Area2,863 Sq.Ft.
  • Lot Area5,009.4 Sq.Ft.
  • MLS® ID21393703
  • TypeResidential
  • YEAR BUILT2017
  • Architecture StylesCraftsman, Traditional, Detached
  • Elementary SchoolHoliday
  • Middle SchoolRichland
  • High SchoolRichland
  • School DistrictBirdville ISD

Exterior

  • STORIES2
  • Garage Space2.0
  • water SourcePublic
  • utilitiesElectricity Available, Sewer Available, Water Available
  • PoolNone
  • roofShingle
  • parkingPrivate
  • HEAT TYPECentral, Natural Gas
  • sewerPublic Sewer

Financial

  • Price Upon Request
View Virtual Tour

With Us

At Regal Realtors, we offer proven expertise and a client-centric approach, guiding you seamlessly through every step of your buying or selling journey. Schedule a free consultation today.

Follow Me on Instagram