6911 & 6913 Mohawk
6911 & 6913 Mohawk
6911 & 6913 Mohawk
6911 & 6913 Mohawk
6911 & 6913 Mohawk
6911 & 6913 Mohawk
6911 & 6913 Mohawk
6911 & 6913 Mohawk
6911 & 6913 Mohawk
6911 & 6913 Mohawk
6911 & 6913 Mohawk
6911 & 6913 Mohawk
6911 & 6913 Mohawk
6911 & 6913 Mohawk
6911 & 6913 Mohawk
6911 & 6913 Mohawk
6911 & 6913 Mohawk
6911 & 6913 Mohawk
6911 & 6913 Mohawk
6911 & 6913 Mohawk
6911 & 6913 Mohawk
6911 & 6913 Mohawk
6911 & 6913 Mohawk
6911 & 6913 Mohawk
6911 & 6913 Mohawk
6911 & 6913 Mohawk
6911 & 6913 Mohawk
6911 & 6913 Mohawk
6911 & 6913 Mohawk
SEE ALL PHOTOS
6911 & 6913 Mohawk
6911 & 6913 Mohawk
6911 & 6913 Mohawk
6911 & 6913 Mohawk
6911 & 6913 Mohawk
6911 & 6913 Mohawk
6911 & 6913 Mohawk
6911 & 6913 Mohawk
6911 & 6913 Mohawk
6911 & 6913 Mohawk
6911 & 6913 Mohawk
6911 & 6913 Mohawk
6911 & 6913 Mohawk
6911 & 6913 Mohawk
6911 & 6913 Mohawk
6911 & 6913 Mohawk
6911 & 6913 Mohawk
6911 & 6913 Mohawk
6911 & 6913 Mohawk
6911 & 6913 Mohawk
6911 & 6913 Mohawk
6911 & 6913 Mohawk
6911 & 6913 Mohawk
6911 & 6913 Mohawk
6911 & 6913 Mohawk
6911 & 6913 Mohawk
6911 & 6913 Mohawk
6911 & 6913 Mohawk
6911 & 6913 Mohawk
For Sale

6911 & 6913 Mohawk

6911 Mohawk, Dallas, TX 75235

$1,398,000
In 2031, the 552-bed Moody Children's Hospital opens about a mile from this cul-de-sac. 6911 and 6913 Mohawk offer investors a position ahead of that demand, set between the Southwestern Medical District and Dallas Love Field.

Demand in this corridor is already established. The Medical District handles more than 4.5 million clinic and ER visits a year across UT Southwestern, Parkland, and Children's Health. Love Field and Southwest Airlines' headquarters sit minutes away. Uptown, the Design District, and Downtown Dallas are a short drive.

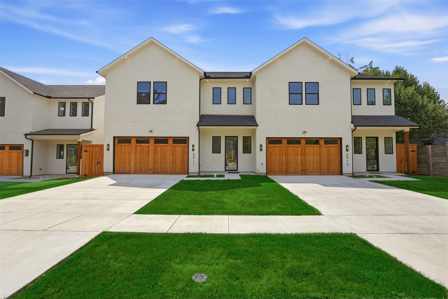
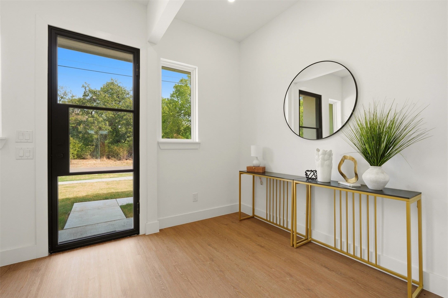
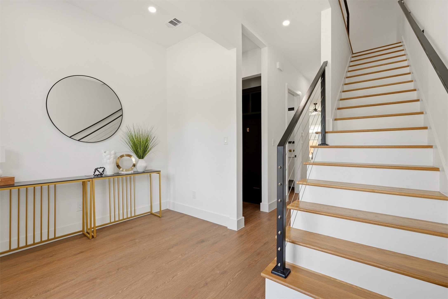
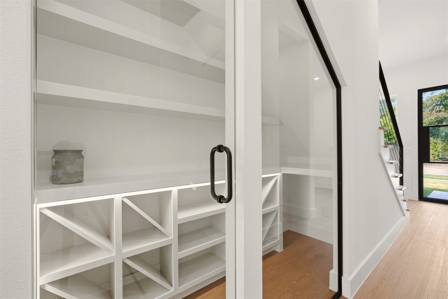
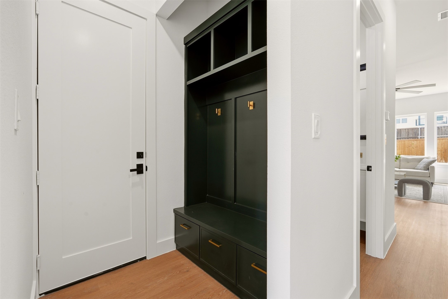
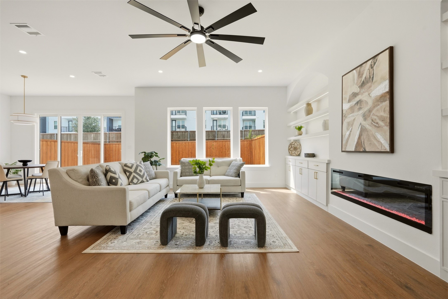
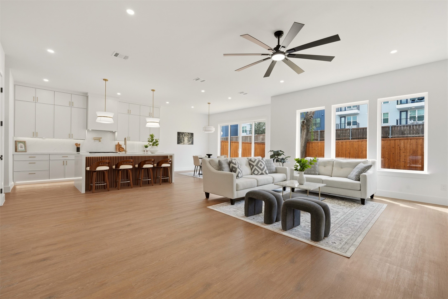
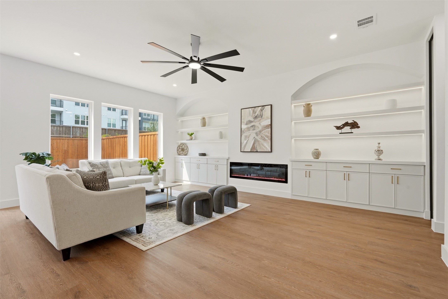
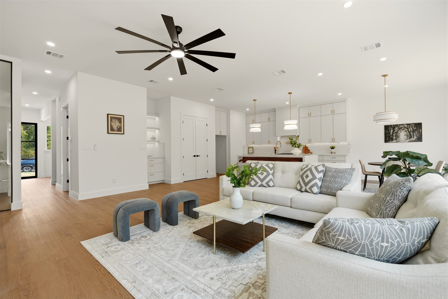
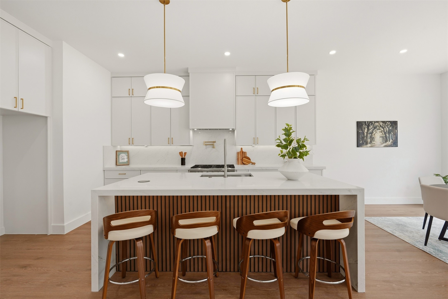
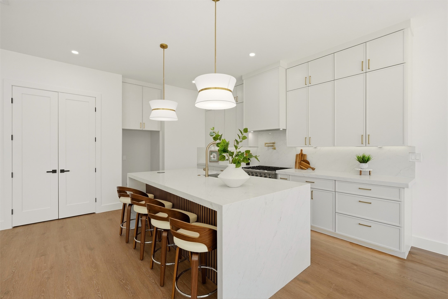
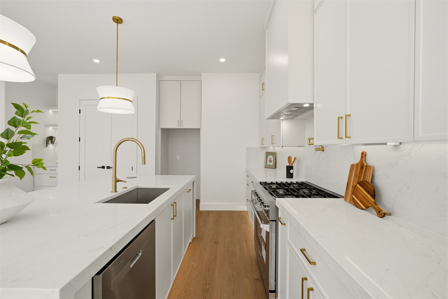
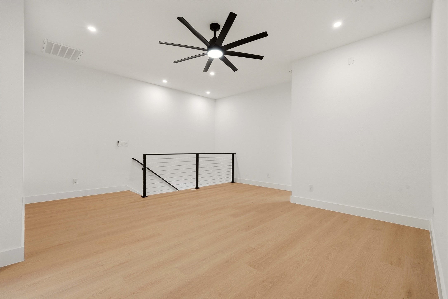
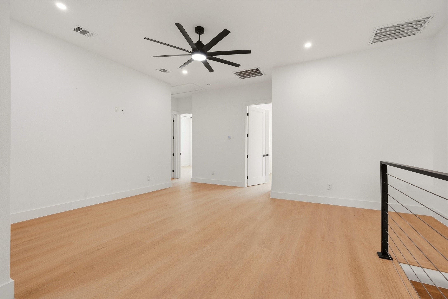
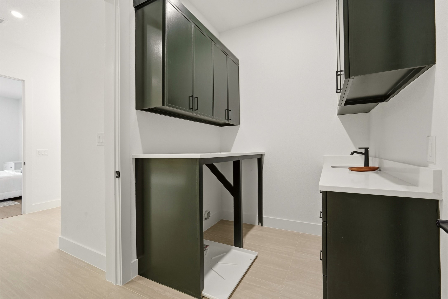
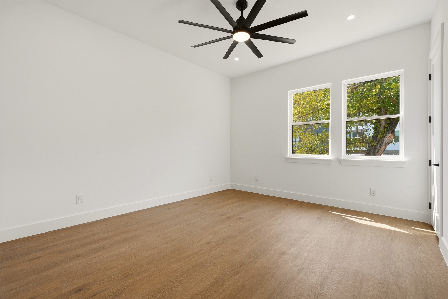
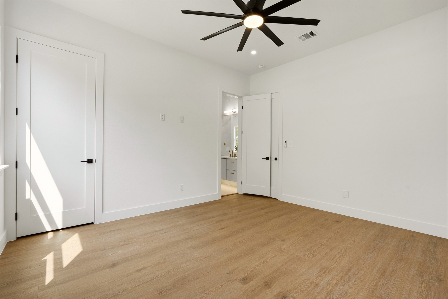
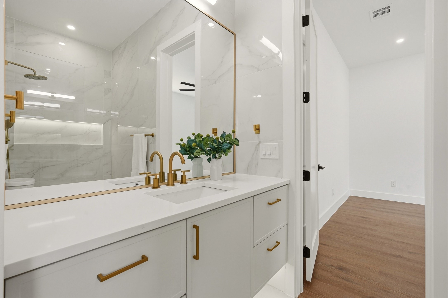
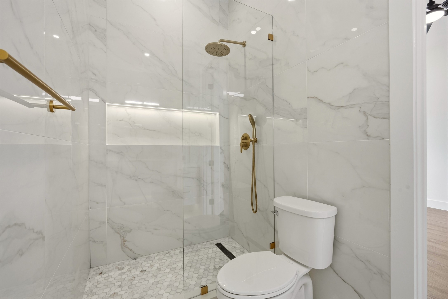
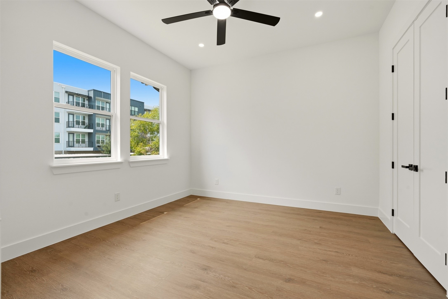
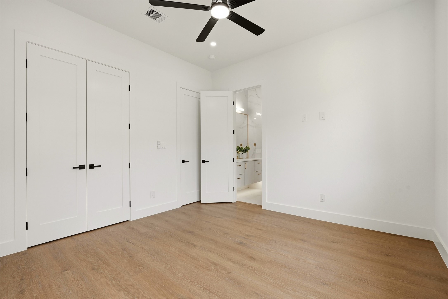
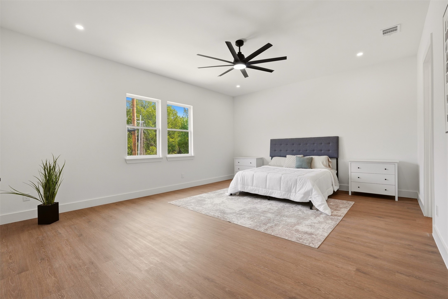
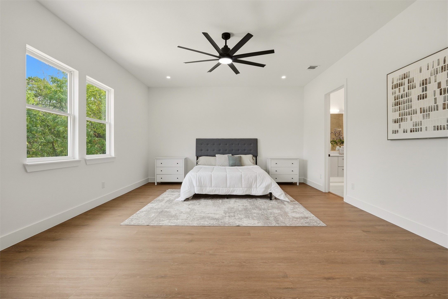
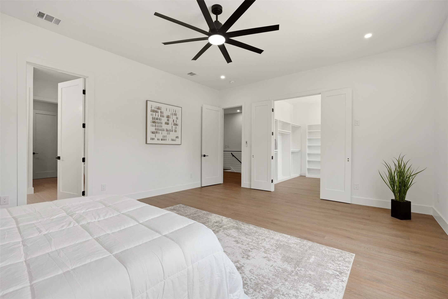
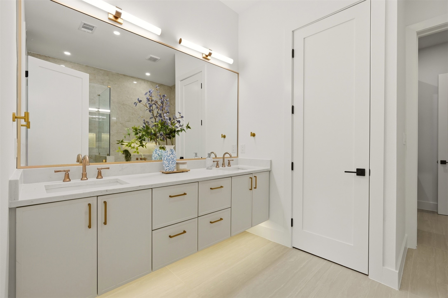
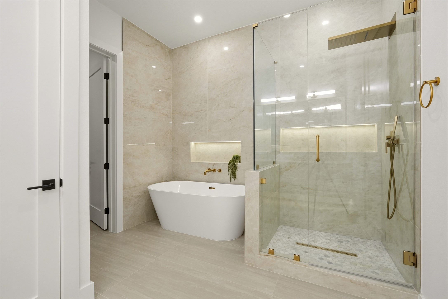
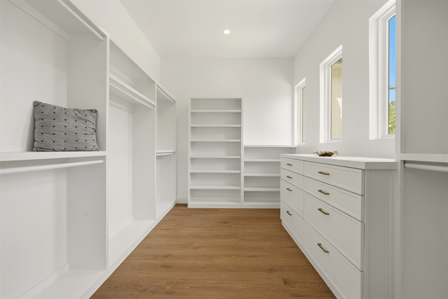
Two mirror-image, side-by-side residences convey together in one transaction. Each home opens to an open living area with custom built-in cabinetry, flowing into a kitchen finished with a quartz waterfall island, gas cooktop, and pantry. Upstairs, a loft provides flexible space for a home office or second lounge, laundry sits on the bedroom level, and the primary suite features a walk-in closet, double vanity, freestanding soaking tub, and frameless glass shower. Hard-surface flooring throughout and brand-new construction keep turnover and maintenance simple.

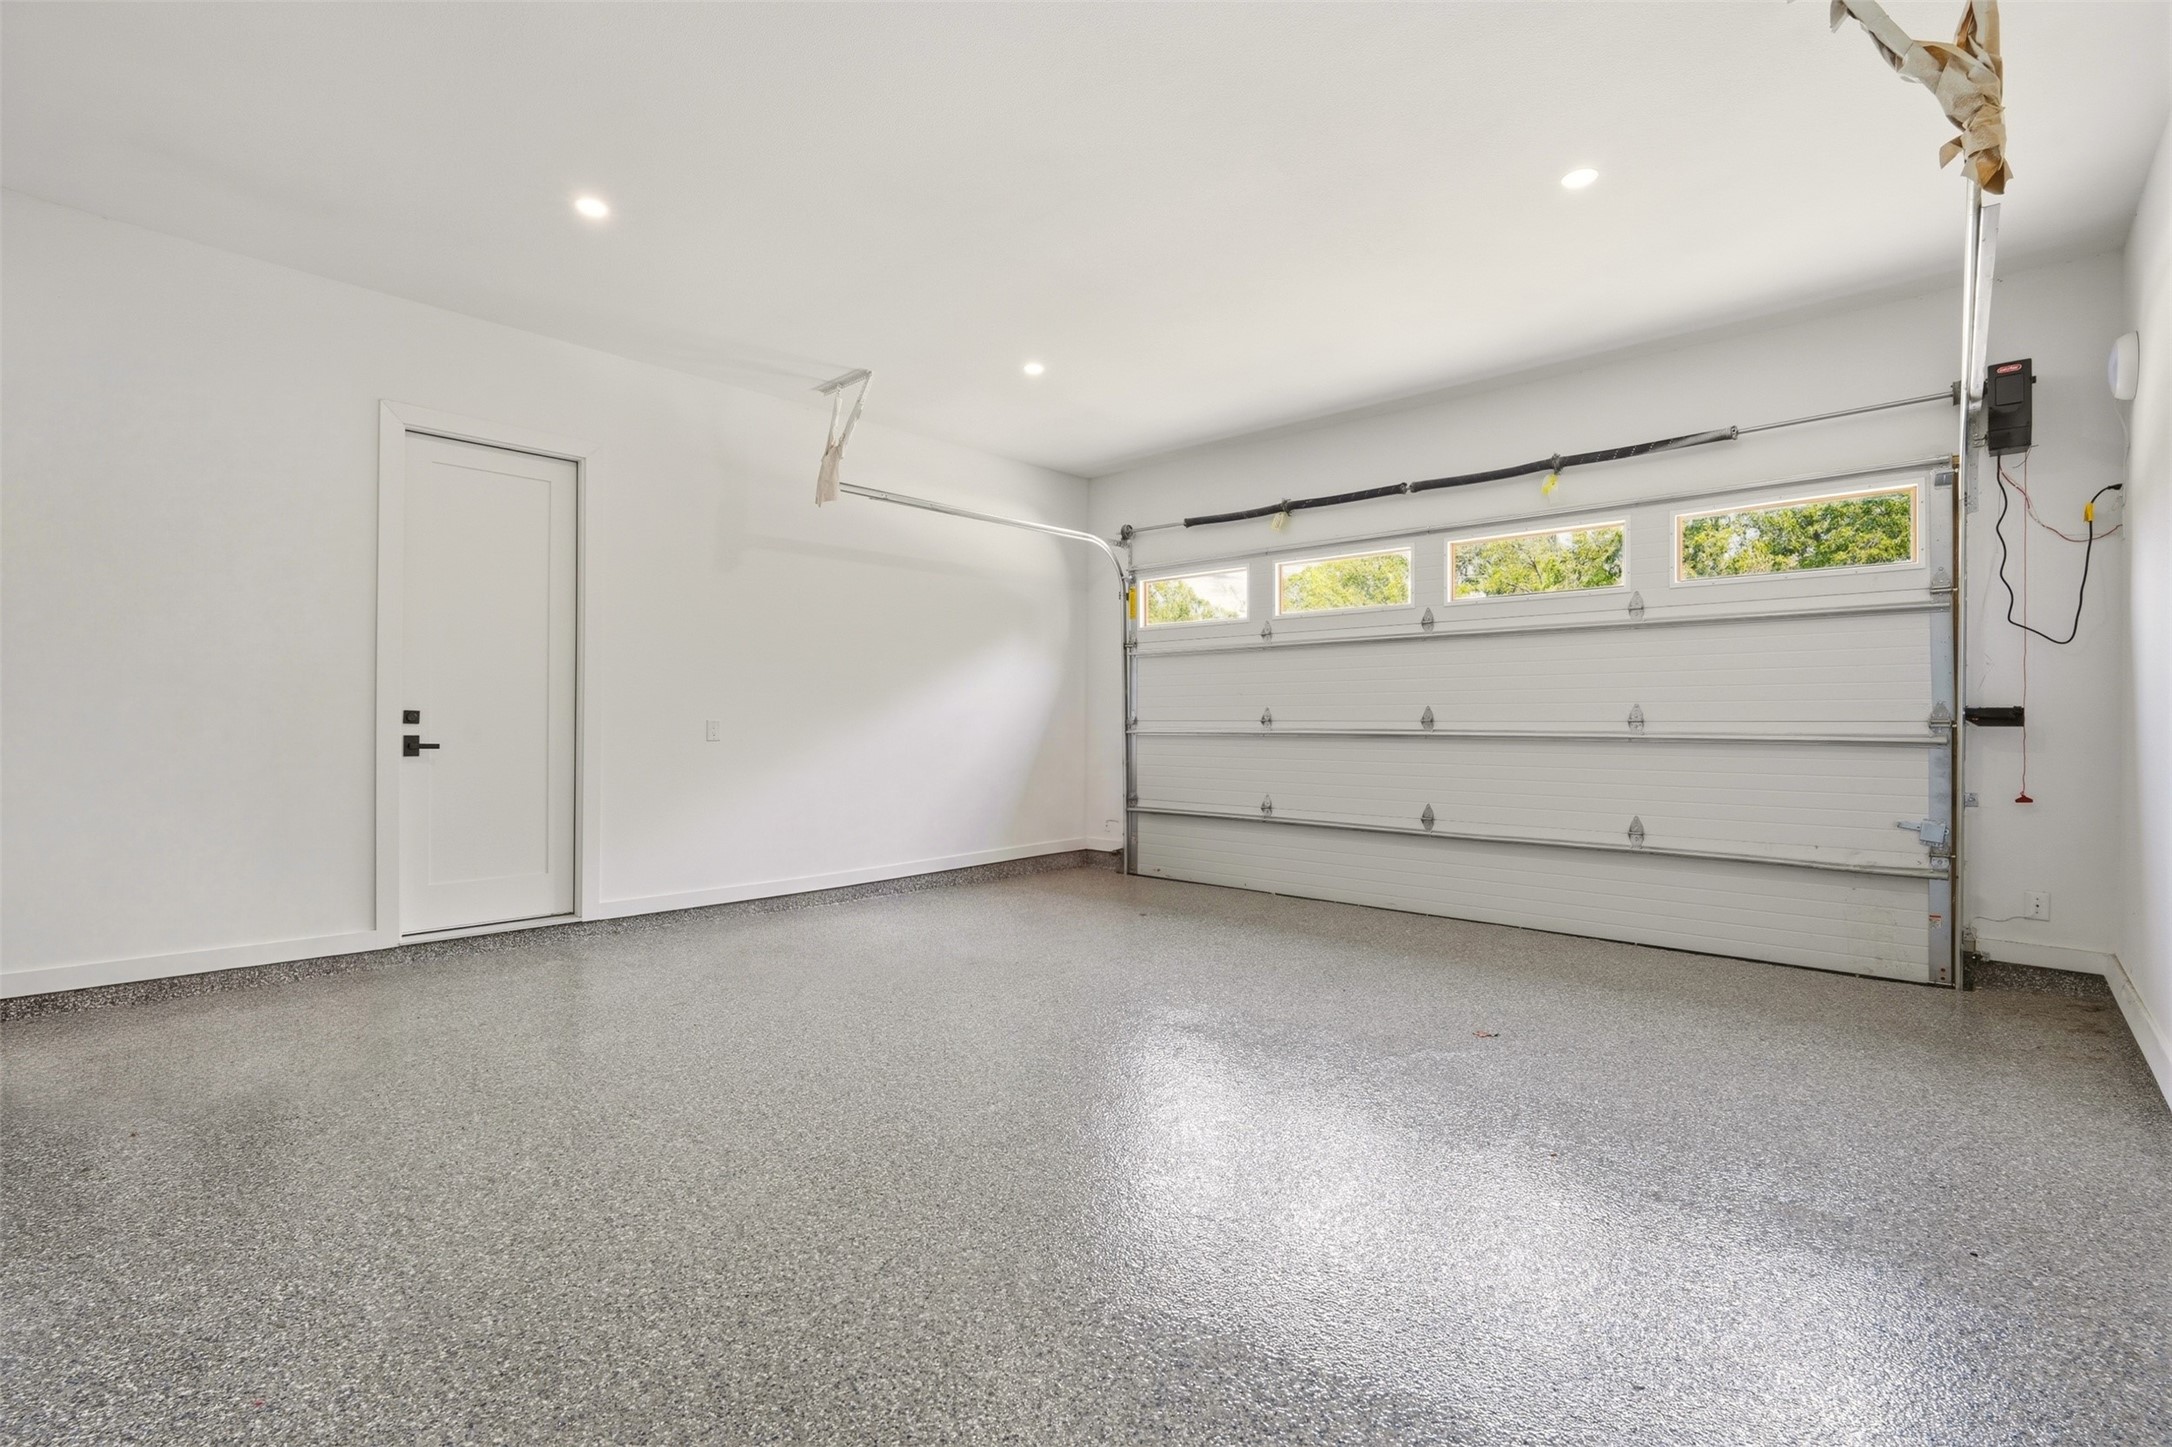
Outside, each side has its own fenced backyard, attached two-car garage, and driveway parking. The cul-de-sac has no through traffic, which appeals to long-term tenants and furnished-stay guests alike. These homes are among the first new builds delivered on a street now seeing redevelopment.

The configuration supports multiple strategies: traditional long-term leasing, furnished stays of 30+ days for patient families, traveling clinicians, and corporate assignments, or owner-occupancy of one side with the other leased. It qualifies for VA and conventional owner-occupant financing and suits 1031 exchange buyers seeking turnkey new construction.

Two homes. One cul-de-sac. A medical district on one side and an airport on the other.
The full numbers are ready when you are.

Buyer to independently verify all information.

10/24/2026 1:00PM - 4:00PM CDT

6
beds

6
baths

5,336 Sq.Ft. LIVING AREA

7,501.03 Sq.Ft. lot

Shant Avedisian

Shant Avedisian

Features & Amenities

Interior

  • total bedrooms6
  • Total bathrooms6
  • full bathrooms4
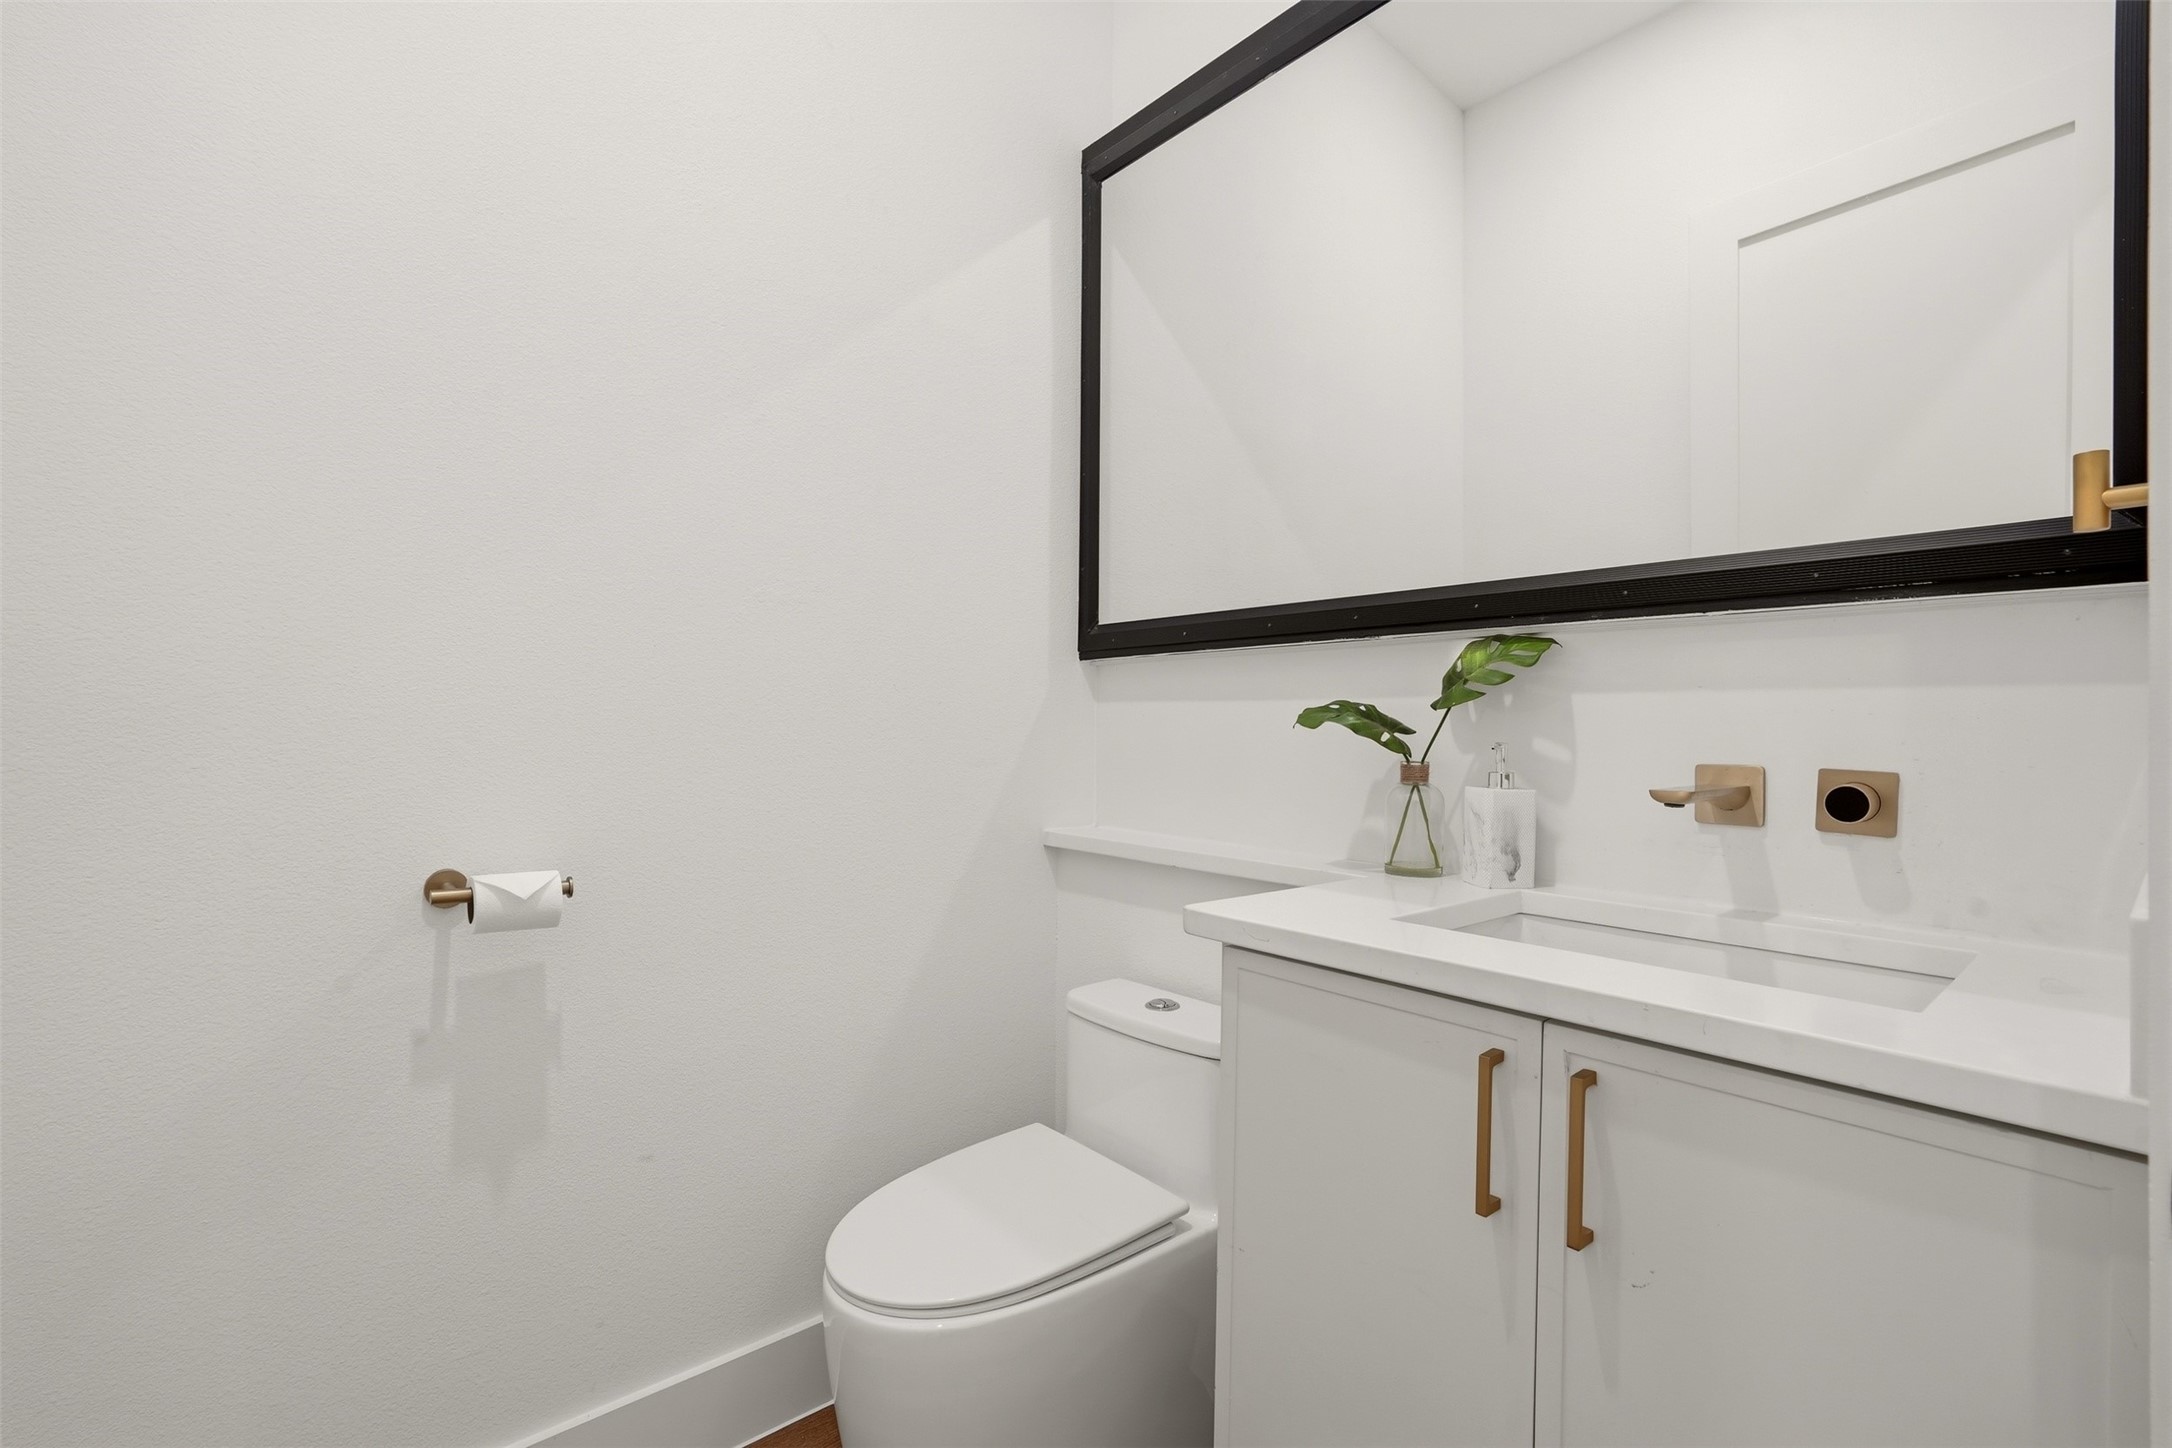
  • half bathrooms2
  • Flooring Vinyl
  • APPLIANCES Dishwasher, Gas Cooktop, Disposal, Gas Oven, Gas Range
  • other interior Features Open Floorplan, Other, Pantry, Walk-In Closet(s)

Area & Lot

  • Status For Sale
  • OPEN HOUSE

    10/24/2026 1:00PM - 4:00PM CDT

  • Living Area5,336 Sq.Ft.
  • Total Area5,336 Sq.Ft.
  • Lot Area7,501.03 Sq.Ft.
  • MLS® ID21396622
  • TypeMulti-Family
  • YEAR BUILT2026
  • Elementary SchoolKnight
  • Middle SchoolRusk
  • High SchoolNorth Dallas
  • School DistrictDallas ISD

Exterior

  • STORIES2
  • water SourcePublic
  • utilitiesSewer Available, Water Available
  • PoolNone
  • roofComposition
  • parkingDoor-Multi, Driveway, Garage Faces Front, Garage, Garage Door Opener
  • HEAT TYPECentral
  • AIR CONDITIONINGCentral Air, Ceiling Fan(s)
  • sewerPublic Sewer
  • SubstructureSlab

Financial

  • Sales Price$1,398,000
View Virtual Tour
image

Schedule a Showing

We would love to show you our beautiful property. Please select your preferred date and time below. An agent will be in touch shortly to confirm your appointment.

Schedule a Showing

We would love to show you our beautiful property. Please select your preferred date and time below. An agent will be in touch shortly to confirm your appointment.

Thank you for your interest in 6911 Mohawk, Dallas, TX 75235. We are reviewing your request and will be in touch shortly!

Mortgage Calculator

Estimate your monthly mortgage payment, including the principal and interest, property taxes, and HOA. Adjust the values to generate a more accurate rate.

All estimates are provided for informational purposes only. Actual amounts may vary.
$0,000 Your Payment 20 15 65
$0,000 Your Payment

With Us

At Regal Realtors, we offer proven expertise and a client-centric approach, guiding you seamlessly through every step of your buying or selling journey. Schedule a free consultation today.

Follow Me on Instagram