7020 Quartermile Lane
SEE ALL PHOTOS
7020 Quartermile Lane
Sold

7020 Quartermile Lane

7020 Quartermile Lane, Dallas, TX 75248

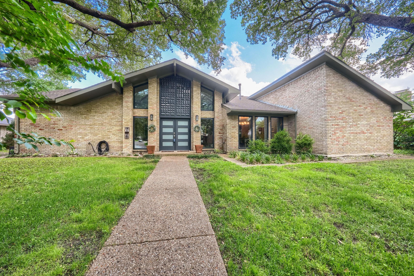
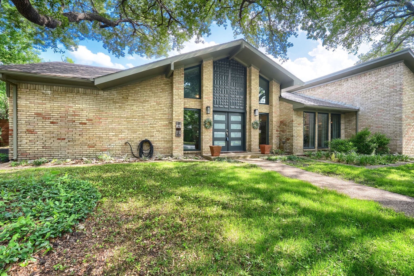
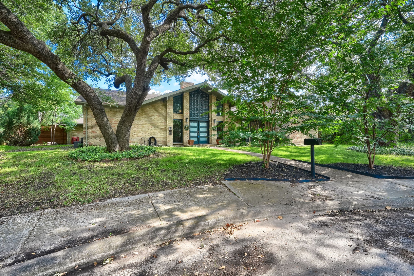
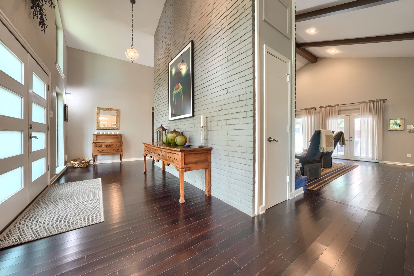
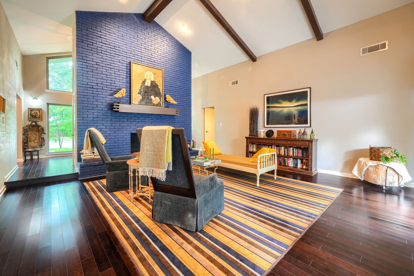
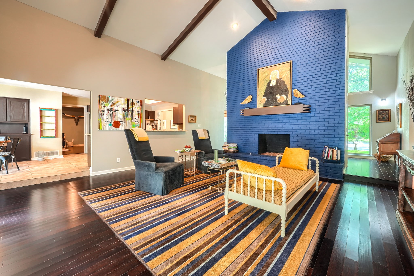
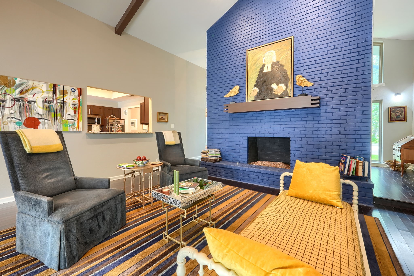
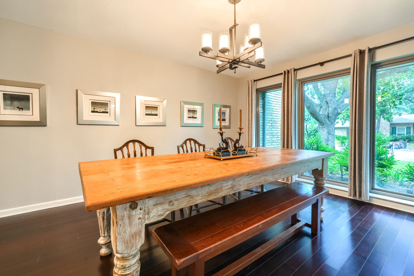
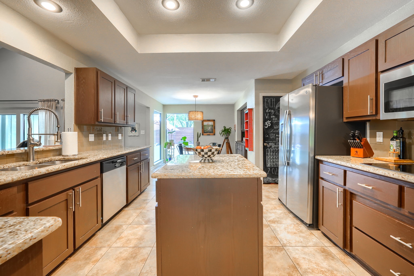
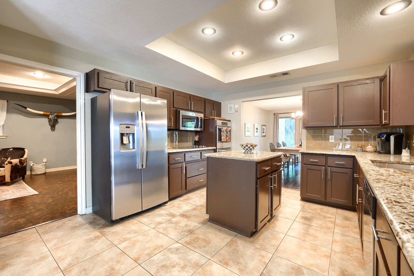
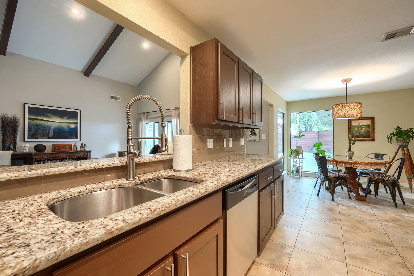
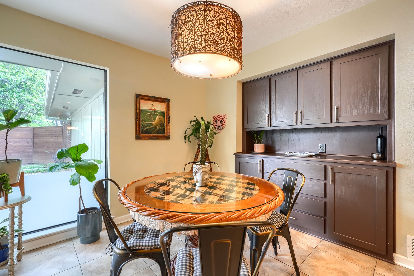
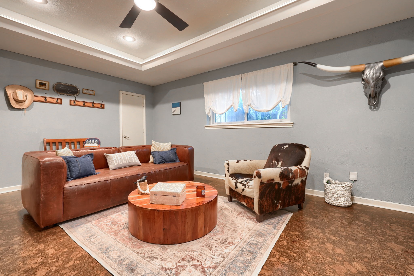
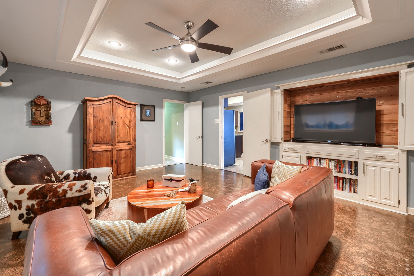
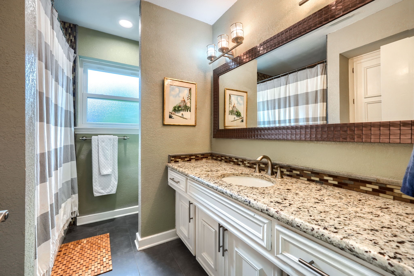
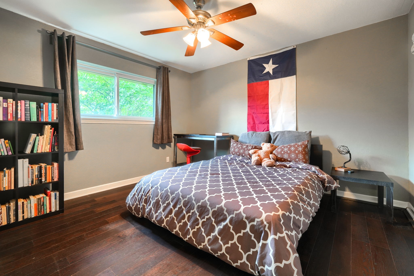
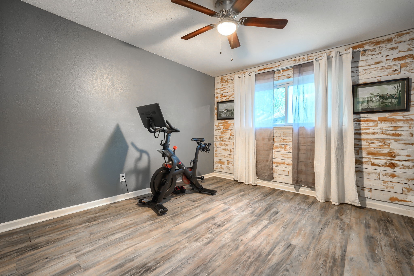
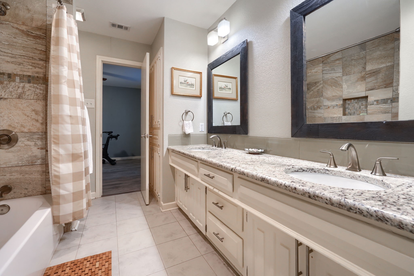
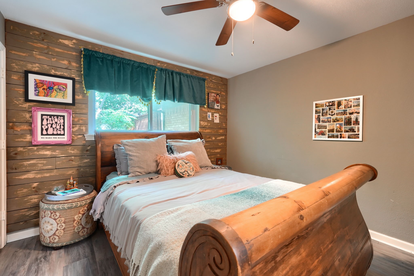
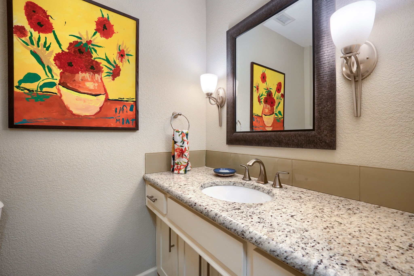
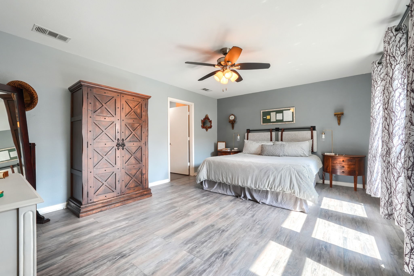
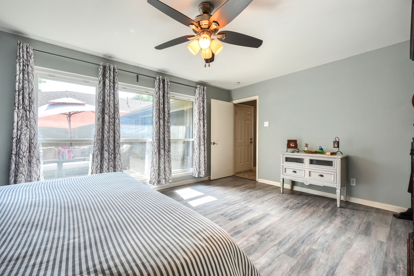
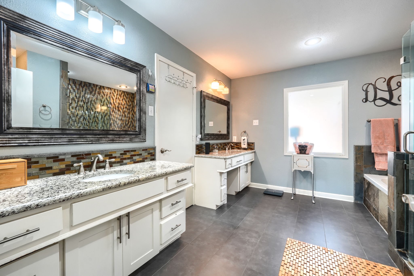
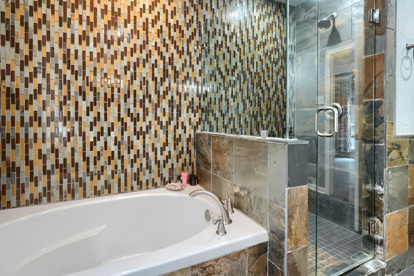
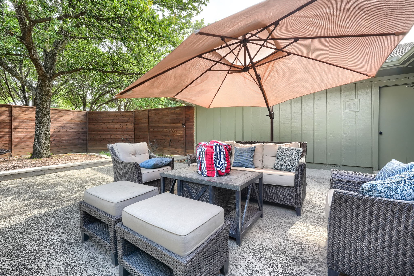
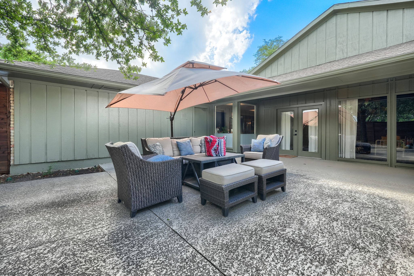
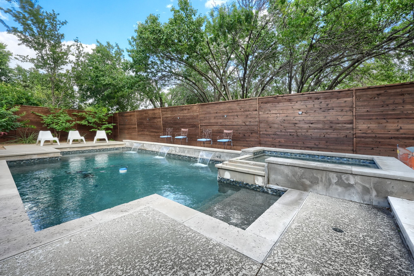
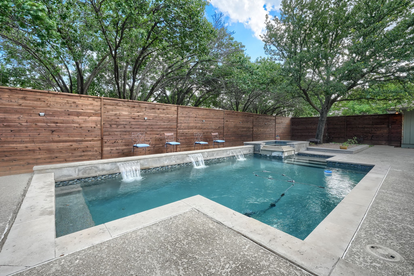
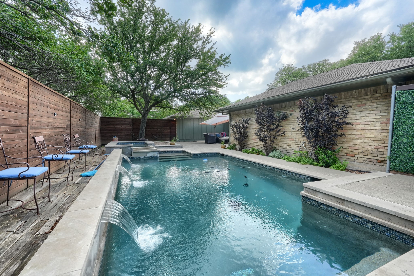
Freshly repainted in 2024, this beautifully maintained home in North Dallas offers the perfect balance of modern updates and classic charm. From the moment you step inside, you're welcomed by spacious, light-filled living areas, rich engineered hardwood flooring, and thoughtful finishes throughout. Just off the entry, the formal dining room features floor-to-ceiling windows that flood the space with natural light and create an elegant setting for hosting meals. The open-concept layout is ideal for both everyday living and entertaining. The kitchen boasts granite countertops, stainless steel appliances, ample cabinet space, and a breakfast nook overlooking the backyard. The main living area seamlessly connects to a secondary living space, offering the perfect spot for a media room, playroom, or casual lounge, creating warmth and flexibility for any lifestyle. The primary suite is a true retreat, featuring a walk-in closet and a spa-inspired ensuite bath complete with dual vanities, a soaking tub, and a separate shower. Secondary bedrooms are generously sized and adaptable to fit your needs. Step outside into your private backyard oasis. The sparkling pool is perfect for cooling off on warm Texas days, while the covered patio provides shade and comfort for outdoor dining or relaxing. Lush landscaping and a recently re-stained wood fence add to the home's peaceful setting and polished curb appeal. Located in a quiet, established neighborhood, this home offers convenient access to top-rated schools, major highways, shopping centers, restaurants, and parks. The seller is including all appliances with the home, and that includes a refrigerator, a new dishwasher, washer, and dryer.

4
beds

4
baths

2,960 Sq.Ft. LIVING AREA

10,193.04 Sq.Ft. lot

Derek Pilkinton

Derek Pilkinton

Features & Amenities

Interior

  • total bedrooms4
  • Total bathrooms4
  • full bathrooms3
  • half bathroom1
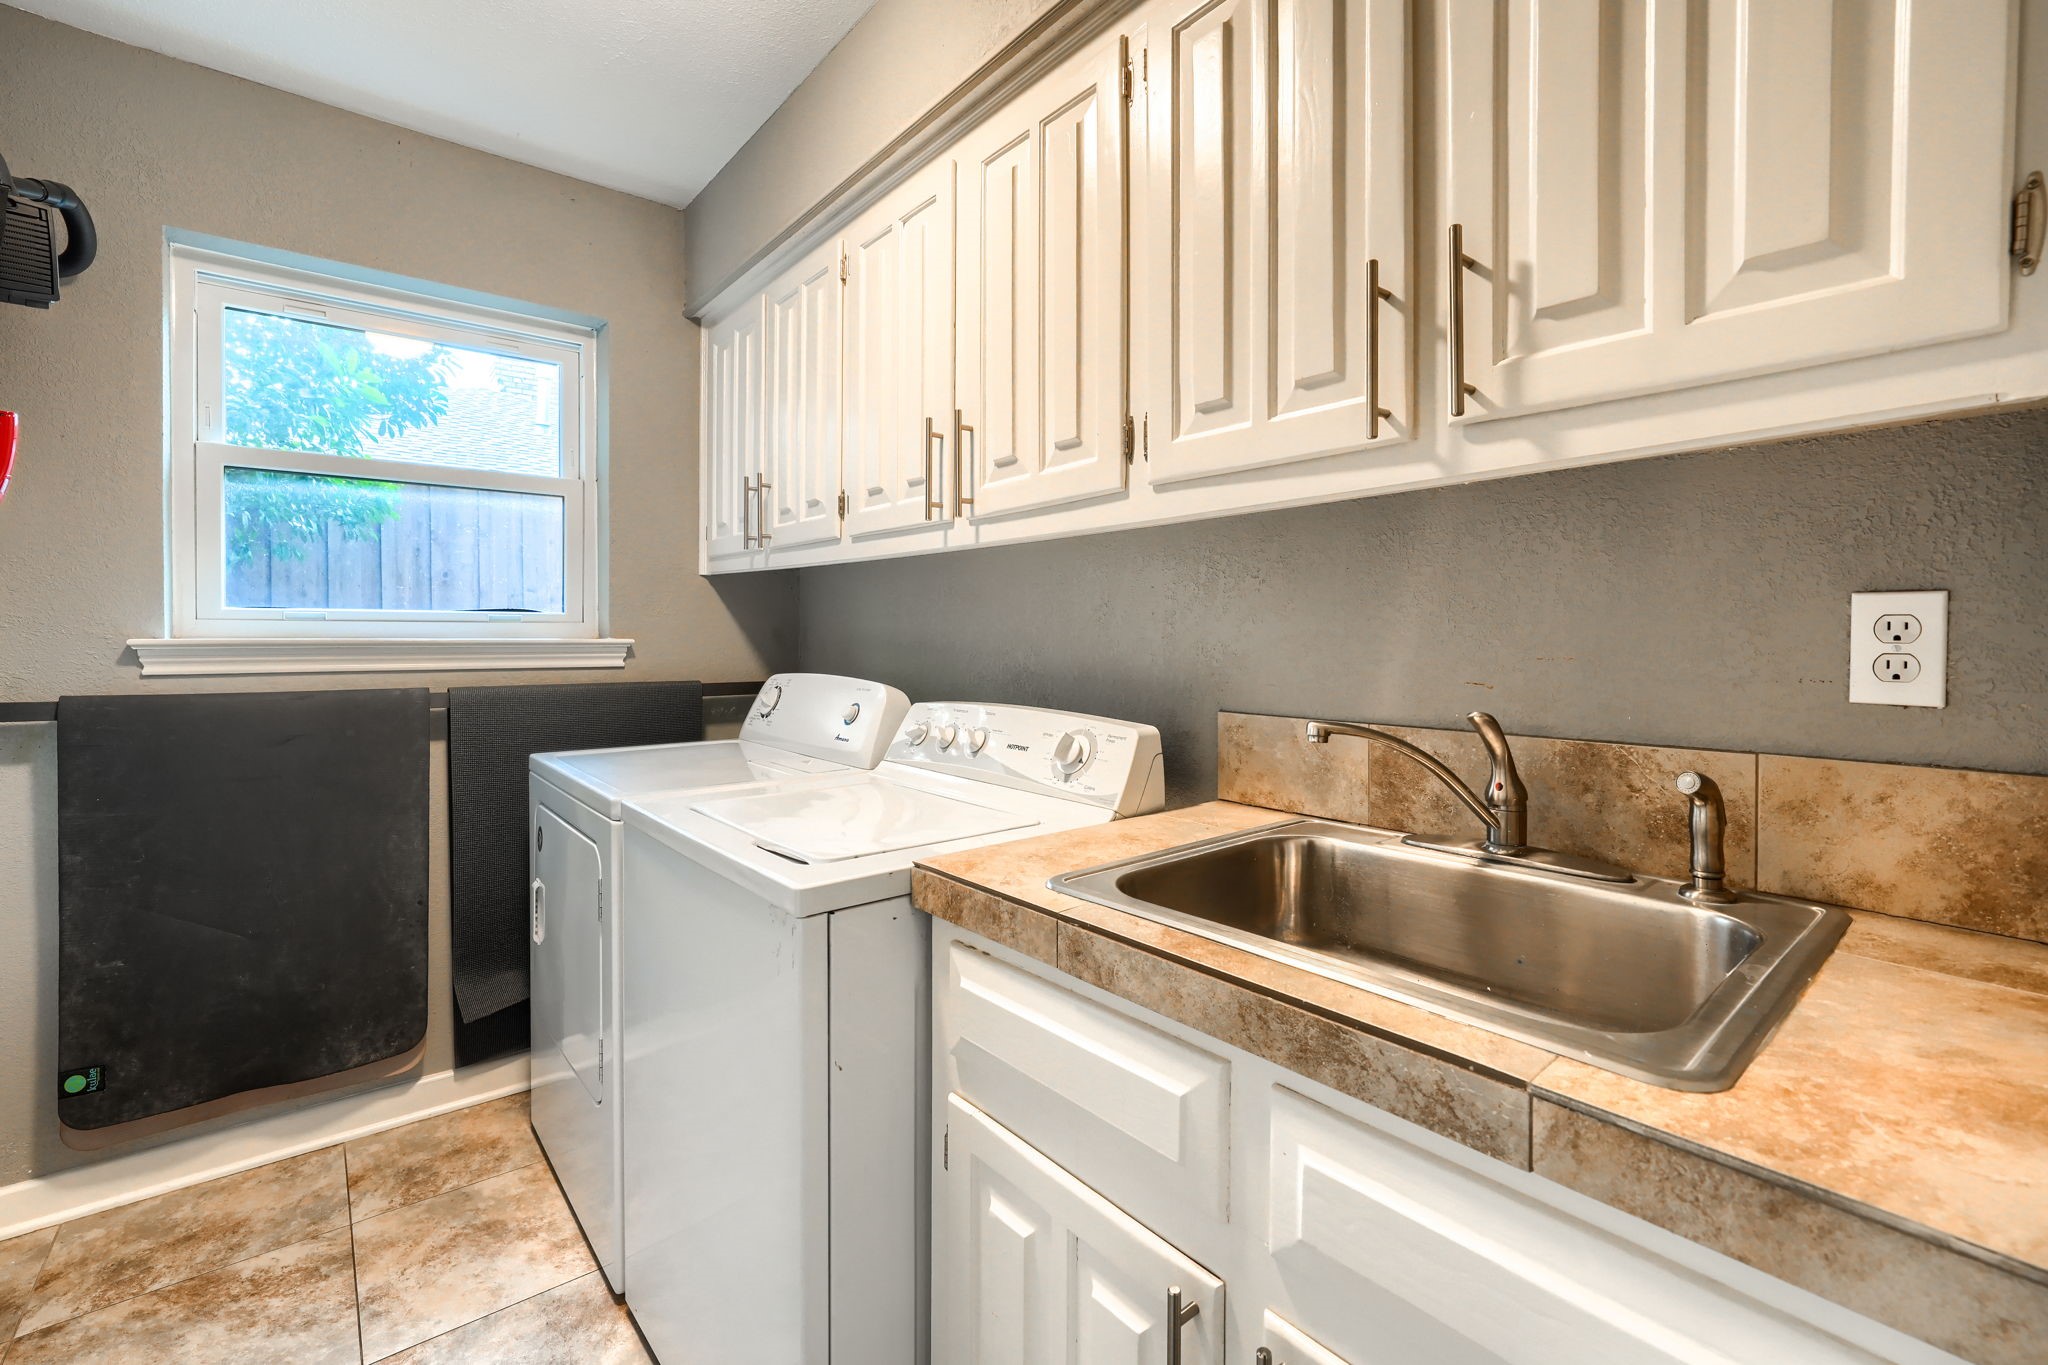
  • Laundry room Washer Hookup, Electric Dryer Hookup, Laundry in Utility Room
  • Flooring Ceramic Tile
  • Fireplace Decorative, Gas, Gas Starter, Living Room, Masonry
  • APPLIANCES Double Oven, Dishwasher, Electric Cooktop, Disposal, Microwave
  • other interior Features Decorative/Designer Lighting Fixtures, Double Vanity, Eat-in Kitchen, Granite Counters, High Speed Internet, Kitchen Island, Vaulted Ceiling(s), Walk-In Closet(s)

Area & Lot

  • Status Sold
  • Date Sold July 22, 2025
  • Living Area2,960 Sq.Ft.
  • Lot Area10,193.04 Sq.Ft.
  • MLS® ID20953323
  • TypeResidential
  • YEAR BUILT1976
  • Architecture StylesDetached
  • Elementary SchoolBrentfield
  • High SchoolPearce
  • School DistrictRichardson ISD

Exterior

  • STORIES1
  • Garage Space2.0
  • water SourcePublic
  • utilitiesNatural Gas Available, Sewer Available, Separate Meters, Water Available
  • PoolHeated, In Ground, Outdoor Pool, Pool, Private, Pool/Spa Combo
  • roofComposition
  • lot featuresInterior Lot, Landscaped, Sprinkler System, Few Trees
  • parkingGarage, Garage Door Opener, Garage Faces Rear
  • HEAT TYPECentral, Natural Gas
  • AIR CONDITIONINGCentral Air, Ceiling Fan(s), Electric
  • sewerPublic Sewer
  • SubstructureSlab
  • other exterior FeaturesRain Gutters

Financial

  • Price Upon Request
View Virtual Tour

With Us

At Regal Realtors, we offer proven expertise and a client-centric approach, guiding you seamlessly through every step of your buying or selling journey. Schedule a free consultation today.

Follow Me on Instagram