704 Vaughn Drive
704 Vaughn Drive
704 Vaughn Drive
704 Vaughn Drive
704 Vaughn Drive
704 Vaughn Drive
704 Vaughn Drive
704 Vaughn Drive
704 Vaughn Drive
704 Vaughn Drive
704 Vaughn Drive
704 Vaughn Drive
704 Vaughn Drive
704 Vaughn Drive
704 Vaughn Drive
704 Vaughn Drive
704 Vaughn Drive
704 Vaughn Drive
704 Vaughn Drive
704 Vaughn Drive
704 Vaughn Drive
704 Vaughn Drive
704 Vaughn Drive
704 Vaughn Drive
704 Vaughn Drive
704 Vaughn Drive
704 Vaughn Drive
704 Vaughn Drive
704 Vaughn Drive
704 Vaughn Drive
SEE ALL PHOTOS
704 Vaughn Drive
704 Vaughn Drive
704 Vaughn Drive
704 Vaughn Drive
704 Vaughn Drive
704 Vaughn Drive
704 Vaughn Drive
704 Vaughn Drive
704 Vaughn Drive
704 Vaughn Drive
704 Vaughn Drive
704 Vaughn Drive
704 Vaughn Drive
704 Vaughn Drive
704 Vaughn Drive
704 Vaughn Drive
704 Vaughn Drive
704 Vaughn Drive
704 Vaughn Drive
704 Vaughn Drive
704 Vaughn Drive
704 Vaughn Drive
704 Vaughn Drive
704 Vaughn Drive
704 Vaughn Drive
704 Vaughn Drive
704 Vaughn Drive
704 Vaughn Drive
704 Vaughn Drive
704 Vaughn Drive
Sold

704 Vaughn Drive

704 Vaughn Drive, Burleson, TX 76028

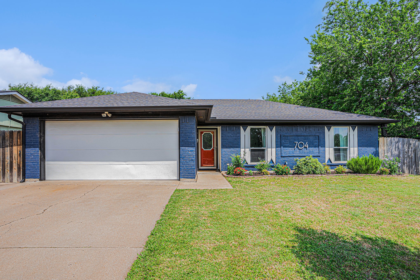
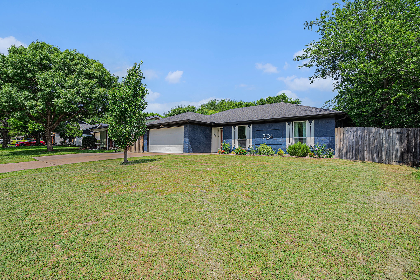
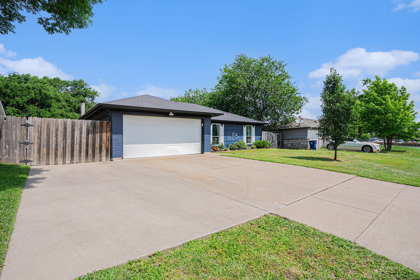
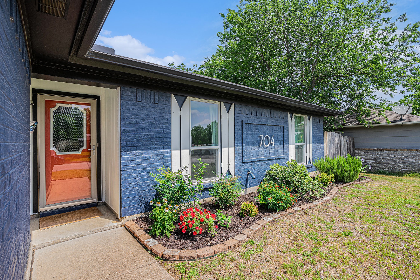
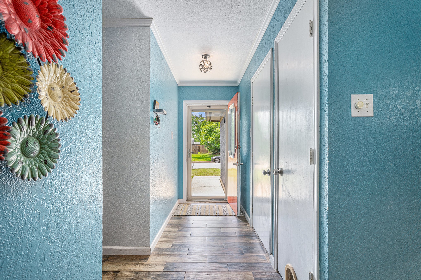
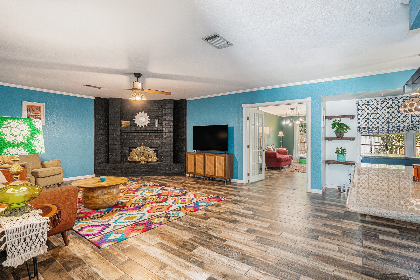
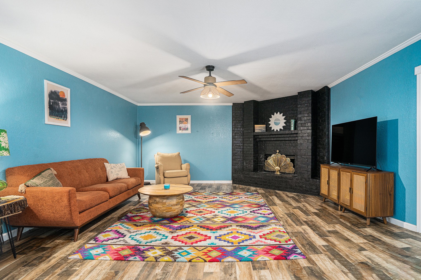
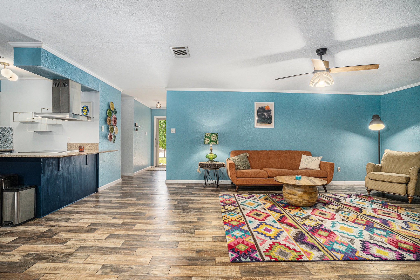
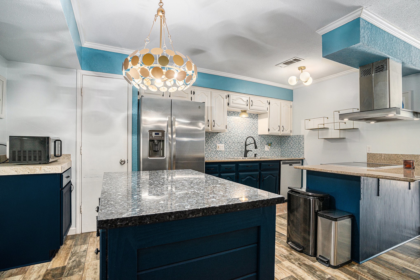
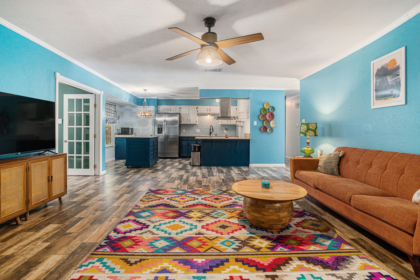
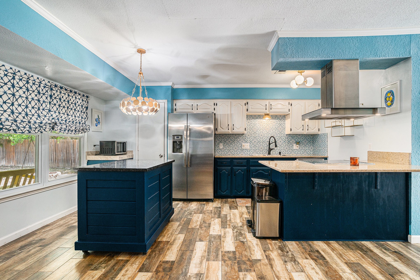
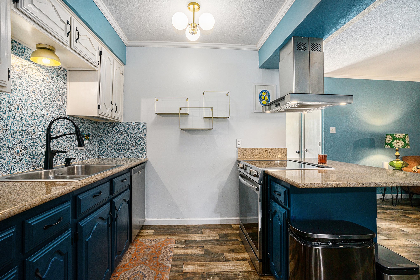
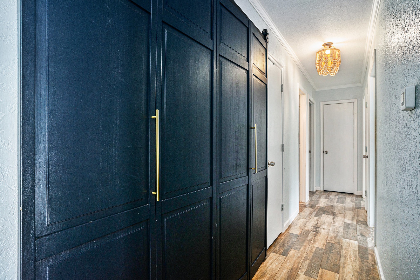
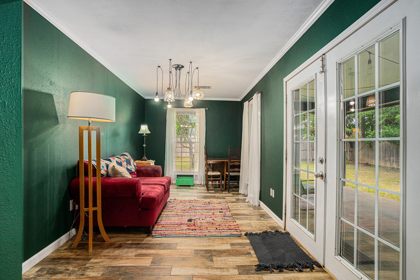
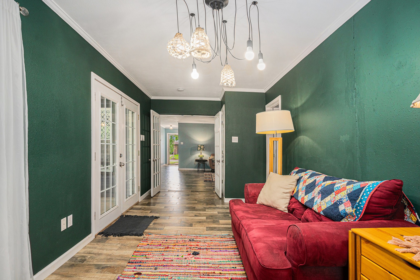
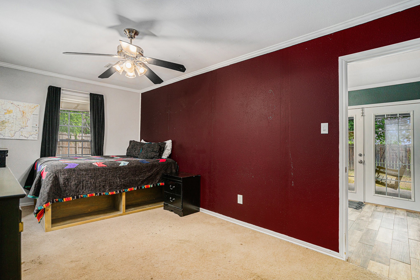
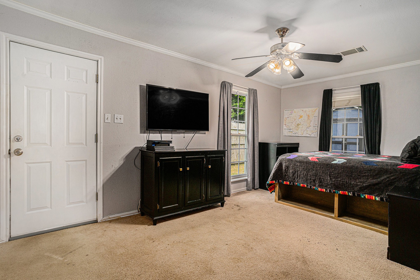
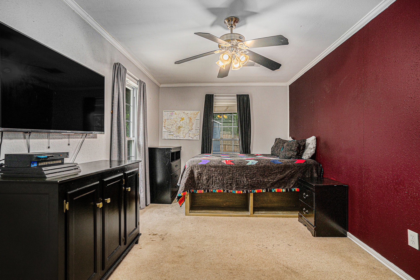
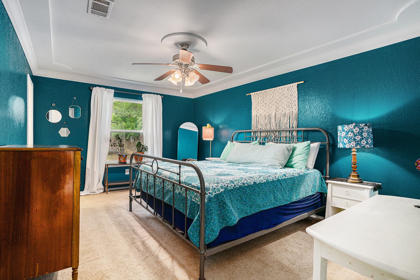
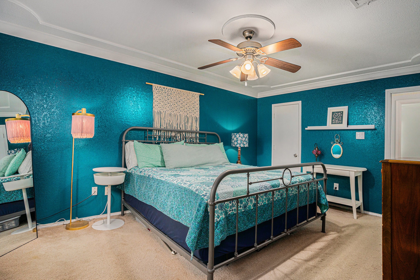
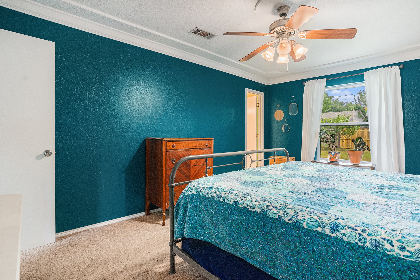
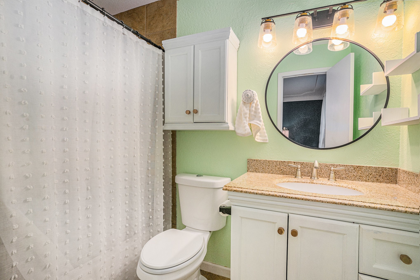
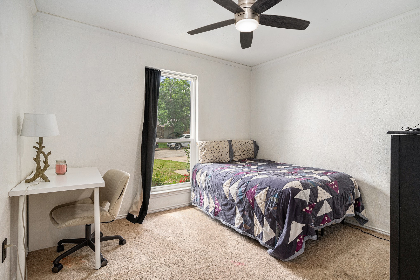
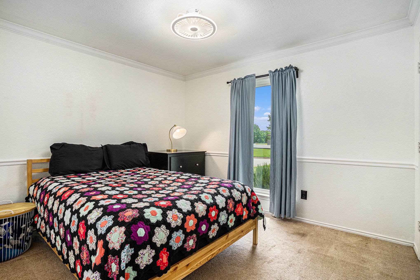
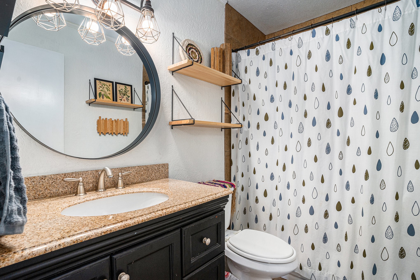
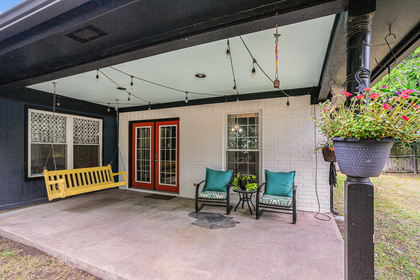
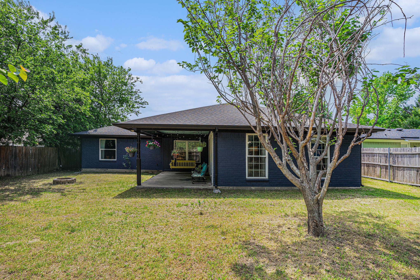
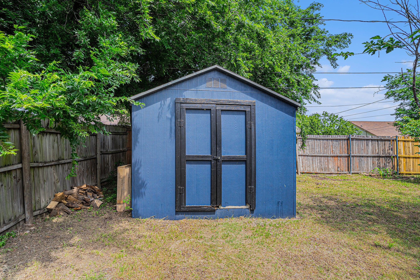
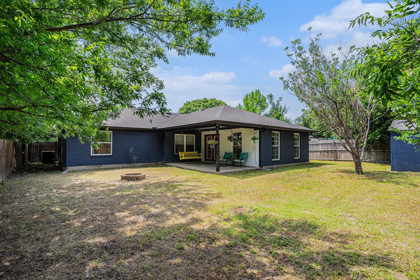
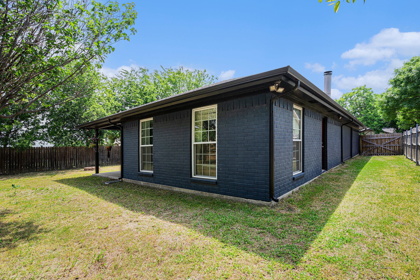
Welcome to this beautifully maintained home offering the perfect blend of comfort, space, and style. Nestled in a friendly Burleson neighborhood, this 4-bedroom, 2-bathroom gem features an open-concept layout designed for modern living. The 4th bedroom could be utilized as an additional suite with access to the outdoors directly from the room. Enjoy two spacious living areas--perfect for entertaining or creating a cozy retreat by the fireplace. The well-appointed kitchen flows seamlessly into the main living and dining spaces, making it ideal for gatherings of any size. Outside, you'll find beautifully landscaped yards, a handy storage shed, and a generous two-car garage providing ample space for vehicles and tools. Whether you're relaxing inside or enjoying the outdoor charm, this home offers something for everyone. Don't miss the opportunity to make this delightful property your next home!

4
beds

2
baths

1,764 Sq.Ft. LIVING AREA

7,973 Sq.Ft. lot

Hailey Kestel

Hailey Kestel

Features & Amenities

Interior

  • total bedrooms4
  • Total bathrooms2
  • full bathrooms2
  • Laundry room Washer Hookup, Electric Dryer Hookup, In Hall
  • Flooring Carpet, Tile
  • Fireplace Decorative, Masonry, Wood Burning
  • APPLIANCES Dishwasher, Electric Oven, Electric Range, Disposal
  • other interior Features Decorative/Designer Lighting Fixtures, Granite Counters, Open Floorplan, Pantry, Cable TV, Walk-In Closet(s)

Area & Lot

  • Status Sold
  • Date Sold July 7, 2025
  • Living Area1,764 Sq.Ft.
  • Lot Area7,973 Sq.Ft.
  • MLS® ID20938054
  • TypeResidential
  • YEAR BUILT1982
  • Architecture StylesTraditional, Detached
  • Elementary SchoolFrazier
  • Middle SchoolHughes
  • High SchoolBurleson
  • School DistrictBurleson ISD

Exterior

  • STORIES1
  • water SourcePublic
  • utilitiesElectricity Available, Phone Available, Sewer Available, Water Available, Cable Available
  • PoolFenced, None
  • roofComposition
  • lot featuresLandscaped, Few Trees
  • parkingDriveway, Garage
  • HEAT TYPECentral, Electric
  • AIR CONDITIONINGCentral Air, Ceiling Fan(s), Electric
  • sewerPublic Sewer
  • SubstructureSlab
  • security FeaturesSmoke Detector(s)
View Virtual Tour

With Us

At Regal Realtors, we offer proven expertise and a client-centric approach, guiding you seamlessly through every step of your buying or selling journey. Schedule a free consultation today.

Follow Me on Instagram