7124 Chelsea Drive
7124 Chelsea Drive
7124 Chelsea Drive
7124 Chelsea Drive
7124 Chelsea Drive
7124 Chelsea Drive
7124 Chelsea Drive
7124 Chelsea Drive
7124 Chelsea Drive
7124 Chelsea Drive
7124 Chelsea Drive
7124 Chelsea Drive
7124 Chelsea Drive
7124 Chelsea Drive
7124 Chelsea Drive
7124 Chelsea Drive
7124 Chelsea Drive
7124 Chelsea Drive
7124 Chelsea Drive
7124 Chelsea Drive
7124 Chelsea Drive
7124 Chelsea Drive
7124 Chelsea Drive
7124 Chelsea Drive
7124 Chelsea Drive
SEE ALL PHOTOS
7124 Chelsea Drive
7124 Chelsea Drive
7124 Chelsea Drive
7124 Chelsea Drive
7124 Chelsea Drive
7124 Chelsea Drive
7124 Chelsea Drive
7124 Chelsea Drive
7124 Chelsea Drive
7124 Chelsea Drive
7124 Chelsea Drive
7124 Chelsea Drive
7124 Chelsea Drive
7124 Chelsea Drive
7124 Chelsea Drive
7124 Chelsea Drive
7124 Chelsea Drive
7124 Chelsea Drive
7124 Chelsea Drive
7124 Chelsea Drive
7124 Chelsea Drive
7124 Chelsea Drive
7124 Chelsea Drive
7124 Chelsea Drive
7124 Chelsea Drive
For Sale

7124 Chelsea Drive

7124 Chelsea Drive, North Richland Hills, TX 76180

$594,900
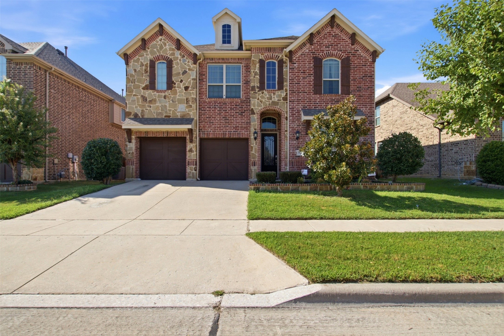
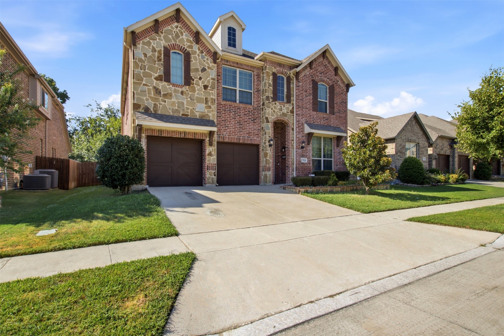
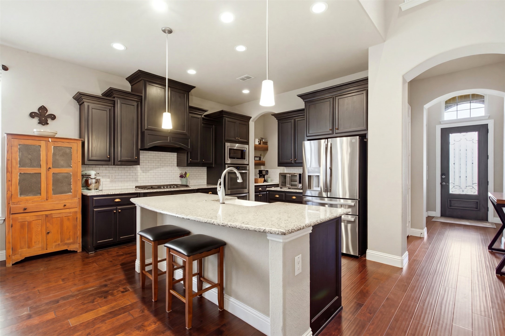
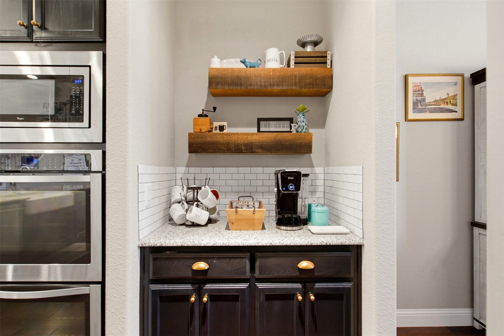
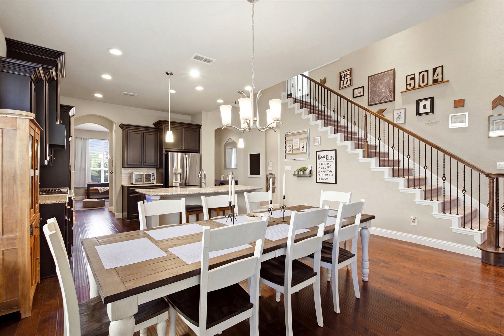
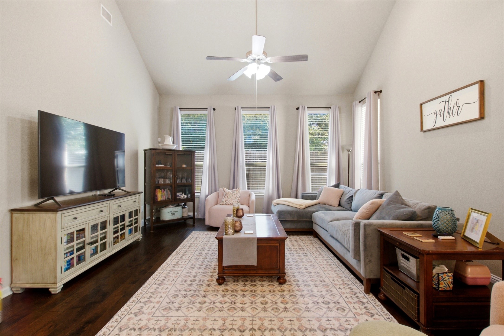
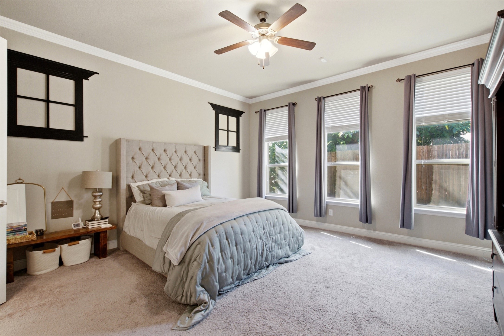
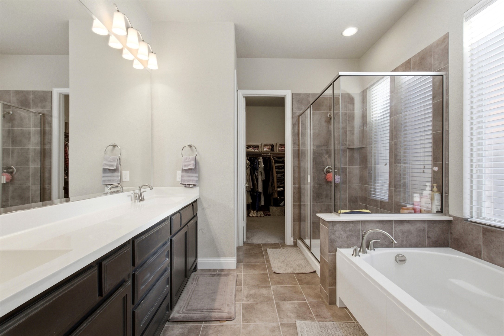
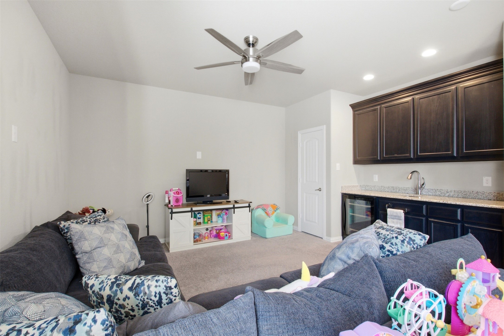
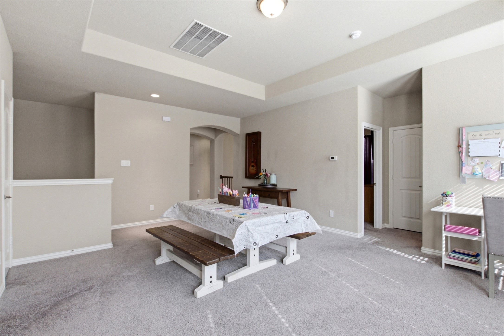
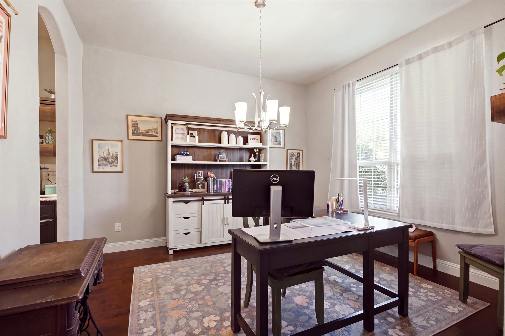
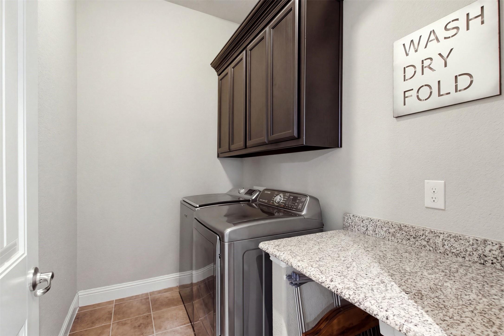
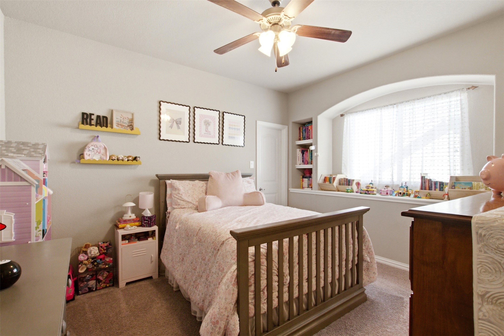
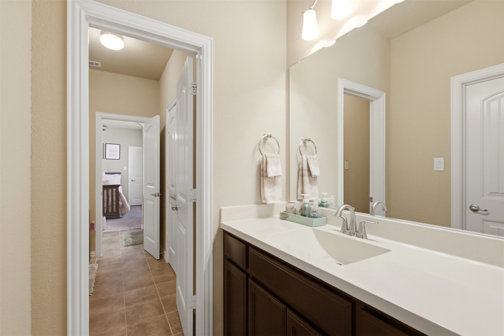
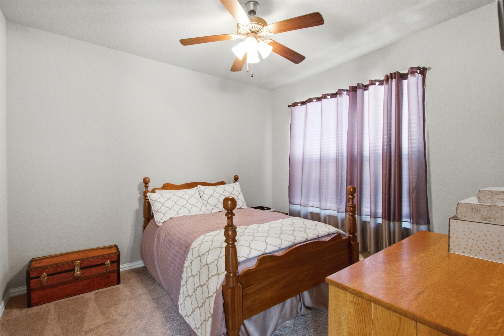
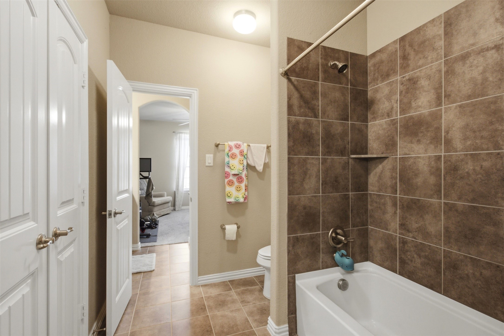
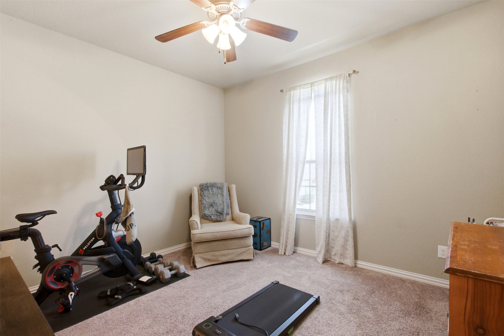
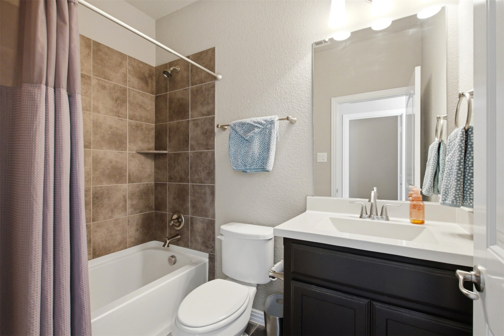
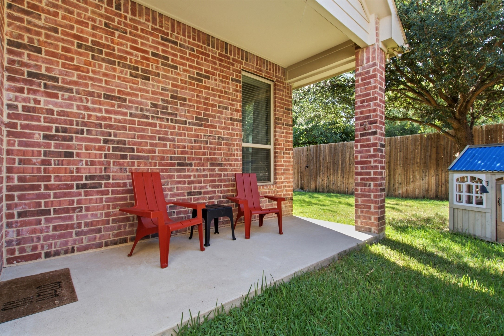
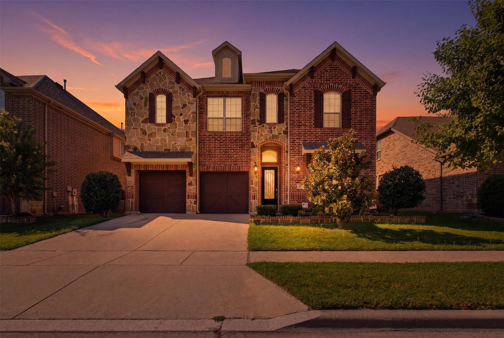
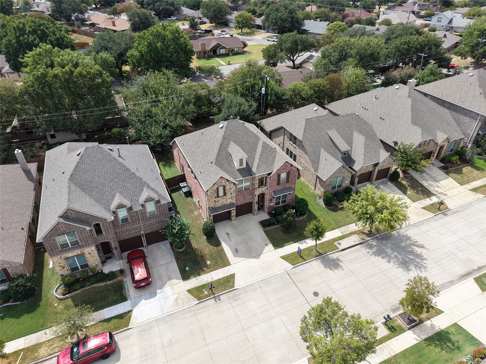
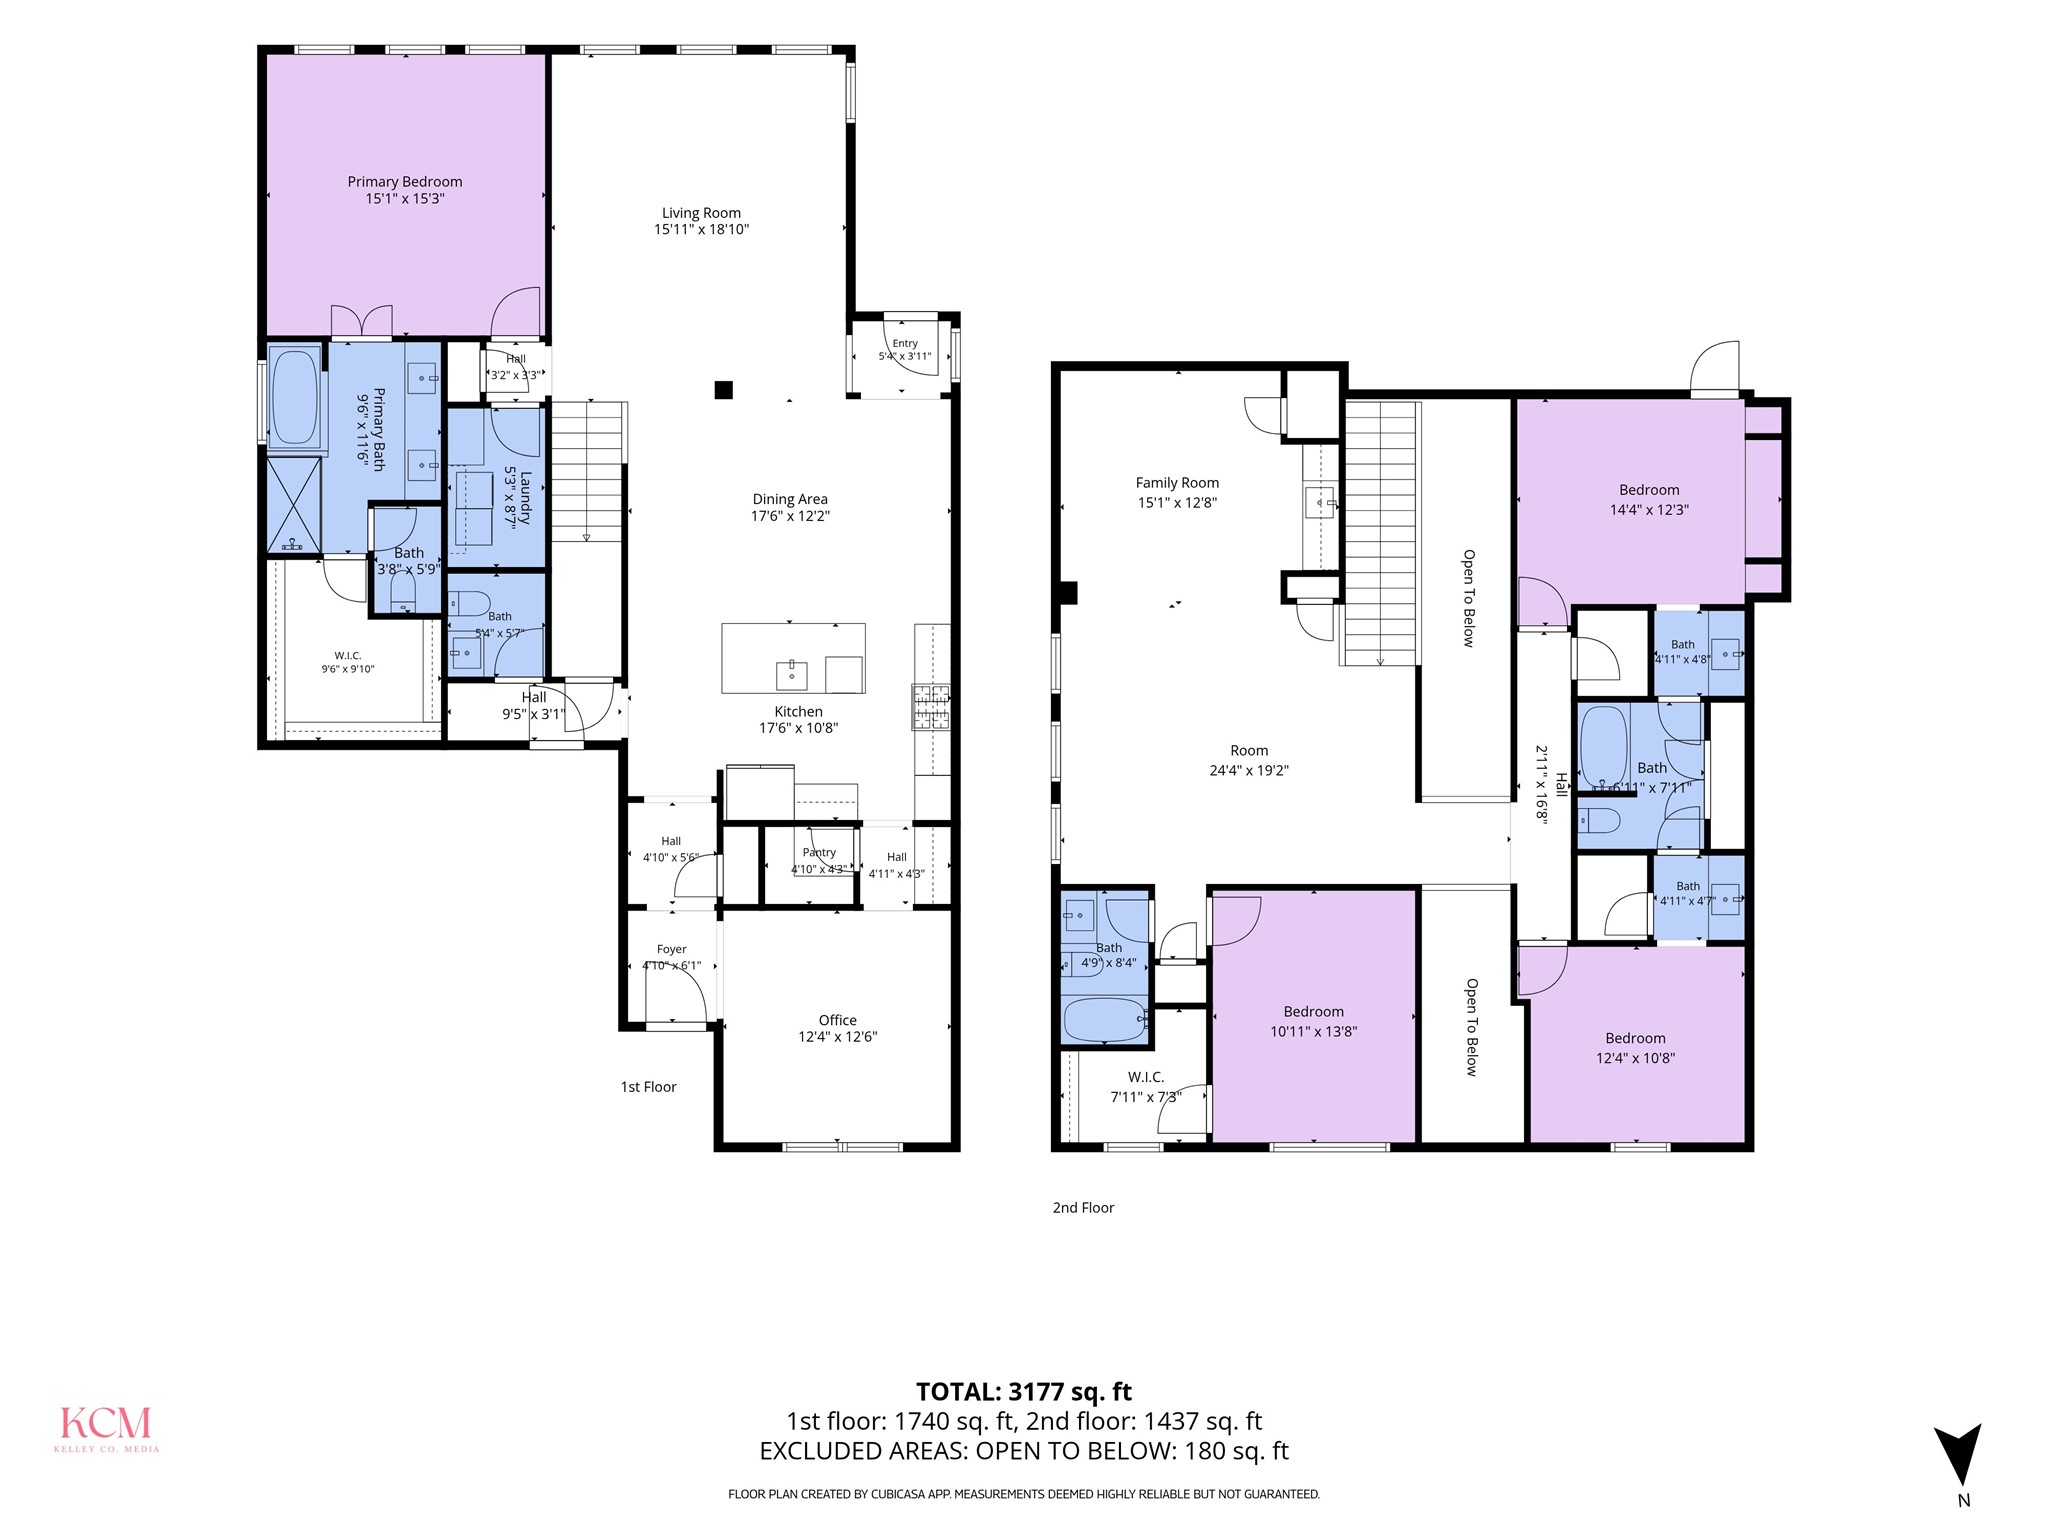
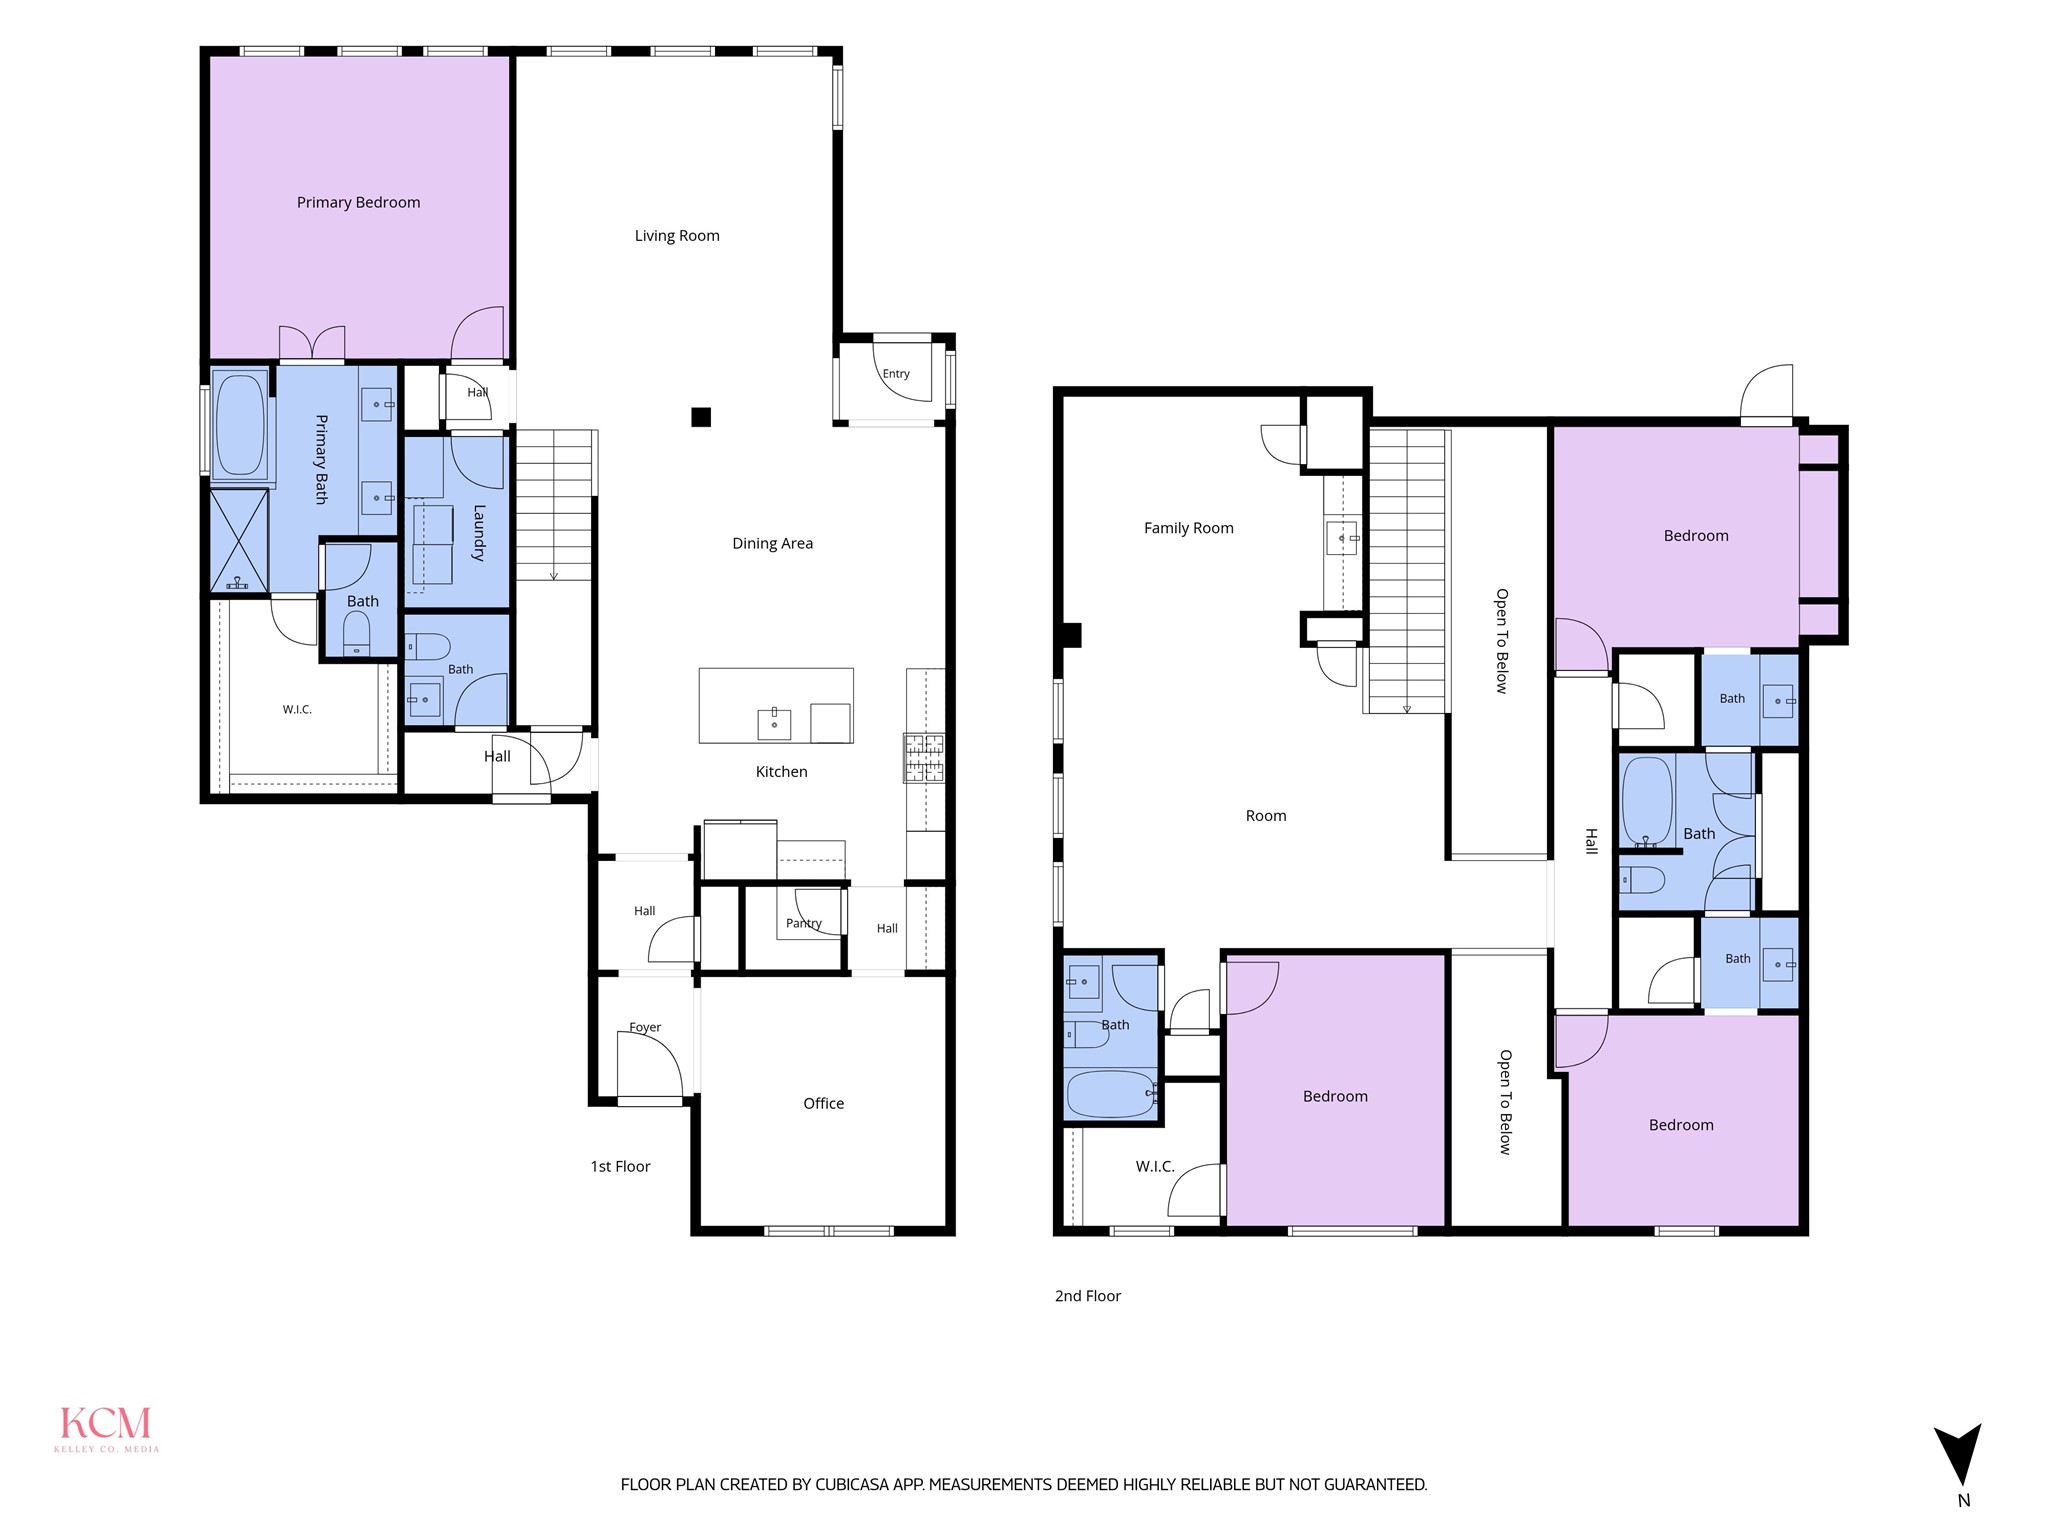
NOW OFFERED AT A NEW PRICE! SPACE, STYLE AND VERSATILITY IN NORTH RICHLAND HILLS. Welcome to 7124 Chelsea Dr, a beautiful 4-bedroom, 3.5-bath home with soaring ceilings, a bright open layout and beautiful stone-and-brick curb appeal. A flexible room off the entry can serve as home office or formal dining room, while the spacious kitchen features granite countertops, abundant cabinetry, a large island and dedicated coffee station. The first-floor primary suite offers a relaxing retreat. Upstairs, an expansive game and flex area with a wet bar and refrigerator creates an inviting space for movie nights or entertaining. Generously sized bedrooms and multiple living areas give everyone room to spread out. Conveniently located near shopping, dining, entertainment and major highways, this is a home you'll want to experience in person.

10/24/2026 12:00PM - 2:00PM CDT

4
beds

4
baths

3,391 Sq.Ft. LIVING AREA

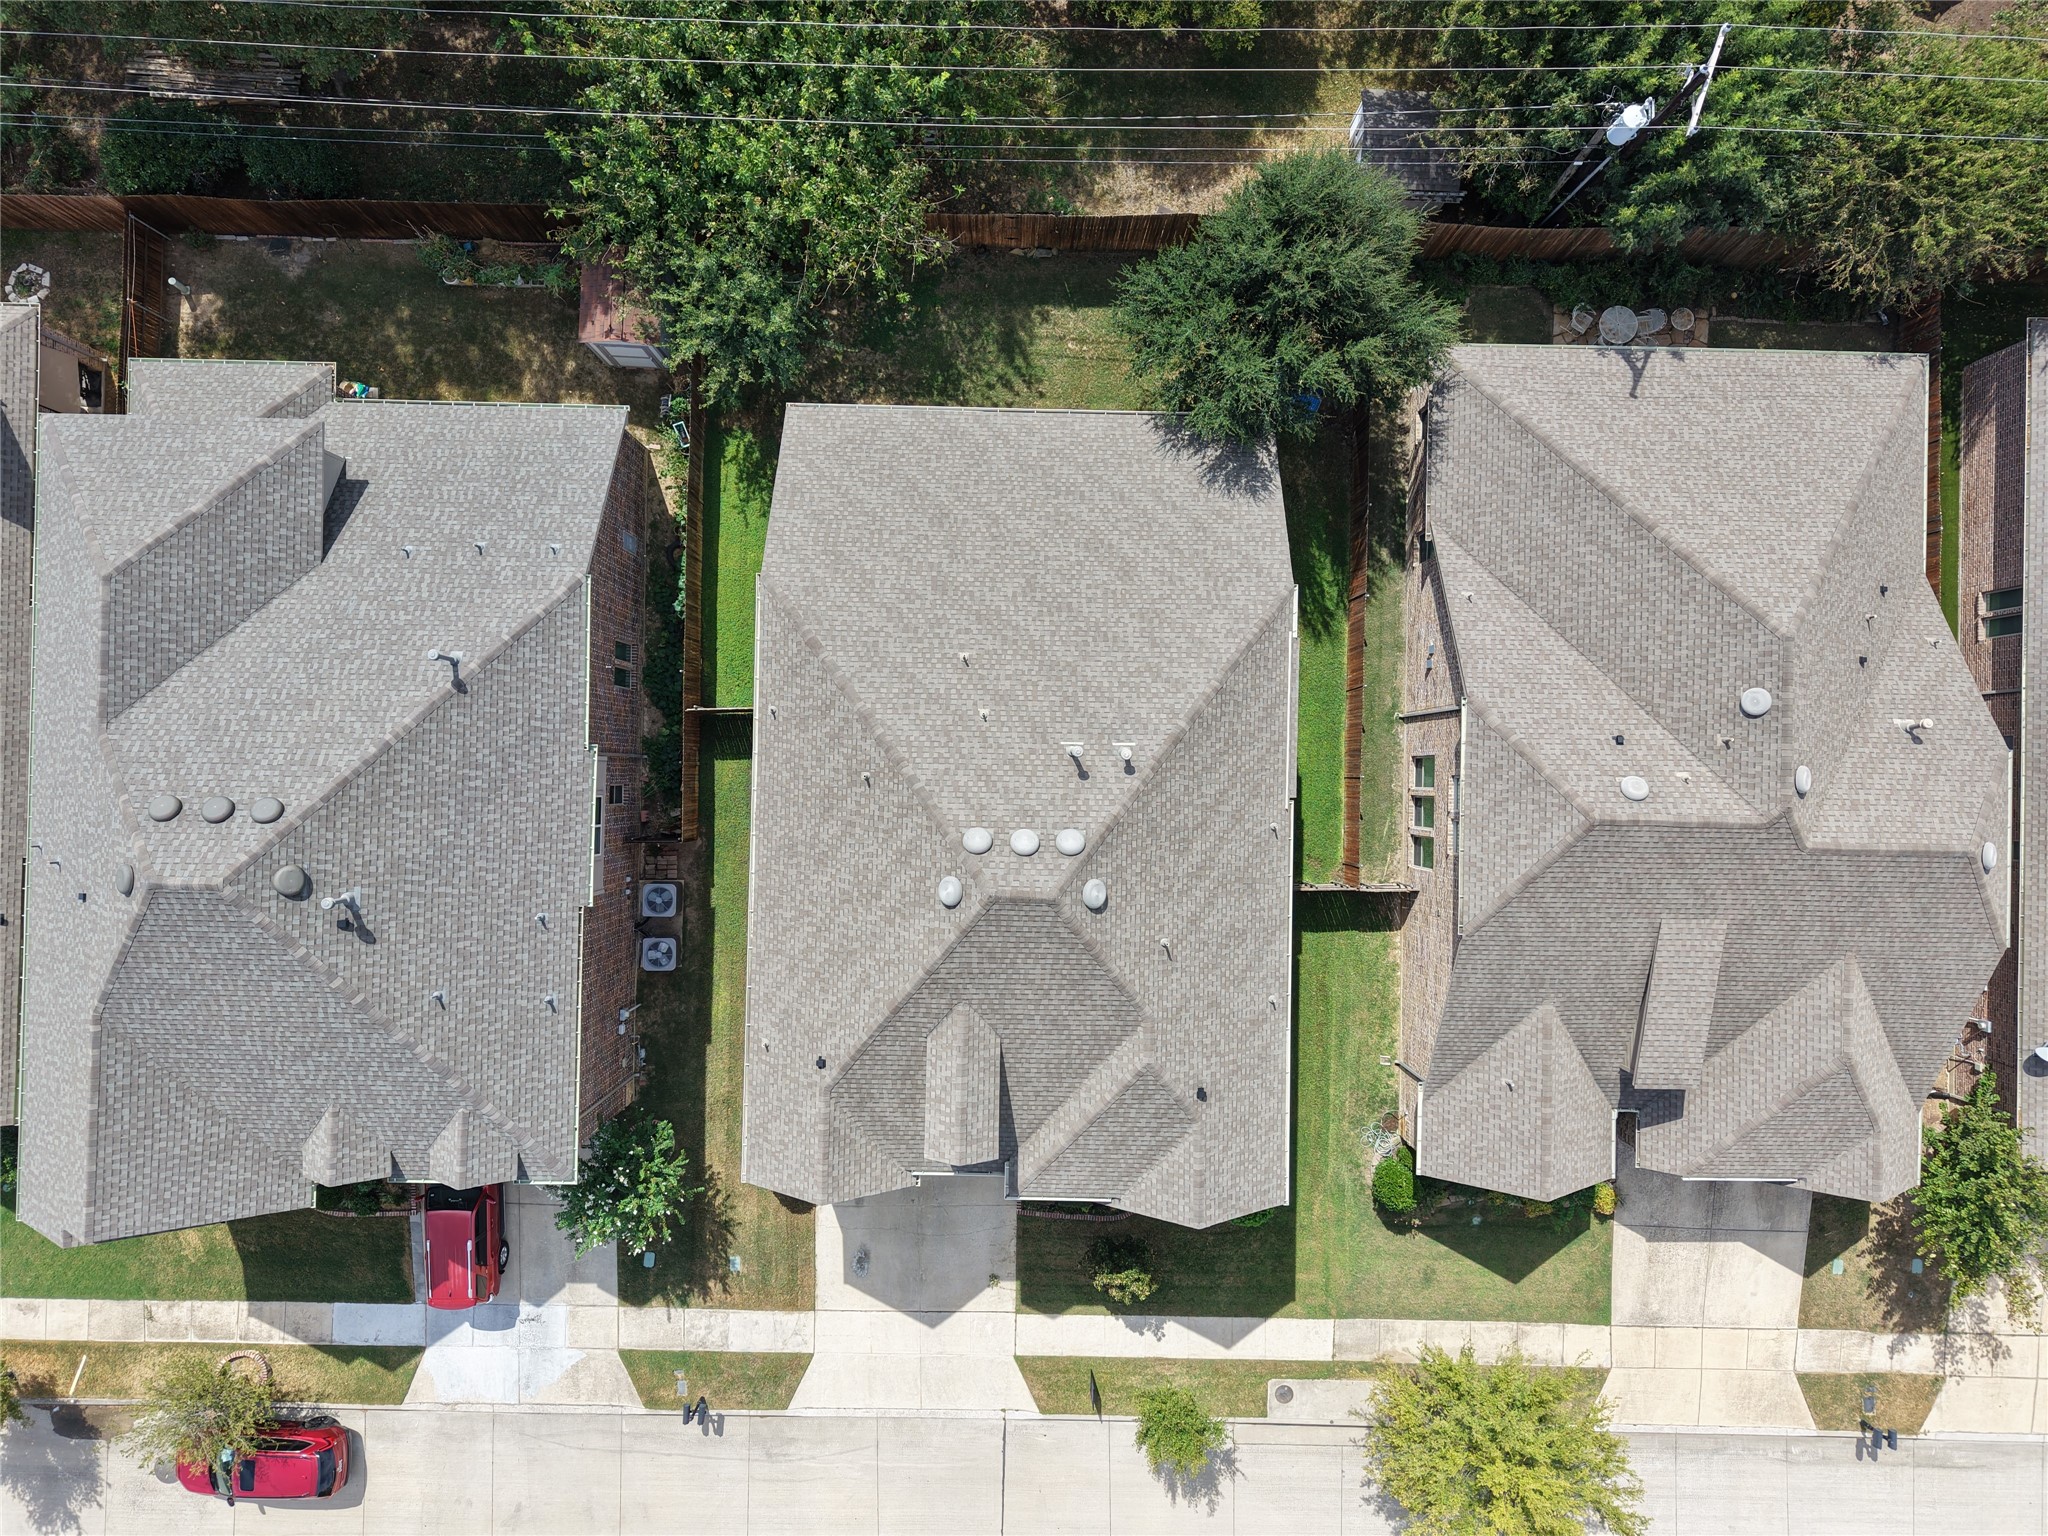
5,967.72 Sq.Ft. lot

Ana Zavala

Ana Zavala

Features & Amenities

Interior

  • total bedrooms4
  • Total bathrooms4
  • full bathrooms3
  • half bathroom1
  • Flooring Carpet, Ceramic Tile, Engineered Hardwood
  • APPLIANCES Dishwasher, Gas Cooktop, Disposal, Gas Oven, Microwave
  • other interior Features Wet Bar, Granite Counters, High Speed Internet, Kitchen Island, Loft, Open Floorplan, Pantry, Walk-In Closet(s)

Area & Lot

  • Status For Sale
  • OPEN HOUSE

    10/24/2026 12:00PM - 2:00PM CDT

  • Living Area3,391 Sq.Ft.
  • Lot Area5,967.72 Sq.Ft.
  • MLS® ID21382178
  • TypeResidential
  • YEAR BUILT2016
  • Architecture StylesDetached
  • Elementary SchoolHoliday
  • Middle SchoolNorichland
  • High SchoolRichland
  • School DistrictBirdville ISD

Exterior

  • STORIES2
  • Garage Space2.0
  • water SourcePublic
  • utilitiesNatural Gas Available, Sewer Available, Underground Utilities, Water Available
  • PoolNone
  • roofShingle
  • parkingDoor-Multi, Driveway, Garage Faces Front, Garage
  • sewerPublic Sewer
  • SubstructureSlab
  • other exterior FeaturesRain Gutters

Financial

  • Sales Price$594,900
  • Real Estate Tax $12,765/yr
  • HOA $693/yr
View Virtual Tour
image

Schedule a Showing

We would love to show you our beautiful property. Please select your preferred date and time below. An agent will be in touch shortly to confirm your appointment.

Schedule a Showing

We would love to show you our beautiful property. Please select your preferred date and time below. An agent will be in touch shortly to confirm your appointment.

Thank you for your interest in 7124 Chelsea Drive, North Richland Hills, TX 76180. We are reviewing your request and will be in touch shortly!

Mortgage Calculator

Estimate your monthly mortgage payment, including the principal and interest, property taxes, and HOA. Adjust the values to generate a more accurate rate.

All estimates are provided for informational purposes only. Actual amounts may vary.
$0,000 Your Payment 20 15 65
$0,000 Your Payment

With Us

At Regal Realtors, we offer proven expertise and a client-centric approach, guiding you seamlessly through every step of your buying or selling journey. Schedule a free consultation today.

Follow Me on Instagram