719 Meadowbrooke Circle
SEE ALL PHOTOS
719 Meadowbrooke Circle
Sold

719 Meadowbrooke Circle

719 Meadowbrooke Circle, Duncanville, TX 75137

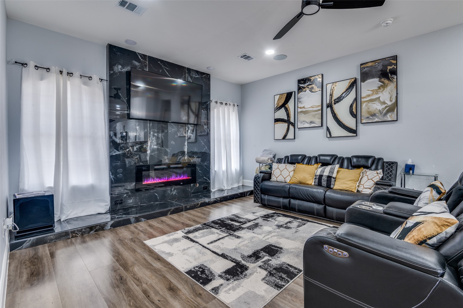
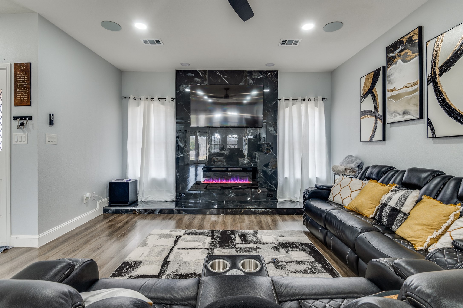
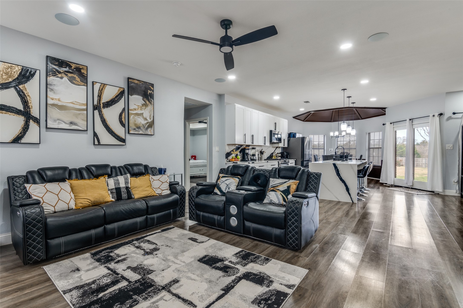
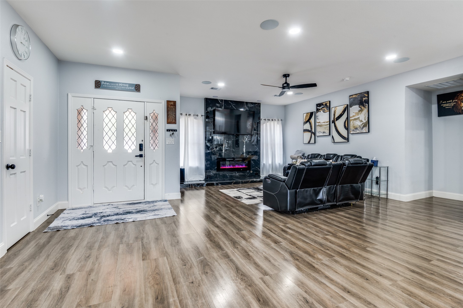
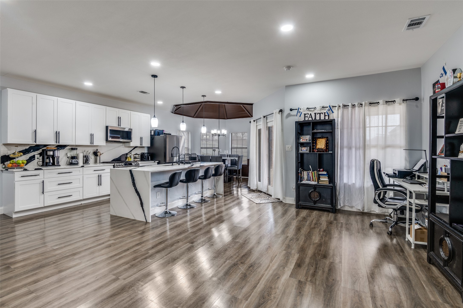
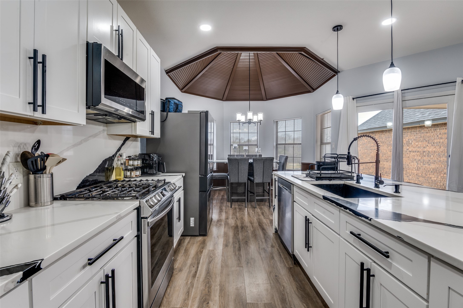
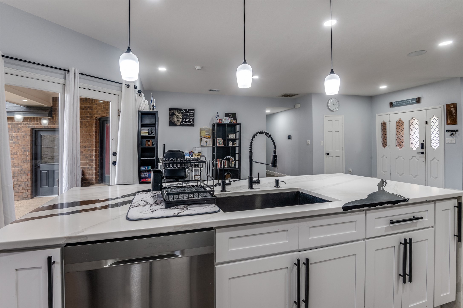
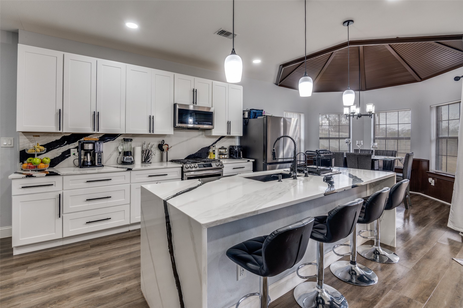
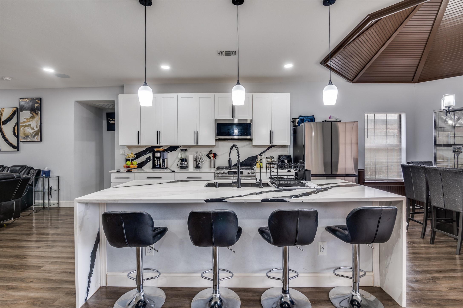
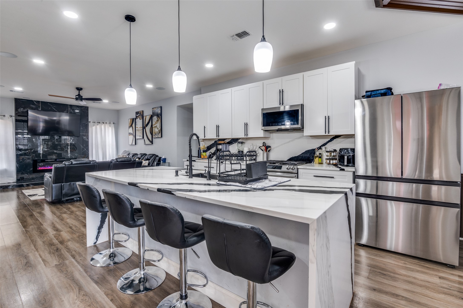
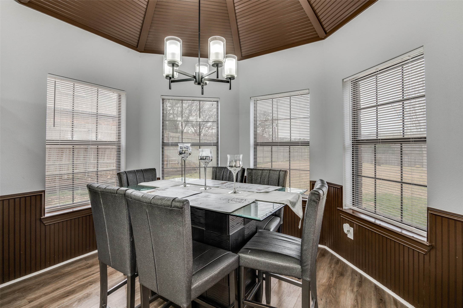
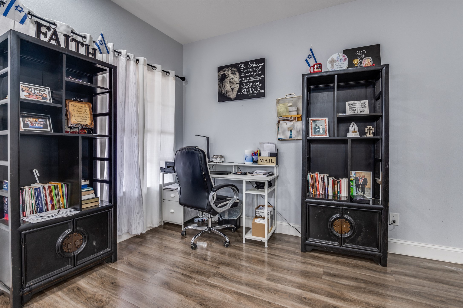
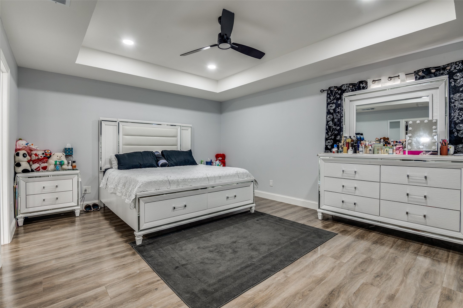
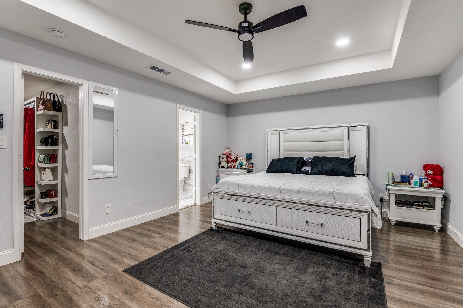
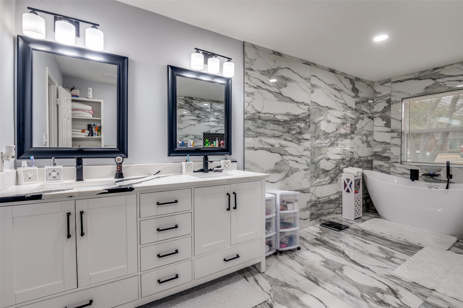
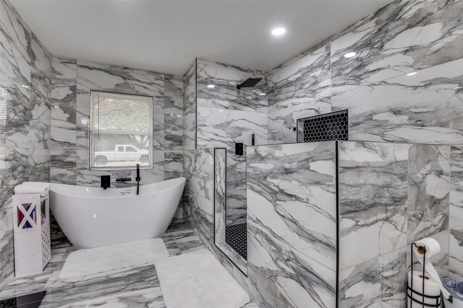
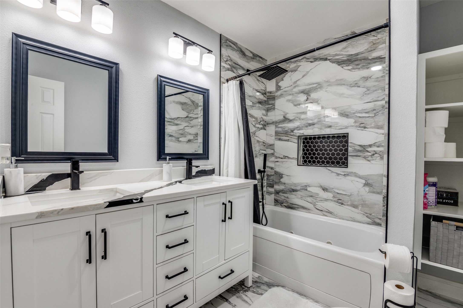
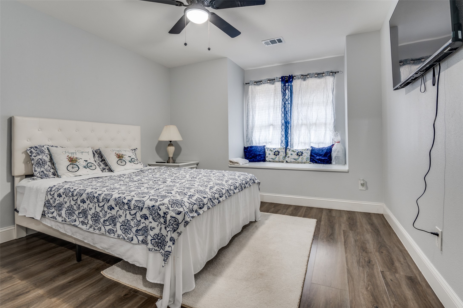
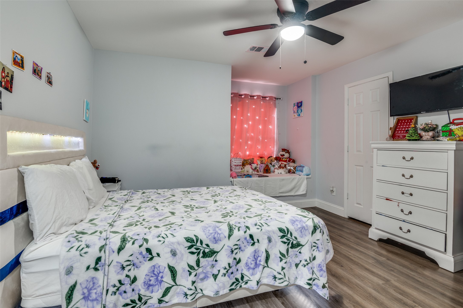
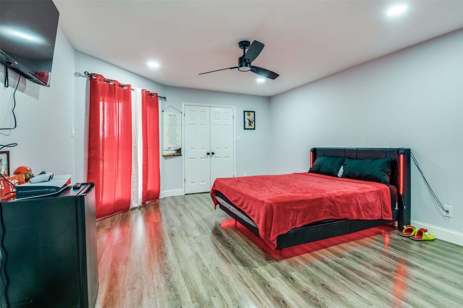
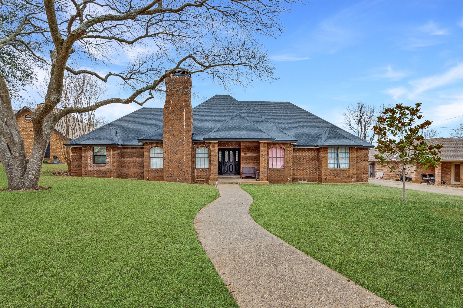
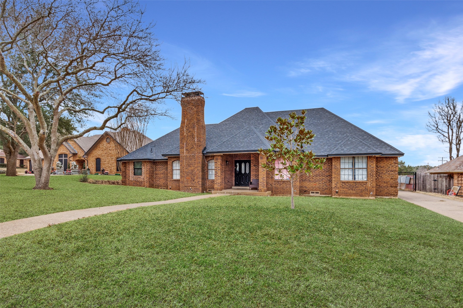
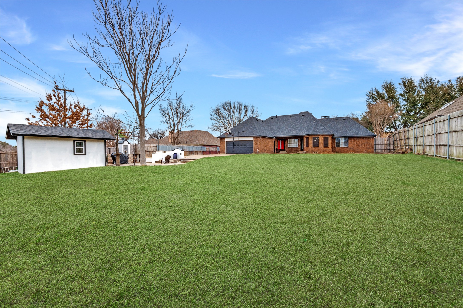
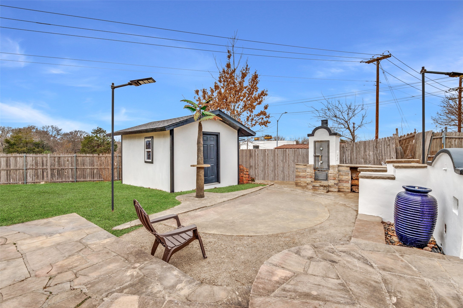
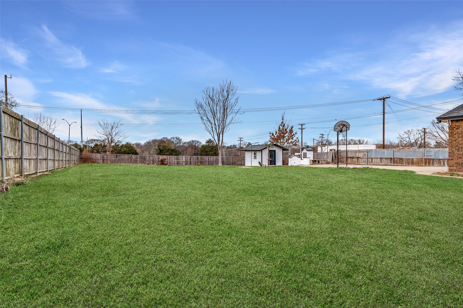
Welcome to this beautifully updated 4-bedroom, 3-bath home offering space, style, and functionality throughout. With a roof that is just two years old, major exterior maintenance has already been taken care of. Inside, you'll find an open-concept living area with modern finishes, upgraded flooring, and a statement fireplace that anchors the space. The kitchen features sleek cabinetry, generous counter space, and island seating that flows seamlessly into the dining and living areas, making it ideal for both everyday living and entertaining. The primary suite serves as a private retreat with a spa-inspired bathroom that includes a soaking tub, oversized walk-in shower, and elevated finishes. Three additional bedrooms provide flexibility for guests, a home office, or growing needs. The spacious backyard offers room to personalize, whether you envision outdoor gatherings, play space, or future enhancements. Whether you're a first-time homebuyer ready to step into ownership, a move-up buyer looking for more space and updates, or an investor seeking a well-maintained property with strong appeal, this home presents a solid opportunity. Limited-Time Incentive: Buyer may receive a $2,000-$3,000 closing cost credit when using seller's preferred lender.

4
beds

2
baths

2,365 Sq.Ft. LIVING AREA

0.47 Acres lot

Deba  Douglas

Deba Douglas

Features & Amenities

Interior

  • total bedrooms4
  • Total bathrooms2
  • full bathrooms2
  • Laundry room Washer Hookup, Dryer Hookup
  • APPLIANCES Dishwasher, Disposal
  • other interior Features Decorative/Designer Lighting Fixtures, Eat-in Kitchen, Kitchen Island, Cable TV

Area & Lot

  • Status Sold
  • Date Sold May 15, 2026
  • Living Area2,365 Sq.Ft.
  • Lot Area0.47 Acres
  • MLS® ID21180866
  • TypeResidential
  • YEAR BUILT1986
  • Architecture StylesDetached
  • Elementary SchoolActon
  • Middle School9Thgrade
  • High SchoolDuncanville
  • School DistrictDuncanville ISD

Exterior

  • STORIES1
  • Garage Space2.0
  • utilitiesElectricity Available, Phone Available, Sewer Available, Cable Available
  • PoolNone
  • roofShingle
  • parkingDriveway, Garage Faces Rear
  • HEAT TYPECentral
  • AIR CONDITIONINGCentral Air, Ceiling Fan(s)
  • sewerPublic Sewer
  • security FeaturesCarbon Monoxide Detector(s), Smoke Detector(s)
  • other exterior FeaturesOutdoor Shower, Private Yard

Financial

  • Price Upon Request
View Virtual Tour

With Us

At Regal Realtors, we offer proven expertise and a client-centric approach, guiding you seamlessly through every step of your buying or selling journey. Schedule a free consultation today.

Follow Me on Instagram