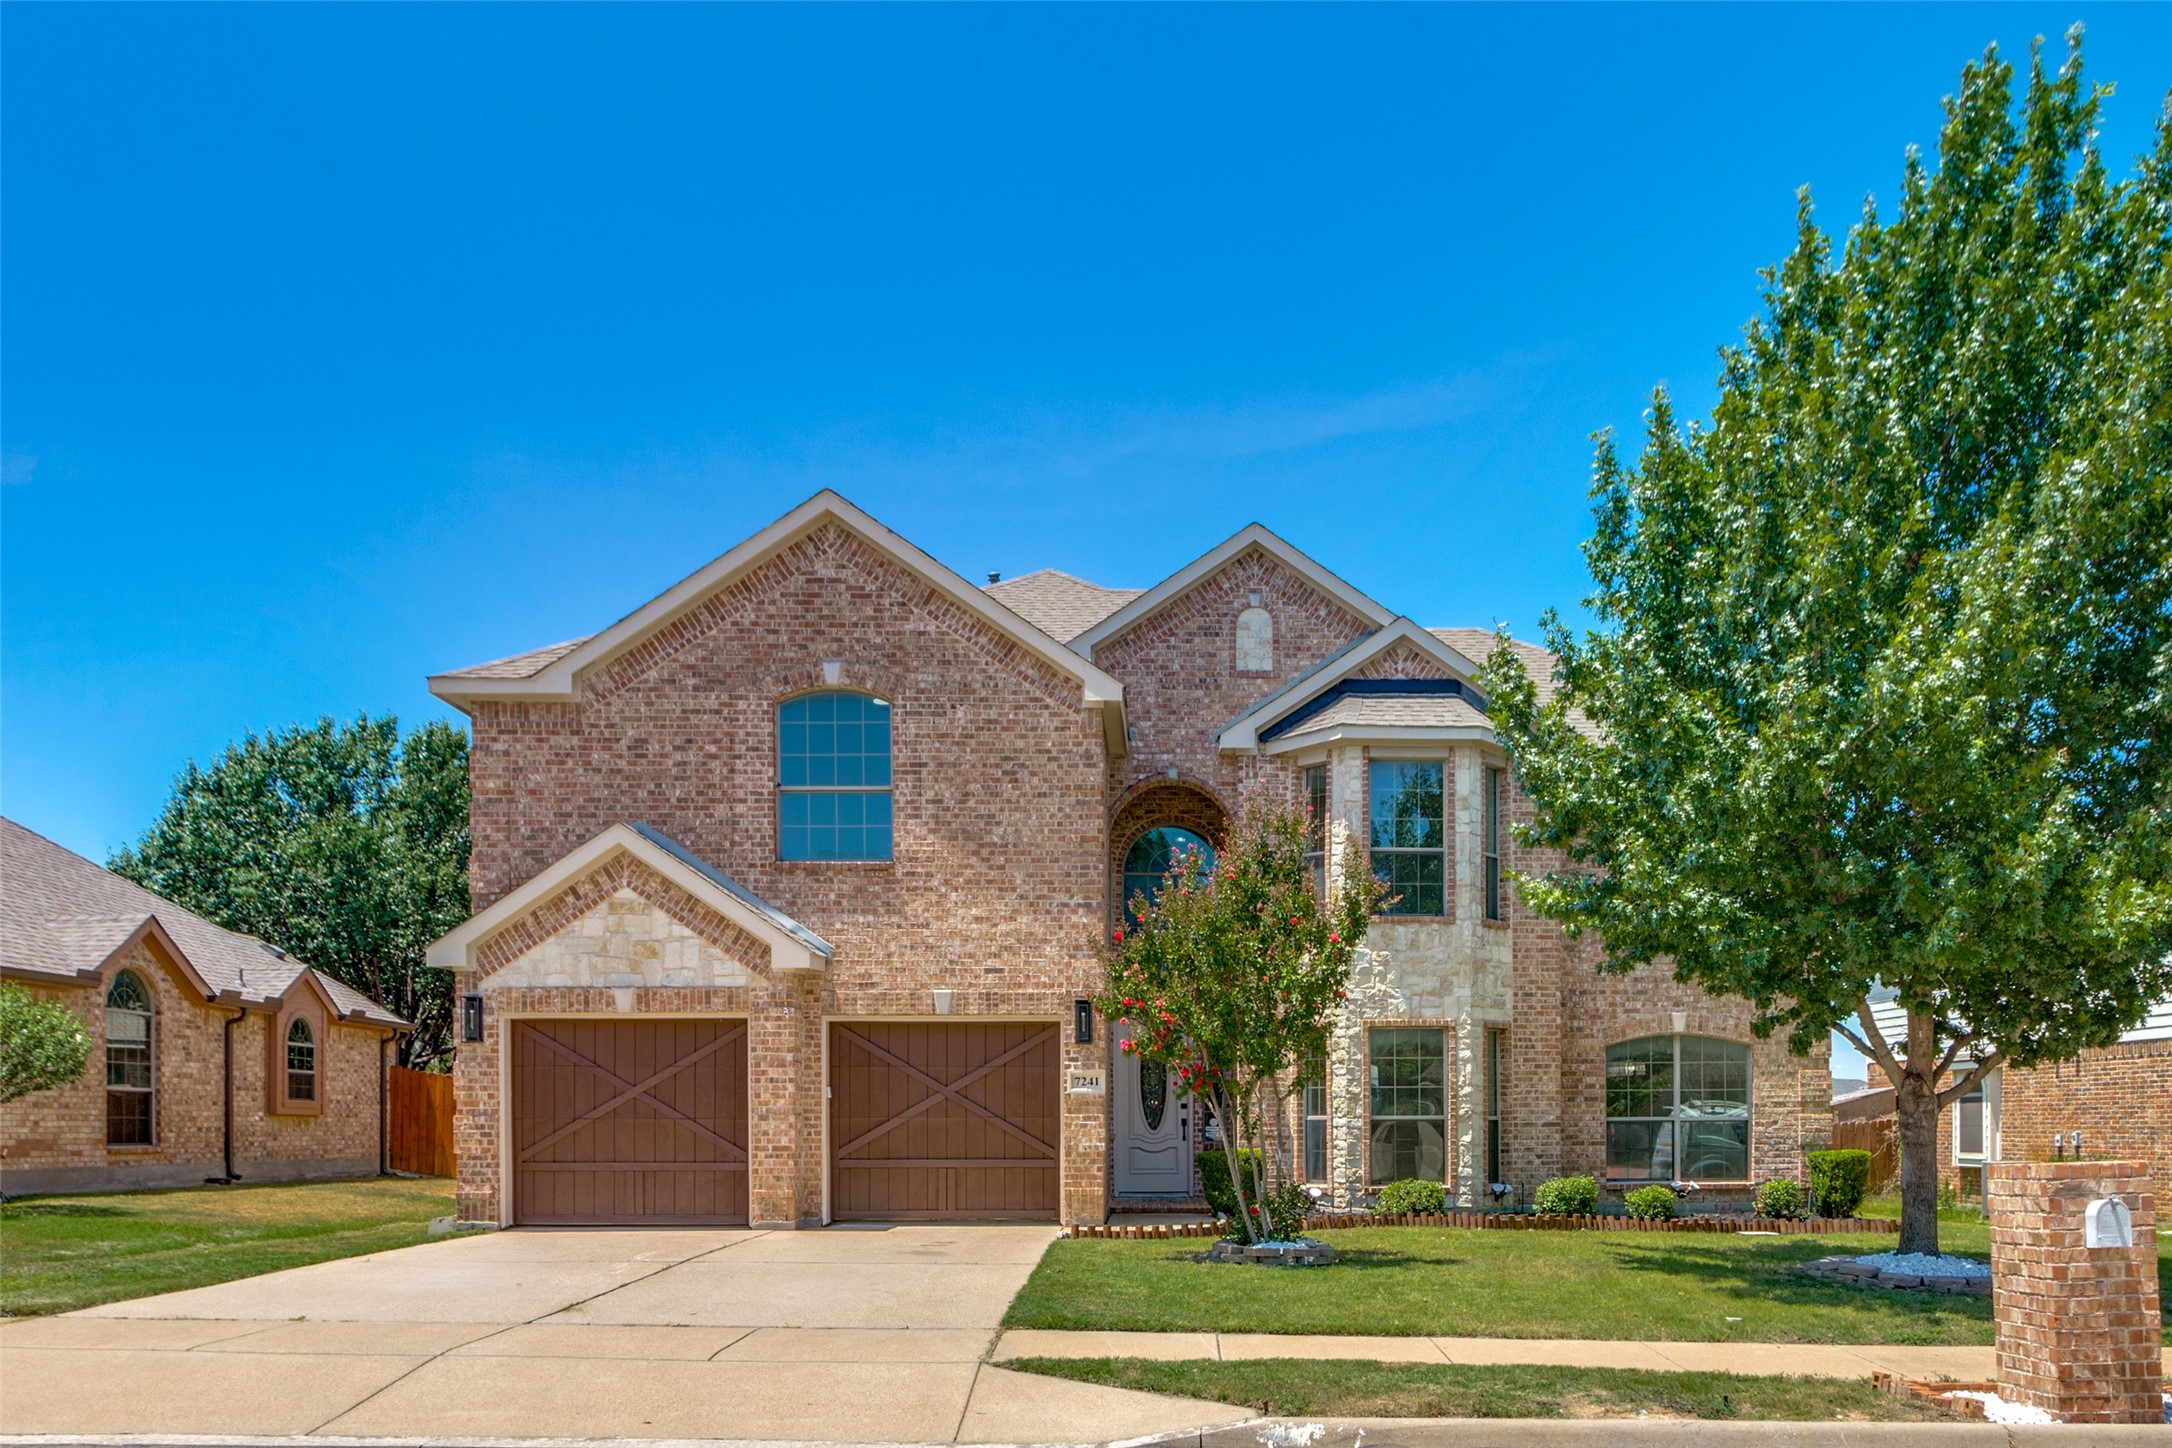
Two-story brick-and-stone house with twin garages, an arched entry, and mature trees.
7241 Tahoe Springs Drive
SEE ALL PHOTOS
Two-story brick-and-stone house with twin garages, an arched entry, and mature trees.
7241 Tahoe Springs Drive
Sold

7241 Tahoe Springs Drive

7241 Tahoe Springs Drive, Fort Worth, TX 76179

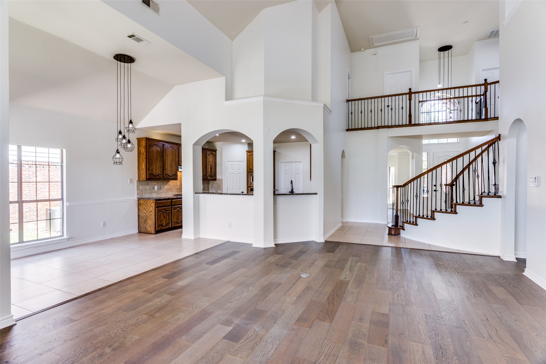
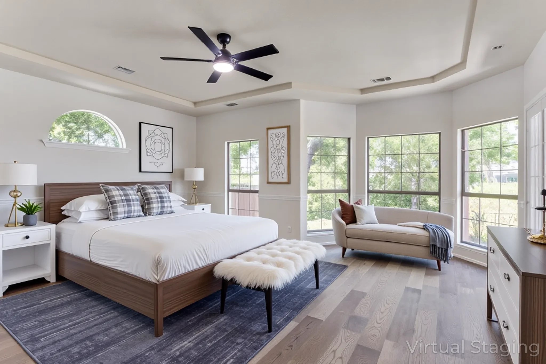
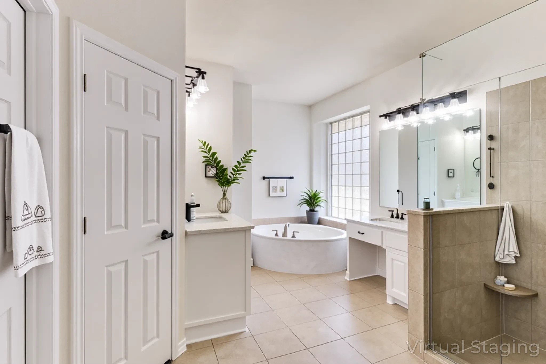
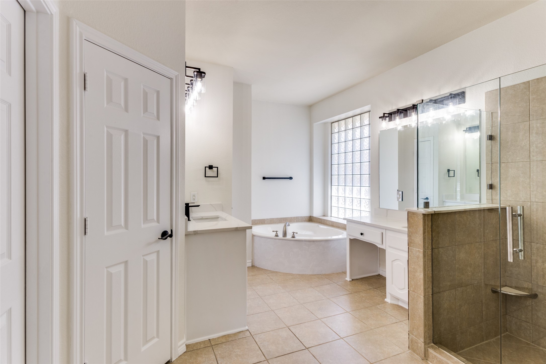
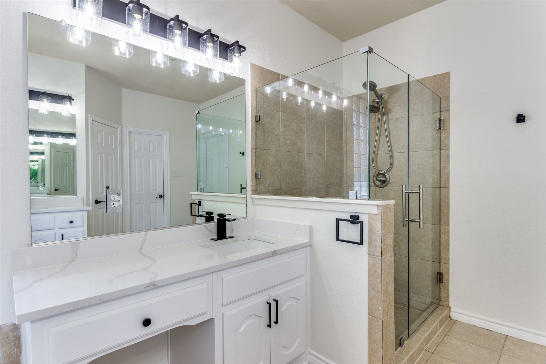
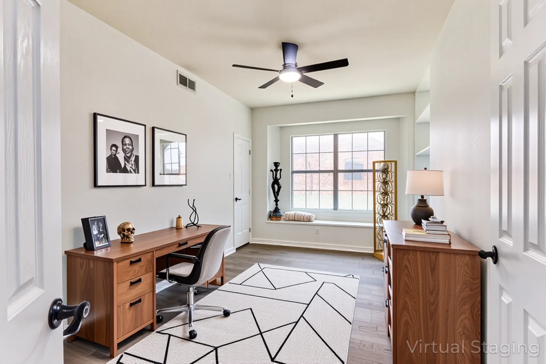
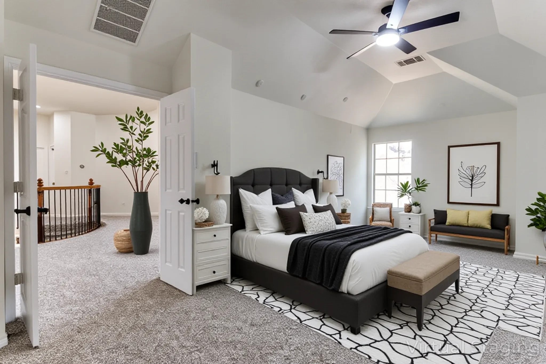
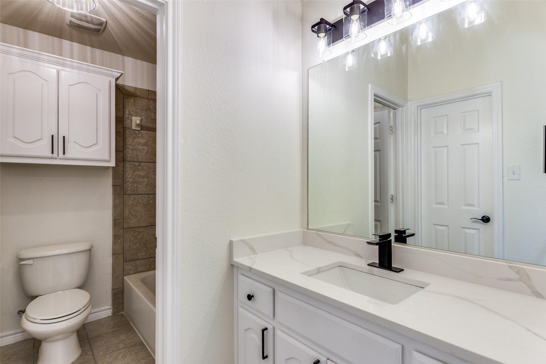
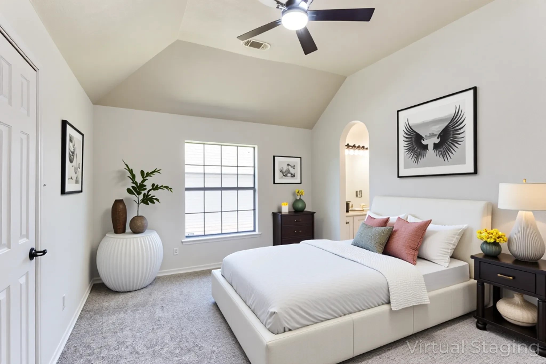
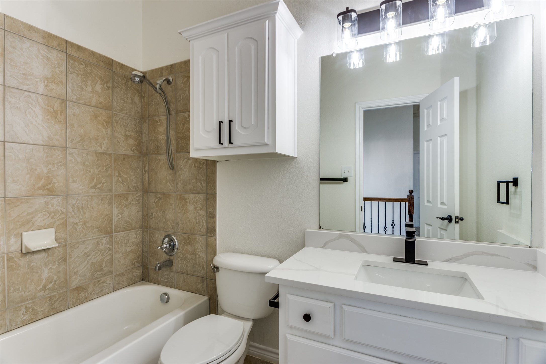
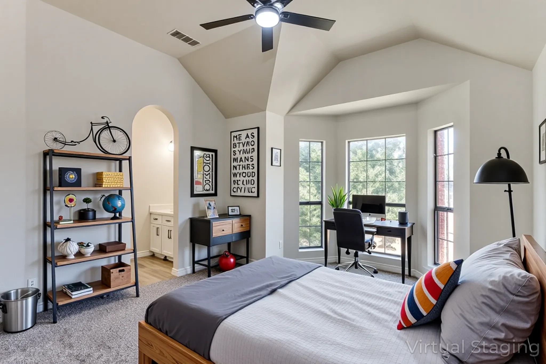
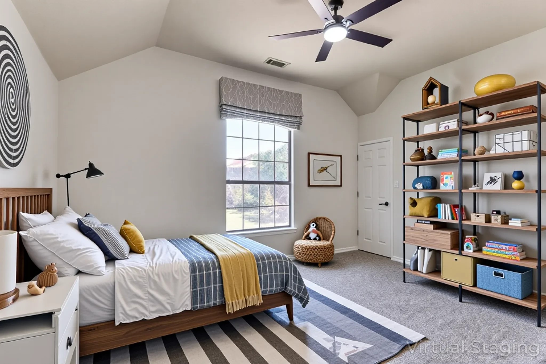
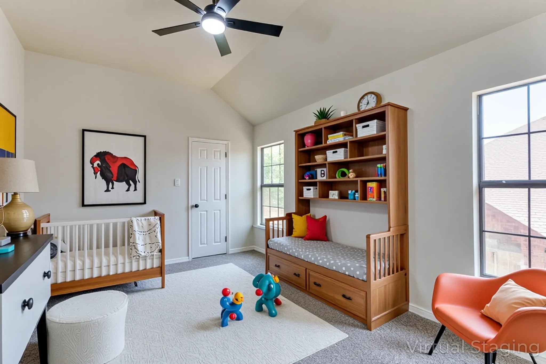
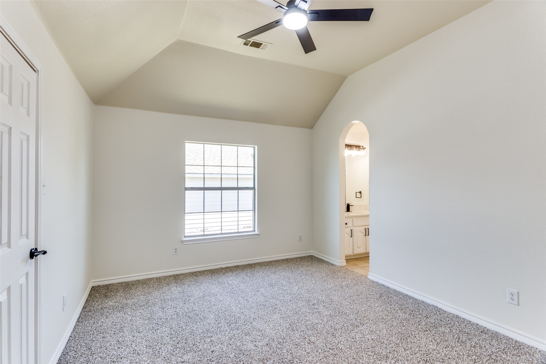
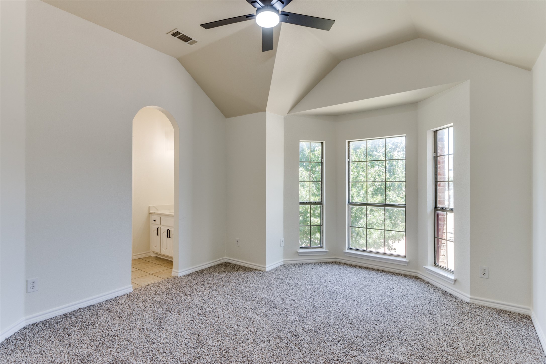
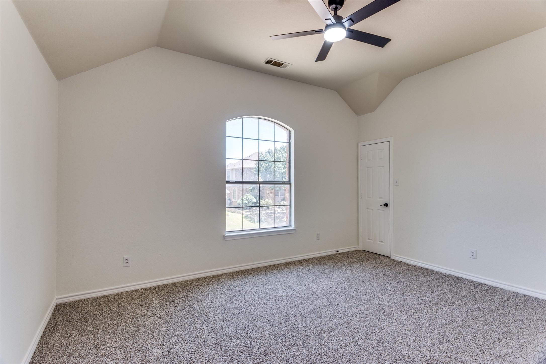
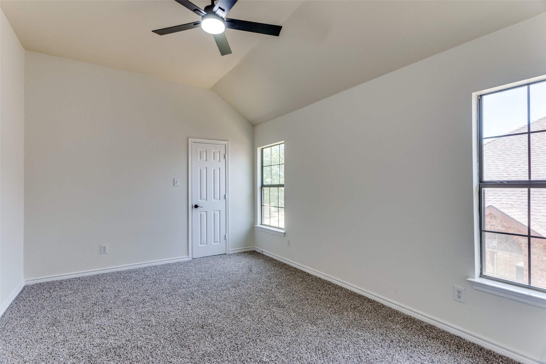
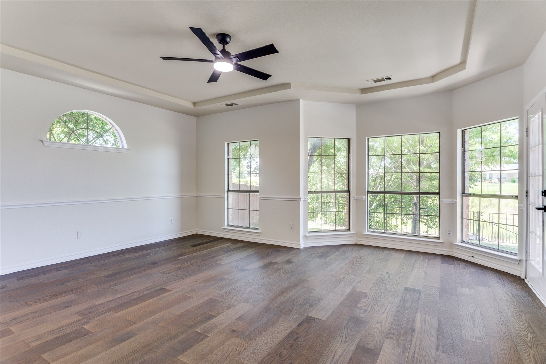
Welcome to 7241 Tahoe Springs Drive, an exceptional home nestled in the coveted Ranch at Eagle Mountain neighborhood. This spacious and beautifully updated residence offers room for everyone, featuring 6 bedrooms, a dedicated home office, and 3.5 bathrooms.

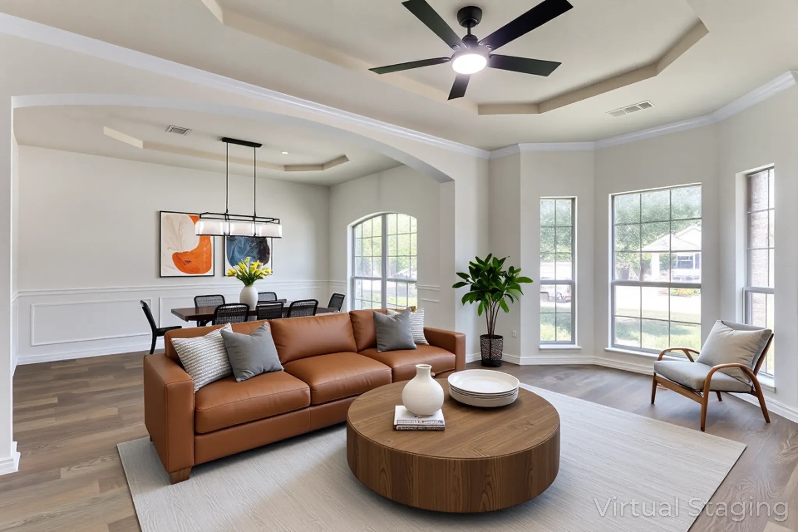
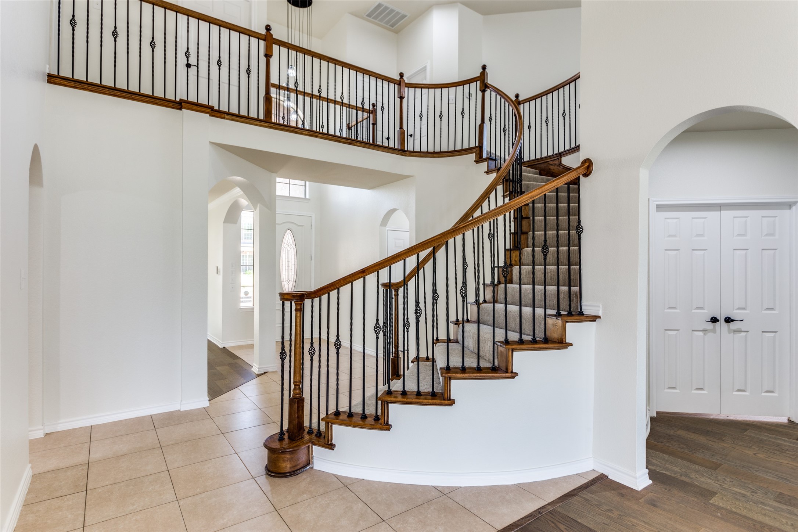
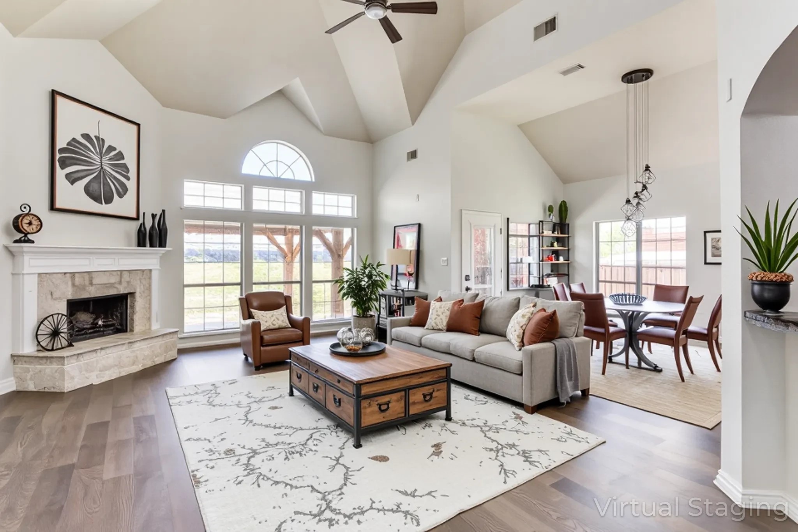
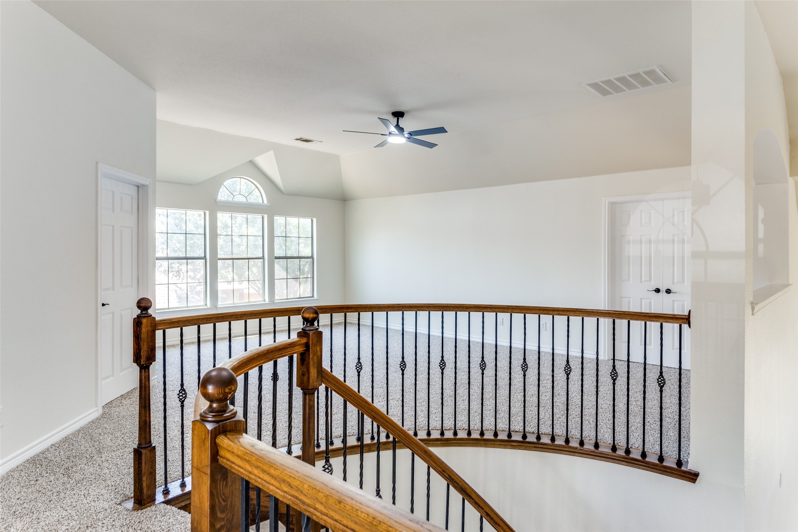
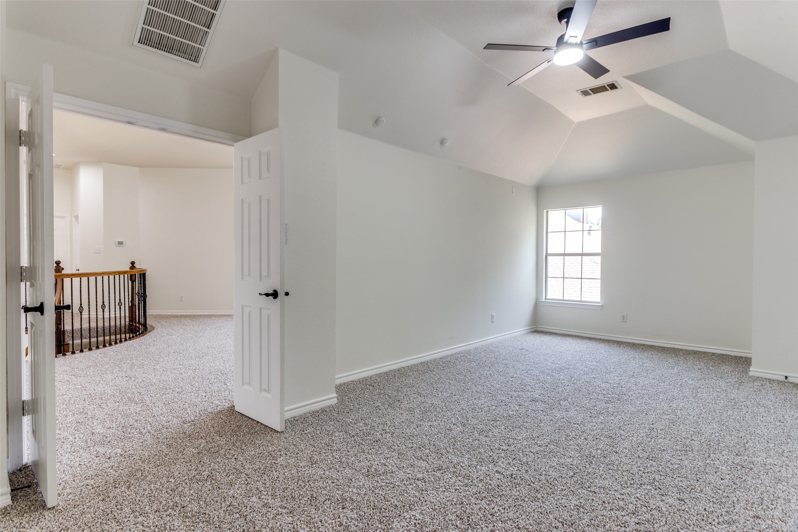
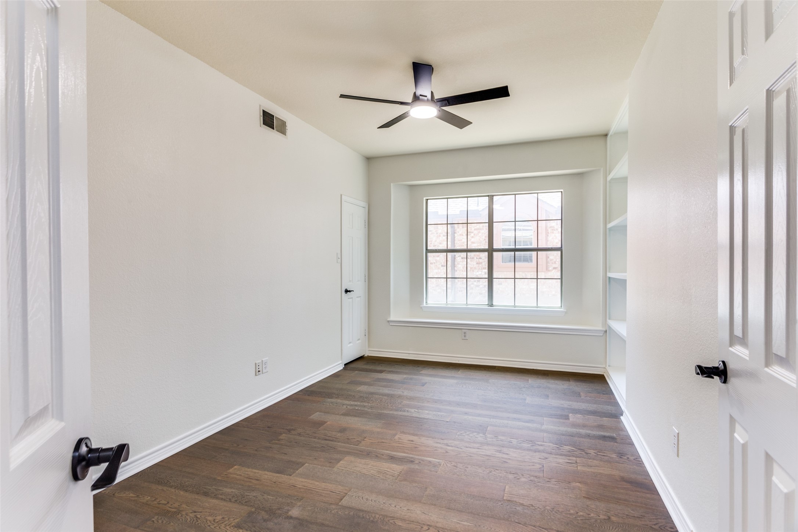
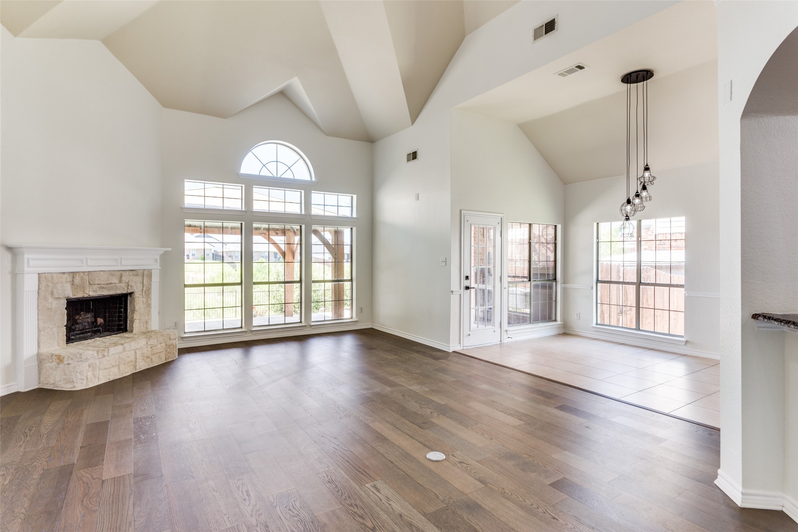
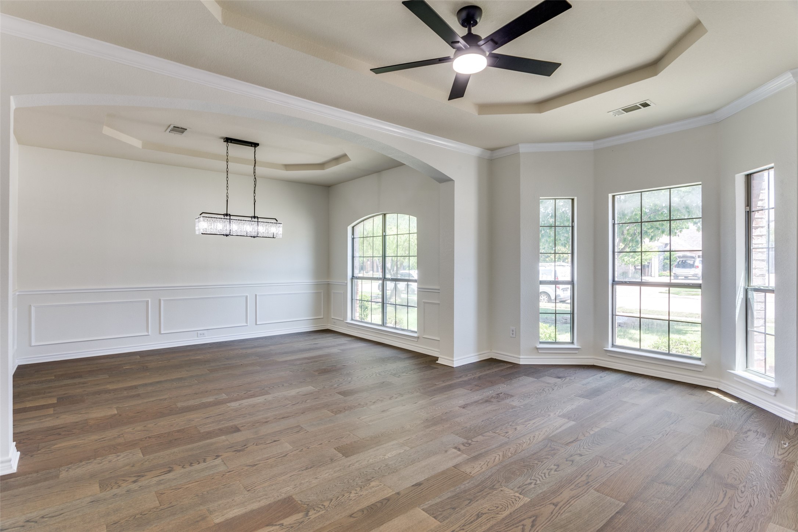
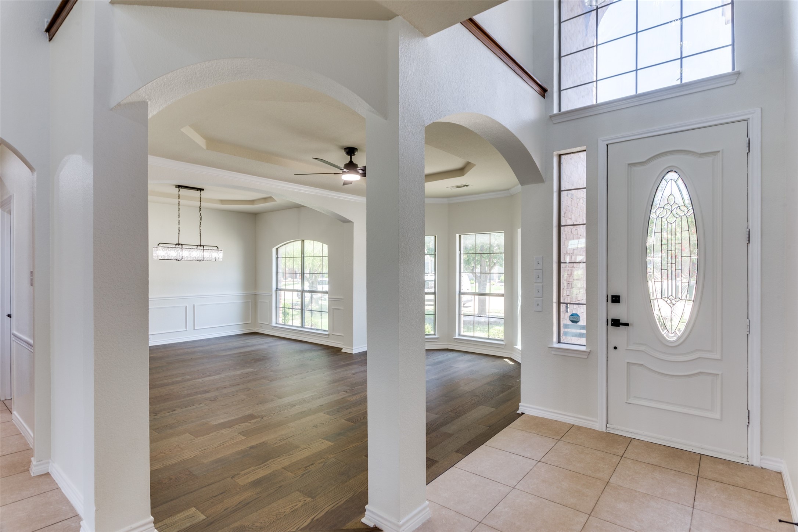
Step inside to discover brand-new luxury vinyl plank flooring, plush carpet, modern light fixtures, and fresh paint inside and out, all creating a move-in ready experience. The flowing layout is ideal for both everyday living and entertaining, with generous living spaces and versatile rooms to fit your lifestyle.

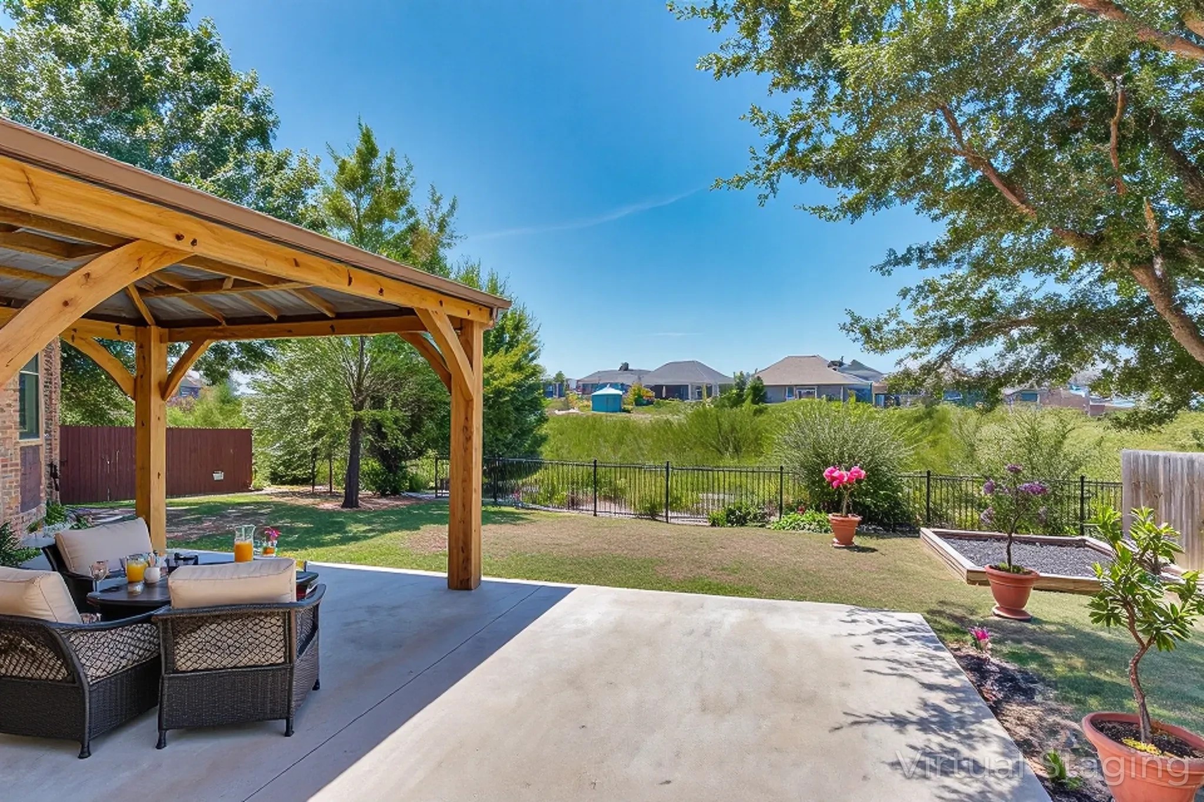
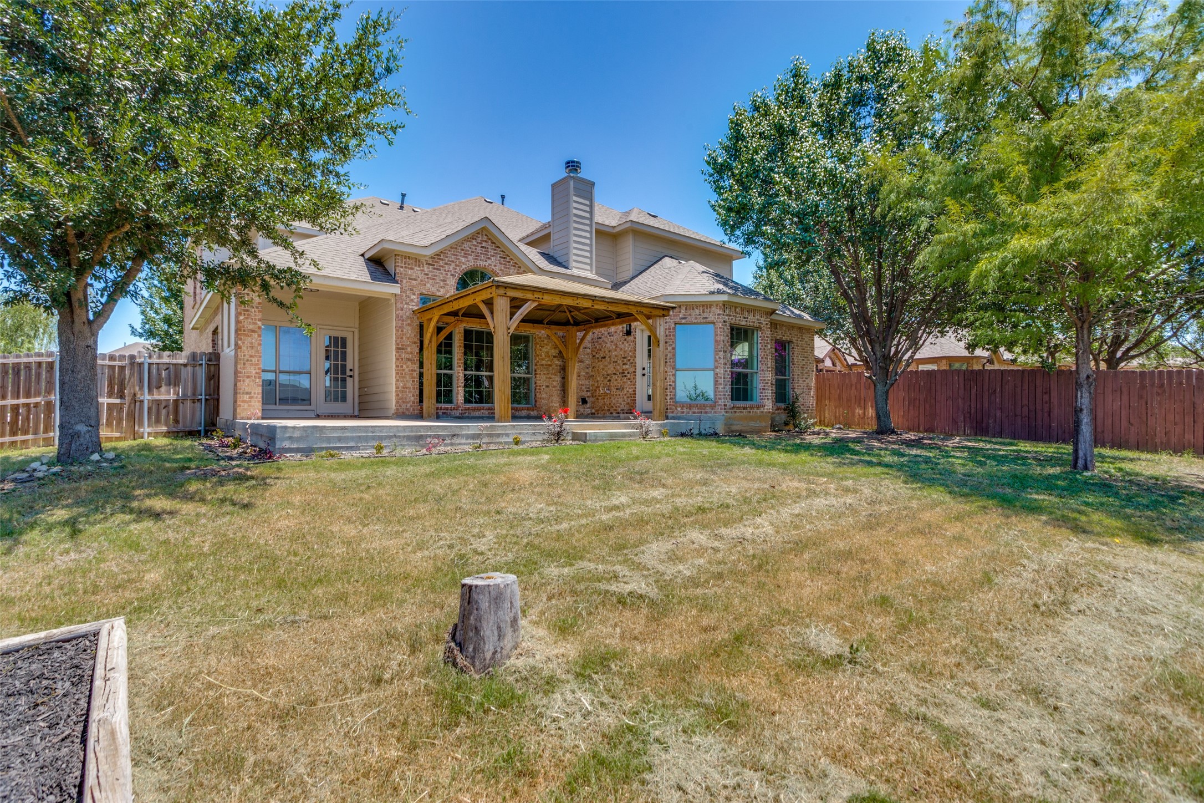
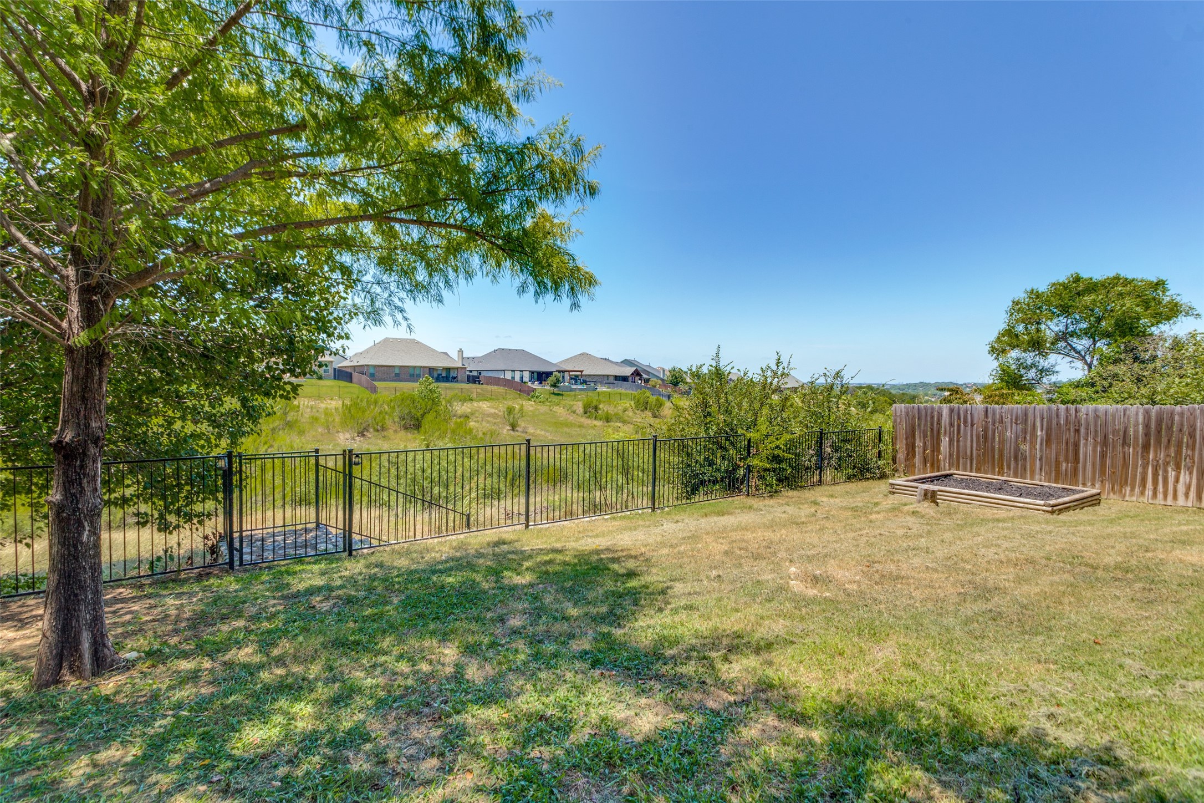
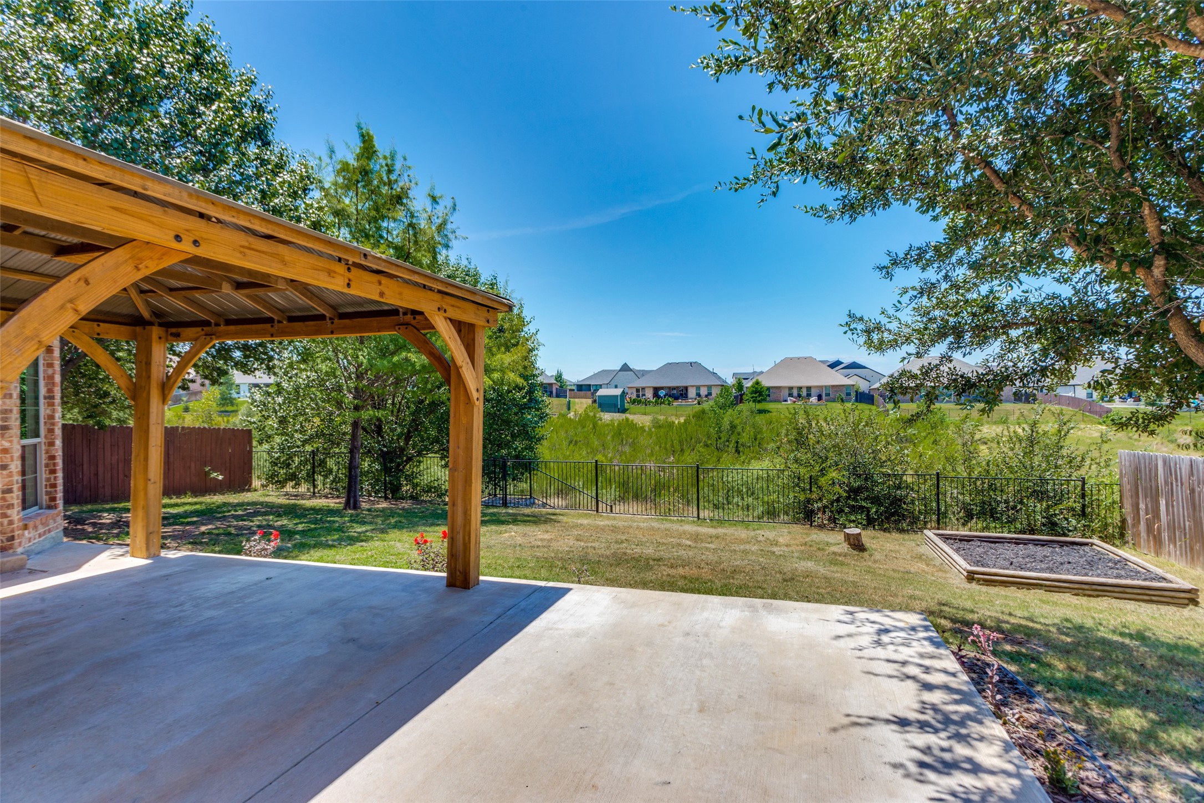
Outside, enjoy your own private retreat with a serene and inviting backyard--perfect for morning coffee or evening gatherings. Located in a sought-after community near top-rated schools, parks, and Eagle Mountain Lake, this home combines comfort, style, and location.

Don't miss your chance to make this one yours--schedule your showing today!

6
beds

4
baths

4,275 Sq.Ft. LIVING AREA

8,712 Sq.Ft. lot

Patty Peebles

Patty Peebles

Features & Amenities

Interior

  • total bedrooms6
  • Total bathrooms4
  • full bathrooms3
  • half bathroom1
  • Flooring Carpet, Ceramic Tile, Luxury Vinyl Plank, Tile
  • Fireplace Family Room, Gas Log
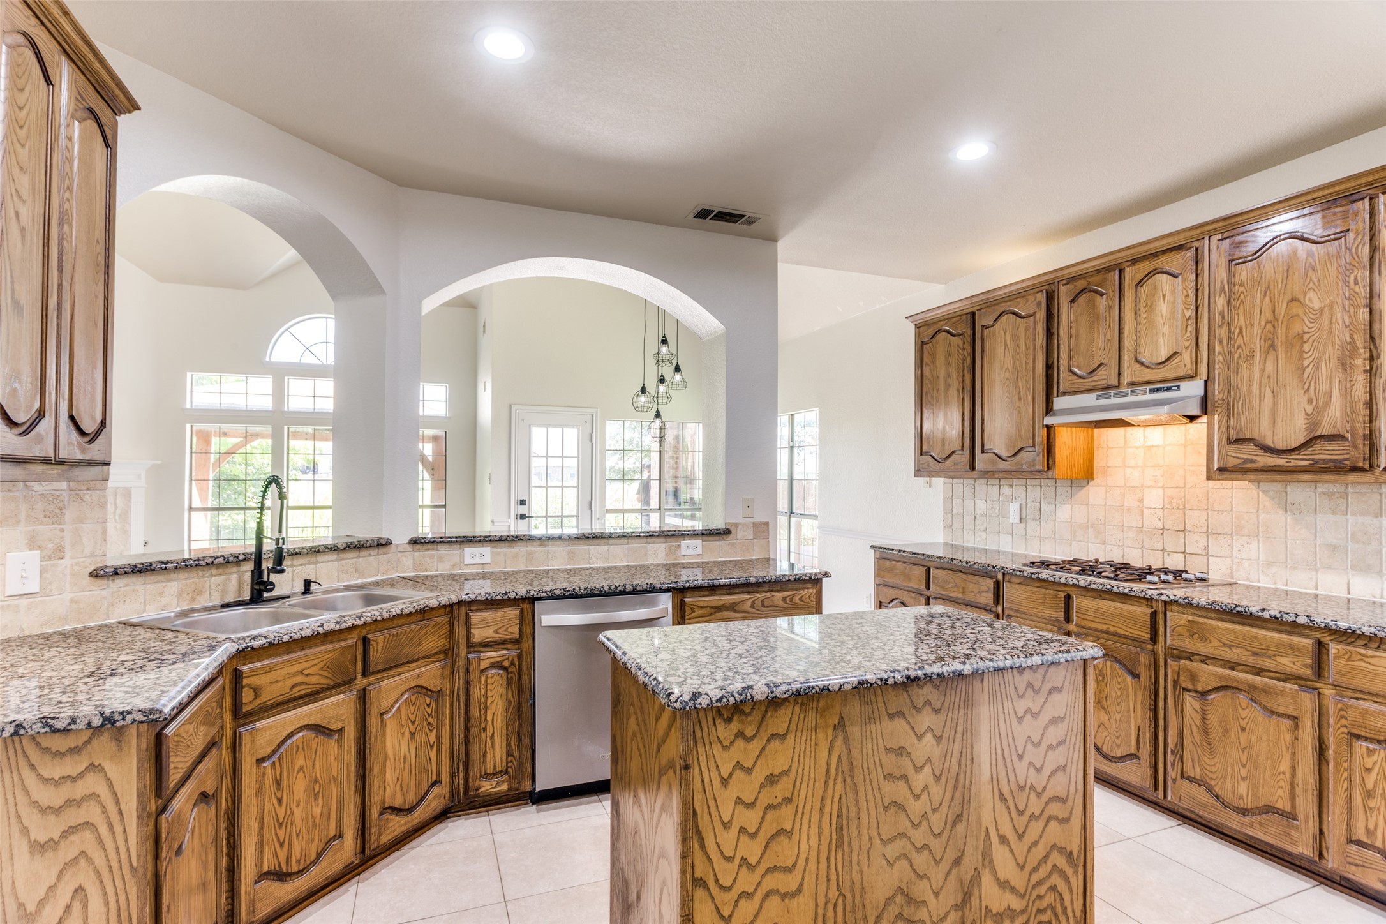
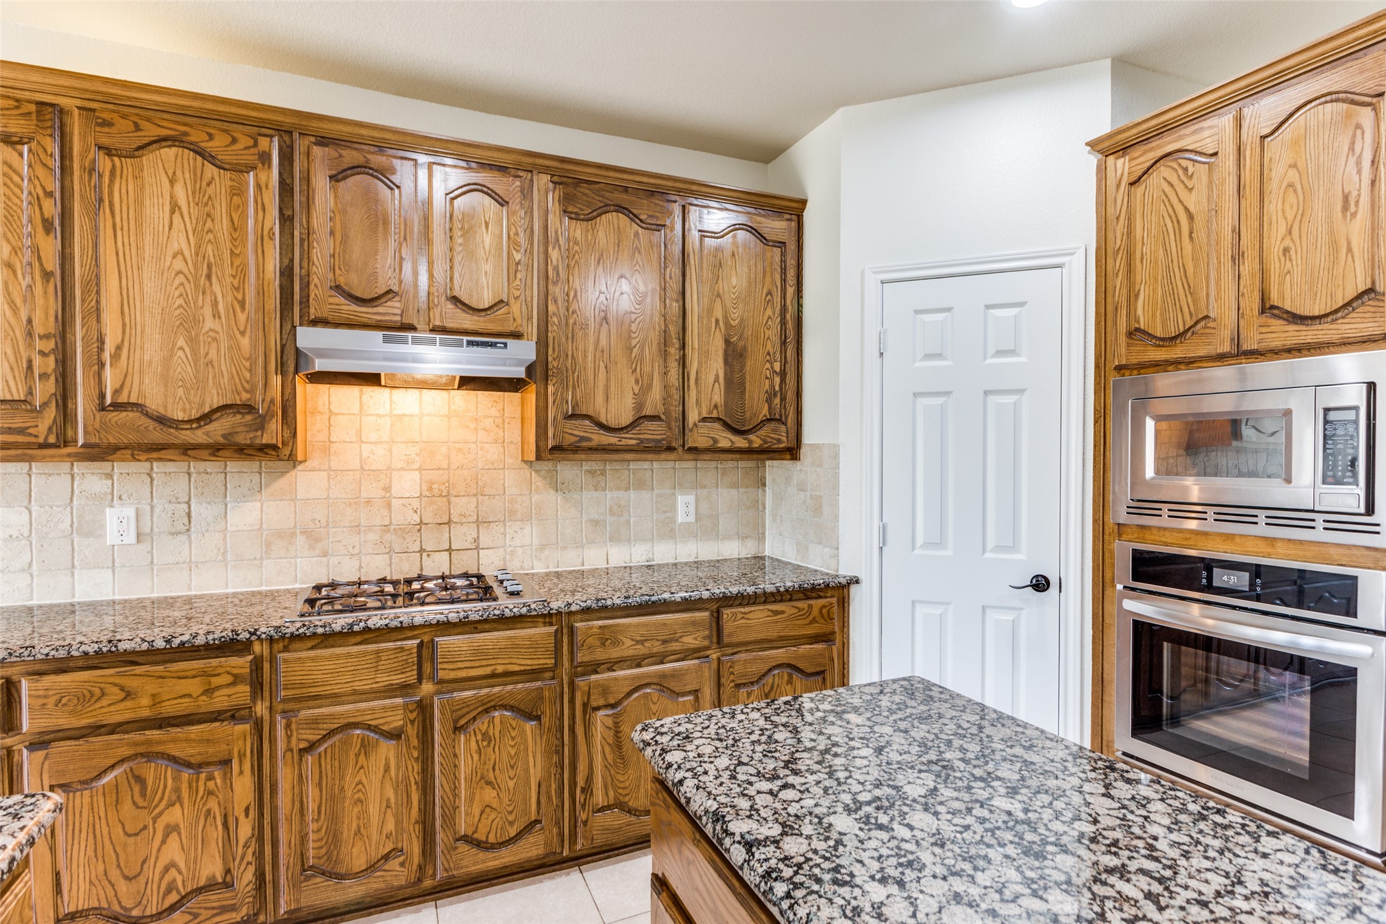
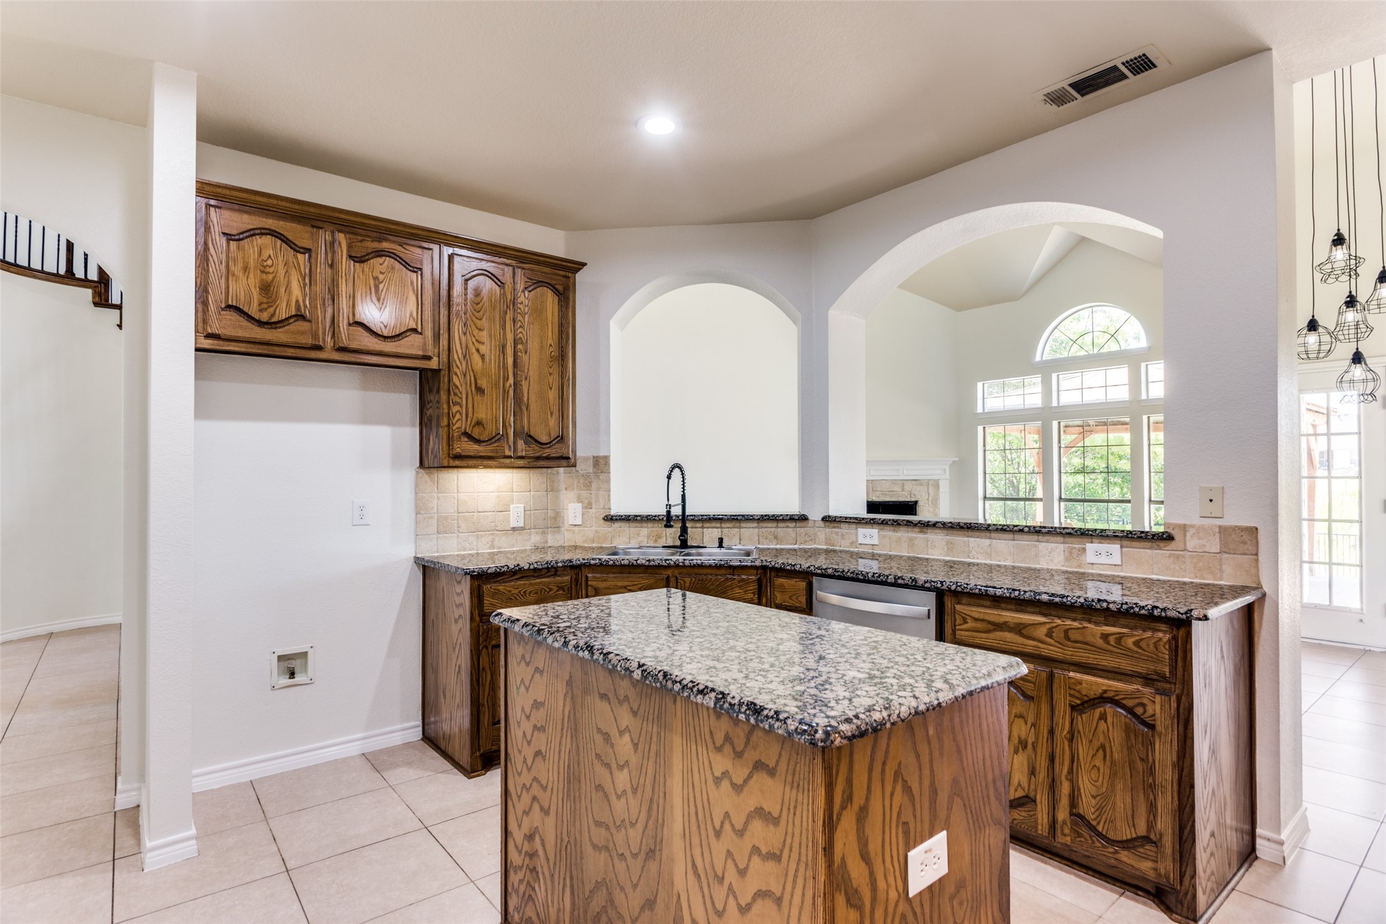
  • APPLIANCES Dishwasher, Electric Oven, Gas Cooktop
  • other interior Features Chandelier, Cathedral Ceiling(s), Decorative/Designer Lighting Fixtures, Double Vanity, Eat-in Kitchen, Granite Counters, High Speed Internet, Kitchen Island, Open Floorplan, Paneling/Wainscoting, Cable TV, Vaulted Ceiling(s), Natural Woodwork, Walk-In Closet(s)

Area & Lot

  • Status Sold
  • Date Sold December 18, 2025
  • Living Area4,275 Sq.Ft.
  • Lot Area8,712 Sq.Ft.
  • MLS® ID21124233
  • TypeResidential
  • YEAR BUILT2006
  • Architecture StylesTraditional, Detached
  • Elementary SchoolLake Pointe
  • Middle SchoolCreekview
  • High SchoolBoswell
  • School DistrictEagle MT-Saginaw ISD

Exterior

  • STORIES2
  • Garage Space2.0
  • water SourcePublic
  • utilitiesSewer Available, Water Available, Cable Available
  • PoolNone
  • roofAsphalt, Composition
  • parkingConcrete, Door-Multi, Driveway, Garage Faces Front, Garage, Garage Door Opener
  • HEAT TYPECentral, Fireplace(s), Natural Gas
  • AIR CONDITIONINGCentral Air, Ceiling Fan(s)
  • sewerPublic Sewer
  • SubstructureSlab
  • security FeaturesSmoke Detector(s)

Financial

  • Price Upon Request
View Virtual Tour

With Us

At Regal Realtors, we offer proven expertise and a client-centric approach, guiding you seamlessly through every step of your buying or selling journey. Schedule a free consultation today.

Follow Me on Instagram