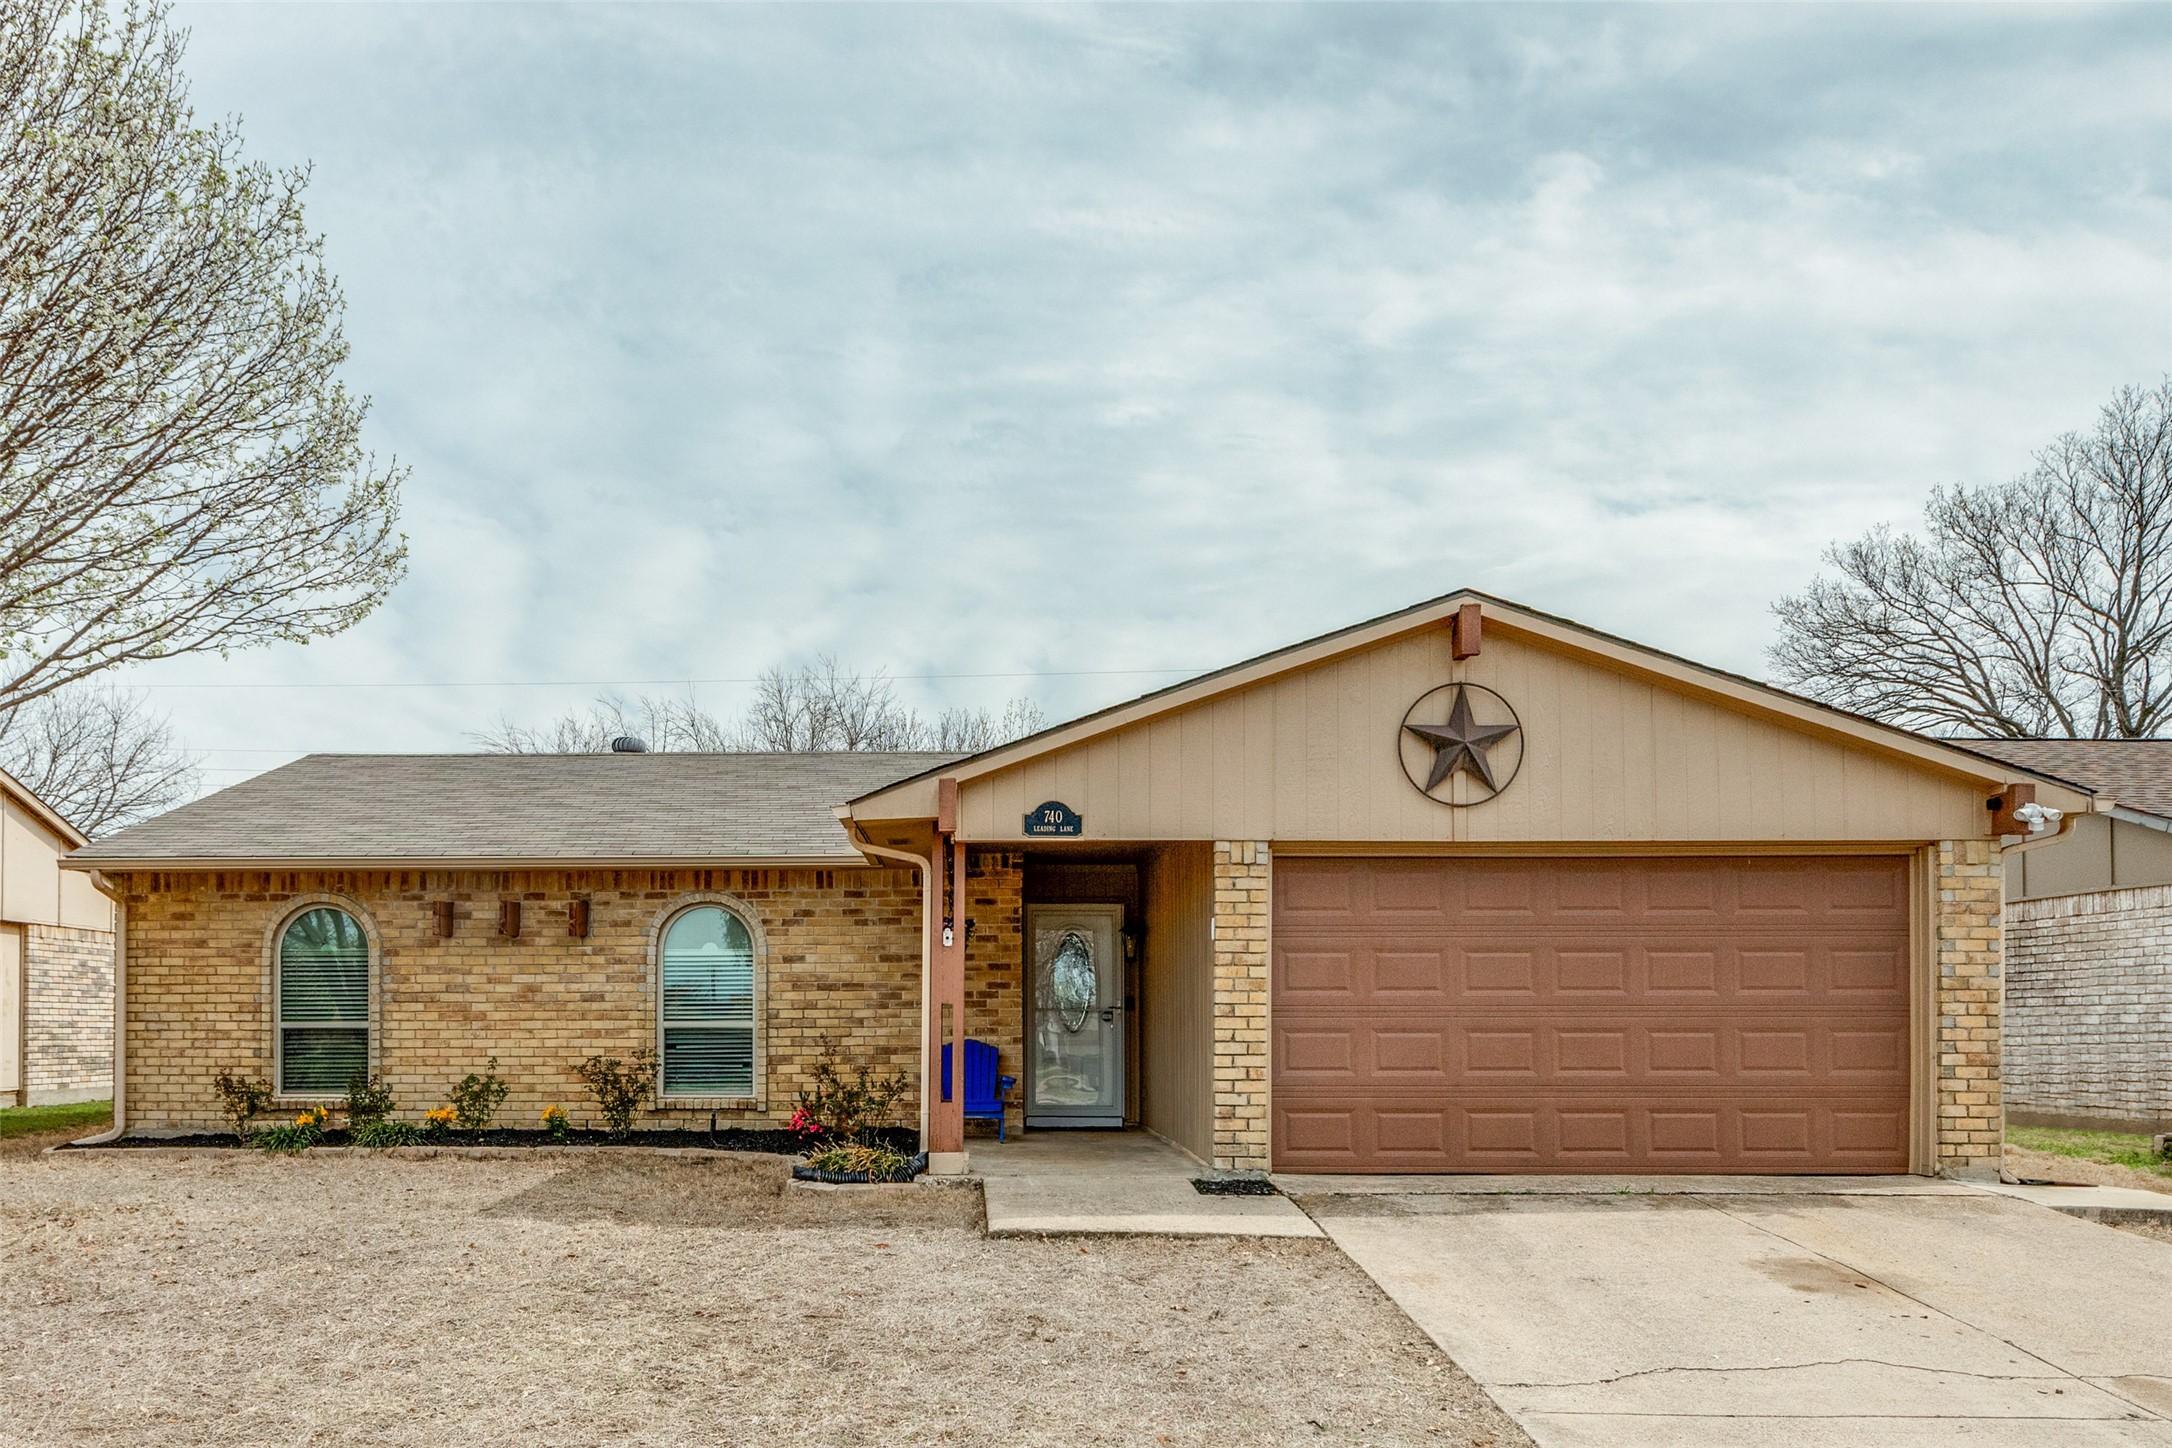
740 Leading Lane
Sold

740 Leading Lane

740 Leading Lane, Allen, TX 75002

UPDATED home in desirable Hillside Village and is in pristine condition! Owner updates have touched every room in this home with current desirable color schemes. You will notice the beautiful luxury vinyl flooring as soon as you walk in. Spacious open floor plan with stunning corner, wood burning fireplace is the centerpiece of the family room. The living area is generous in size and will accommodate oversized furniture easily with room to spare. This room opens to a completely renovated kitchen from cabinets, countertops, stainless appliances to a gorgeous backsplash, all tastefully chosen to blend with the rest of the home. Current owner has converted the coat closet into a pantry due to their growing needs but it could be easily converted back if needed. Luckily there is an amazing walk in closet in the hallway for all of your storage needs. The laundry is nicely tucked away just off the kitchen behind closed doors with easy access and extra storage space. Both secondary bedrooms have ceiling fans and just this month have had the carpet replaced. The primary bedroom has a ceiling fan, walk in closet and an ensuite bath. This bath was completely updated by replacing the vanity, mirror, light and giving it a custom shower. The tile work is a work of art!! Much the same, the hall bath was given a similar makeover; the tub and shower combination was redone again with attractive tile work along with the vanity, mirror and lighting. The backyard offers lots of room for kids and pets to run and play, as well as an oversized concrete patio. The patio is a welcome addition for friends and family to come over for cookouts and visit. This home is in a great location; close to schools, shopping and easy access to 75.

3
beds

2
baths

1,375 Sq.Ft. LIVING AREA

6,534 Sq.Ft. lot

Morgan Puritz

Morgan Puritz

Features & Amenities

Interior

  • total bedrooms3
  • Total bathrooms2
  • full bathrooms2
  • Laundry room Washer Hookup, Electric Dryer Hookup
  • Flooring Carpet, Luxury Vinyl Plank
  • Fireplace Family Room, Masonry, Wood Burning
  • APPLIANCES Dishwasher, Electric Oven, Electric Range, Electric Water Heater, Disposal, Microwave
  • other interior Features Decorative/Designer Lighting Fixtures, High Speed Internet, Open Floorplan, Pantry, Cable TV, Walk-In Closet(s), Wired for Sound

Area & Lot

  • Status Sold
  • Date Sold April 17, 2025
  • Living Area1,375 Sq.Ft.
  • Lot Area6,534 Sq.Ft.
  • MLS® ID20870551
  • TypeResidential
  • YEAR BUILT1978
  • Architecture StylesTraditional, Detached
  • Elementary SchoolStory
  • Middle SchoolFord
  • High SchoolAllen
  • School DistrictAllen ISD

Exterior

  • STORIES1
  • Garage Space2.0
  • water SourcePublic
  • utilitiesSewer Available, Separate Meters, Water Available, Cable Available
  • PoolNone
  • roofComposition
  • lot featuresBack Yard, Interior Lot, Lawn, Landscaped
  • parkingDoor-Single, Garage Faces Front, Garage, Garage Door Opener
  • HEAT TYPECentral, Electric
  • AIR CONDITIONINGCentral Air, Ceiling Fan(s), Electric
  • sewerPublic Sewer
  • SubstructureSlab
  • security FeaturesSecurity System Owned, Carbon Monoxide Detector(s), Smoke Detector(s)
  • other exterior FeaturesLighting, Rain Gutters

Financial

  • Price Upon Request
View Virtual Tour

With Us

At Regal Realtors, we offer proven expertise and a client-centric approach, guiding you seamlessly through every step of your buying or selling journey. Schedule a free consultation today.

Follow Me on Instagram