7408 Lazy Spur Boulevard
SEE ALL PHOTOS
7408 Lazy Spur Boulevard
Leased

7408 Lazy Spur Boulevard

7408 Lazy Spur Boulevard, Fort Worth, TX 76131

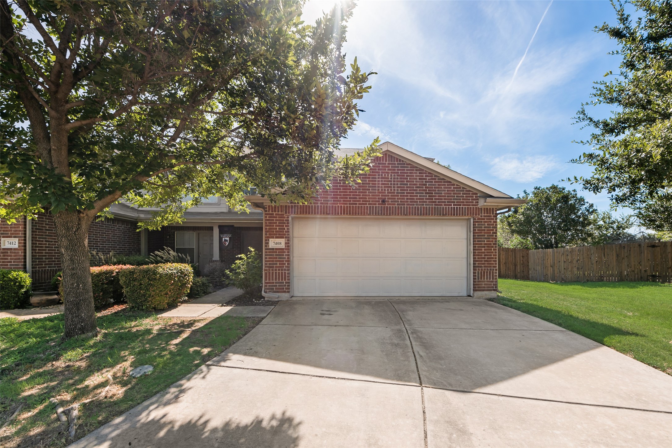
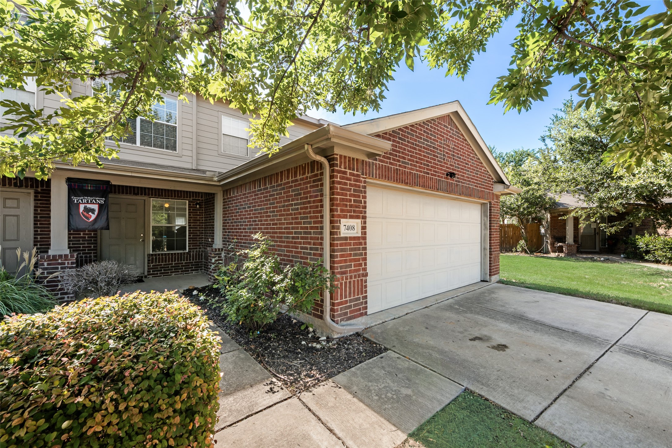
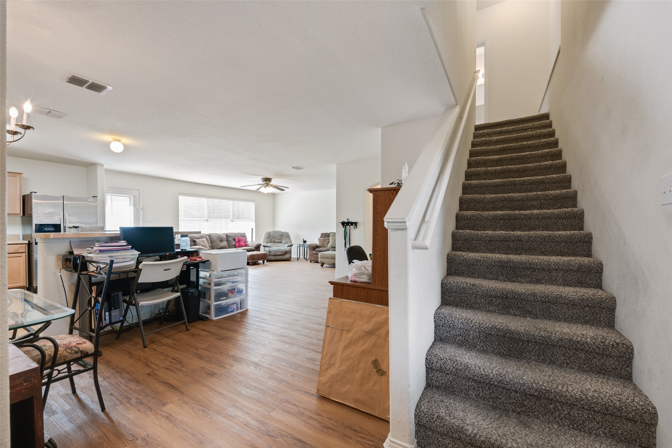
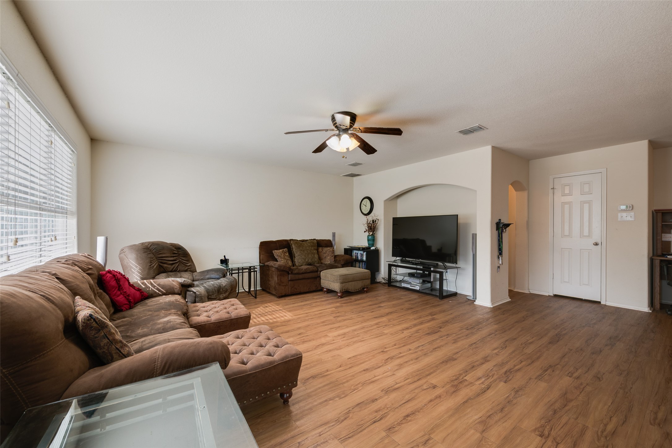
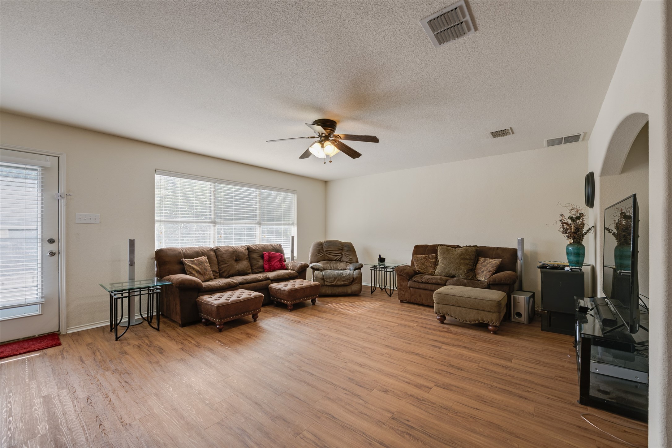
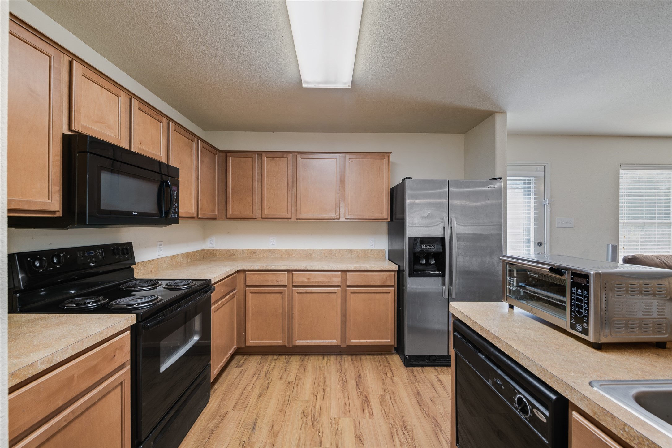
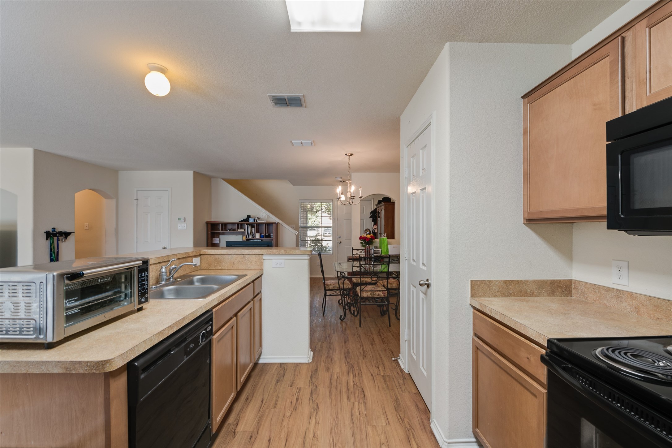
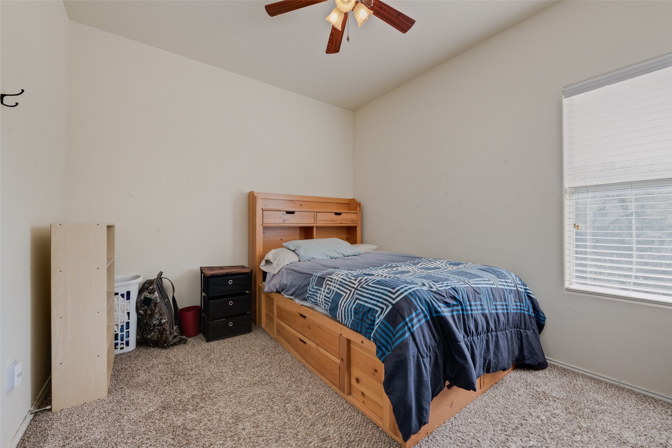
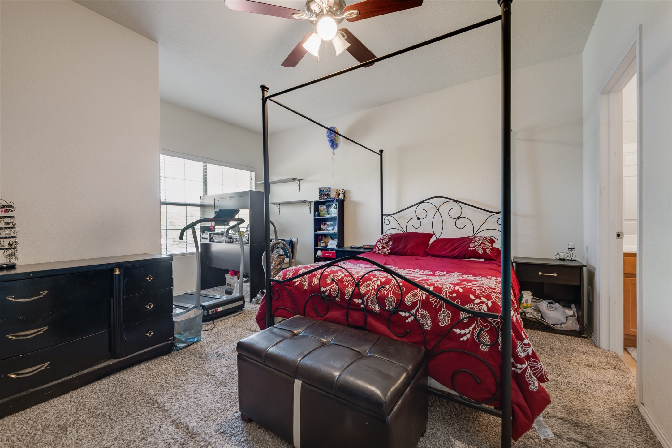
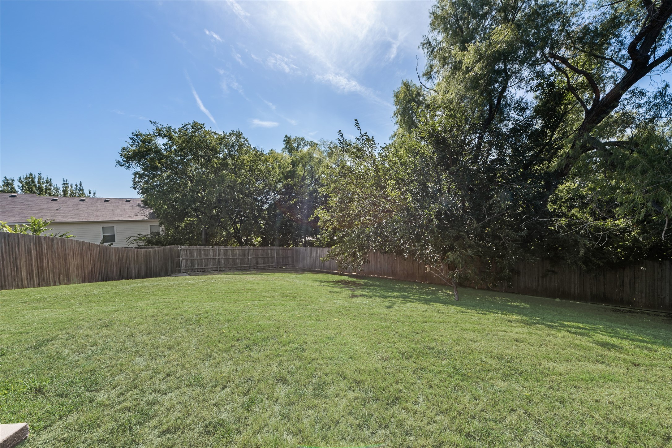
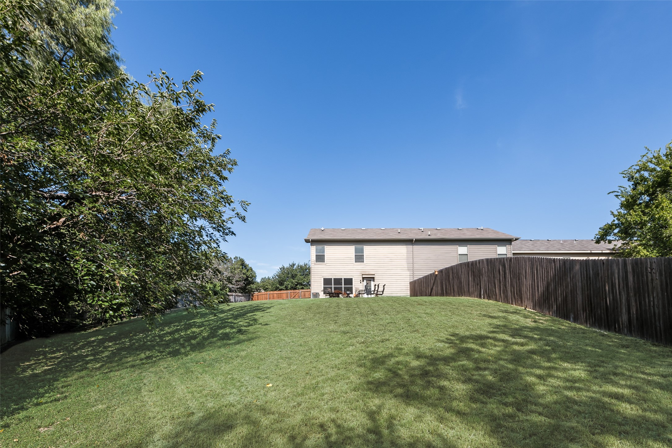
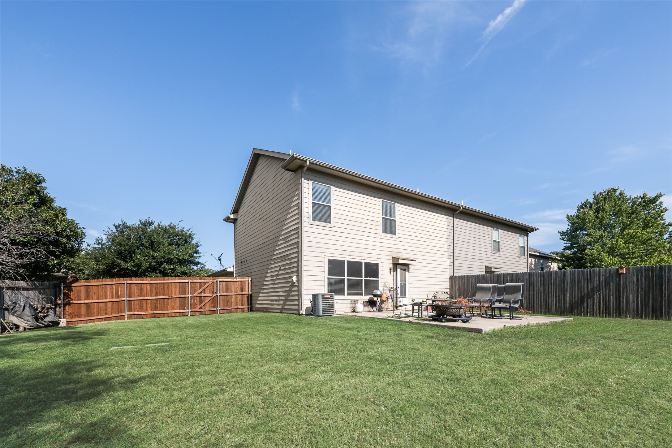
Step into a fabulous townhome in a superb North Fort Worth location. Guests are welcomed into an open and inviting interior, flowing seamlessly from the entryway to the expansive living area, bathed in natural light. The kitchen, fully open to living, features ample storage & counter space, bar seating, and an adjacent dining area. The primary bedroom is spacious and offers a lovely en suite bath. Out back, enjoy a large patio and plenty of space to relax and entertain, surrounded by tall privacy fencing. Easy access to I35W and Loop 820. Conveniently nearby Alliance Town Center, with abundant shopping, dining, and entertainment options.

3
beds

3
baths

1,653 Sq.Ft. LIVING AREA

8,712 Sq.Ft. lot

Yadira Lopez

Yadira Lopez

Features & Amenities

Interior

  • total bedrooms3
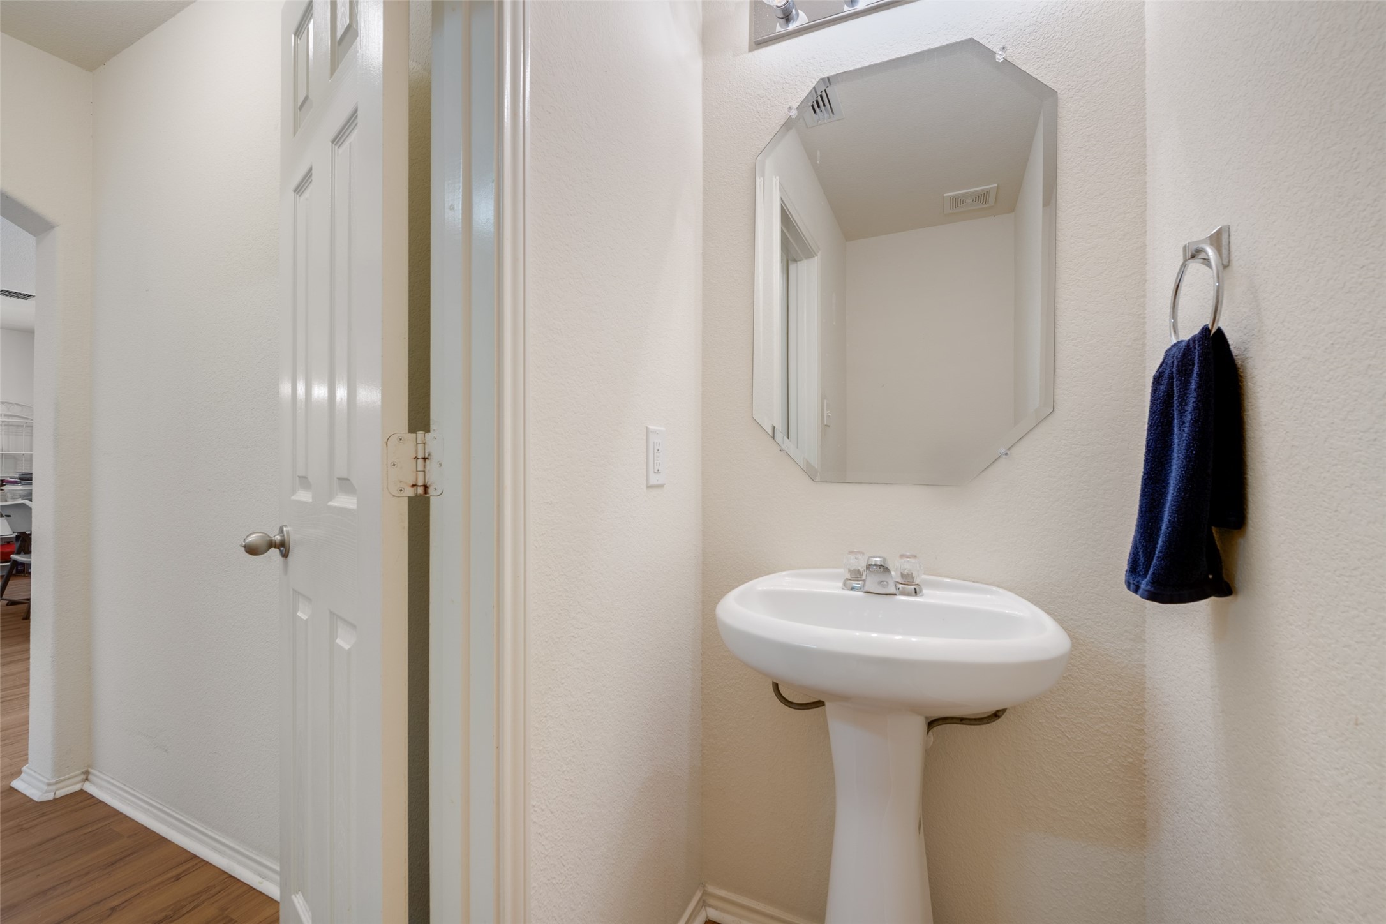
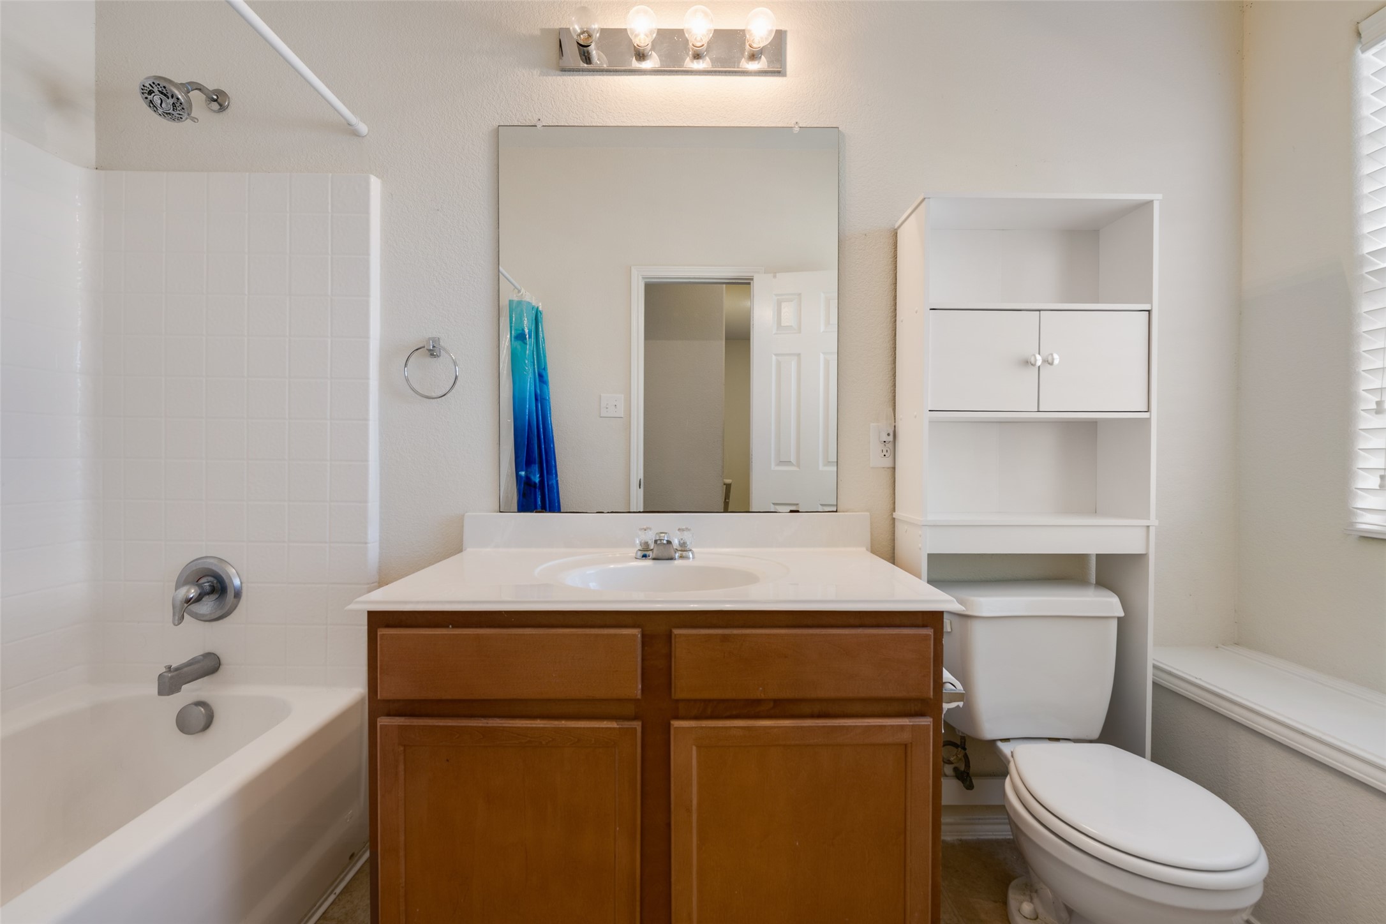
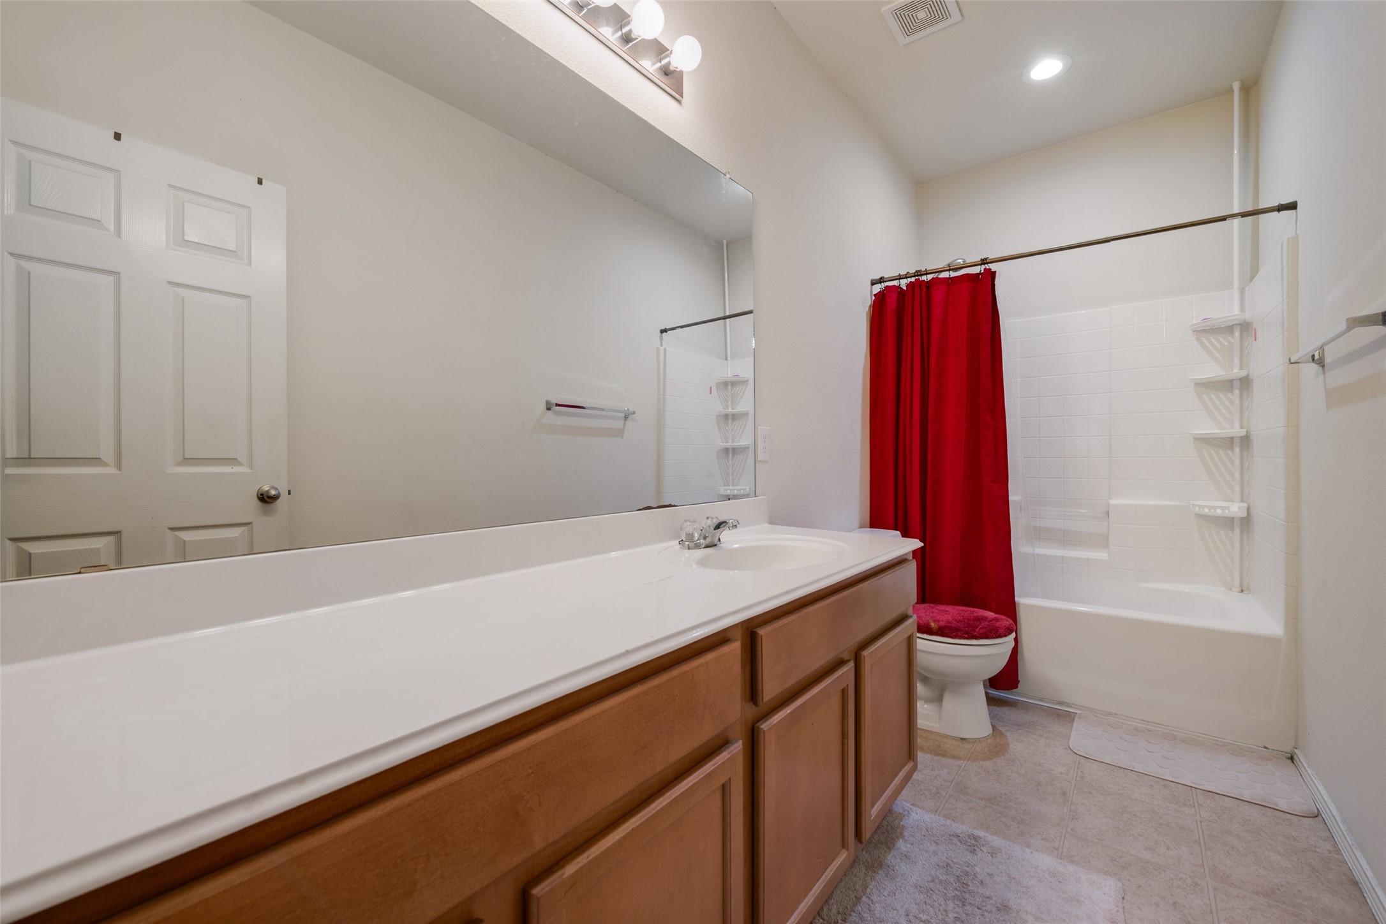
  • Total bathrooms3
  • full bathrooms2
  • half bathroom1
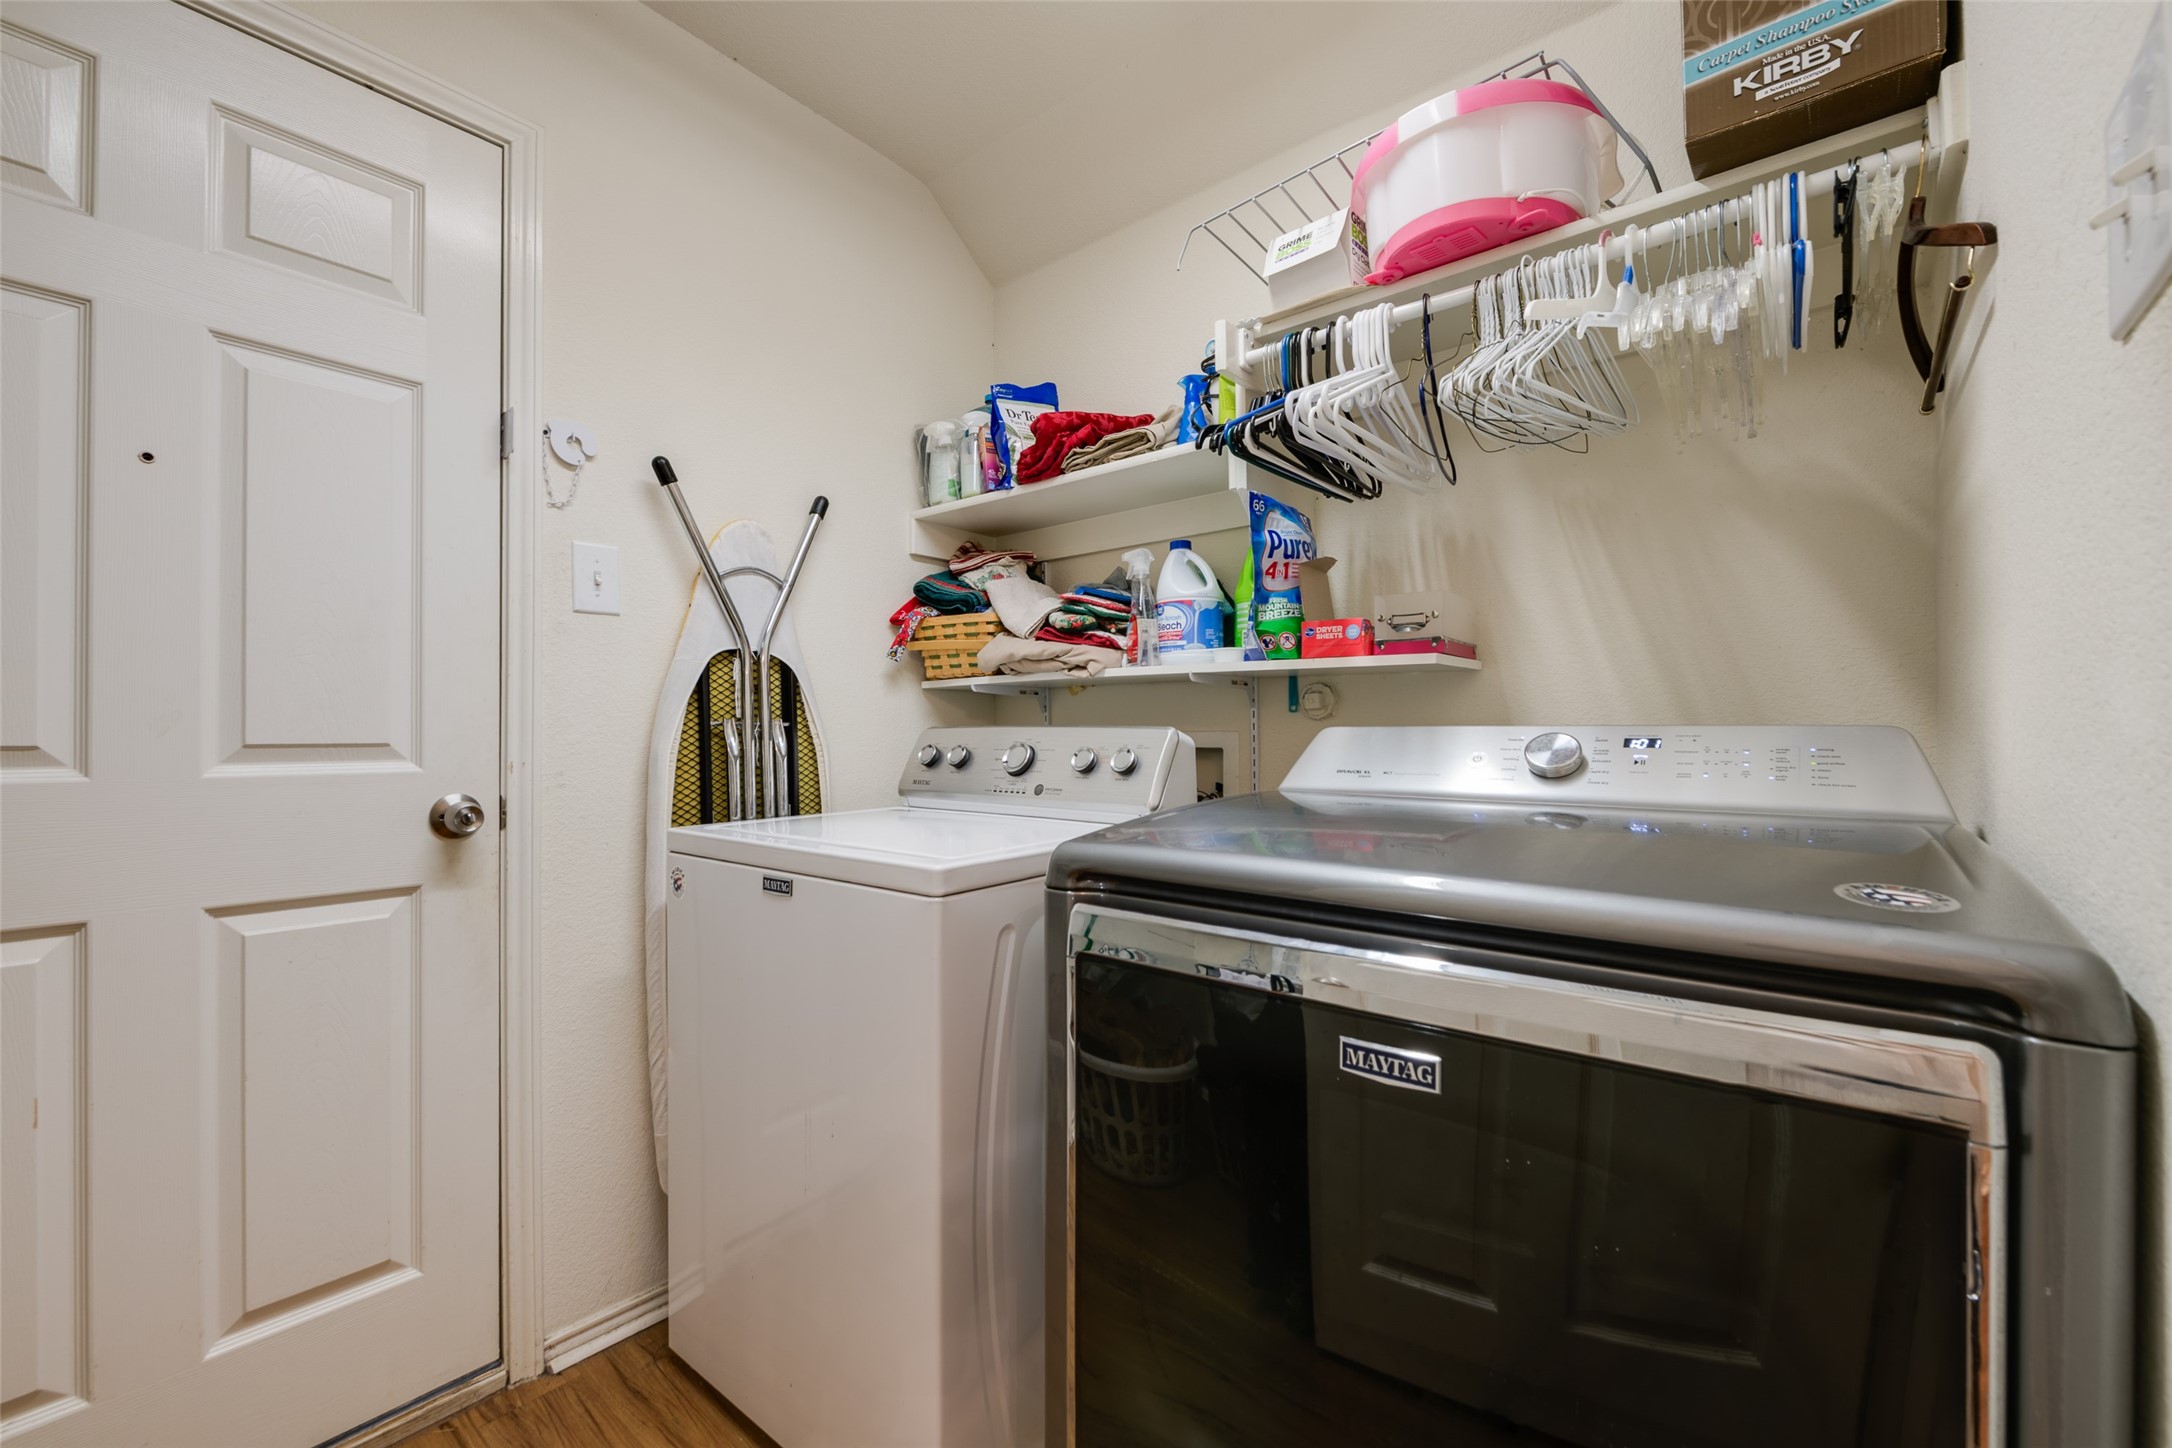
  • Laundry room Washer Hookup, Electric Dryer Hookup, Laundry in Utility Room
  • Flooring Carpet, Vinyl
  • APPLIANCES Dishwasher, Electric Range, Electric Water Heater, Disposal, Microwave, Vented Exhaust Fan
  • other interior Features High Speed Internet, Cable TV

Area & Lot

  • Status Leased
  • Date Leased October 1, 2025
  • Living Area1,653 Sq.Ft.
  • Lot Area8,712 Sq.Ft.
  • MLS® ID20994384
  • TypeTownhouse
  • YEAR BUILT2010
  • Architecture StylesTraditional
  • Elementary SchoolChisholm Ridge
  • Middle SchoolHighland
  • High SchoolSaginaw
  • School DistrictEagle MT-Saginaw ISD

Exterior

  • STORIES2
  • Garage Space2.0
  • water SourcePublic
  • utilitiesSewer Available, Water Available, Cable Available
  • PoolNone
  • roofComposition
  • lot featuresBack Yard, Cul-De-Sac, Interior Lot, Lawn, Subdivision, Sprinkler System, Few Trees
  • parkingDriveway, Garage Faces Front, Garage, Garage Door Opener
  • HEAT TYPECentral, Electric
  • AIR CONDITIONINGCentral Air, Ceiling Fan(s), Electric
  • sewerPublic Sewer
  • SubstructureSlab
  • security FeaturesFire Alarm, Smoke Detector(s)
  • other exterior FeaturesRain Gutters

Financial

  • Price Upon Request
View Virtual Tour

With Us

At Regal Realtors, we offer proven expertise and a client-centric approach, guiding you seamlessly through every step of your buying or selling journey. Schedule a free consultation today.

Follow Me on Instagram