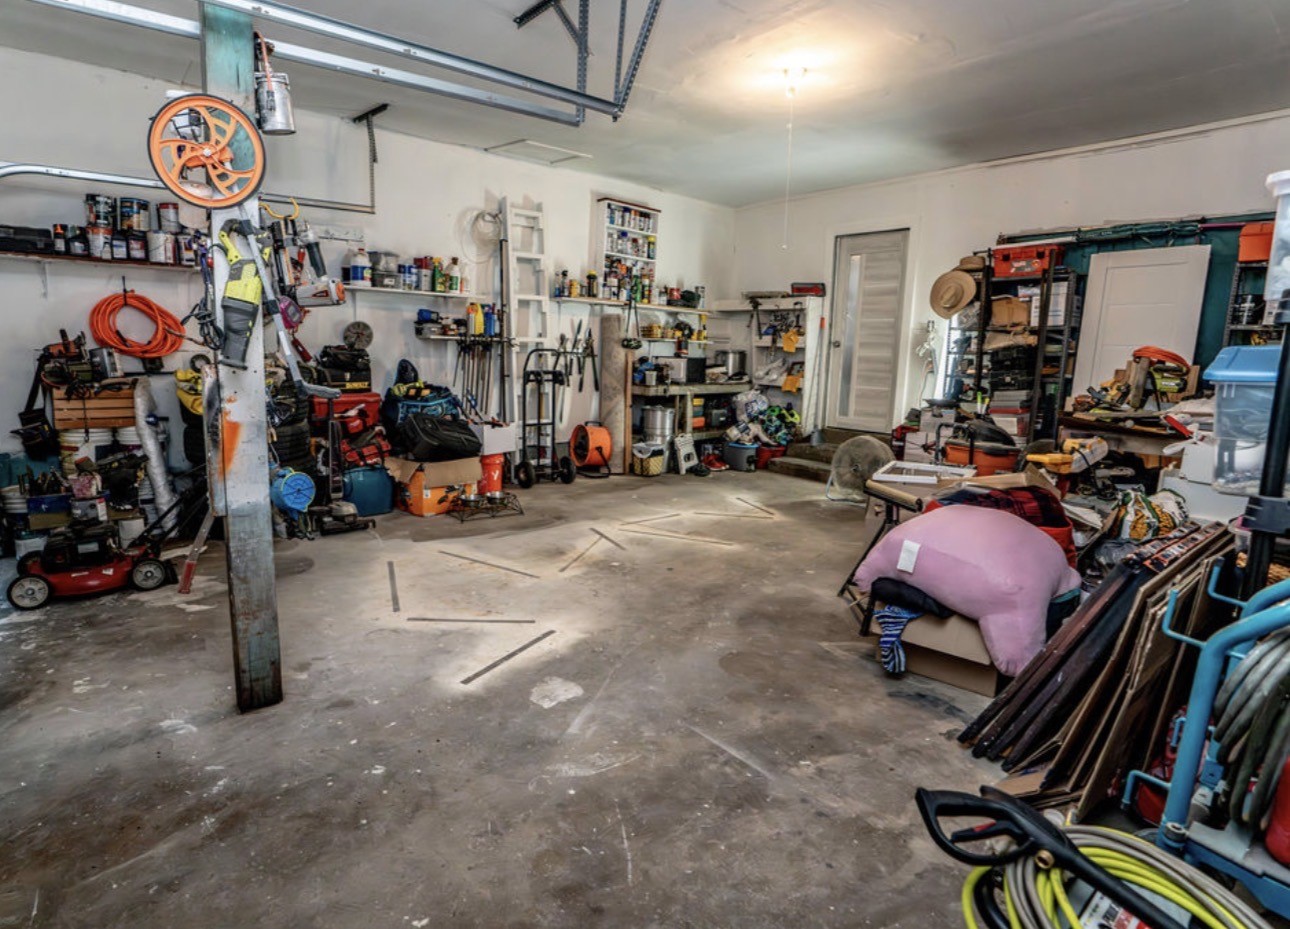
743 Norwood Drive
743 Norwood Drive
743 Norwood Drive
743 Norwood Drive
743 Norwood Drive
743 Norwood Drive
743 Norwood Drive
743 Norwood Drive
743 Norwood Drive
743 Norwood Drive
743 Norwood Drive
743 Norwood Drive
743 Norwood Drive
743 Norwood Drive
743 Norwood Drive
743 Norwood Drive
743 Norwood Drive
743 Norwood Drive
743 Norwood Drive
743 Norwood Drive
743 Norwood Drive
743 Norwood Drive
743 Norwood Drive
743 Norwood Drive
743 Norwood Drive
743 Norwood Drive
743 Norwood Drive
743 Norwood Drive
743 Norwood Drive
SEE ALL PHOTOS
743 Norwood Drive
743 Norwood Drive
743 Norwood Drive
743 Norwood Drive
743 Norwood Drive
743 Norwood Drive
743 Norwood Drive
743 Norwood Drive
743 Norwood Drive
743 Norwood Drive
743 Norwood Drive
743 Norwood Drive
743 Norwood Drive
743 Norwood Drive
743 Norwood Drive
743 Norwood Drive
743 Norwood Drive
743 Norwood Drive
743 Norwood Drive
743 Norwood Drive
743 Norwood Drive
743 Norwood Drive
743 Norwood Drive
743 Norwood Drive
743 Norwood Drive
743 Norwood Drive
743 Norwood Drive
743 Norwood Drive
743 Norwood Drive
Sold

743 Norwood Drive

743 Norwood Drive, Hurst, TX 76053

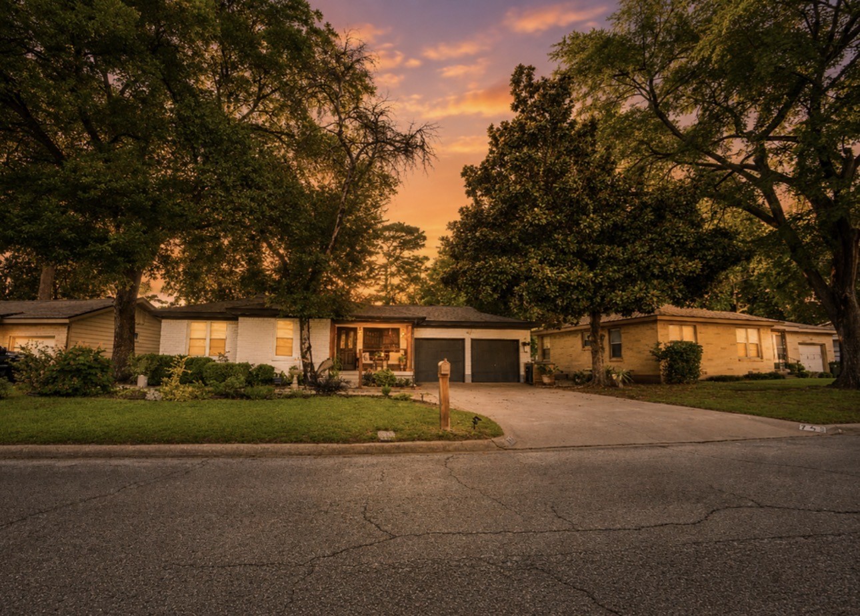
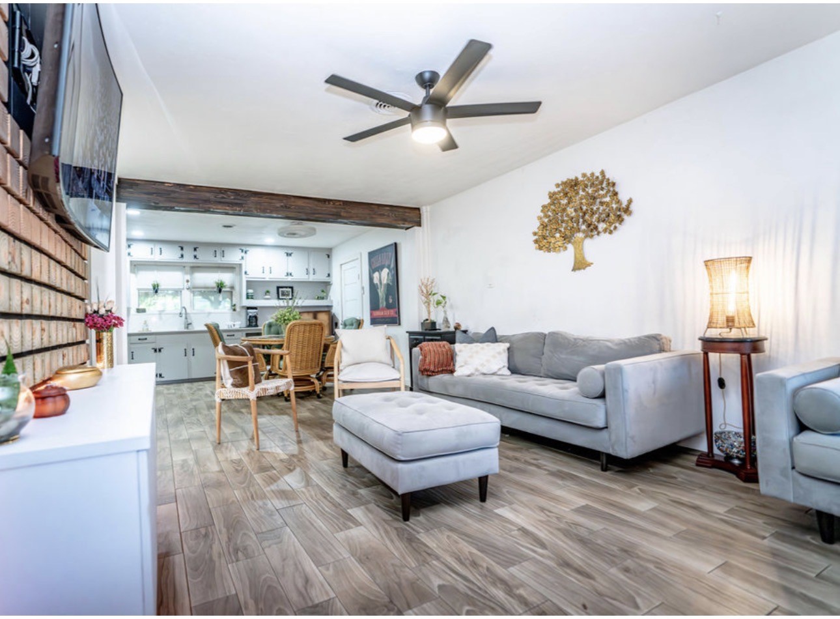
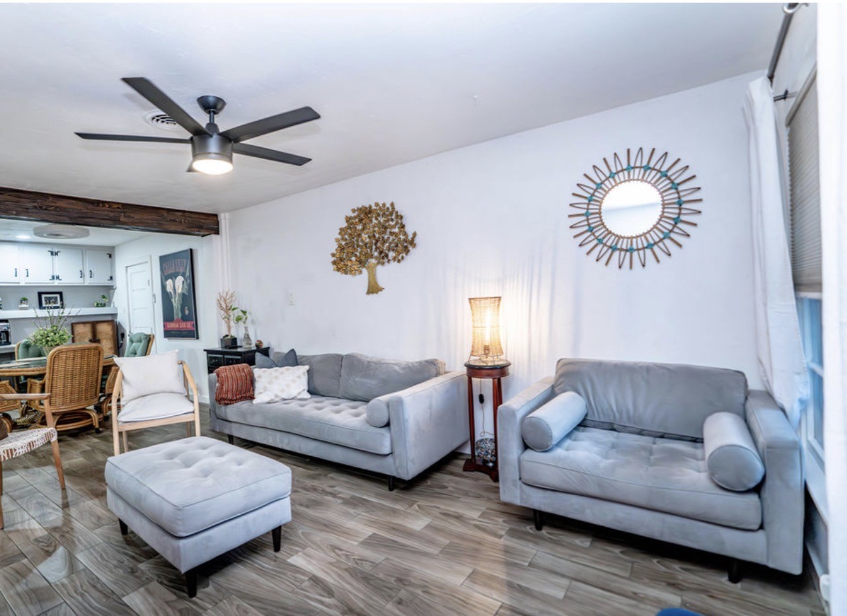
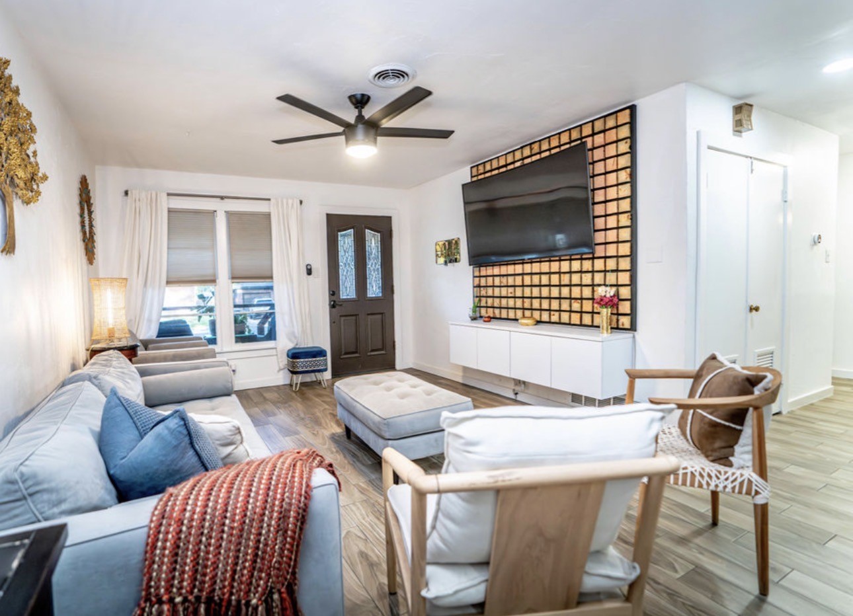
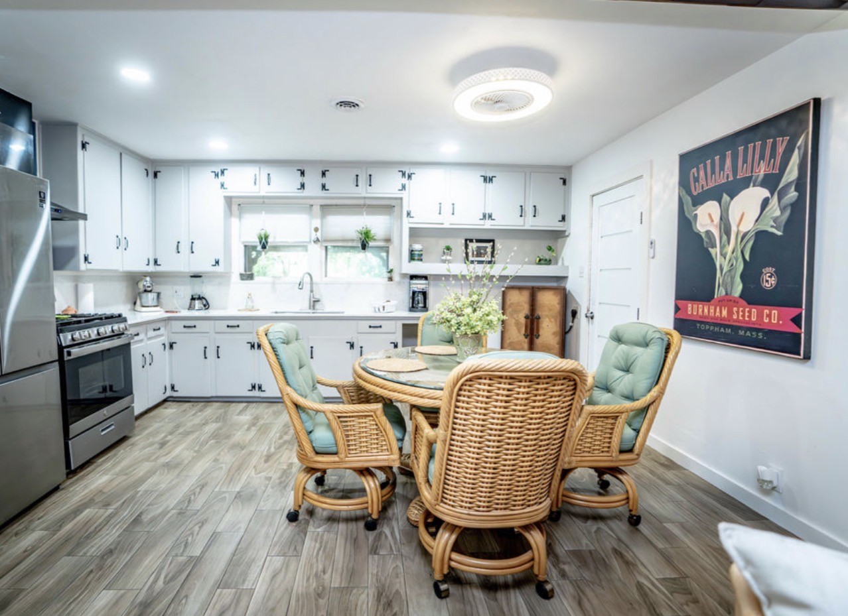
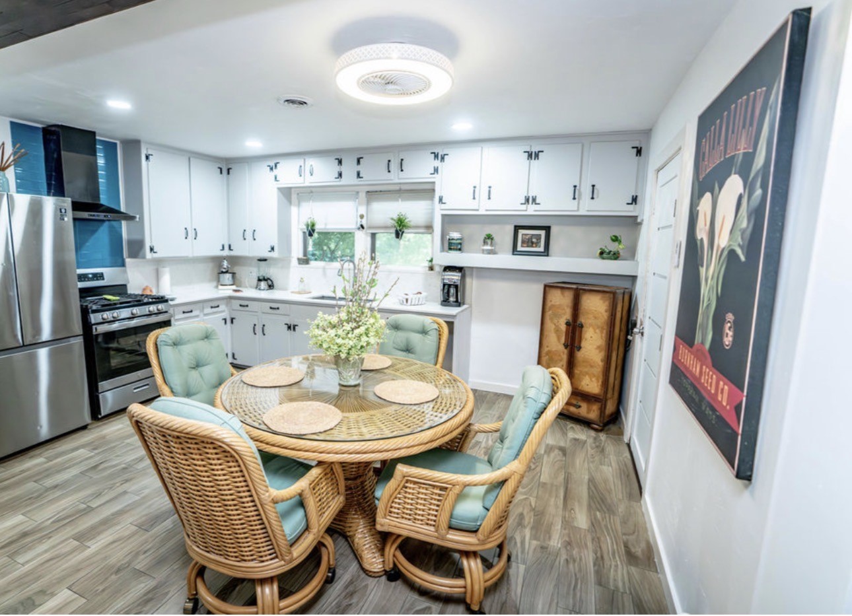
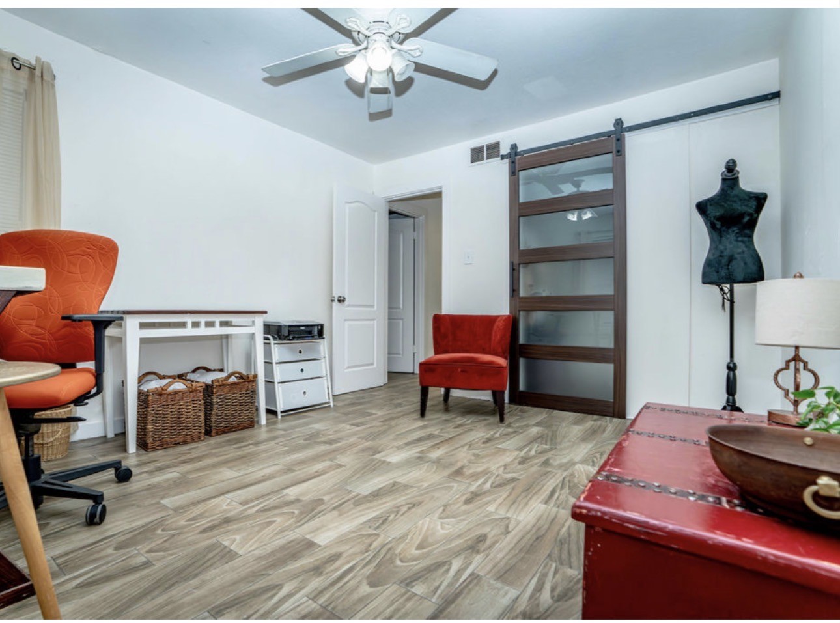
Beautifully updated and move-in ready, this charming home combines modern finishes with inviting living spaces. The open-concept living,
?
dining, and kitchen area offers 344 square feet of functional gathering space, while the thoughtfully designed floor plan provides comfort and flexibility for everyday living.
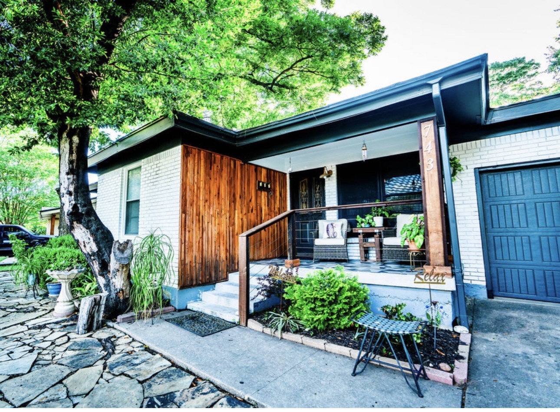
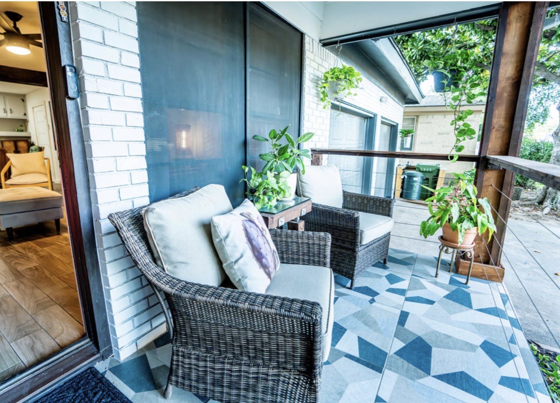
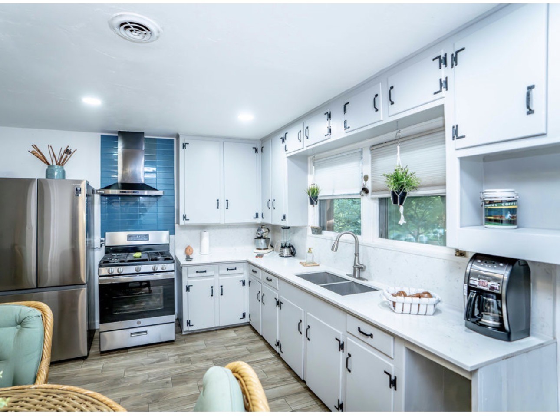
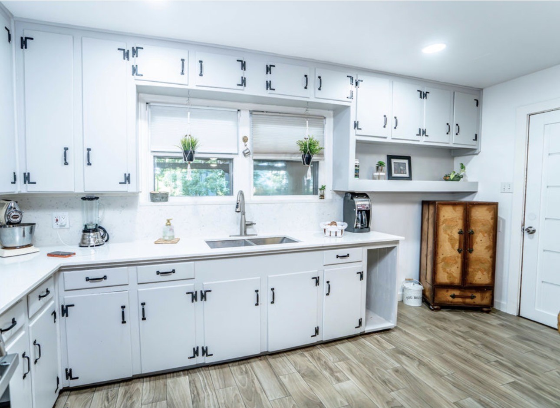
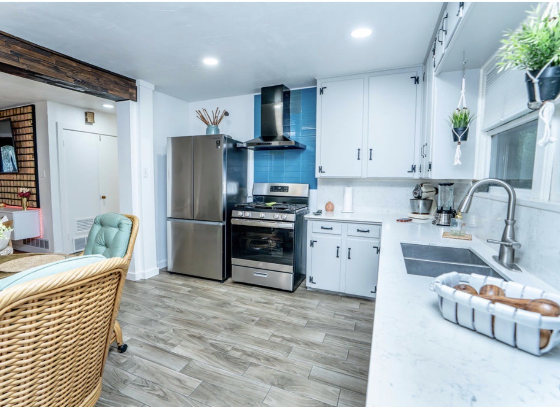
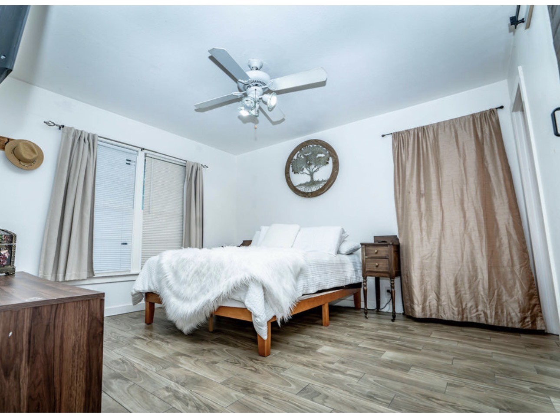
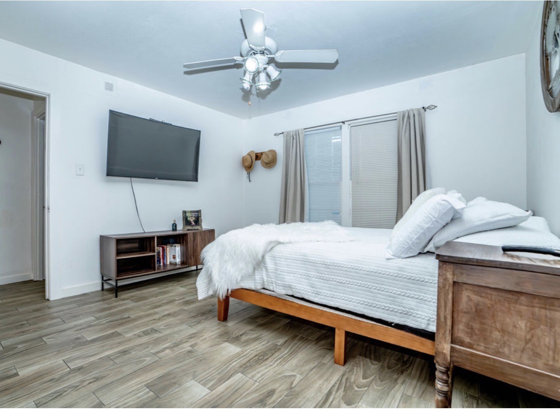
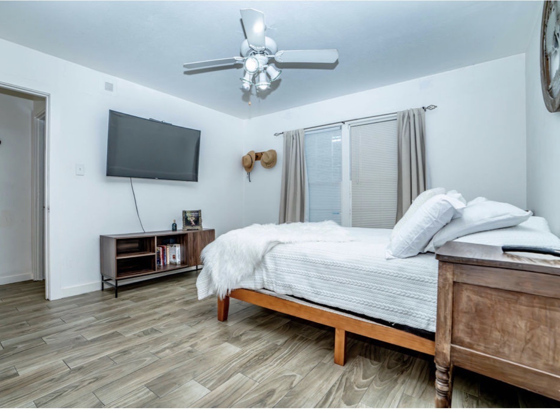
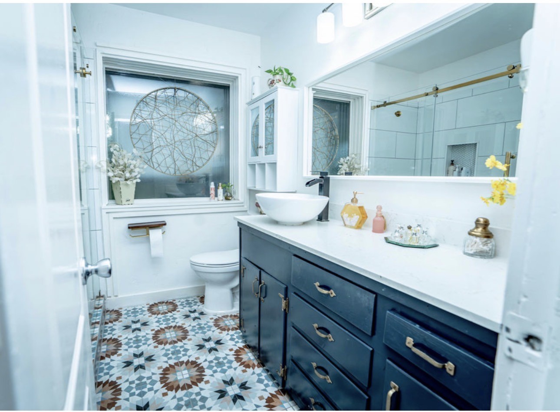
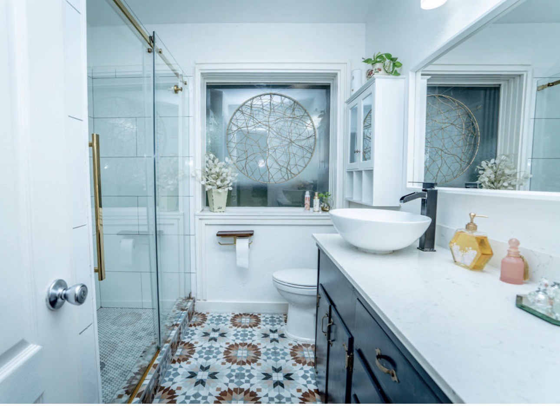
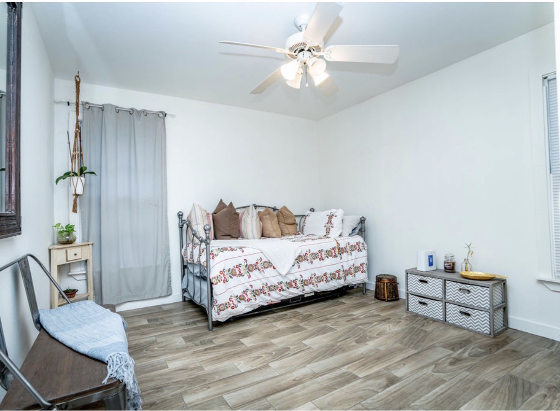
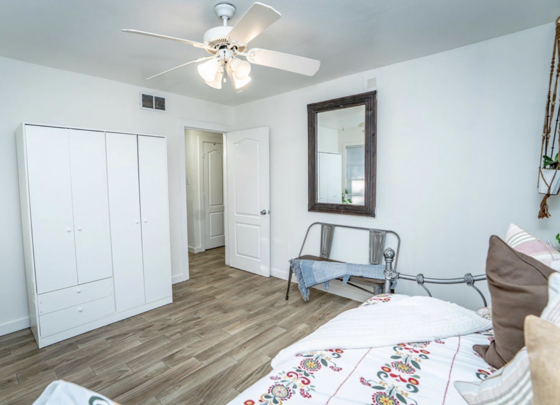
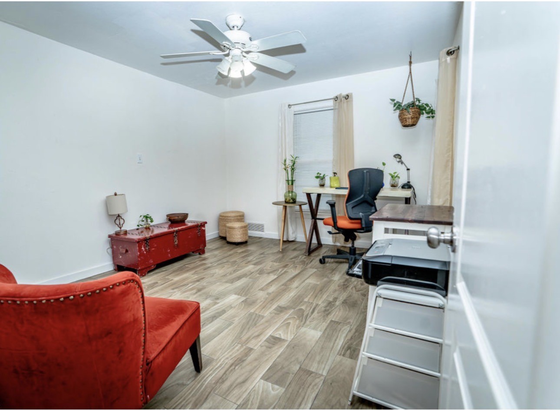
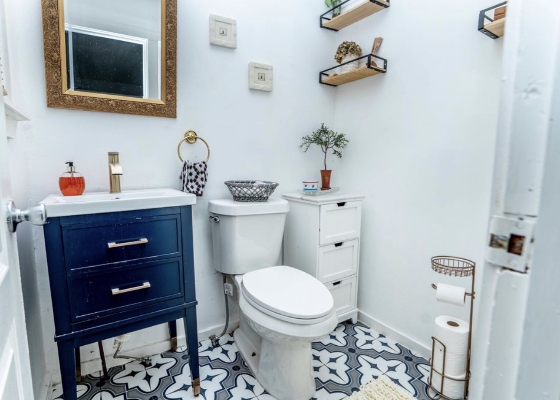
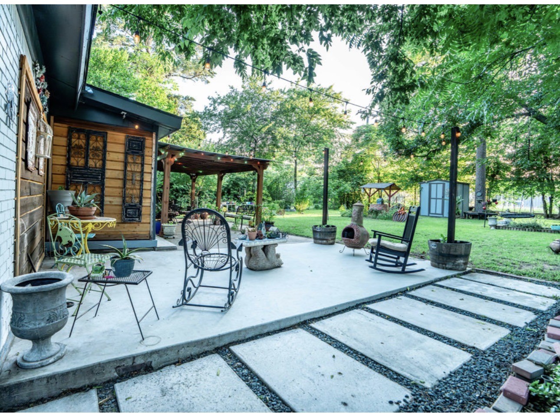
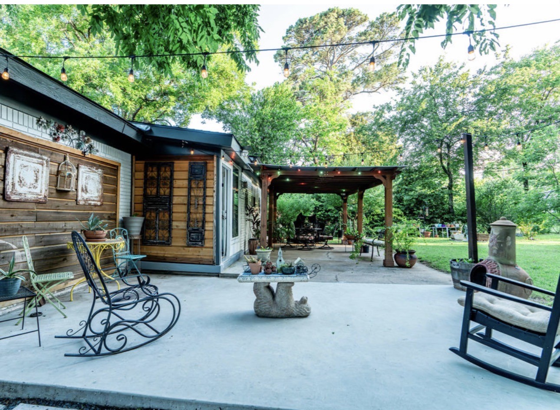
The primary suite features a spacious bedroom and walk-in closet, while the secondary bedrooms offer generous space for family, guests, or a home office. The designer bathroom renovation, updated kitchen, and stunning outdoor entertaining area make this home truly stand out.
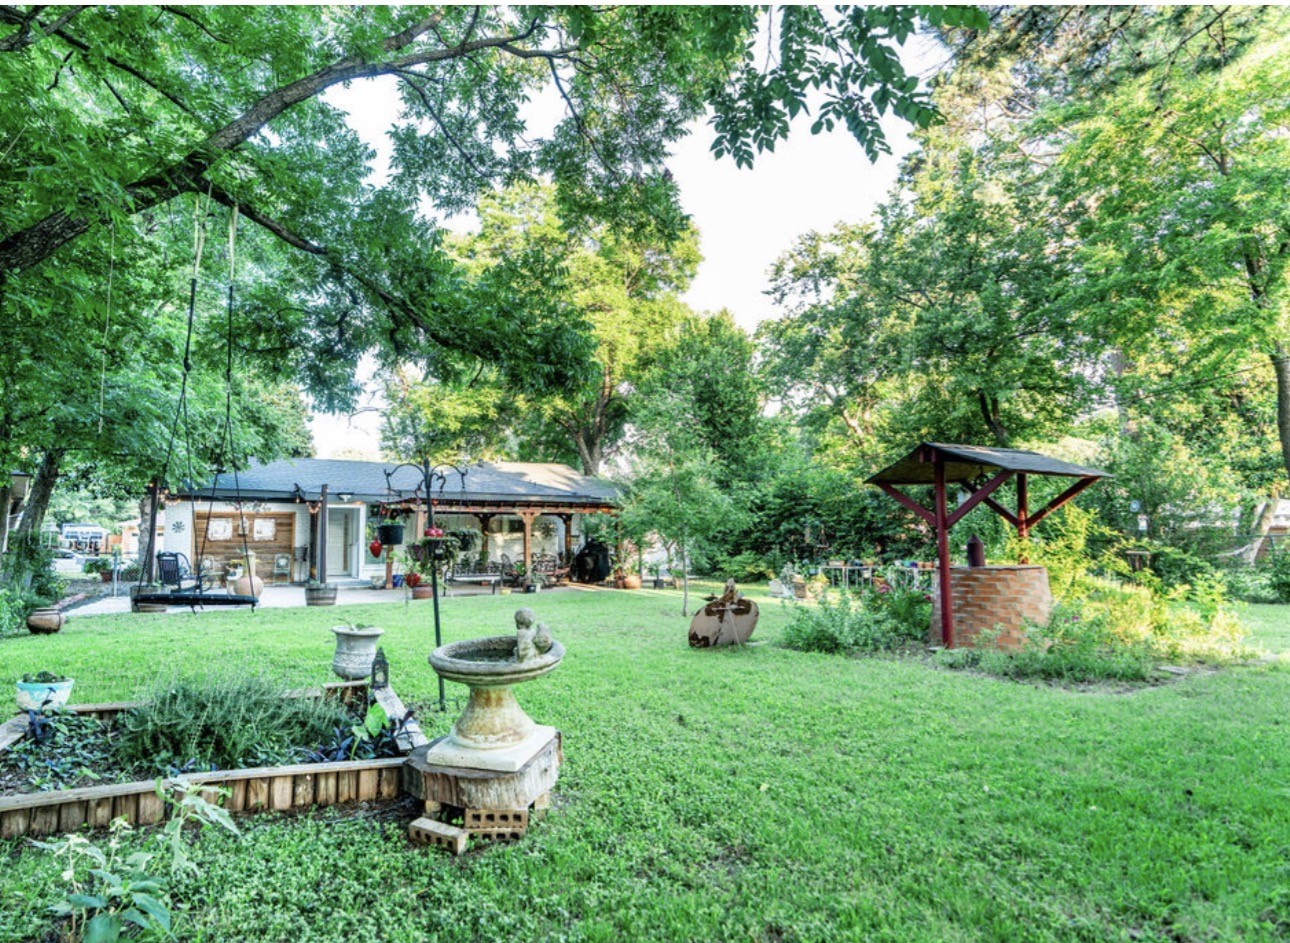
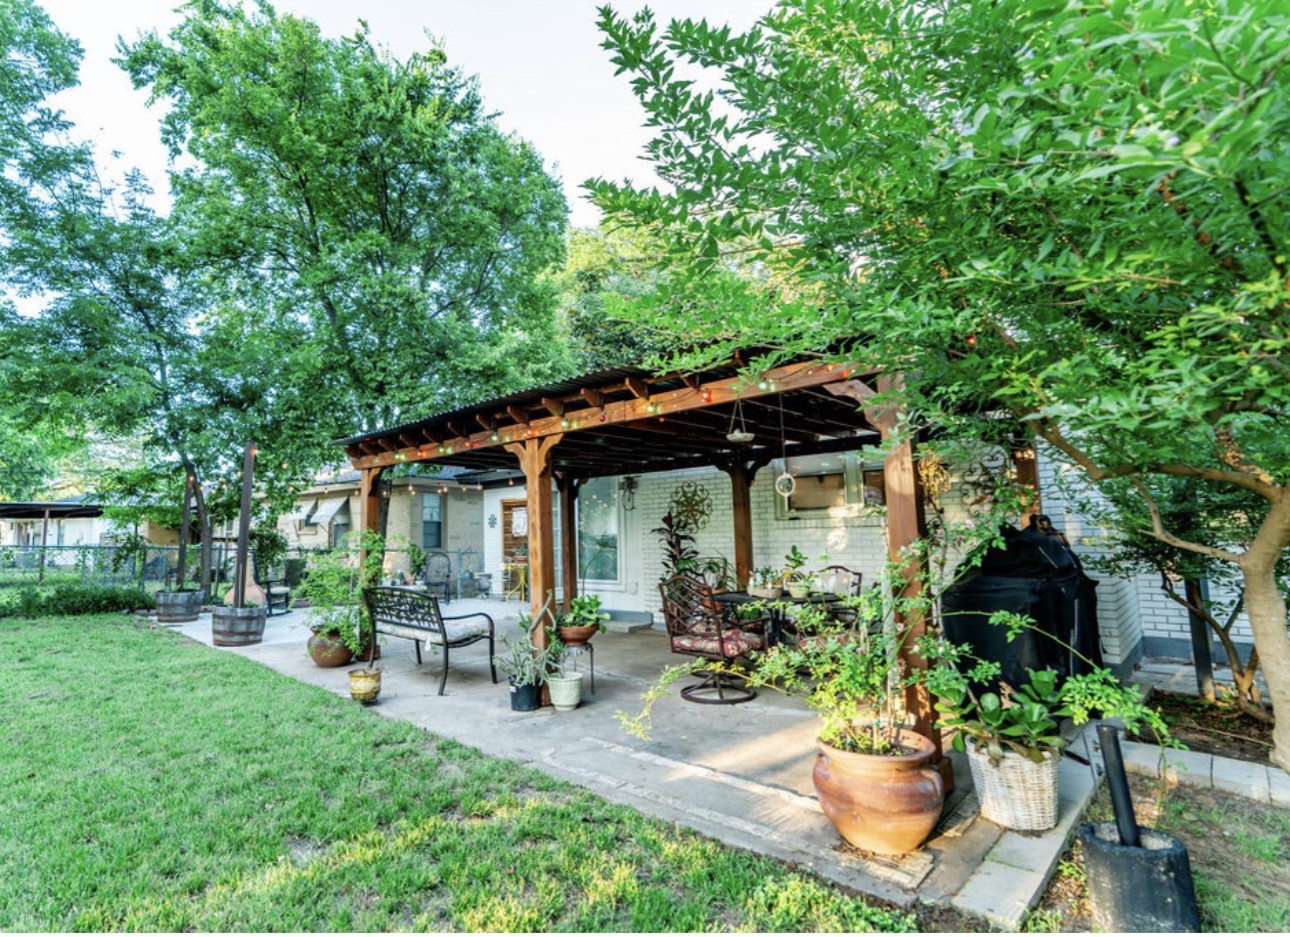
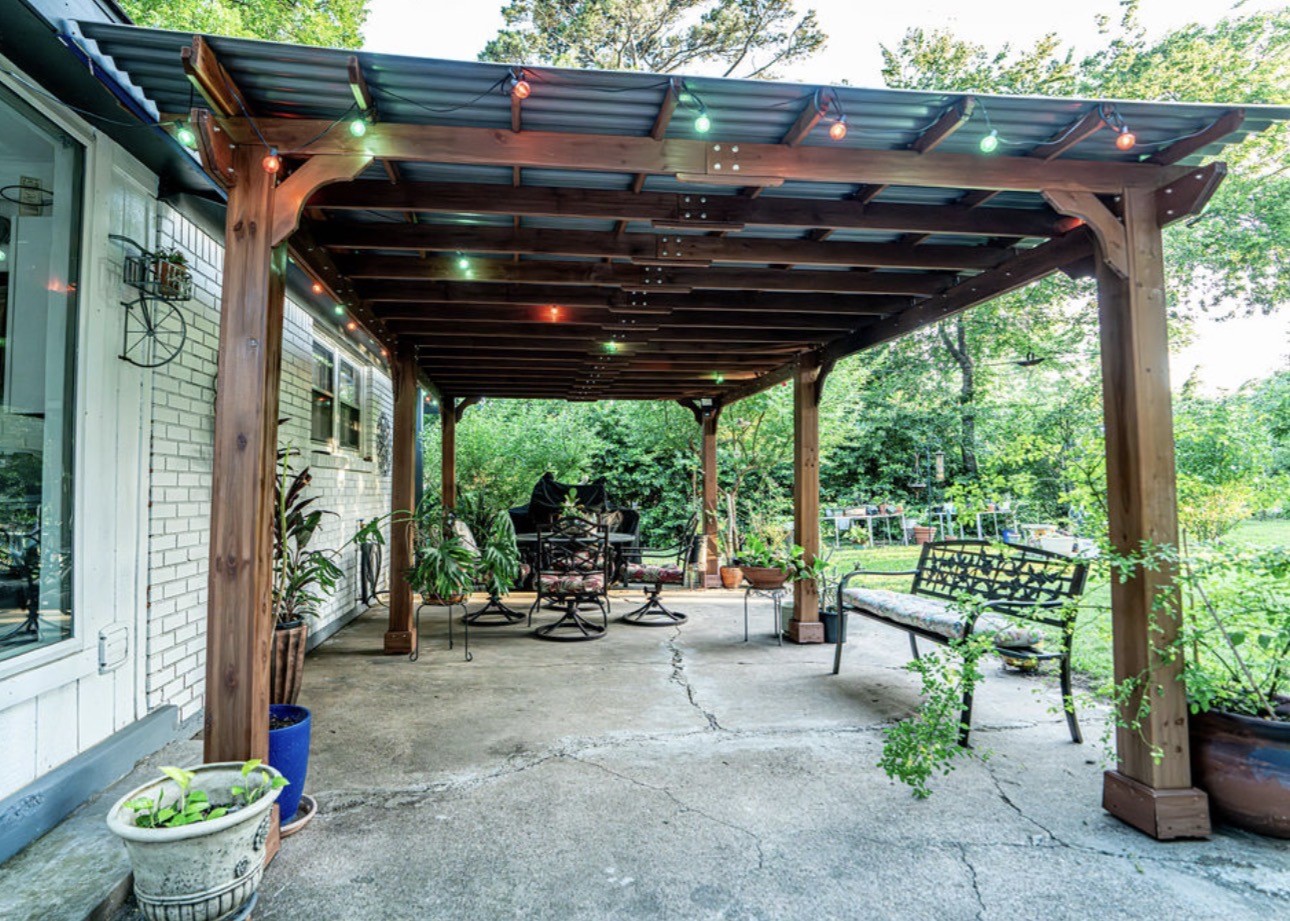
Surrounded by mature trees and featuring a covered patio perfect for relaxing or entertaining, this property offers the ideal blend of comfort, style, and functionality.

3
beds

2
baths

1,225 Sq.Ft. LIVING AREA

8,799.12 Sq.Ft. lot

Monica Hernandez

Monica Hernandez

Features & Amenities

Interior

  • total bedrooms3
  • Total bathrooms2
  • full bathroom1
  • half bathroom1
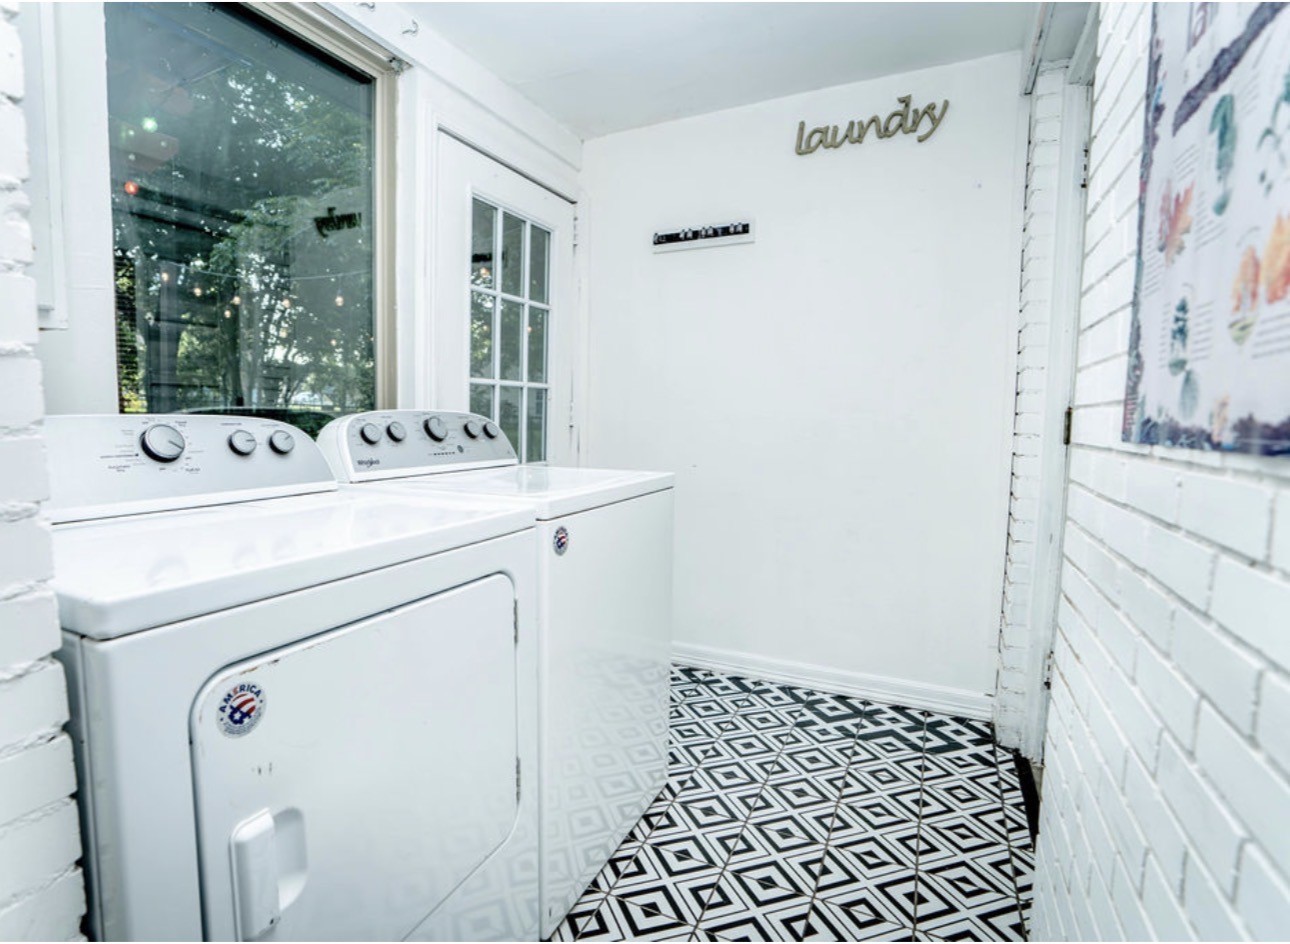
  • Laundry room Washer Hookup, Electric Dryer Hookup
  • Flooring Ceramic Tile, Hardwood
  • APPLIANCES Dryer, Gas Range, Gas Water Heater, Refrigerator, Washer
  • other interior Features High Speed Internet, Cable TV

Area & Lot

  • Status Sold
  • Date Sold July 30, 2026
  • Living Area1,225 Sq.Ft.
  • Lot Area8,799.12 Sq.Ft.
  • MLS® ID21294440
  • TypeResidential
  • YEAR BUILT1955
  • Architecture StylesRanch, Detached
  • Elementary SchoolHarrison
  • Middle SchoolHurst
  • High SchoolBell
  • School DistrictHurst-Euless-Bedford ISD

Exterior

  • STORIES1
  • Garage Space2.0
  • water SourcePublic
  • utilitiesElectricity Available, Sewer Available, Water Available, Cable Available
  • PoolNone
  • roofComposition
  • parkingGarage
  • HEAT TYPECentral, Natural Gas
  • AIR CONDITIONINGCentral Air, Electric
  • sewerPublic Sewer
  • SubstructurePillar/Post/Pier
  • other exterior FeaturesOutdoor Grill, Rain Gutters
View Virtual Tour

With Us

At Regal Realtors, we offer proven expertise and a client-centric approach, guiding you seamlessly through every step of your buying or selling journey. Schedule a free consultation today.

Follow Me on Instagram