744 Briarwood Lane
744 Briarwood Lane
744 Briarwood Lane
744 Briarwood Lane
744 Briarwood Lane
744 Briarwood Lane
744 Briarwood Lane
744 Briarwood Lane
744 Briarwood Lane
744 Briarwood Lane
744 Briarwood Lane
744 Briarwood Lane
744 Briarwood Lane
744 Briarwood Lane
744 Briarwood Lane
744 Briarwood Lane
744 Briarwood Lane
744 Briarwood Lane
744 Briarwood Lane
744 Briarwood Lane
744 Briarwood Lane
744 Briarwood Lane
744 Briarwood Lane
744 Briarwood Lane
744 Briarwood Lane
744 Briarwood Lane
744 Briarwood Lane
744 Briarwood Lane
744 Briarwood Lane
744 Briarwood Lane
744 Briarwood Lane
744 Briarwood Lane
744 Briarwood Lane
744 Briarwood Lane
744 Briarwood Lane
744 Briarwood Lane
744 Briarwood Lane
744 Briarwood Lane
744 Briarwood Lane
744 Briarwood Lane
SEE ALL PHOTOS
744 Briarwood Lane
744 Briarwood Lane
744 Briarwood Lane
744 Briarwood Lane
744 Briarwood Lane
744 Briarwood Lane
744 Briarwood Lane
744 Briarwood Lane
744 Briarwood Lane
744 Briarwood Lane
744 Briarwood Lane
744 Briarwood Lane
744 Briarwood Lane
744 Briarwood Lane
744 Briarwood Lane
744 Briarwood Lane
744 Briarwood Lane
744 Briarwood Lane
744 Briarwood Lane
744 Briarwood Lane
744 Briarwood Lane
744 Briarwood Lane
744 Briarwood Lane
744 Briarwood Lane
744 Briarwood Lane
744 Briarwood Lane
744 Briarwood Lane
744 Briarwood Lane
744 Briarwood Lane
744 Briarwood Lane
744 Briarwood Lane
744 Briarwood Lane
744 Briarwood Lane
744 Briarwood Lane
744 Briarwood Lane
744 Briarwood Lane
744 Briarwood Lane
744 Briarwood Lane
744 Briarwood Lane
744 Briarwood Lane
Sold

744 Briarwood Lane

744 Briarwood Lane, Hurst, TX 76053

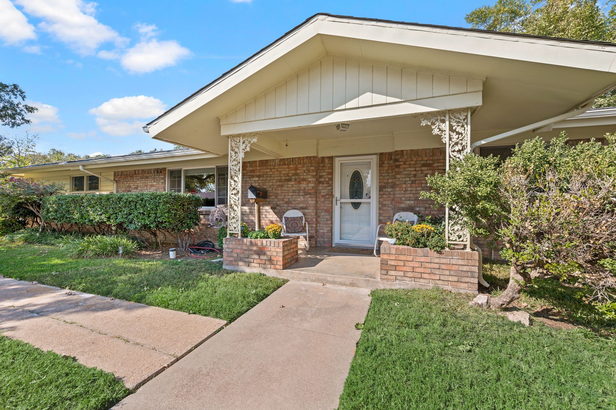
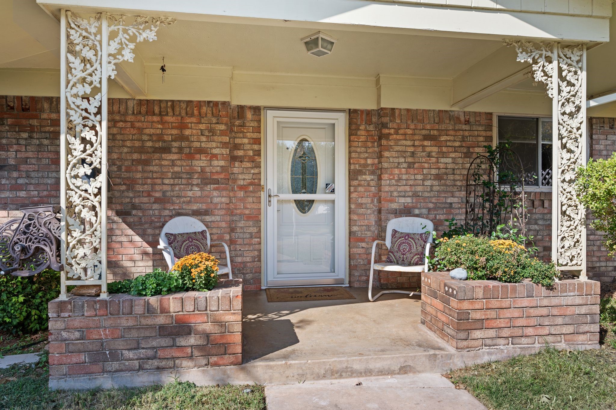
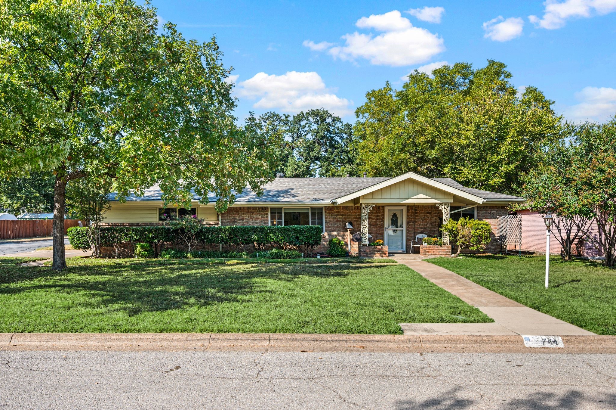
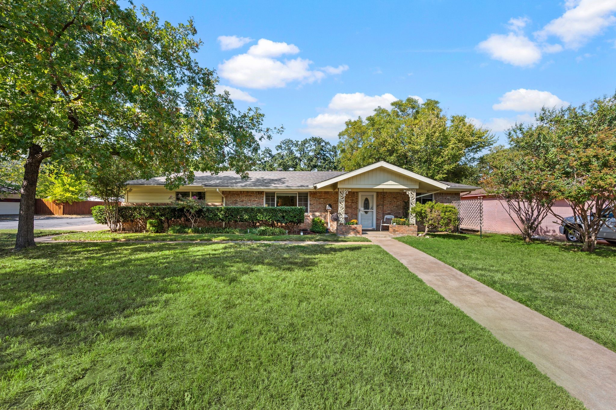
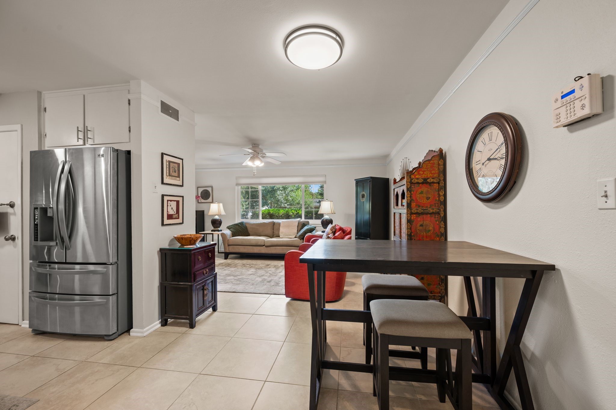
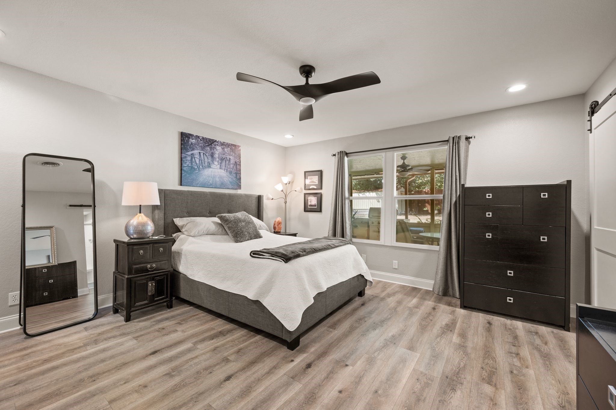
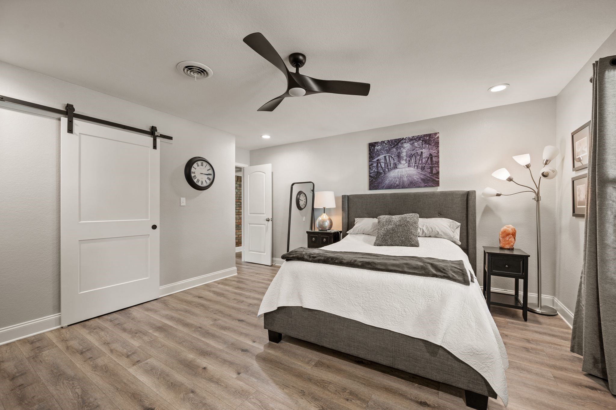
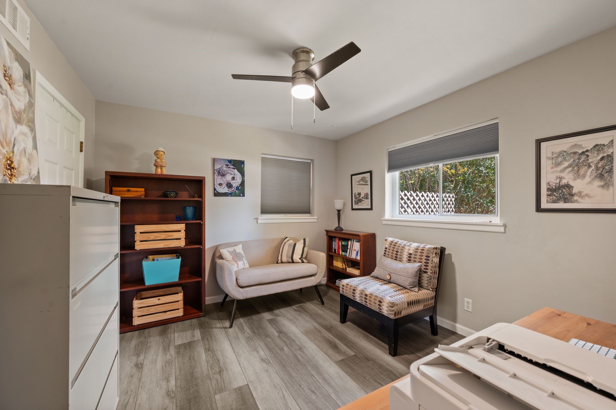
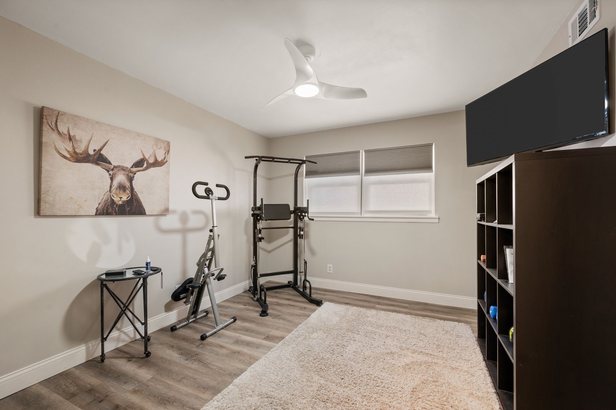
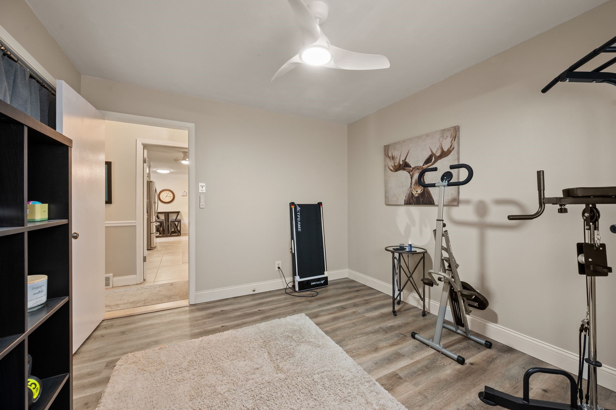
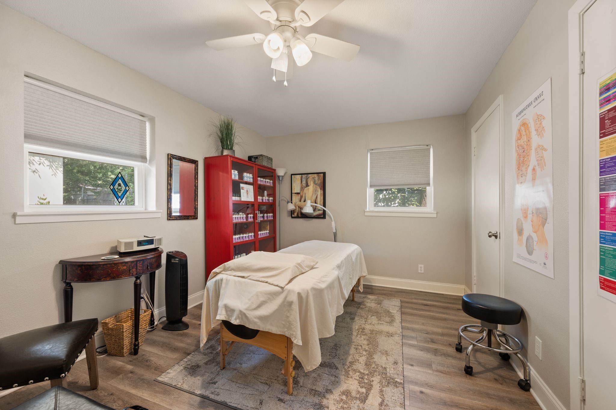
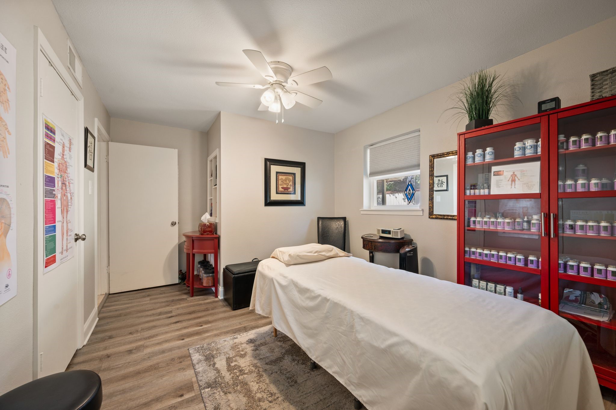
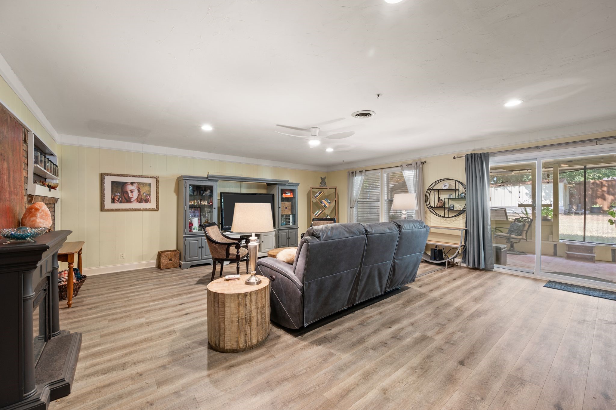
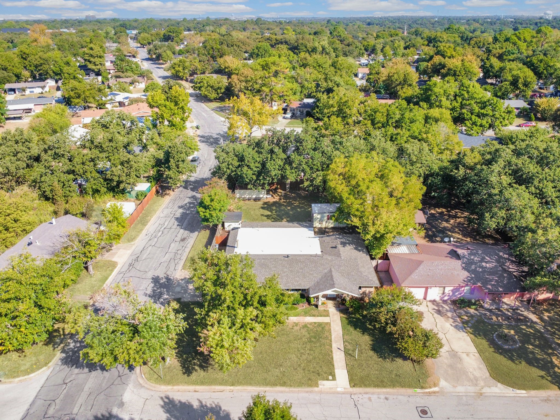
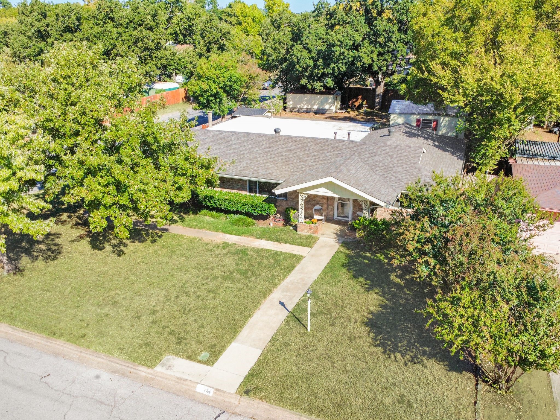
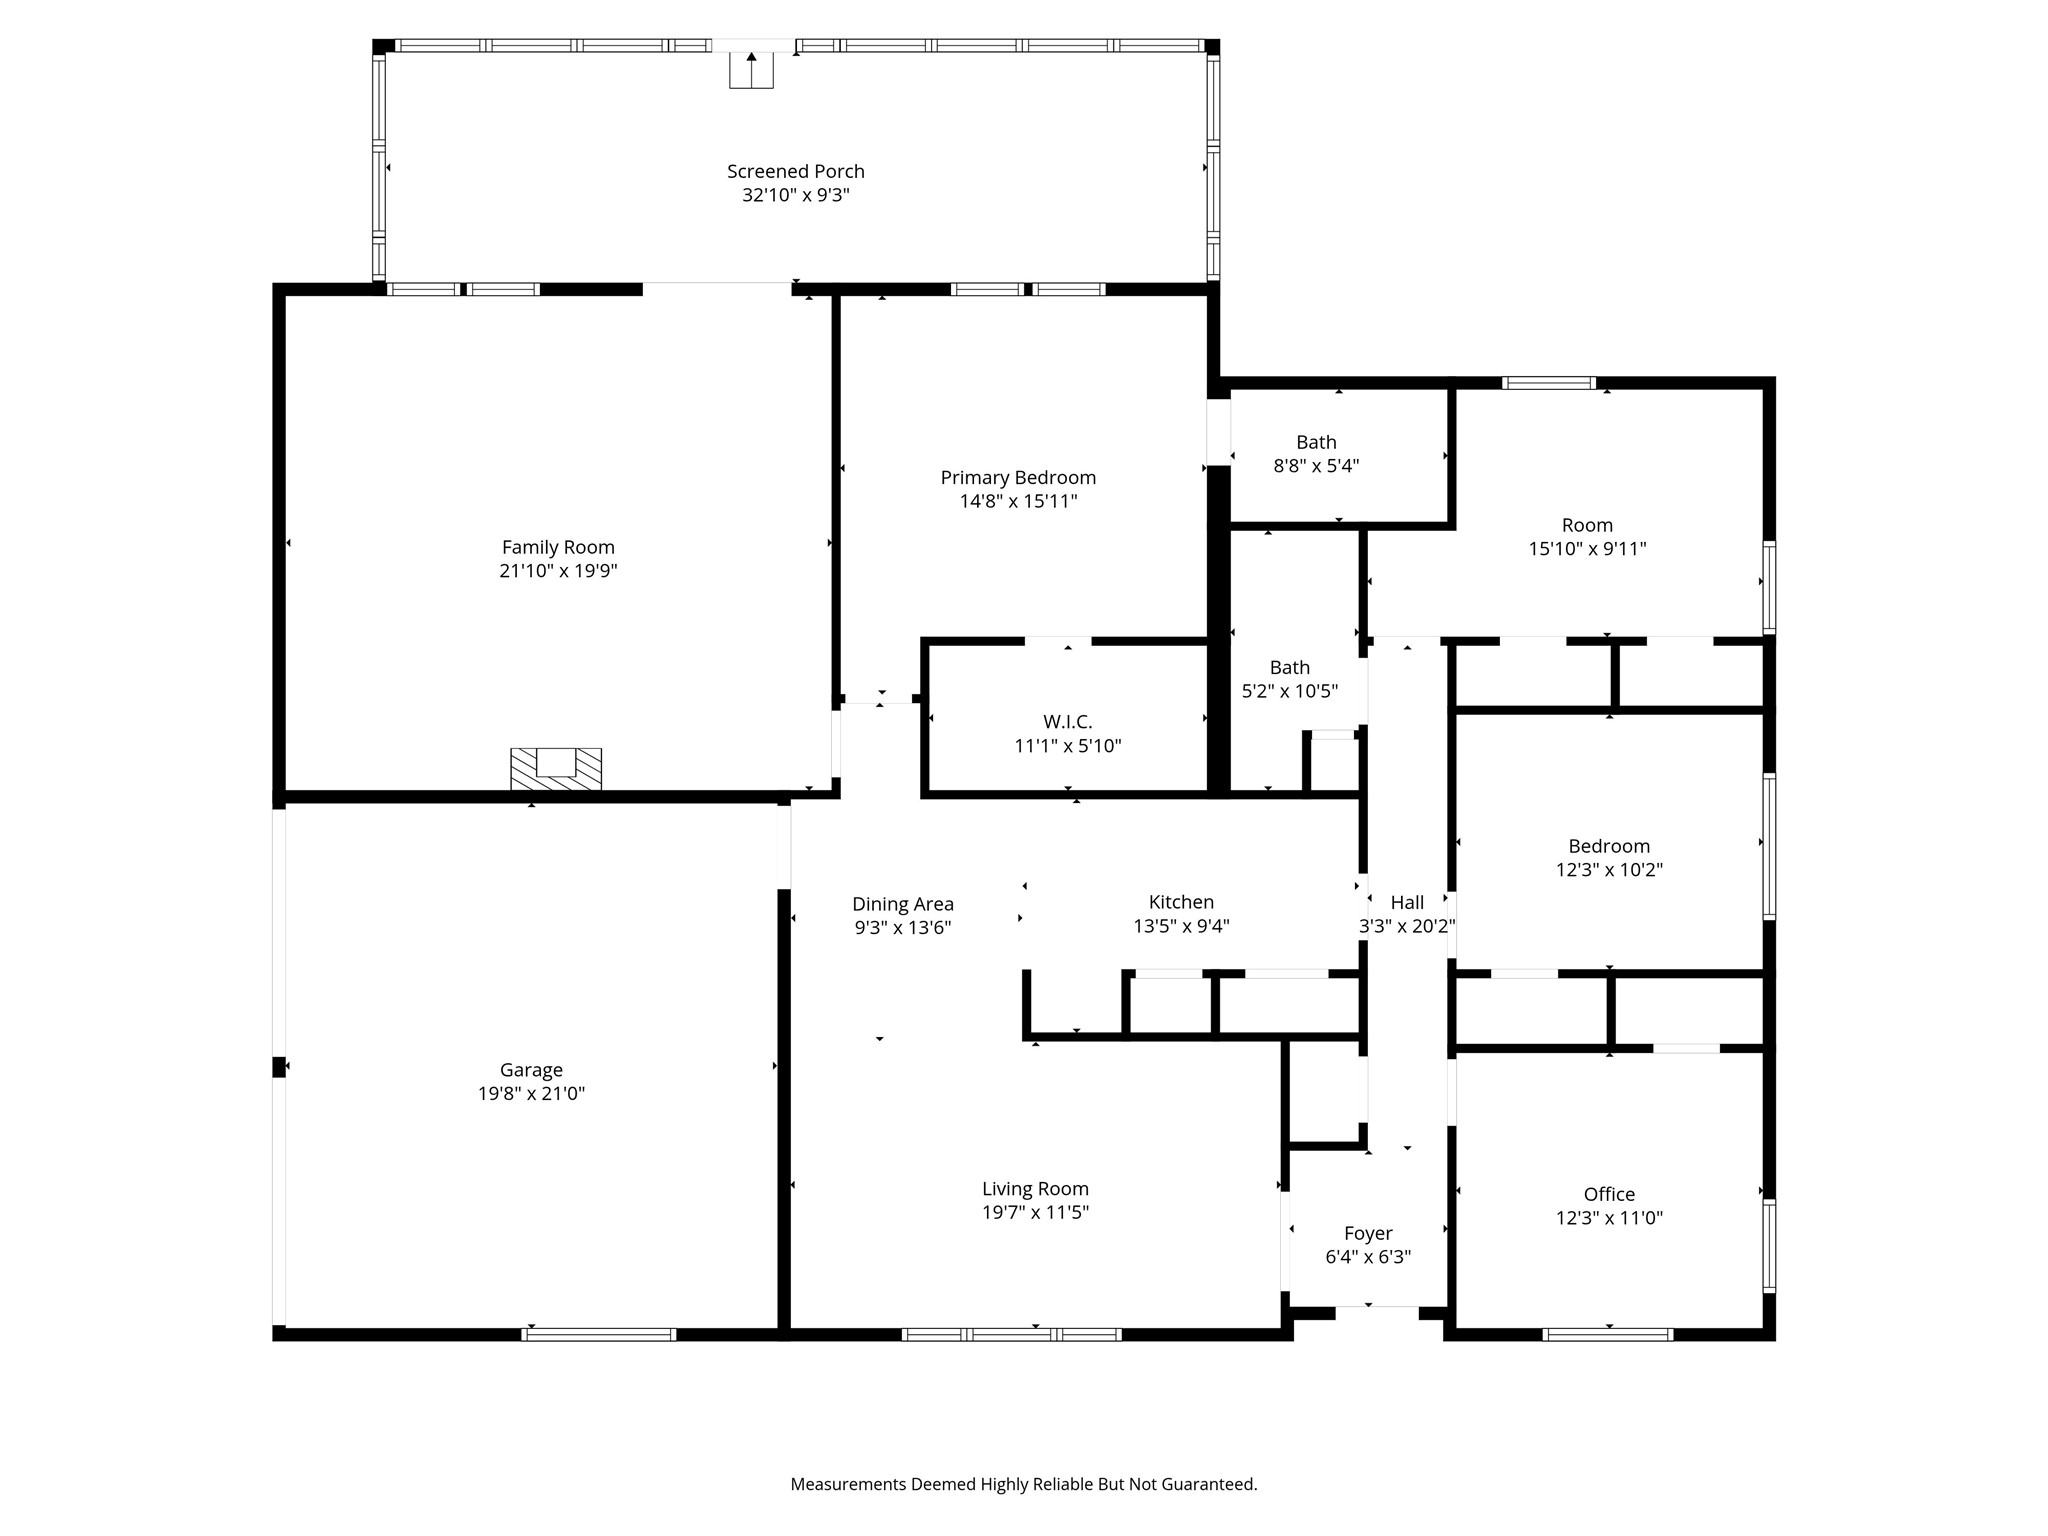
Beautifully updated and move-in ready! This 4-bedroom, 2-full-bath home with 2 living areas offers 2,037 sq.ft. of flexible space and modern comfort.

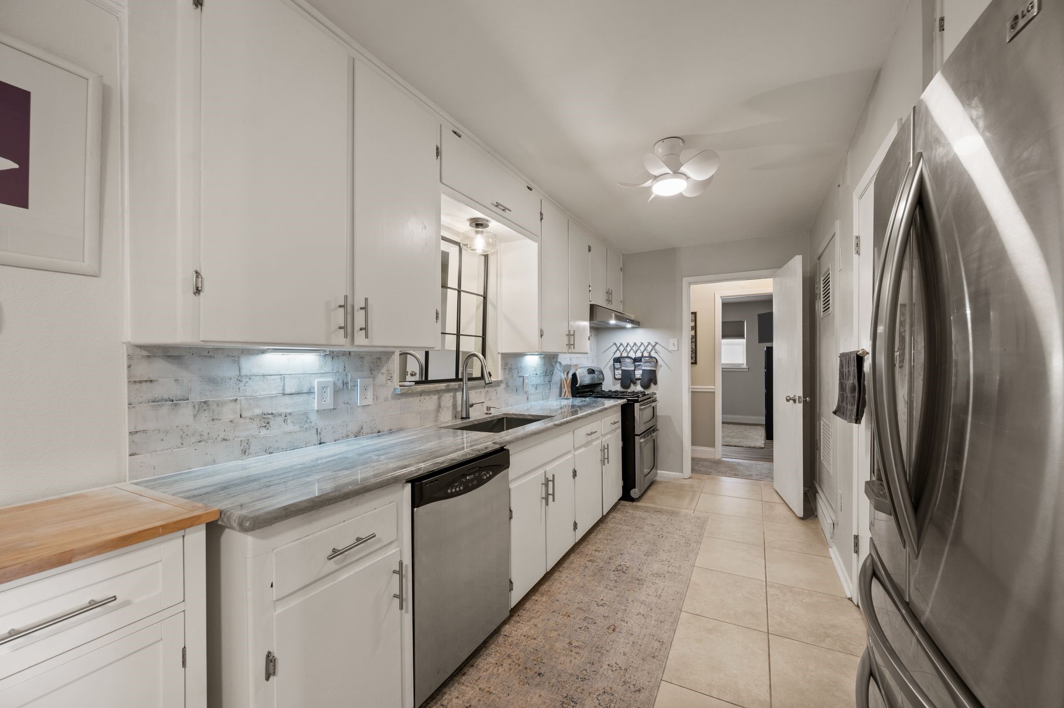
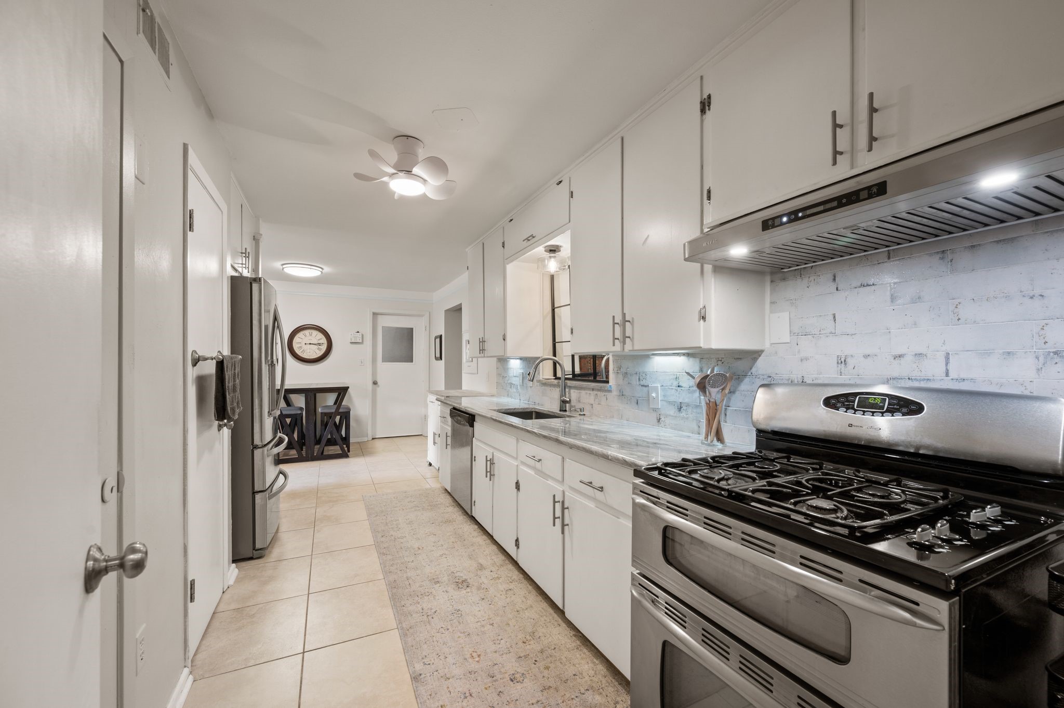
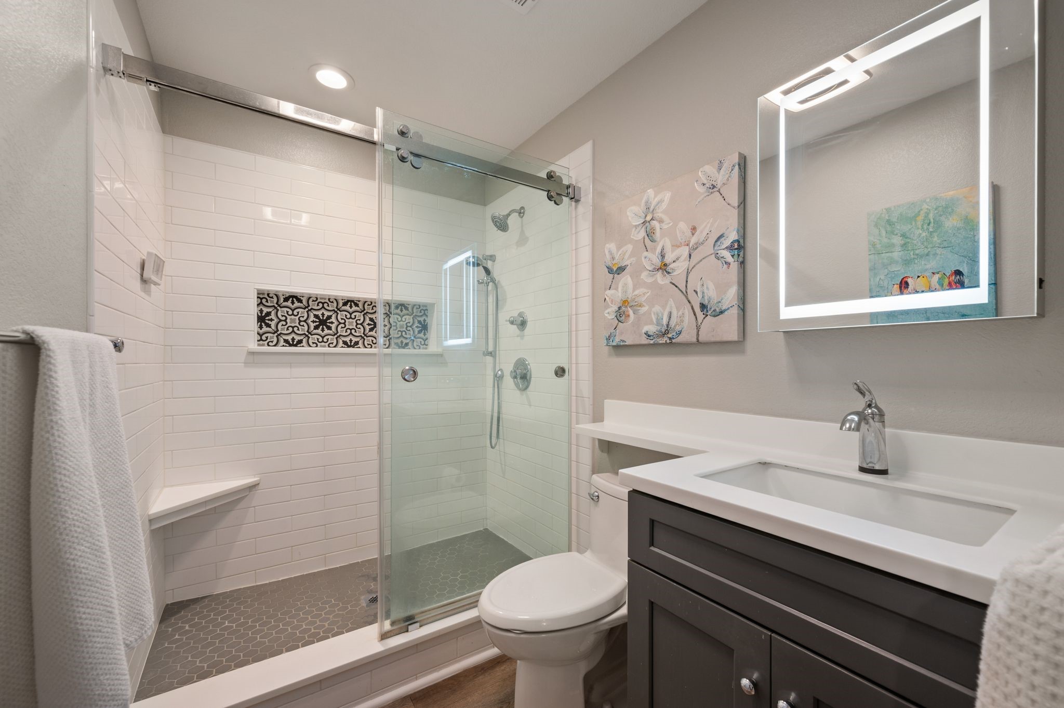
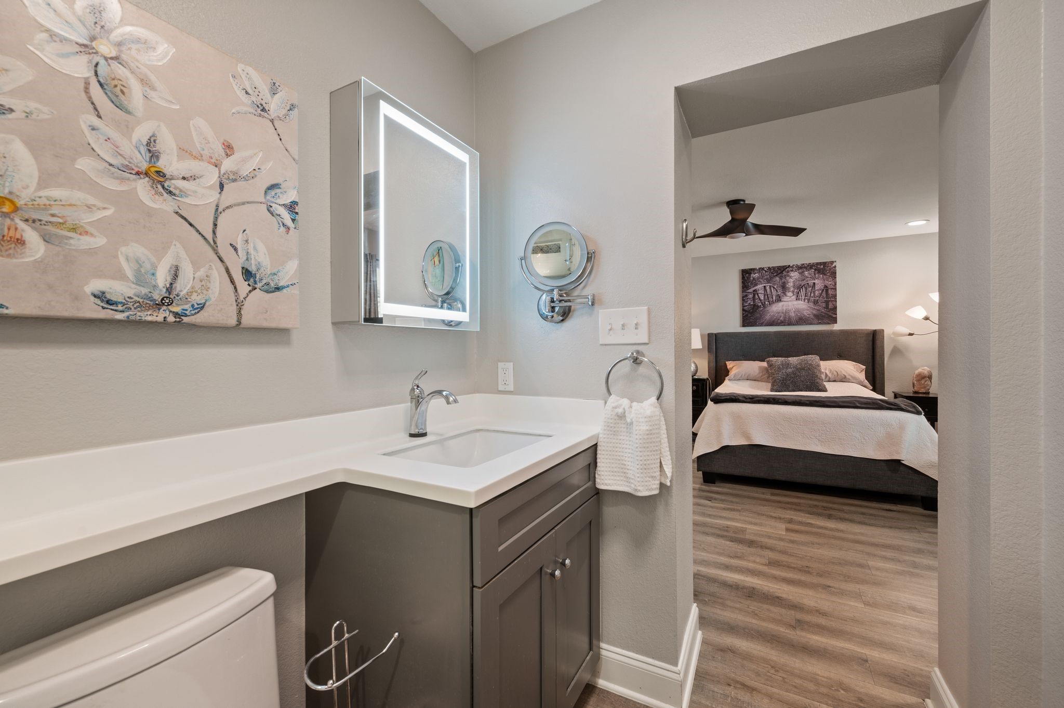
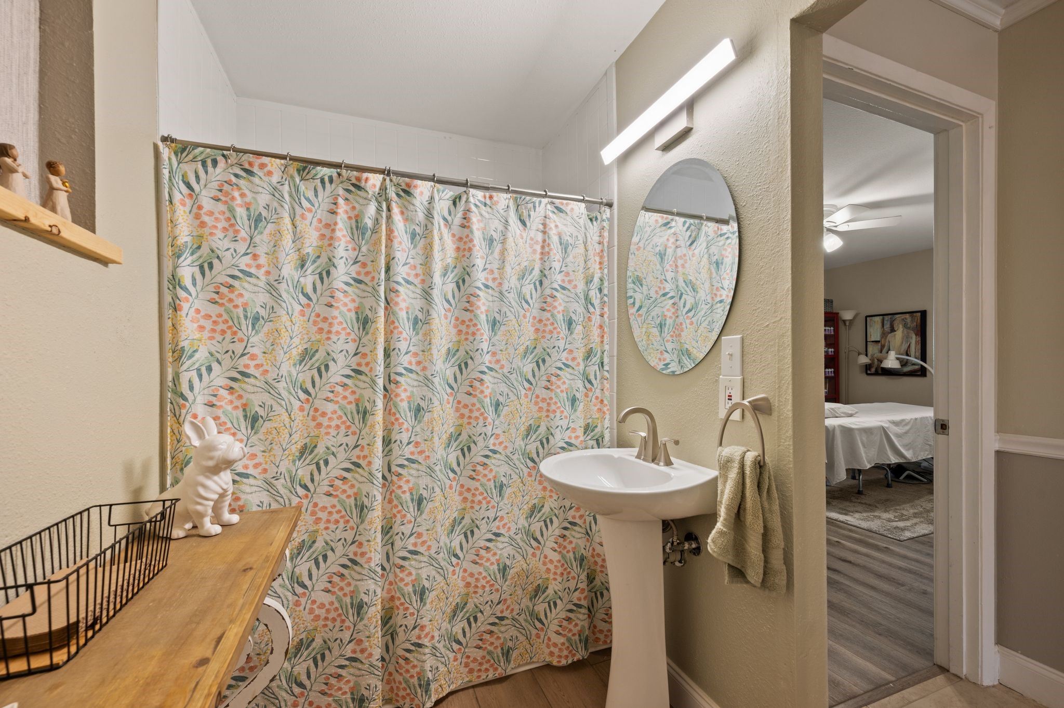
Enjoy an updated kitchen with gorgeous finishes, remodeled bathrooms, a brand-new roof with gutters, and energy-efficient newer windows and new Eaton electrical panel with whole home surge protector. The layout offers room to grow -- perfect for all, work-from-home buyers, and anyone who wants extra space for entertaining.
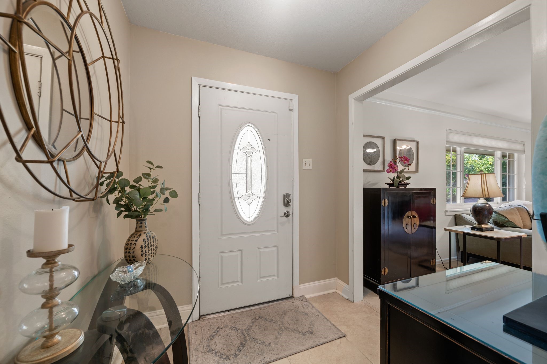
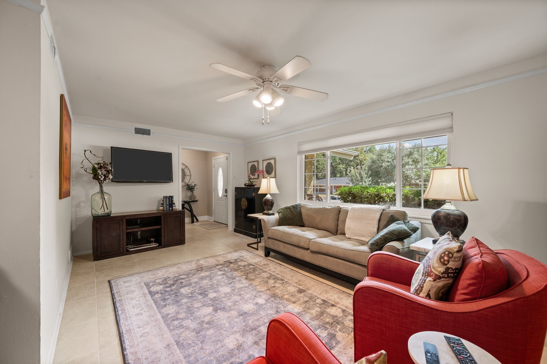
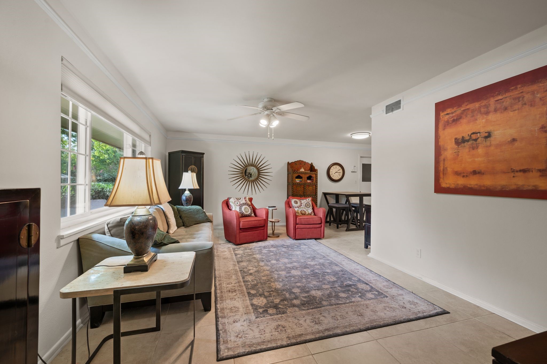
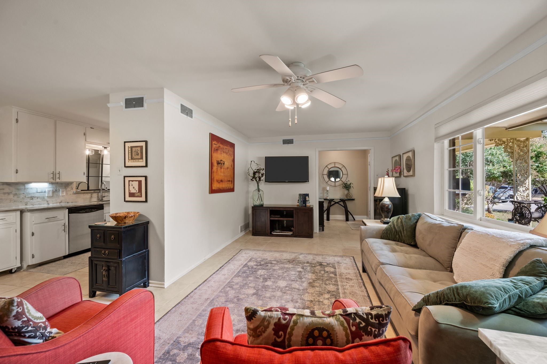
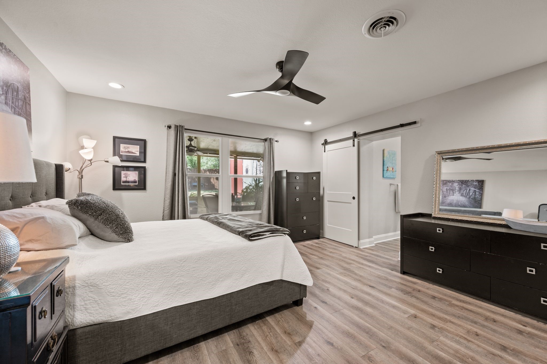
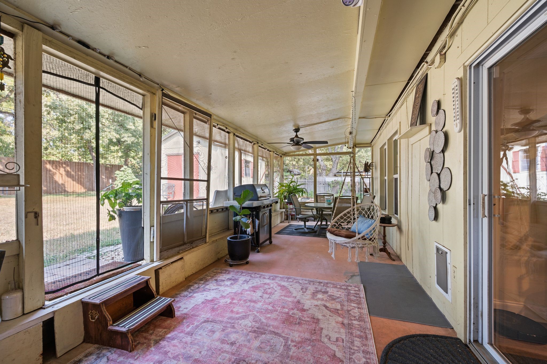
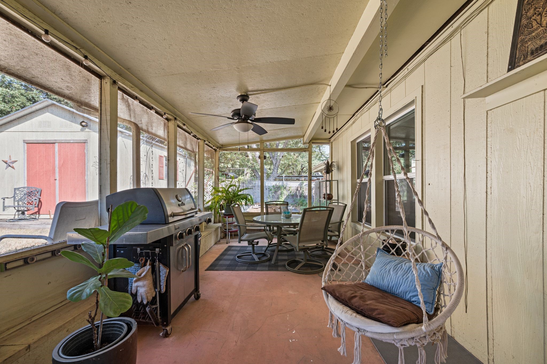
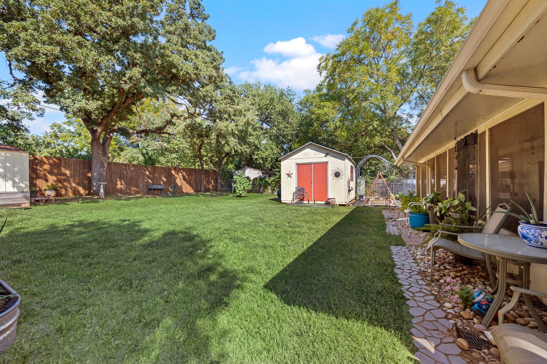
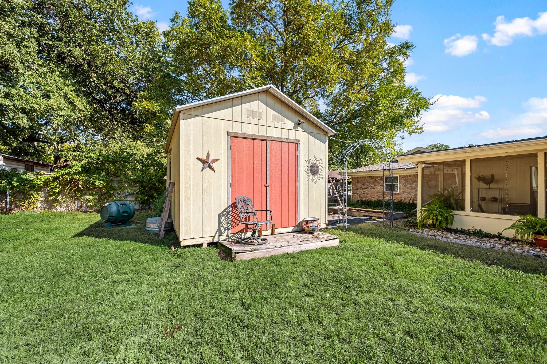
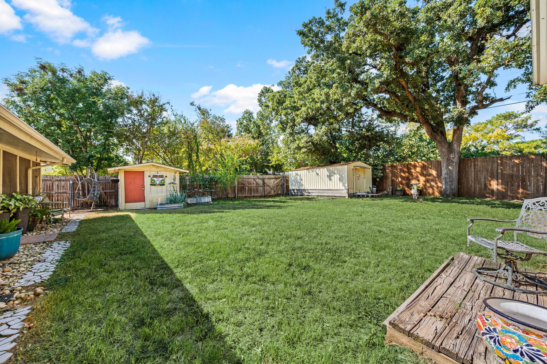
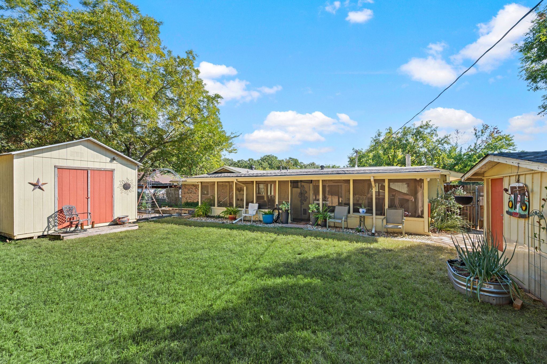
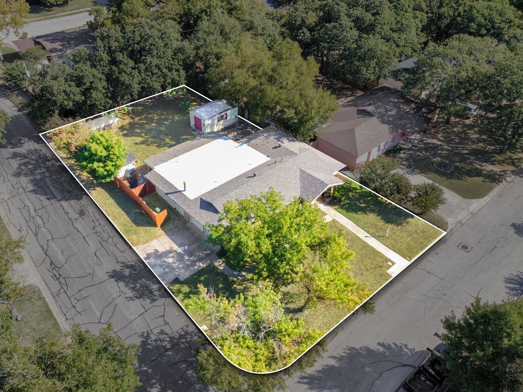
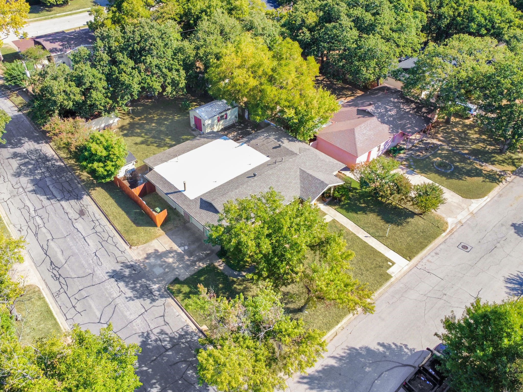
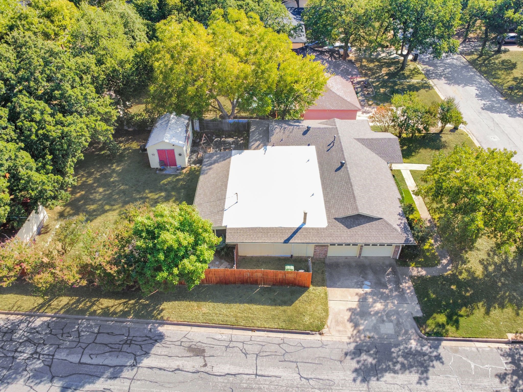
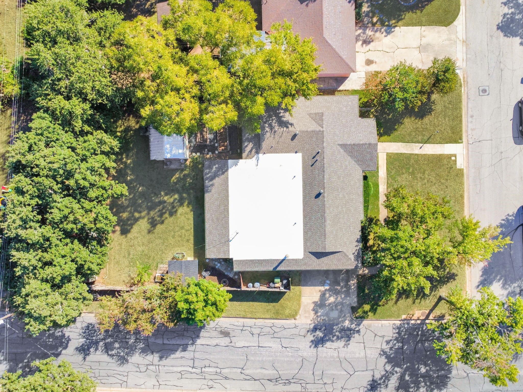
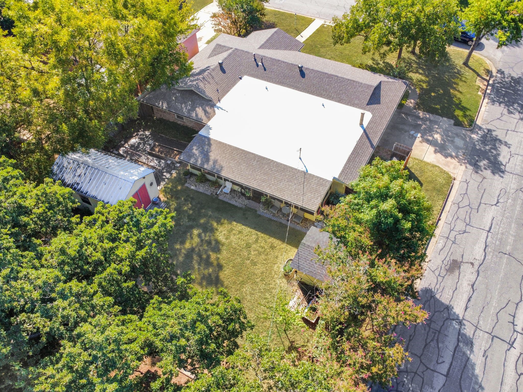
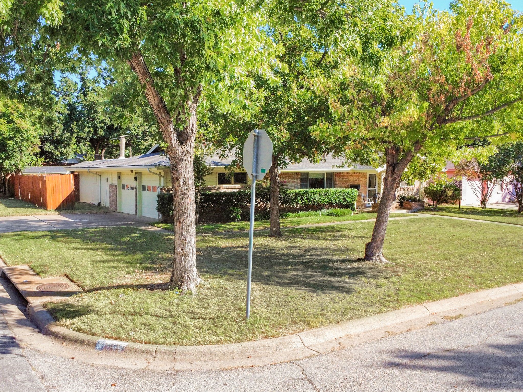
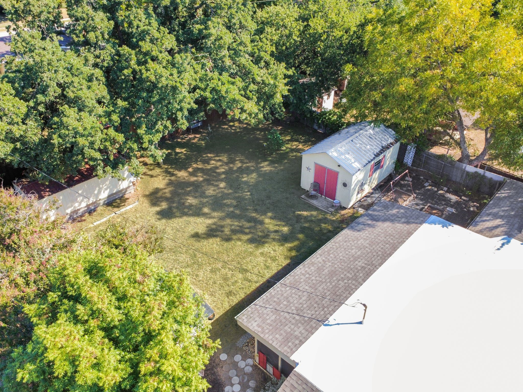
Immediately enter the spacious living area with kitchen directly off the side, a perfect breakfast area awaits morning coffee. Big picturesque windows overlook the bountiful front yard. The primary suite is perfectly private in the rear of the home with a ample sized walk in closet. The primary bathroom is completely remodeled exquisitely with a walk in shower. The massive back yard with a quarter of an acre has two massive sheds one with electric that can be used for all your creative ideas and extra storage. From a she shed to a man cave all the options await.

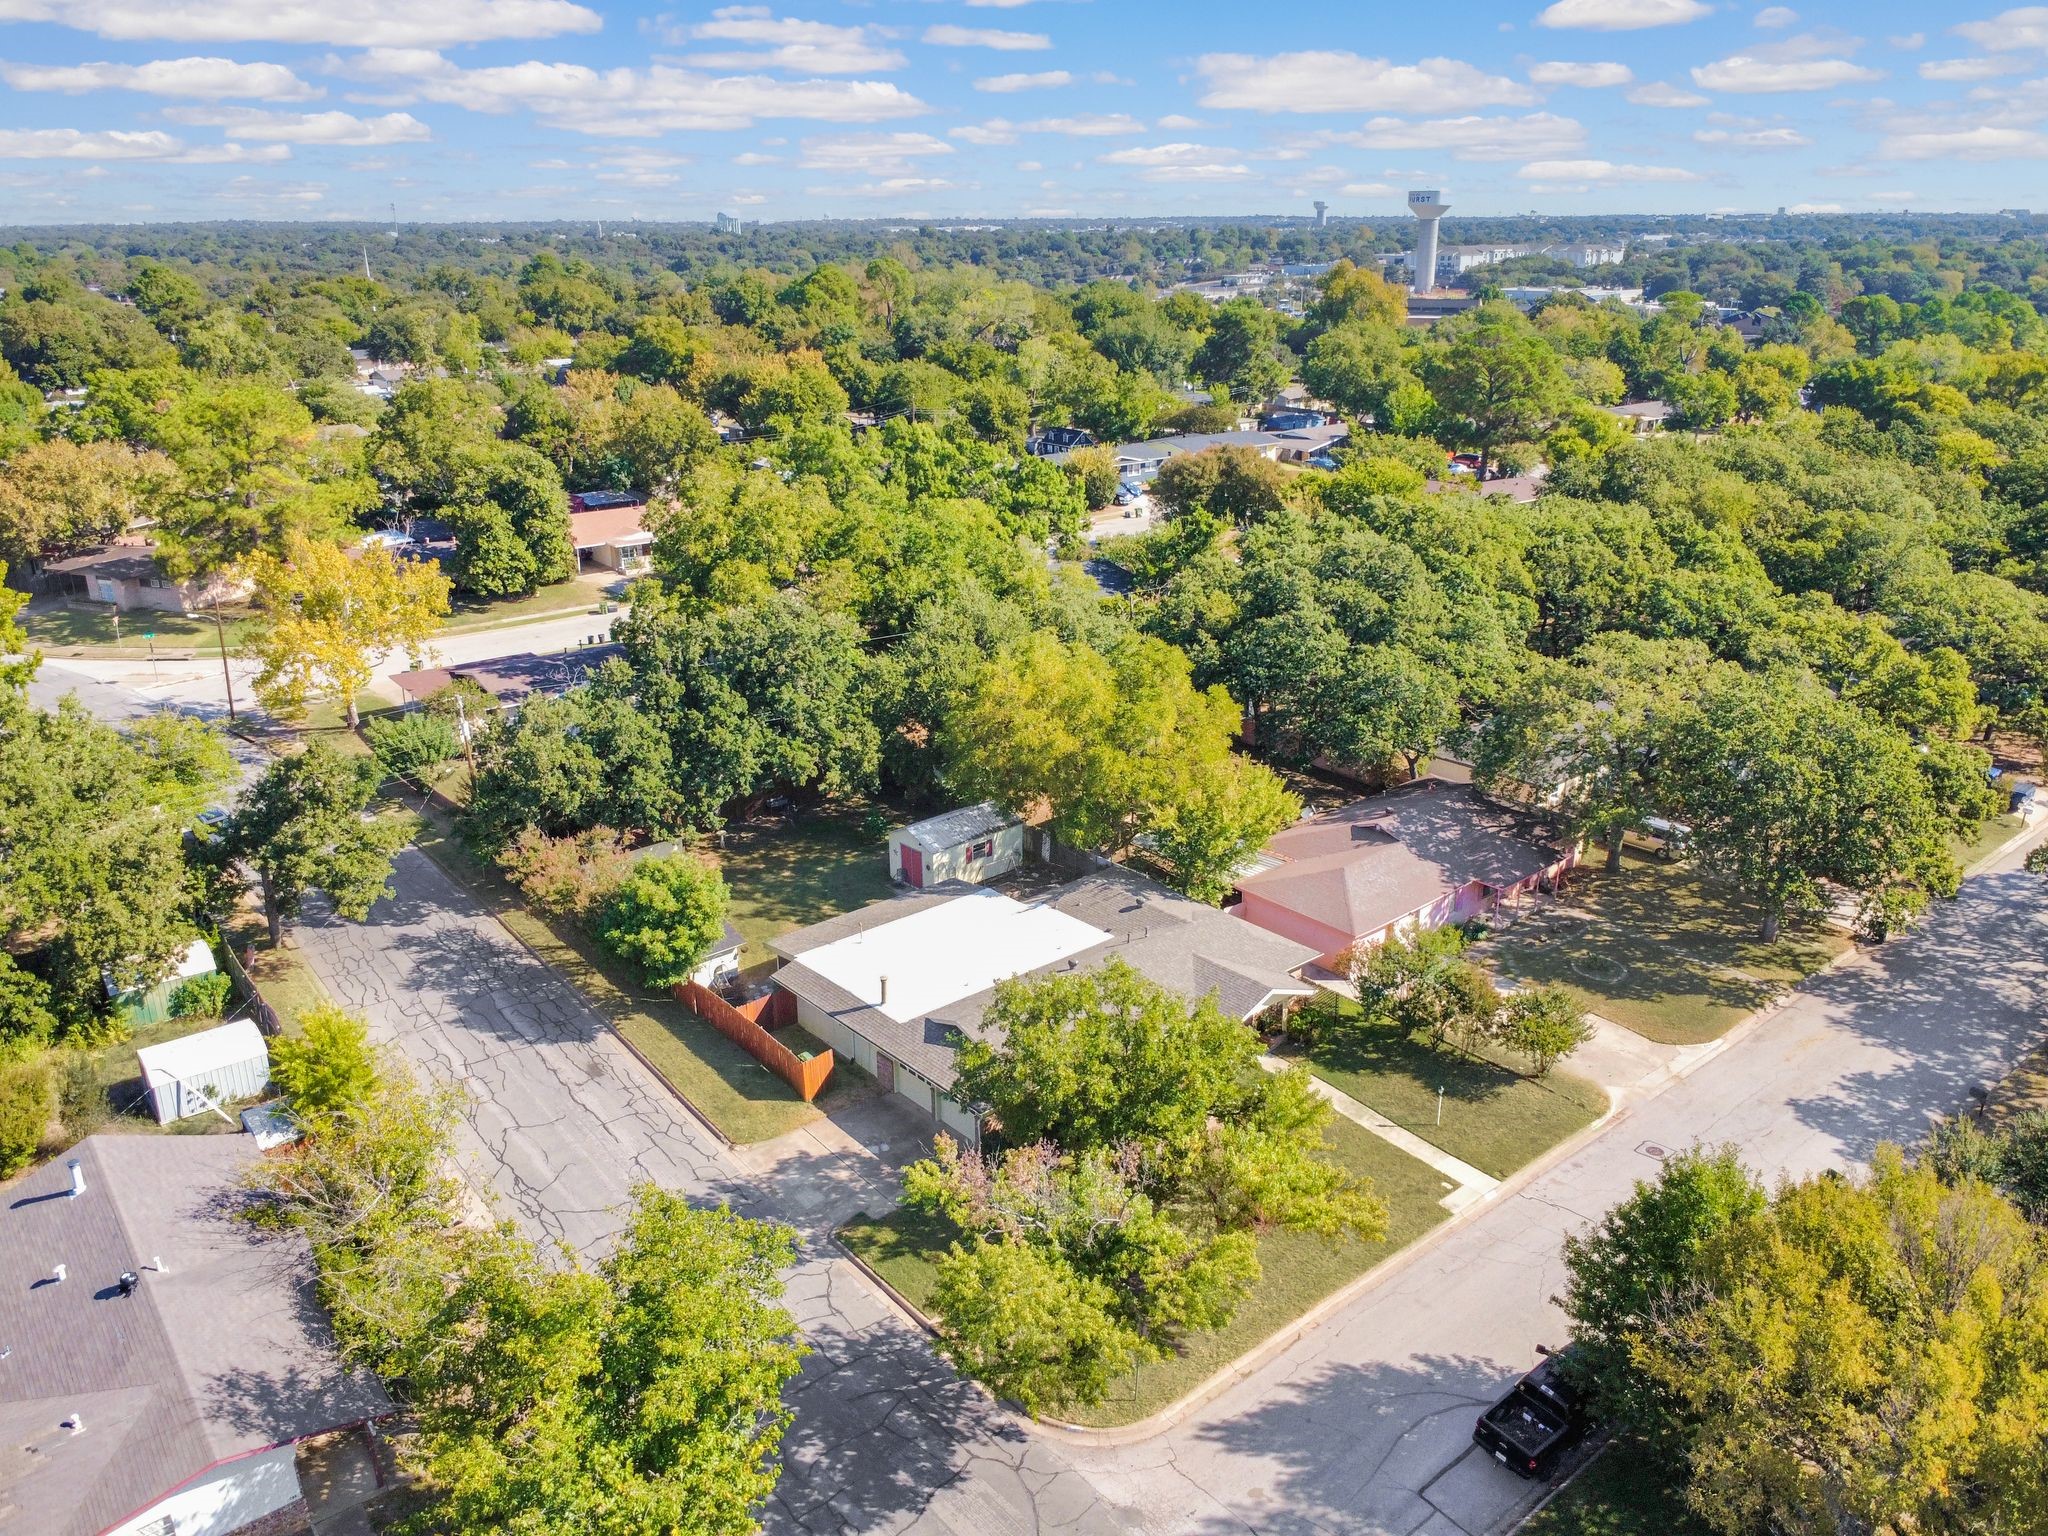
Located in a quiet, established Hurst neighborhood within HEB ISD, this home combines small-town charm with big-city convenience. Close to shopping, dining, parks, and the North East Mall, plus easy access to Dallas and Fort Worth -- you'll love the location as much as the home itself!

Move right in and start enjoying your easy Hurst lifestyle today!

4
beds

2
baths

2,037 Sq.Ft. LIVING AREA

0.26 Acres lot

Stephen Hale

Stephen Hale

Features & Amenities

Interior

  • total bedrooms4
  • Total bathrooms2
  • full bathrooms2
  • Flooring Ceramic Tile, Luxury Vinyl Plank, Tile
  • APPLIANCES Some Gas Appliances, Dishwasher, Electric Oven, Disposal, Gas Range, Plumbed For Gas
  • other interior Features Granite Counters, High Speed Internet, Pantry, Paneling/Wainscoting, Cable TV, Walk-In Closet(s)

Area & Lot

  • Status Sold
  • Date Sold December 30, 2025
  • Living Area2,037 Sq.Ft.
  • Lot Area0.26 Acres
  • MLS® ID21080655
  • TypeResidential
  • YEAR BUILT1957
  • Architecture StylesTraditional, Detached
  • Elementary SchoolTrinity Lakes
  • High SchoolBell
  • School DistrictHurst-Euless-Bedford ISD

Exterior

  • STORIES1
  • Garage Space2.0
  • water SourcePublic
  • utilitiesElectricity Available, Electricity Connected, Natural Gas Available, Sewer Available, Separate Meters, Underground Utilities, Water Available, Cable Available
  • PoolNone
  • roofShingle
  • lot featuresBack Yard, Corner Lot, Hardwood Trees, Lawn, Landscaped, Many Trees, Sprinkler System
  • parkingAdditional Parking, Concrete, Door-Multi, Driveway, Garage Faces Side, On Street
  • HEAT TYPECentral, Natural Gas
  • AIR CONDITIONINGCentral Air, Ceiling Fan(s), Electric
  • sewerPublic Sewer
  • SubstructureSlab
  • Disability FeaturesAccessible Full Bath, Accessible Bedroom, Grip-Accessible Features, Accessible Approach with Ramp, Accessible Doors, Accessible Entrance, Accessible Hallway(s)
  • security FeaturesCarbon Monoxide Detector(s), Security Lights, Wireless
  • other exterior FeaturesPrivate Yard

Financial

  • Price Upon Request
View Virtual Tour

With Us

At Regal Realtors, we offer proven expertise and a client-centric approach, guiding you seamlessly through every step of your buying or selling journey. Schedule a free consultation today.

Follow Me on Instagram