7705 Gillon Drive
7705 Gillon Drive
7705 Gillon Drive
7705 Gillon Drive
7705 Gillon Drive
7705 Gillon Drive
7705 Gillon Drive
7705 Gillon Drive
7705 Gillon Drive
7705 Gillon Drive
7705 Gillon Drive
7705 Gillon Drive
7705 Gillon Drive
7705 Gillon Drive
7705 Gillon Drive
7705 Gillon Drive
7705 Gillon Drive
7705 Gillon Drive
7705 Gillon Drive
7705 Gillon Drive
7705 Gillon Drive
7705 Gillon Drive
7705 Gillon Drive
7705 Gillon Drive
7705 Gillon Drive
SEE ALL PHOTOS
7705 Gillon Drive
7705 Gillon Drive
7705 Gillon Drive
7705 Gillon Drive
7705 Gillon Drive
7705 Gillon Drive
7705 Gillon Drive
7705 Gillon Drive
7705 Gillon Drive
7705 Gillon Drive
7705 Gillon Drive
7705 Gillon Drive
7705 Gillon Drive
7705 Gillon Drive
7705 Gillon Drive
7705 Gillon Drive
7705 Gillon Drive
7705 Gillon Drive
7705 Gillon Drive
7705 Gillon Drive
7705 Gillon Drive
7705 Gillon Drive
7705 Gillon Drive
7705 Gillon Drive
7705 Gillon Drive
Sold

7705 Gillon Drive

7705 Gillon Drive, Rowlett, TX 75089

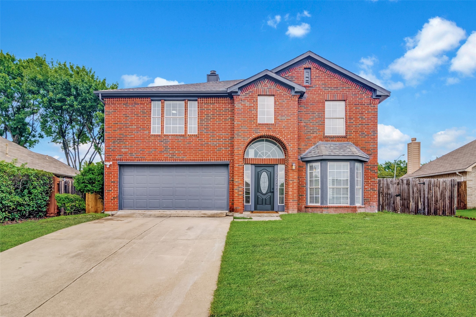
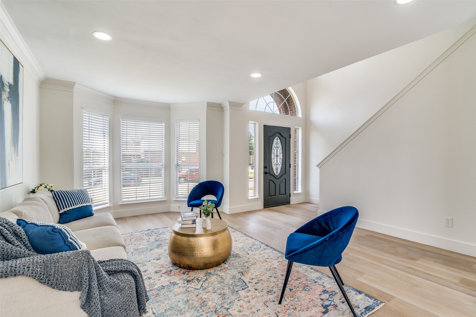
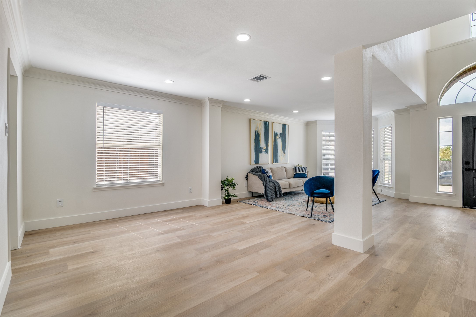
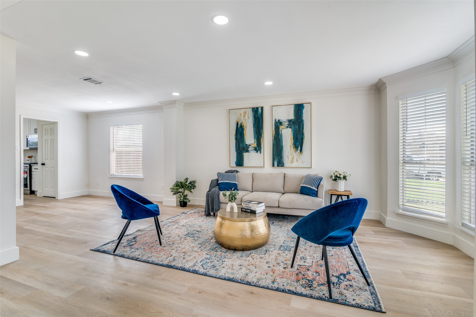
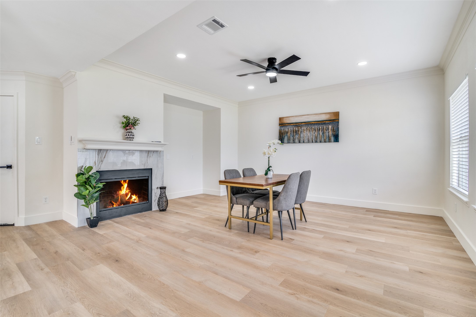
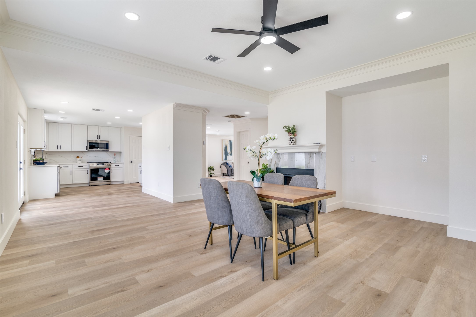
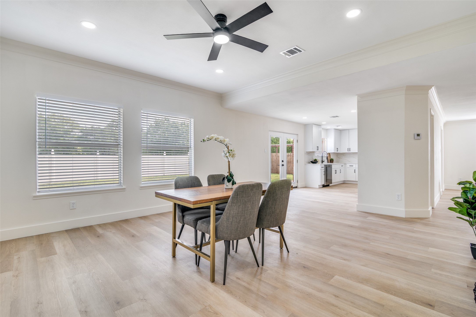
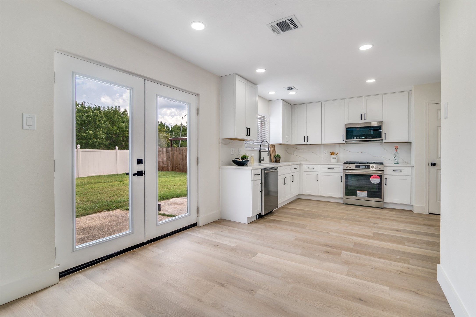
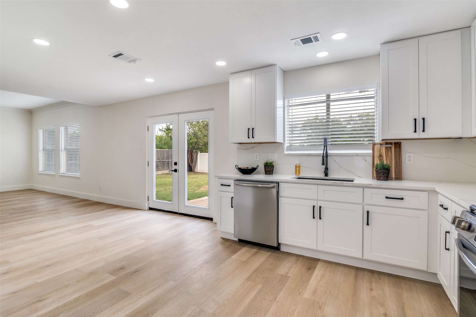
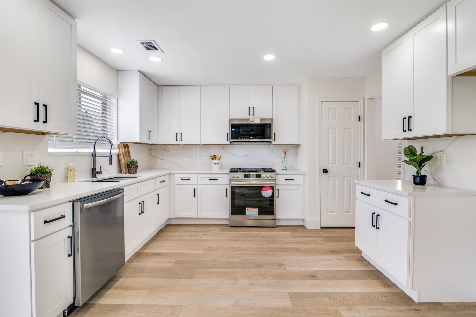
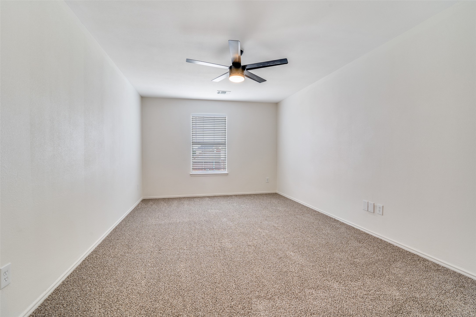
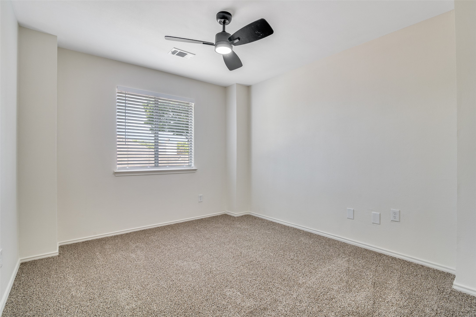
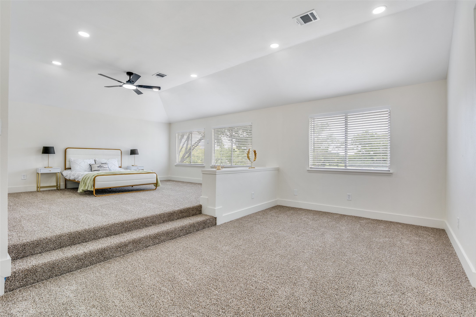
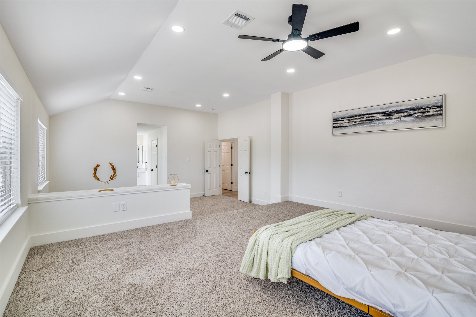
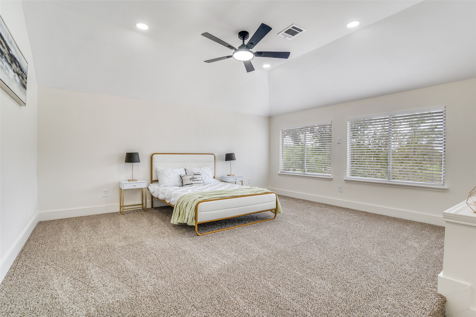
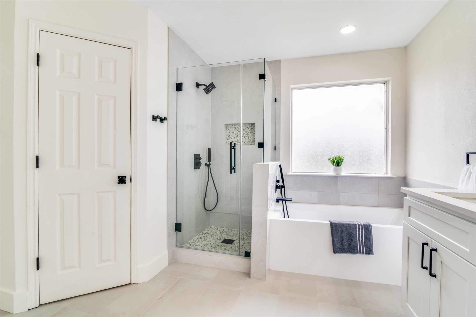
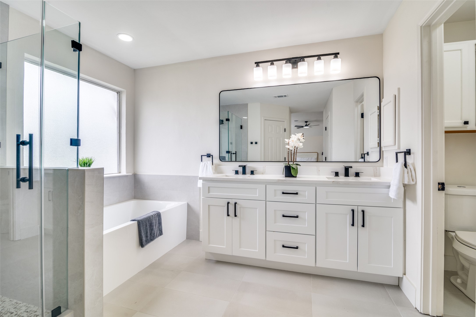
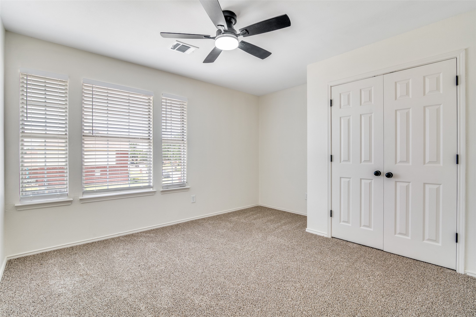
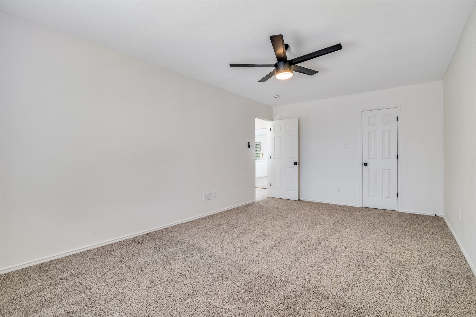
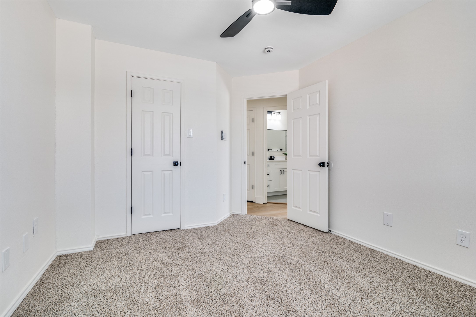
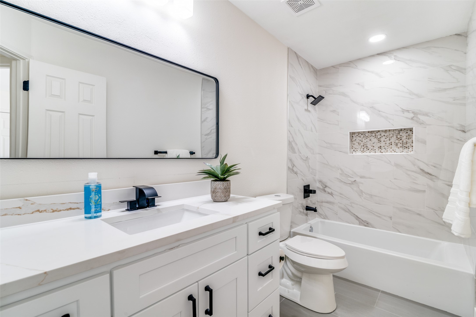
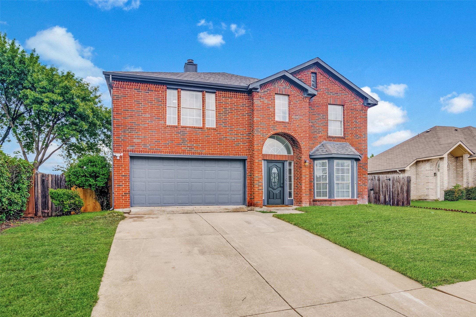
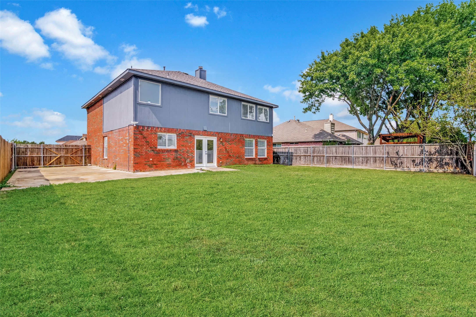
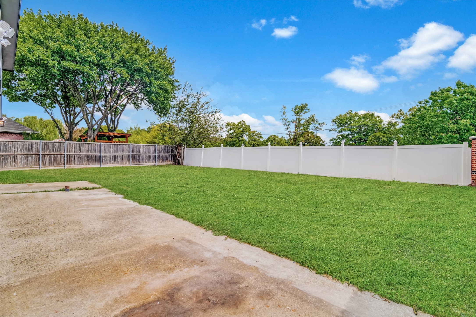
Step into modern elegance with this fully renovated 4-bedroom, 3-bath home in sought-after Rowlett. Bright, open-concept layout features two living areas, formal dining, and luxury vinyl plank flooring throughout. The designer kitchen boasts quartz countertops, stainless steel appliances, shaker cabinets, and matte black finishes. Fresh interior paint, luxury vinyl plank flooring, and designer lighting bring a modern touch to every room. Upstairs, the oversized primary suite offers a bonus sitting area and a spa-like bath with dual vanities, soaking tub, and a frameless glass shower. Foundation was repaired in June 2025 with a transferable lifetime warranty and engineer's report available for peace of mind. Enjoy a spacious backyard with gated parking, fresh exterior paint, and plenty of room to entertain. Conveniently located near Lake Ray Hubbard, dining, and easy highway access -- this one is a must-see. Ask about the lender-paid 1-0 interest rate buydown available through our preferred lender. Subject to lender approval.

4
beds

3
baths

2,641 Sq.Ft. LIVING AREA

7,318.08 Sq.Ft. lot

Deba  Douglas

Deba Douglas

Features & Amenities

Interior

  • total bedrooms4
  • Total bathrooms3
  • full bathrooms2
  • half bathroom1
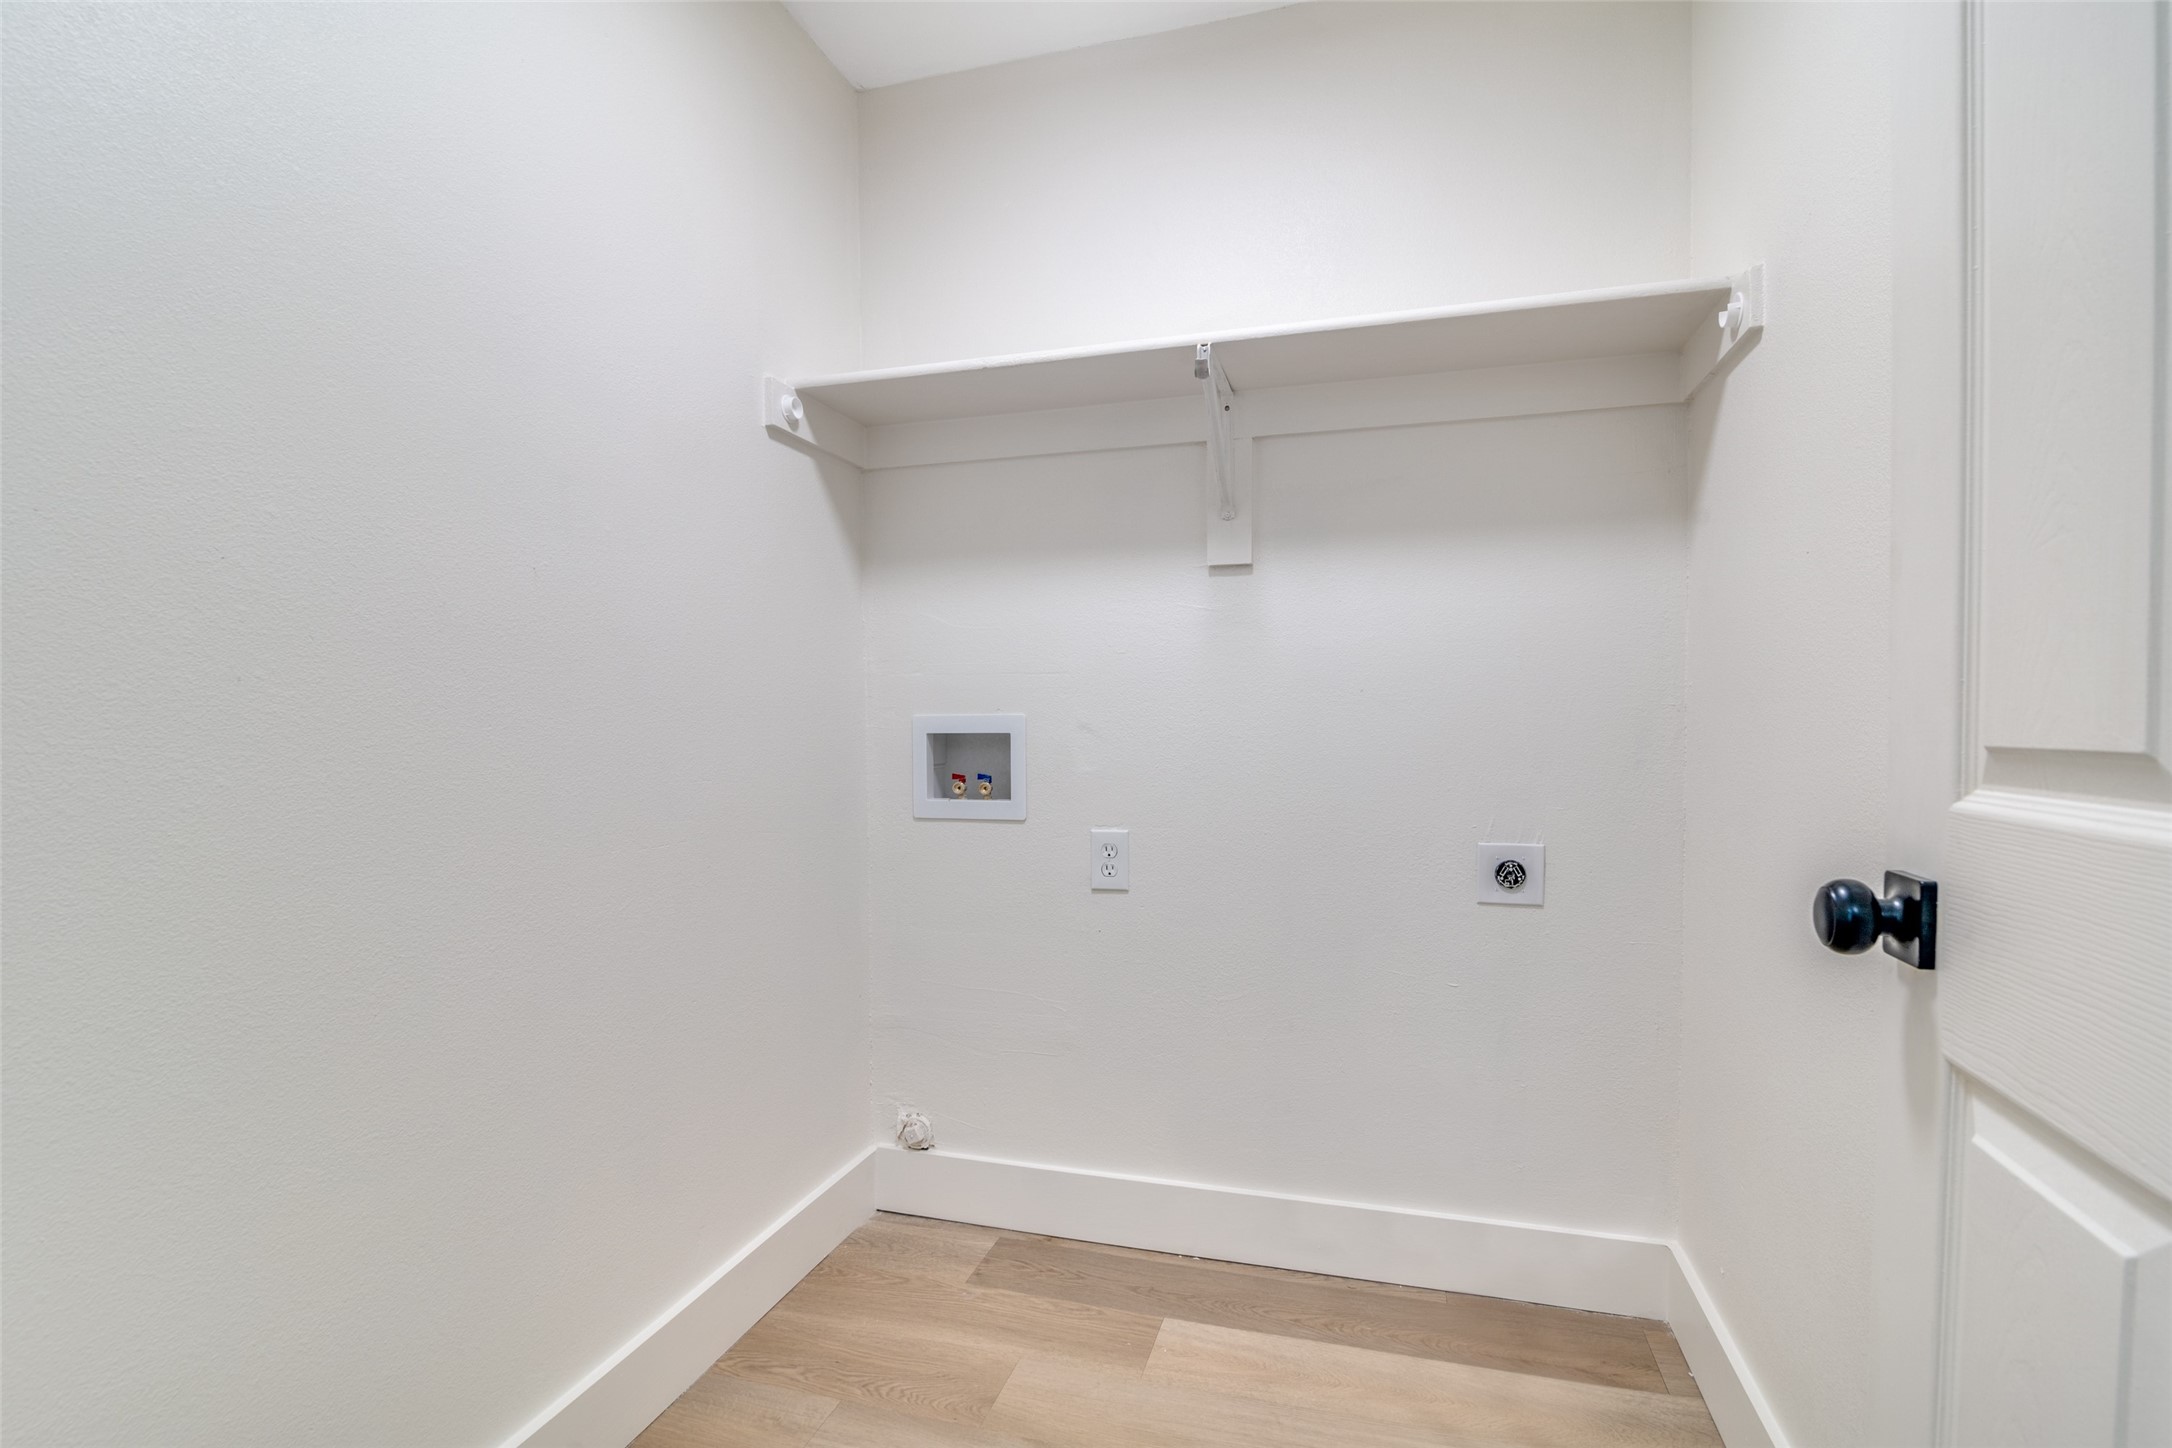
  • Laundry room Washer Hookup, Dryer Hookup
  • Fireplace Living Room
  • APPLIANCES Dishwasher, Gas Cooktop, Disposal, Microwave
  • other interior Features Built-in Features, Decorative/Designer Lighting Fixtures, Double Vanity, Open Floorplan, Cable TV, Walk-In Closet(s)

Area & Lot

  • Status Sold
  • Date Sold December 29, 2025
  • Living Area2,641 Sq.Ft.
  • Lot Area7,318.08 Sq.Ft.
  • MLS® ID21049123
  • TypeResidential
  • YEAR BUILT1992
  • Architecture StylesDetached
  • Elementary SchoolChoice Of School
  • Middle SchoolChoice Of School
  • High SchoolChoice Of School
  • School DistrictGarland ISD

Exterior

  • STORIES2
  • Garage Space2.0
  • water SourcePublic
  • utilitiesSewer Available, Water Available, Cable Available
  • PoolNone
  • roofShingle
  • parkingGarage Faces Front, Garage
  • HEAT TYPECentral
  • AIR CONDITIONINGCentral Air, Ceiling Fan(s)
  • sewerPublic Sewer
  • security FeaturesCarbon Monoxide Detector(s), Fire Sprinkler System, Smoke Detector(s)

Financial

  • Price Upon Request
View Virtual Tour

With Us

At Regal Realtors, we offer proven expertise and a client-centric approach, guiding you seamlessly through every step of your buying or selling journey. Schedule a free consultation today.

Follow Me on Instagram