7706 Paddock Trail
7706 Paddock Trail
7706 Paddock Trail
7706 Paddock Trail
7706 Paddock Trail
7706 Paddock Trail
7706 Paddock Trail
7706 Paddock Trail
7706 Paddock Trail
7706 Paddock Trail
7706 Paddock Trail
7706 Paddock Trail
7706 Paddock Trail
7706 Paddock Trail
7706 Paddock Trail
7706 Paddock Trail
7706 Paddock Trail
7706 Paddock Trail
7706 Paddock Trail
7706 Paddock Trail
7706 Paddock Trail
7706 Paddock Trail
7706 Paddock Trail
7706 Paddock Trail
7706 Paddock Trail
7706 Paddock Trail
7706 Paddock Trail
7706 Paddock Trail
7706 Paddock Trail
7706 Paddock Trail
7706 Paddock Trail
SEE ALL PHOTOS
7706 Paddock Trail
7706 Paddock Trail
7706 Paddock Trail
7706 Paddock Trail
7706 Paddock Trail
7706 Paddock Trail
7706 Paddock Trail
7706 Paddock Trail
7706 Paddock Trail
7706 Paddock Trail
7706 Paddock Trail
7706 Paddock Trail
7706 Paddock Trail
7706 Paddock Trail
7706 Paddock Trail
7706 Paddock Trail
7706 Paddock Trail
7706 Paddock Trail
7706 Paddock Trail
7706 Paddock Trail
7706 Paddock Trail
7706 Paddock Trail
7706 Paddock Trail
7706 Paddock Trail
7706 Paddock Trail
7706 Paddock Trail
7706 Paddock Trail
7706 Paddock Trail
7706 Paddock Trail
7706 Paddock Trail
7706 Paddock Trail
Sold

7706 Paddock Trail

7706 Paddock Trail, Sachse, TX 75048

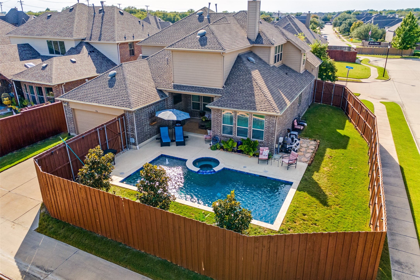
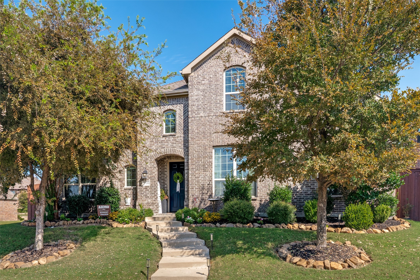
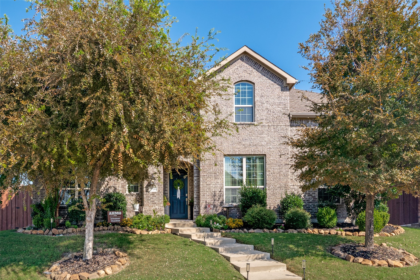
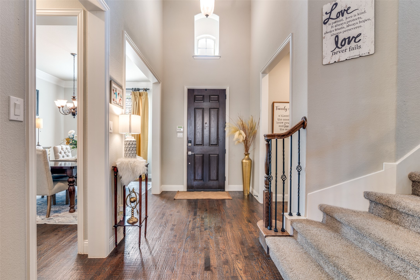
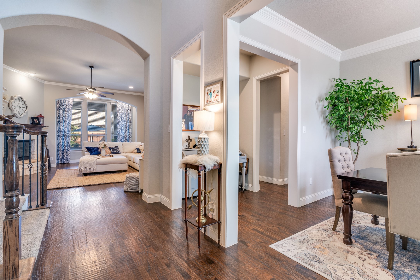
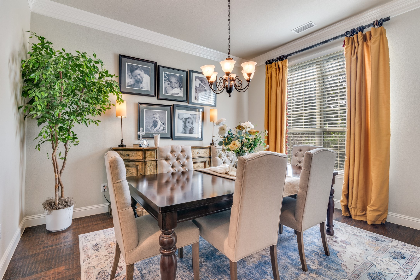
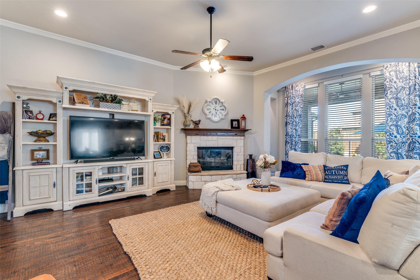
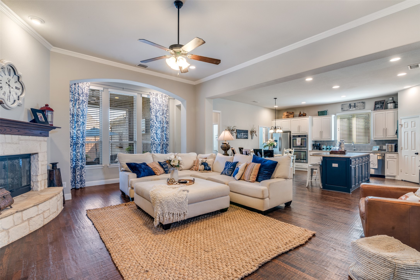
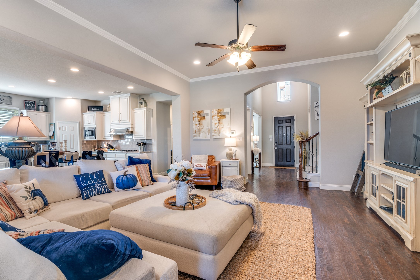
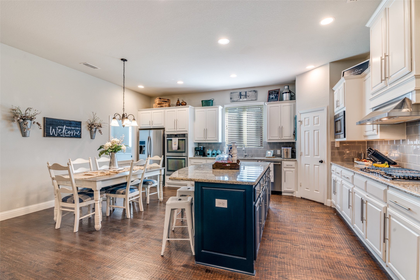
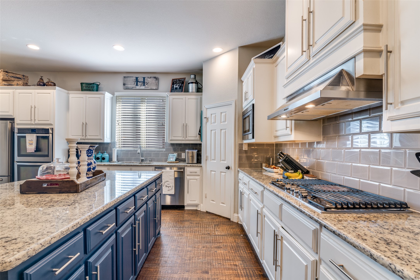
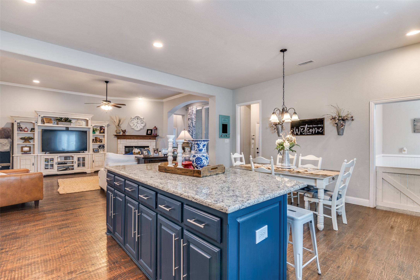
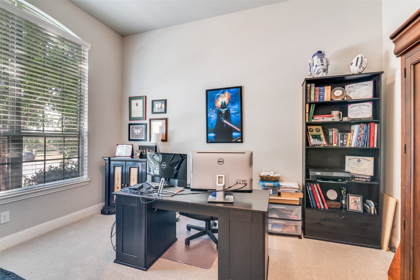
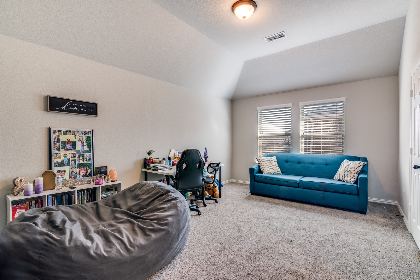
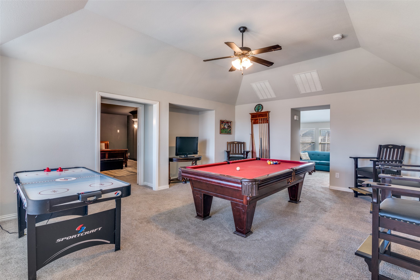
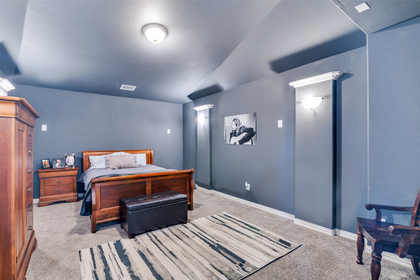
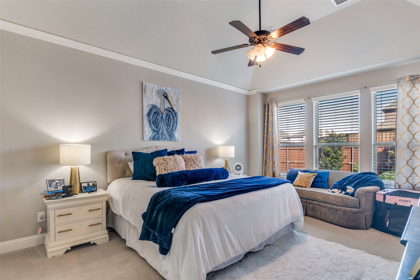
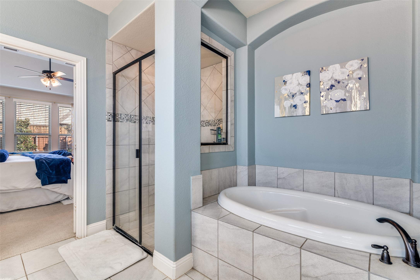
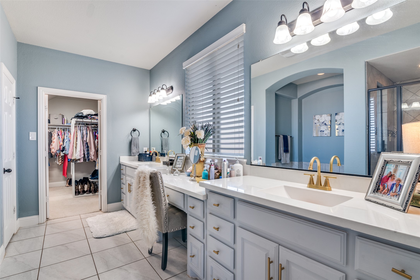
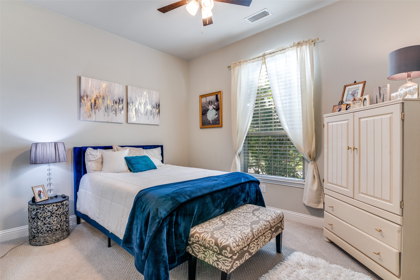
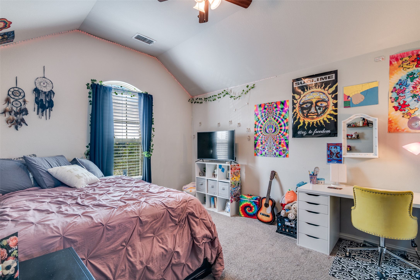
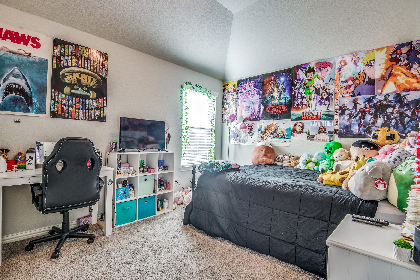
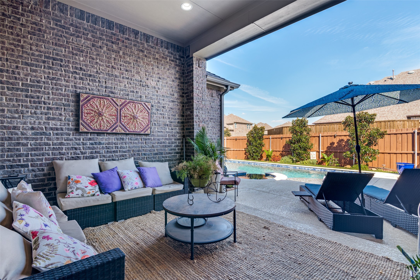
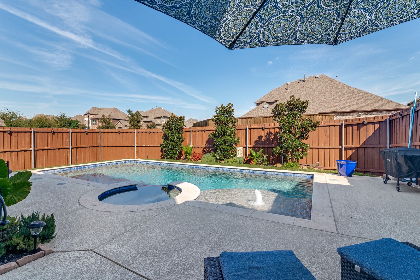
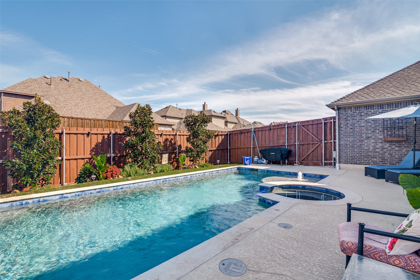
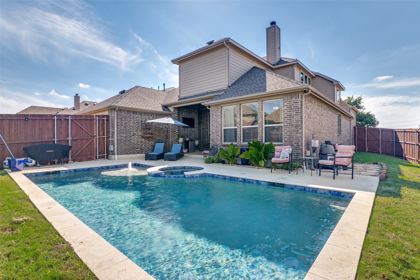
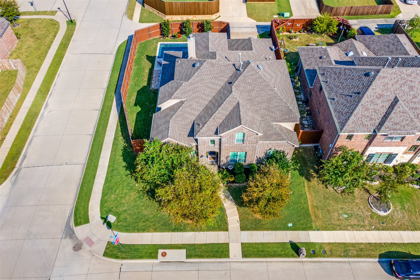
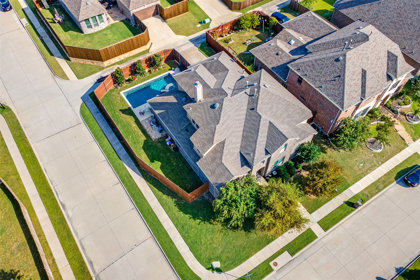
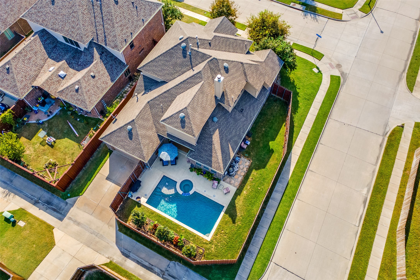
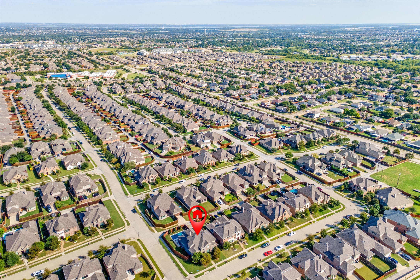
Welcome to this beautifully maintained 4-bedroom, 3.5-bath home on a desirable corner lot in the sought-after Woodbridge community. Designed with both comfort and function in mind, the open floor plan is filled with natural light and includes a private home office. The kitchen boasts granite countertops, stainless steel appliances, and abundant cabinetry. The spacious primary suite is a true retreat with a spa-like bath and large walk-in closet. Upstairs, enjoy a media room and game room perfect for entertainment and relaxation. Step outside to a private backyard with a covered patio, ideal for gatherings or quiet evenings. Residents of Woodbridge enjoy resort-style amenities including pools, parks, trails, and golf, all just minutes from shopping, dining, and major highways.

4
beds

4
baths

3,829 Sq.Ft. LIVING AREA

8,450.64 Sq.Ft. lot

Susanne Gibson

Susanne Gibson

Features & Amenities

Interior

  • total bedrooms4
  • Total bathrooms4
  • full bathrooms3
  • half bathroom1
  • Flooring Carpet, Ceramic Tile, Hardwood
  • Fireplace Gas Log, Living Room, Masonry
  • APPLIANCES Some Gas Appliances, Built-In Gas Range, Double Oven, Dishwasher, Electric Oven, Gas Cooktop, Disposal, Microwave, Plumbed For Gas, Vented Exhaust Fan
  • other interior Features Cathedral Ceiling(s), Double Vanity, Eat-in Kitchen, Granite Counters, Kitchen Island, Pantry, Vaulted Ceiling(s), Walk-In Closet(s)

Area & Lot

  • Status Sold
  • Date Sold November 21, 2025
  • Living Area3,829 Sq.Ft.
  • Lot Area8,450.64 Sq.Ft.
  • MLS® ID21059076
  • TypeResidential
  • YEAR BUILT2016
  • Architecture StylesTraditional, Detached
  • Elementary SchoolDon Whitt
  • High SchoolWylie
  • School DistrictWylie ISD

Exterior

  • STORIES2
  • Garage Space2.0
  • water SourcePublic
  • utilitiesElectricity Available, Electricity Connected, Natural Gas Available, Sewer Available, Separate Meters, Water Available
  • PoolGunite, Outdoor Pool, Pool, Pool Sweep, Pool/Spa Combo, Water Feature, Community
  • roofShingle
  • lot featuresCorner Lot, Landscaped
  • parkingDriveway, Garage, Garage Door Opener, Garage Faces Rear
  • HEAT TYPECentral
  • AIR CONDITIONINGCentral Air, Ceiling Fan(s)
  • sewerPublic Sewer
  • SubstructureSlab
  • security FeaturesSecurity System, Carbon Monoxide Detector(s), Fire Alarm

Financial

  • Price Upon Request
View Virtual Tour

With Us

At Regal Realtors, we offer proven expertise and a client-centric approach, guiding you seamlessly through every step of your buying or selling journey. Schedule a free consultation today.

Follow Me on Instagram