7765 Fall Creek Road
SEE ALL PHOTOS
7765 Fall Creek Road
For Sale

7765 Fall Creek Road

7765 Fall Creek Road, Terrell, TX 75160

$745,000
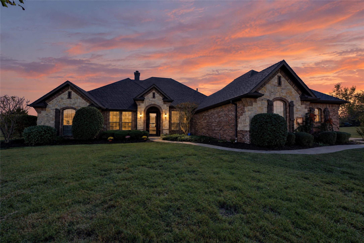
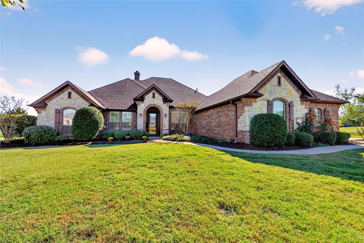
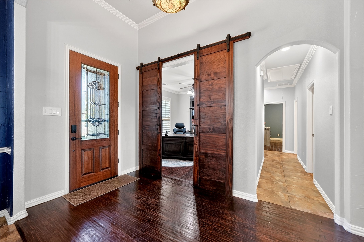
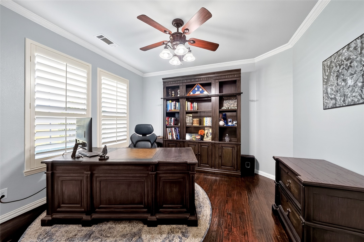
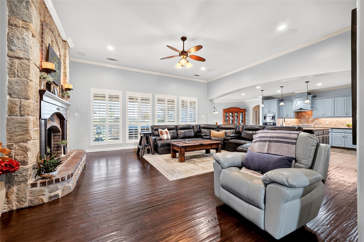
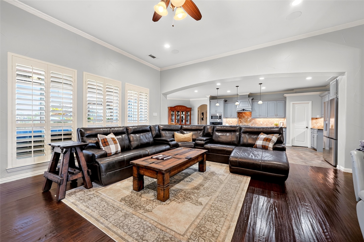
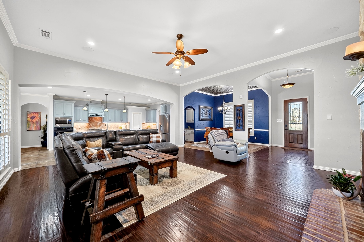
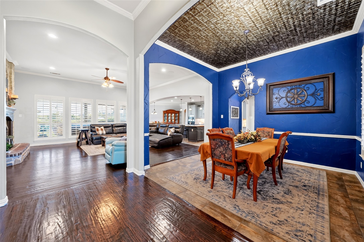
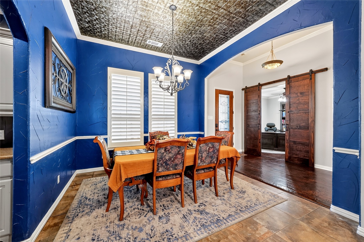
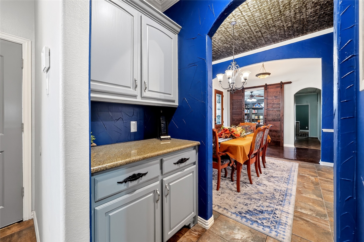
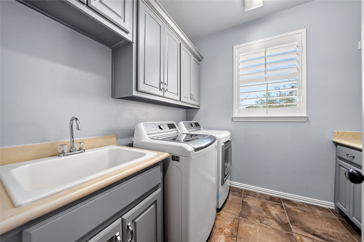
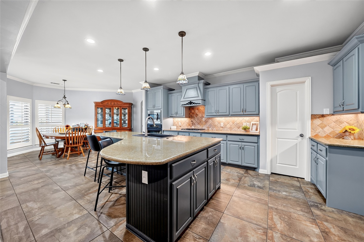
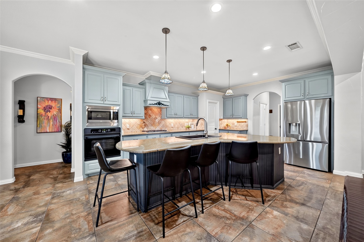
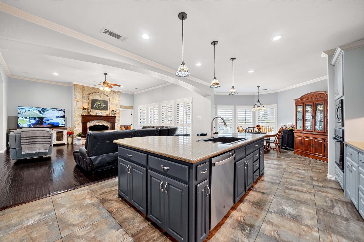
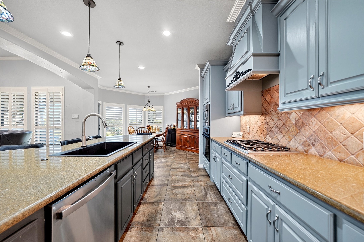
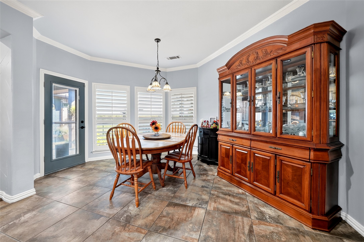
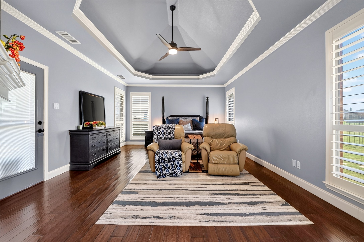
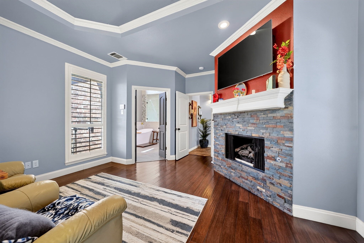
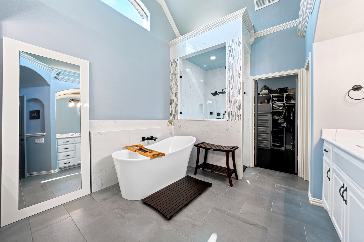
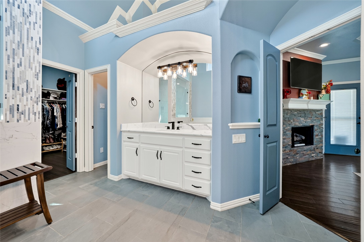
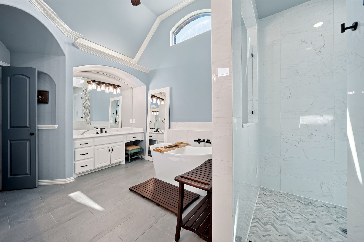
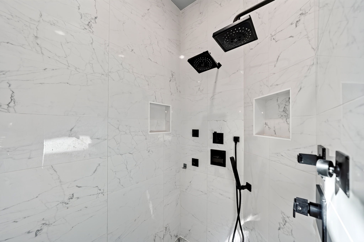
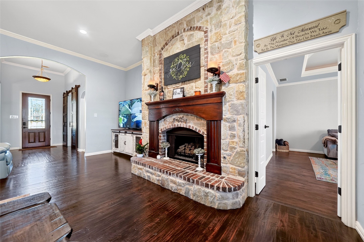
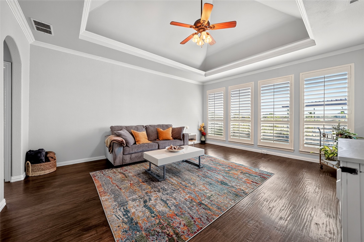
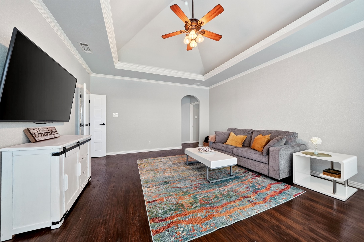
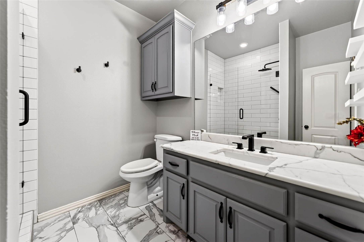
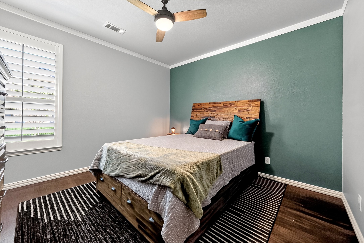
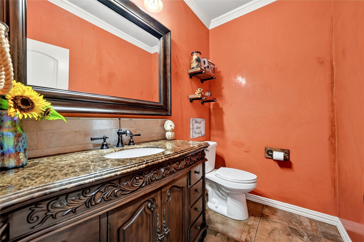
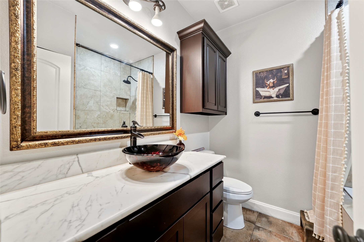
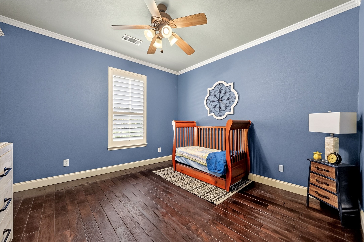
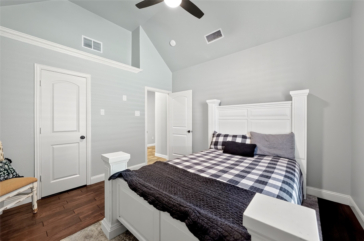
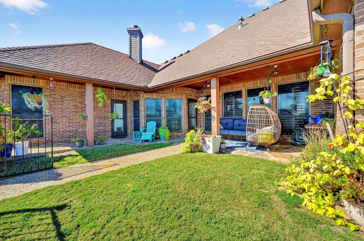
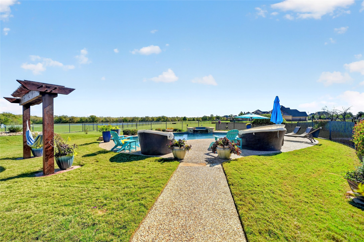
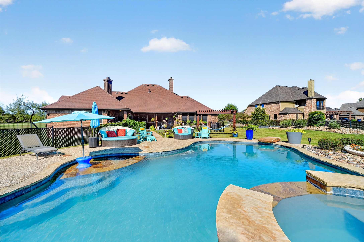
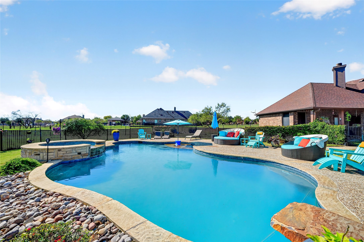
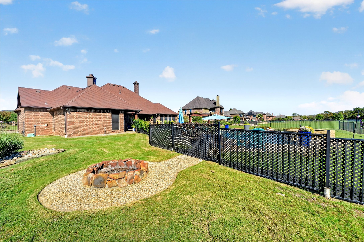
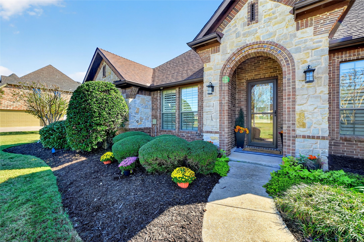
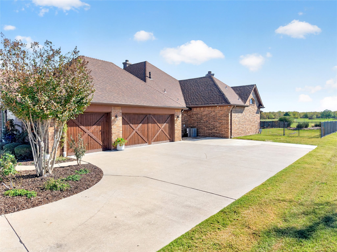
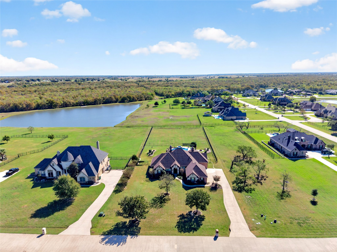
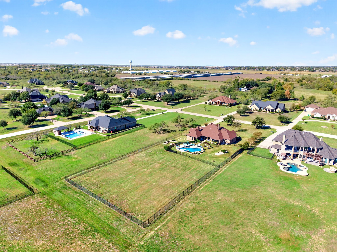
One-owner custom-built home situated in Talty, TX on 1.42+- acres within Forney ISD! Escape city life and retreat to your own slice of heaven nestled in this very sought after gated community of Lost Creek Estates. This 4-bedroom, 3.5-bath home with a 3-car garage offers a thoughtfully designed floor plan with spacious living areas, a private study, and a versatile bonus room ideal for a game room or in-law retreat. The split-bedroom layout provides privacy for the primary suite, complete with vaulted ceilings with ambient mood lighting, a fireplace, sitting area, and luxurious ensuite bath featuring separate vanities, a garden tub, spacious walk-in shower, and large walk-in closet. Hand-scraped hardwood flooring throughout the main living areas, and generously sized secondary bedrooms add to the home's appeal. The custom kitchen features an oversized island, granite countertops, under-cabinet lighting, a gas cooktop, farmhouse-style touch-activated sink, breakfast area, butler's pantry, and large pantry. An oversized utility room offers additional space with a dedicated drip-dry area. An abundance of windows in the living room fills the space with natural light while offering picturesque views of the backyard oasis. Step outside to a beautifully landscaped backyard designed for entertaining, featuring an in-ground pool reaching 8 feet in depth with a waterfall feature, hot tub, cabana, fire pit, wrought-iron fencing, separate pool enclosure and an amazing view of the community lake. Reach out for a list of all of the improvements and additions including but not limited to hand-scraped hardwood floors, gutters & down spouts, upgraded garage doors, storm doors, upgraded bathrooms, french drain, solar screens & more. Homes in Lost Creek Estates do not come on the market often!! Don't let this amazing property slip away! Buyer and buyer's agent to verify all information, including schools, square footage, taxes, restrictions, HOA restrictions and measurements.

4
beds

4
baths

3,362 Sq.Ft. LIVING AREA

1.42 Acres lot

Features & Amenities

Interior

  • total bedrooms4
  • Total bathrooms4
  • full bathrooms3
  • half bathroom1
  • Laundry room Washer Hookup, Electric Dryer Hookup, Laundry in Utility Room
  • Flooring Ceramic Tile, Hardwood
  • Fireplace Bedroom, Gas Log, Gas Starter, Living Room, Masonry, Primary Bedroom
  • APPLIANCES Some Gas Appliances, Dishwasher, Electric Oven, Gas Cooktop, Disposal, Microwave, Plumbed For Gas, Tankless Water Heater, Vented Exhaust Fan
  • other interior Features Chandelier, Decorative/Designer Lighting Fixtures, Double Vanity, Eat-in Kitchen, Granite Counters, High Speed Internet, Kitchen Island, Open Floorplan, Pantry, Cable TV, Vaulted Ceiling(s), Walk-In Closet(s), Wired for Sound

Area & Lot

  • Status For Sale
  • Living Area3,362 Sq.Ft.
  • Lot Area1.42 Acres
  • MLS® ID21426779
  • TypeResidential
  • YEAR BUILT2005
  • Architecture StylesTraditional, Detached
  • Elementary SchoolHenderson
  • Middle SchoolWarren
  • High SchoolForney
  • School DistrictForney ISD

Exterior

  • STORIES1
  • Garage Space3.0
  • water SourcePublic
  • utilitiesElectricity Available, Septic Available, Underground Utilities, Water Available, Cable Available
  • PoolCabana, Fenced, Gunite, Heated, In Ground, Outdoor Pool, Pool, Private, Waterfall
  • roofComposition
  • lot featuresBack Yard, Cleared, Interior Lot, Lawn, Landscaped, Sprinkler System
  • parkingConcrete, Door-Multi, Door-Single, Driveway, Garage, Garage Door Opener, Garage Faces Side
  • HEAT TYPECentral, Fireplace(s), Natural Gas
  • AIR CONDITIONINGCentral Air, Ceiling Fan(s), Electric, Multi Units, Zoned
  • sewerAerobic Septic
  • SubstructureSlab
  • security FeaturesSecurity System, Gated Community, Smoke Detector(s)
  • other exterior FeaturesFire Pit, Lighting, Rain Gutters

Financial

  • Sales Price$745,000
  • Real Estate Tax $12,756/yr
  • HOA $553/yr
View Virtual Tour
image

Schedule a Showing

We would love to show you our beautiful property. Please select your preferred date and time below. An agent will be in touch shortly to confirm your appointment.

Schedule a Showing

We would love to show you our beautiful property. Please select your preferred date and time below. An agent will be in touch shortly to confirm your appointment.

Thank you for your interest in 7765 Fall Creek Road, Terrell, TX 75160. We are reviewing your request and will be in touch shortly!

Mortgage Calculator

Estimate your monthly mortgage payment, including the principal and interest, property taxes, and HOA. Adjust the values to generate a more accurate rate.

All estimates are provided for informational purposes only. Actual amounts may vary.
$0,000 Your Payment 20 15 65
$0,000 Your Payment

With Us

At Regal Realtors, we offer proven expertise and a client-centric approach, guiding you seamlessly through every step of your buying or selling journey. Schedule a free consultation today.

Follow Me on Instagram