7769 Barley Field Street
Sold

7769 Barley Field Street

7769 Barley Field Street, Joshua, TX 76058

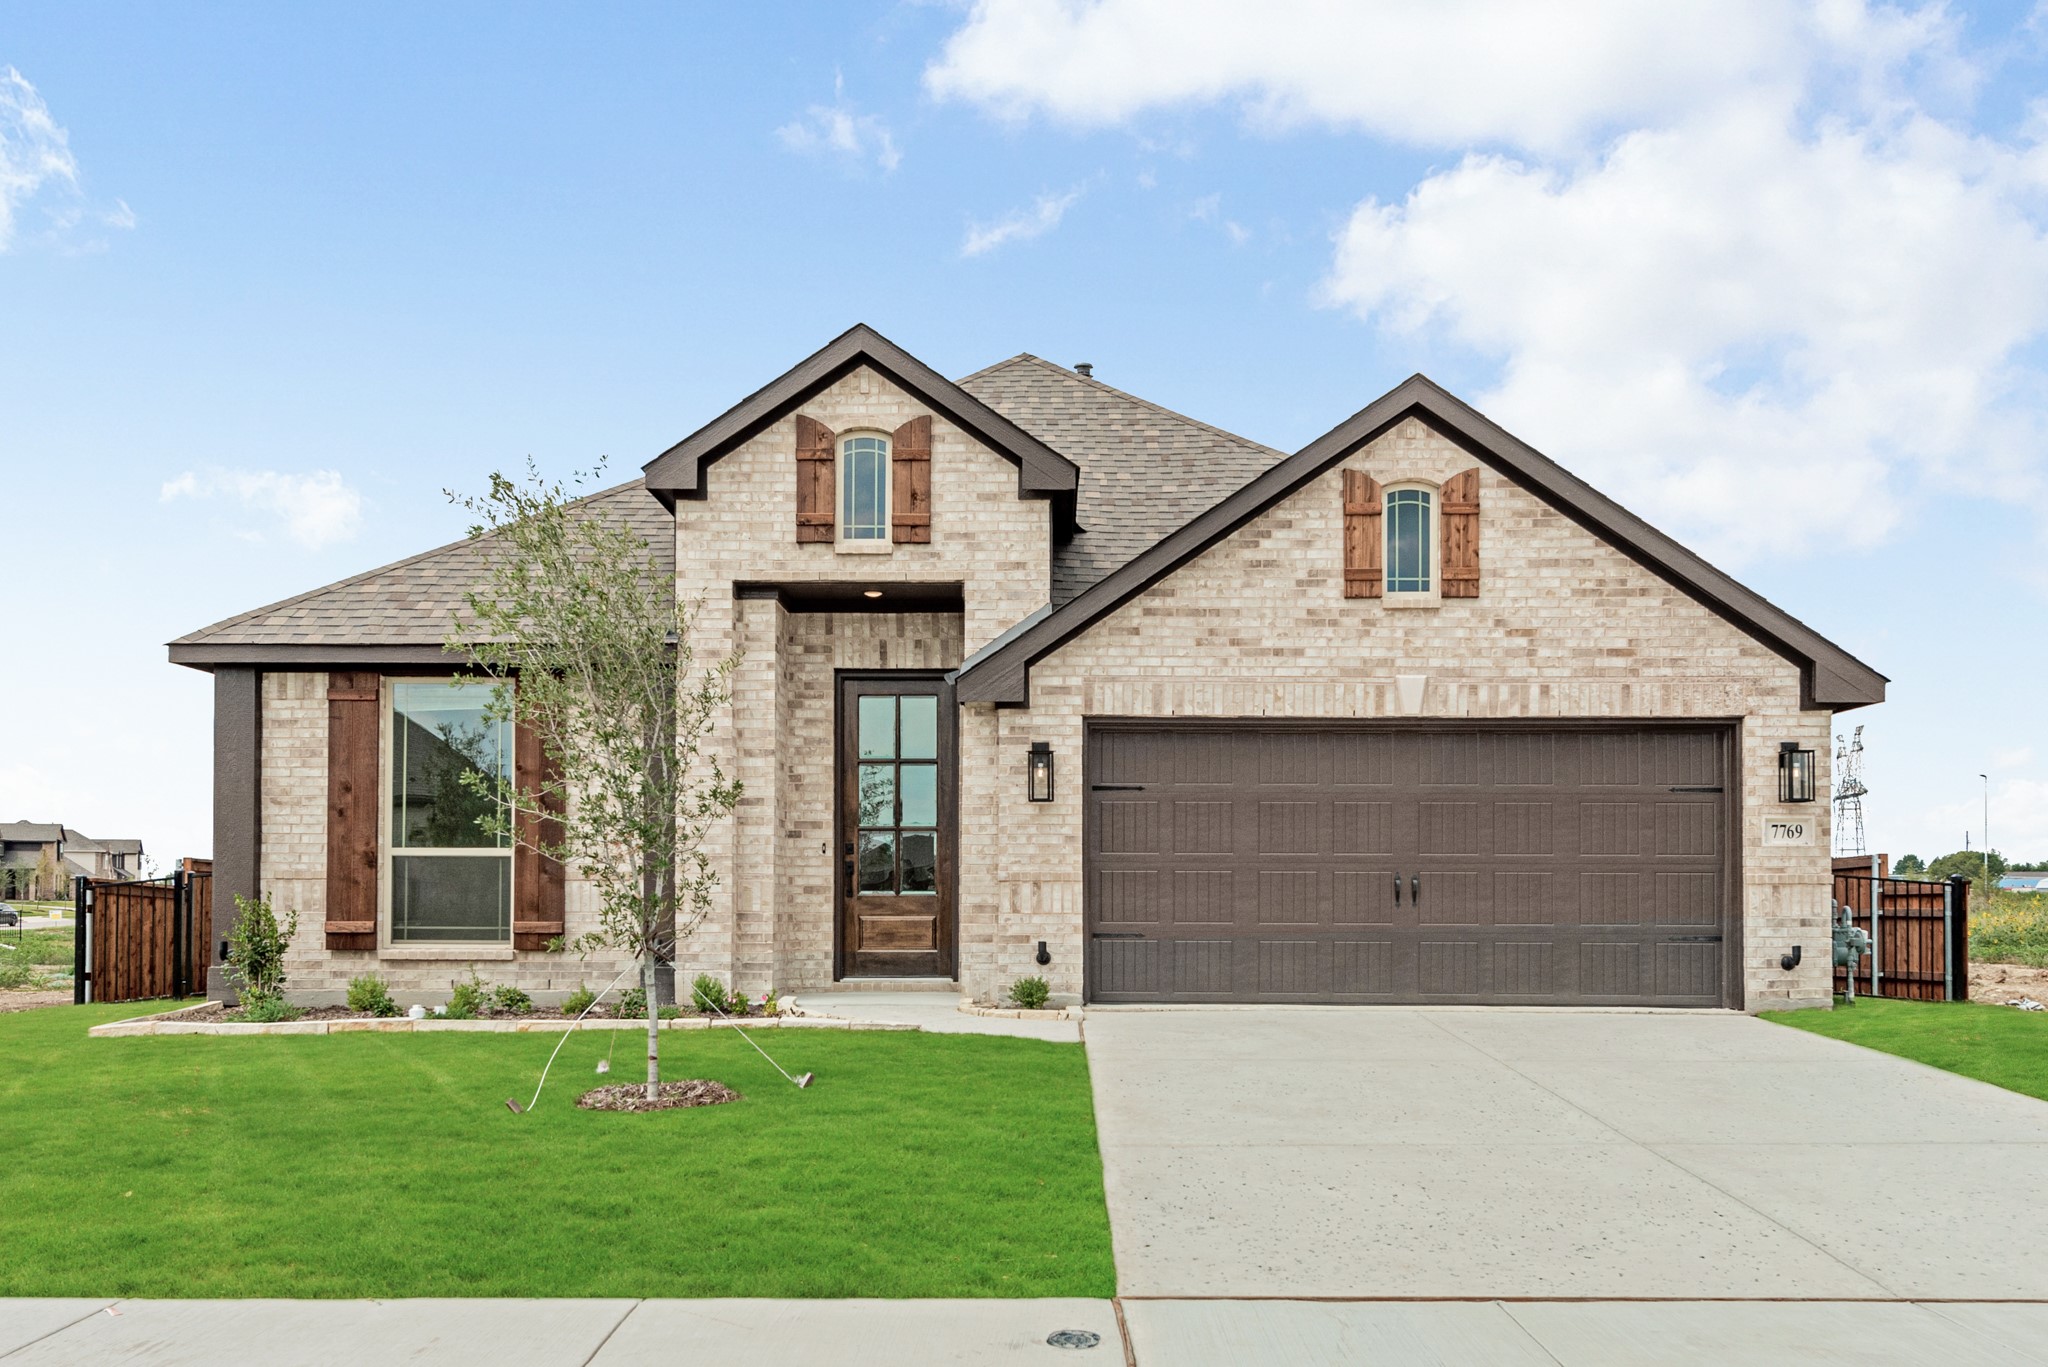
NEW! NEVER LIVED IN. Welcome home to Bloomfield's Cypress floor plan, a charming single-story boasting 3 bedrooms and 2 baths, ideally situated on an interior lot with greenbelt views. Step into luxury through the beautiful 8' Front Door, greeted by a classic all-brick exterior. Study off the foyer, which is perfect for working from home, with French glass doors. This home is enhanced with Wood-look Tile floors in the main living areas and carpeting in bedrooms. Designed to be open, the kitchen is equipped with SS appliances, a large island workspace, a buffet, a walk-in pantry, Quartz countertops, and a window above the sink. Eye-catching stone fireplace with a cedar mantel in the Family Room. The layout holds a spacious Primary Suite with a sitting area; and the ensuite has a soaking tub, separate shower, and dual sinks! 2 secondary bedrooms with a shared hall bath. Comes with a landscaping package, gutters, a sprinkler system, and more. Located in a master-planned community with an onsite elementary school. Call today!

3
beds

2
baths

2,042 Sq.Ft. LIVING AREA

7,200 Sq.Ft. lot

Felicia Peets

Felicia Peets

Features & Amenities

Interior

  • total bedrooms3
  • Total bathrooms2
  • full bathrooms2
  • Laundry room Washer Hookup, Electric Dryer Hookup, Laundry in Utility Room
  • Flooring Carpet, Tile
  • Fireplace Family Room, Stone
  • APPLIANCES Dishwasher, Electric Oven, Electric Water Heater, Gas Cooktop, Disposal, Microwave
  • other interior Features Built-in Features, Double Vanity, Eat-in Kitchen, High Speed Internet, Kitchen Island, Open Floorplan, Pantry, Cable TV, Walk-In Closet(s)

Area & Lot

  • Status Sold
  • Date Sold April 28, 2025
  • Living Area2,042 Sq.Ft.
  • Lot Area7,200 Sq.Ft.
  • MLS® ID20649257
  • TypeResidential
  • YEAR BUILT2024
  • Architecture StylesTraditional, Detached
  • Elementary SchoolPleasant View
  • Middle SchoolGodley
  • High SchoolGodley
  • School DistrictGodley ISD

Exterior

  • STORIES1
  • Garage Space2.0
  • water SourcePublic
  • utilitiesSewer Available, Water Available, Cable Available
  • PoolNone
  • roofComposition
  • lot featuresGreenbelt, Interior Lot, Landscaped, Subdivision, Sprinkler System, Few Trees
  • parkingCovered, Direct Access, Driveway, Enclosed, Garage Faces Front, Garage, Garage Door Opener
  • HEAT TYPECentral, Fireplace(s), Natural Gas
  • AIR CONDITIONINGCentral Air, Ceiling Fan(s), Gas
  • sewerPublic Sewer
  • SubstructureSlab
  • security FeaturesCarbon Monoxide Detector(s), Smoke Detector(s)
  • other exterior FeaturesPrivate Yard, Rain Gutters

Financial

  • Price Upon Request
View Virtual Tour

With Us

At Regal Realtors, we offer proven expertise and a client-centric approach, guiding you seamlessly through every step of your buying or selling journey. Schedule a free consultation today.

Follow Me on Instagram