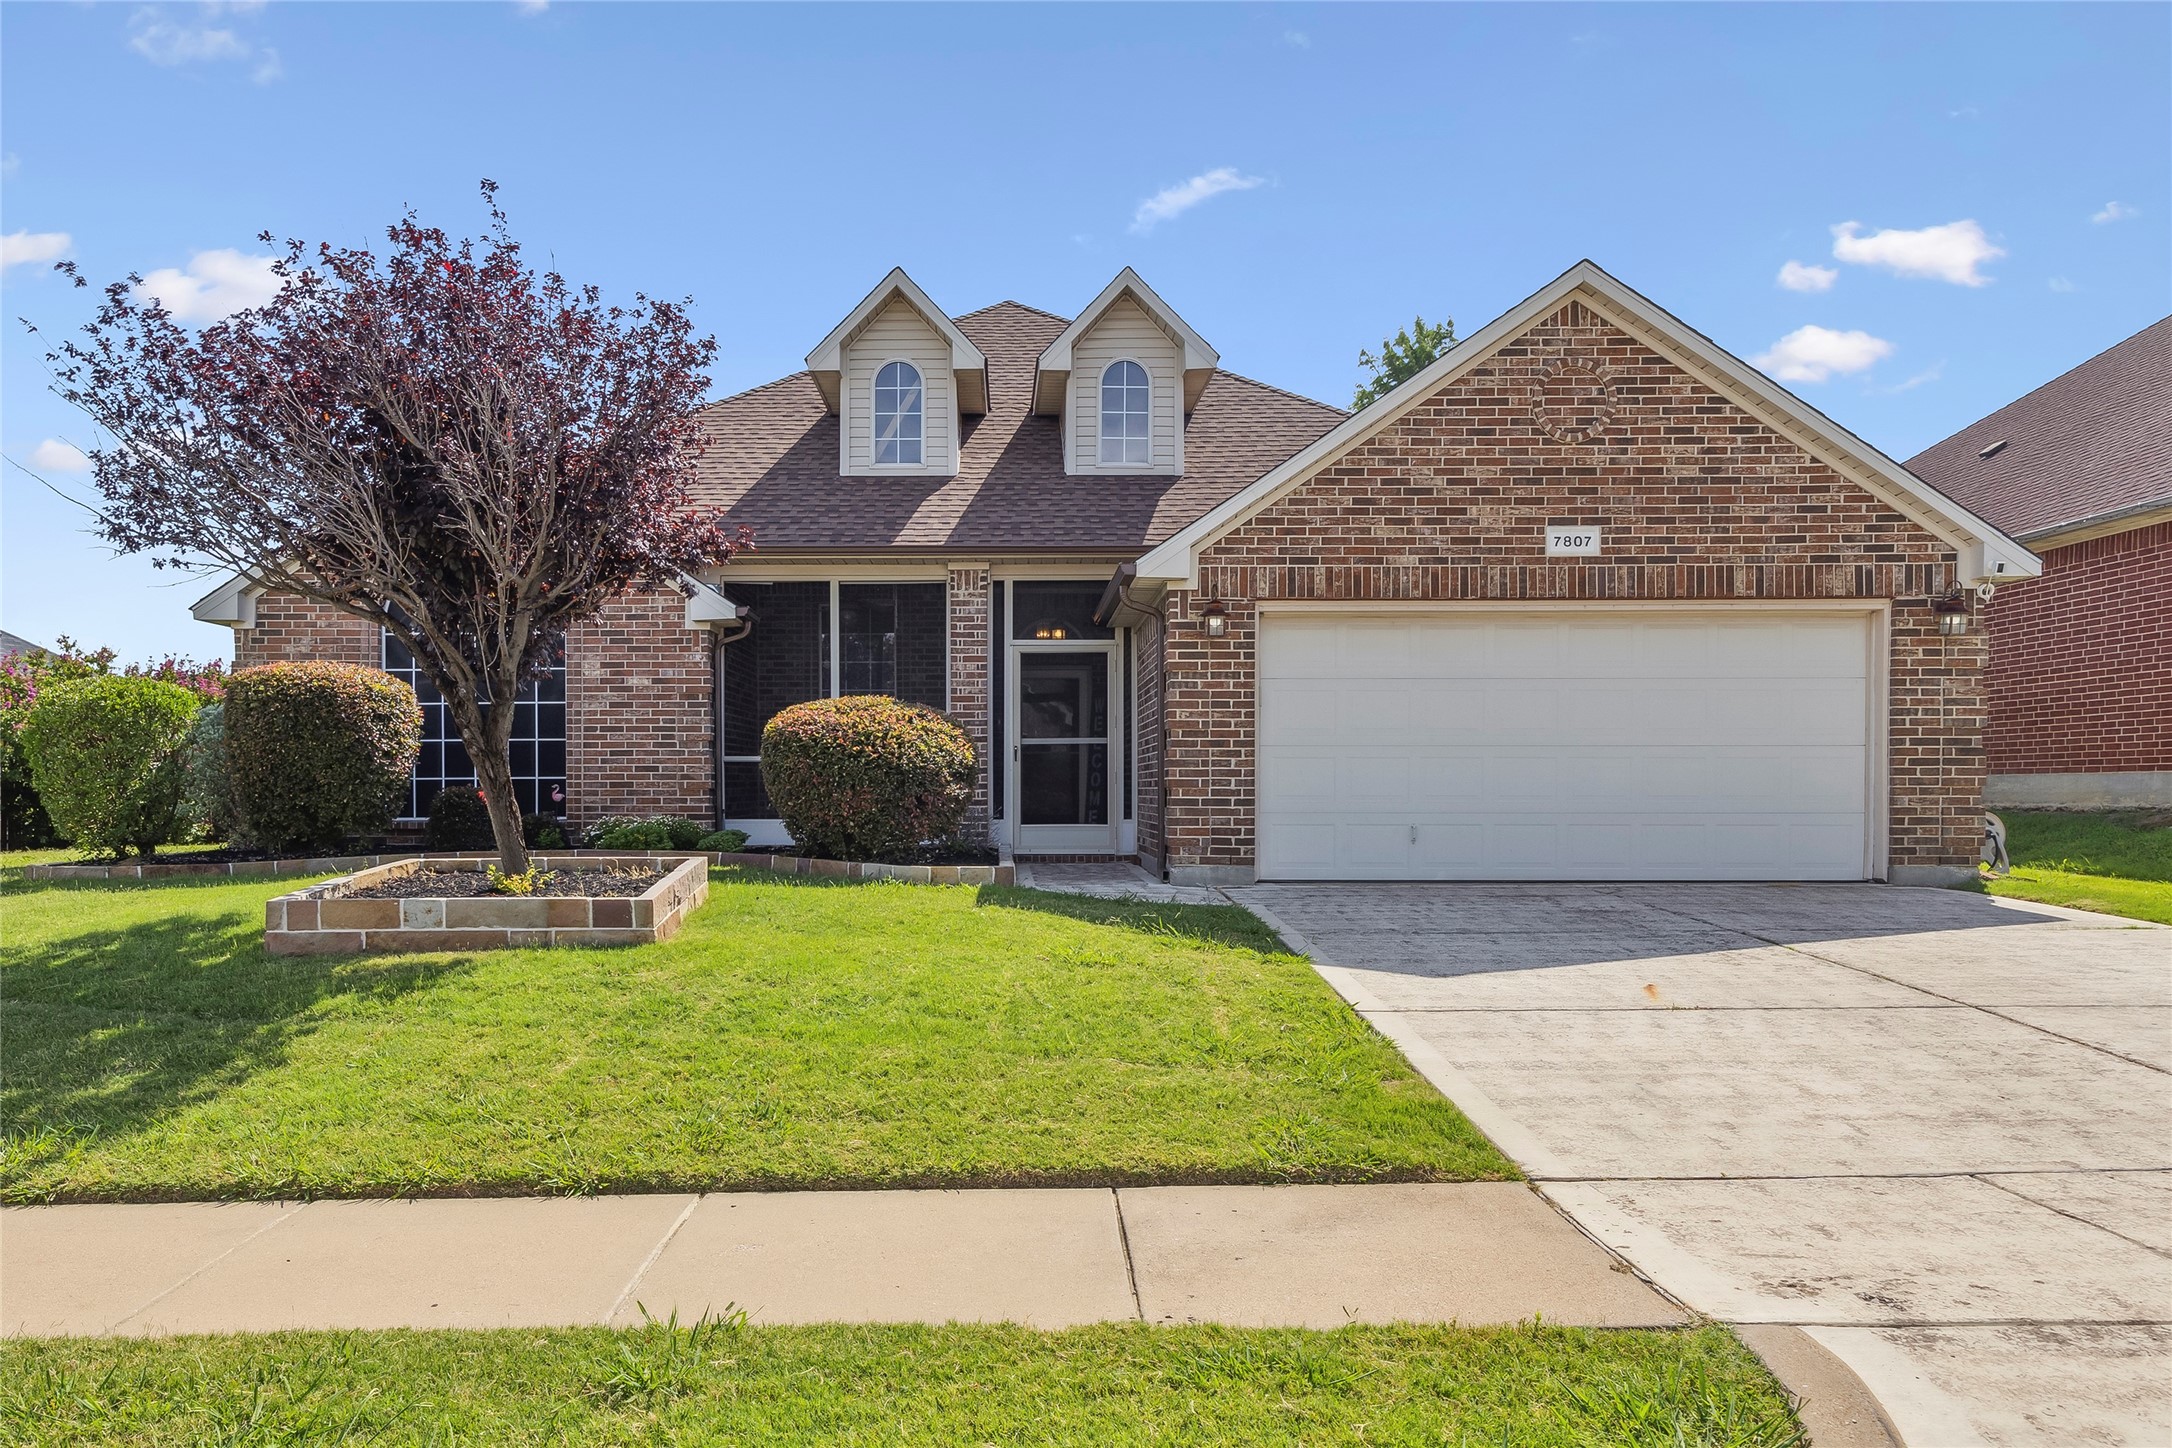
7807 Raton Ridge Lane
SEE ALL PHOTOS
7807 Raton Ridge Lane
Sold

7807 Raton Ridge Lane

7807 Raton Ridge Lane, Arlington, TX 76002

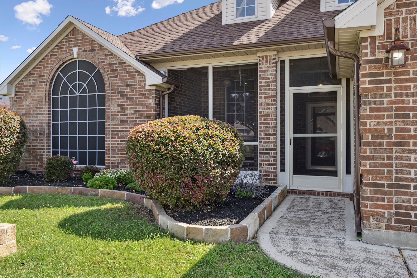
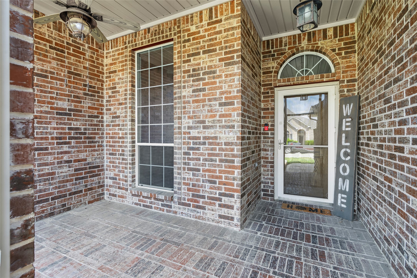
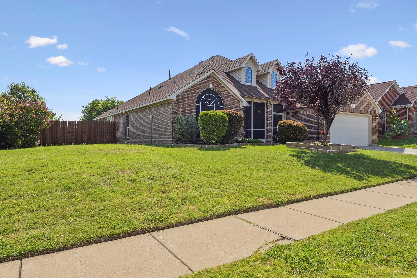
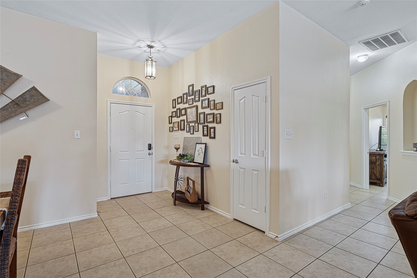
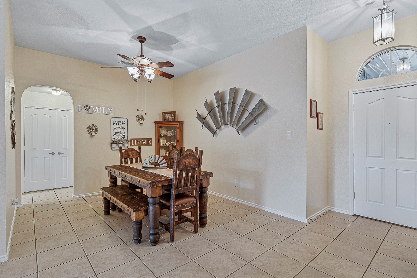
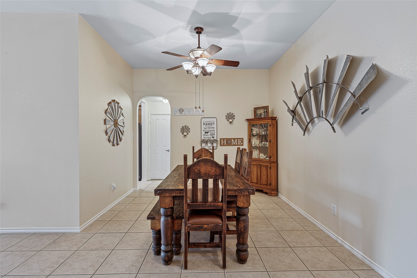
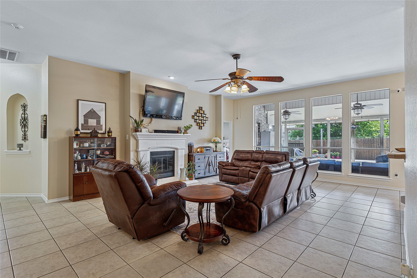
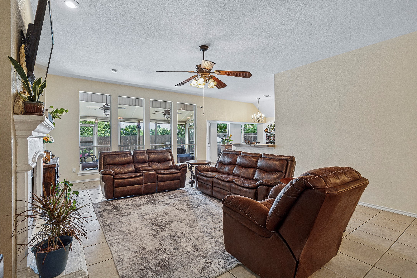
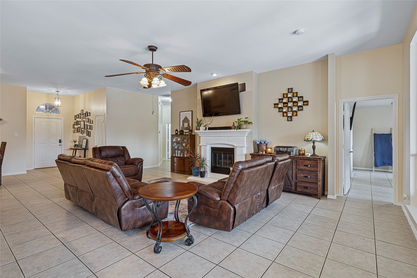
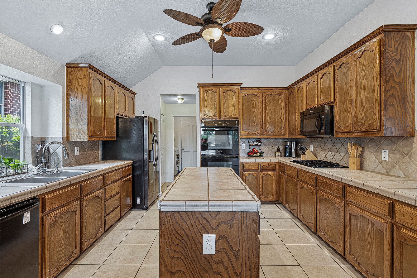
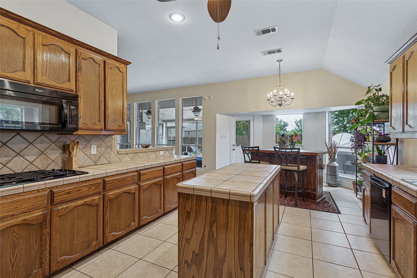
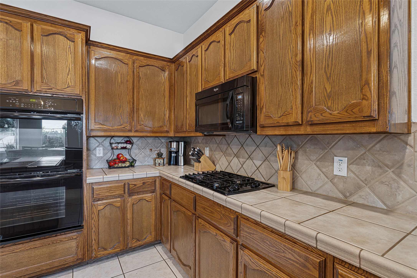
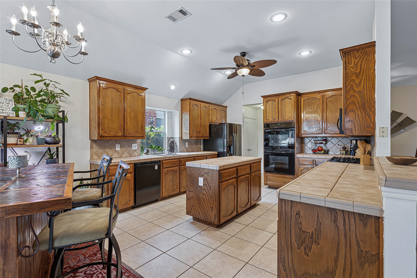
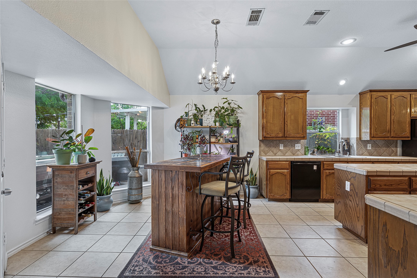
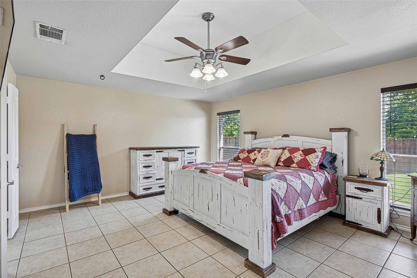
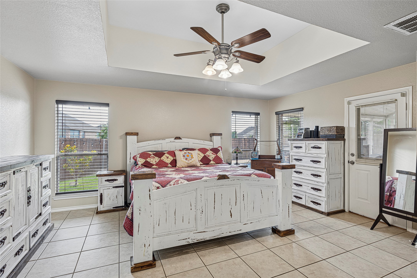
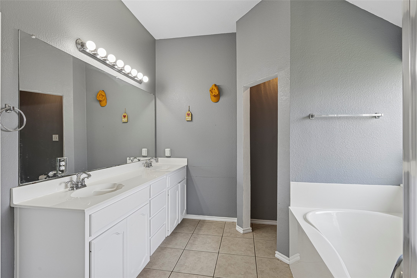
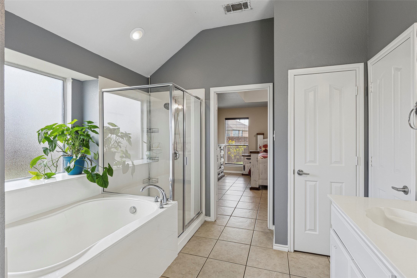
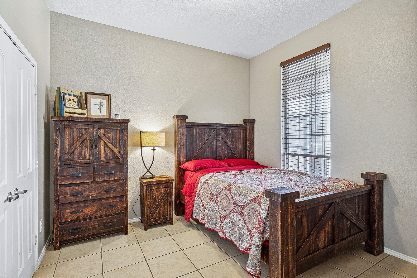
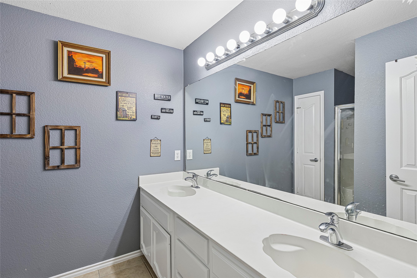
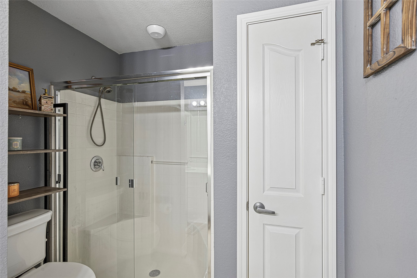
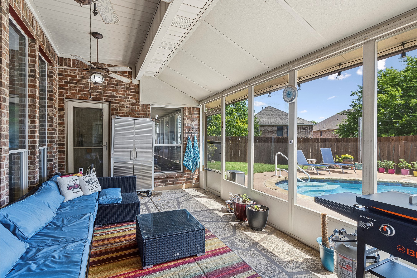
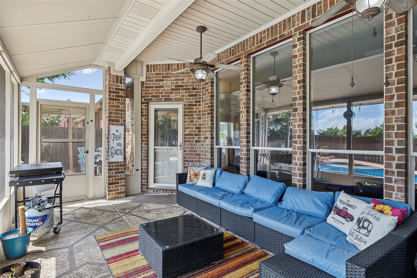
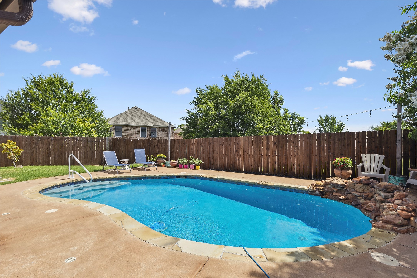
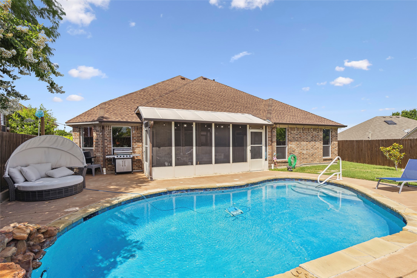
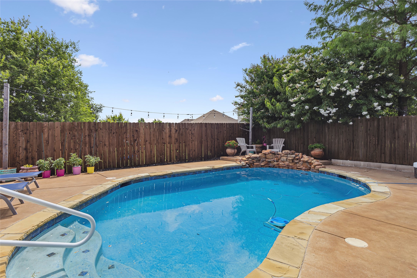
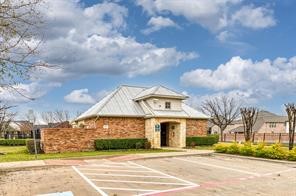
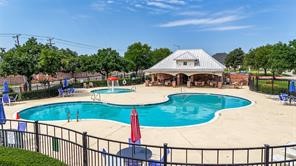
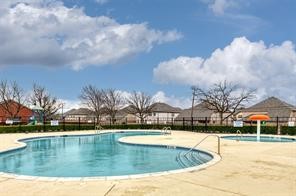
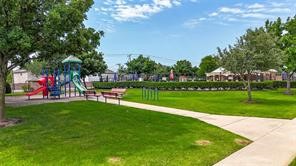
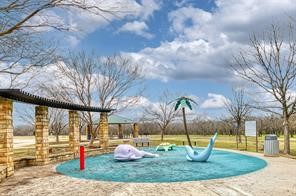
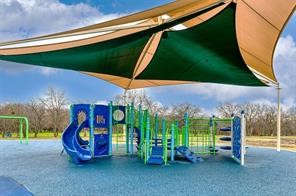
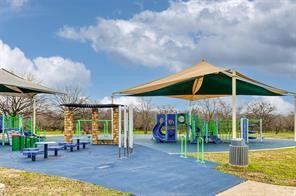
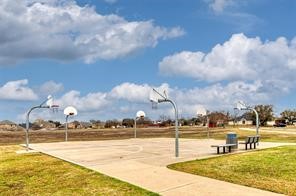
This wonderful home is perfect for entertaining and everyday living. This home highlights a screened front porch, as well as, a screened patio overlooking the sparkling pool with rock waterfall feature; offering the ideal blend of indoor comfort and outdoor space! Durable and neutral tile flooring throughout lends to the open and airy floor plan. You'll love how the formal dining area, spacious family room and kitchen areas flow seamlessly together to make family time or entertaining a breeze! The heart of the home is the expansive kitchen, complete with a large island and breakfast bar, features a gas cooktop, double ovens, a pantry closet and ample counter and cabinet space. The kitchen allows access to both the formal dining area, as well as, the comfortable family room that highlights a cozy gas fireplace and tile floors. Both kitchen and family rooms look out on and provide access to your private, outdoor oasis, with a covered, screened patio and refreshing pool. The primary suite, has natural light and a tray ceiling with lighted ceiling fan, is split from the other bedrooms for privacy and offers entry to the screened patio area and the en-suite bathroom. The remaining bedrooms share the large hall bath. The HOA community amenities, such as, a walking-jogging path, playground, and pool, enhance the neighborhood's appeal. In addition to the community amenities, the home is a short walk to a scenic park with trails, a playground, and sports courts. With its prime location, you'll also enjoy easy access to shopping, major sports arenas, dining, and major freeways. This home offers the perfect balance of convenience and tranquility. Some recent updates include: wired for fiber in 2025, roof replaced in 2024, pool resurfaced in 2022, backyard fence and some interior painting.

4
beds

2
baths

2,250 Sq.Ft. LIVING AREA

9,801 Sq.Ft. lot

Jeffrey Abell

Jeffrey Abell

Features & Amenities

Interior

  • total bedrooms4
  • Total bathrooms2
  • full bathrooms2
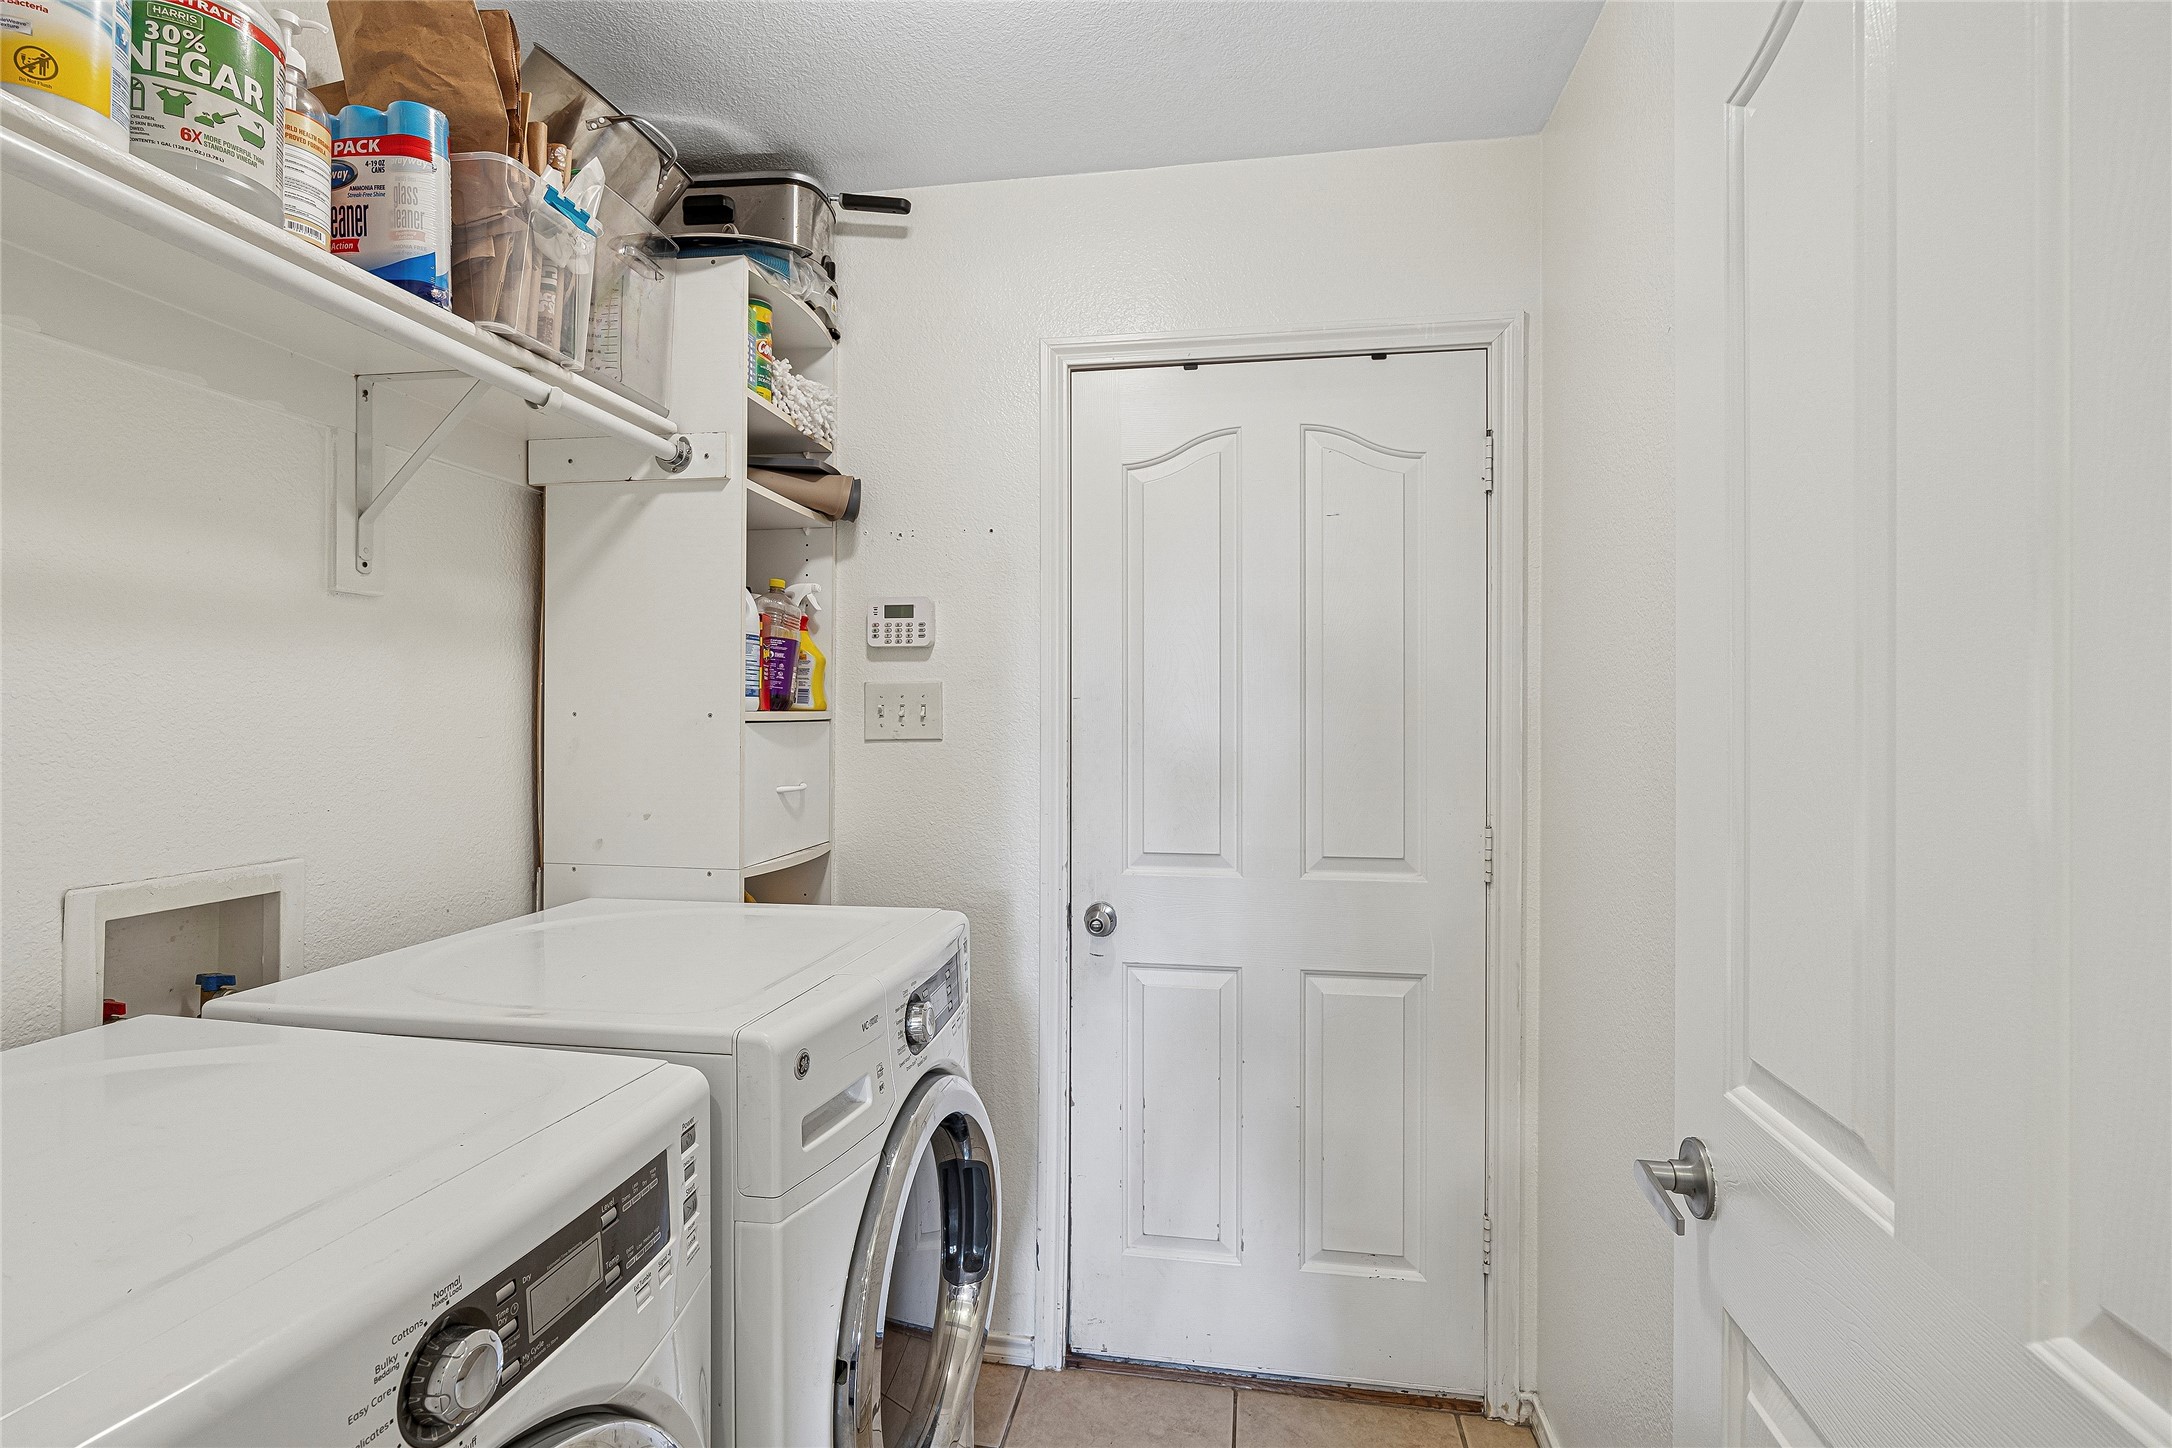
  • Laundry room Washer Hookup, Electric Dryer Hookup, Laundry in Utility Room
  • Flooring Ceramic Tile
  • Fireplace Family Room, Gas, Gas Log
  • APPLIANCES Dishwasher, Gas Cooktop, Disposal, Microwave
  • other interior Features Eat-in Kitchen, High Speed Internet, Open Floorplan, Pantry, Tile Counters, Cable TV, Walk-In Closet(s)

Area & Lot

  • Status Sold
  • Date Sold July 29, 2025
  • Living Area2,250 Sq.Ft.
  • Lot Area9,801 Sq.Ft.
  • MLS® ID20979756
  • TypeResidential
  • YEAR BUILT2006
  • Architecture StylesTraditional, Detached
  • Elementary SchoolJbrockett
  • Middle SchoolJames Coble
  • High SchoolTimberview
  • School DistrictMansfield ISD

Exterior

  • STORIES1
  • Garage Space2.0
  • water SourcePublic
  • utilitiesSewer Available, Water Available, Cable Available
  • PoolGunite, In Ground, Pool, Community
  • roofShingle
  • lot featuresInterior Lot, Landscaped, Subdivision, Sprinkler System
  • parkingDoor-Single, Garage Faces Front, Garage, Garage Door Opener
  • HEAT TYPECentral, Natural Gas
  • AIR CONDITIONINGCentral Air, Ceiling Fan(s), Electric
  • sewerPublic Sewer
  • SubstructureSlab
  • other exterior FeaturesRain Gutters

Financial

  • Price Upon Request
View Virtual Tour

With Us

At Regal Realtors, we offer proven expertise and a client-centric approach, guiding you seamlessly through every step of your buying or selling journey. Schedule a free consultation today.

Follow Me on Instagram