798 Rolling Terrace Circle
SEE ALL PHOTOS
798 Rolling Terrace Circle
Leased

798 Rolling Terrace Circle

798 Rolling Terrace Circle, Granbury, TX 76049

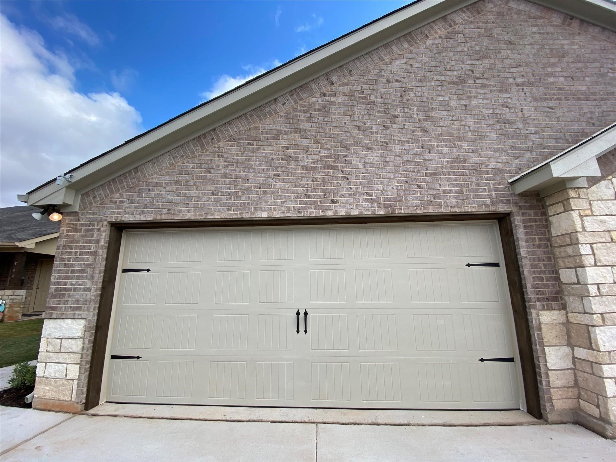
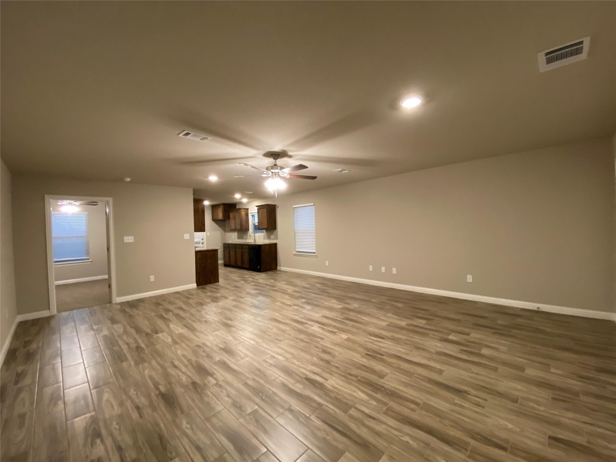
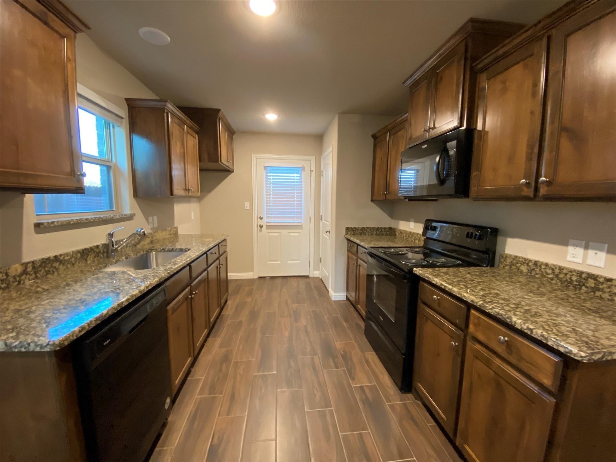
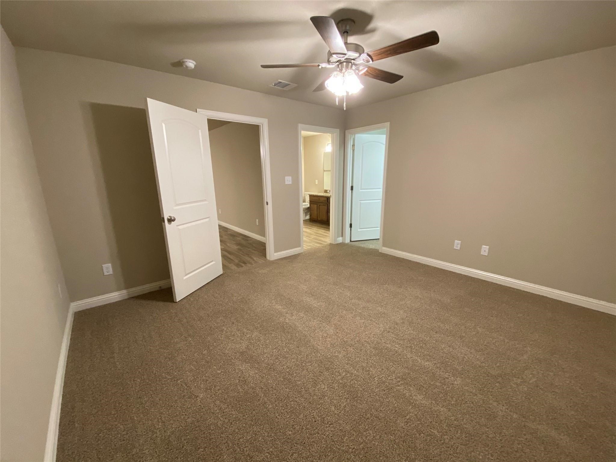
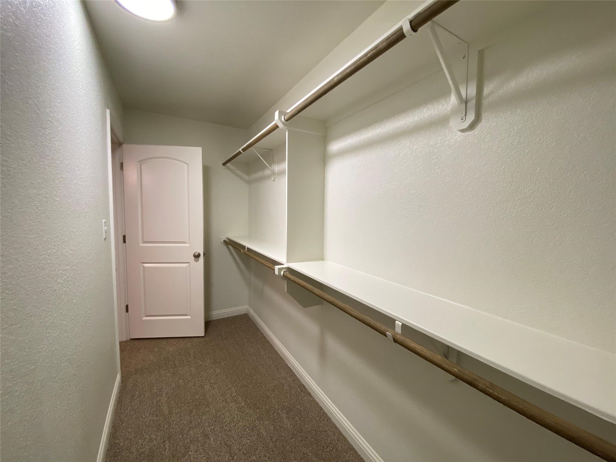
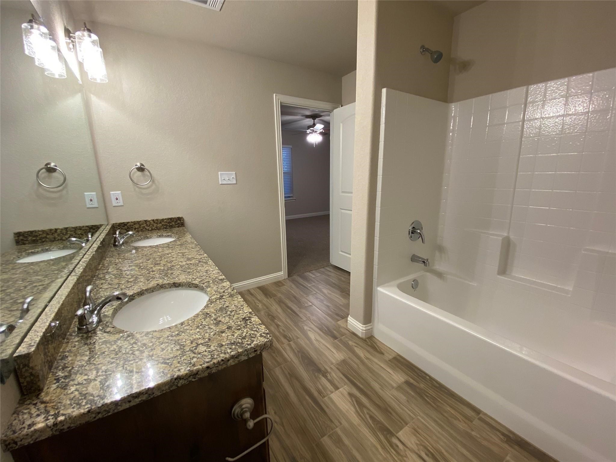
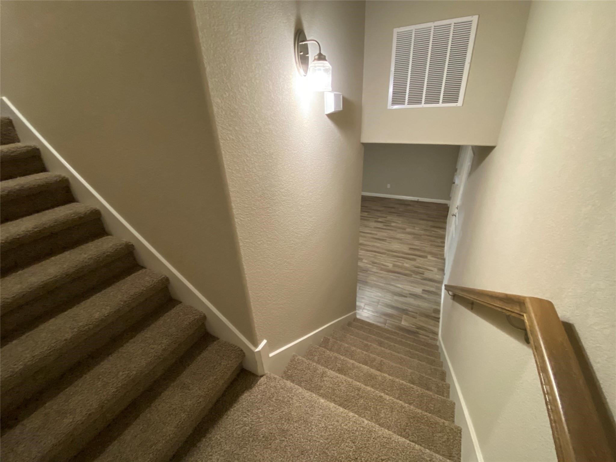
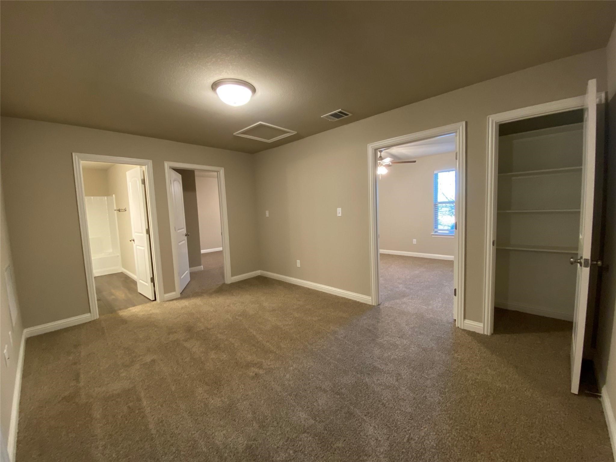
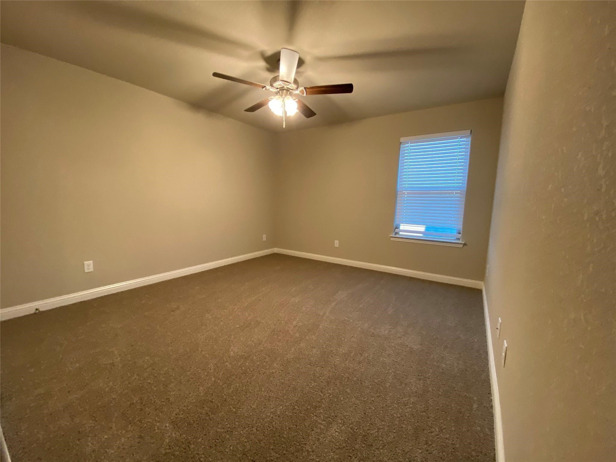
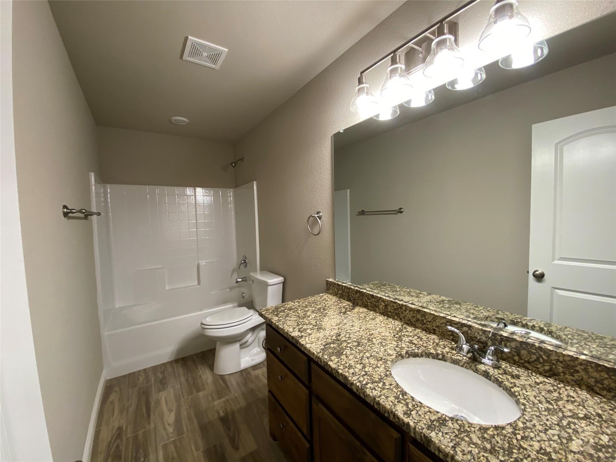
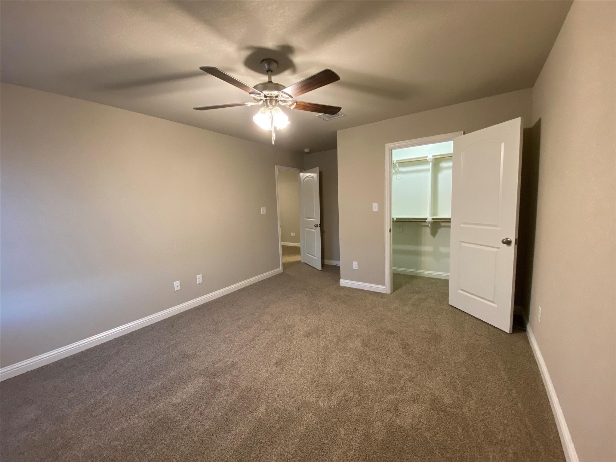
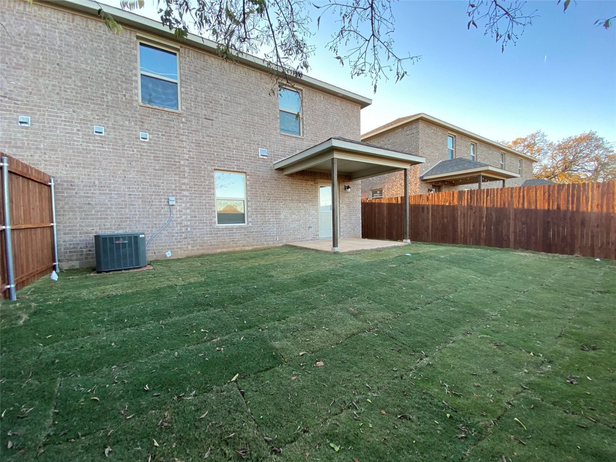
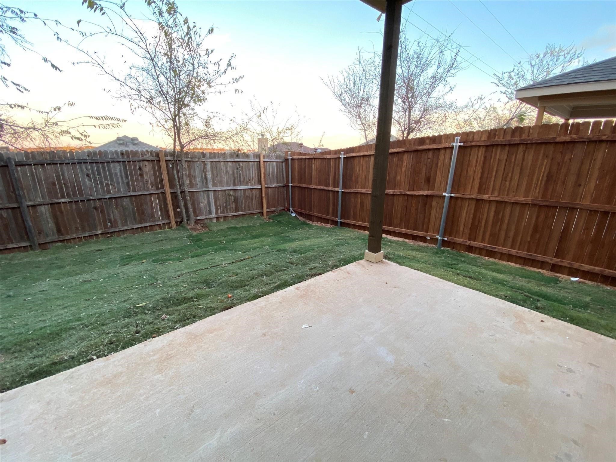
Discover this cozy duplex, perfectly situated on the Fort Worth side of town, just off Old Granbury Road! This spacious 3-bedroom, 2-bathroom home boasts a desirable open living space, ideal for entertaining and everyday living. Enjoy the luxury of granite countertops, ample walk-in closets, and an abundance of storage throughout. This duplex is designed for efficiency and comfort, featuring spray foam encapsulation insulation for significantly lower utility bills and superior noise reduction. The versatile upstairs common area offers flexible living options, potentially serving as a second living room or entertainment space. Experience the ease of low-maintenance living with included lawn care. Conveniently located near shopping and offering an easy commute to the entire Metroplex, this duplex presents an exceptional opportunity you won't want to miss!

3
beds

2
baths

1,655 Sq.Ft. LIVING AREA

7,100.28 Sq.Ft. lot

Shawndra Witte

Shawndra Witte

Features & Amenities

Interior

  • total bedrooms3
  • Total bathrooms2
  • full bathrooms2
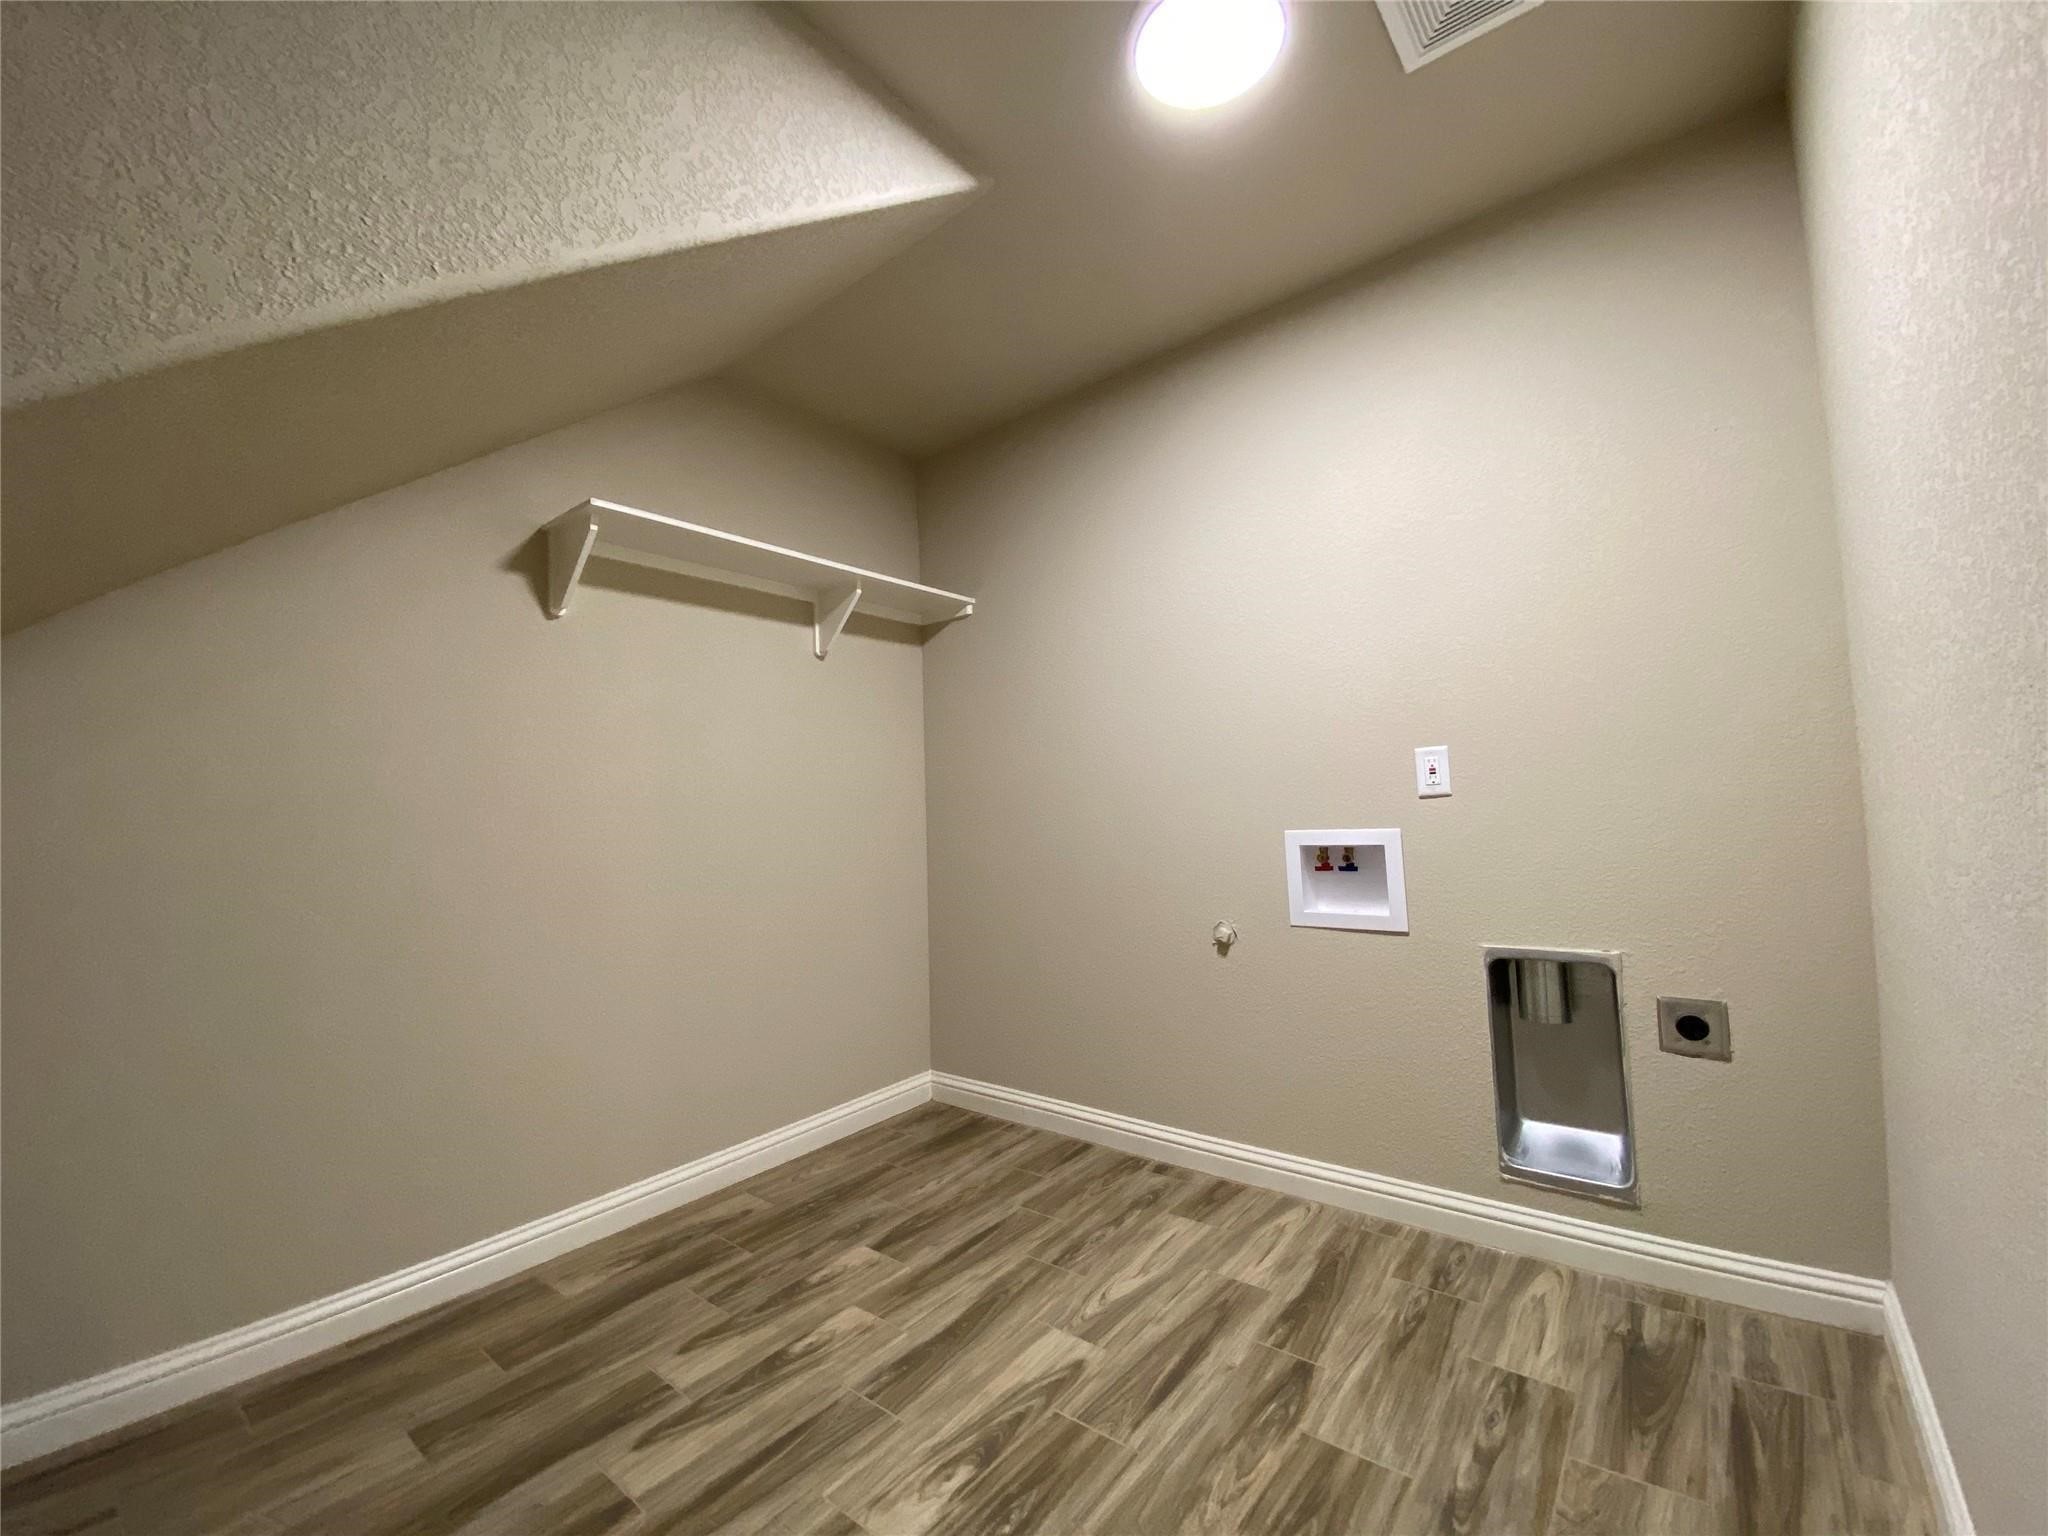
  • Laundry room Washer Hookup, Electric Dryer Hookup, Laundry in Utility Room
  • Flooring Carpet, Ceramic Tile, Luxury Vinyl Plank
  • APPLIANCES Dishwasher, Electric Range, Disposal
  • other interior Features Decorative/Designer Lighting Fixtures, High Speed Internet, Cable TV, Walk-In Closet(s)

Area & Lot

  • Status Leased
  • Date Leased November 3, 2025
  • Living Area1,655 Sq.Ft.
  • Lot Area7,100.28 Sq.Ft.
  • MLS® ID21048560
  • TypeMulti-Family
  • YEAR BUILT2020
  • Architecture StylesTraditional
  • Elementary SchoolOak Woods
  • Middle SchoolActon
  • High SchoolGranbury
  • School DistrictGranbury ISD

Exterior

  • STORIES2
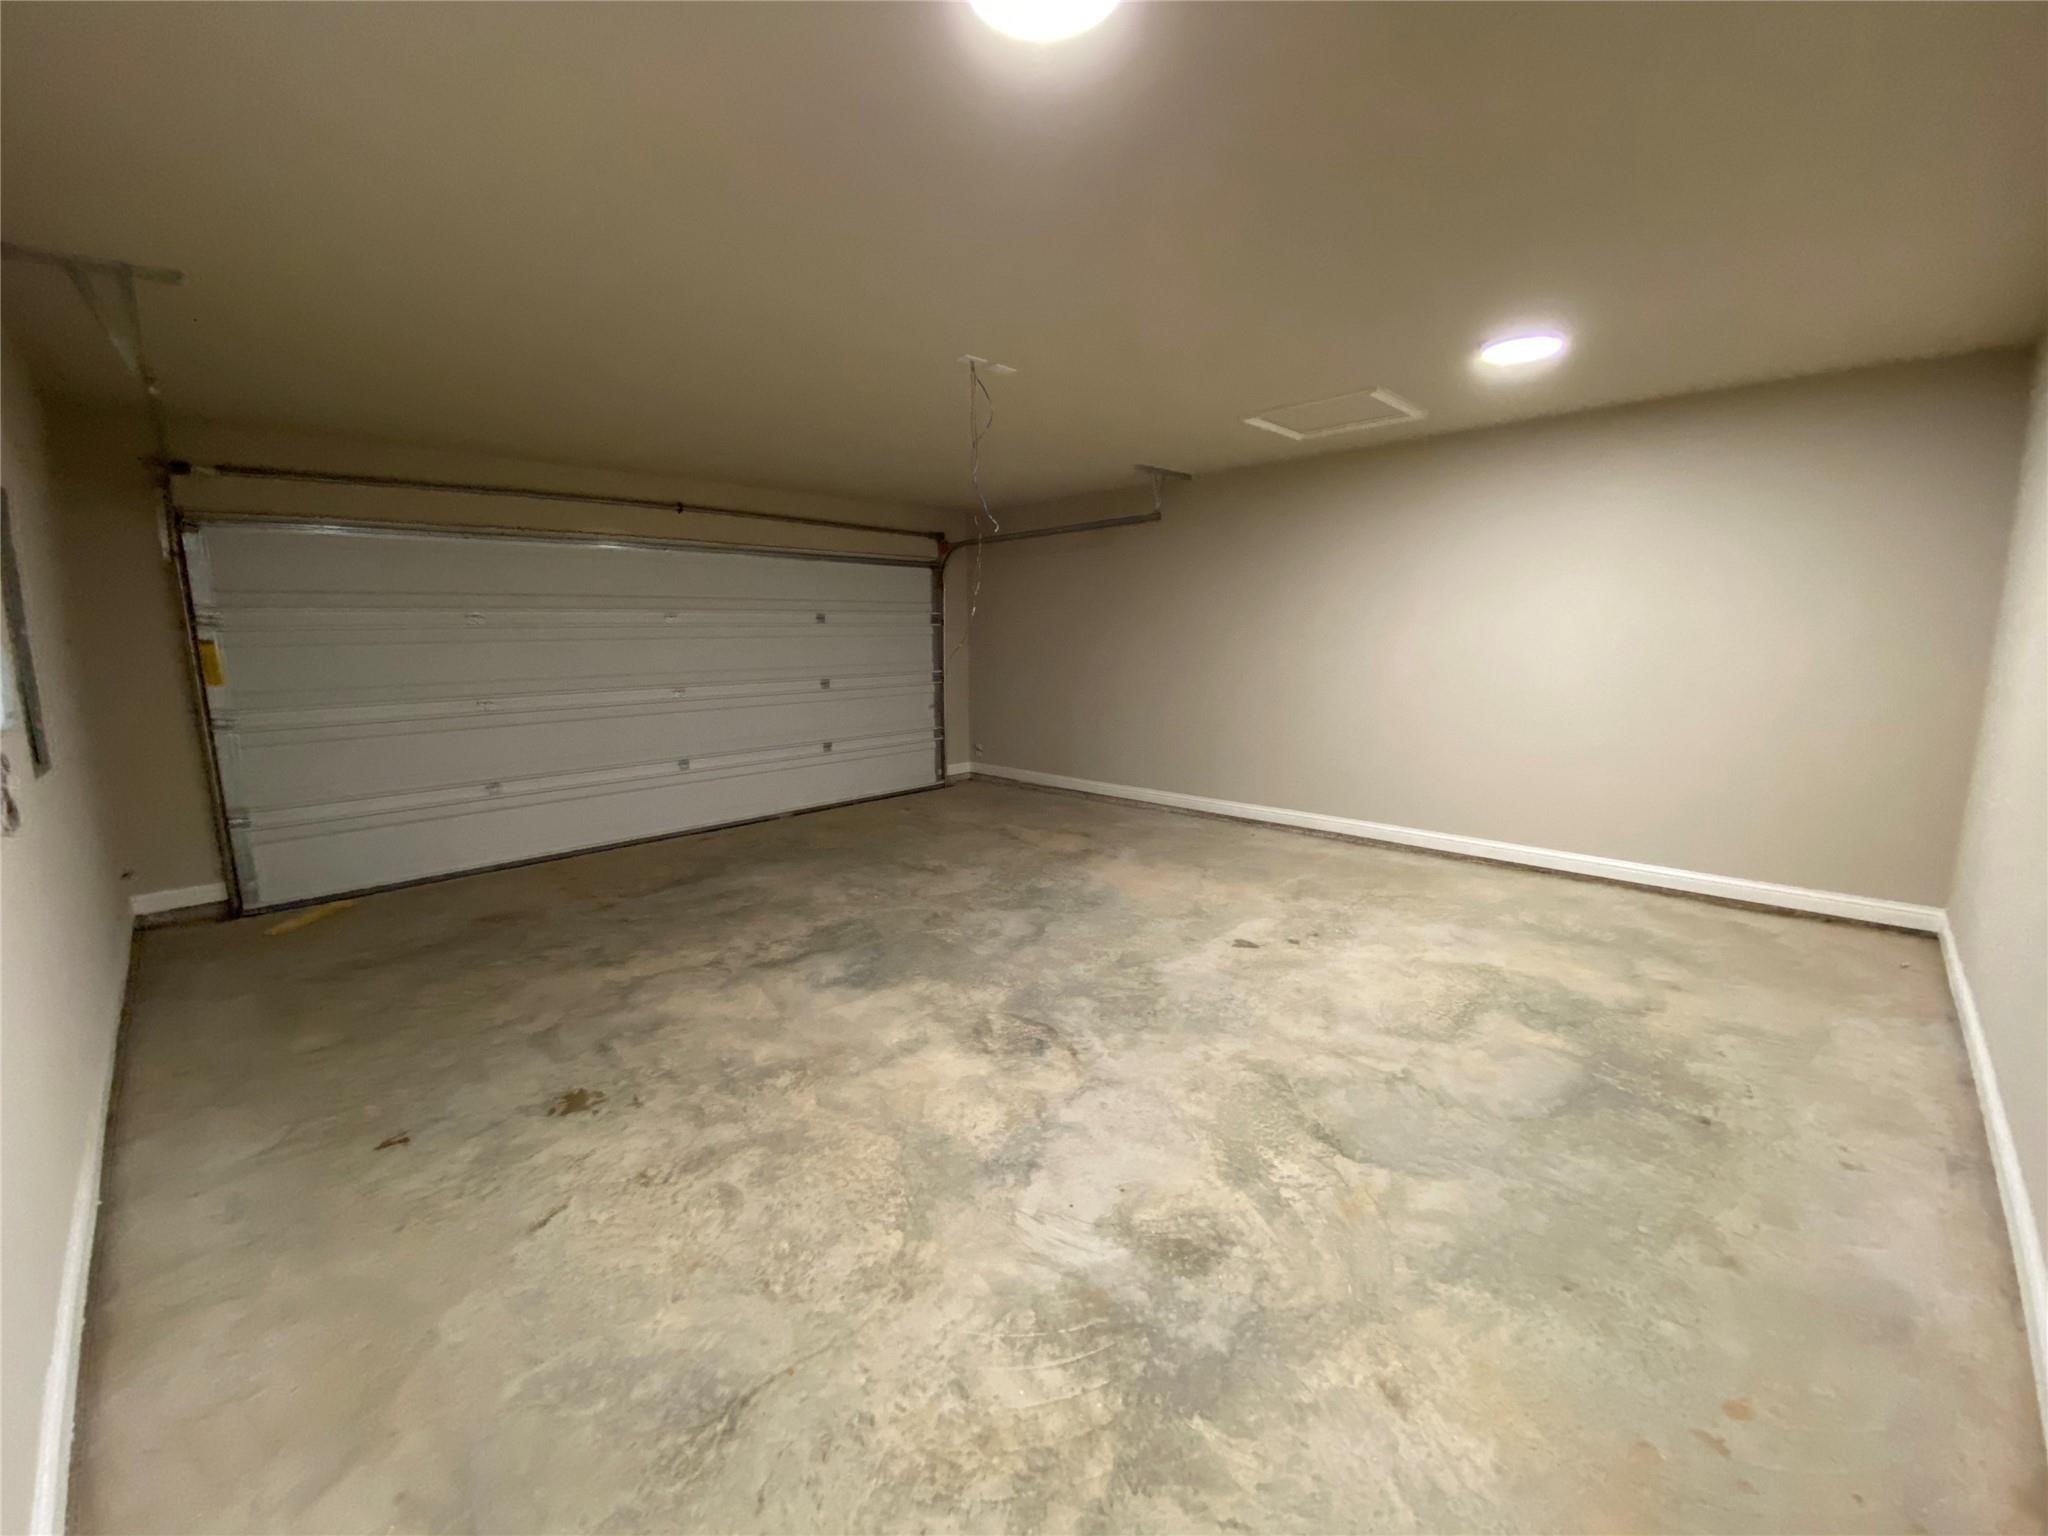
  • Garage Space2.0
  • utilitiesCable Available
  • PoolNone
  • roofComposition
  • parkingDriveway, Garage Faces Front, Garage
  • HEAT TYPECentral, Electric
  • AIR CONDITIONINGCentral Air, Ceiling Fan(s)
  • SubstructureSlab
  • HOA AmenitiesMaintenance Front Yard

Financial

  • Price Upon Request
View Virtual Tour

With Us

At Regal Realtors, we offer proven expertise and a client-centric approach, guiding you seamlessly through every step of your buying or selling journey. Schedule a free consultation today.

Follow Me on Instagram