


8 Shady Oak Lane
8 Shady Oak Lane
8 Shady Oak Lane
8 Shady Oak Lane
8 Shady Oak Lane
8 Shady Oak Lane
8 Shady Oak Lane
8 Shady Oak Lane
8 Shady Oak Lane
8 Shady Oak Lane
8 Shady Oak Lane
8 Shady Oak Lane
8 Shady Oak Lane
8 Shady Oak Lane
8 Shady Oak Lane
8 Shady Oak Lane
8 Shady Oak Lane
8 Shady Oak Lane
8 Shady Oak Lane
8 Shady Oak Lane
8 Shady Oak Lane
8 Shady Oak Lane
8 Shady Oak Lane
8 Shady Oak Lane
8 Shady Oak Lane
8 Shady Oak Lane
8 Shady Oak Lane
8 Shady Oak Lane
8 Shady Oak Lane
8 Shady Oak Lane
8 Shady Oak Lane
8 Shady Oak Lane
SEE ALL PHOTOS
8 Shady Oak Lane
8 Shady Oak Lane
8 Shady Oak Lane
8 Shady Oak Lane
8 Shady Oak Lane
8 Shady Oak Lane
8 Shady Oak Lane
8 Shady Oak Lane
8 Shady Oak Lane
8 Shady Oak Lane
8 Shady Oak Lane
8 Shady Oak Lane
8 Shady Oak Lane
8 Shady Oak Lane
8 Shady Oak Lane
8 Shady Oak Lane
8 Shady Oak Lane
8 Shady Oak Lane
8 Shady Oak Lane
8 Shady Oak Lane
8 Shady Oak Lane
8 Shady Oak Lane
8 Shady Oak Lane
8 Shady Oak Lane
8 Shady Oak Lane
8 Shady Oak Lane
8 Shady Oak Lane
8 Shady Oak Lane
8 Shady Oak Lane
8 Shady Oak Lane
8 Shady Oak Lane
8 Shady Oak Lane
Courtesy of Regal, REALTORS
For Sale

8 Shady Oak Lane

8 Shady Oak Lane, Conroe, TX 77304

$252,000
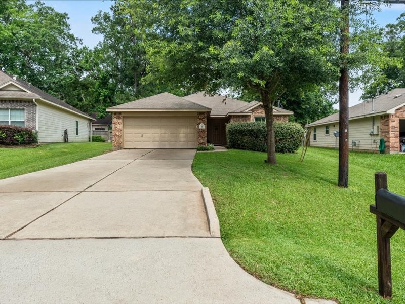
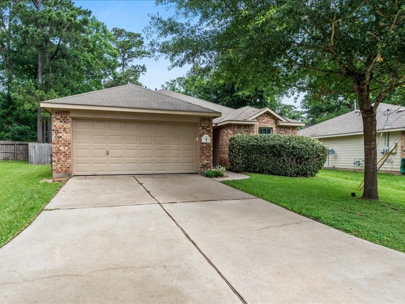
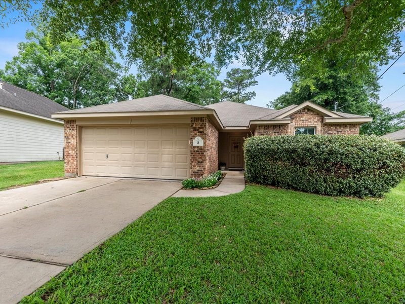
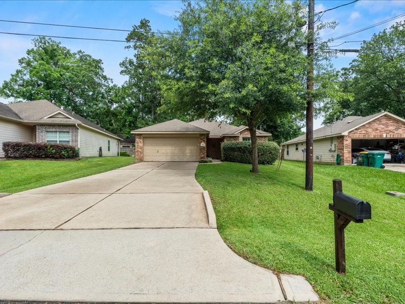
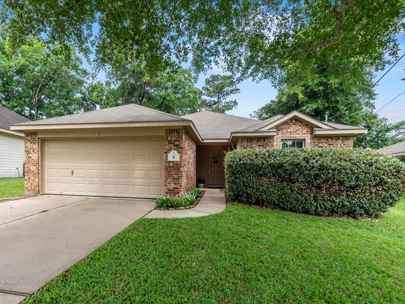
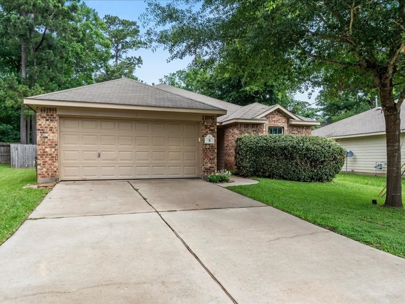
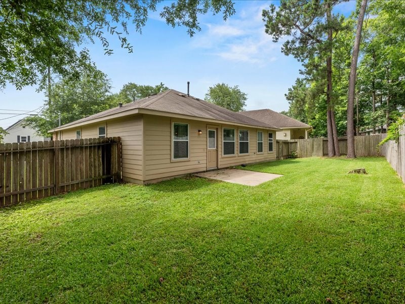
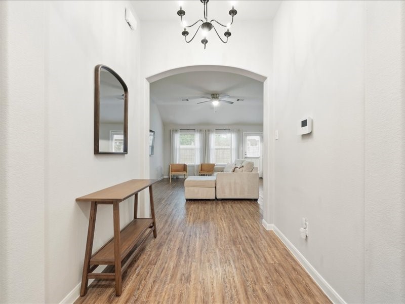
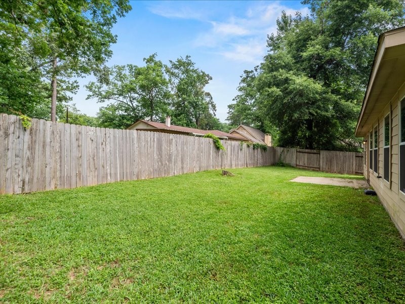
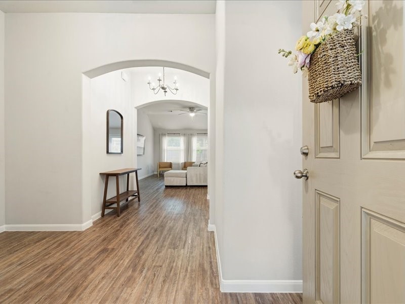
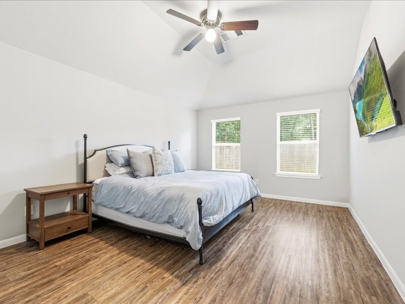
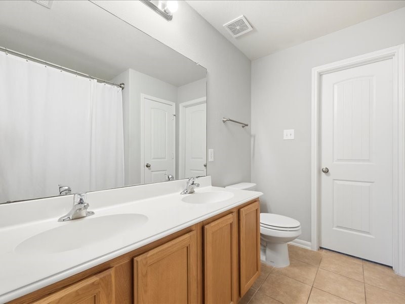
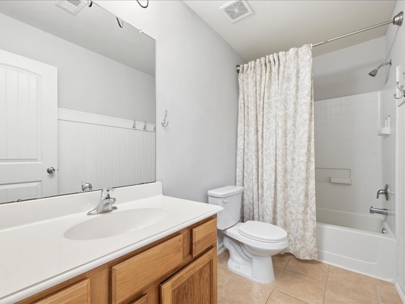
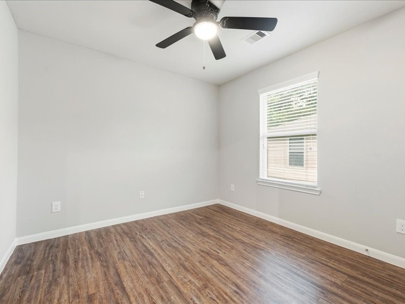
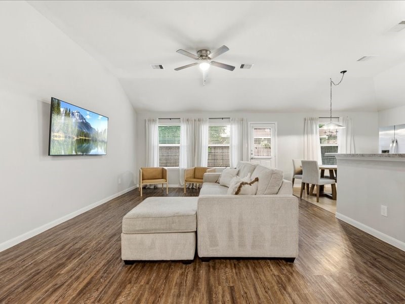
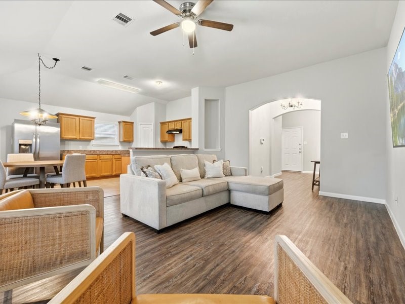
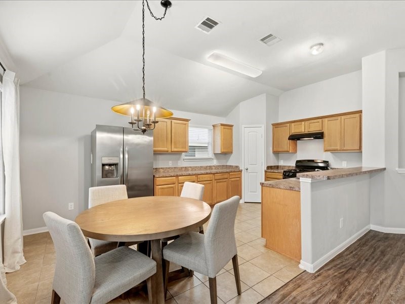
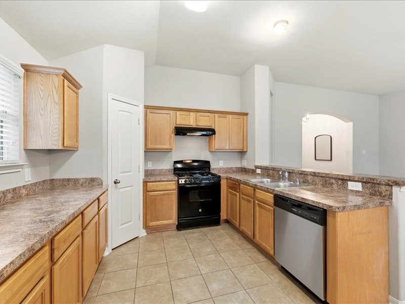
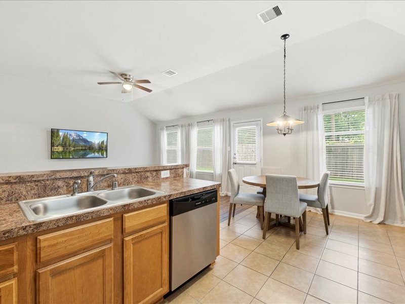
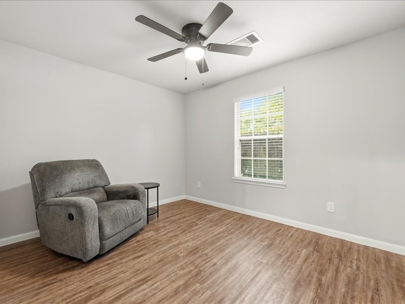
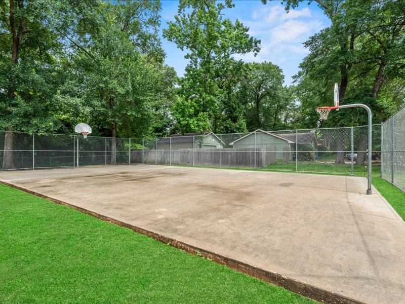
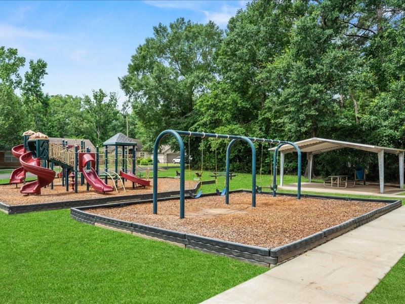
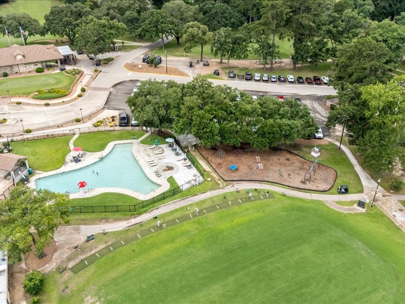
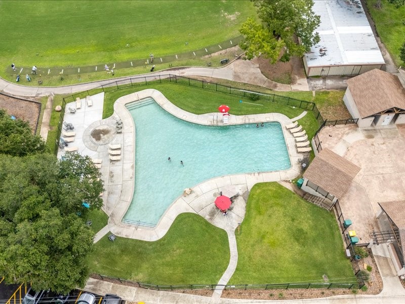
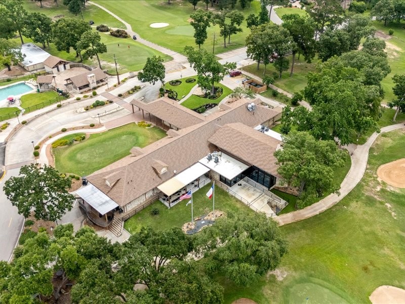
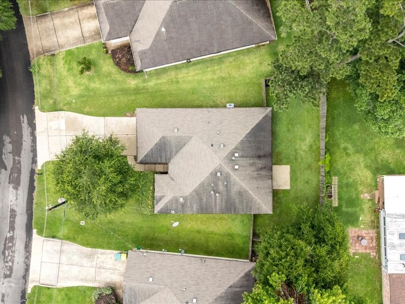
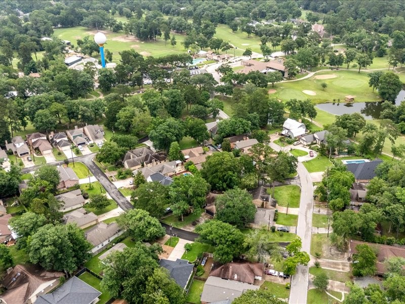
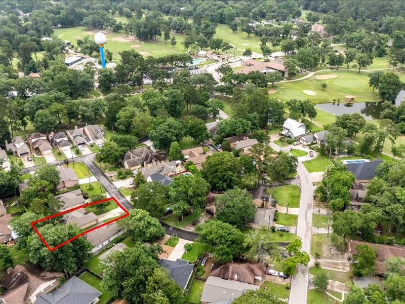
Nestled beneath mature shade trees in the desirable golf course community of Panorama Village, this charming single-story home offers the perfect blend of comfort, convenience, and lifestyle. Just minutes from the fairways, community pool, clubhouse, parks, and golf amenities, you'll enjoy the relaxed atmosphere that makes Panorama Village one of Montgomery County's hidden gems. Step inside to discover a bright, open-concept floor plan featuring soaring ceilings, abundant natural light, and easy-care wood-look flooring throughout the main living areas and bedrooms. The spacious living room flows seamlessly into the dining area and kitchen, creating an inviting space for entertaining guests or enjoying a quiet evening at home. The kitchen offers ample cabinetry, generous counter space, a pantry, and a functional layout that keeps the chef connected to family and friends. The private primary suite features a large bedroom, dual sinks, and plenty of room to unwind after a day on the golf course. Additional bedrooms provide flexibility for guests, a home office, or hobbies. Outside, the manageable yard allows more time for enjoying the neighborhood amenities and less time on weekend maintenance. Whether you're looking for a full-time residence, a low-maintenance lifestyle, or a place to enjoy retirement near golf and recreation, this home checks all the boxes.

8/1/2026 10:00AM - 1:00PM CDT

3
beds

2
baths

1,379 Sq.Ft. LIVING AREA

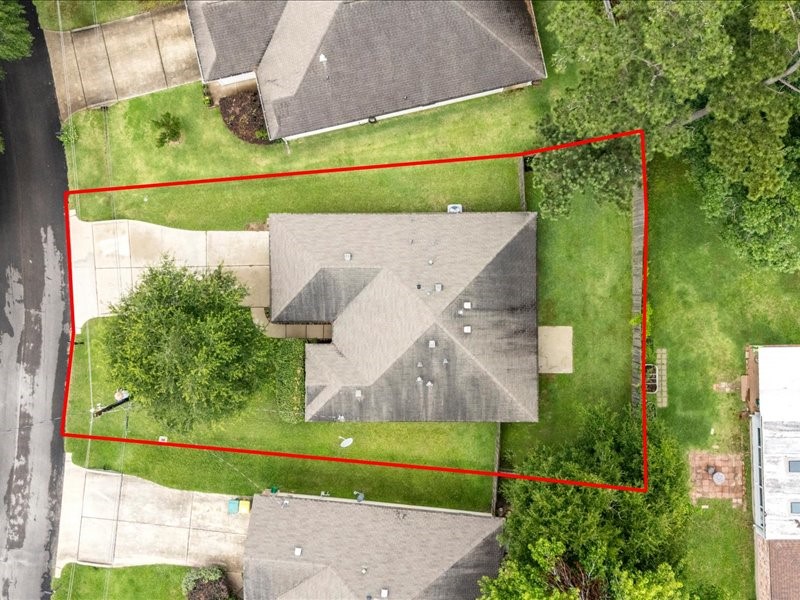
6,229.08 Sq.Ft. lot

Features & Amenities

Interior

  • total bedrooms3
  • Total bathrooms2
  • full bathrooms2
  • Laundry room Washer Hookup, Dryer Hookup, Electric Dryer Hookup, In Hall
  • Flooring Carpet, Ceramic Tile
  • APPLIANCES Some Gas Appliances, Dishwasher, Gas Cooktop, Disposal, Gas Oven, Microwave, Plumbed For Gas, Refrigerator
  • other interior Features Eat-in Kitchen, High Speed Internet, Open Floorplan, Pantry, Cable TV, Walk-In Closet(s)

Area & Lot

  • Status For Sale
  • OPEN HOUSE

    8/1/2026 10:00AM - 1:00PM CDT

  • Living Area1,379 Sq.Ft.
  • Lot Area6,229.08 Sq.Ft.
  • MLS® ID21288584
  • TypeResidential
  • YEAR BUILT2015
  • Architecture StylesCraftsman, Detached
  • Elementary SchoolParmley
  • Middle SchoolLynn Lucas
  • High SchoolWillis
  • School DistrictWillis ISD

Exterior

  • STORIES1
  • Garage Space2.0
  • water SourcePublic
  • utilitiesSewer Available, Water Available, Cable Available
  • PoolNone, Community
  • roofShingle
  • lot featuresInterior Lot, Few Trees
  • parkingAdditional Parking, Garage Faces Front, Garage, Garage Door Opener
  • HEAT TYPECentral
  • AIR CONDITIONINGCentral Air
  • sewerPublic Sewer
  • SubstructureSlab

Financial

  • Sales Price$252,000
  • Real Estate Tax $5,272/yr
View Virtual Tour
image

Schedule a Showing

We would love to show you our beautiful property. Please select your preferred date and time below. An agent will be in touch shortly to confirm your appointment.

Schedule a Showing

We would love to show you our beautiful property. Please select your preferred date and time below. An agent will be in touch shortly to confirm your appointment.

Thank you for your interest in 8 Shady Oak Lane, Conroe, TX 77304. We are reviewing your request and will be in touch shortly!

Mortgage Calculator

Estimate your monthly mortgage payment, including the principal and interest, property taxes, and HOA. Adjust the values to generate a more accurate rate.

All estimates are provided for informational purposes only. Actual amounts may vary.
$0,000 Your Payment 20 15 65
$0,000 Your Payment

With Us

At Regal Realtors, we offer proven expertise and a client-centric approach, guiding you seamlessly through every step of your buying or selling journey. Schedule a free consultation today.

Follow Me on Instagram