801 Eagle Pass
801 Eagle Pass
801 Eagle Pass
801 Eagle Pass
801 Eagle Pass
801 Eagle Pass
801 Eagle Pass
801 Eagle Pass
801 Eagle Pass
801 Eagle Pass
801 Eagle Pass
801 Eagle Pass
801 Eagle Pass
801 Eagle Pass
801 Eagle Pass
801 Eagle Pass
801 Eagle Pass
801 Eagle Pass
801 Eagle Pass
801 Eagle Pass
801 Eagle Pass
801 Eagle Pass
801 Eagle Pass
801 Eagle Pass
801 Eagle Pass
801 Eagle Pass
801 Eagle Pass
801 Eagle Pass
801 Eagle Pass
801 Eagle Pass
801 Eagle Pass
801 Eagle Pass
801 Eagle Pass
801 Eagle Pass
801 Eagle Pass
801 Eagle Pass
801 Eagle Pass
801 Eagle Pass
801 Eagle Pass
801 Eagle Pass
SEE ALL PHOTOS
801 Eagle Pass
801 Eagle Pass
801 Eagle Pass
801 Eagle Pass
801 Eagle Pass
801 Eagle Pass
801 Eagle Pass
801 Eagle Pass
801 Eagle Pass
801 Eagle Pass
801 Eagle Pass
801 Eagle Pass
801 Eagle Pass
801 Eagle Pass
801 Eagle Pass
801 Eagle Pass
801 Eagle Pass
801 Eagle Pass
801 Eagle Pass
801 Eagle Pass
801 Eagle Pass
801 Eagle Pass
801 Eagle Pass
801 Eagle Pass
801 Eagle Pass
801 Eagle Pass
801 Eagle Pass
801 Eagle Pass
801 Eagle Pass
801 Eagle Pass
801 Eagle Pass
801 Eagle Pass
801 Eagle Pass
801 Eagle Pass
801 Eagle Pass
801 Eagle Pass
801 Eagle Pass
801 Eagle Pass
801 Eagle Pass
801 Eagle Pass
Sold

801 Eagle Pass

801 Eagle Pass, Royse City, TX 75189

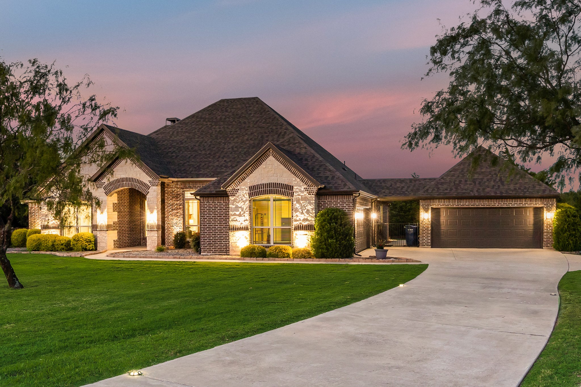
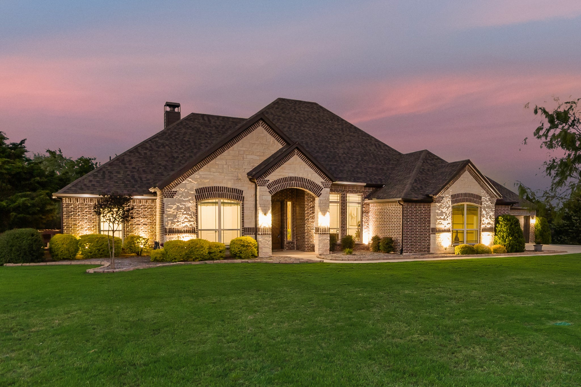
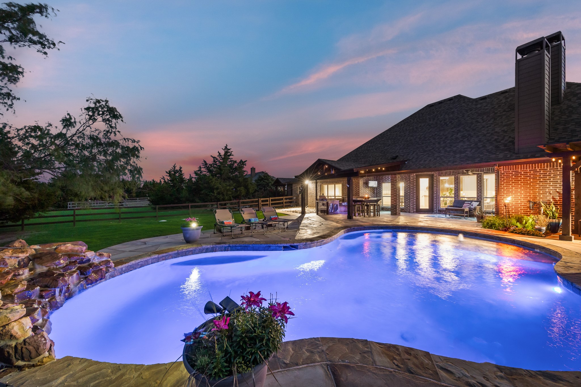
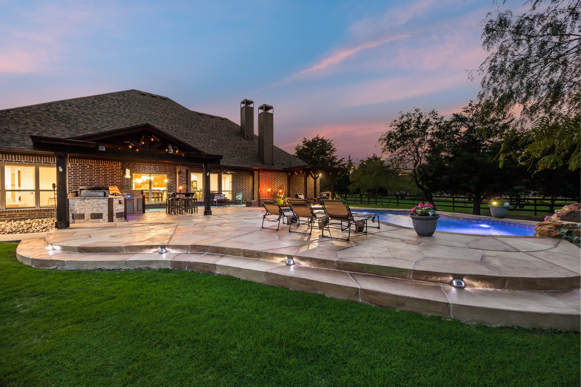
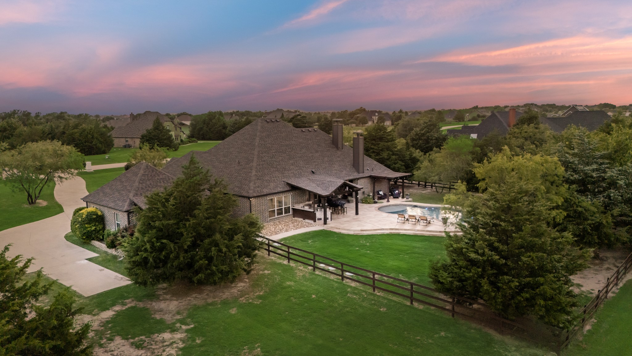
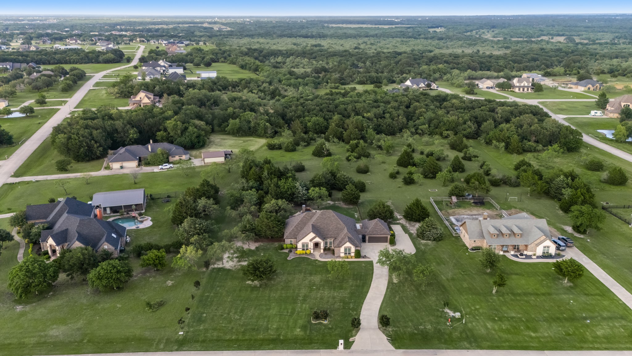
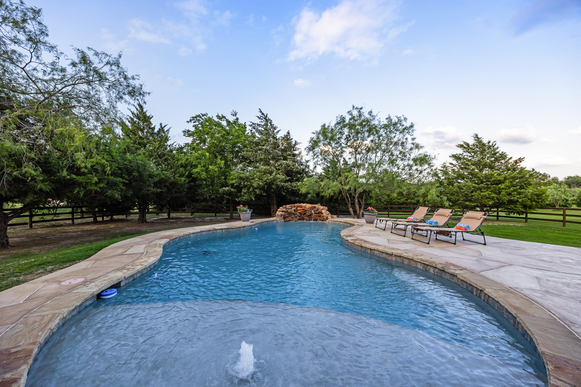
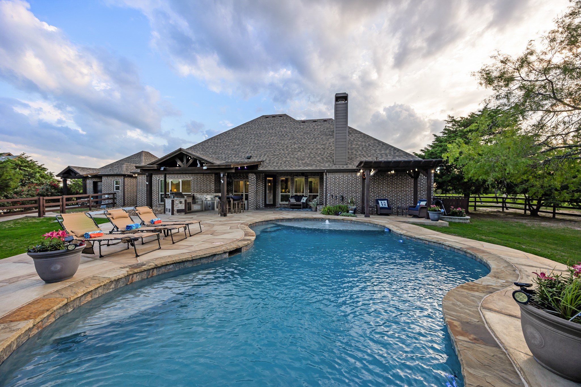
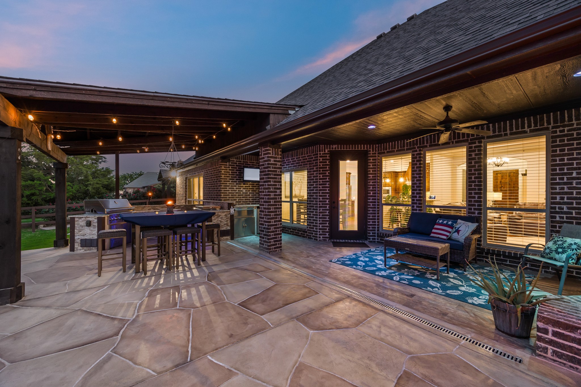
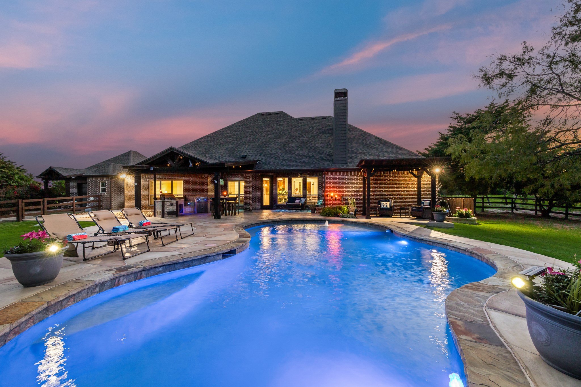
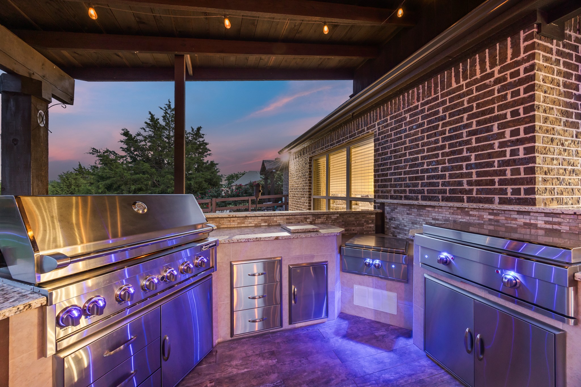
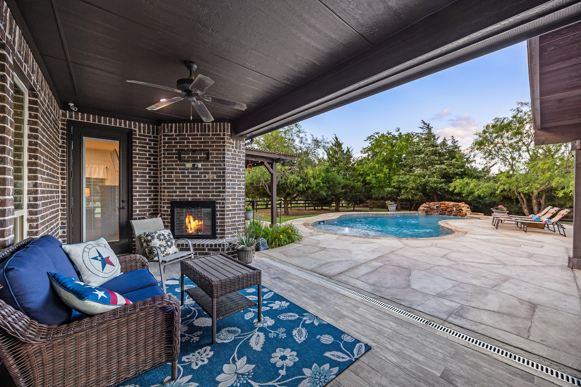
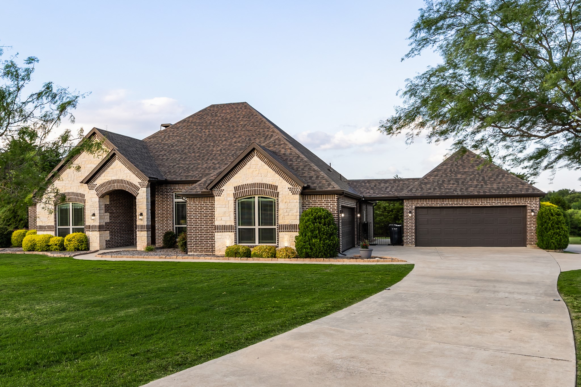
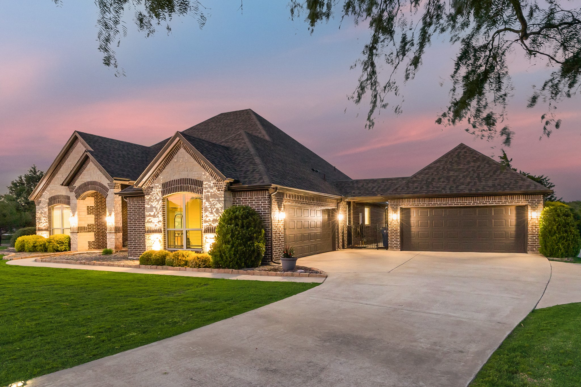
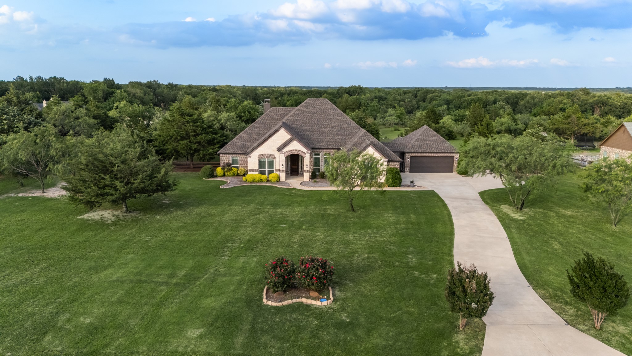
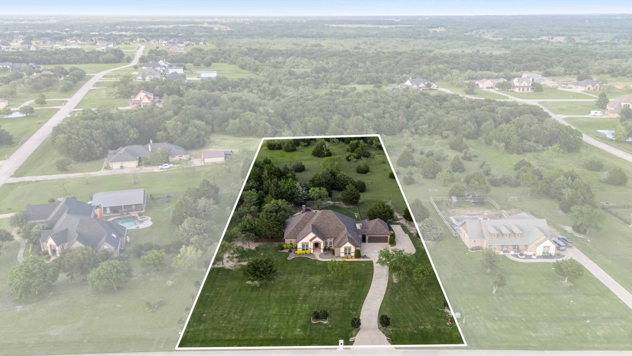
Summer unfolds a little differently here--mornings begin with coffee under the covered patio and evenings spent poolside beneath the Texas sky with the serene sounds of nature all around. Set on two beautifully maintained acres, this immaculately cared-for single-story home offers the perfect balance of comfort, privacy, and resort-style living. The backyard retreat is truly the gem, featuring a sparkling pool with rock waterfall, expansive covered patio and outdoor living, and an impressive outdoor kitchen complete with a griddle, gas grill, gas burner, warming drawer, mini refrigerator, abundant storage, and everything needed to host unforgettable summer gatherings.
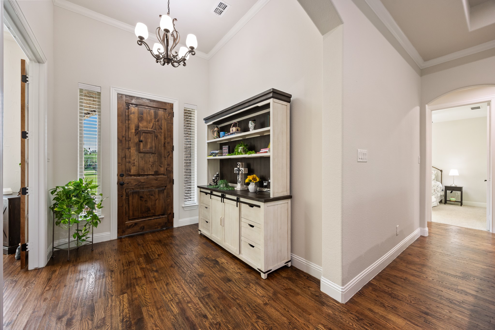
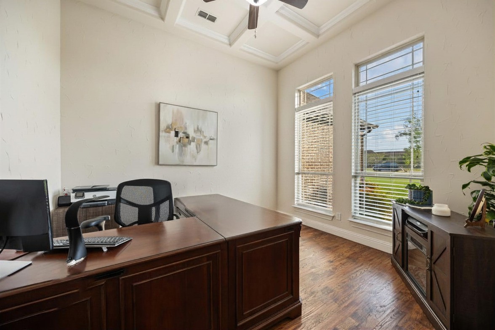
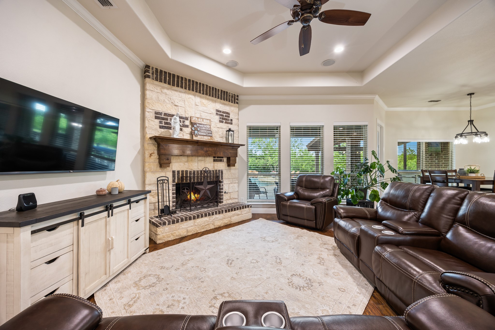
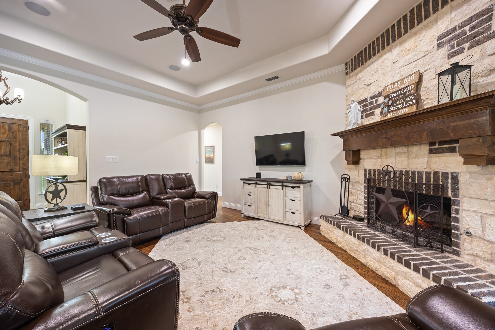
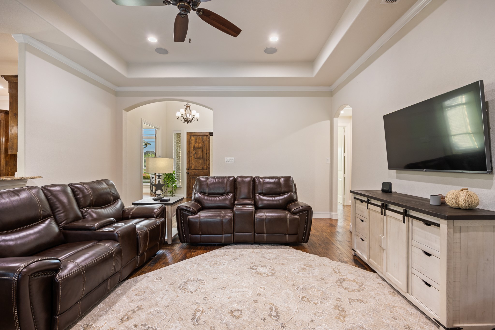
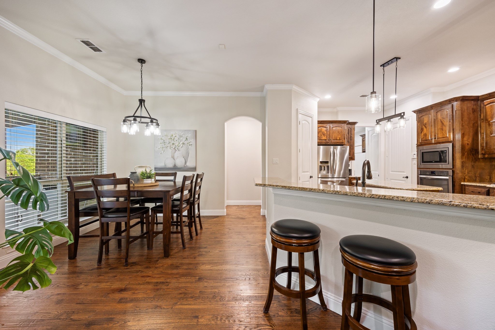
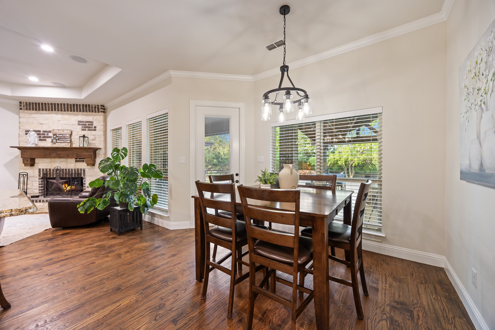
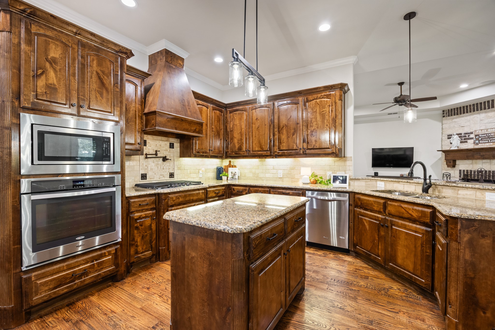
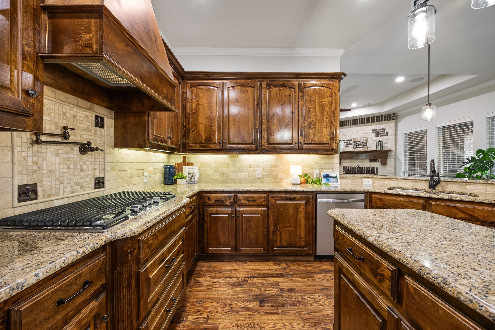
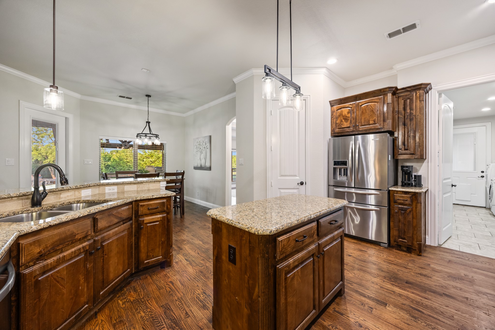
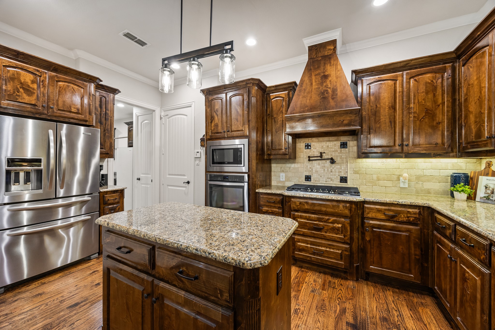
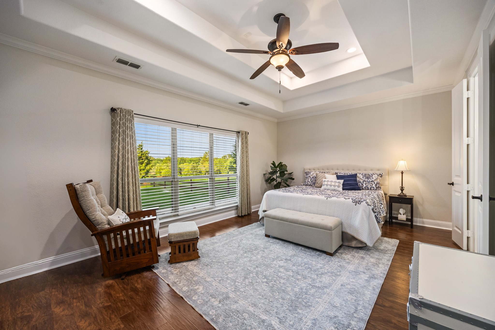
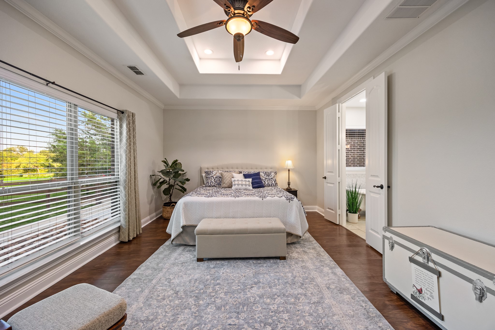
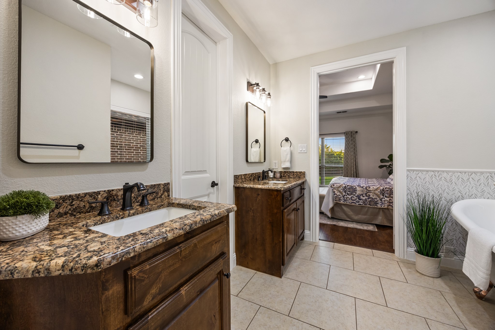
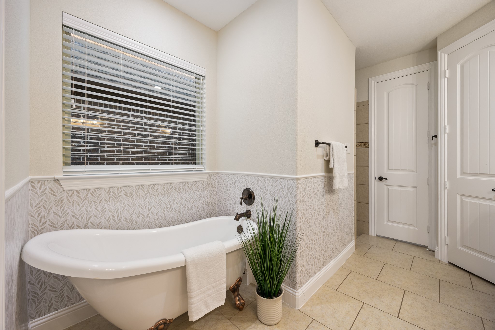
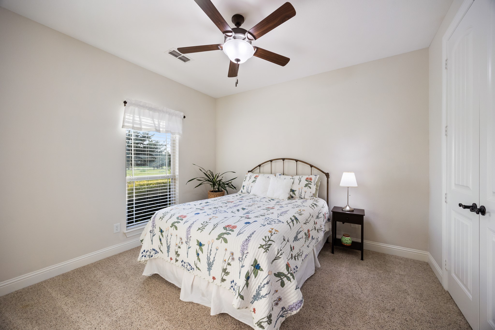
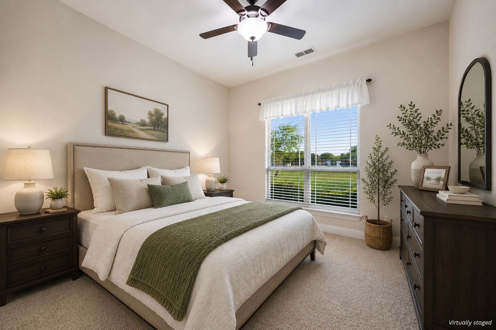
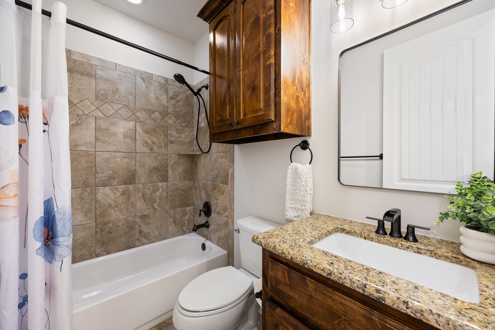
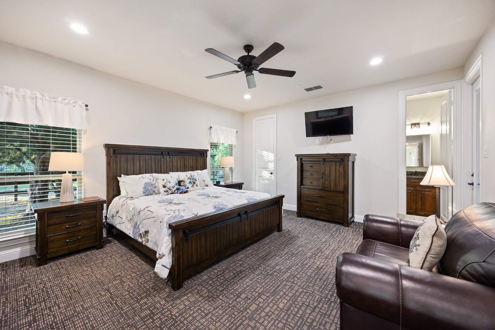
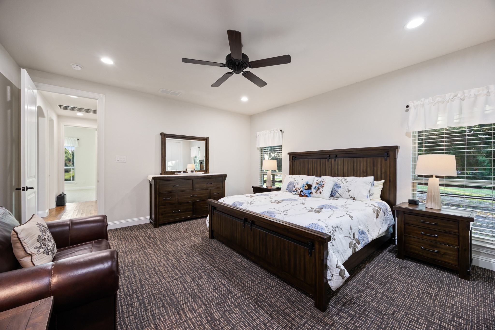
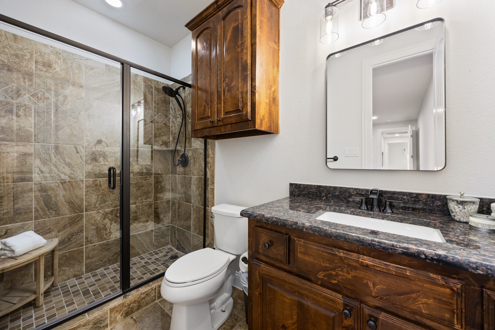
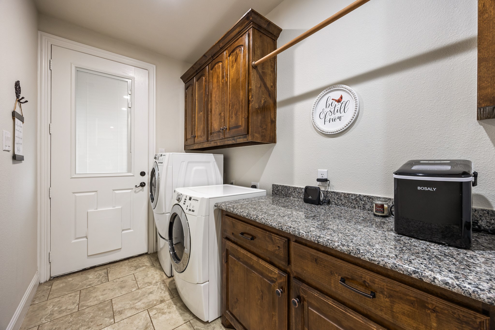
The spacious living room centers around a fireplace and flows seamlessly into the kitchen and breakfast area. The kitchen is thoughtfully designed with a walk-in pantry, gas cooktop with pot filler, electric oven, and built-in microwave. Designed with flexibility in mind, the split-bedroom floorplan features two private primary suites--ideal for multigenerational living or long-term guests. The main primary suite offers serene backyard views and a luxurious ensuite bath complete with a claw-foot soaking tub, oversized shower with dual shower heads, split vanities, walk-in closet, and direct access to the laundry room for added convenience. The second primary suite is generously sized with its own walk-in closet and ensuite bath Additional custom details throughout the home include a coffered ceiling in the office, spacious laundry room with room for freezer, and timeless finishes.

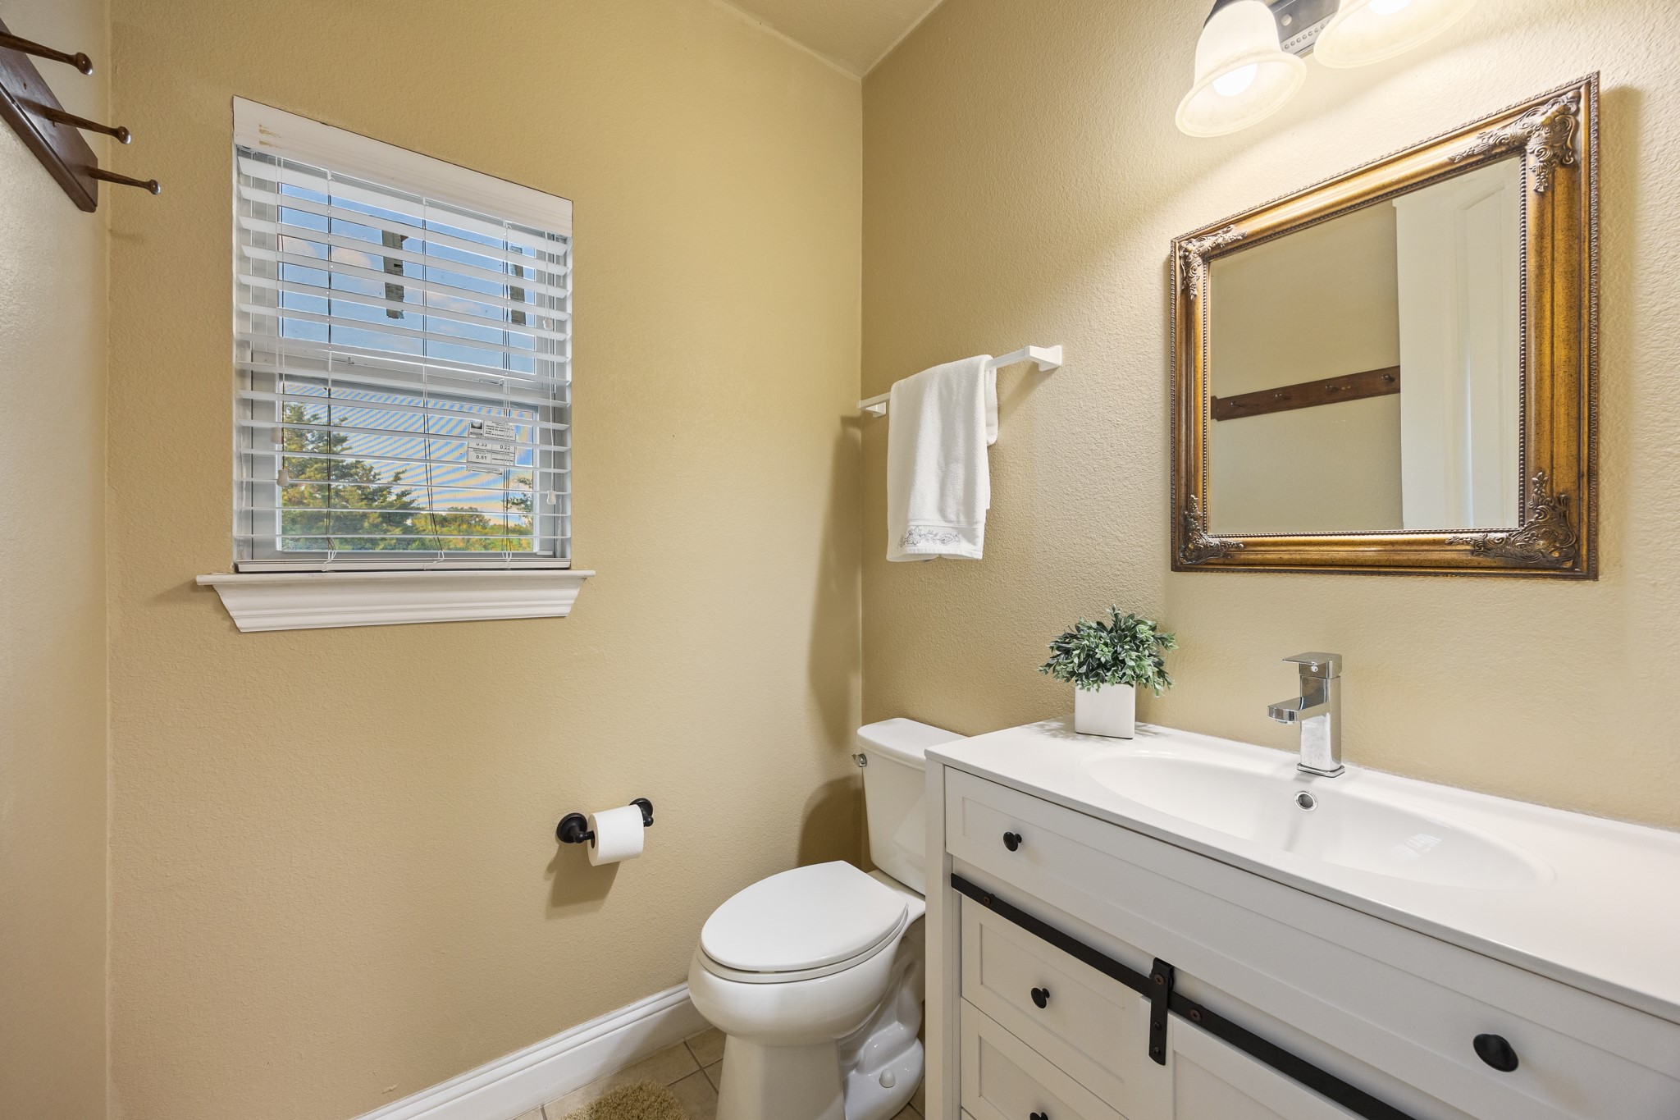
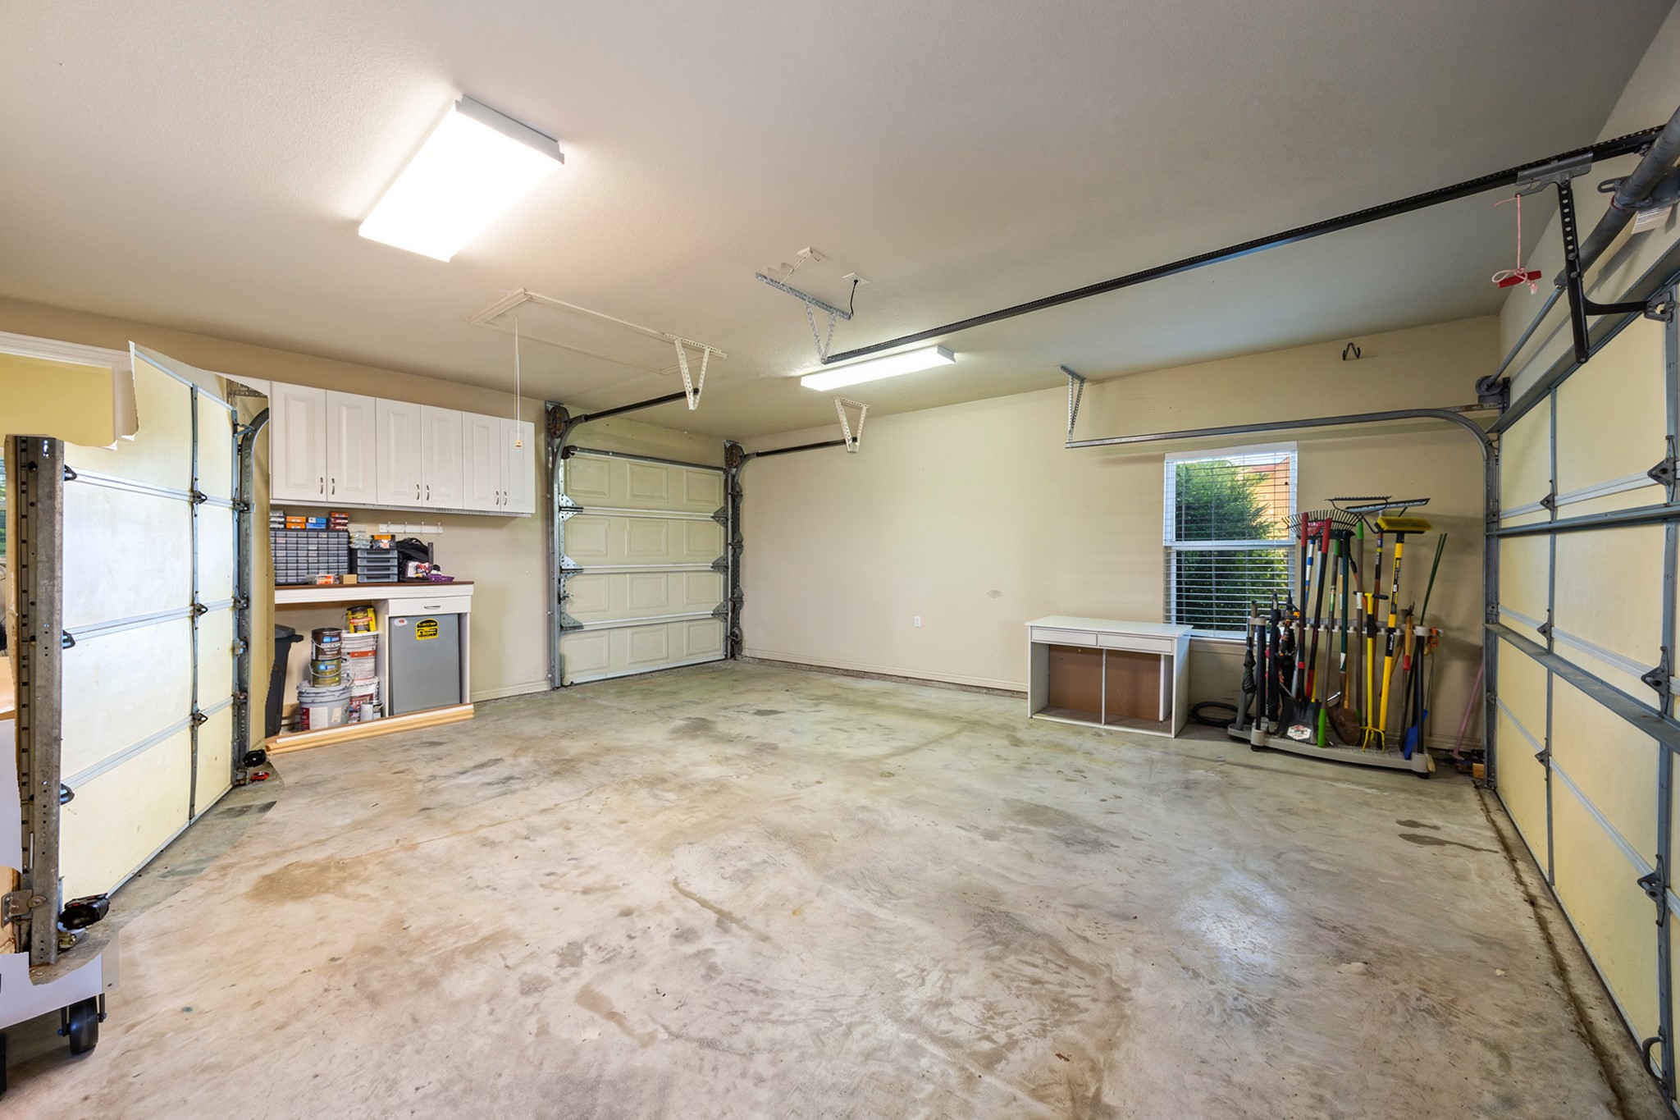
The attached garage features a cushioned floor, while the second garage doubles as a workshop with storage,work bench, half bath, dual front-facing garage doors, and an additional rear-facing door--perfect for golf cart, mower, or equipment access. Framed by mature trees along the back of the property surrounded by landscape lighting, the grounds create a peaceful and private setting to relax and unwind.

4
beds

4
baths

2,679 Sq.Ft. LIVING AREA

2 Acres lot

Ramelle  Santos

Ramelle Santos

Features & Amenities

Interior

  • total bedrooms4
  • Total bathrooms4
  • full bathrooms3
  • half bathroom1
  • Laundry room Washer Hookup, Dryer Hookup, Electric Dryer Hookup, Laundry in Utility Room
  • Flooring Carpet, Ceramic Tile, Hardwood, Wood
  • Fireplace Family Room, Gas Starter, Wood Burning
  • APPLIANCES Some Gas Appliances, Dishwasher, Electric Oven, Gas Cooktop, Disposal, Microwave, Plumbed For Gas, Vented Exhaust Fan
  • other interior Features Decorative/Designer Lighting Fixtures, Double Vanity, Granite Counters, High Speed Internet, In-Law Floorplan, Kitchen Island, Multiple Master Suites, Pantry, Cable TV, Wired for Data, Walk-In Closet(s), Wired for Sound

Area & Lot

  • Status Sold
  • Date Sold July 7, 2026
  • Living Area2,679 Sq.Ft.
  • Lot Area2 Acres
  • MLS® ID21267223
  • TypeResidential
  • YEAR BUILT2015
  • Architecture StylesTraditional, Detached
  • Elementary SchoolAnita Scott
  • Middle SchoolRoyse City
  • High SchoolRoyse City
  • School DistrictRoyse City ISD

Exterior

  • STORIES1
  • Garage Space4.0
  • water SourcePublic
  • utilitiesPropane, Septic Available, Water Available, Cable Available
  • PoolGunite, In Ground, Outdoor Pool, Pool, Pool Sweep, Waterfall
  • roofComposition
  • lot featuresBacks to Greenbelt/Park, Interior Lot, Landscaped, Many Trees, Subdivision, Sprinkler System
  • parkingAdditional Parking, Driveway, Garage Faces Front, Garage, Garage Door Opener, Other, Oversized, Garage Faces Side, Storage, Workshop in Garage
  • HEAT TYPECentral, Electric
  • AIR CONDITIONINGCentral Air, Electric
  • sewerAerobic Septic
  • SubstructureSlab
  • security FeaturesSecurity System, Fire Alarm, Smoke Detector(s)
  • other exterior FeaturesBuilt-in Barbecue, Barbecue, Gas Grill, Lighting, Outdoor Grill, Outdoor Kitchen, Outdoor Living Area, Private Yard, Rain Gutters, Storage

Financial

  • Price Upon Request
View Virtual Tour

With Us

At Regal Realtors, we offer proven expertise and a client-centric approach, guiding you seamlessly through every step of your buying or selling journey. Schedule a free consultation today.

Follow Me on Instagram