






801 Landon Court
801 Landon Court
801 Landon Court
801 Landon Court
801 Landon Court
801 Landon Court
801 Landon Court
801 Landon Court
801 Landon Court
801 Landon Court
801 Landon Court
801 Landon Court
801 Landon Court
801 Landon Court
801 Landon Court
801 Landon Court
801 Landon Court
801 Landon Court
801 Landon Court
801 Landon Court
SEE ALL PHOTOS
801 Landon Court
801 Landon Court
801 Landon Court
801 Landon Court
801 Landon Court
801 Landon Court
801 Landon Court
801 Landon Court
801 Landon Court
801 Landon Court
801 Landon Court
801 Landon Court
801 Landon Court
801 Landon Court
801 Landon Court
801 Landon Court
801 Landon Court
801 Landon Court
801 Landon Court
801 Landon Court
Sold

801 Landon Court

801 Landon Court, Justin, TX 76247

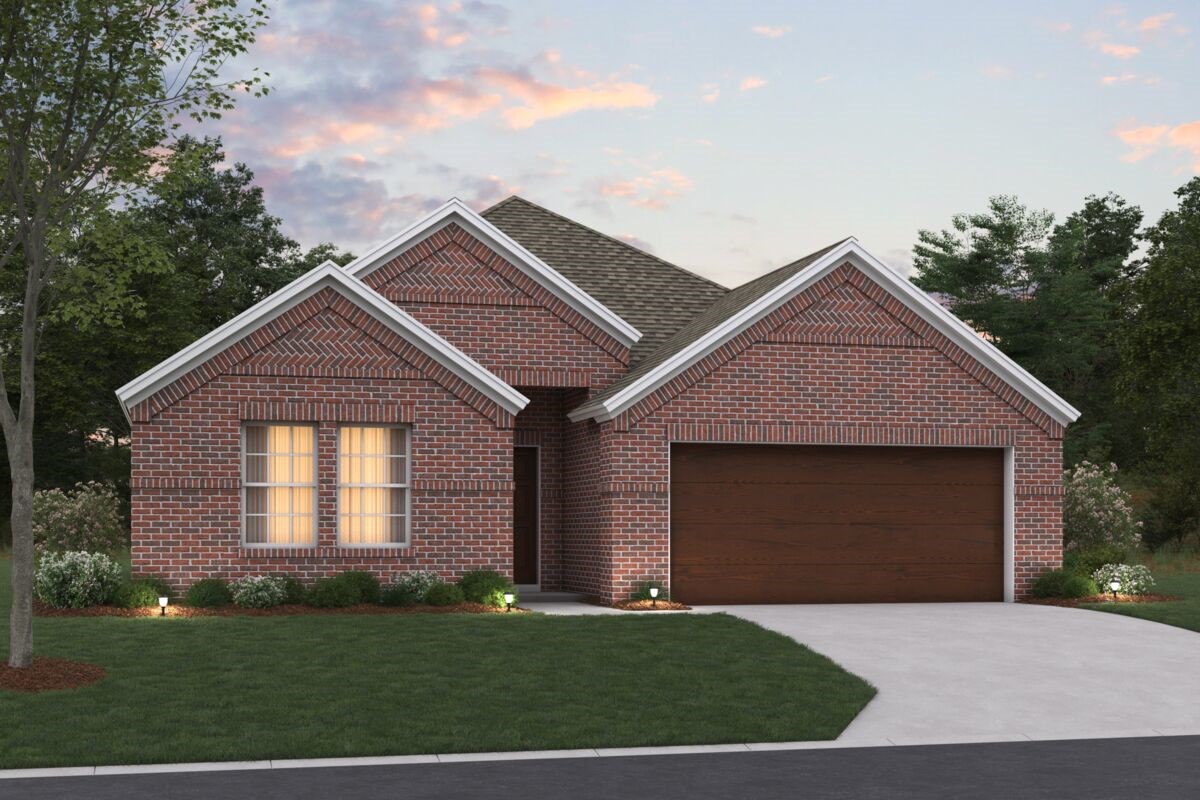
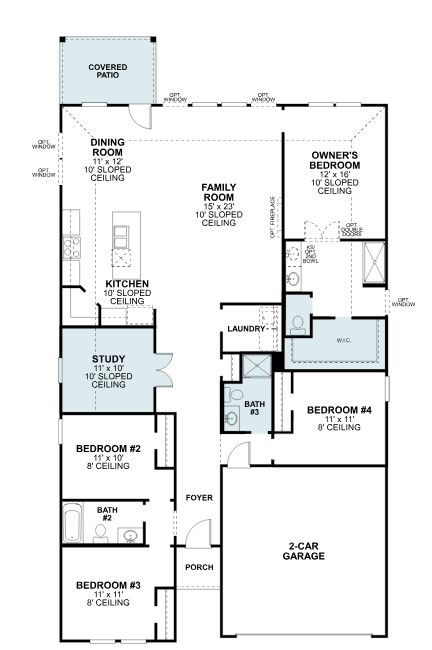
Built by M-I Homes. Welcome to 801 Landon Court, Justin, Texas -- a new construction single-story home. This 4-bedroom, 3-bathroom home offers thoughtfully designed living space on 1 above-ground level.

Step inside to discover an open-concept living space that creates a seamless flow between the main gathering areas. The quality of design is evident throughout, from the well-planned floorplan to the carefully considered finishes that bring the home together with both style and function in mind.

Key Features:

4 bedrooms, 3 bathrooms, and a home office
New construction by M-I Homes
Open-concept living space
Owner's bedroom with private en-suite bathroom
Covered patio for outdoor relaxation
The owner's bedroom features a private en-suite bathroom, providing a comfortable retreat. The remaining 3 bedrooms offer flexible space for family, guests, or a home office, supported by 2 additional bathrooms.

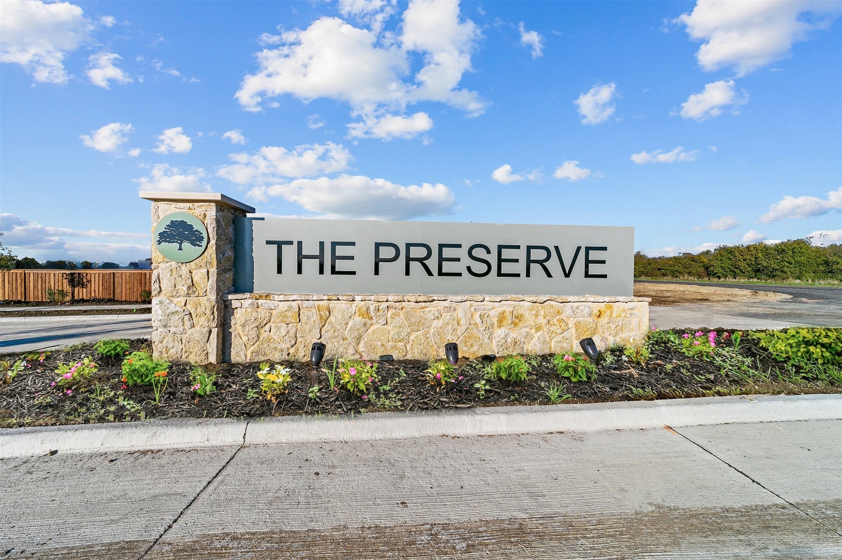
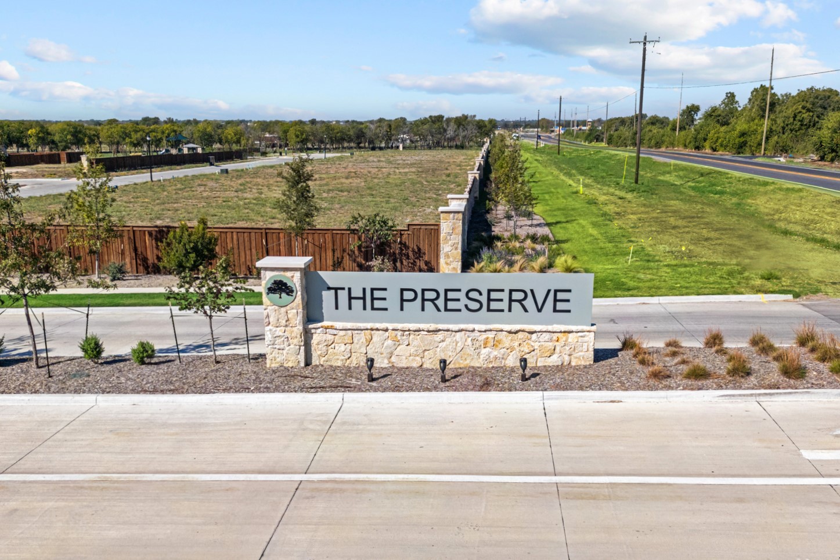
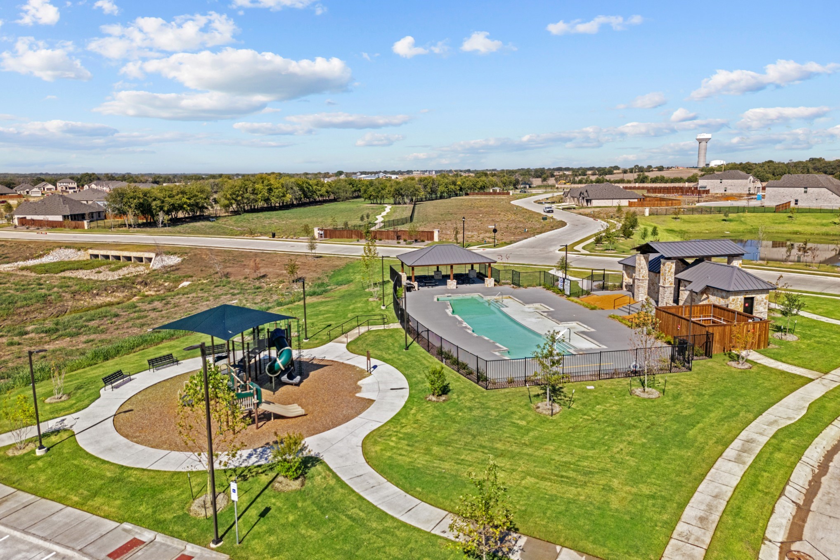
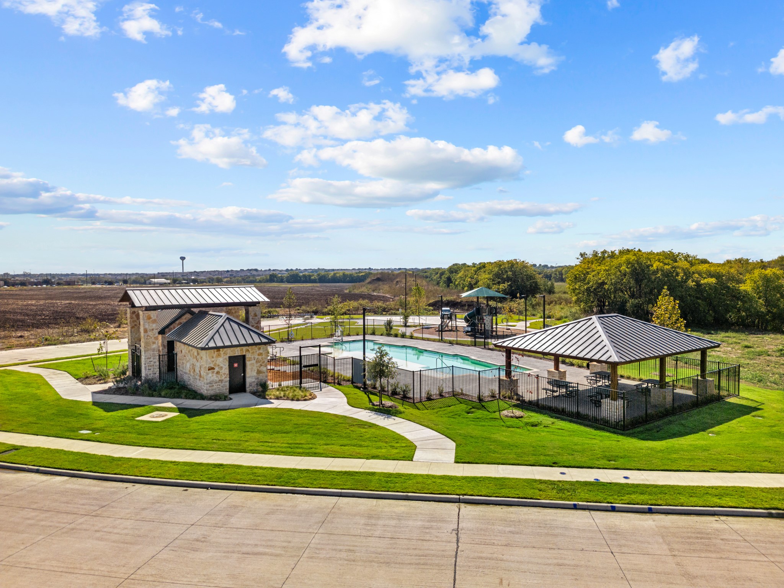
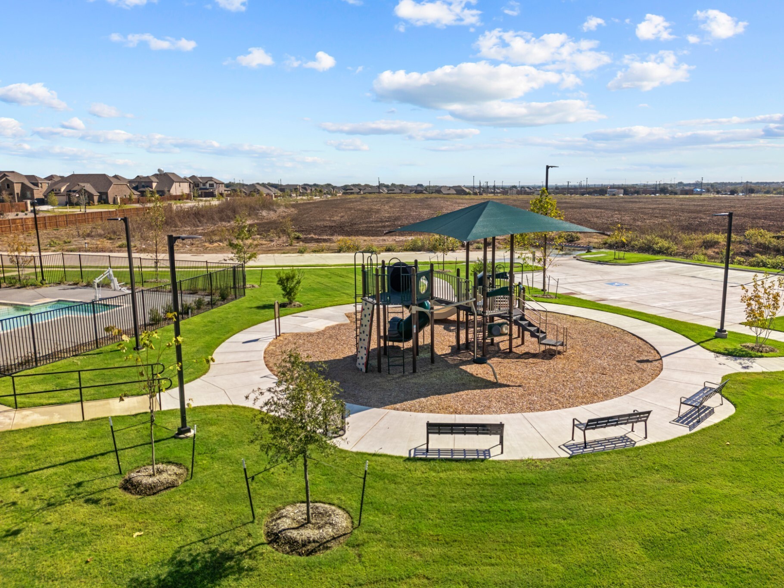
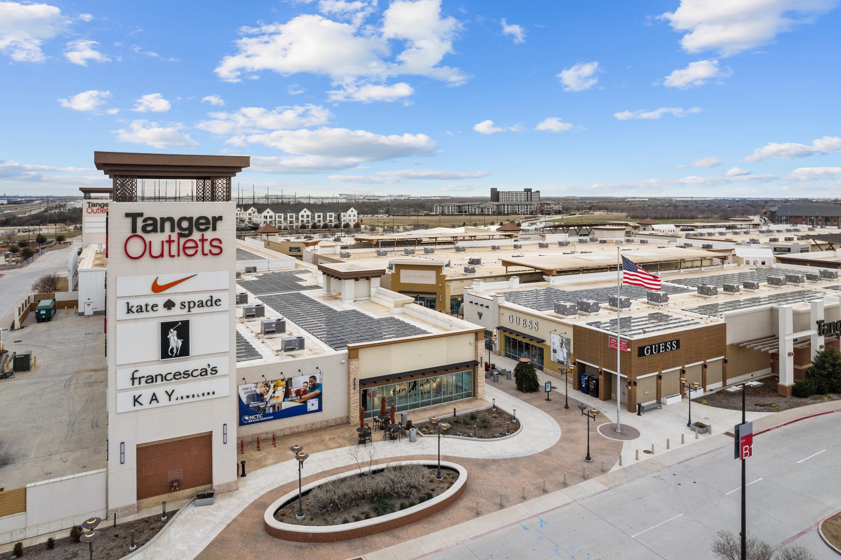
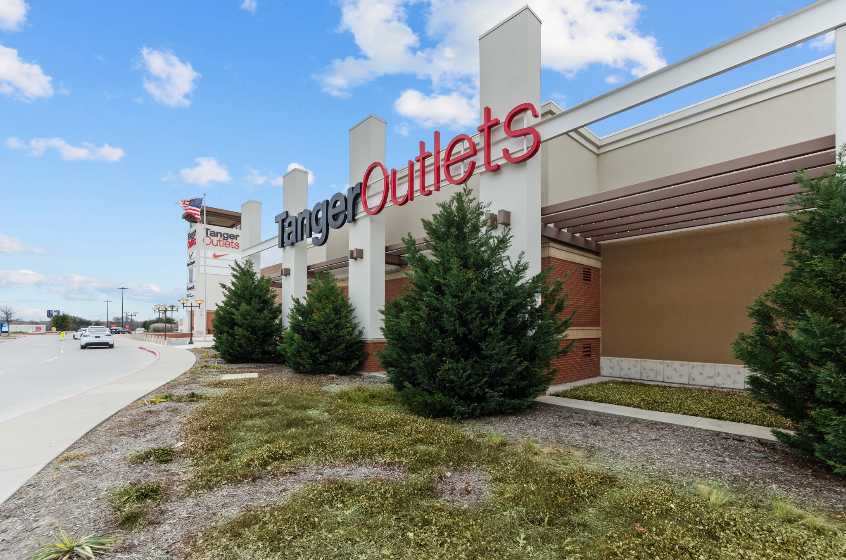
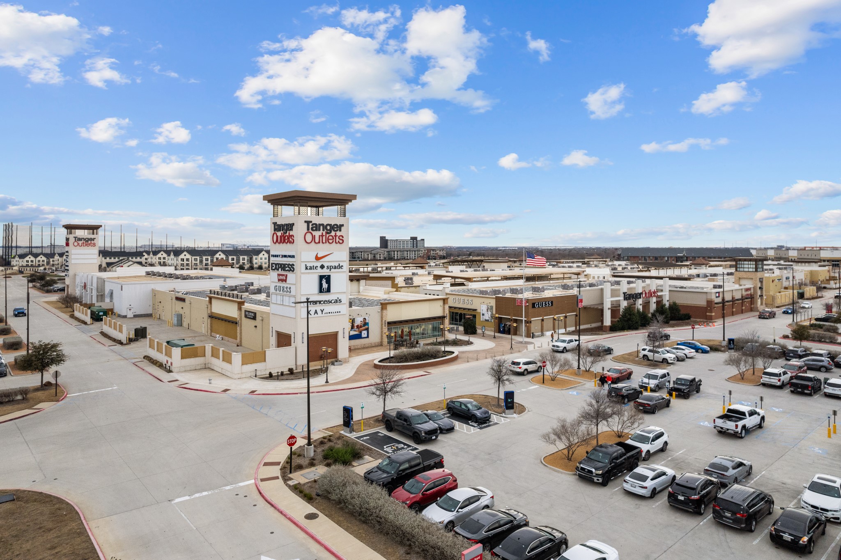
Outside, the covered patio extends the living area and provides a great spot for enjoying the outdoors. The surrounding neighborhood offers a welcoming atmosphere with proximity to parks, making it easy to enjoy recreation and green spaces nearby.

This home reflects quality design and smart use of space, delivering everything you need in a well-built, single-story home.

Schedule your visit today!

4
beds

3
baths

2,106 Sq.Ft. LIVING AREA

7,492.32 Sq.Ft. lot

Elana Reyes

Elana Reyes

Features & Amenities

Interior

  • total bedrooms4
  • Total bathrooms3
  • full bathrooms3
  • Laundry room Washer Hookup, Electric Dryer Hookup, Laundry in Utility Room
  • Flooring Carpet, Ceramic Tile
  • APPLIANCES Some Gas Appliances, Dishwasher, Gas Cooktop, Disposal, Gas Range, Microwave, Plumbed For Gas, Tankless Water Heater, Vented Exhaust Fan, Water Purifier
  • other interior Features Decorative/Designer Lighting Fixtures, High Speed Internet, Kitchen Island, Open Floorplan, Cable TV, Walk-In Closet(s)

Area & Lot

  • Status Sold
  • Date Sold November 10, 2026
  • Living Area2,106 Sq.Ft.
  • Lot Area7,492.32 Sq.Ft.
  • MLS® ID21340655
  • TypeResidential
  • YEAR BUILT2026
  • Architecture StylesTraditional, Detached
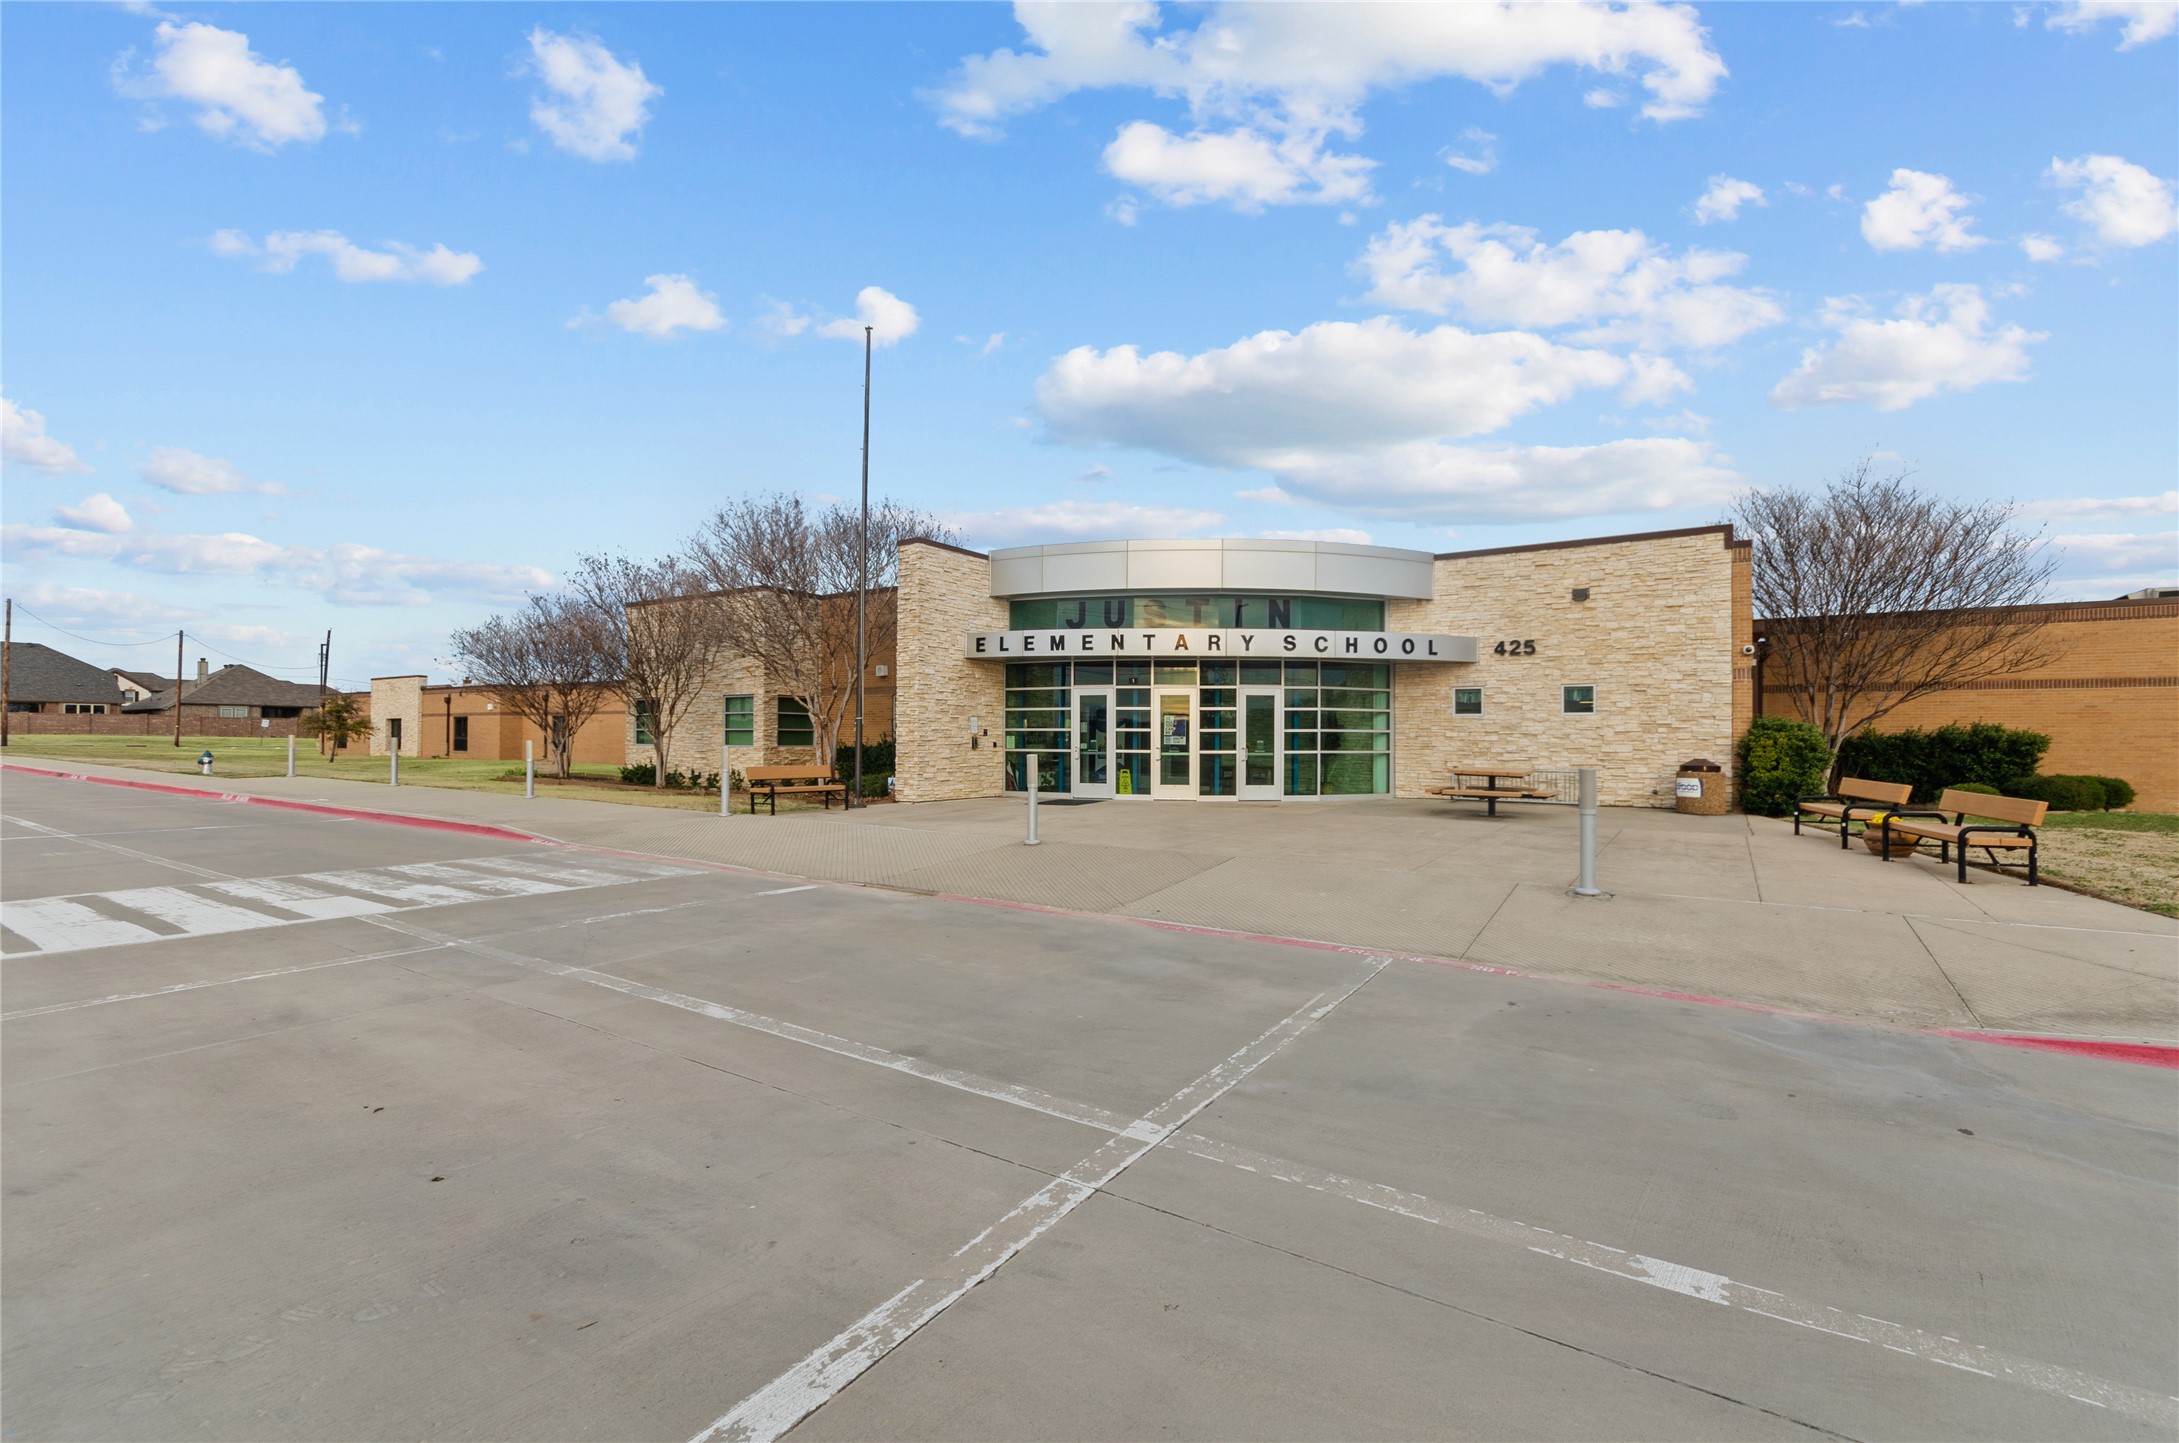
  • Elementary SchoolJustin
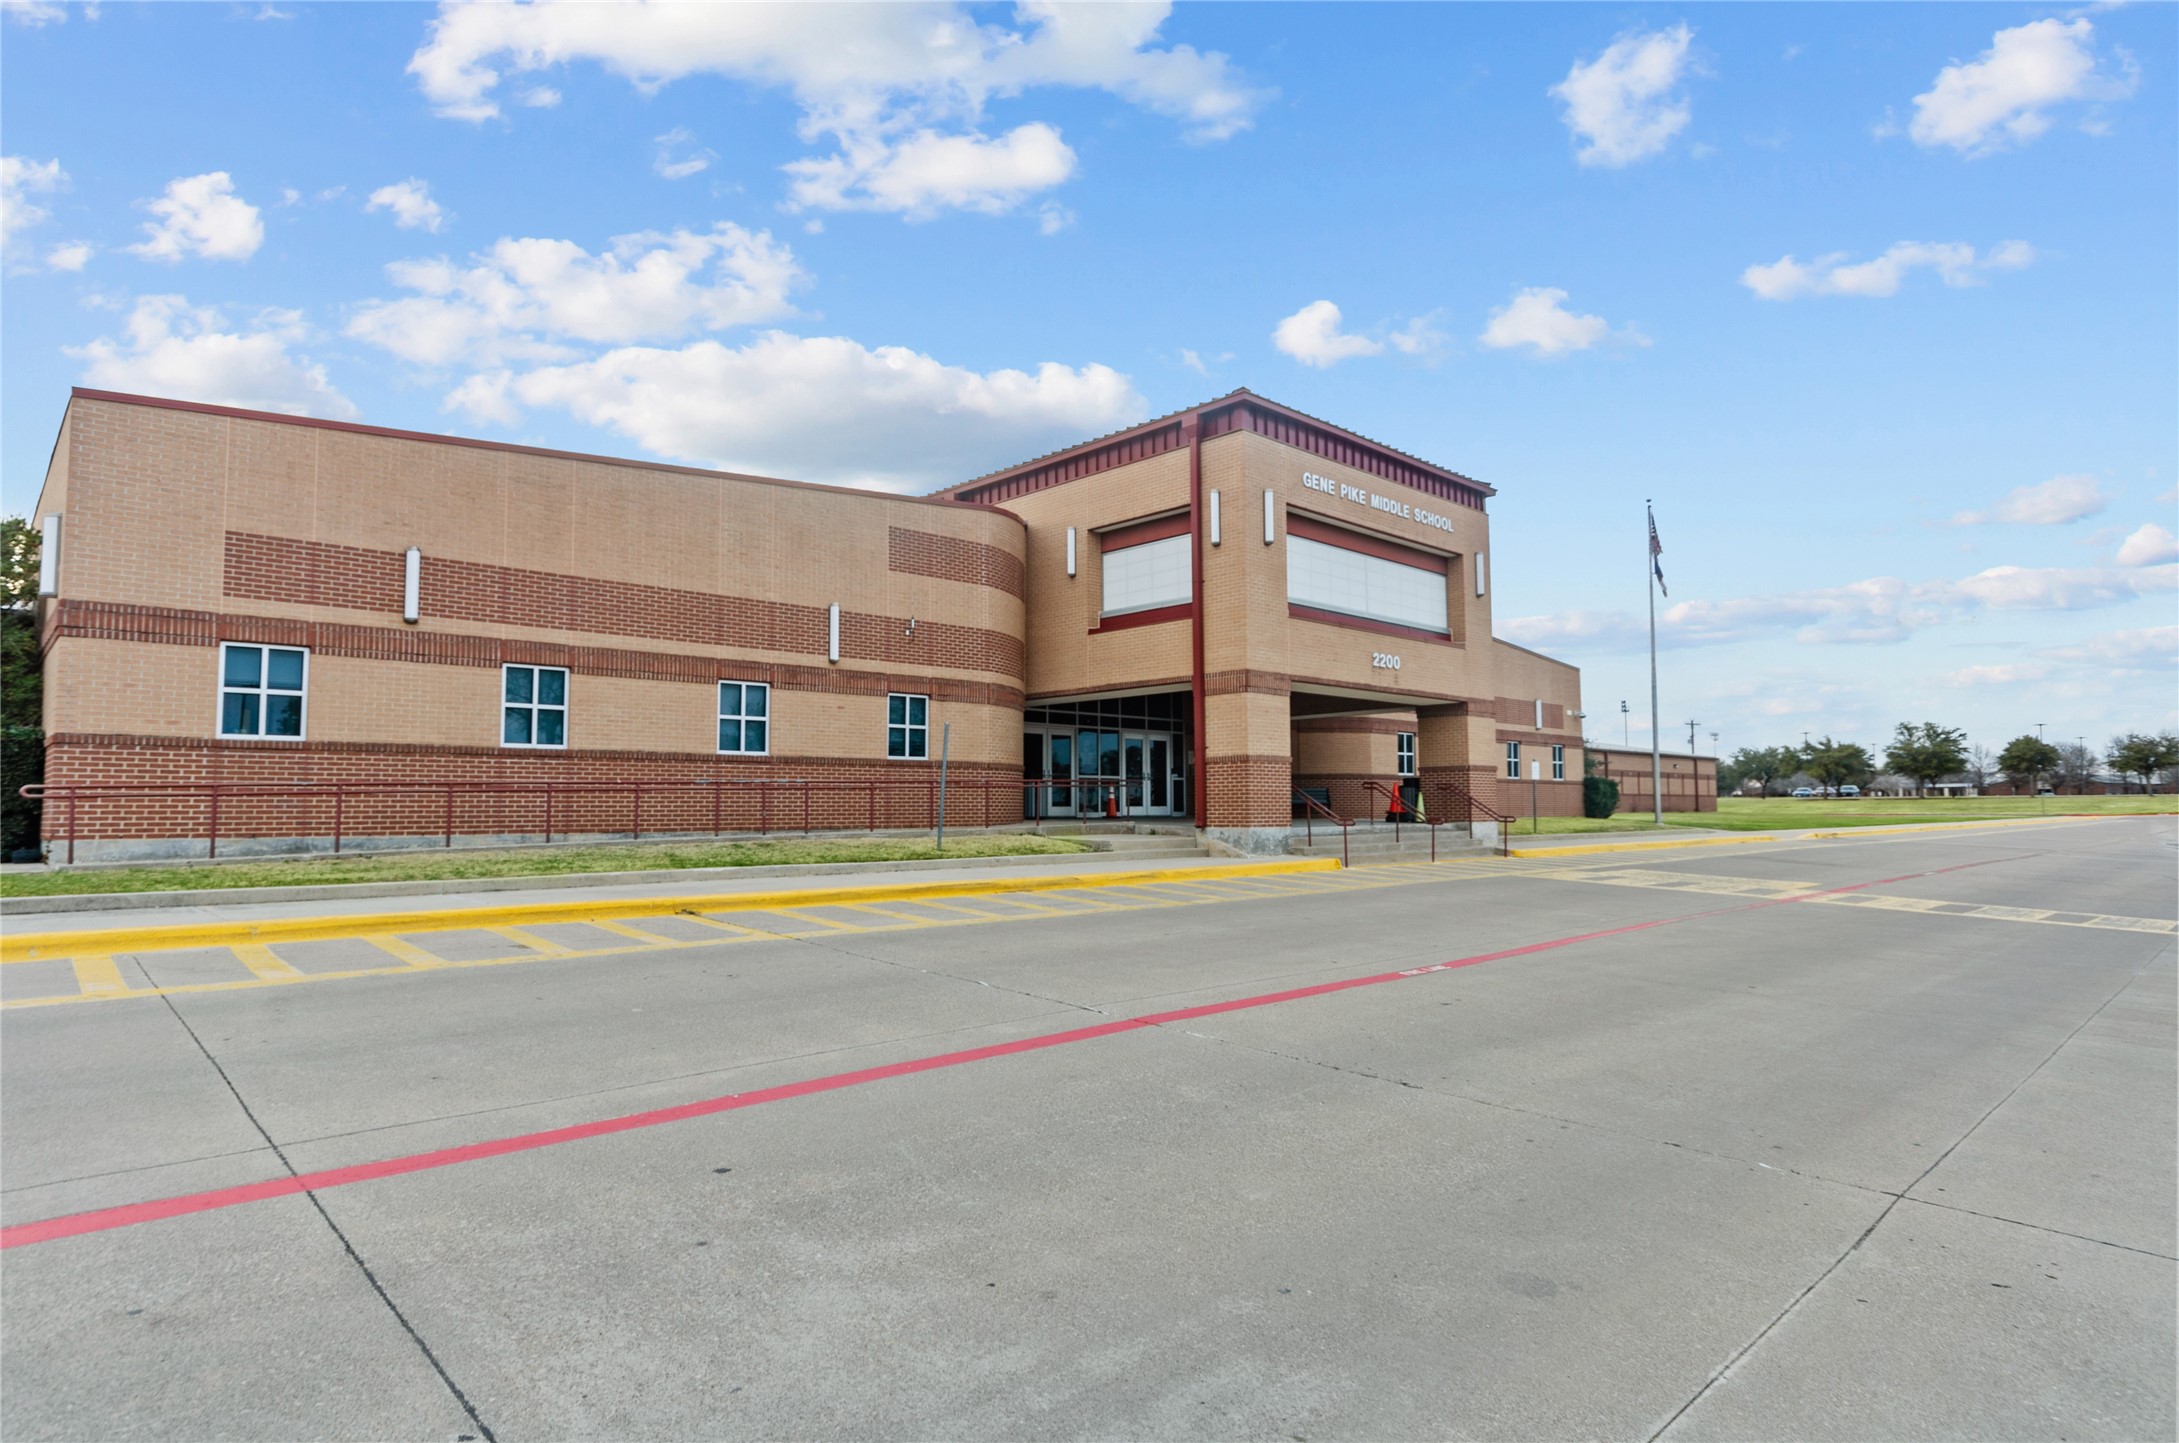
  • Middle SchoolPike
  • High SchoolNorthwest
  • School DistrictNorthwest ISD

Exterior

  • STORIES1
  • Garage Space2.0
  • water SourcePublic
  • utilitiesNatural Gas Available, Sewer Available, Separate Meters, Underground Utilities, Water Available, Cable Available
  • PoolNone, Community
  • roofComposition
  • lot featuresCorner Lot, Interior Lot, Landscaped, Subdivision, Sprinkler System, Few Trees
  • parkingGarage Faces Front, Garage, Garage Door Opener
  • HEAT TYPECentral, Natural Gas
  • AIR CONDITIONINGCentral Air, Ceiling Fan(s), Electric
  • sewerPublic Sewer
  • SubstructureSlab
  • security FeaturesPrewired, Carbon Monoxide Detector(s), Smoke Detector(s)
  • other exterior FeaturesPrivate Yard, Rain Gutters

Financial

  • Price Upon Request
View Virtual Tour

With Us

At Regal Realtors, we offer proven expertise and a client-centric approach, guiding you seamlessly through every step of your buying or selling journey. Schedule a free consultation today.

Follow Me on Instagram