813 Windlake Circle
813 Windlake Circle
813 Windlake Circle
813 Windlake Circle
813 Windlake Circle
813 Windlake Circle
813 Windlake Circle
813 Windlake Circle
813 Windlake Circle
813 Windlake Circle
813 Windlake Circle
813 Windlake Circle
813 Windlake Circle
813 Windlake Circle
813 Windlake Circle
813 Windlake Circle
813 Windlake Circle
813 Windlake Circle
813 Windlake Circle
813 Windlake Circle
813 Windlake Circle
813 Windlake Circle
813 Windlake Circle
813 Windlake Circle
813 Windlake Circle
813 Windlake Circle
813 Windlake Circle
813 Windlake Circle
813 Windlake Circle
813 Windlake Circle
813 Windlake Circle
813 Windlake Circle
813 Windlake Circle
813 Windlake Circle
813 Windlake Circle
813 Windlake Circle
813 Windlake Circle
813 Windlake Circle
813 Windlake Circle
813 Windlake Circle
SEE ALL PHOTOS
813 Windlake Circle
813 Windlake Circle
813 Windlake Circle
813 Windlake Circle
813 Windlake Circle
813 Windlake Circle
813 Windlake Circle
813 Windlake Circle
813 Windlake Circle
813 Windlake Circle
813 Windlake Circle
813 Windlake Circle
813 Windlake Circle
813 Windlake Circle
813 Windlake Circle
813 Windlake Circle
813 Windlake Circle
813 Windlake Circle
813 Windlake Circle
813 Windlake Circle
813 Windlake Circle
813 Windlake Circle
813 Windlake Circle
813 Windlake Circle
813 Windlake Circle
813 Windlake Circle
813 Windlake Circle
813 Windlake Circle
813 Windlake Circle
813 Windlake Circle
813 Windlake Circle
813 Windlake Circle
813 Windlake Circle
813 Windlake Circle
813 Windlake Circle
813 Windlake Circle
813 Windlake Circle
813 Windlake Circle
813 Windlake Circle
813 Windlake Circle
Courtesy of Regal, REALTORS
For Sale

813 Windlake Circle

813 Windlake Circle, Heath, TX 75032

$950,000
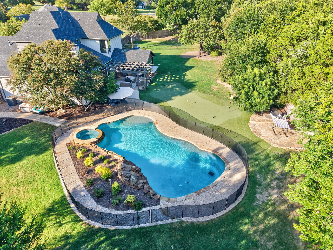
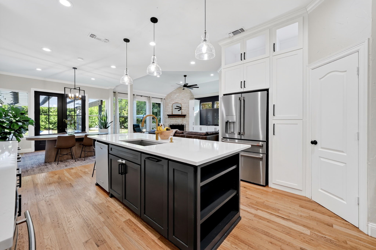
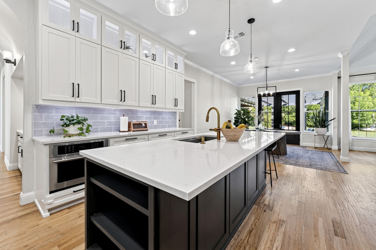
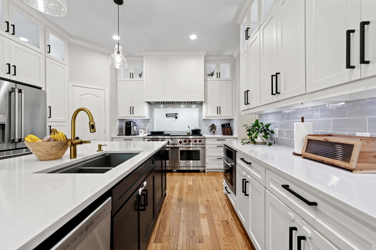
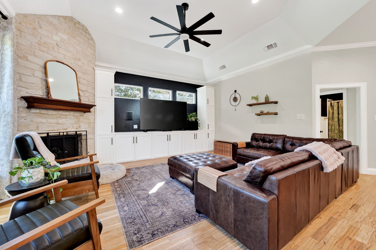
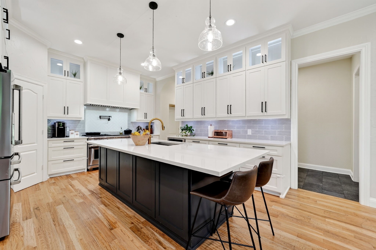
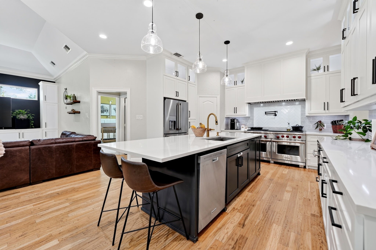
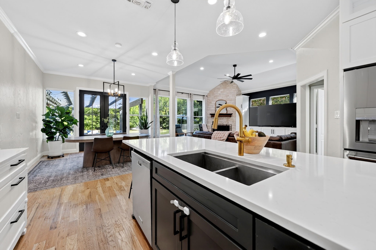
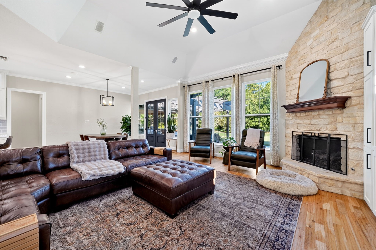
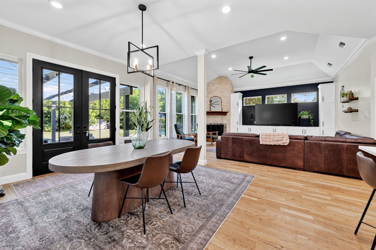
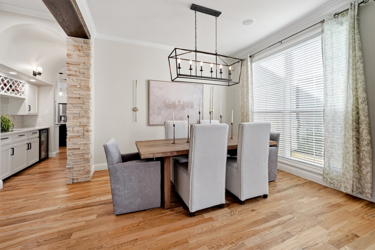
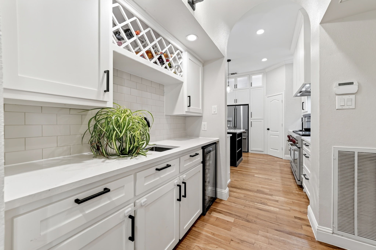
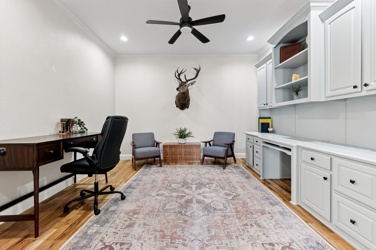
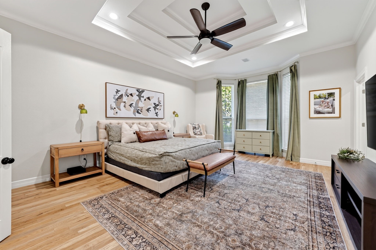
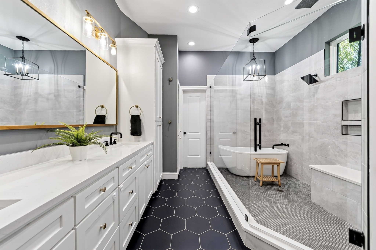
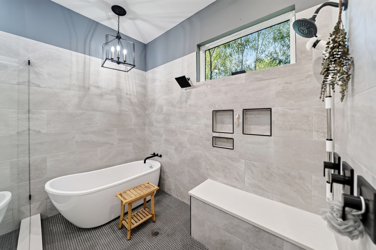
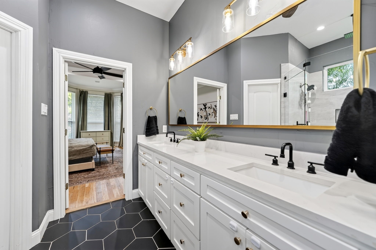
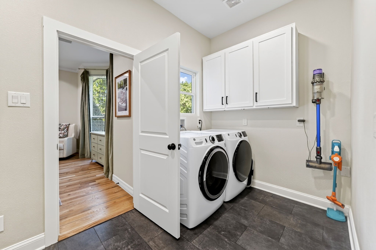
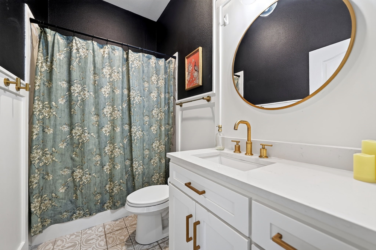
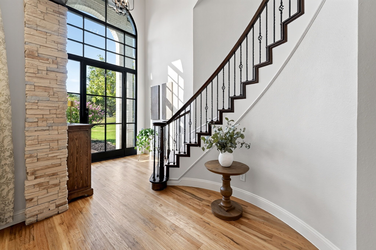
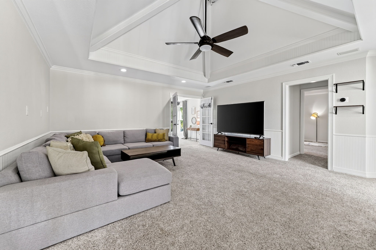
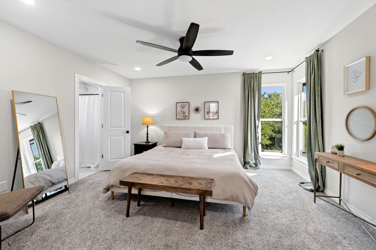
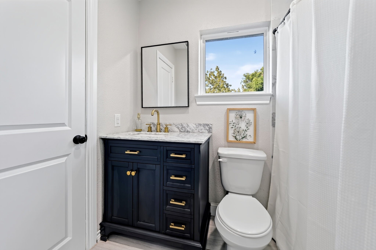
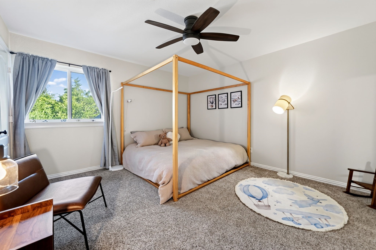
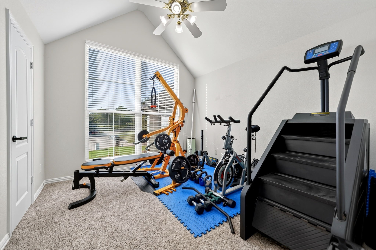
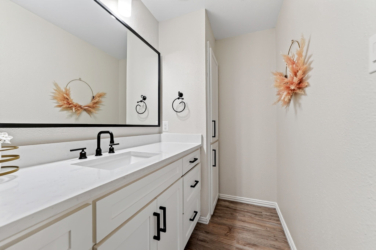
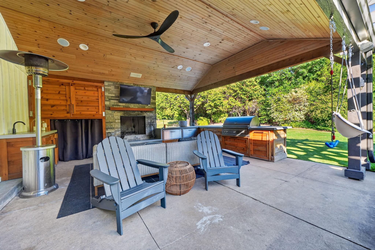
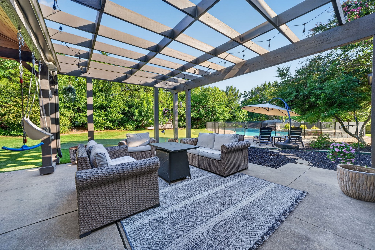
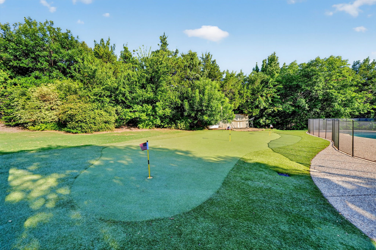
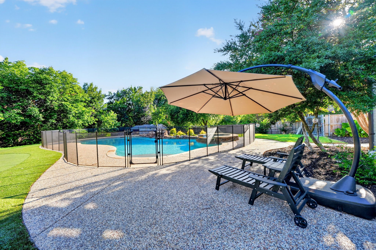
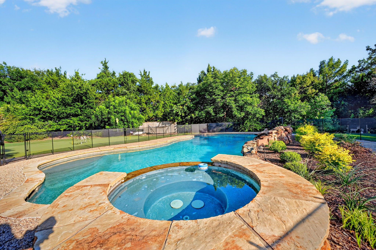
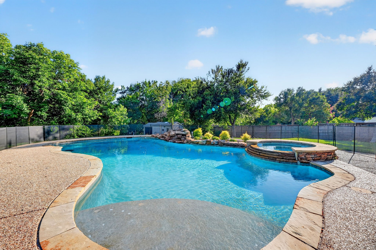
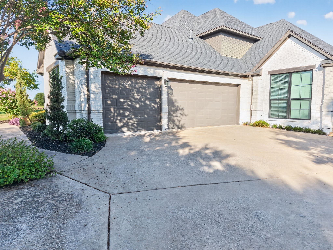
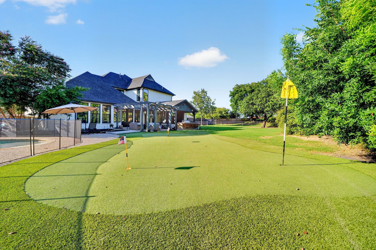
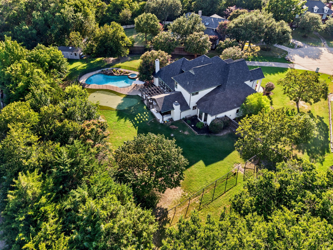
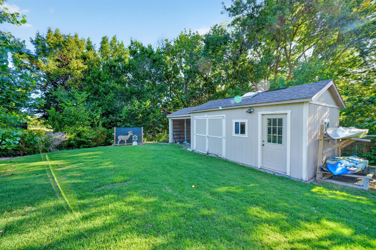
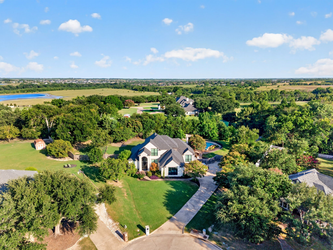
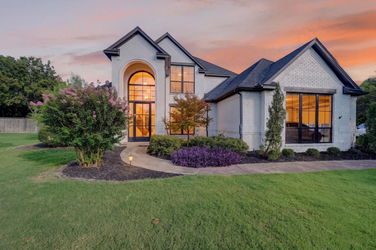
Welcome to this incredible luxury home situated on a beautifully landscaped one-acre cul-de-sac lot, offering exceptional privacy and an unmatched indoor-outdoor lifestyle. From the moment you step inside, you'll appreciate the attention to detail, with natural hand-scraped hardwood floors, designer finishes, and a thoughtfully remodeled interior where nearly every surface has been updated. The open-concept floor plan is centered around a stunning chef's kitchen, completely renovated in 2021 with custom cabinetry, quartz countertops, updated fixtures, and a spacious working pantry. Large windows fill the home with natural light and overlook the resort-style backyard, seamlessly connecting the living spaces to the expansive covered patio. The primary suite is a true retreat, featuring a spacious bedroom, spa-inspired bath, oversized walk-in closet, and direct access to the laundry room--a highly sought-after feature. A secondary bedroom and private study complete the first floor, while upstairs offers a second primary suite, game room, and two additional bedrooms, providing flexibility for guests or multi-generational living. Designed for entertaining, the backyard is truly exceptional. Enjoy the sparkling pool and spa, professionally designed putting and chipping green, 12x24 storage shed, and an incredible covered patio complete with an outdoor kitchen, built-in cooktop, fireplace, and surround sound. Whether hosting summer gatherings or relaxing on cool Texas evenings, this outdoor living space is second to none. This is a rare opportunity to own a meticulously updated home that perfectly combines luxury, comfort, and functionality. Roof - 2021. Front and back doors - 2022. Windows - 2022. HVAC units inside and out- 2021.

8/1/2026 12:00PM - 2:00PM CDT

8/2/2026 12:00PM - 2:00PM CDT

5
beds

5
baths

3,976 Sq.Ft. LIVING AREA

1 Acres lot

Ben Lewis

Ben Lewis

Features & Amenities

Interior

  • total bedrooms5
  • Total bathrooms5
  • full bathrooms4
  • half bathroom1
  • Fireplace Gas Log, Wood Burning
  • APPLIANCES Some Gas Appliances, Built-In Gas Range, Double Oven, Dishwasher, Gas Cooktop, Disposal, Gas Oven, Gas Range, Microwave, Plumbed For Gas, Refrigerator, Vented Exhaust Fan, Wine Cooler
  • other interior Features Built-in Features, Decorative/Designer Lighting Fixtures, Eat-in Kitchen, High Speed Internet, Kitchen Island, Multiple Master Suites, Open Floorplan, Other, Pantry, Smart Home, Cable TV, Natural Woodwork, Walk-In Closet(s), Wired for Sound

Area & Lot

  • Status For Sale
  • OPEN HOUSE

    8/1/2026 12:00PM - 2:00PM CDT

    8/2/2026 12:00PM - 2:00PM CDT

  • Living Area3,976 Sq.Ft.
  • Lot Area1 Acres
  • MLS® ID21344632
  • TypeResidential
  • YEAR BUILT1995
  • Architecture StylesDetached
  • Elementary SchoolAmy Parks-Heath
  • Middle SchoolCain
  • High SchoolRockwall-Heath
  • School DistrictRockwall ISD

Exterior

  • STORIES2
  • Garage Space3.0
  • water SourcePublic
  • utilitiesOther, Septic Available, Water Available, Cable Available
  • PoolPool
  • parkingDoor-Multi, Driveway, Garage, Garage Door Opener, Oversized, Private, Garage Faces Side
  • sewerAerobic Septic, Septic Tank

Financial

  • Sales Price$950,000
  • Real Estate Tax $14,849/yr
image

Schedule a Showing

We would love to show you our beautiful property. Please select your preferred date and time below. An agent will be in touch shortly to confirm your appointment.

Schedule a Showing

We would love to show you our beautiful property. Please select your preferred date and time below. An agent will be in touch shortly to confirm your appointment.

Thank you for your interest in 813 Windlake Circle, Heath, TX 75032. We are reviewing your request and will be in touch shortly!

Mortgage Calculator

Estimate your monthly mortgage payment, including the principal and interest, property taxes, and HOA. Adjust the values to generate a more accurate rate.

All estimates are provided for informational purposes only. Actual amounts may vary.
$0,000 Your Payment 20 15 65
$0,000 Your Payment

With Us

At Regal Realtors, we offer proven expertise and a client-centric approach, guiding you seamlessly through every step of your buying or selling journey. Schedule a free consultation today.

Follow Me on Instagram