8404 Autumn Creek Trail
SEE ALL PHOTOS
8404 Autumn Creek Trail
Leased

8404 Autumn Creek Trail

8404 Autumn Creek Trail, Fort Worth, TX 76134

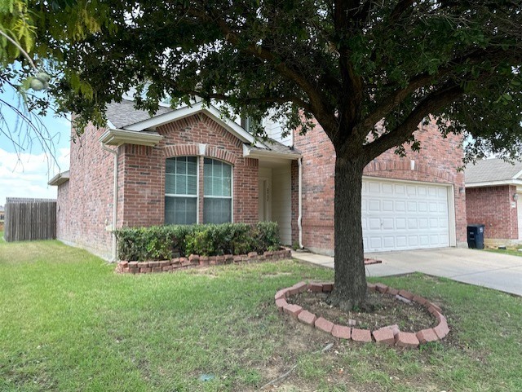
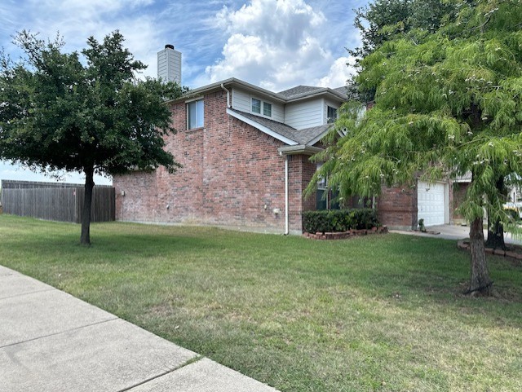
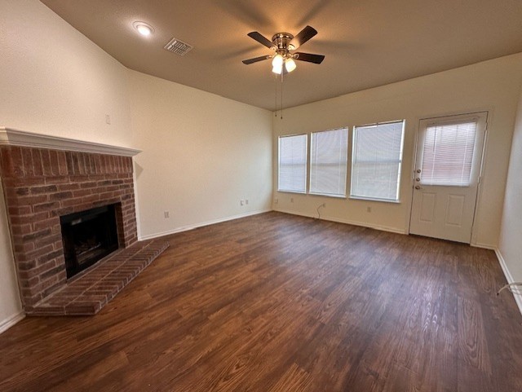
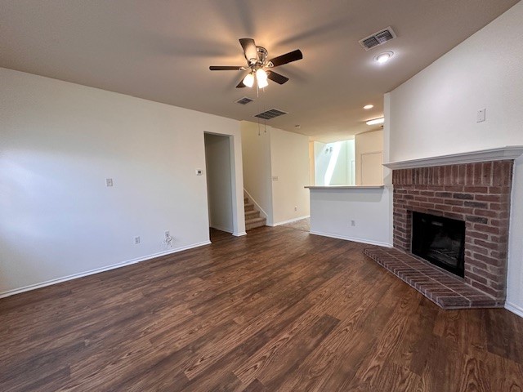
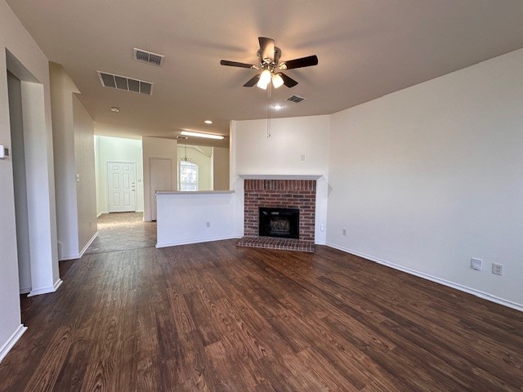
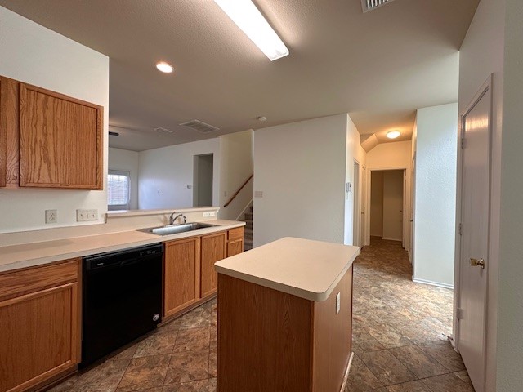
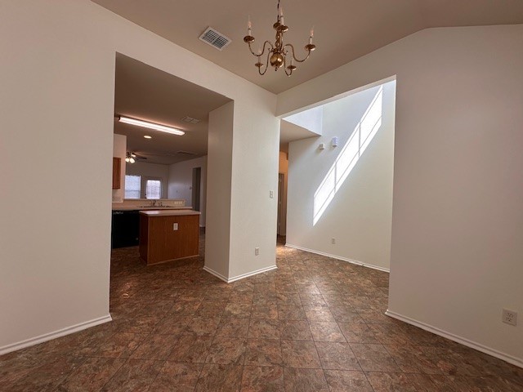
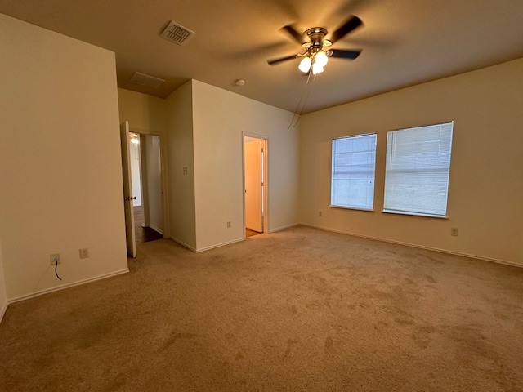
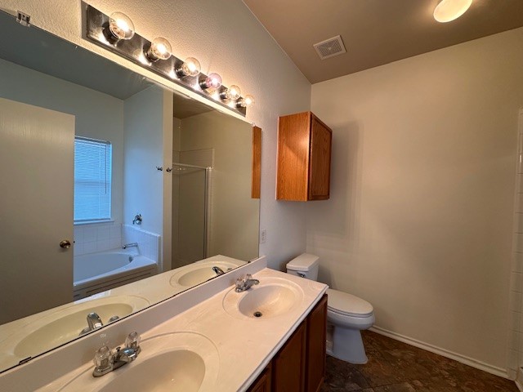
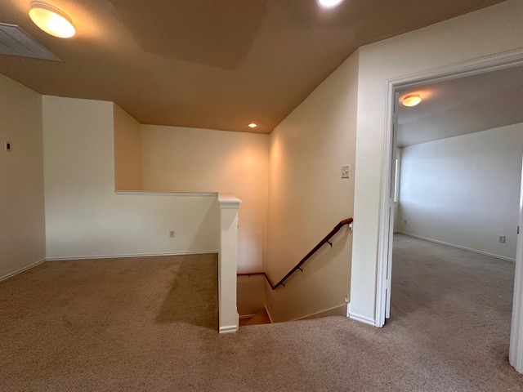
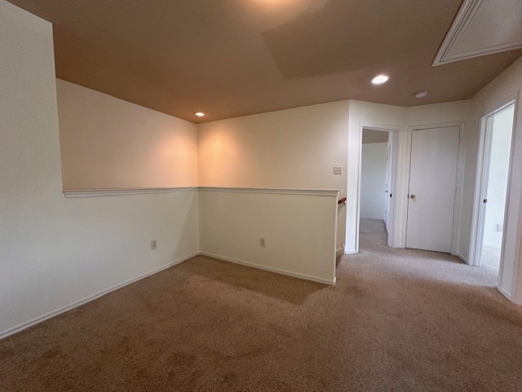
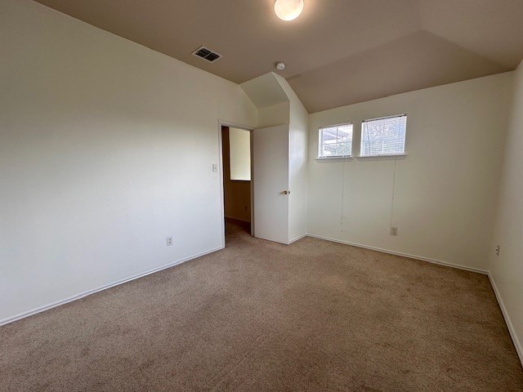
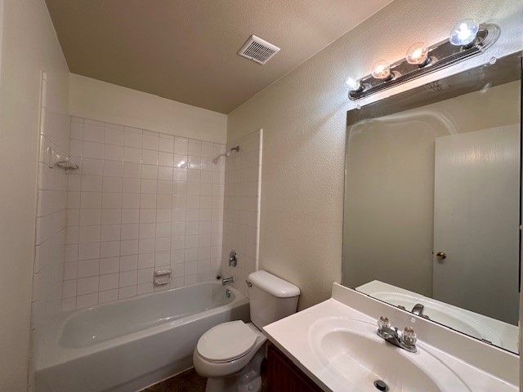
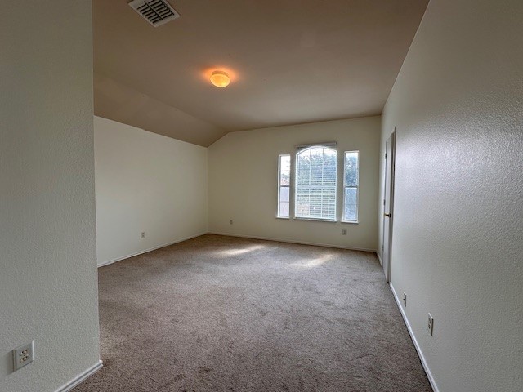
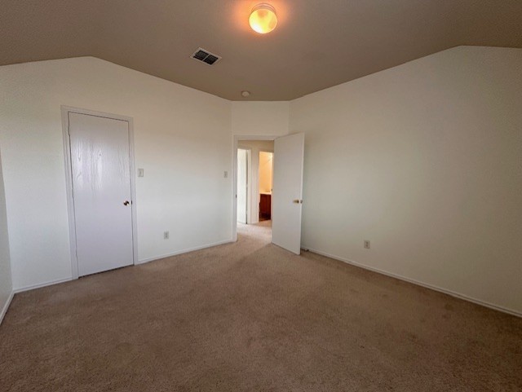
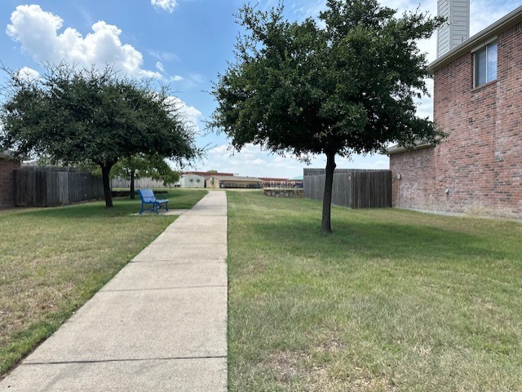
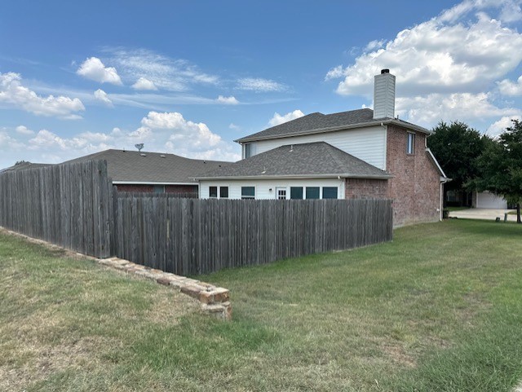
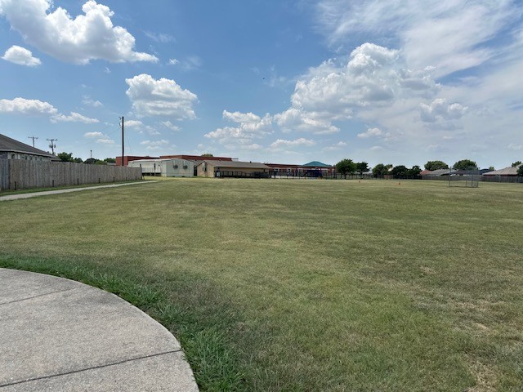
Spacious 4-bedroom 2.5 bath two story home located in CISD. Open concept with two living areas offering plenty of natural light. Front room can be used as a study or formal dining area. Primary bedroom is located downstairs with ensuite bath and secondary bedrooms upstairs separated by family landing. New carpet in bedrooms! Walking distance to Parkway Elementary School. Hallmark Park is located directly across the street with playing fields and playground. Pets allowed on a case-by-case basis -no aggressive breeds - additional monthly pet fee and pet deposit - owner approves all pets! Application fee $65.00 per adult 18 and over - NON-REFUNDABLE - copy of DL's and 2 months proof of income submitted with each application -All applicants are required to complete the pet screening process regardless of pet ownership status. This includes individuals with pets, assistance animals, and those without any animals. Property may be eligible for Rhino, an affordable monthly protection coverage that replaces upfront cash security deposits and lowers your move-in fees. For more information visit SAYRHINO- screenshots are not considered proof of income - renter's insurance required.

4
beds

3
baths

2,098 Sq.Ft. LIVING AREA

5,488.56 Sq.Ft. lot

Shawndra Witte

Shawndra Witte

Features & Amenities

Interior

  • total bedrooms4
  • Total bathrooms3
  • full bathrooms2
  • half bathroom1
  • Laundry room Dryer Hookup, Electric Dryer Hookup, Laundry in Utility Room
  • Flooring Carpet, Ceramic Tile
  • Fireplace Masonry, Wood Burning
  • APPLIANCES Dishwasher, Electric Range, Disposal, Microwave
  • other interior Features Decorative/Designer Lighting Fixtures, Open Floorplan, Vaulted Ceiling(s), Walk-In Closet(s)

Area & Lot

  • Status Leased
  • Date Leased February 25, 2026
  • Living Area2,098 Sq.Ft.
  • Lot Area5,488.56 Sq.Ft.
  • MLS® ID21088033
  • TypeResidential
  • YEAR BUILT2005
  • Architecture StylesTraditional, Detached
  • Elementary SchoolParkway
  • Middle SchoolStevens
  • High SchoolNorthcrowl
  • School DistrictCrowley ISD

Exterior

  • STORIES2
  • Garage Space2.0
  • water SourcePublic
  • utilitiesSewer Available, Water Available
  • PoolNone
  • lot featuresInterior Lot, Landscaped, Subdivision
  • parkingCovered, Garage Faces Front, Garage
  • HEAT TYPECentral, Electric
  • AIR CONDITIONINGCentral Air, Ceiling Fan(s), Electric
  • sewerPublic Sewer
  • security FeaturesSmoke Detector(s)

Financial

  • Price Upon Request
View Virtual Tour

With Us

At Regal Realtors, we offer proven expertise and a client-centric approach, guiding you seamlessly through every step of your buying or selling journey. Schedule a free consultation today.

Follow Me on Instagram