
8436 HOLLYMEAD Lane
8436 HOLLYMEAD Lane
8436 HOLLYMEAD Lane
8436 HOLLYMEAD Lane
8436 HOLLYMEAD Lane
8436 HOLLYMEAD Lane
8436 HOLLYMEAD Lane
8436 HOLLYMEAD Lane
8436 HOLLYMEAD Lane
8436 HOLLYMEAD Lane
8436 HOLLYMEAD Lane
8436 HOLLYMEAD Lane
8436 HOLLYMEAD Lane
8436 HOLLYMEAD Lane
8436 HOLLYMEAD Lane
8436 HOLLYMEAD Lane
8436 HOLLYMEAD Lane
8436 HOLLYMEAD Lane
8436 HOLLYMEAD Lane
SEE ALL PHOTOS
8436 HOLLYMEAD Lane
8436 HOLLYMEAD Lane
8436 HOLLYMEAD Lane
8436 HOLLYMEAD Lane
8436 HOLLYMEAD Lane
8436 HOLLYMEAD Lane
8436 HOLLYMEAD Lane
8436 HOLLYMEAD Lane
8436 HOLLYMEAD Lane
8436 HOLLYMEAD Lane
8436 HOLLYMEAD Lane
8436 HOLLYMEAD Lane
8436 HOLLYMEAD Lane
8436 HOLLYMEAD Lane
8436 HOLLYMEAD Lane
8436 HOLLYMEAD Lane
8436 HOLLYMEAD Lane
8436 HOLLYMEAD Lane
8436 HOLLYMEAD Lane
Sold

8436 HOLLYMEAD Lane

8436 HOLLYMEAD Lane, Fort Worth, TX 76131

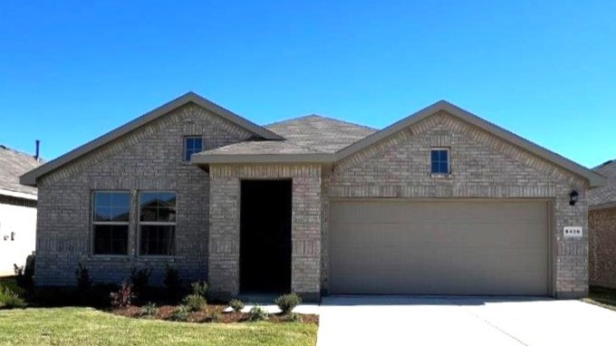
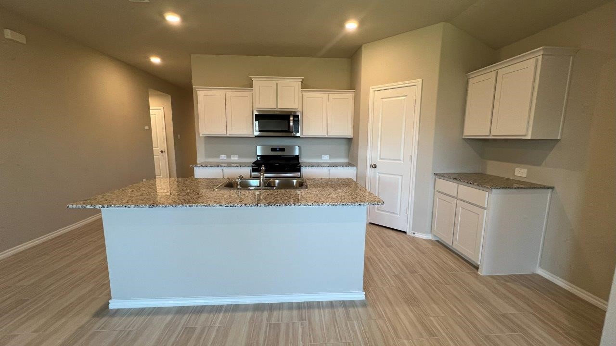
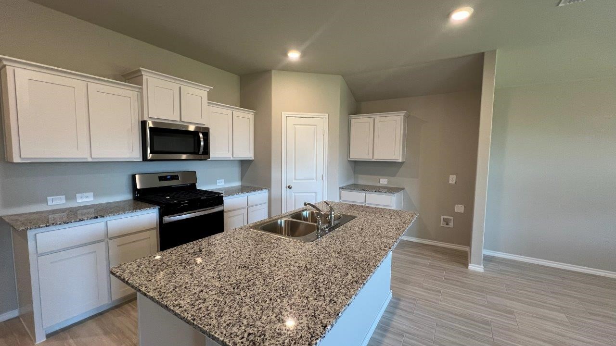
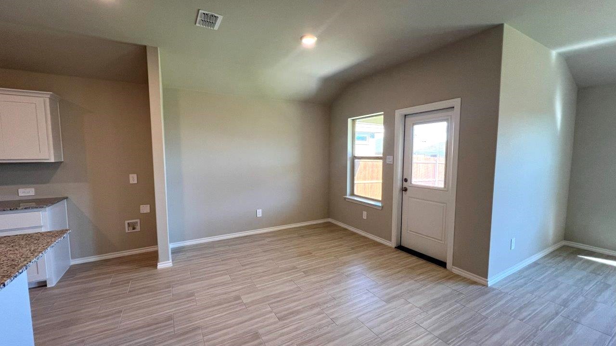
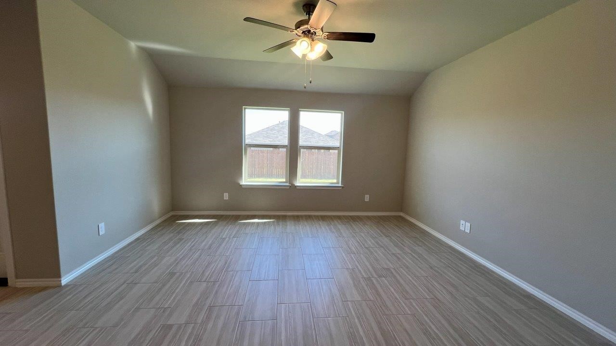
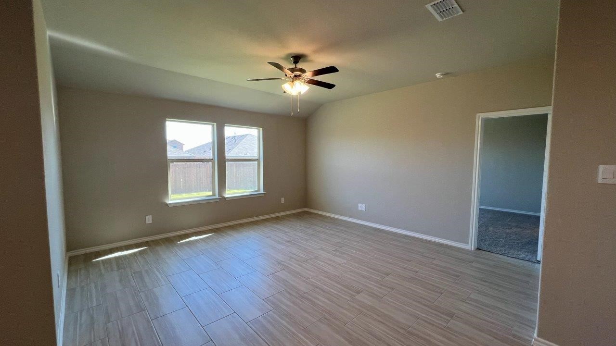
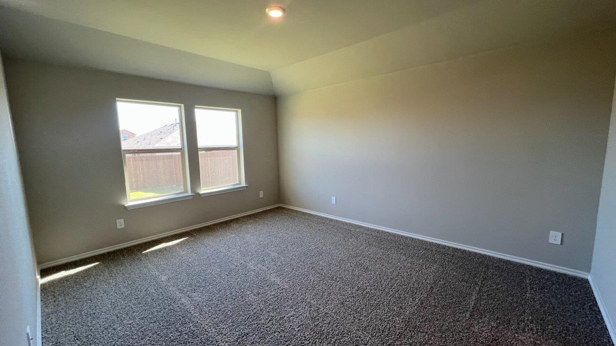
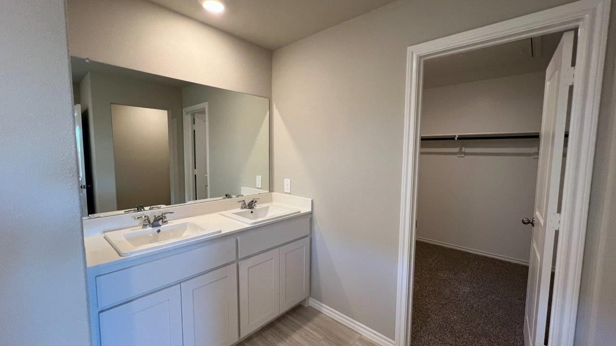
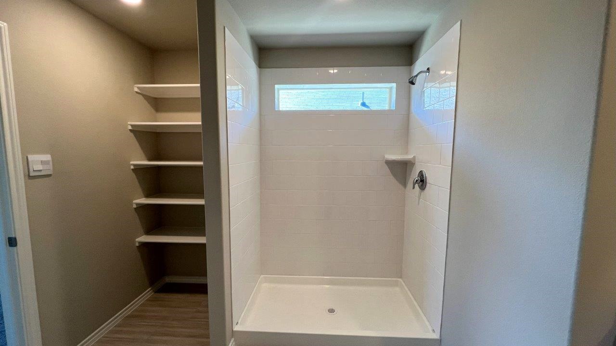
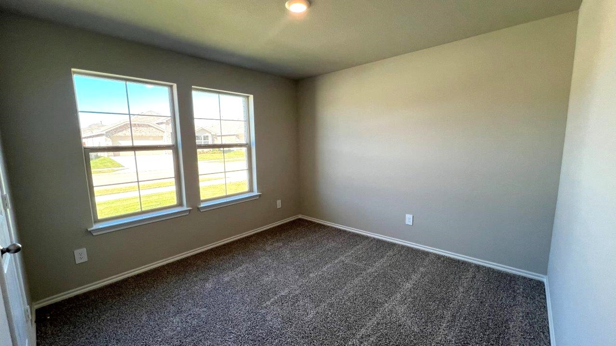
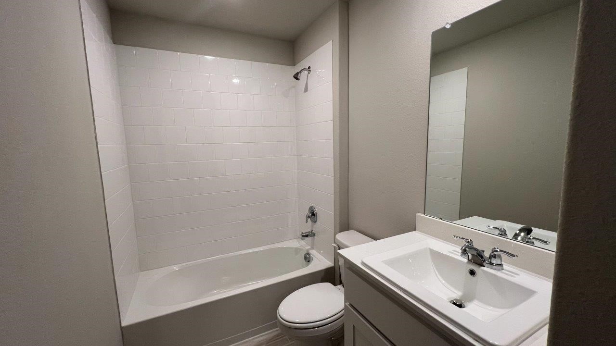
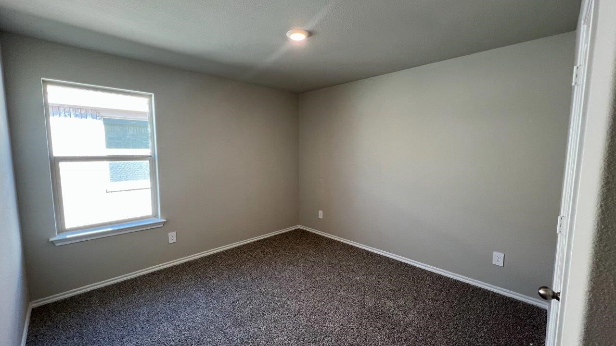
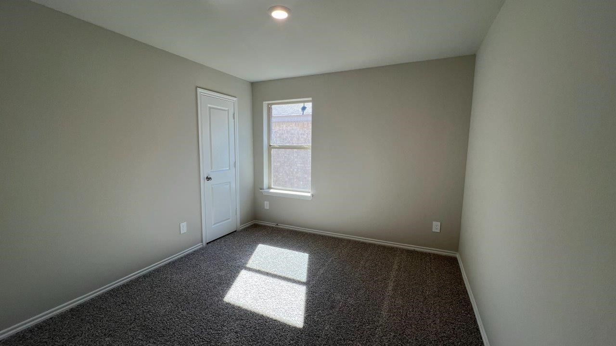
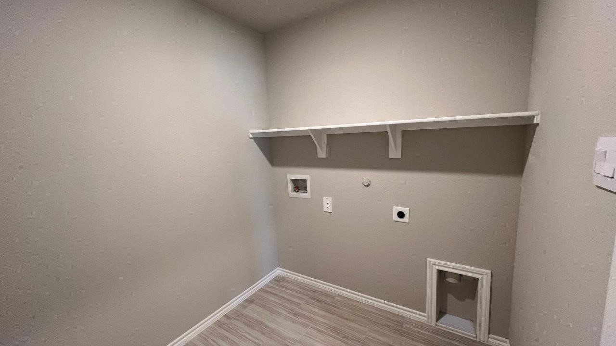
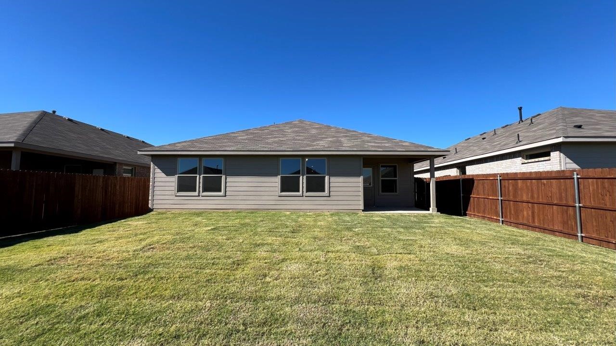
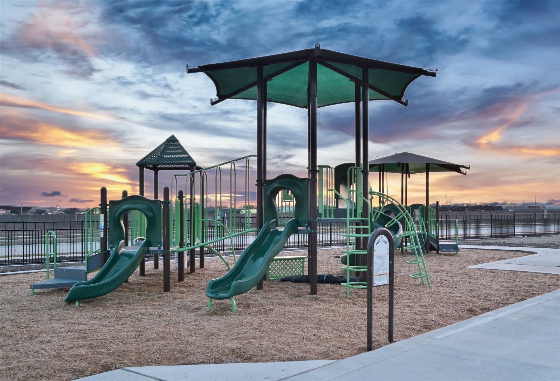
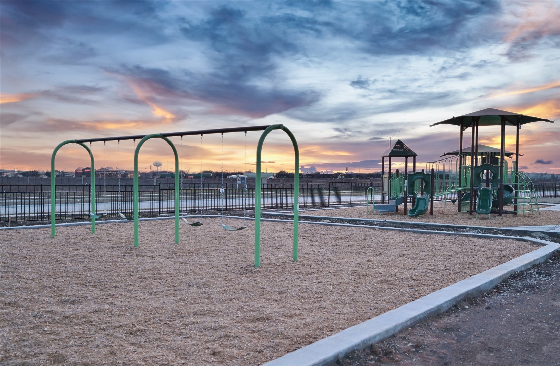
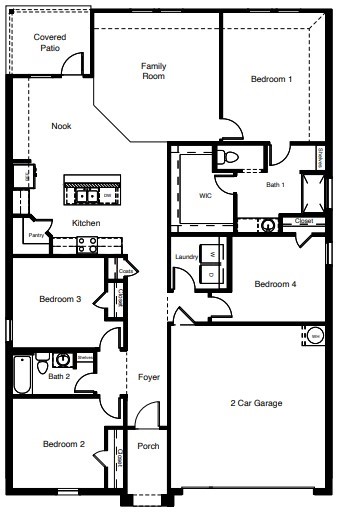
NOW SELLING in the NEW D.R. HORTON COMMUNITY of ROSEWOOD at BELTMILL in North Fort Worth and Eagle Mountain ISD!! The Texas Cali Elevation-C, estimated Spring completion. This is a single story, approx 1,839 sq.ft, home offering 4 bedrooms and 2 baths. This home features a long foyer leading into the main living space. The open kitchen overlooks the combination dining and living area and features spacious granite countertops, stainless steel appliances with gas cooking range, a large kitchen island and a corner walk-in pantry. With the three secondary bedrooms at the front of the home, the main bedroom is located privately at the back of the home, just off the living room. The private main bedroom features an en-suite bathroom complete with a huge walk in closet and large walk in shower with ceramic tile surround. The Texas Cali comes with a covered rear patio giving view to the professionally irrigated and landscaped yard. Additional features include: tankless water heater; Ceramic tile flooring at Entry, Hallways (per plan), Kitchen-Breakfast, Utility and Bathrooms; and, full yard sod, landscaping and irrigation. The Texas Cali home includes the America's Smart home base package. Using one central hub that talks to all the devices in your home, you can control the lights, thermostat and locks, all from your cellular device. Community Playground and Pool. Nearby nature, wildlife, and outdoor activities include Eagle Mountain Lake offering Boat and Jet Ski rentals; Eagle Mountain Park offering hiking trails and nature; and Twin Points Park offering seasonal beach and party area rentals.

4
beds

2
baths

1,839 Sq.Ft. LIVING AREA

5,998.21 Sq.Ft. lot

Christie Herron

Christie Herron

Features & Amenities

Interior

  • total bedrooms4
  • Total bathrooms2
  • full bathrooms2
  • Laundry room Washer Hookup, Dryer Hookup, Electric Dryer Hookup, Laundry in Utility Room
  • Flooring Carpet, Luxury Vinyl Plank
  • Fireplace None
  • APPLIANCES Some Gas Appliances, Dishwasher, Disposal, Gas Range, Gas Water Heater, Microwave, Plumbed For Gas, Tankless Water Heater, Vented Exhaust Fan
  • other interior Features Decorative/Designer Lighting Fixtures, Eat-in Kitchen, Granite Counters, High Speed Internet, Kitchen Island, Open Floorplan, Pantry, Smart Home, Cable TV

Area & Lot

  • Status Sold
  • Date Sold June 5, 2026
  • Living Area1,839 Sq.Ft.
  • Lot Area5,998.21 Sq.Ft.
  • MLS® ID21238582
  • TypeResidential
  • YEAR BUILT2025
  • Architecture StylesTraditional, Detached
  • Elementary SchoolComanche Springs
  • Middle SchoolPrairie Vista
  • High SchoolSaginaw
  • School DistrictEagle MT-Saginaw ISD

Exterior

  • STORIES1
  • Garage Space2.0
  • water SourcePublic
  • utilitiesElectricity Connected, Natural Gas Available, Phone Available, Sewer Available, Separate Meters, Underground Utilities, Water Available, Cable Available
  • PoolNone, Community
  • roofComposition
  • lot featuresInterior Lot, Landscaped, Subdivision, Sprinkler System, Few Trees
  • parkingDoor-Single, Garage Faces Front, Garage
  • HEAT TYPECentral, Natural Gas
  • AIR CONDITIONINGCentral Air, Electric
  • sewerPublic Sewer
  • SubstructureSlab
  • security FeaturesSmoke Detector(s)

Financial

  • Price Upon Request
View Virtual Tour

With Us

At Regal Realtors, we offer proven expertise and a client-centric approach, guiding you seamlessly through every step of your buying or selling journey. Schedule a free consultation today.

Follow Me on Instagram