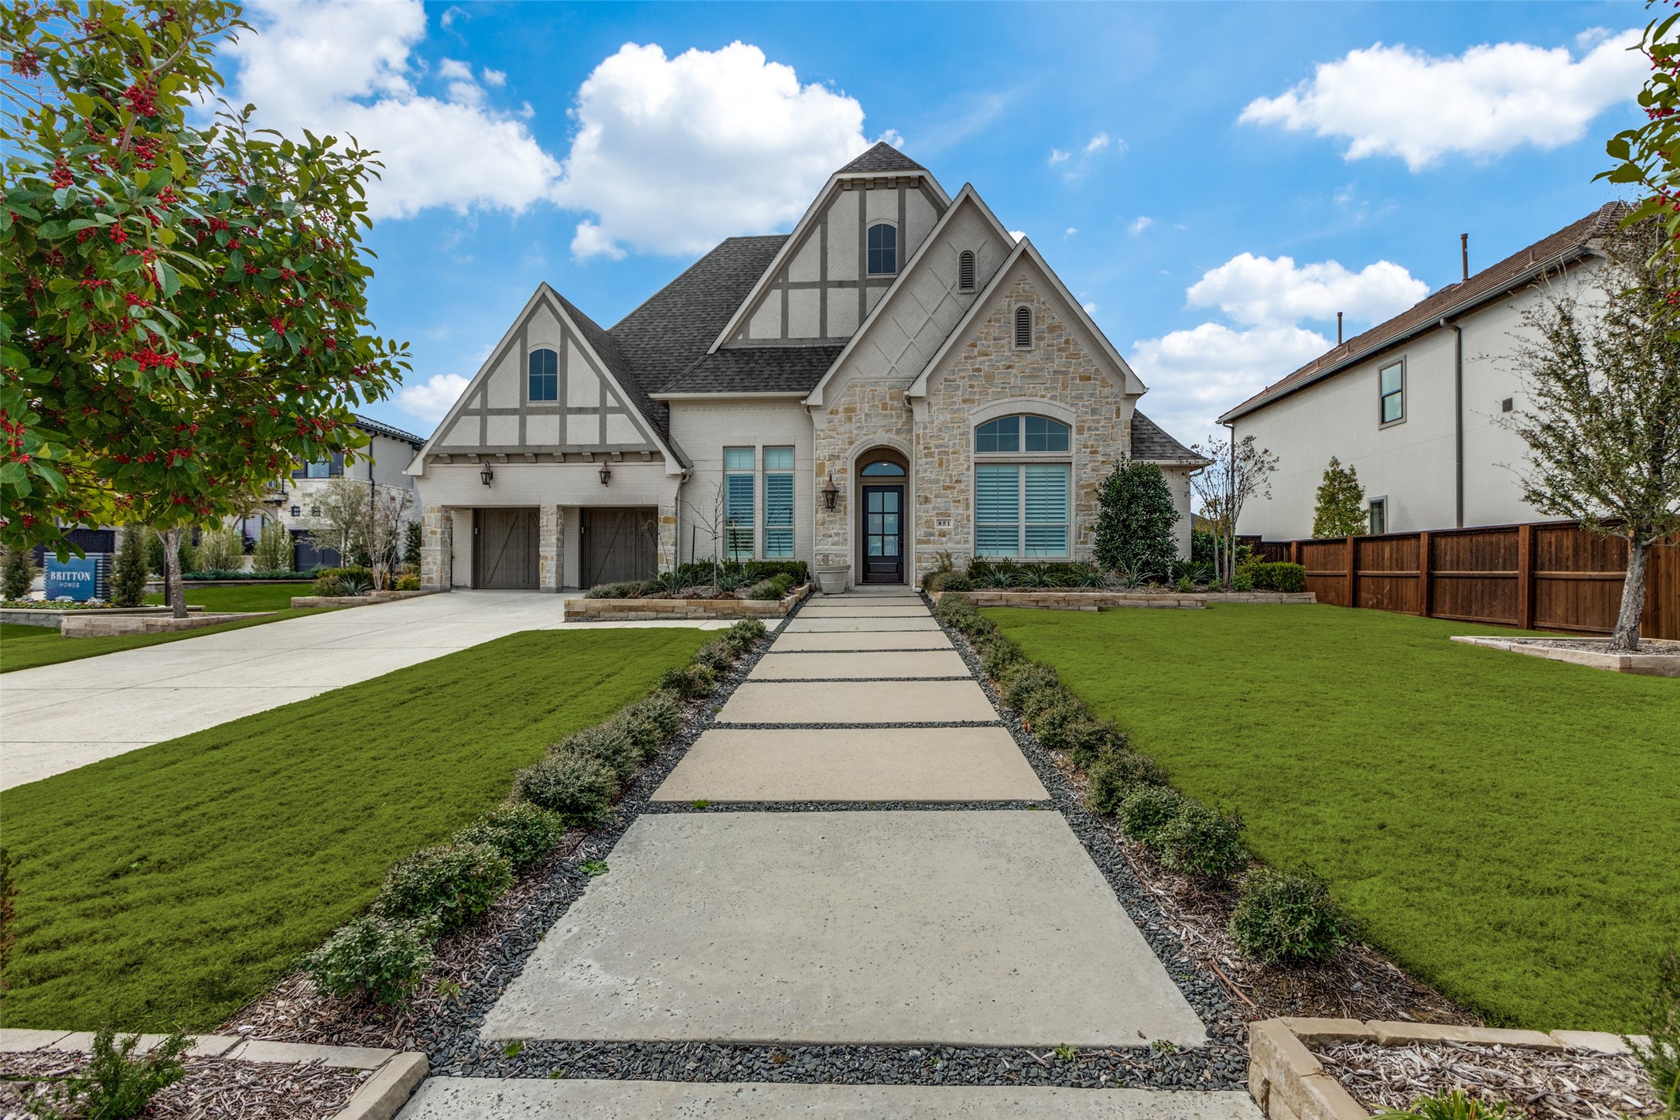
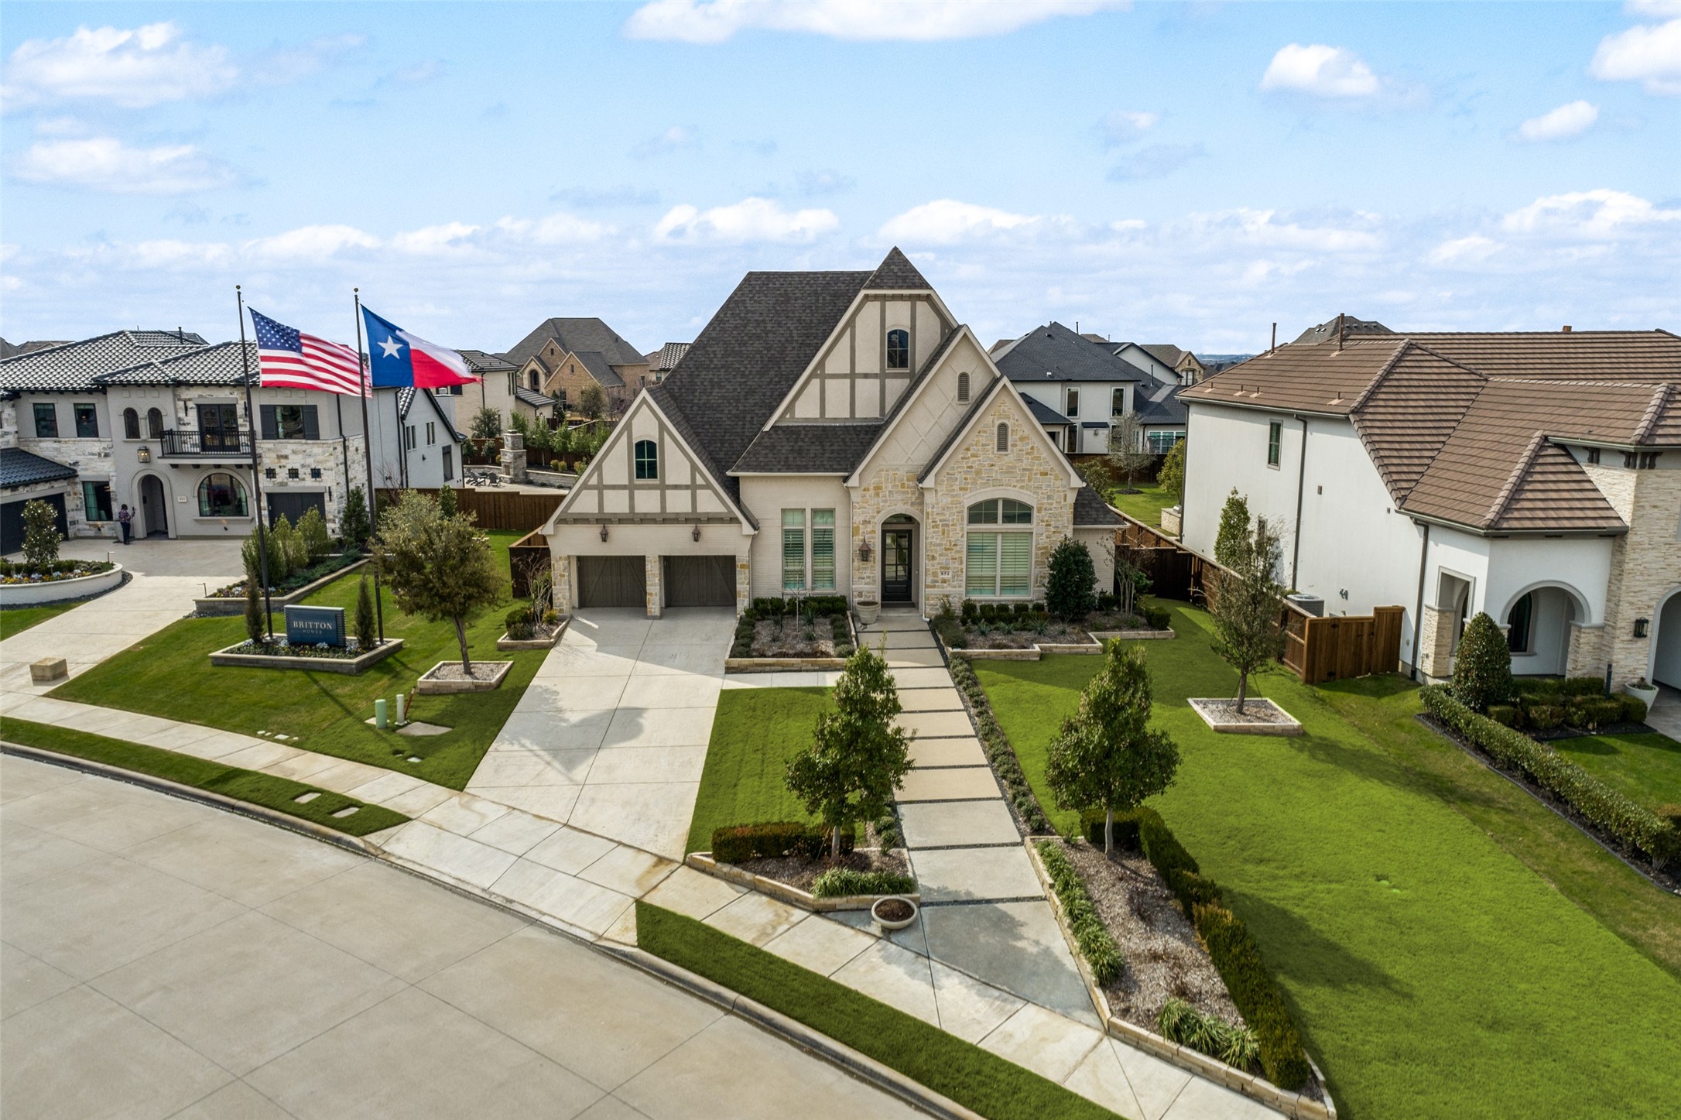
Two-story stone-and-timber home with a double garage, landscaped lawn, and wide walkway to the entrance.
851 Overlook Drive
851 Overlook Drive
851 Overlook Drive
851 Overlook Drive
851 Overlook Drive
851 Overlook Drive
851 Overlook Drive
851 Overlook Drive
851 Overlook Drive
851 Overlook Drive
851 Overlook Drive
851 Overlook Drive
851 Overlook Drive
851 Overlook Drive
851 Overlook Drive
851 Overlook Drive
851 Overlook Drive
851 Overlook Drive
851 Overlook Drive
851 Overlook Drive
851 Overlook Drive
851 Overlook Drive
851 Overlook Drive
851 Overlook Drive
851 Overlook Drive
851 Overlook Drive
851 Overlook Drive
851 Overlook Drive
851 Overlook Drive
851 Overlook Drive
851 Overlook Drive
851 Overlook Drive
851 Overlook Drive
851 Overlook Drive
SEE ALL PHOTOS
Two-story stone-and-timber home with a double garage, landscaped lawn, and wide walkway to the entrance.
851 Overlook Drive
851 Overlook Drive
851 Overlook Drive
851 Overlook Drive
851 Overlook Drive
851 Overlook Drive
851 Overlook Drive
851 Overlook Drive
851 Overlook Drive
851 Overlook Drive
851 Overlook Drive
851 Overlook Drive
851 Overlook Drive
851 Overlook Drive
851 Overlook Drive
851 Overlook Drive
851 Overlook Drive
851 Overlook Drive
851 Overlook Drive
851 Overlook Drive
851 Overlook Drive
851 Overlook Drive
851 Overlook Drive
851 Overlook Drive
851 Overlook Drive
851 Overlook Drive
851 Overlook Drive
851 Overlook Drive
851 Overlook Drive
851 Overlook Drive
851 Overlook Drive
851 Overlook Drive
851 Overlook Drive
851 Overlook Drive
Sold

851 Overlook Drive

851 Overlook Drive, Prosper, TX 75078

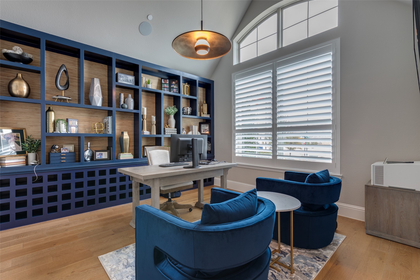
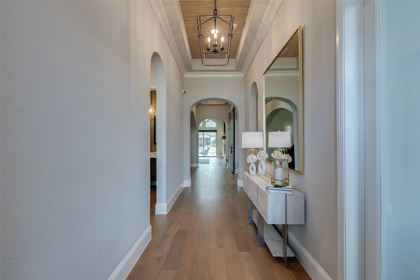
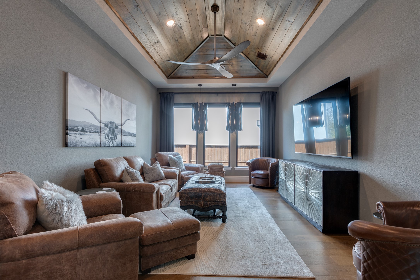
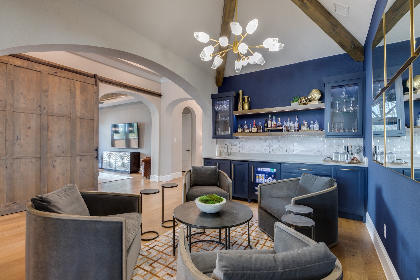
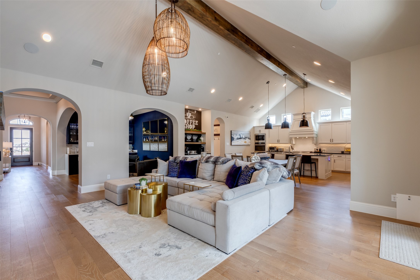
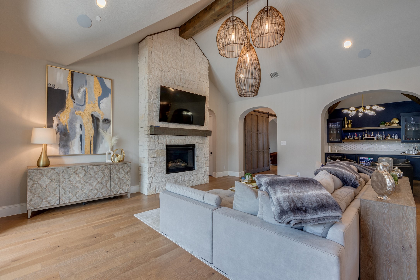
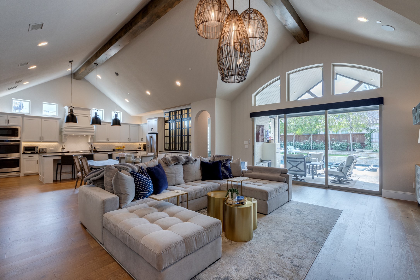
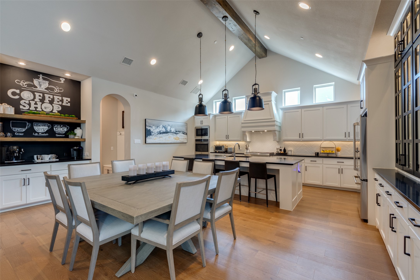
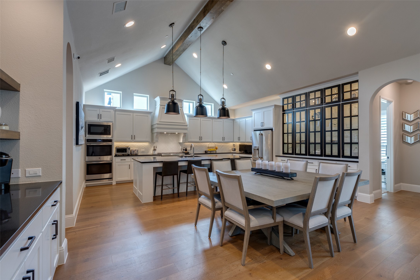
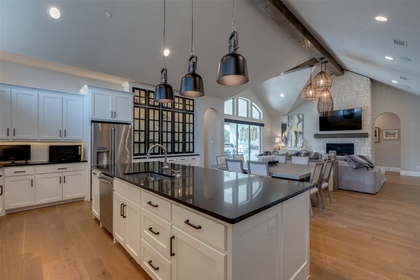
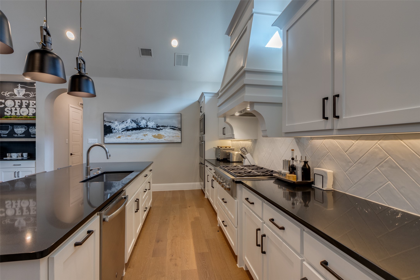
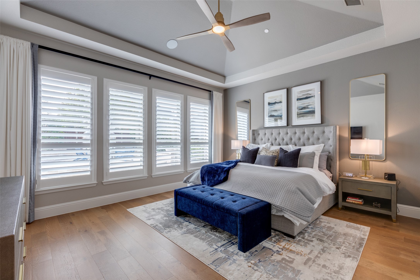
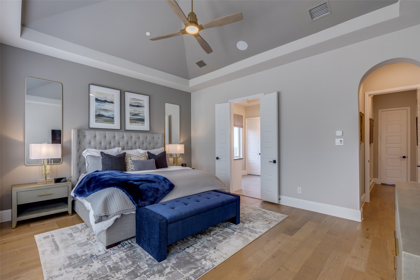
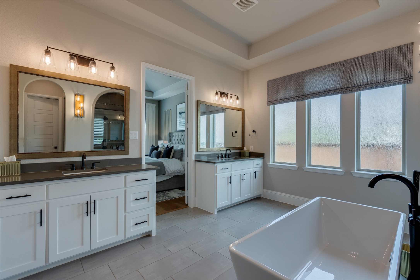
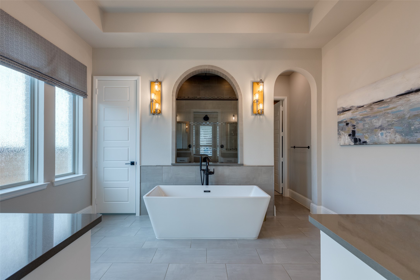
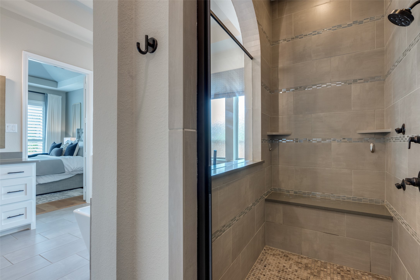
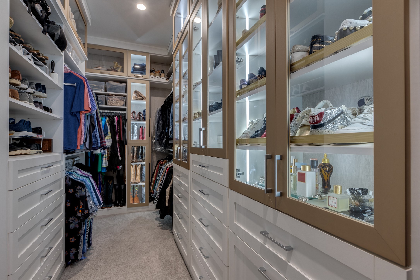
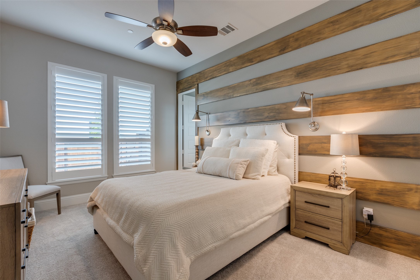
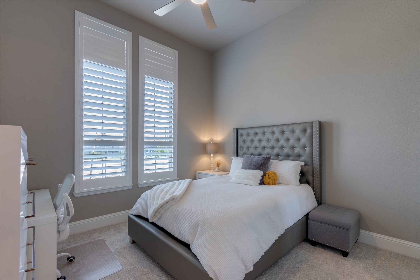
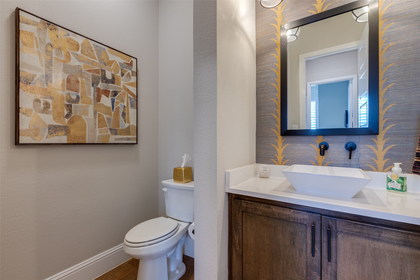
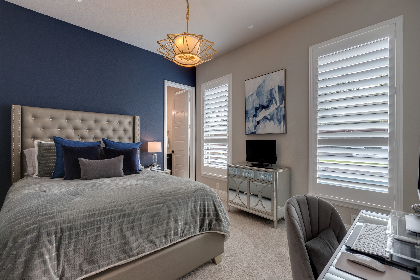
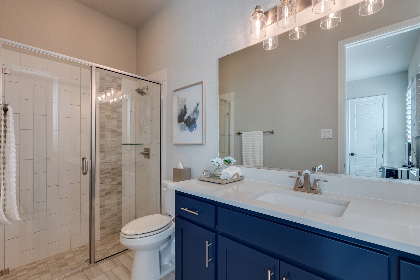
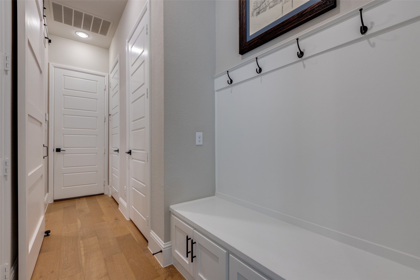
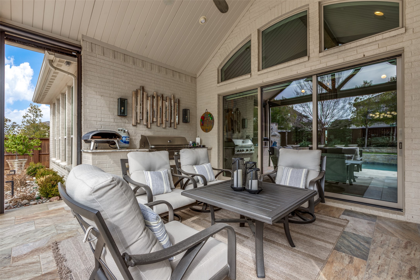
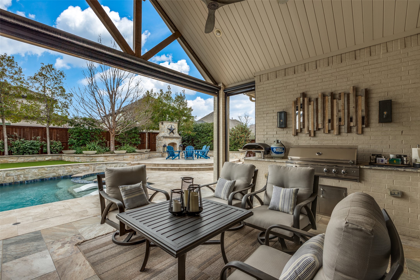
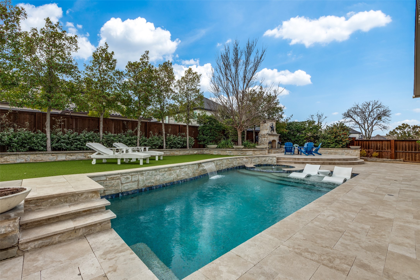
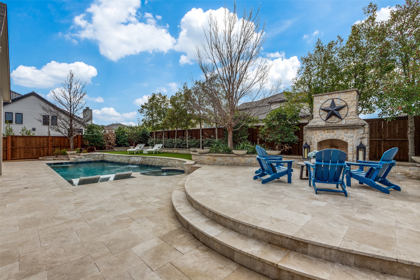
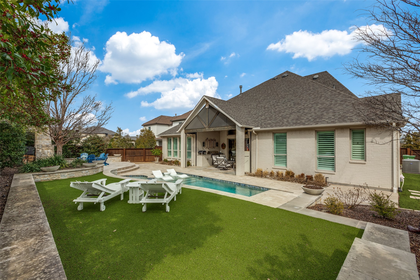
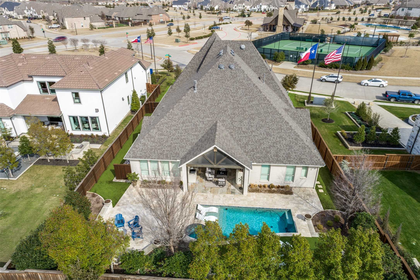
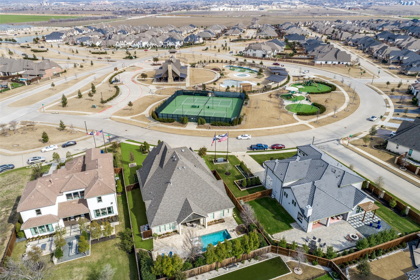
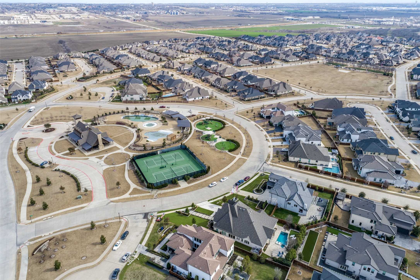
Sought after Britton former model with all the bells and whistles. Impressive drive up located on one of the best lots in Star Trail. Walk into panoramic views of private resort style pool, large covered patio with built in grill & impressive stone fireplace and tons of seating! When you enter the home you're impressed with custom finish out, large windows viewing backyard paradise & sliding doors off family room, kitchen features custom cabinetry large island, & decorative lighting opens to large family room with wood beamed ceilings. Impressive wet bar make this the perfect spot for entertaining. Perfect floorplan with adjacent media room. Master complete with custom baths and designer closet. Additional 3 bedrooms with their own baths make this the perfect home for a large family.

4
beds

5
baths

3,666 Sq.Ft. LIVING AREA

0.32 Acres lot
Christine Hogan

Christine Hogan

Features & Amenities

Interior

  • total bedrooms4
  • Total bathrooms5
  • full bathrooms4
  • half bathroom1
  • Flooring Carpet, Ceramic Tile, Wood
  • Fireplace Gas Log, Gas Starter, Heatilator
  • APPLIANCES Convection Oven, Double Oven, Dishwasher, Electric Oven, Gas Cooktop, Disposal, Microwave, Tankless Water Heater, Vented Exhaust Fan
  • other interior Features Decorative/Designer Lighting Fixtures, High Speed Internet, Smart Home, Cable TV, Vaulted Ceiling(s), Wired for Sound

Area & Lot

  • Status Sold
  • Date Sold June 6, 2025
  • Living Area3,666 Sq.Ft.
  • Lot Area0.32 Acres
  • MLS® ID20842454
  • TypeResidential
  • YEAR BUILT2017
  • Architecture StylesTraditional, Detached
  • Elementary SchoolJoyce Hall
  • Middle SchoolReynolds
  • High SchoolProsper
  • School DistrictProsper ISD

Exterior

  • STORIES1
  • Garage Space3.0
  • water SourcePublic
  • utilitiesNatural Gas Available, Sewer Available, Separate Meters, Underground Utilities, Water Available, Cable Available
  • PoolIn Ground, Pool, Community
  • roofComposition
  • lot featuresInterior Lot, Landscaped, Subdivision, Sprinkler System, Few Trees
  • parkingGarage Faces Front, Garage, Garage Door Opener, Garage Faces Side, Tandem
  • HEAT TYPECentral, Natural Gas, Zoned
  • AIR CONDITIONINGCentral Air, Ceiling Fan(s), Electric, Zoned
  • sewerPublic Sewer
  • SubstructureSlab
  • security FeaturesSecurity System, Carbon Monoxide Detector(s), Fire Alarm
  • other exterior FeaturesRain Gutters

Financial

  • Price Upon Request
View Virtual Tour

With Us

At Regal Realtors, we offer proven expertise and a client-centric approach, guiding you seamlessly through every step of your buying or selling journey. Schedule a free consultation today.

Follow Me on Instagram