8820 Dewland Drive 3204
SEE ALL PHOTOS
8820 Dewland Drive 3204
For Sale

8820 Dewland Drive 3204

8820 Dewland Drive 3204, Mc Kinney, TX 75070

$550,000
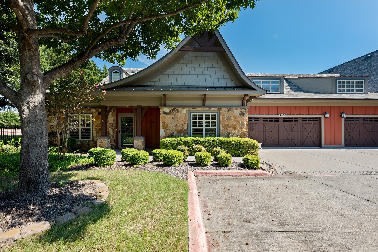
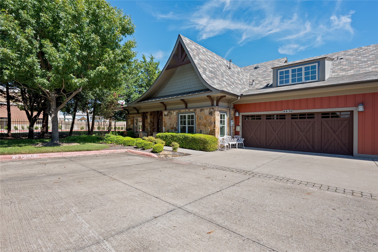
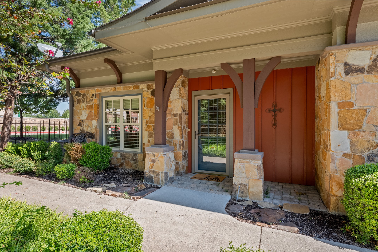
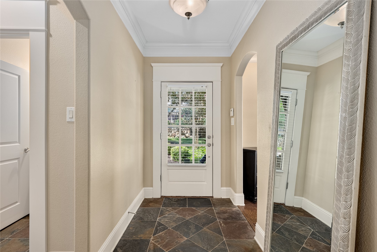
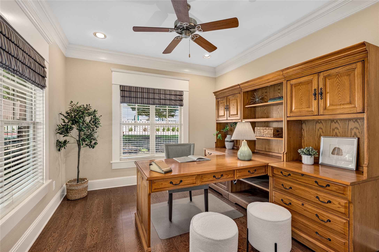
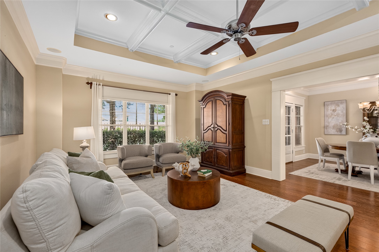
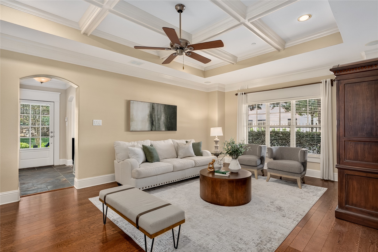
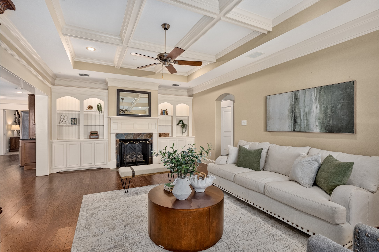
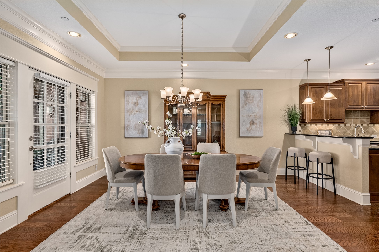
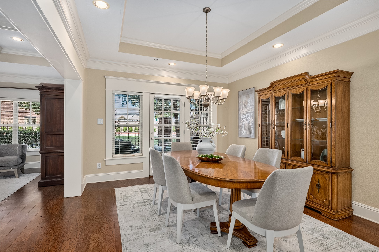
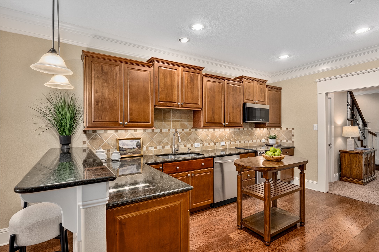
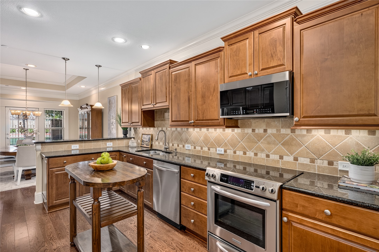
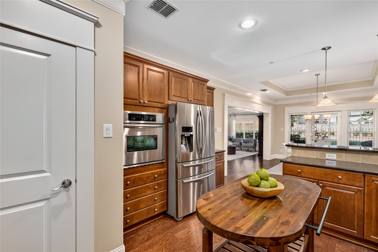
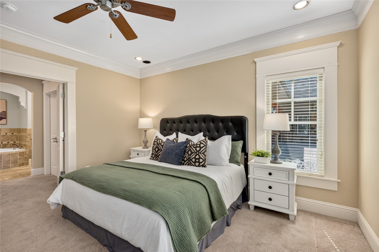
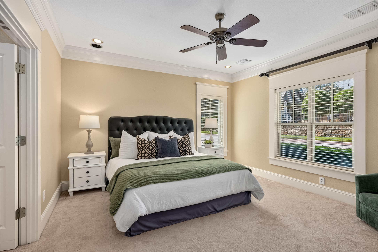
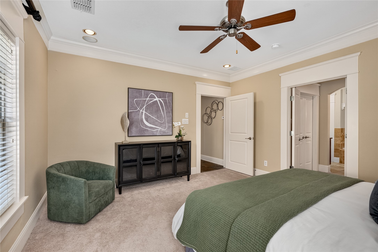
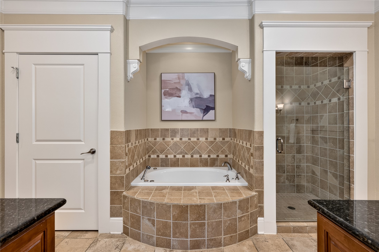
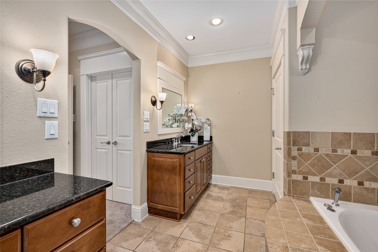
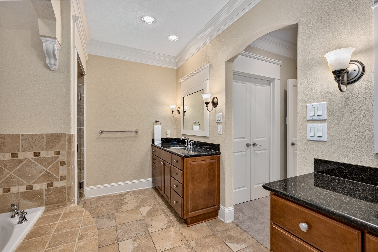
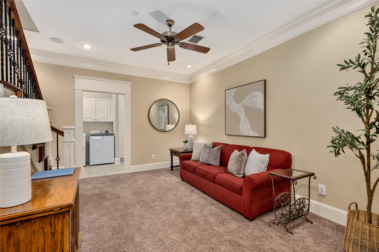
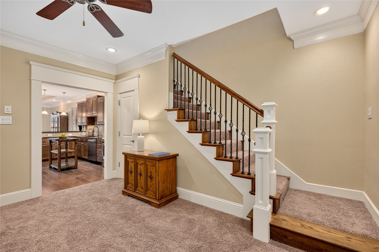
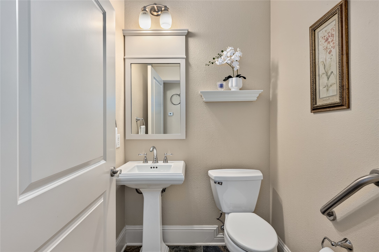
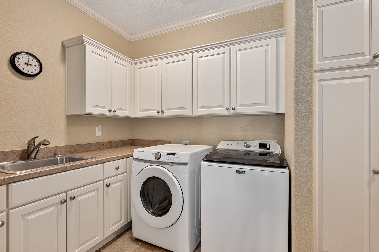
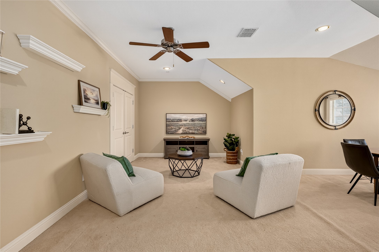
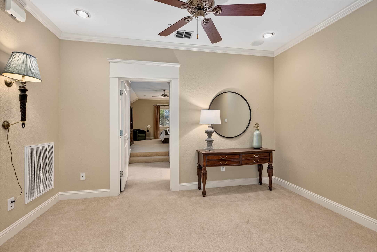
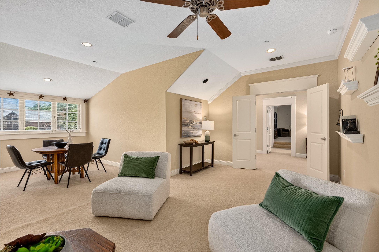
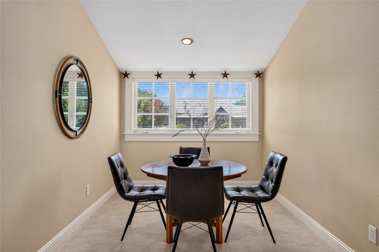
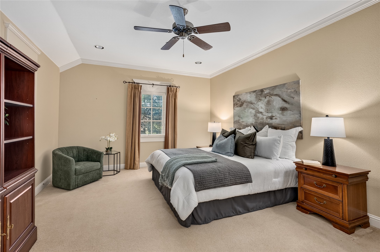
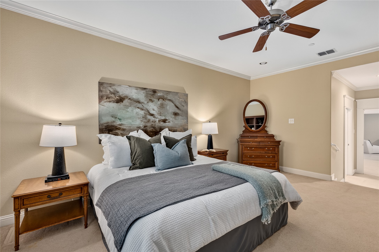
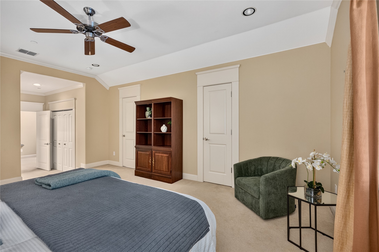
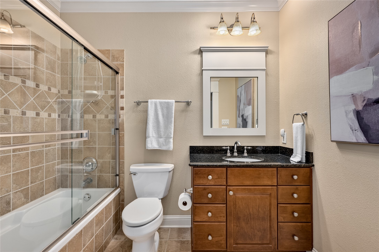
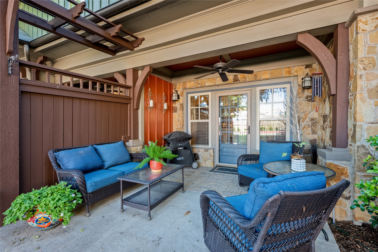
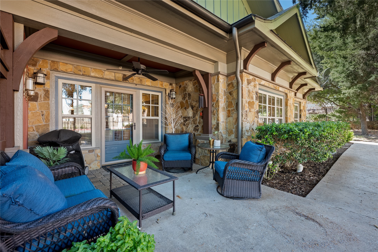
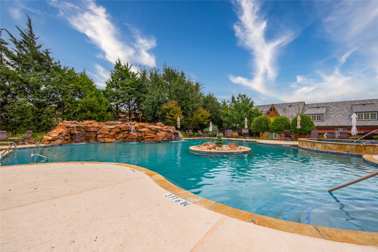
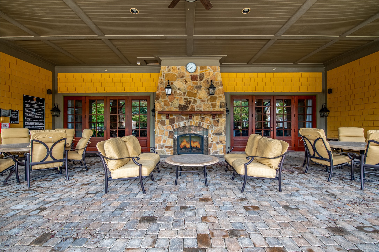
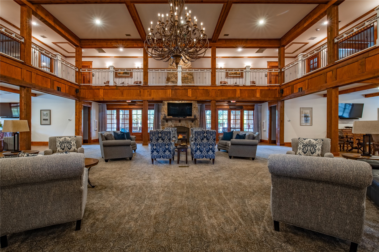
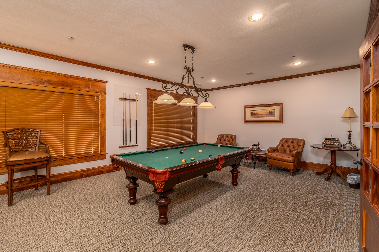
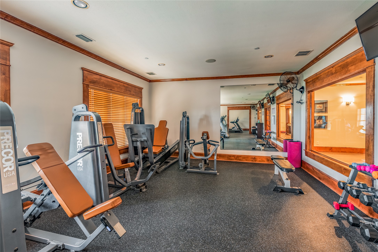
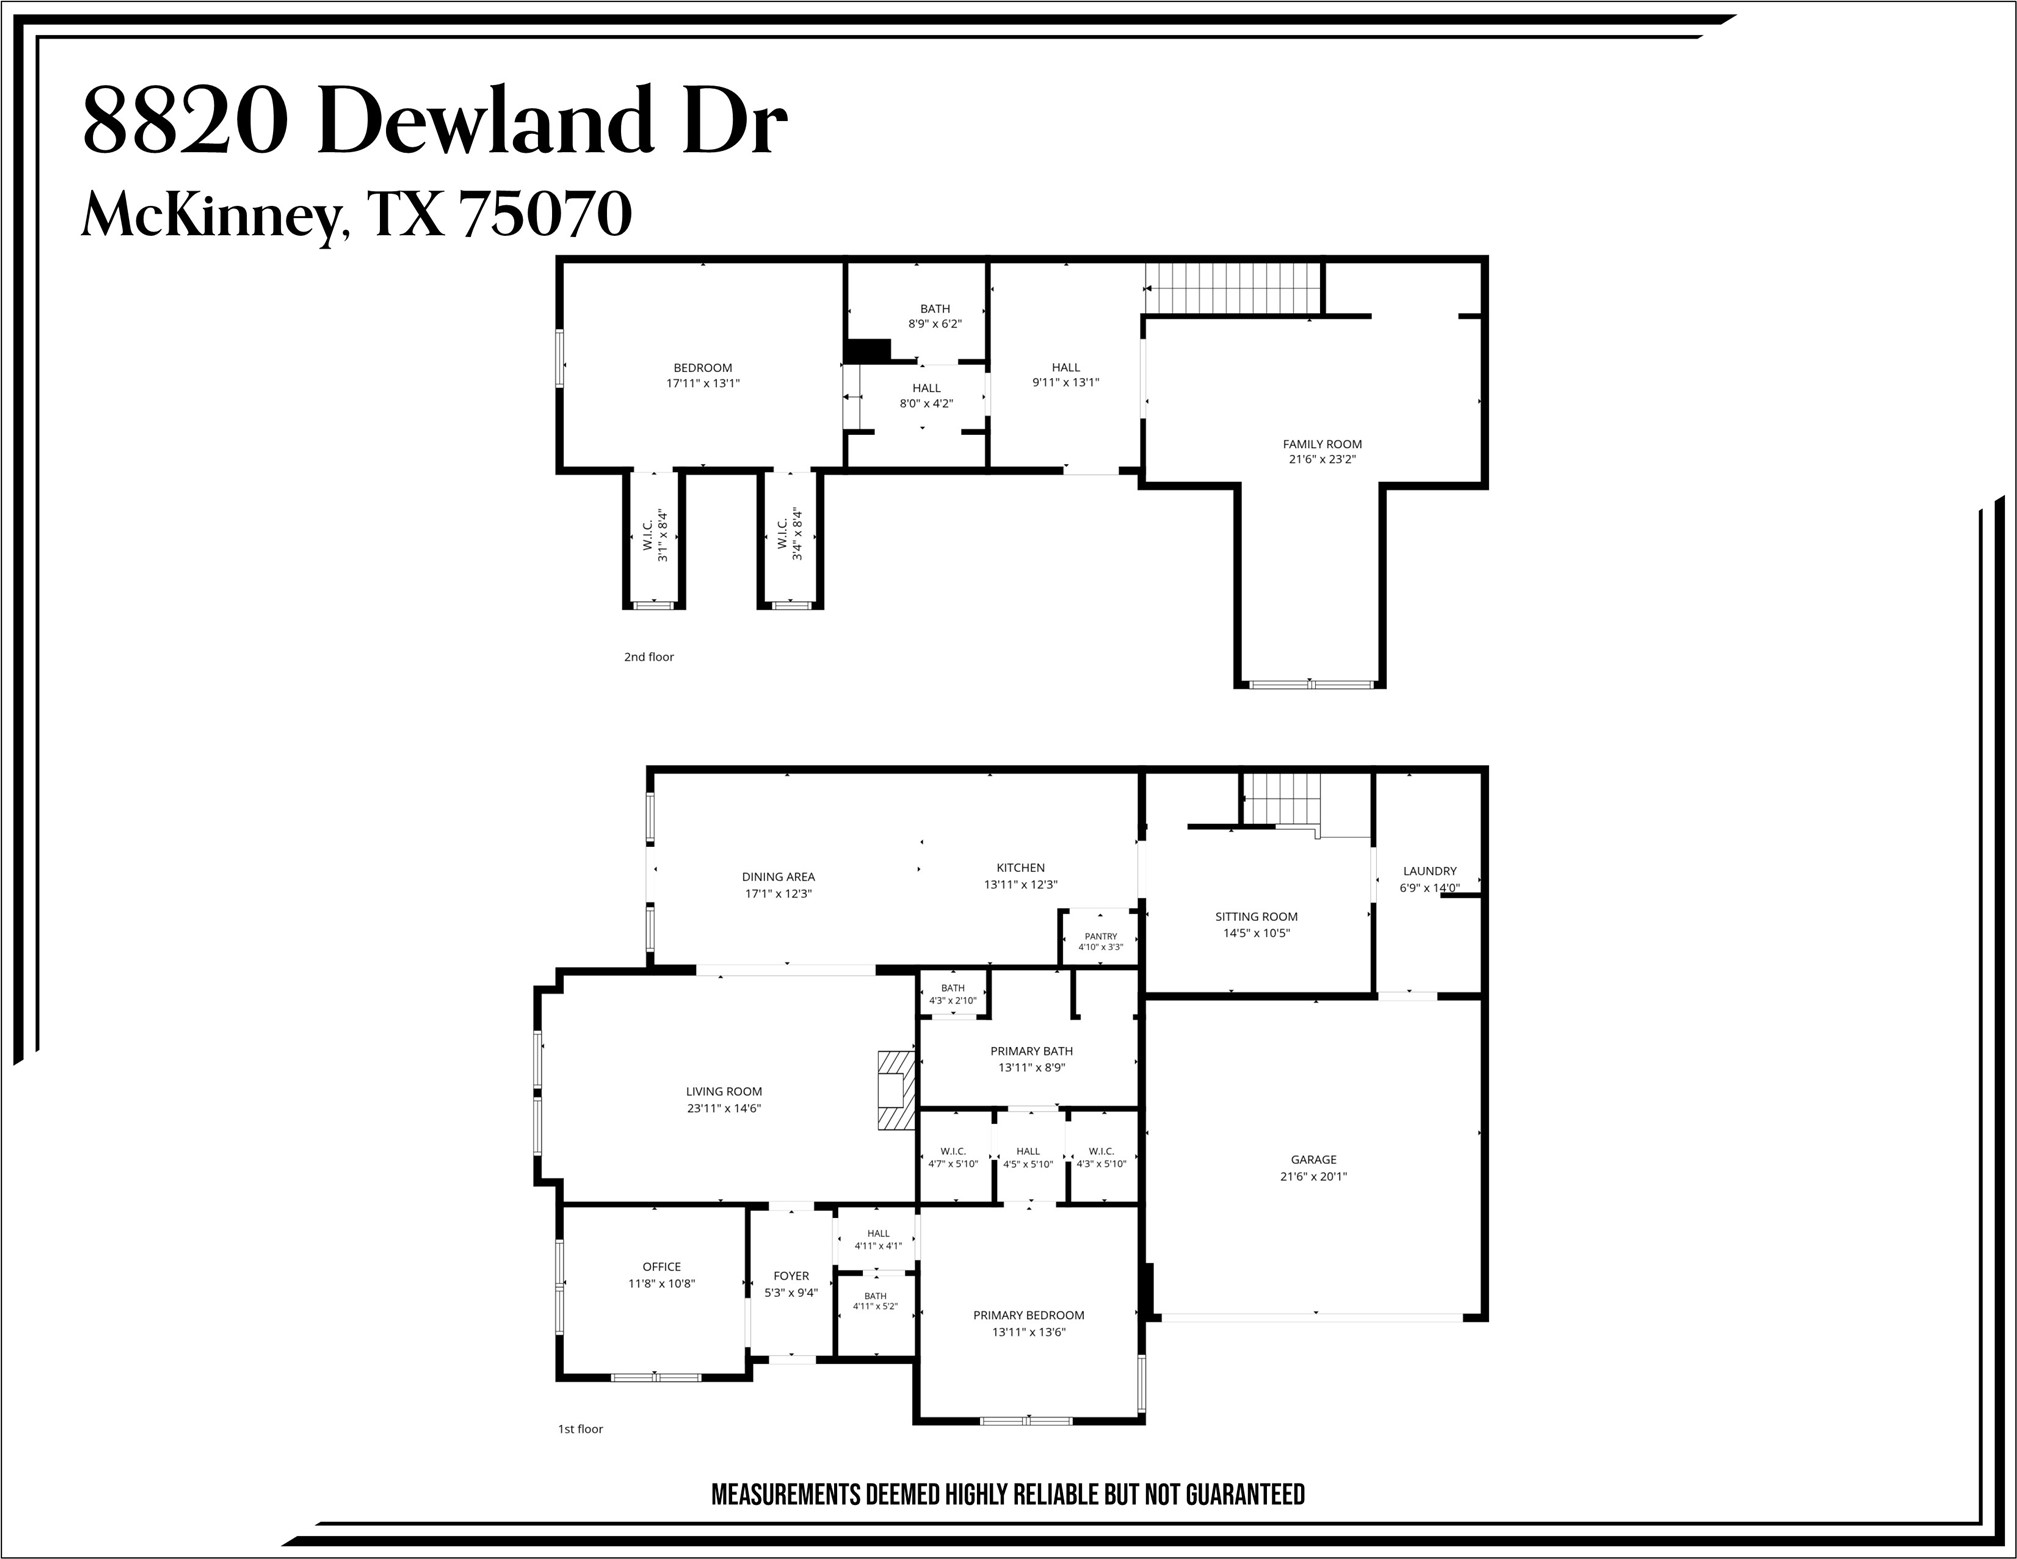
Former model home! Immaculate Condition! Exceptional Privacy! This stunning end-unit villa offers the perfect blend of elegance, comfort, and low-maintenance living, all while being just moments from the fabulous community amenities! Beautifully manicured landscaping and charming curb appeal create an inviting first impression, while the thoughtfully designed interior is filled with impressive upgrades and architectural details.Step inside to discover gorgeous wood floors throughout the main living areas, a private dedicated study, and a spacious living room featuring a beautiful gas fireplace flanked by custom built-in bookshelves. The gourmet kitchen opens seamlessly to the dining area, creating the perfect setting for everyday living and entertaining. A second living area provides even more flexibility, while the oversized laundry room offers abundant storage, a utility sink, and a convenient mudroom area. Upstairs, you'll find a generous landing area, an enormous flex room that could easily serve as an additional bedroom, game room, or private guest retreat, plus a full bathroom. The attention to detail is evident throughout, with stunning coffered ceilings, extensive crown molding, a tankless water heater, and an oversized two-car garage complete with epoxy flooring. AND WAIT UNTIL YOU SEE THE BACKYARD! The fabulous private covered patio and beautifully landscaped grassy area create your own peaceful outdoor retreat perfect for morning coffee, evening gatherings, or simply relaxing in your own little slice of paradise. A rare opportunity to own a beautiful appointed former model home that truly has it all!

10/24/2026 1:00PM - 3:00PM CDT

3
beds

3
baths

2,722 Sq.Ft. LIVING AREA

43.56 Sq.Ft. lot

Christine Hogan

Christine Hogan

Features & Amenities

Interior

  • total bedrooms3
  • Total bathrooms3
  • full bathrooms2
  • half bathroom1
  • Laundry room Washer Hookup, Dryer Hookup, Electric Dryer Hookup, Laundry in Utility Room
  • Flooring Carpet, Tile, Wood
  • Fireplace Living Room
  • APPLIANCES Dishwasher, Electric Range, Disposal, Microwave
  • other interior Features Decorative/Designer Lighting Fixtures, Double Vanity, Eat-in Kitchen, Granite Counters, High Speed Internet, Cable TV, Walk-In Closet(s)

Area & Lot

  • Status For Sale
  • OPEN HOUSE

    10/24/2026 1:00PM - 3:00PM CDT

  • Living Area2,722 Sq.Ft.
  • Lot Area43.56 Sq.Ft.
  • MLS® ID21409369
  • TypeTownhouse
  • YEAR BUILT2006
  • Architecture StylesTraditional
  • Elementary SchoolIsbell
  • Middle SchoolScoggins
  • High SchoolLiberty
  • School DistrictFrisco ISD

Exterior

  • STORIES2
  • Garage Space2.0
  • water SourcePublic
  • utilitiesSewer Available, Water Available, Cable Available
  • PoolNone, Community
  • roofComposition
  • lot featuresLandscaped, Subdivision
  • parkingDoor-Single, Garage Faces Front, Garage
  • HEAT TYPECentral
  • AIR CONDITIONINGCentral Air, Ceiling Fan(s)
  • sewerPublic Sewer
  • SubstructureSlab
  • security FeaturesSmoke Detector(s)

Financial

  • Sales Price$550,000
  • Real Estate Tax $8,950/yr
  • HOA $440/mo
View Virtual Tour
image

Schedule a Showing

We would love to show you our beautiful property. Please select your preferred date and time below. An agent will be in touch shortly to confirm your appointment.

Schedule a Showing

We would love to show you our beautiful property. Please select your preferred date and time below. An agent will be in touch shortly to confirm your appointment.

Thank you for your interest in 8820 Dewland Drive 3204, Mc Kinney, TX 75070. We are reviewing your request and will be in touch shortly!

Mortgage Calculator

Estimate your monthly mortgage payment, including the principal and interest, property taxes, and HOA. Adjust the values to generate a more accurate rate.

All estimates are provided for informational purposes only. Actual amounts may vary.
$0,000 Your Payment 20 15 65
$0,000 Your Payment

With Us

At Regal Realtors, we offer proven expertise and a client-centric approach, guiding you seamlessly through every step of your buying or selling journey. Schedule a free consultation today.

Follow Me on Instagram