8828 Valley River Drive
SEE ALL PHOTOS
8828 Valley River Drive
Sold

8828 Valley River Drive

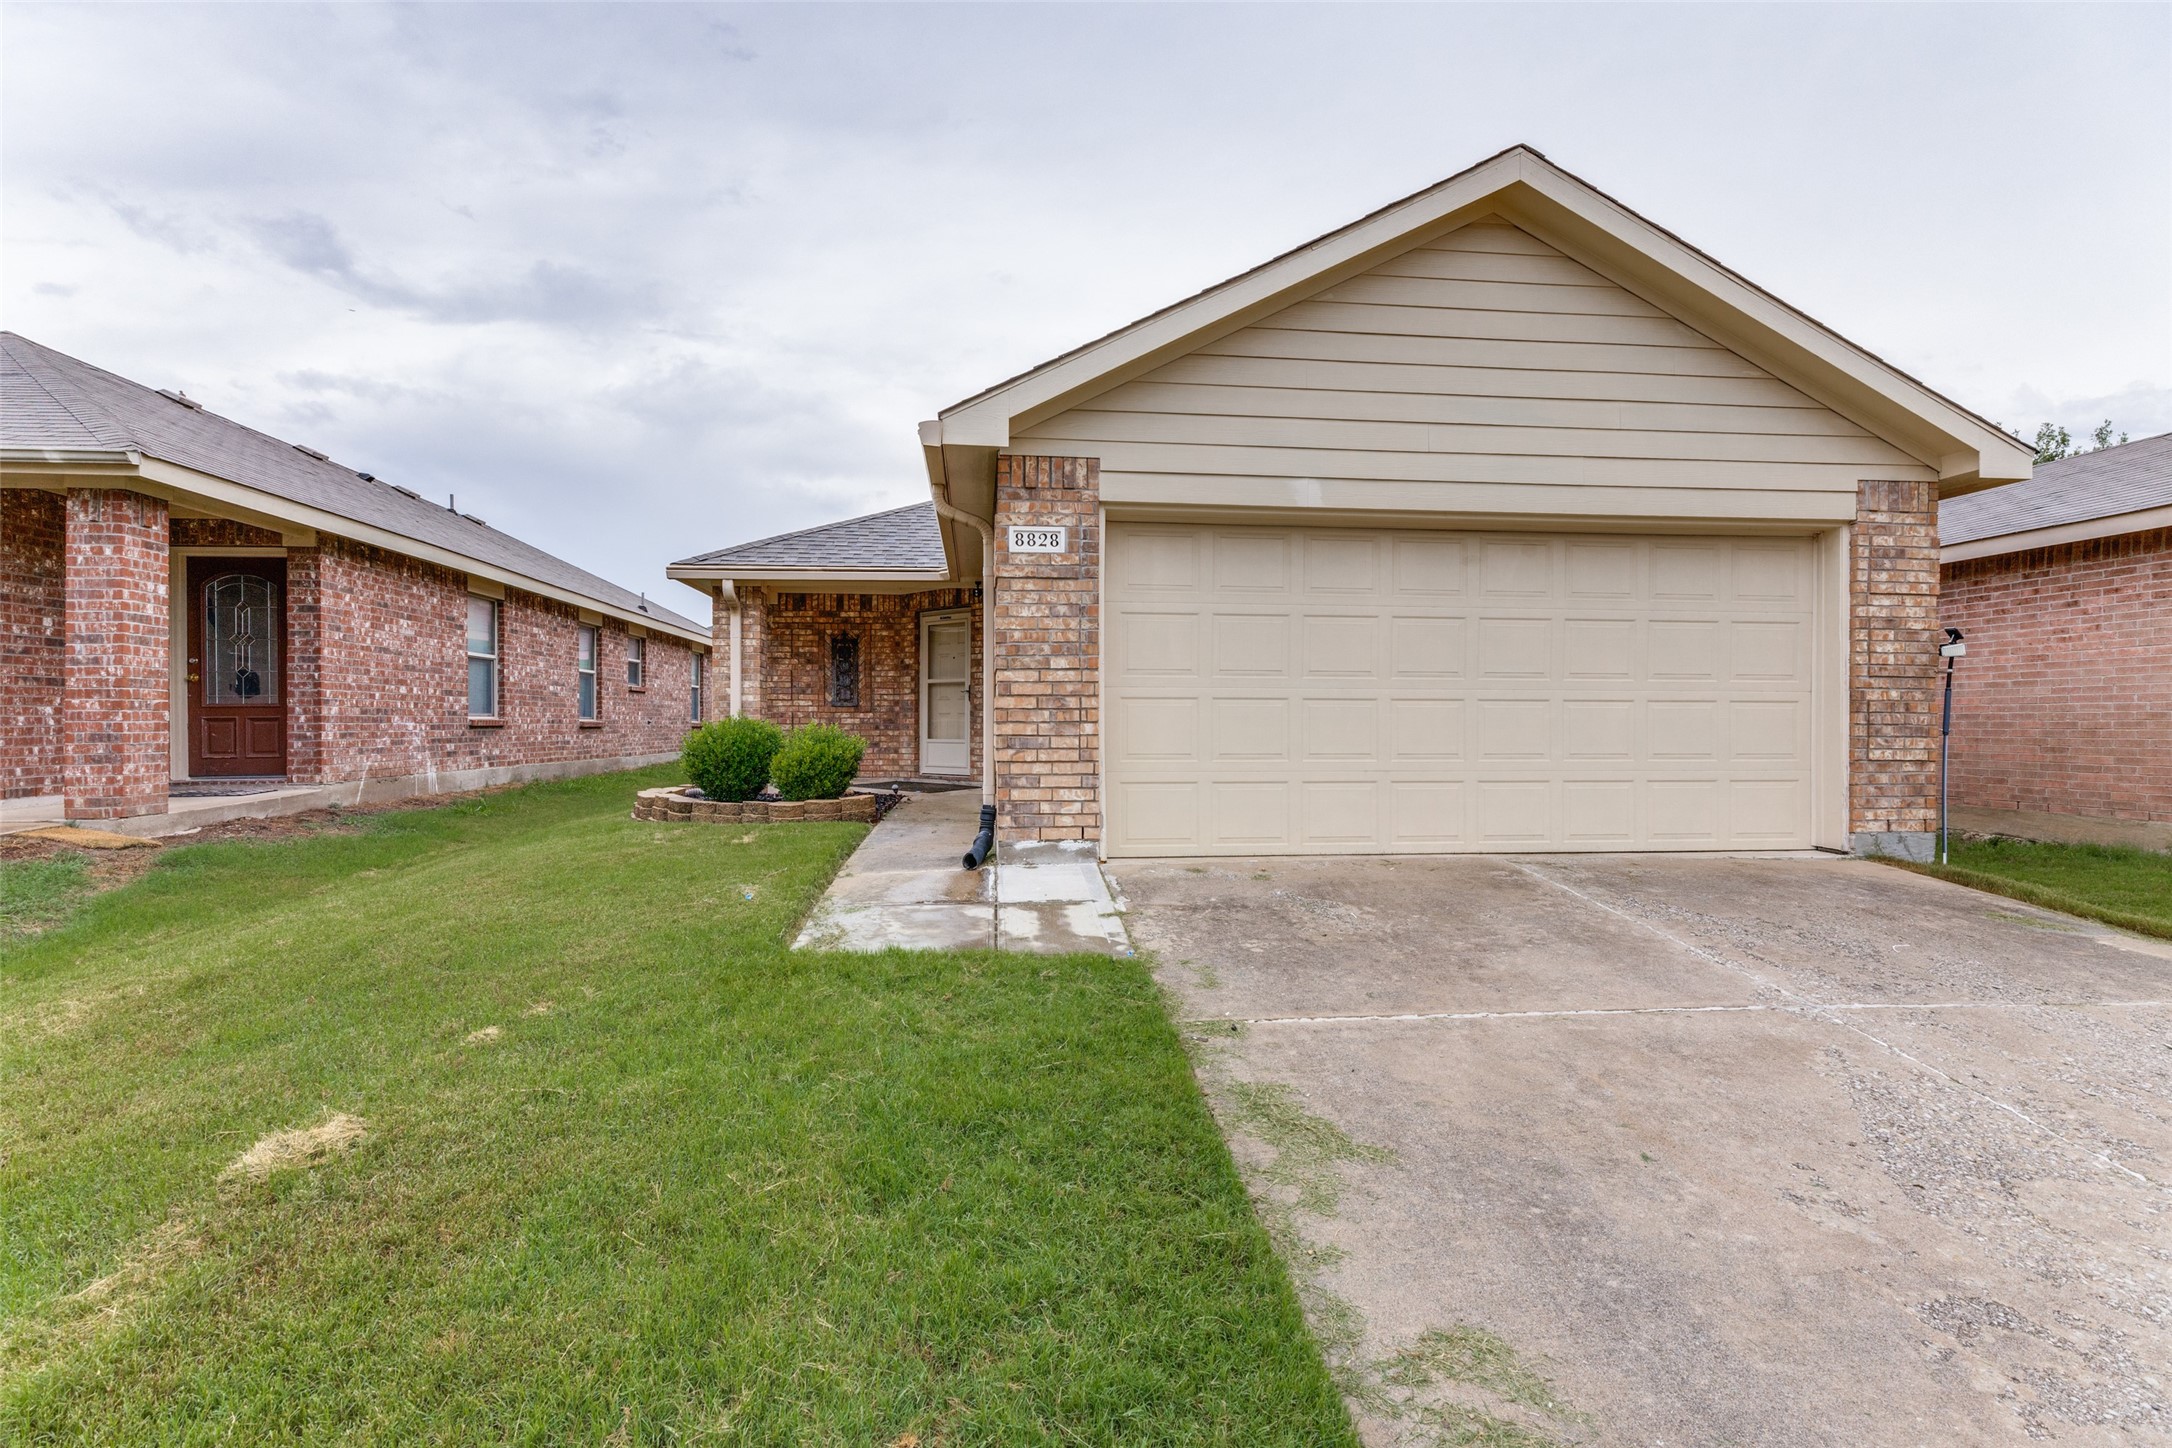
8828 Valley River Drive, Fort Worth, TX 76244

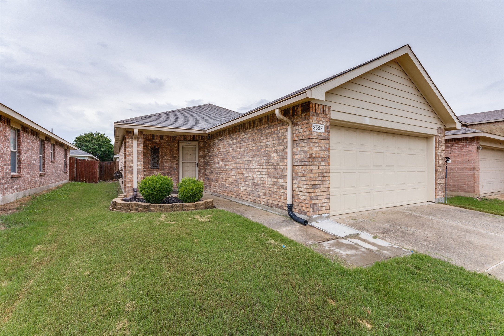
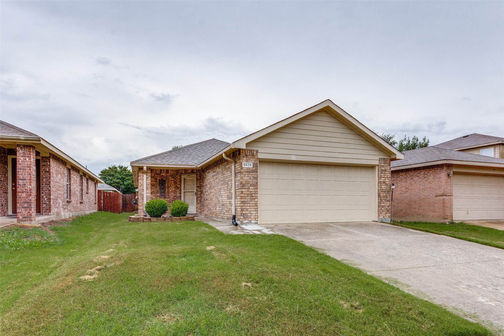
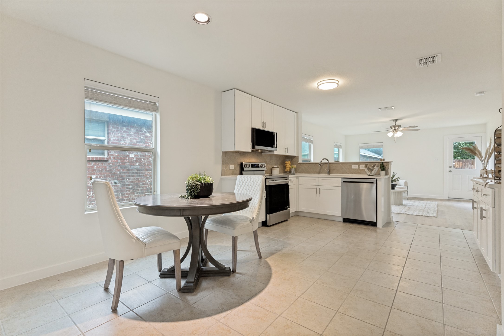
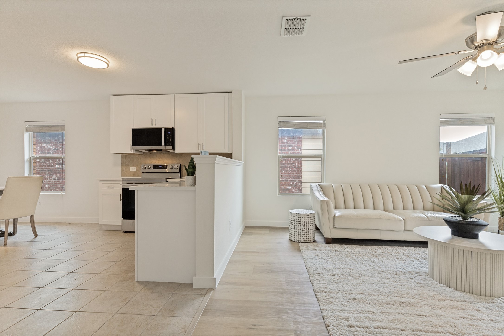
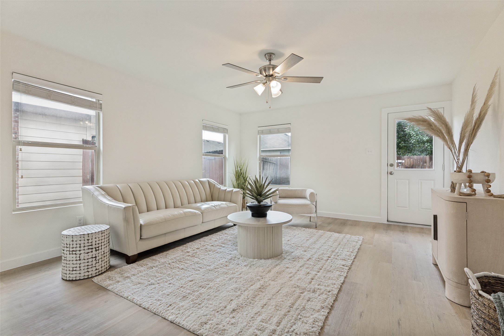
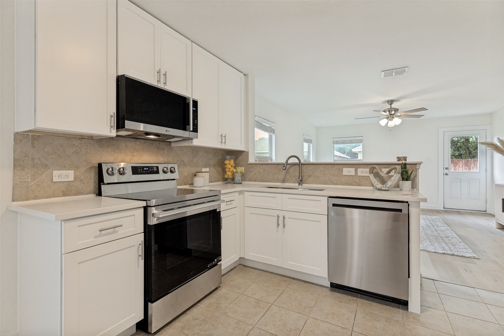
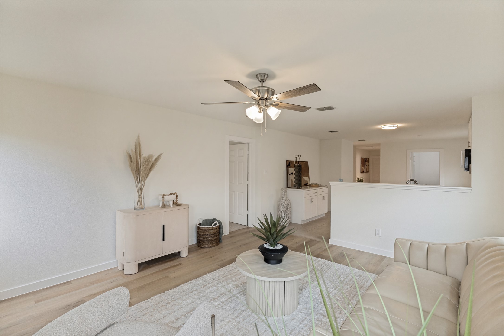
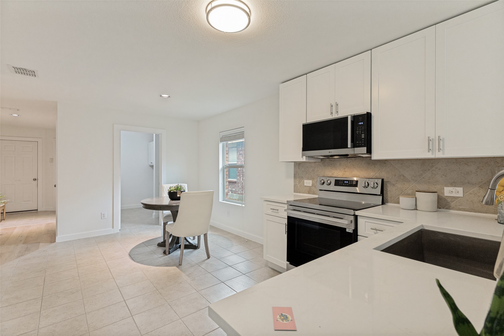
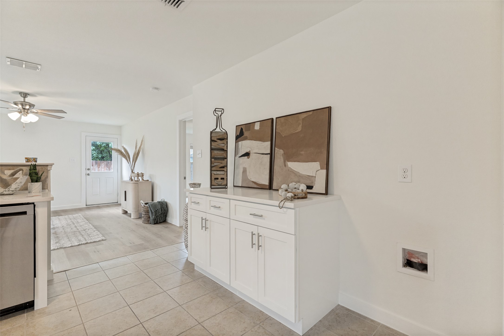
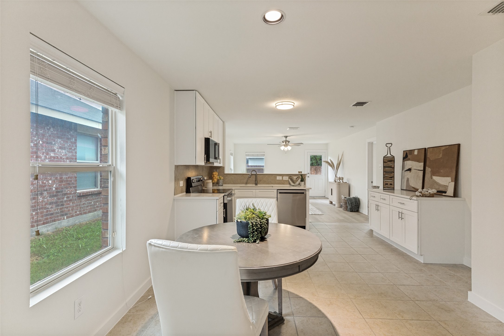
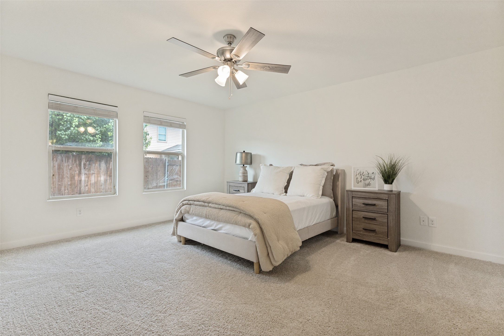
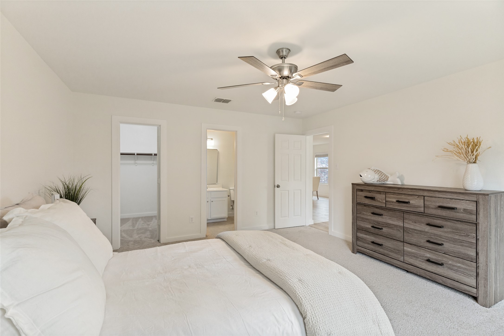
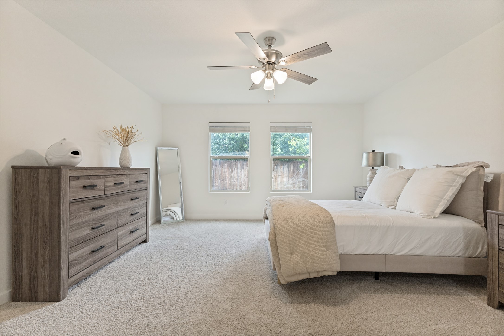
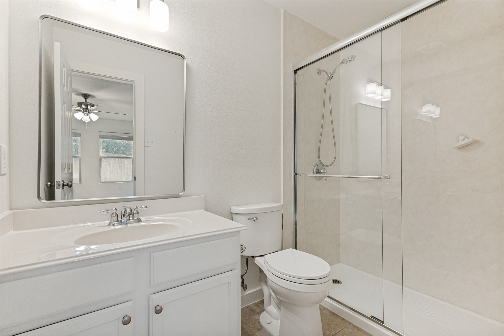
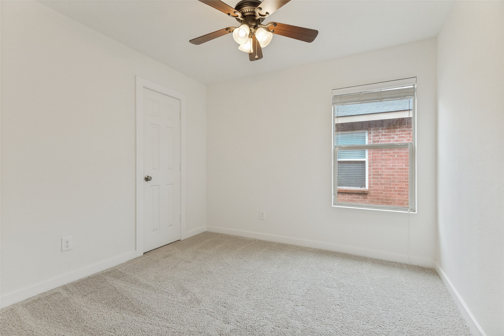
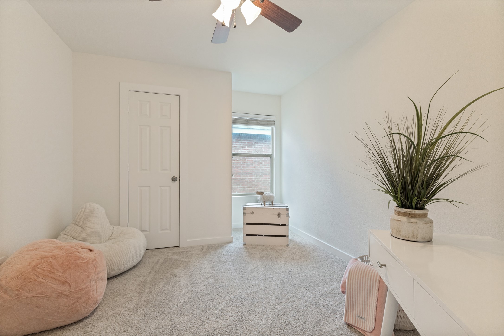
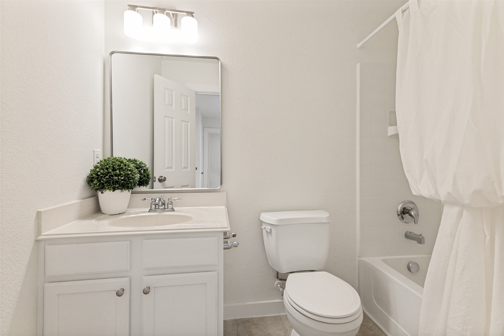
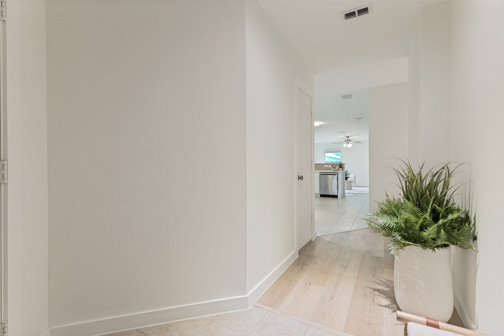
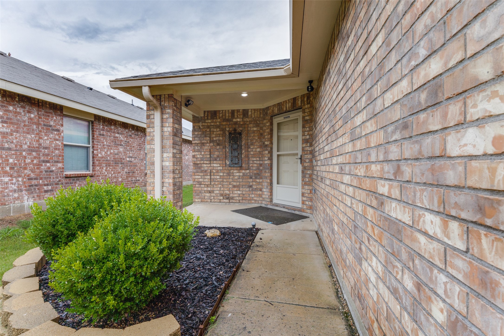
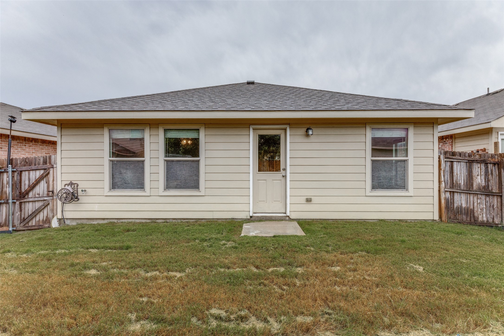
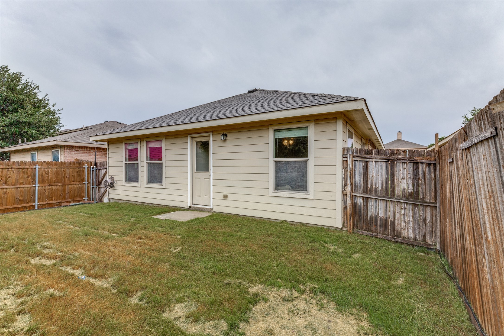
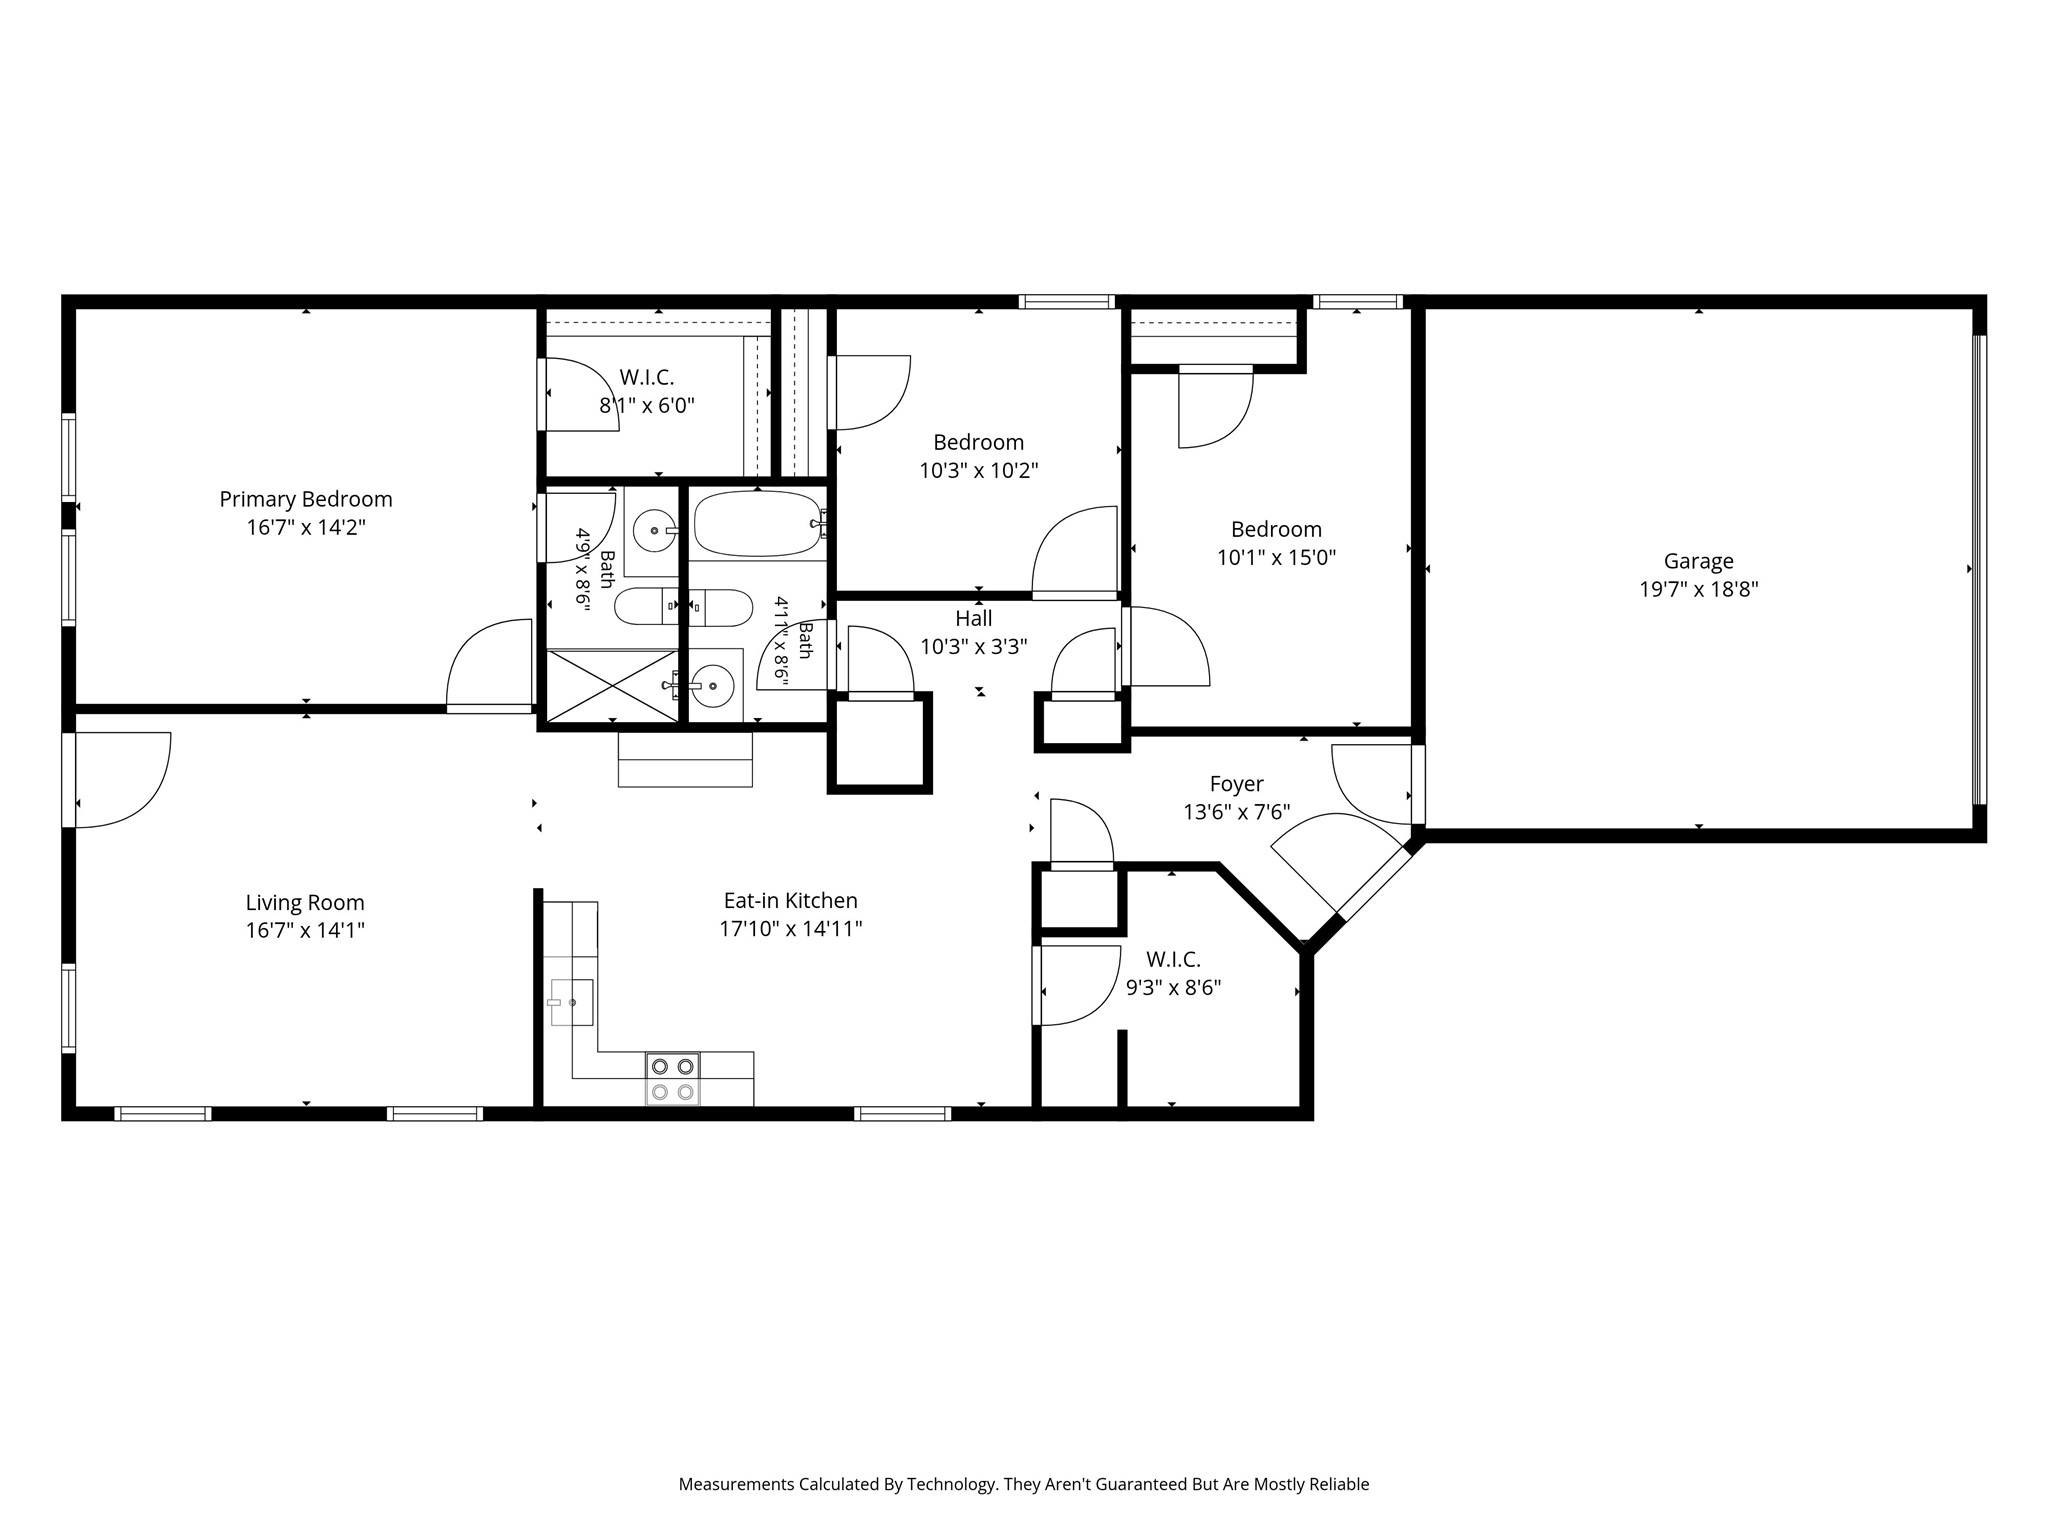
Welcome to this beautifully updated 3-bedroom, 2-bath home in the highly sought-after Keller ISD. This move-in-ready home features numerous recent upgrades, including a brand-new asphalt shingle roof, fresh interior paint, luxury vinyl plank flooring, updated lighting fixtures, new kitchen cabinets, LG stainless steel appliances, and refreshed bathroom accessories.

Enjoy all the benefits of a well-maintained community, including access to a neighborhood pool perfect for relaxing and enjoying Texas summers. Conveniently located near shopping, dining, parks, and major commuter routes, this home combines modern updates with an exceptional location.

Don't miss this opportunity to own a beautifully renovated home in one of the area's most desirable school districts. Schedule your private showing today!

3
beds

2
baths

1,438 Sq.Ft. LIVING AREA

4,399.56 Sq.Ft. lot

Jacquelyn Hale

Jacquelyn Hale

Features & Amenities

Interior

  • total bedrooms3
  • Total bathrooms2
  • full bathrooms2
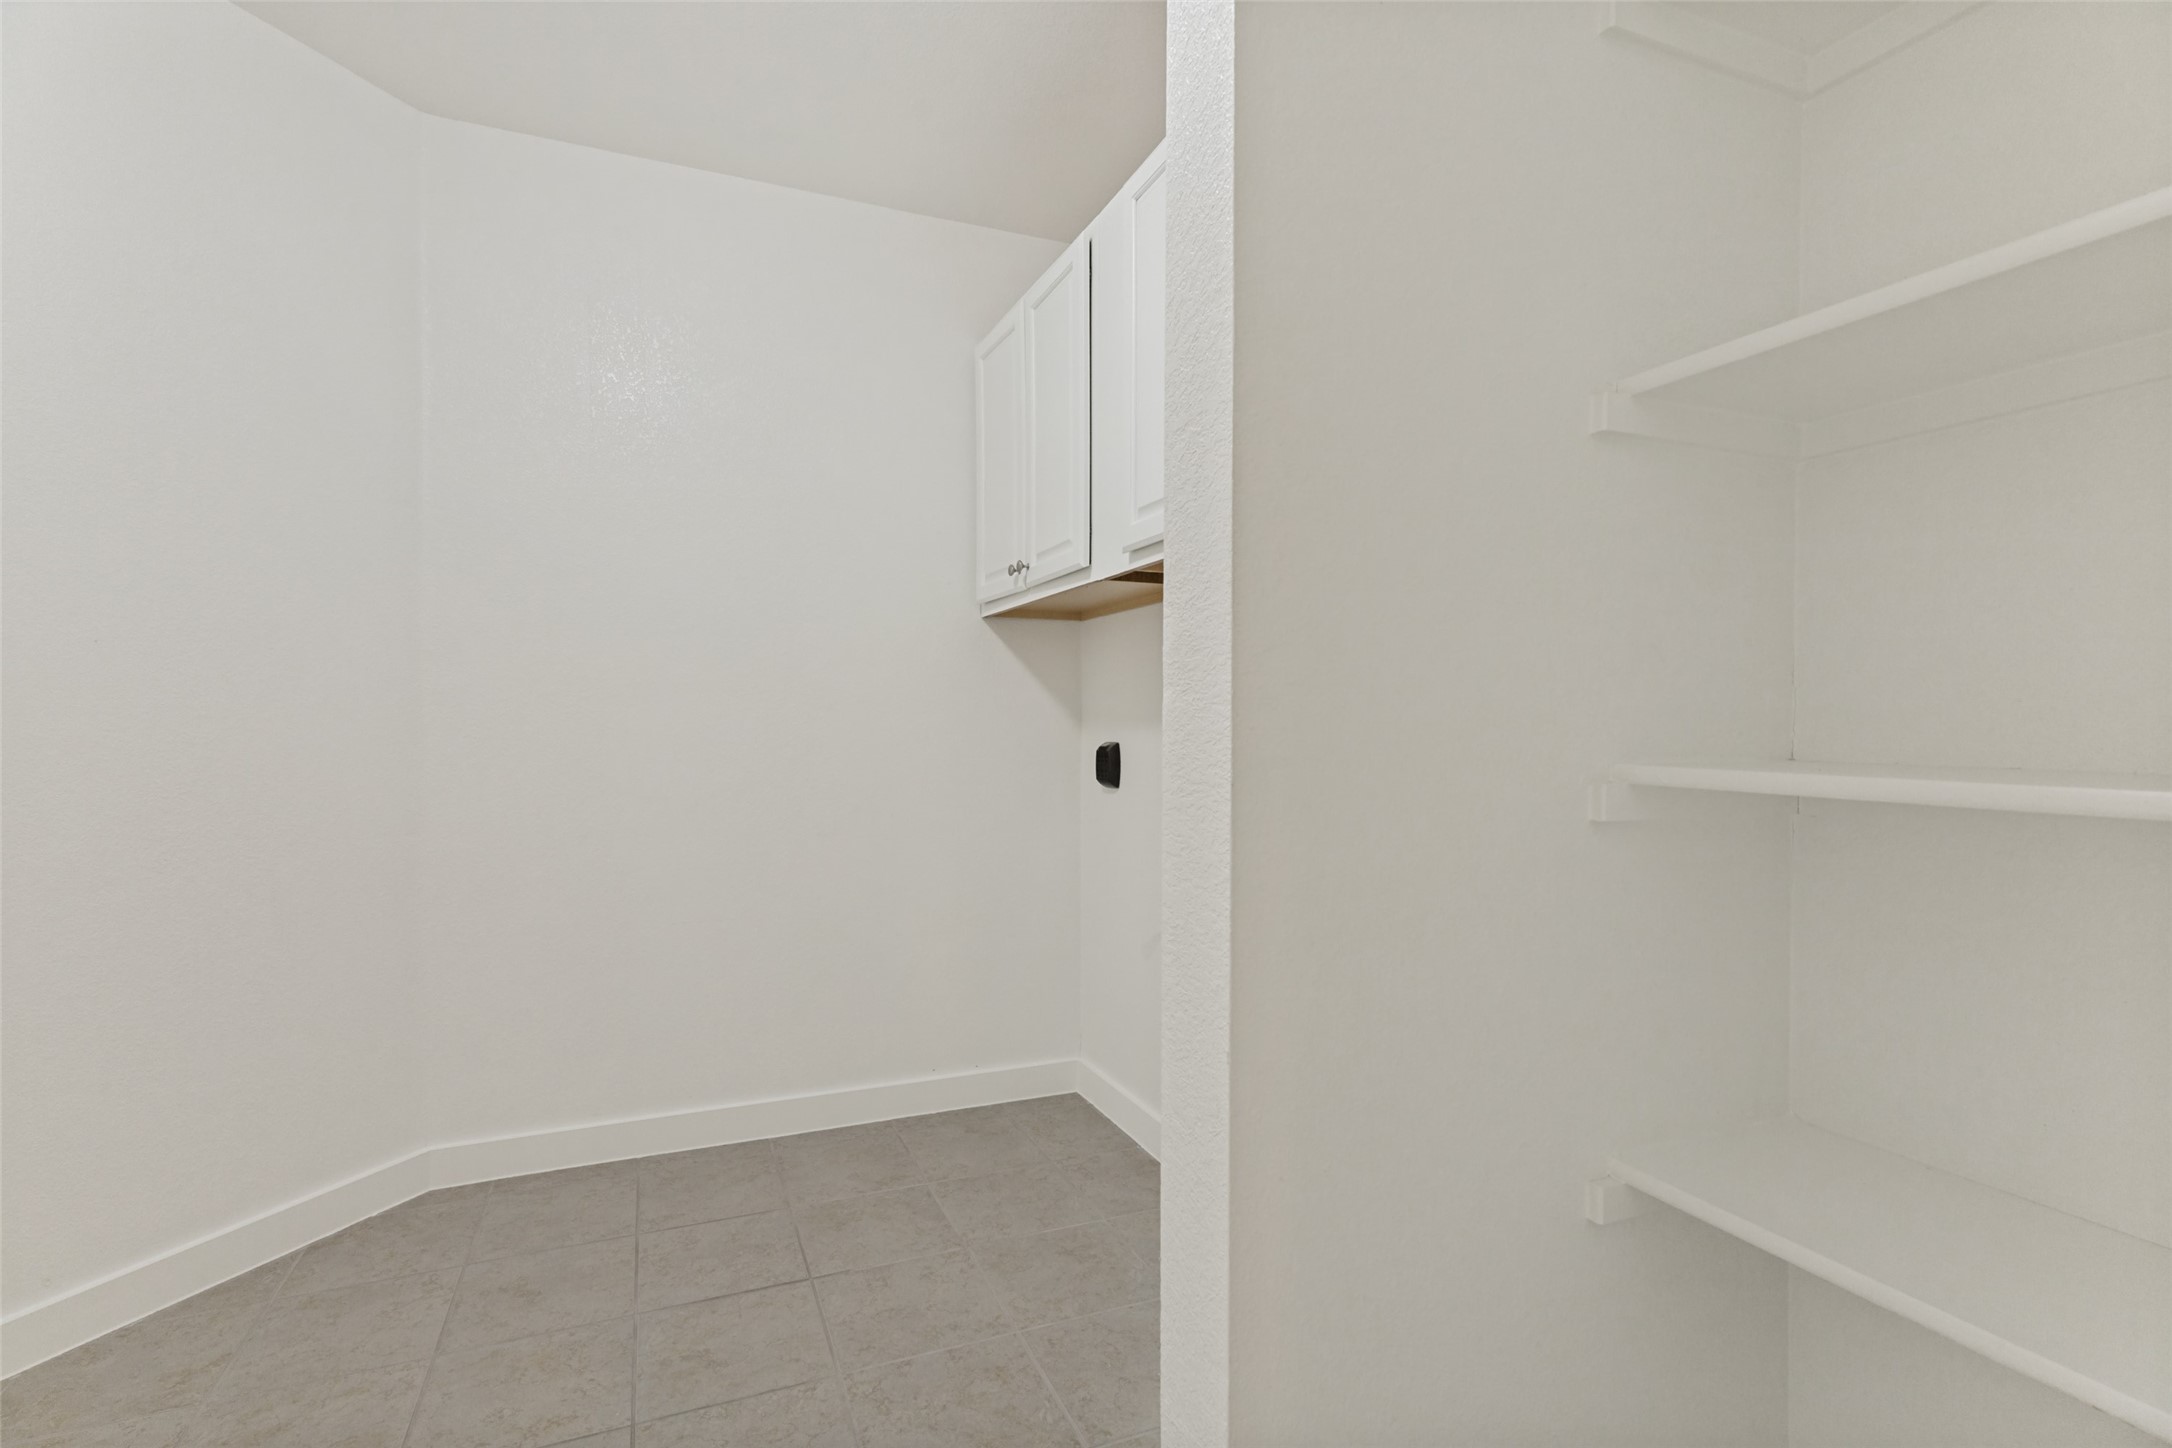
  • Laundry room Dryer Hookup, Electric Dryer Hookup, Laundry in Utility Room
  • Flooring Luxury Vinyl Plank
  • APPLIANCES Dishwasher, Electric Range, Disposal, Microwave
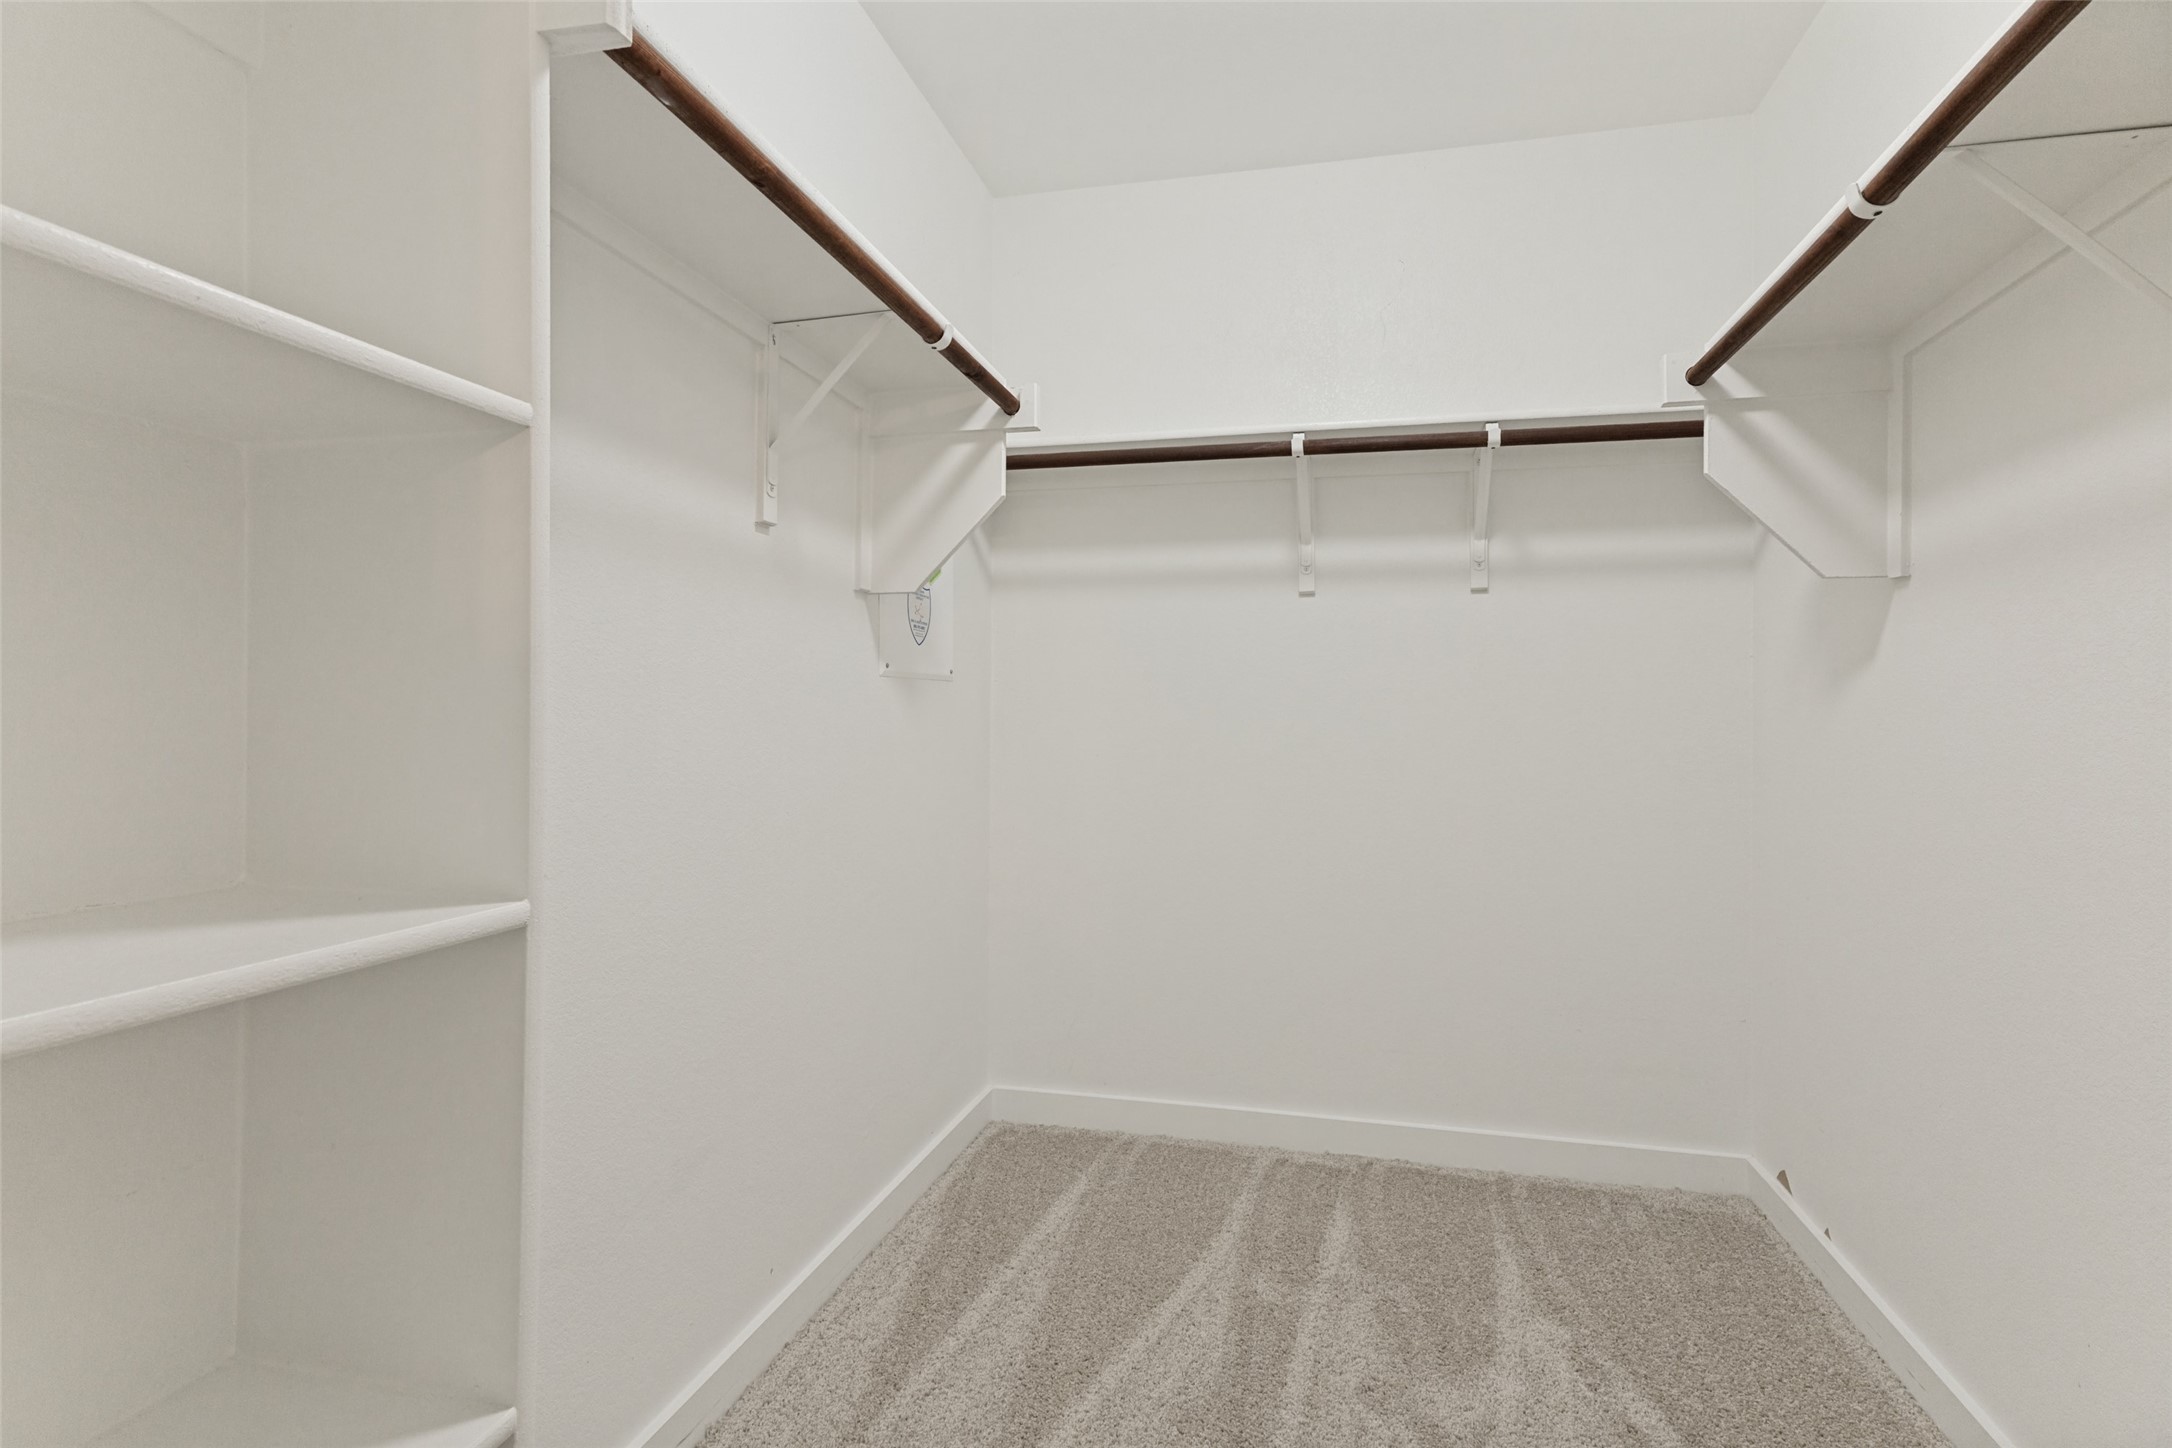
  • other interior Features Cedar Closet(s), Eat-in Kitchen, Granite Counters, Pantry, Wired for Data, Walk-In Closet(s)

Area & Lot

  • Status Sold
  • Date Sold August 12, 2026
  • Living Area1,438 Sq.Ft.
  • Lot Area4,399.56 Sq.Ft.
  • MLS® ID21308169
  • TypeResidential
  • YEAR BUILT2009
  • Architecture StylesDetached
  • Elementary SchoolFriendship
  • Middle SchoolHillwood,Parkwood
  • High SchoolCentral
  • School DistrictKeller ISD

Exterior

  • STORIES1
  • Garage Space2.0
  • water SourcePublic
  • utilitiesElectricity Available, Sewer Available, Water Available
  • PoolNone
  • roofAsphalt
  • parkingGarage
  • HEAT TYPECentral
  • AIR CONDITIONINGCentral Air, Ceiling Fan(s)
  • sewerPublic Sewer

Financial

  • Price Upon Request
View Virtual Tour

With Us

At Regal Realtors, we offer proven expertise and a client-centric approach, guiding you seamlessly through every step of your buying or selling journey. Schedule a free consultation today.

Follow Me on Instagram