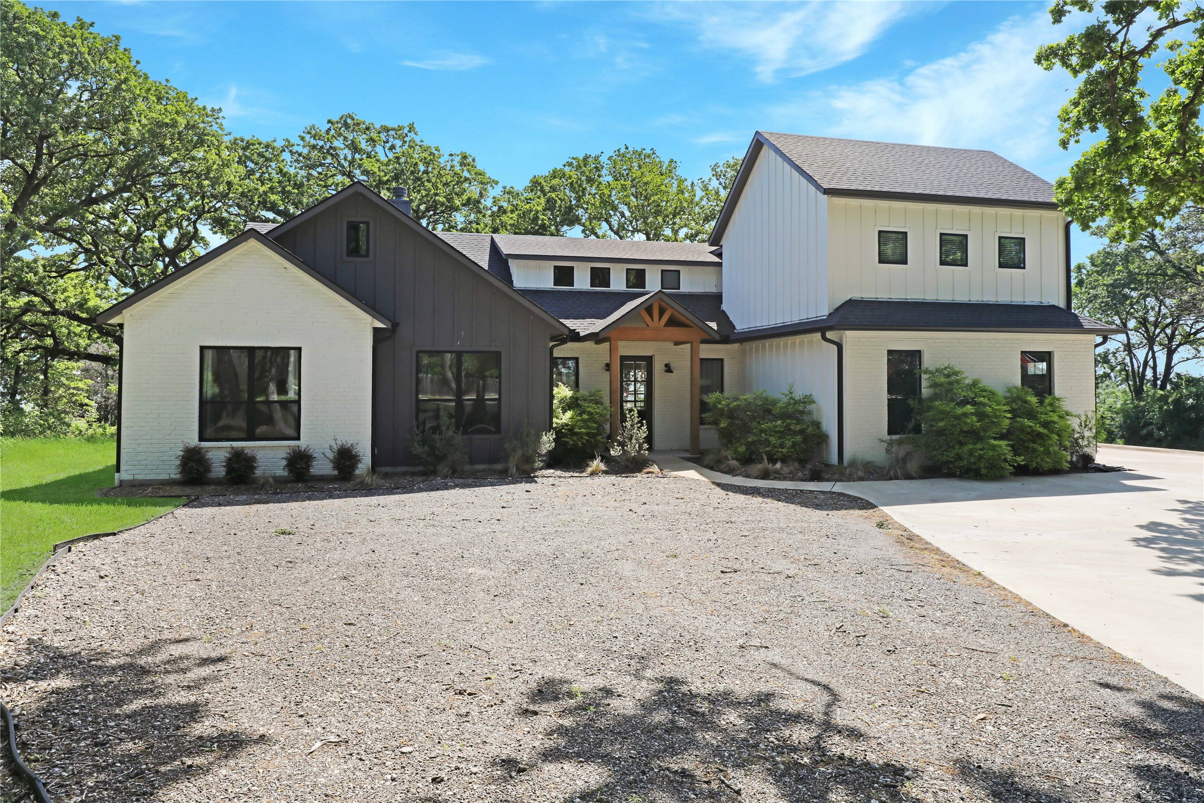
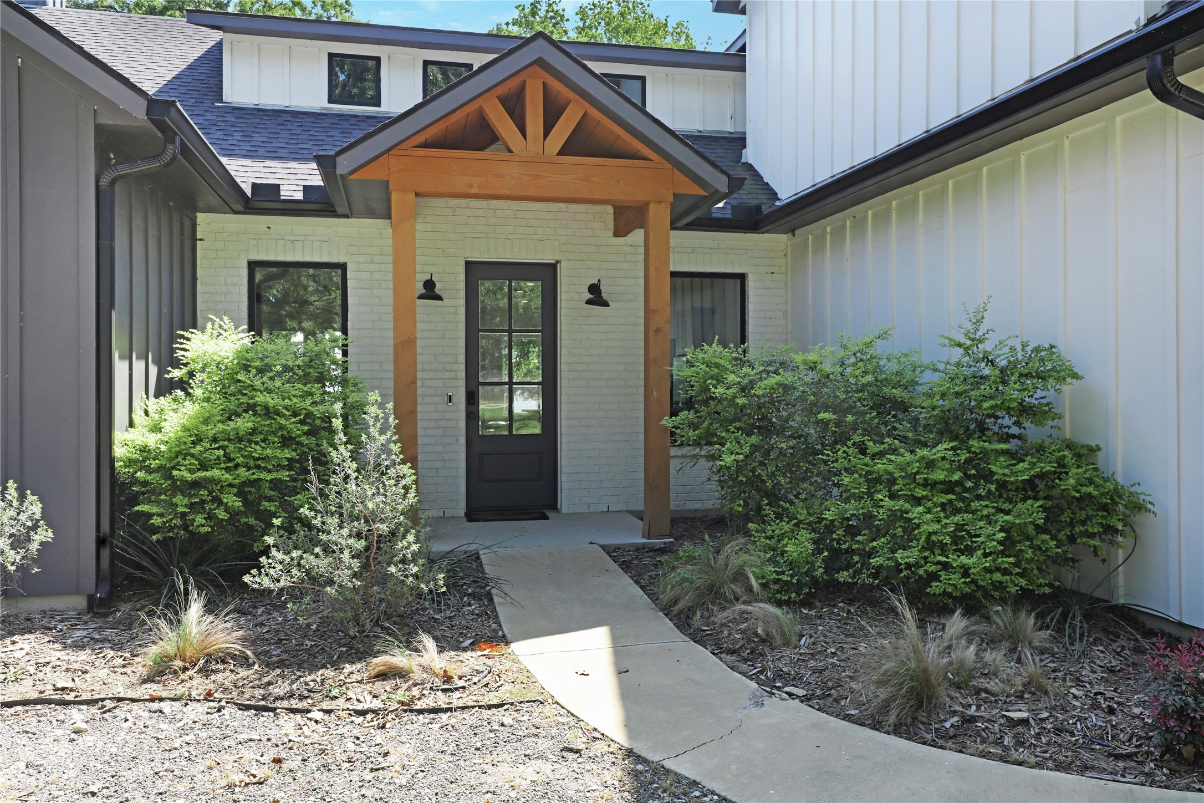

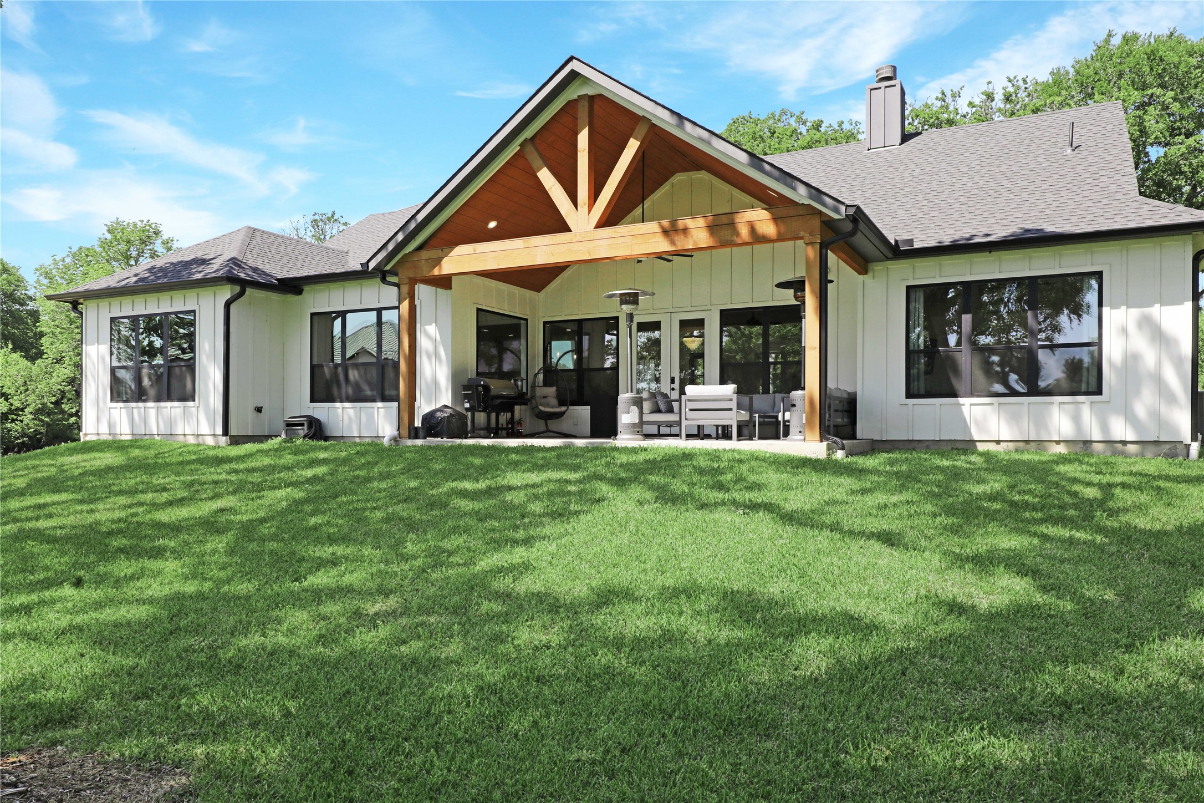
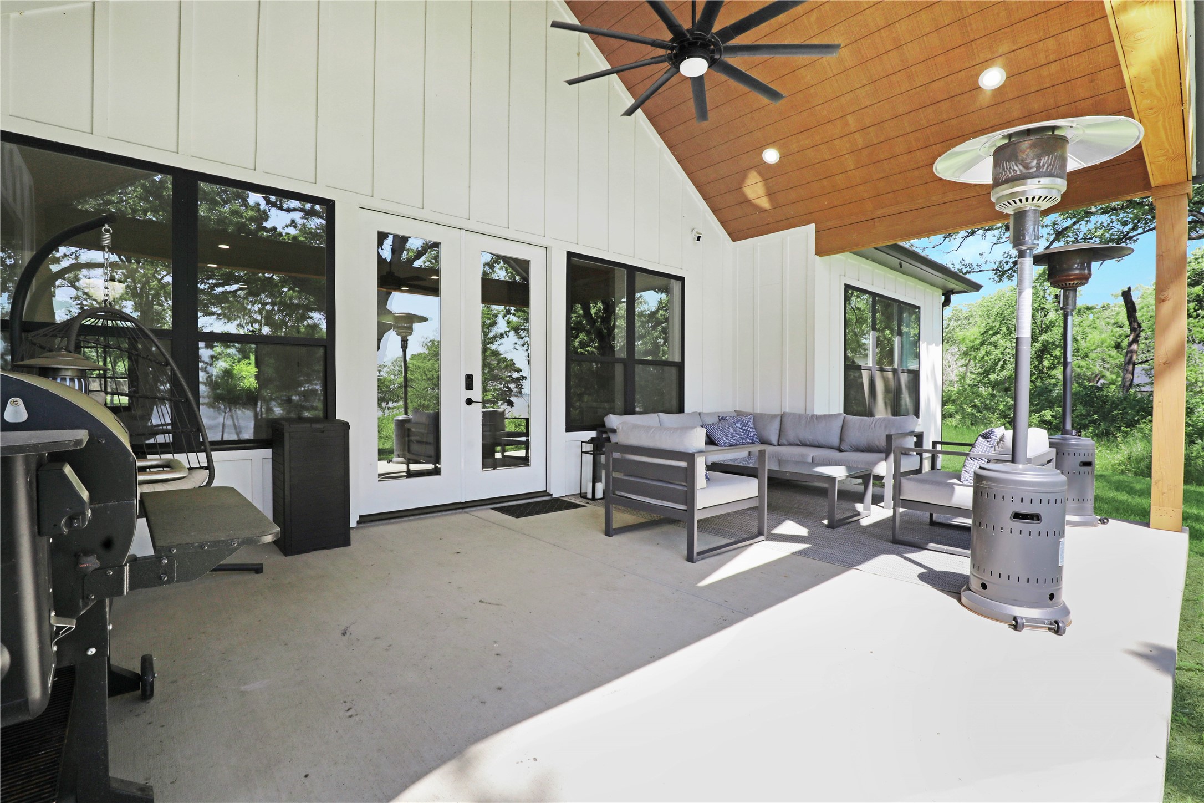
Modern two-story home with white and charcoal exterior, timber entry, and broad gravel forecourt.
8919 Southern Shore Court
SEE ALL PHOTOS
Modern two-story home with white and charcoal exterior, timber entry, and broad gravel forecourt.
8919 Southern Shore Court
Sold

8919 Southern Shore Court

8919 Southern Shore Court, Kemp, TX 75143

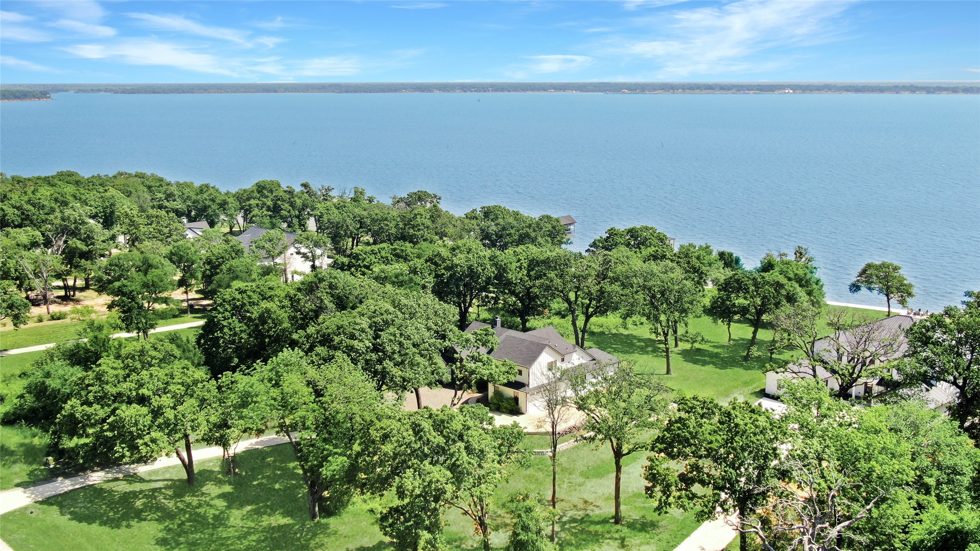
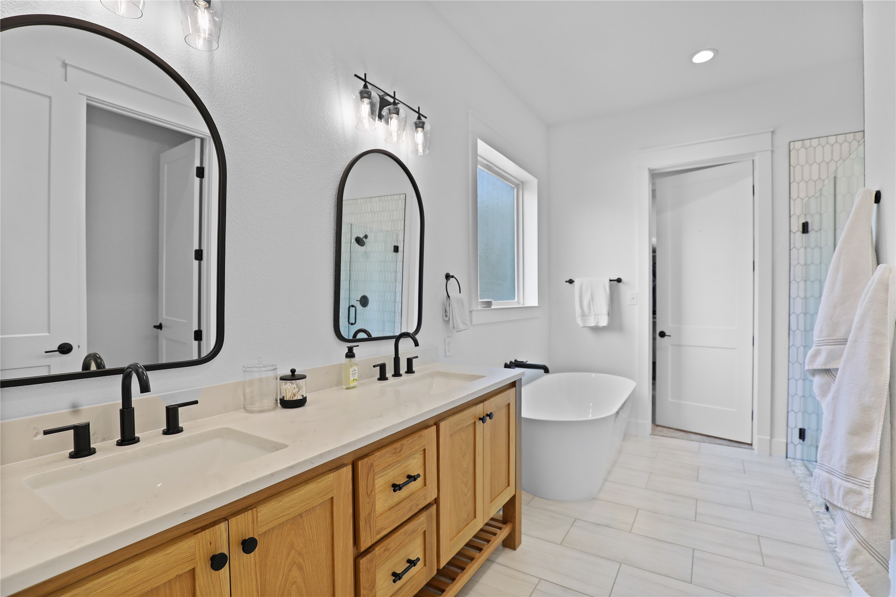
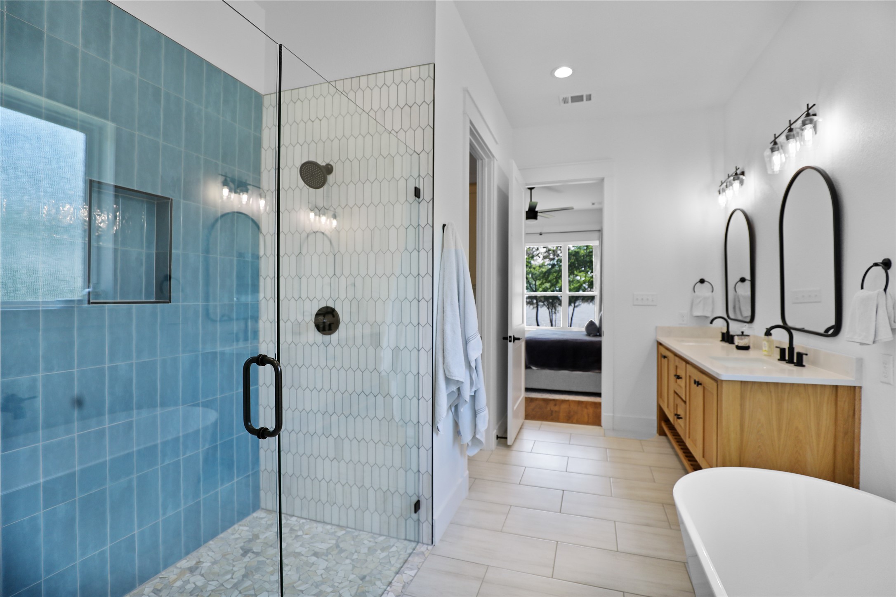
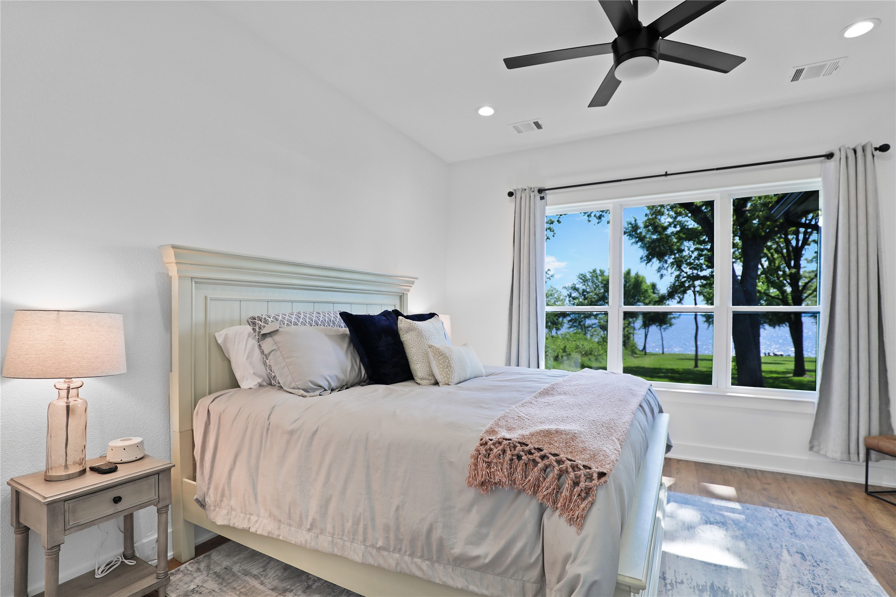
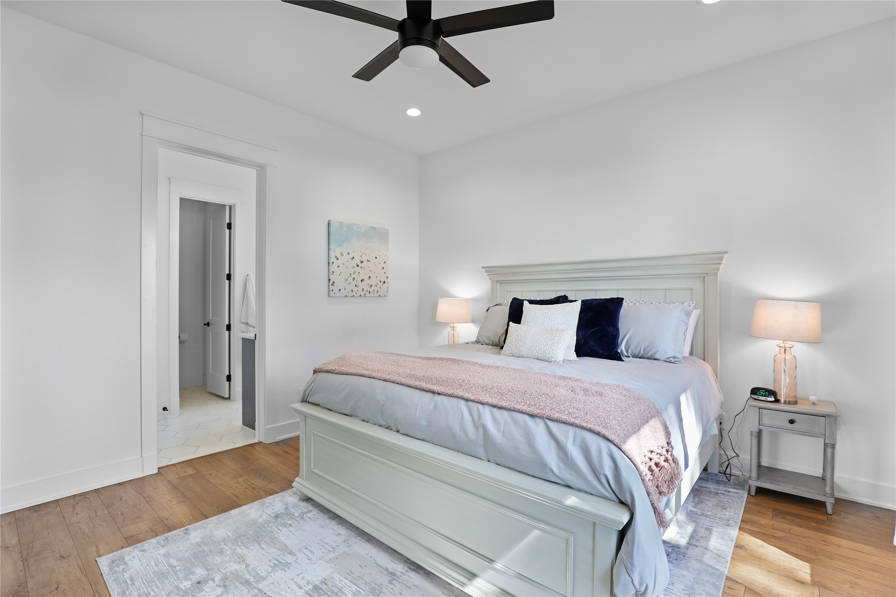
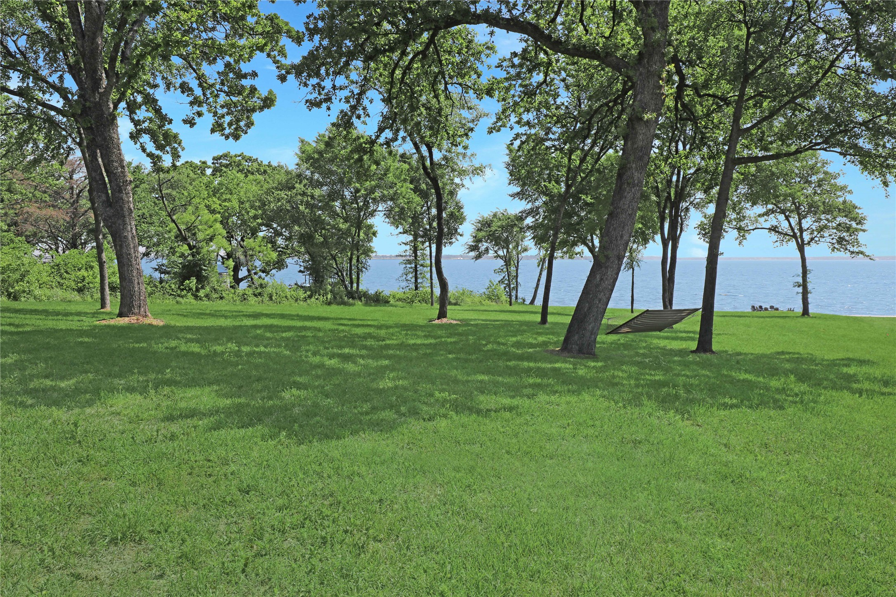
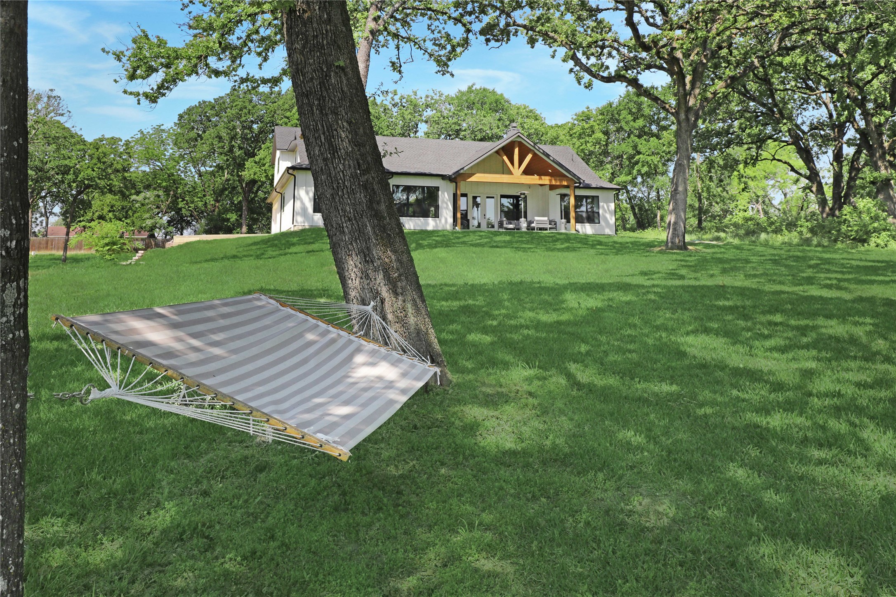
Modern luxury meets lakeside living on Cedar Creek Lake! Tucked away in the prestigious gated waterfront community of Edgewater, this exquisite 5-bedroom, 3.5-bath lakefront residence offers a rare blend of modern design and serene natural beauty. Built in 2022 on a heavily treed 1.4 acre lot, this like-new home delivers a peaceful escape just one hour from the Park Cities and University Park areas of Dallas.
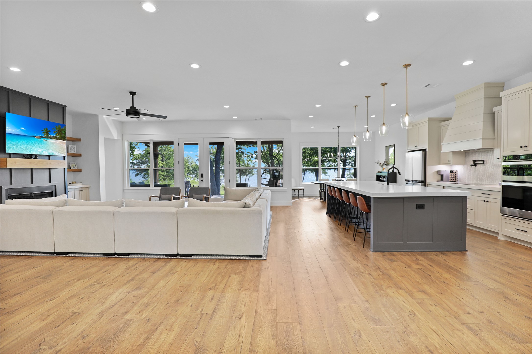
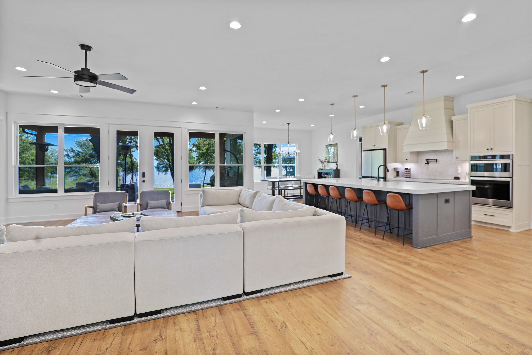
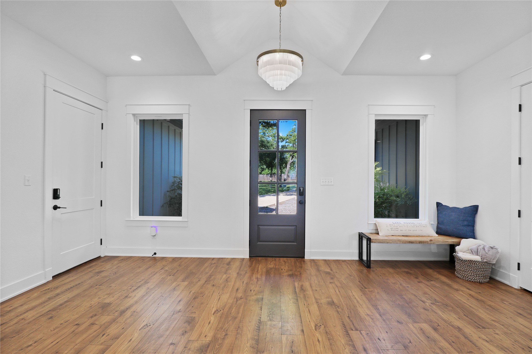
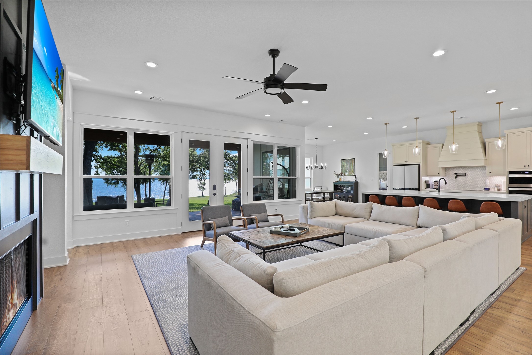
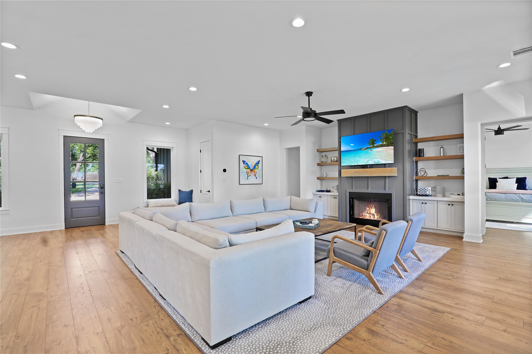
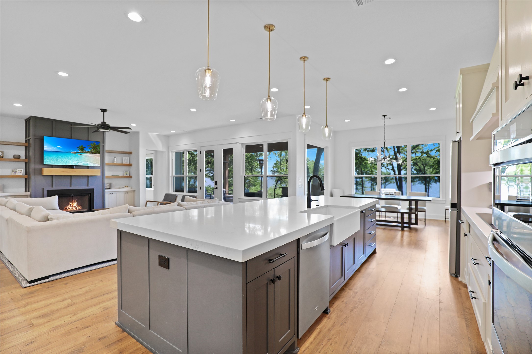
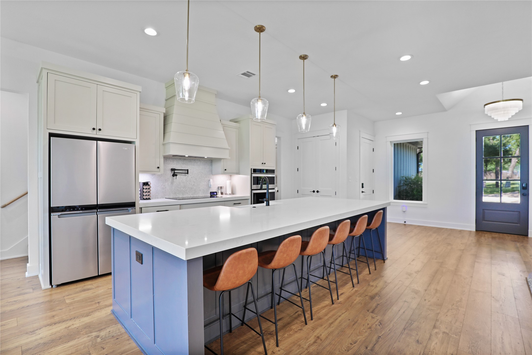
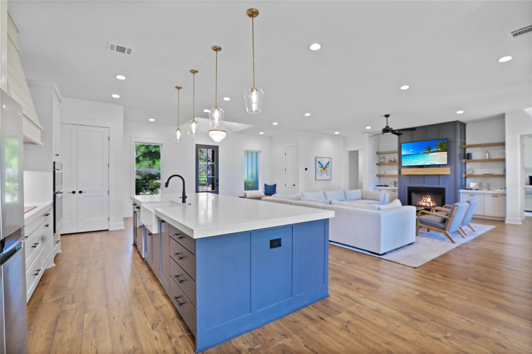
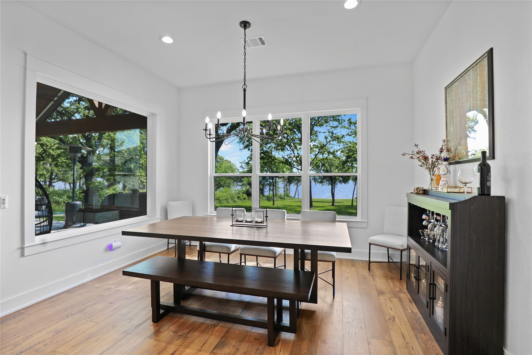
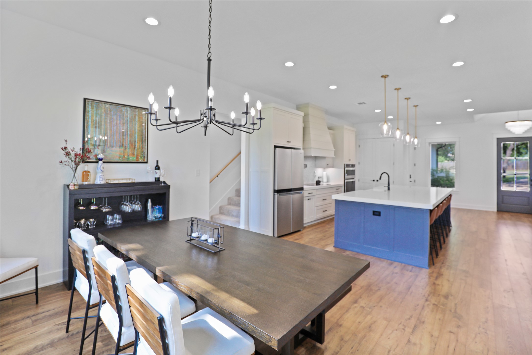
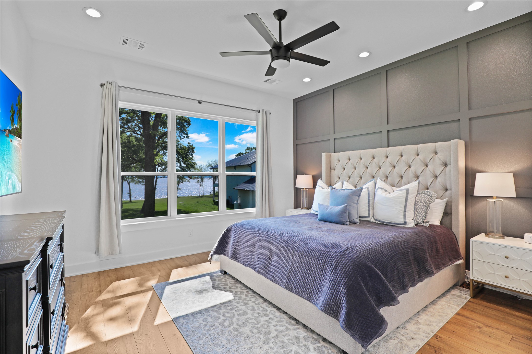
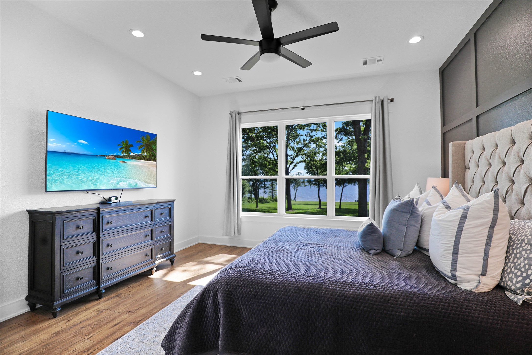
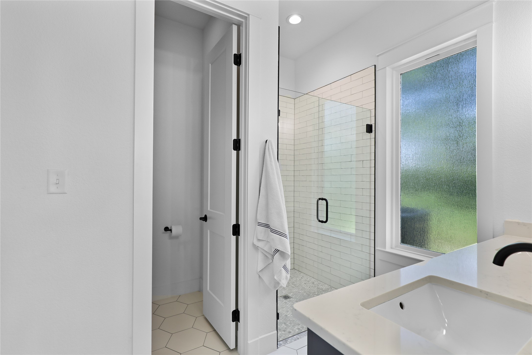
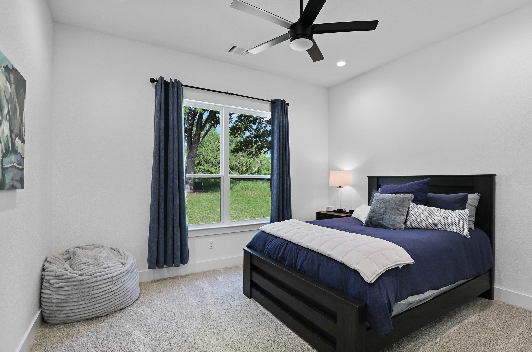
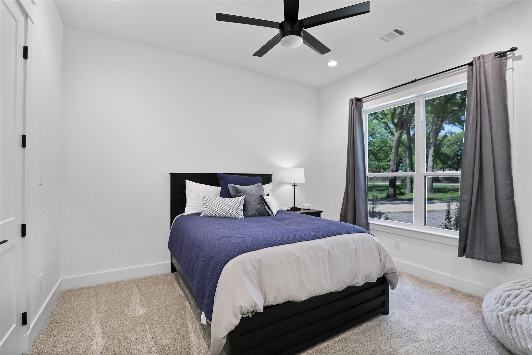
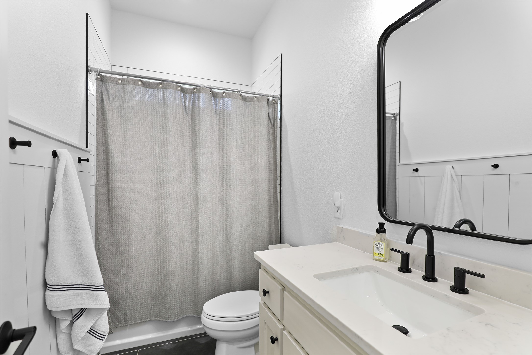
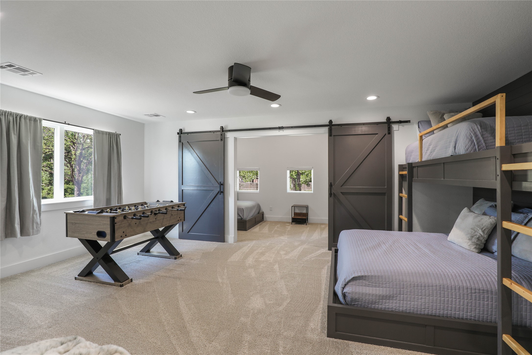
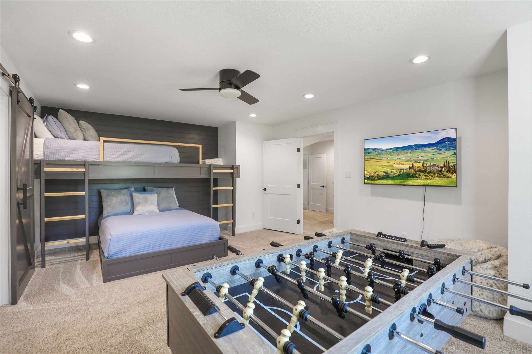
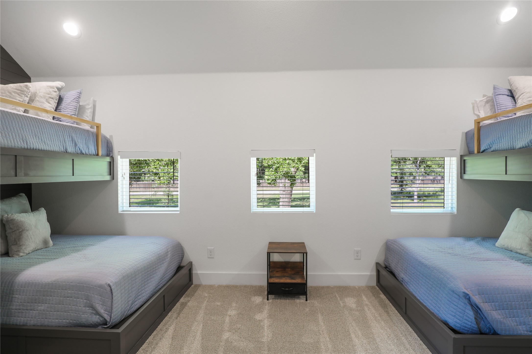
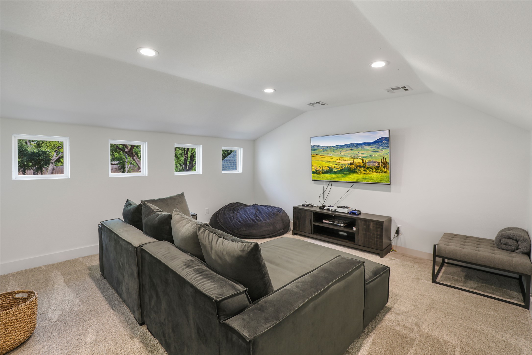
Step inside to an expansive open-concept floor plan adorned in a sophisticated neutral palette, ideal for both relaxed lake living and elegant entertaining. The chef's kitchen is a true showpiece, featuring an oversized island, high-end finishes, and seamless flow into the living and dining spaces. Thoughtfully designed for comfort and versatility, the home includes two luxurious primary suites, an upstairs bunkroom, media room and game room, and a spacious two-car garage. There is room for everyone in the spacious home that comfortably sleeps 17 people! Every detail speaks to quality and style, with abundant natural light and carefully curated finishes throughout.
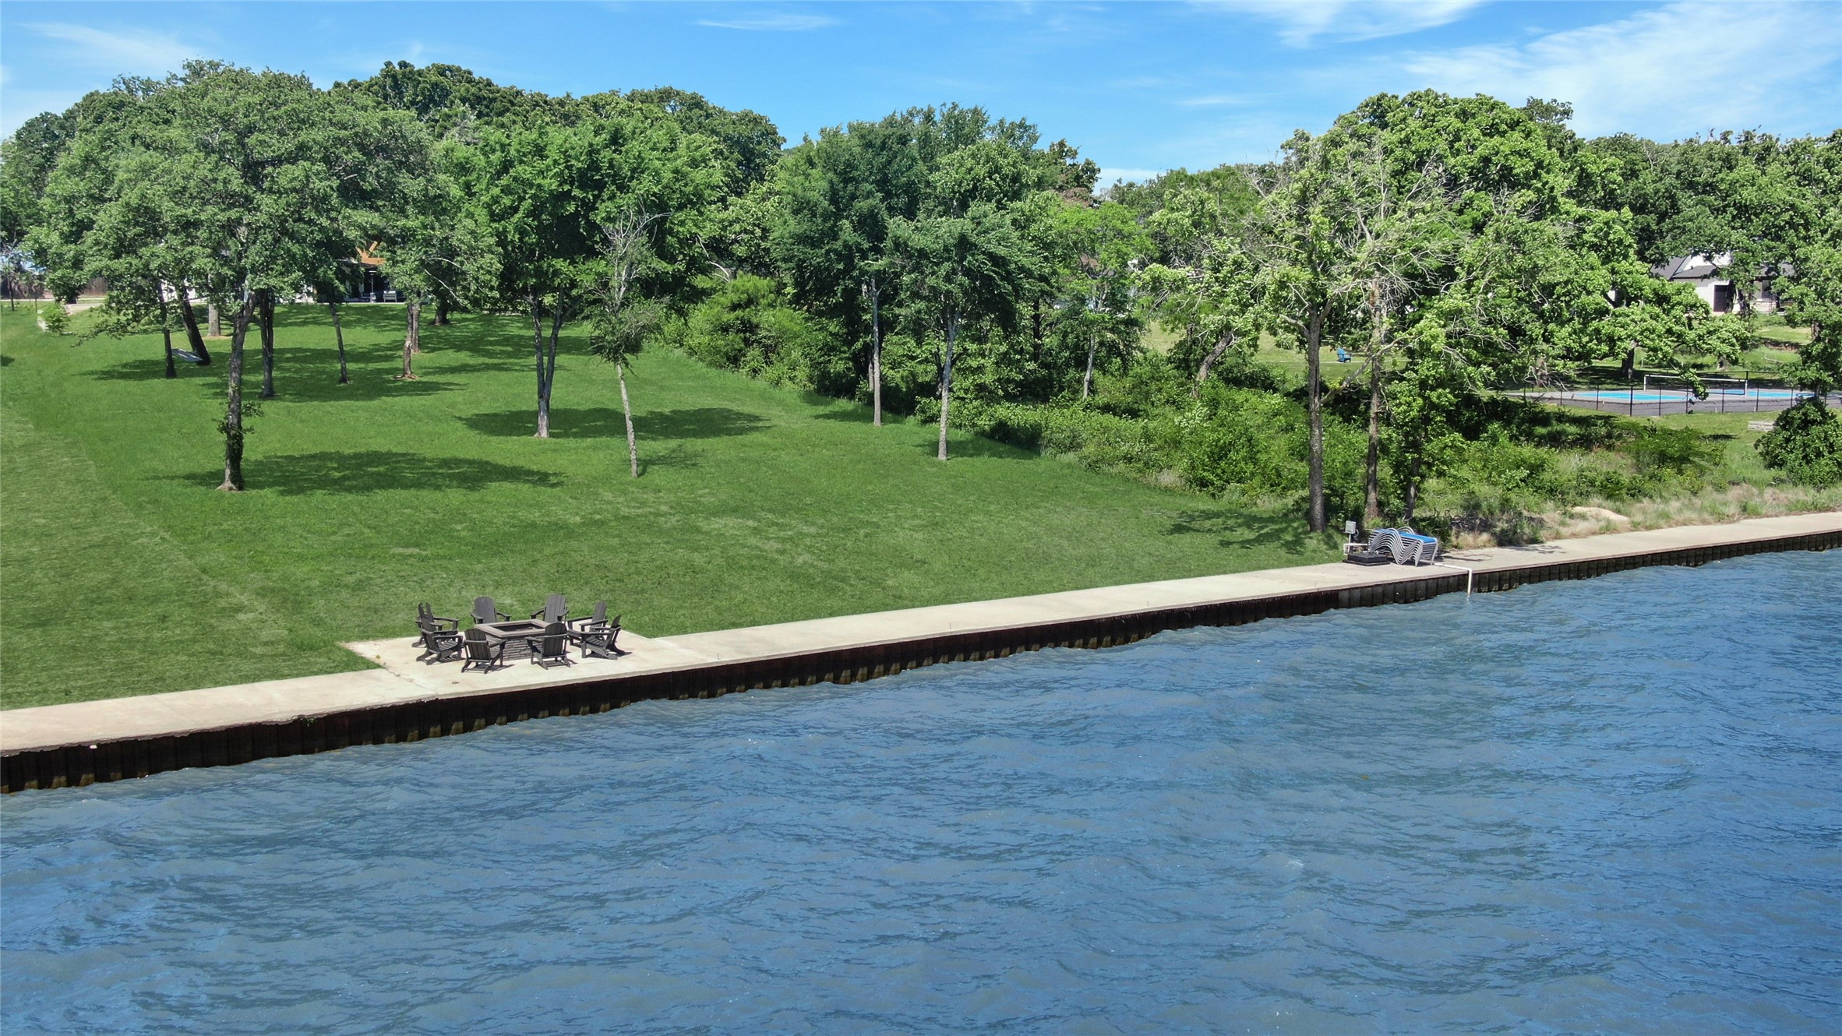
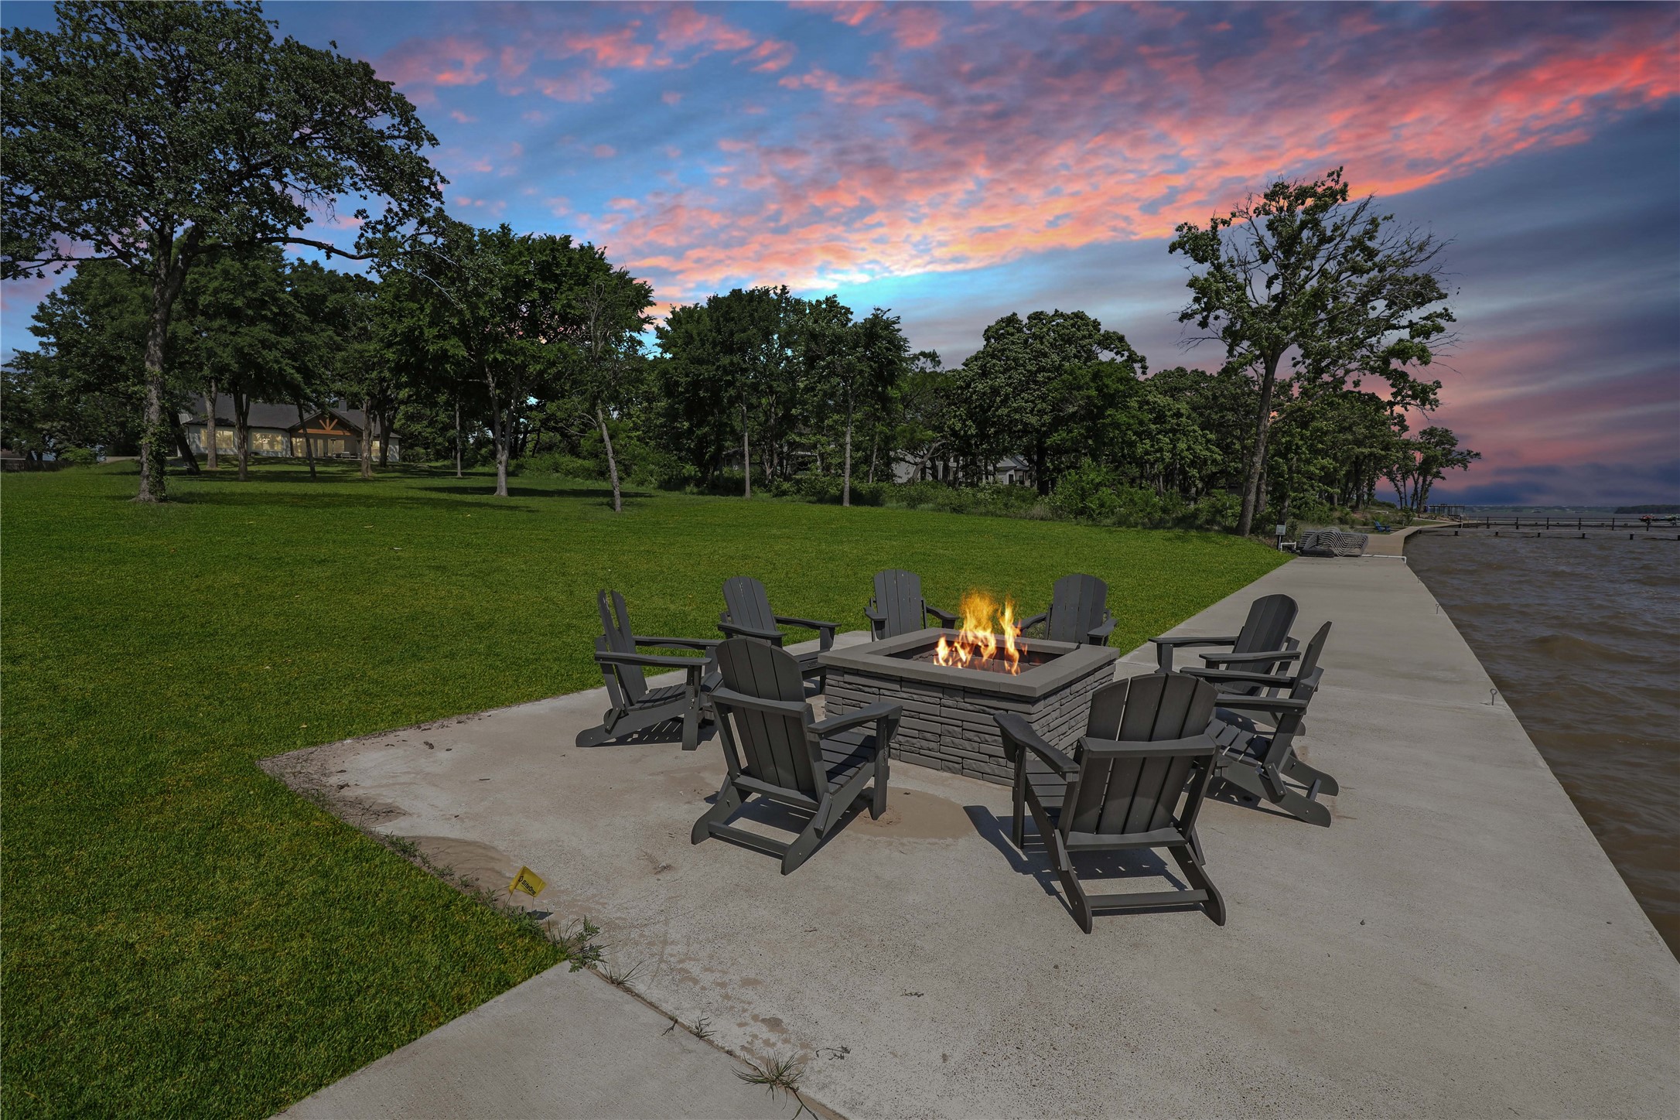
Step outdoors and take in the lakefront setting, complete with a lakeside firepit (prepped for propane)--perfect for enjoying cool evenings under the stars. Convenient access to Lone Star Marina makes boating and jet skiing effortless, and nearby grocery and convenience stores keep essentials close at hand.
Whether you're seeking a weekend retreat or a full-time residence, this refined property offers the ultimate escape from the hustle of city life--a rare opportunity for lakefront luxury just outside of Dallas.

5
beds

4
baths

3,352 Sq.Ft. LIVING AREA

1.44 Acres lot

Pricilla Derrington

Pricilla Derrington

Features & Amenities

Interior

  • total bedrooms5
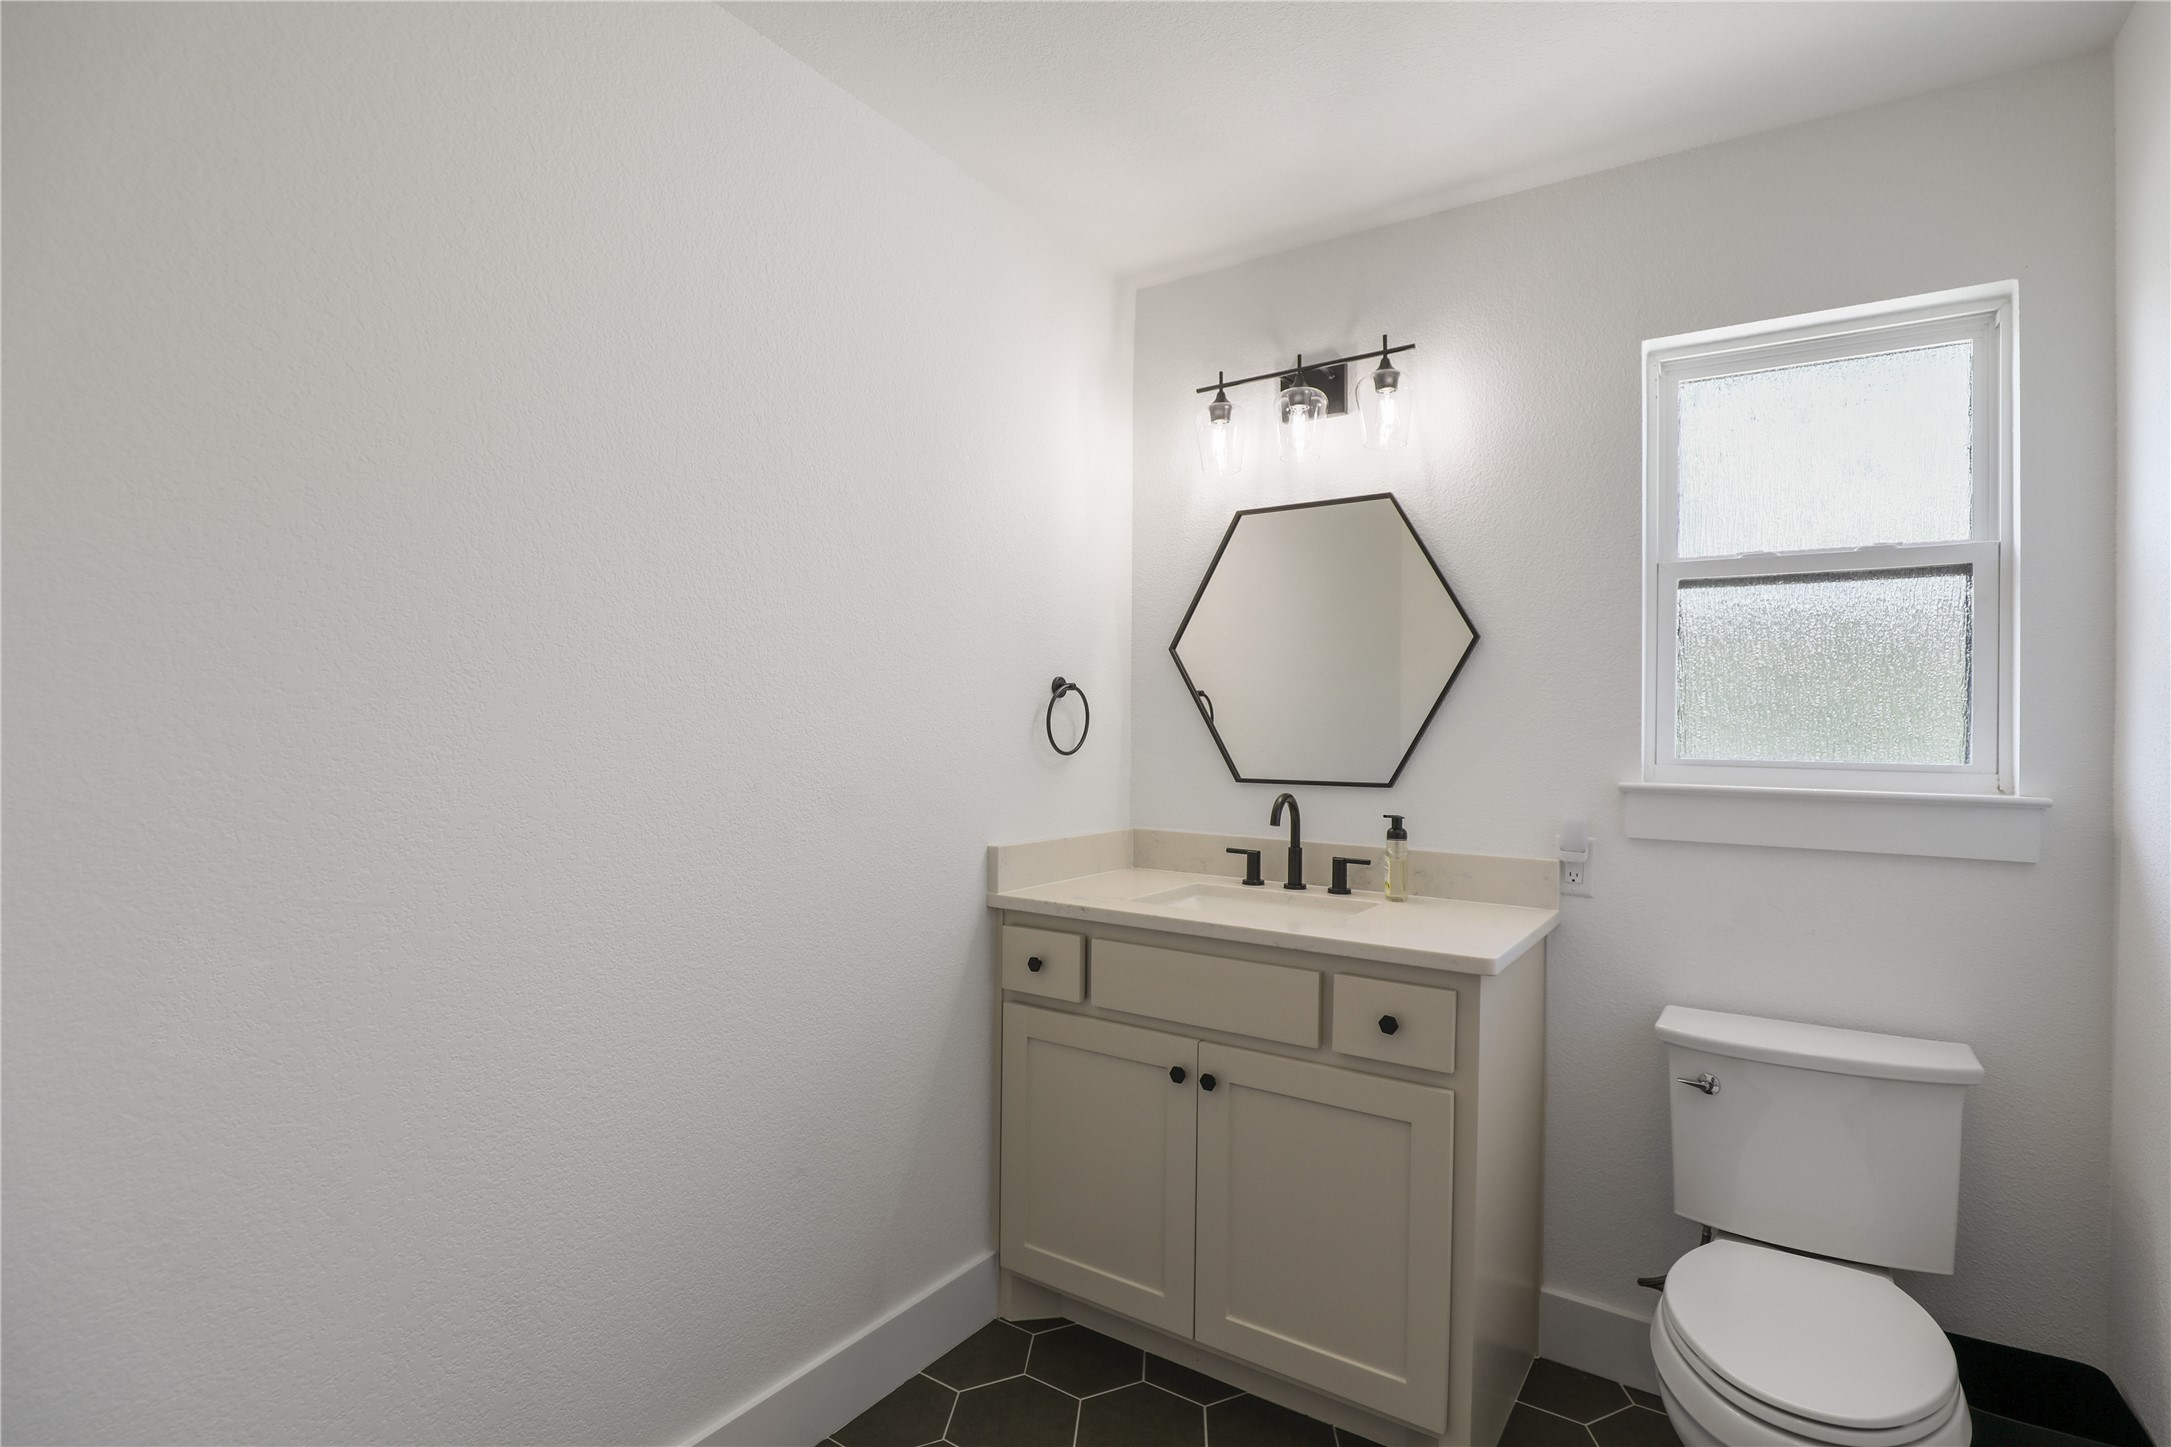
  • Total bathrooms4
  • full bathrooms3
  • half bathroom1
  • Laundry room Common Area, Washer Hookup, Laundry in Utility Room
  • Flooring Carpet, Ceramic Tile, Simulated Wood
  • Fireplace Decorative, Living Room
  • APPLIANCES Dishwasher, Electric Cooktop, Electric Oven, Electric Water Heater, Disposal, Microwave
  • other interior Features Built-in Features, Chandelier, Decorative/Designer Lighting Fixtures, Eat-in Kitchen, Granite Counters, Kitchen Island, Open Floorplan, Pantry, Cable TV, Vaulted Ceiling(s), Wired for Data, Wired for Sound

Area & Lot

  • Status Sold
  • Date Sold August 8, 2025
  • Living Area3,352 Sq.Ft.
  • Lot Area1.44 Acres
  • MLS® ID20907395
  • TypeResidential
  • YEAR BUILT2022
  • Architecture StylesFarmhouse, Modern
  • Water FrontageLake Front, Waterfront
  • View DescriptionWater
  • Elementary SchoolKemp
  • High SchoolKemp
  • School DistrictKemp ISD

Exterior

  • STORIES2
  • Garage Space2.0
  • utilitiesElectricity Available, Municipal Utilities, Septic Available, Water Available, Cable Available
  • PoolNone
  • roofComposition, Shingle
  • lot featuresAcreage, Back Yard, Backs to Greenbelt/Park, Interior Lot, Irregular Lot, Lawn, Landscaped, Other, Many Trees, Subdivision, Sprinkler System, Waterfront
  • parkingConcrete, Covered, Door-Multi, Direct Access, Driveway, Epoxy Flooring, Enclosed, Garage, Garage Door Opener, Inside Entrance, Kitchen Level, Private, Garage Faces Side, RV Access/Parking
  • HEAT TYPECentral, Electric, ENERGY STAR Qualified Equipment, Fireplace(s)
  • AIR CONDITIONINGCentral Air, Ceiling Fan(s)
  • sewerAerobic Septic
  • SubstructureSlab
  • security FeaturesCarbon Monoxide Detector(s), Smoke Detector(s)
  • other exterior FeaturesLighting, Outdoor Living Area, Private Entrance, Rain Gutters, Fire Pit

Financial

  • Price Upon Request
View Virtual Tour

With Us

At Regal Realtors, we offer proven expertise and a client-centric approach, guiding you seamlessly through every step of your buying or selling journey. Schedule a free consultation today.

Follow Me on Instagram