903 Fountain Drive
903 Fountain Drive
903 Fountain Drive
903 Fountain Drive
903 Fountain Drive
903 Fountain Drive
903 Fountain Drive
903 Fountain Drive
903 Fountain Drive
903 Fountain Drive
903 Fountain Drive
903 Fountain Drive
903 Fountain Drive
903 Fountain Drive
903 Fountain Drive
903 Fountain Drive
903 Fountain Drive
903 Fountain Drive
903 Fountain Drive
903 Fountain Drive
903 Fountain Drive
903 Fountain Drive
903 Fountain Drive
903 Fountain Drive
903 Fountain Drive
903 Fountain Drive
903 Fountain Drive
903 Fountain Drive
903 Fountain Drive
903 Fountain Drive
903 Fountain Drive
903 Fountain Drive
903 Fountain Drive
SEE ALL PHOTOS
903 Fountain Drive
903 Fountain Drive
903 Fountain Drive
903 Fountain Drive
903 Fountain Drive
903 Fountain Drive
903 Fountain Drive
903 Fountain Drive
903 Fountain Drive
903 Fountain Drive
903 Fountain Drive
903 Fountain Drive
903 Fountain Drive
903 Fountain Drive
903 Fountain Drive
903 Fountain Drive
903 Fountain Drive
903 Fountain Drive
903 Fountain Drive
903 Fountain Drive
903 Fountain Drive
903 Fountain Drive
903 Fountain Drive
903 Fountain Drive
903 Fountain Drive
903 Fountain Drive
903 Fountain Drive
903 Fountain Drive
903 Fountain Drive
903 Fountain Drive
903 Fountain Drive
903 Fountain Drive
903 Fountain Drive
For Sale

903 Fountain Drive

903 Fountain Drive, Wylie, TX 75098

$529,500
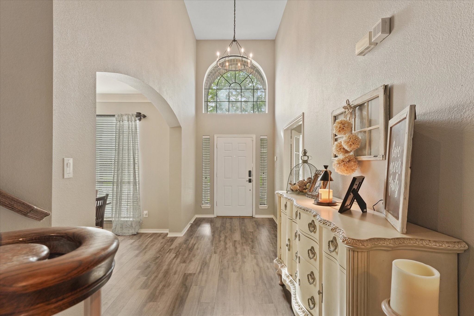
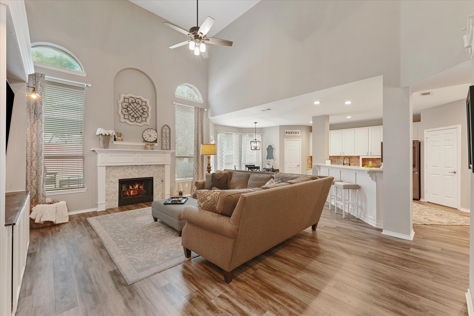
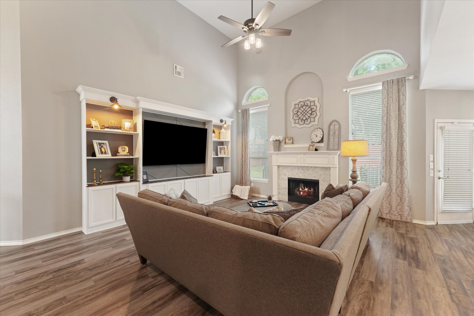
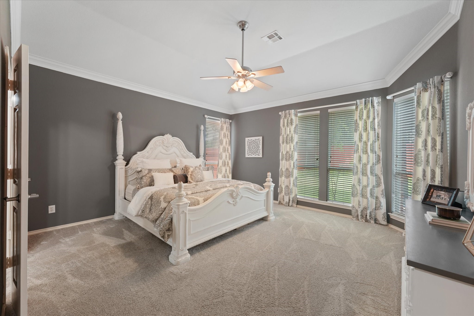
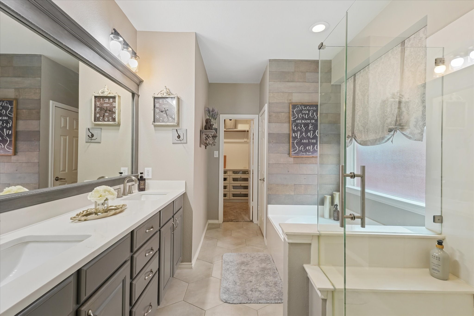
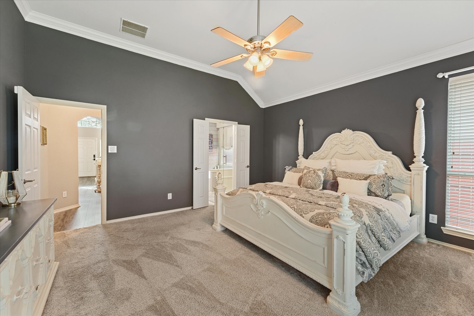
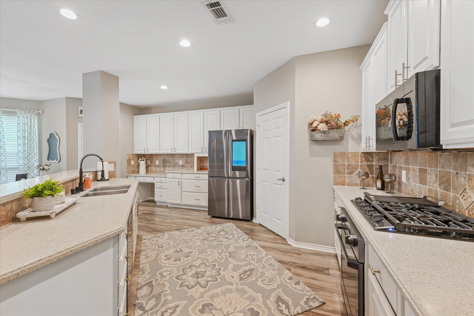
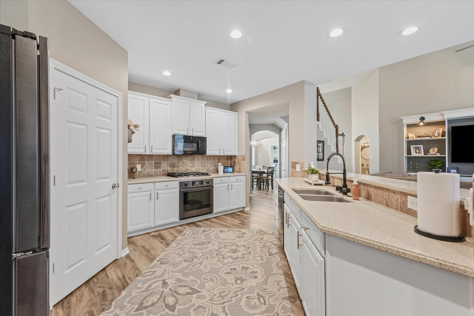
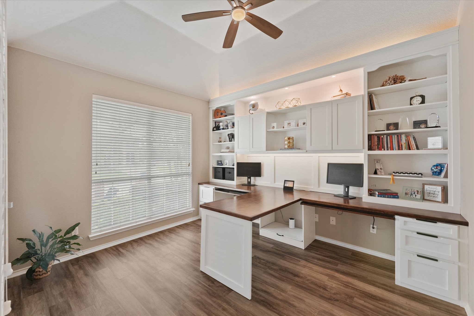
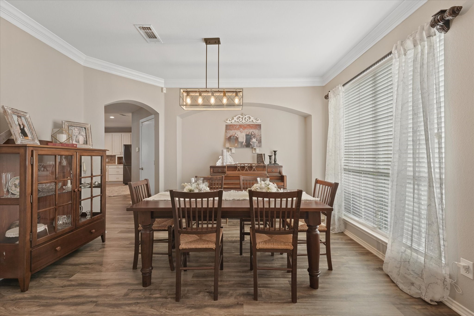
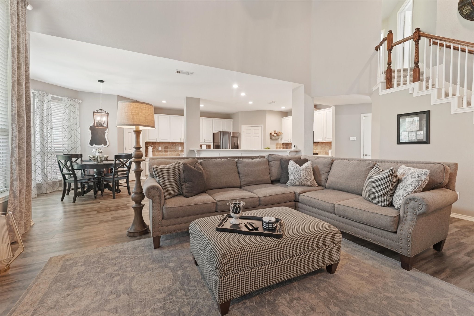
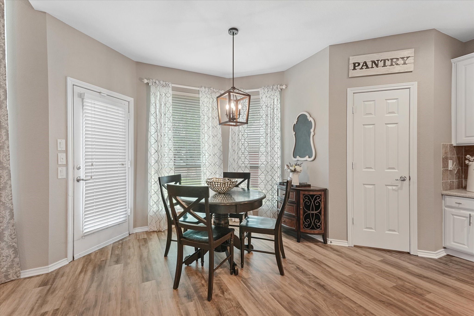
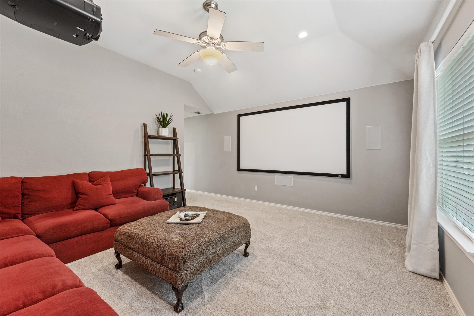
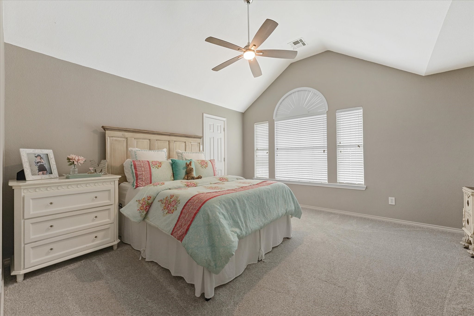
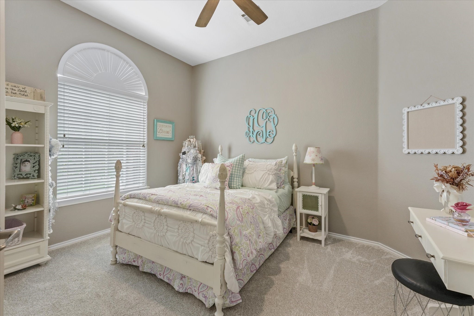
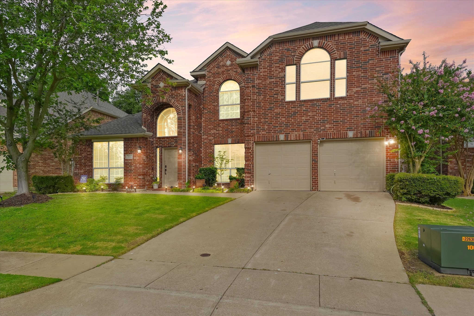
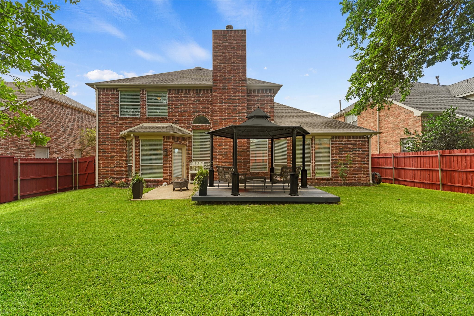
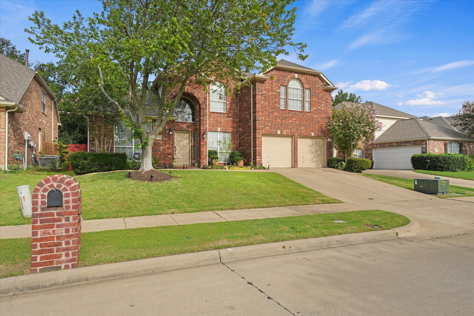
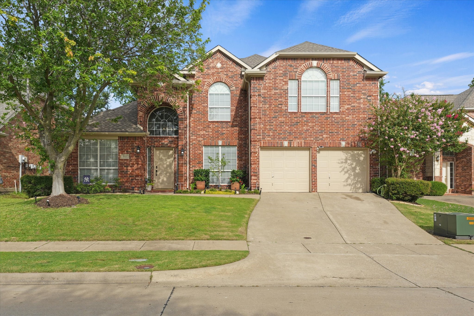
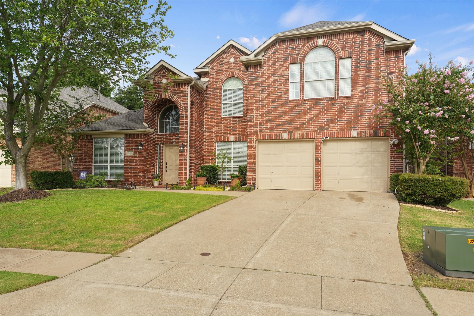
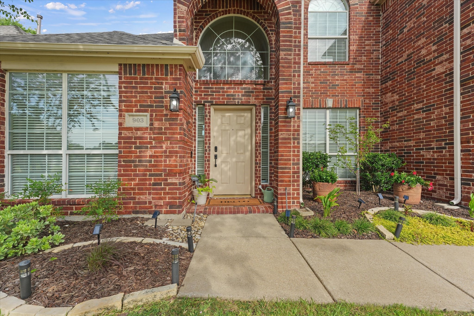
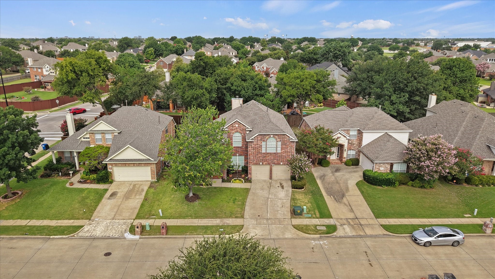
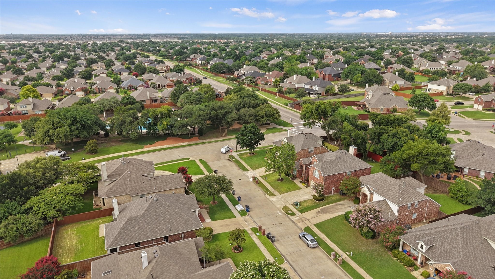
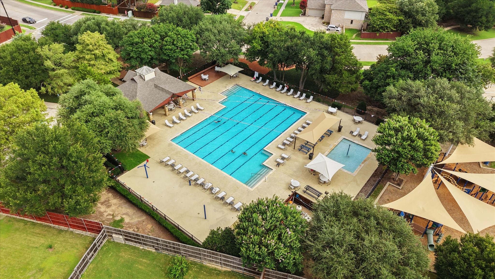
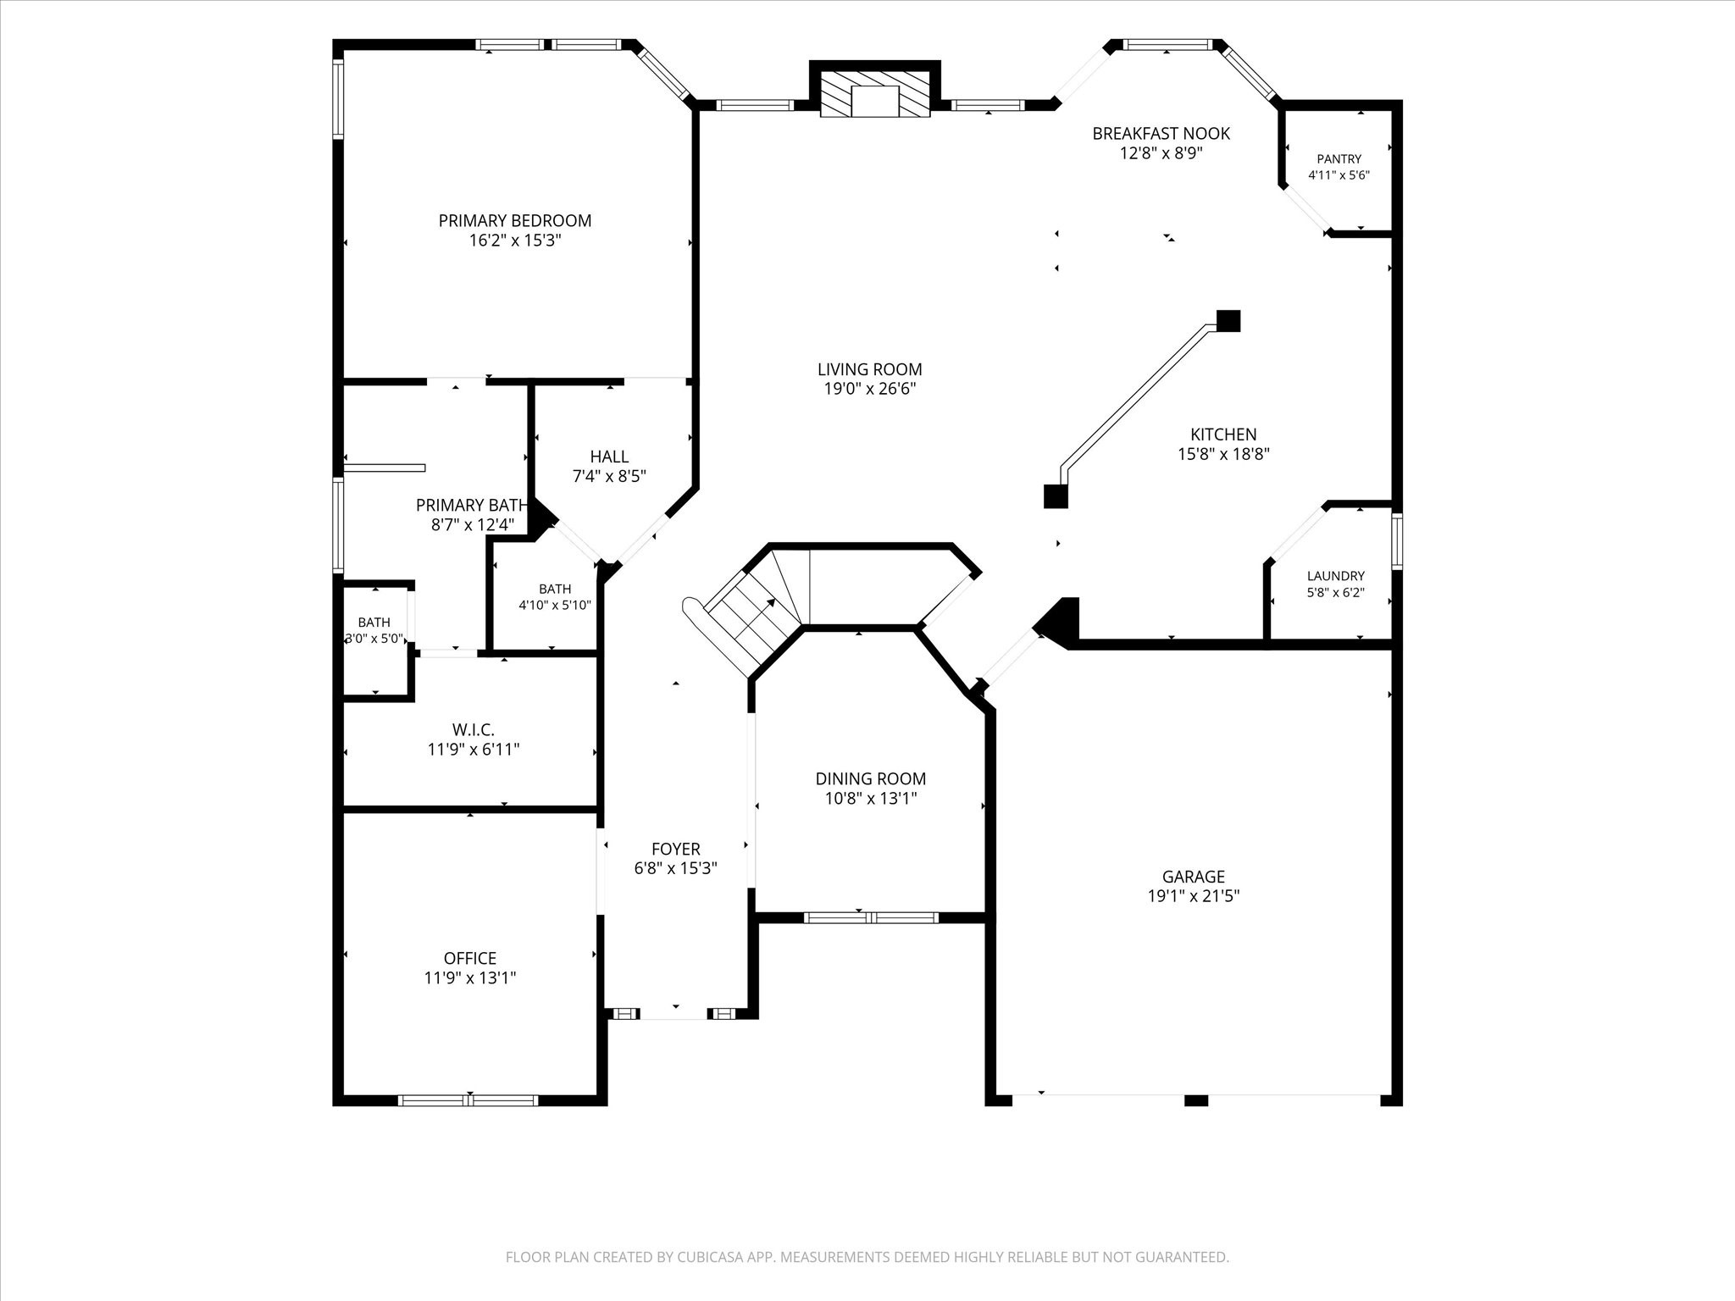
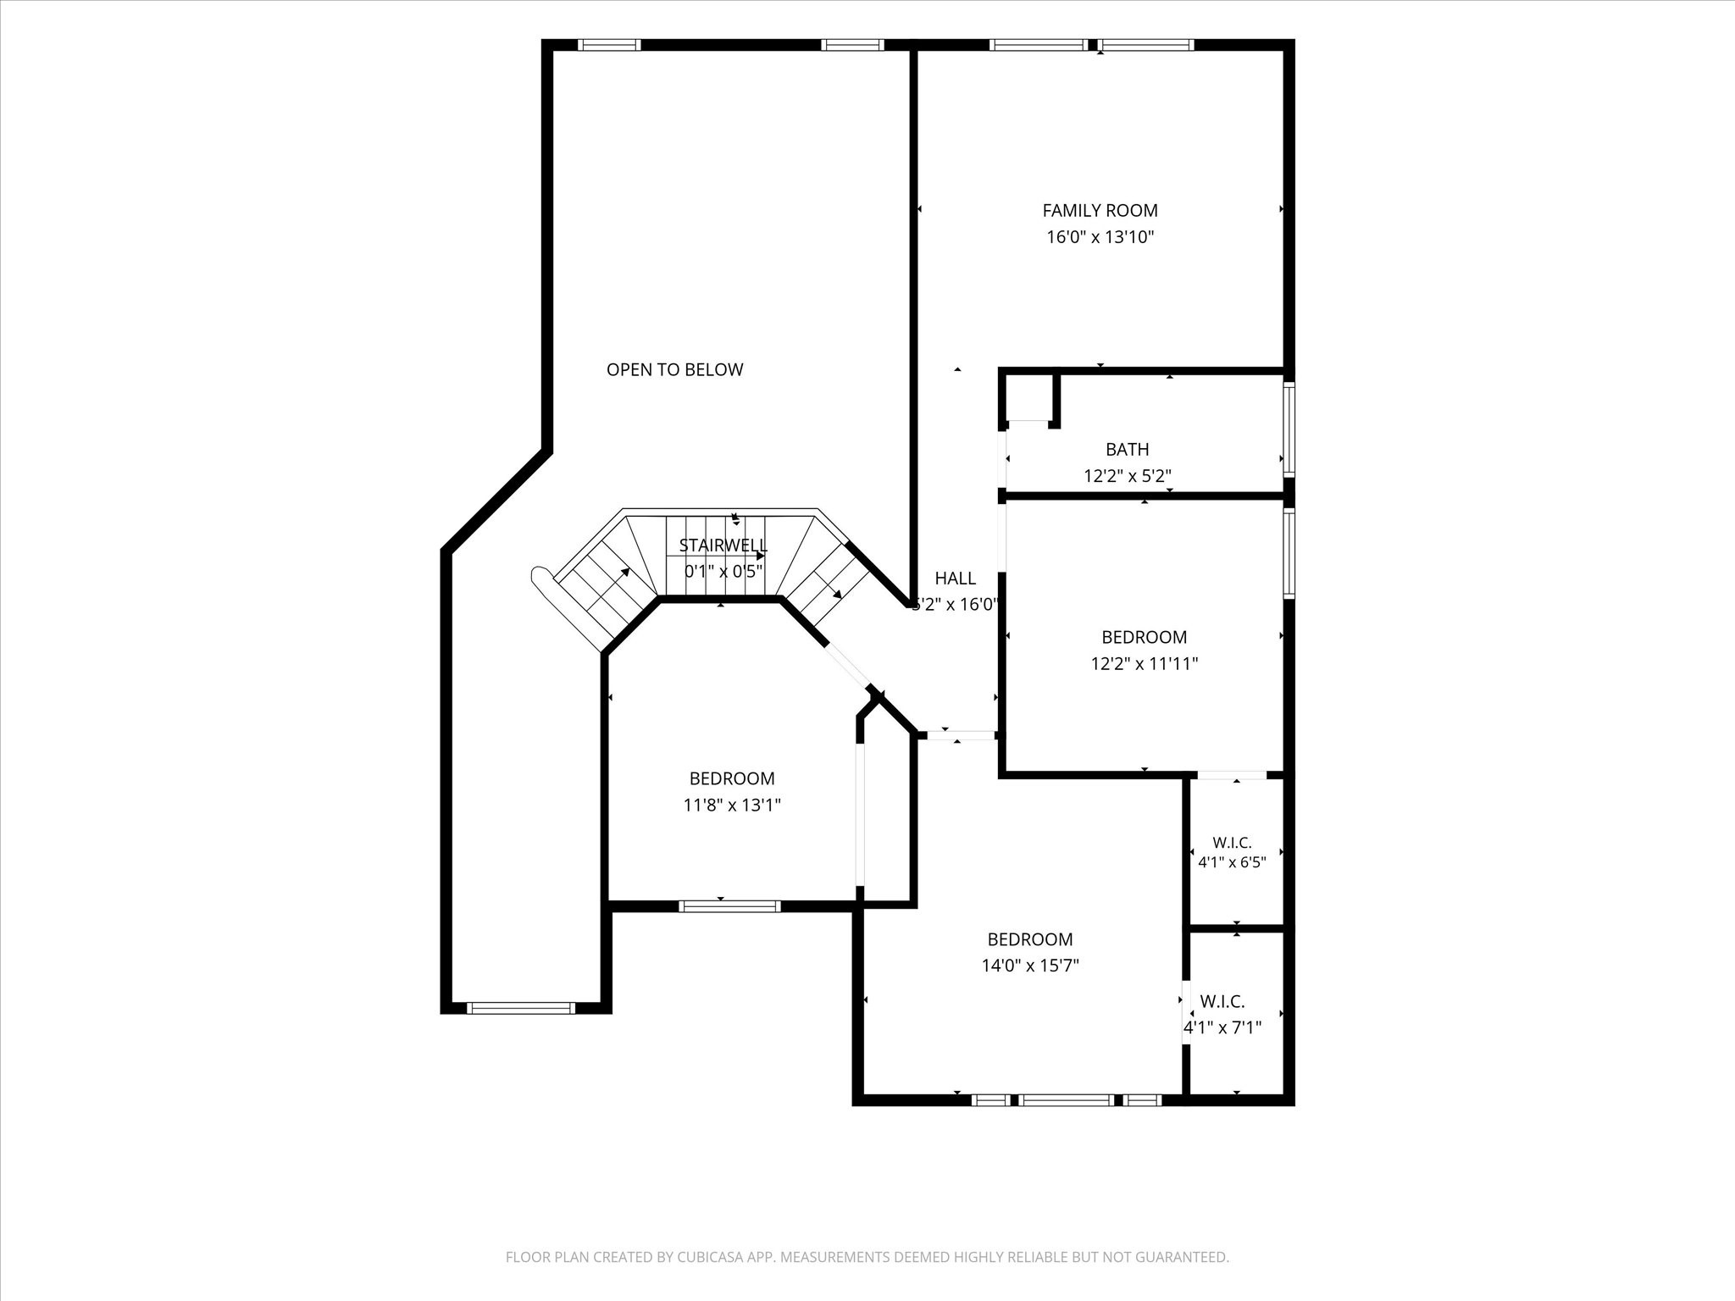
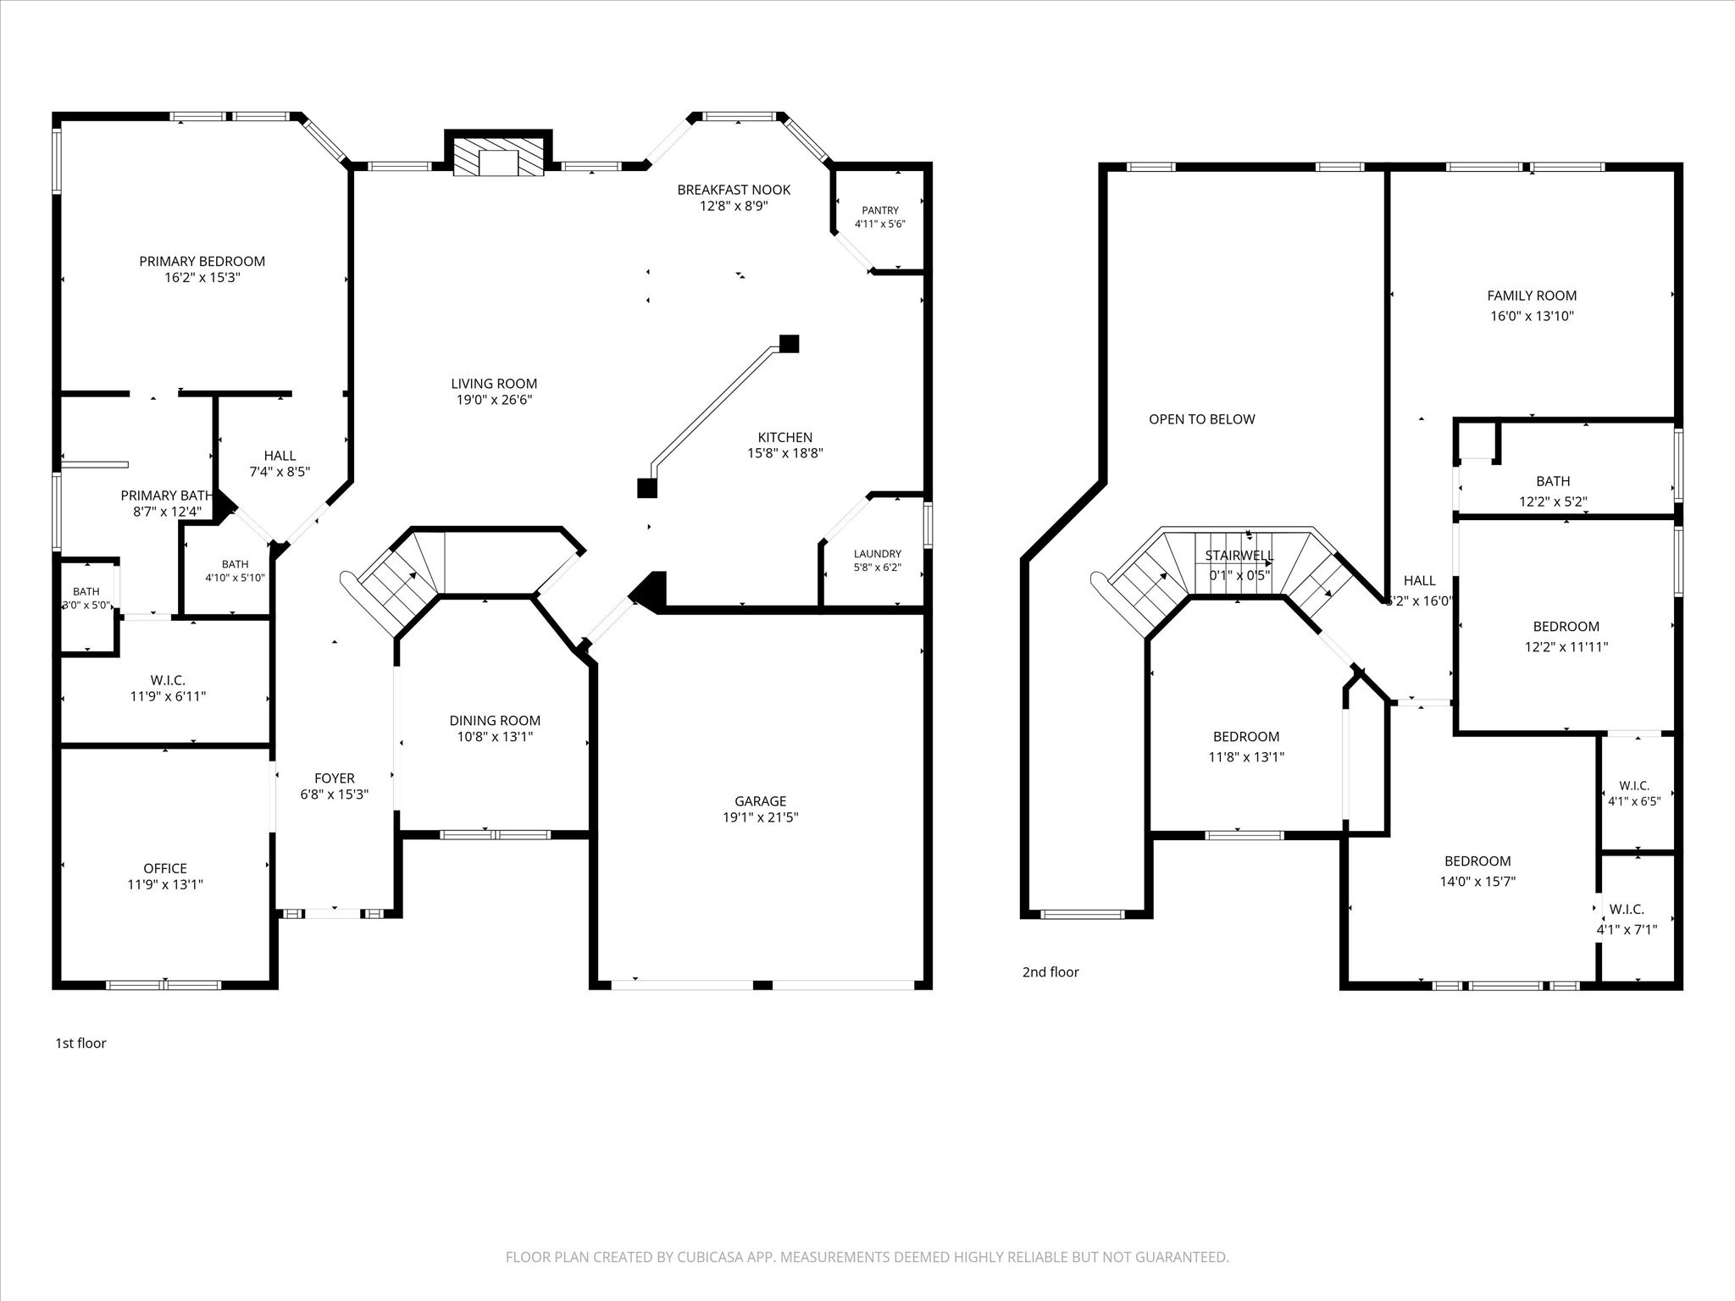
With all this home has to offer, there's no reason to buy a new build! This family home offers luxury finishes, extensive upgrades, exceptional amenities, & an unbeatable location. This beautiful UPDATED 2-story home is located in the acclaimed Wylie ISD and directly across from the premier amenities, including the community pool, pickleball, basketball & tennis courts, & playground. This one-of-a-kind 4-bed 2.5 bath home offers an open-concept with high ceilings & abundant natural light. The dedicated office is perfect featuring a custom built-in desk for two with shelving, drawers & indirect lighting. Movie nights in the comfort of your own media room featuring a home theater with surround sound that delivers a true cinema experience. The living room features a fully built in entertainment center with integrated lighting perfectly sized to hold a 75-90-inch TV. The kitchen offers abundant cabinetry & smart appliances, including a Samsung gas cooktop with griddle and wok grate, a matching convection oven that converts into a double oven, and a whisper-quiet Bosch dishwasher.
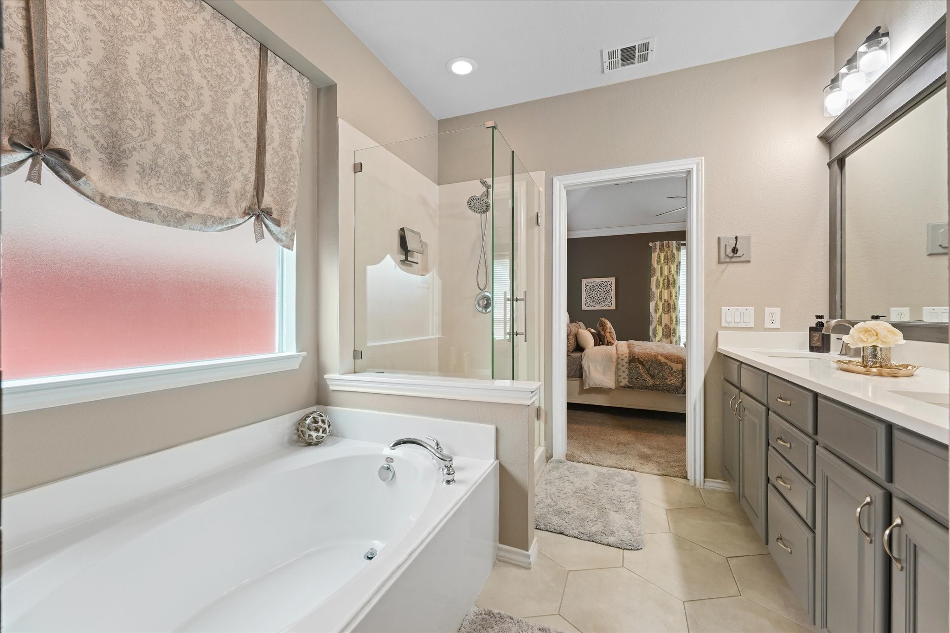
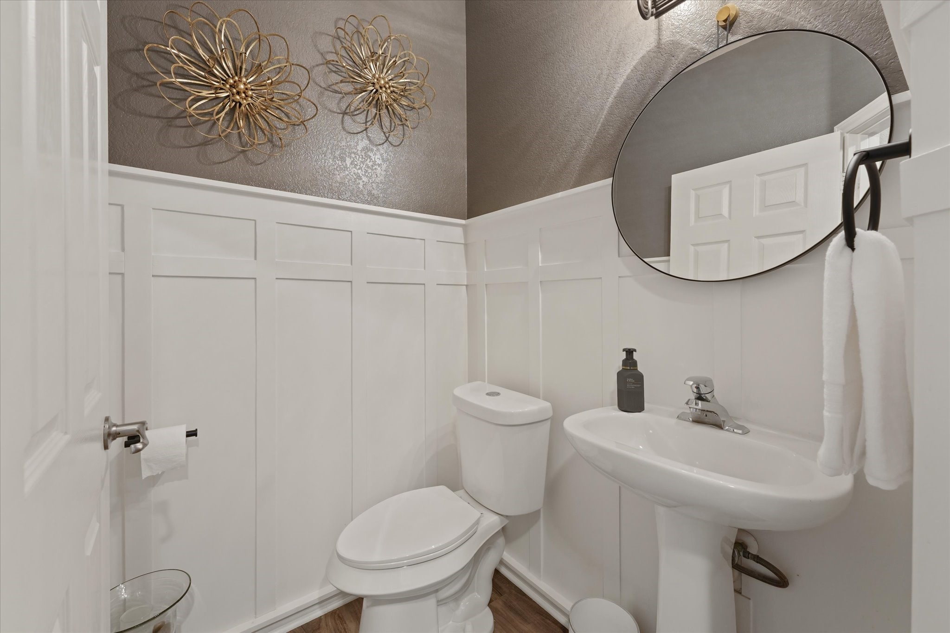
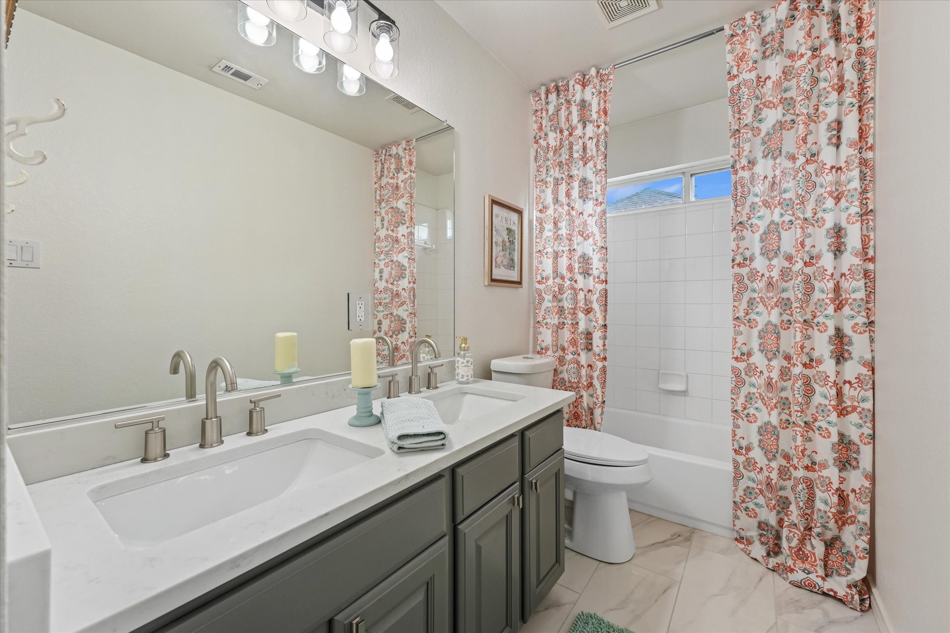
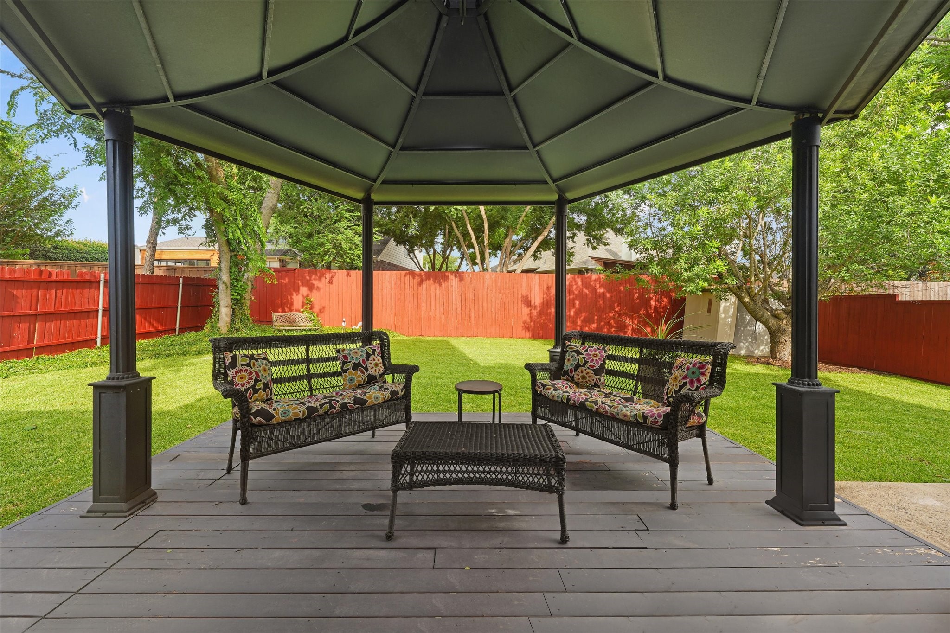
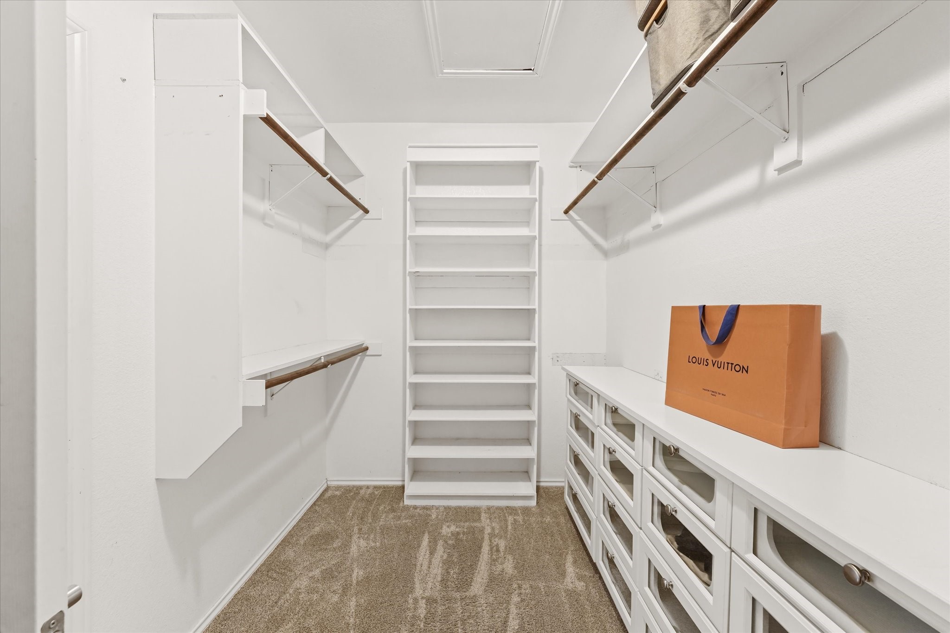
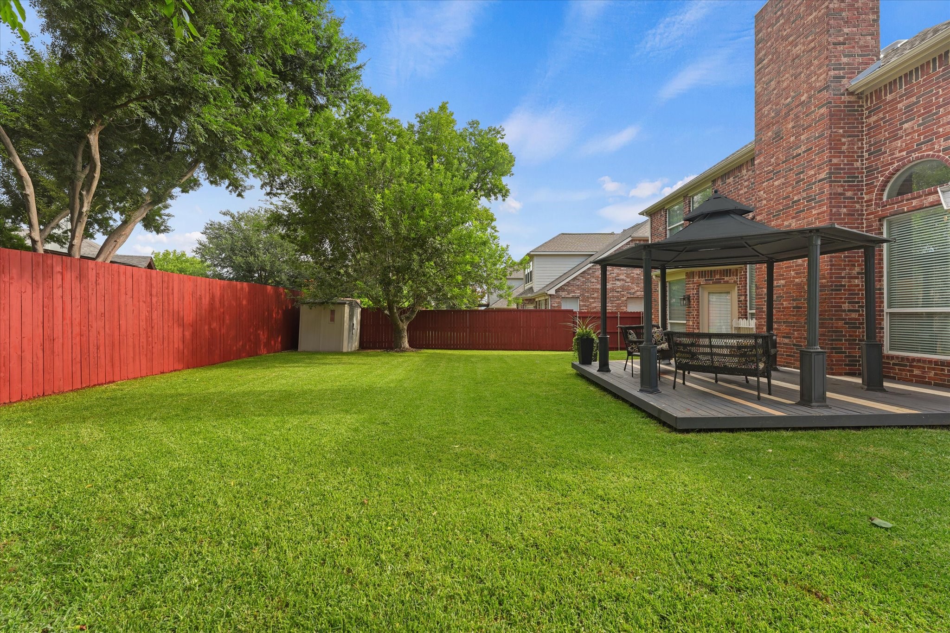
Extensive recent updates include roof, luxury vinyl flooring, carpet, tile in both full baths, quartz countertops, sinks, faucets, top flush toilets, plus a frameless glass shower enclosure in the primary bath. Additional improvements include 2 HVAC systems, recessed LED lighting, ceiling fans, & updated chandeliers. Other standout features include custom window coverings, spacious bedrooms, generous walk-in closets, & a large walk-in pantry offering ample storage. The backyard features mature trees, gorgeous lawn & spacious deck with a charming gazebo perfect for grilling, entertaining, & enjoying peaceful evenings outdoors. Don't miss your chance at a stunning home in a perfect location!

4
beds

3
baths

2,942 Sq.Ft. LIVING AREA

6,969.6 Sq.Ft. lot

Chad Gibson

Chad Gibson

Susanne Gibson

Susanne Gibson

Features & Amenities

Interior

  • total bedrooms4
  • Total bathrooms3
  • full bathrooms2
  • half bathroom1
  • Flooring Carpet, Luxury Vinyl Plank, Tile
  • Fireplace Gas, Gas Log, Living Room
  • APPLIANCES Some Gas Appliances, Convection Oven, Double Oven, Dryer, Dishwasher, Electric Oven, Gas Cooktop, Disposal, Gas Water Heater, Microwave, Plumbed For Gas, Vented Exhaust Fan, Washer
  • other interior Features Built-in Features, Chandelier, Cathedral Ceiling(s), Decorative/Designer Lighting Fixtures, Double Vanity, Eat-in Kitchen, High Speed Internet, Kitchen Island, Open Floorplan, Pantry, Paneling/Wainscoting, Smart Home, Cable TV, Walk-In Closet(s), Wired for Sound

Area & Lot

  • Status For Sale
  • Living Area2,942 Sq.Ft.
  • Lot Area6,969.6 Sq.Ft.
  • MLS® ID21377936
  • TypeResidential
  • YEAR BUILT2003
  • Architecture StylesDetached
  • Elementary SchoolGroves
  • Middle SchoolDr. Al Draper,Cooper
  • High SchoolWylie
  • School DistrictWylie ISD

Exterior

  • STORIES2
  • Garage Space2.0
  • water SourcePublic
  • utilitiesElectricity Available, Sewer Available, Water Available, Cable Available
  • PoolNone
  • roofShingle
  • lot featuresInterior Lot, Landscaped, Subdivision, Sprinkler System
  • parkingConcrete, Door-Multi, Driveway, Garage, Garage Door Opener, Inside Entrance, Kitchen Level
  • HEAT TYPECentral, Natural Gas
  • AIR CONDITIONINGAttic Fan, Central Air, Ceiling Fan(s), Electric
  • sewerPublic Sewer
  • SubstructureSlab
  • security FeaturesSecurity System Owned, Security System, Smoke Detector(s)
  • other exterior FeaturesDeck, Private Yard, Rain Gutters

Financial

  • Sales Price$529,500
  • Real Estate Tax $8,946/yr
  • HOA $159/3 mos
View Virtual Tour
image

Schedule a Showing

We would love to show you our beautiful property. Please select your preferred date and time below. An agent will be in touch shortly to confirm your appointment.

Schedule a Showing

We would love to show you our beautiful property. Please select your preferred date and time below. An agent will be in touch shortly to confirm your appointment.

Thank you for your interest in 903 Fountain Drive, Wylie, TX 75098. We are reviewing your request and will be in touch shortly!

Mortgage Calculator

Estimate your monthly mortgage payment, including the principal and interest, property taxes, and HOA. Adjust the values to generate a more accurate rate.

All estimates are provided for informational purposes only. Actual amounts may vary.
$0,000 Your Payment 20 15 65
$0,000 Your Payment

With Us

At Regal Realtors, we offer proven expertise and a client-centric approach, guiding you seamlessly through every step of your buying or selling journey. Schedule a free consultation today.

Follow Me on Instagram