903 Lakefield Drive
903 Lakefield Drive
903 Lakefield Drive
903 Lakefield Drive
903 Lakefield Drive
903 Lakefield Drive
903 Lakefield Drive
903 Lakefield Drive
903 Lakefield Drive
903 Lakefield Drive
903 Lakefield Drive
903 Lakefield Drive
903 Lakefield Drive
903 Lakefield Drive
903 Lakefield Drive
903 Lakefield Drive
903 Lakefield Drive
903 Lakefield Drive
903 Lakefield Drive
903 Lakefield Drive
903 Lakefield Drive
903 Lakefield Drive
903 Lakefield Drive
903 Lakefield Drive
903 Lakefield Drive
903 Lakefield Drive
903 Lakefield Drive
903 Lakefield Drive
903 Lakefield Drive
903 Lakefield Drive
903 Lakefield Drive
903 Lakefield Drive
903 Lakefield Drive
903 Lakefield Drive
903 Lakefield Drive
903 Lakefield Drive
SEE ALL PHOTOS
903 Lakefield Drive
903 Lakefield Drive
903 Lakefield Drive
903 Lakefield Drive
903 Lakefield Drive
903 Lakefield Drive
903 Lakefield Drive
903 Lakefield Drive
903 Lakefield Drive
903 Lakefield Drive
903 Lakefield Drive
903 Lakefield Drive
903 Lakefield Drive
903 Lakefield Drive
903 Lakefield Drive
903 Lakefield Drive
903 Lakefield Drive
903 Lakefield Drive
903 Lakefield Drive
903 Lakefield Drive
903 Lakefield Drive
903 Lakefield Drive
903 Lakefield Drive
903 Lakefield Drive
903 Lakefield Drive
903 Lakefield Drive
903 Lakefield Drive
903 Lakefield Drive
903 Lakefield Drive
903 Lakefield Drive
903 Lakefield Drive
903 Lakefield Drive
903 Lakefield Drive
903 Lakefield Drive
903 Lakefield Drive
903 Lakefield Drive
Sold

903 Lakefield Drive

903 Lakefield Drive, Mesquite, TX 75181

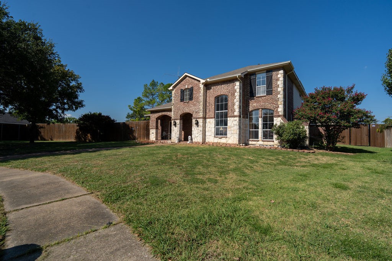
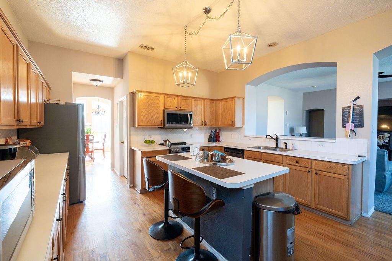
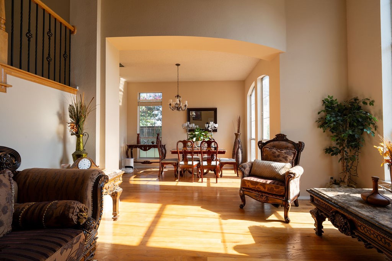
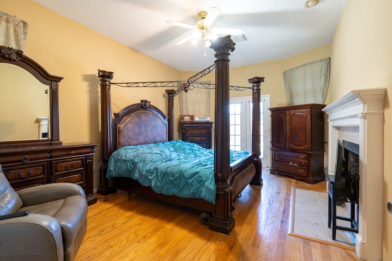
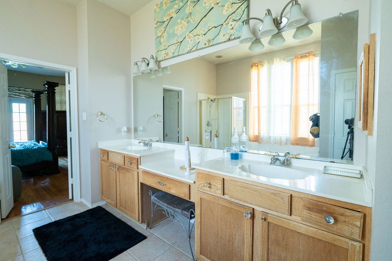
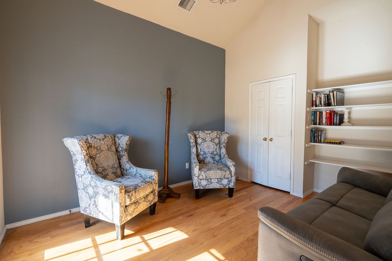
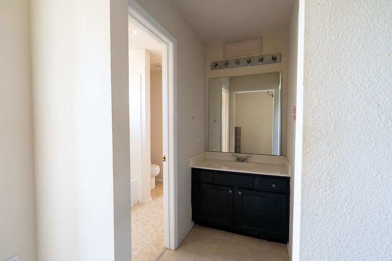
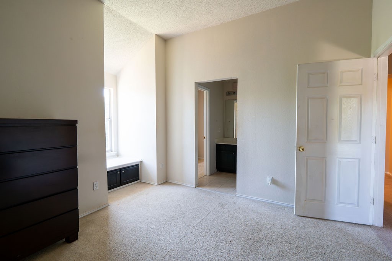
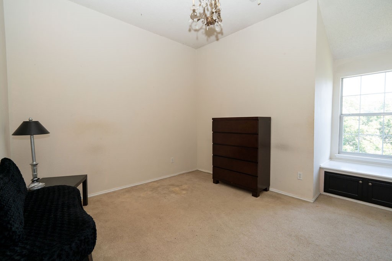
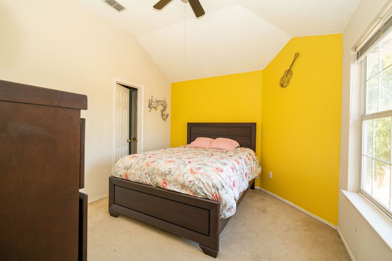
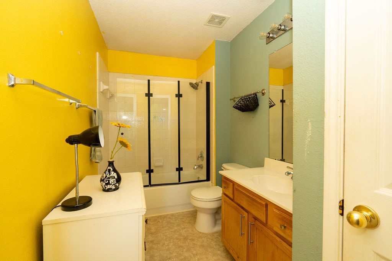
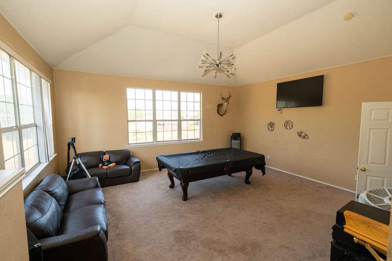
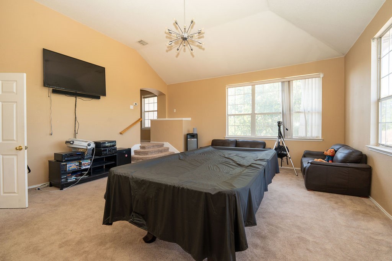
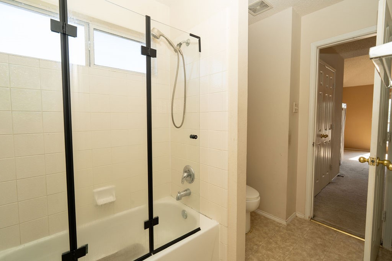
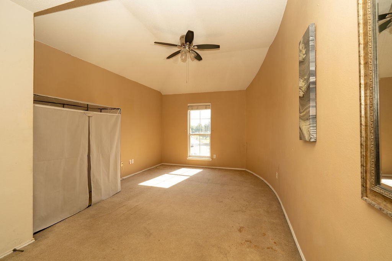
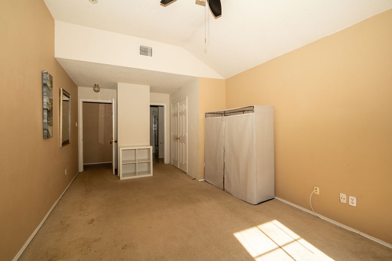
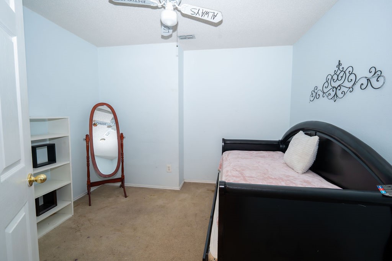
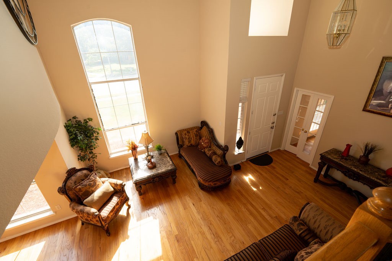
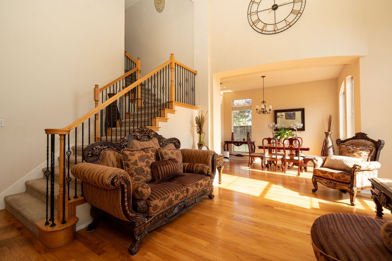
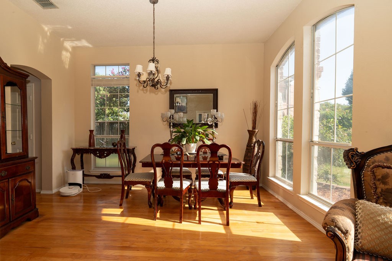
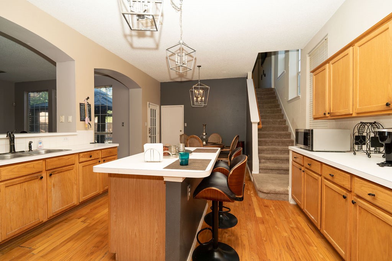
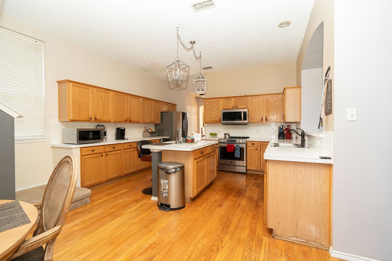
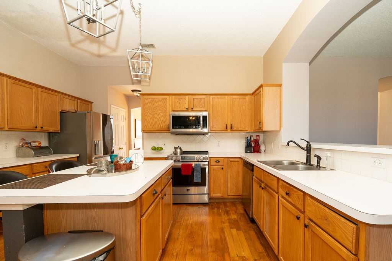
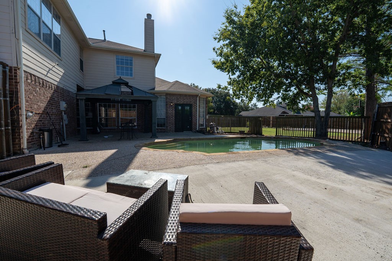
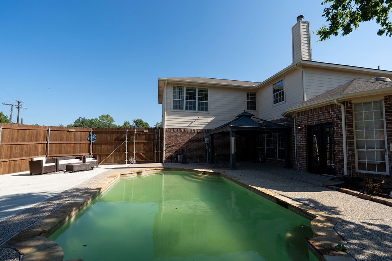
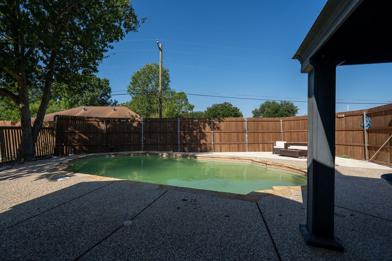
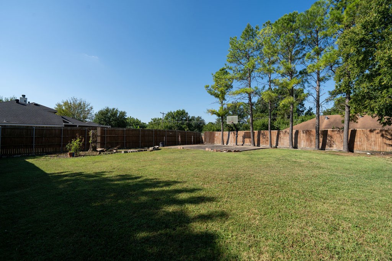
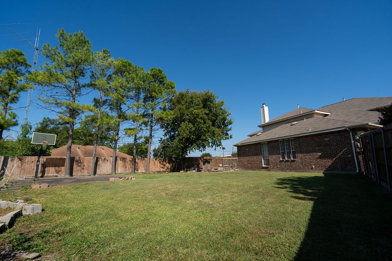
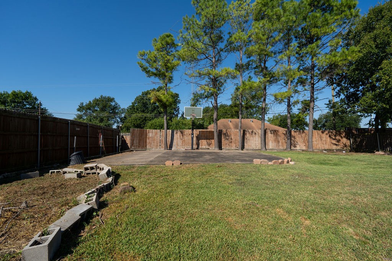
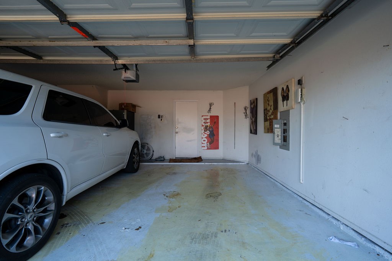
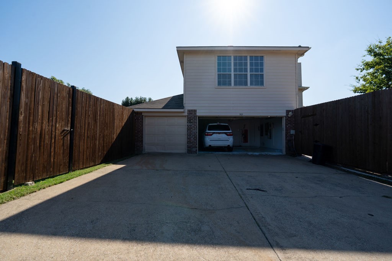
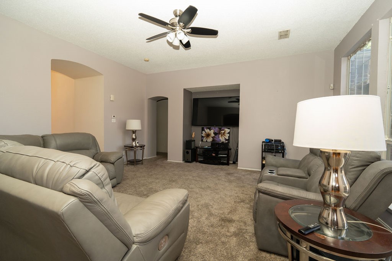
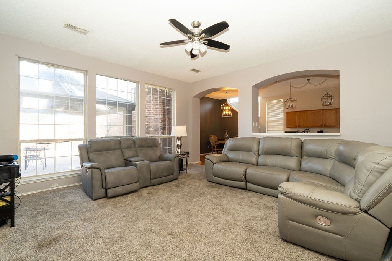
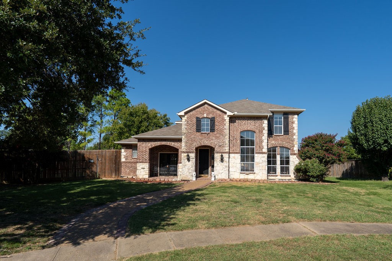
Upscale, 4-bedroom, 3.5-bath traditional home, offering over 3,500 square feet of living space in the highly sought-after Creek Crossing Estates. Situated on an oversized interior lot of just under half an acre, this home offers an impressive combination of comfort, style, and amenities. The main level has multiple living areas, including a spacious formal living room, a family room anchored by a cozy fireplace, and an elegant formal dining area. For those working or studying from home, a private office with French doors provides both functionality and privacy. The kitchen is designed for both everyday use and entertaining. It features a large center island, a convenient breakfast bar, plenty of cabinet space, pantry storage, and stainless appliances. The adjoining breakfast room offers a casual dining option with views of the backyard pool. The downstairs primary suite is a true retreat. French doors lead directly to the pool and patio area, while a fireplace creates a warm and relaxing atmosphere. The spa-inspired ensuite bath is equipped with dual vanities, a garden tub, separate shower, and a generously sized walk-in closet. Upstairs, there's a large game room, a versatile bonus room, and three additional bedrooms. Each bedroom is well-sized, with one featuring a private ensuite bath and another two connected by a convenient Jack & Jill bathroom. Step outside to enjoy your private backyard retreat. The sparkling in-ground gunite pool is the perfect place to cool off during warm Texas summers. A basketball court offers additional recreation options, while the spacious lawn provide plenty of room for entertaining, play, or quiet relaxation. Additional features include a 3-car attached garage with rear entry, dual staircases, vaulted ceilings, and wood flooring. Buyer and agent to verify all information including but not limited to measurements, schools, room sizes, zoning, property condition, and MLS data. Information deemed reliable but not guaranteed.

4
beds

4
baths

3,511 Sq.Ft. LIVING AREA

0.41 Acres lot

Helen Fortier

Helen Fortier

Features & Amenities

Interior

  • total bedrooms4
  • Total bathrooms4
  • full bathrooms3
  • half bathroom1
  • Flooring Carpet, Wood
  • Fireplace Primary Bedroom
  • APPLIANCES Dishwasher, Electric Cooktop, Disposal, Refrigerator, Vented Exhaust Fan
  • other interior Features Double Vanity, High Speed Internet, Kitchen Island, Multiple Staircases, Cable TV, Vaulted Ceiling(s), Walk-In Closet(s)

Area & Lot

  • Status Sold
  • Date Sold January 9, 2026
  • Living Area3,511 Sq.Ft.
  • Lot Area0.41 Acres
  • MLS® ID21068854
  • TypeResidential
  • YEAR BUILT2000
  • Architecture StylesTraditional, Detached
  • Elementary SchoolThompson
  • Middle SchoolBerry
  • High SchoolHorn
  • School DistrictMesquite ISD

Exterior

  • STORIES2
  • Garage Space3.0
  • water SourcePublic
  • utilitiesSewer Available, Water Available, Cable Available
  • PoolGunite, In Ground, Pool, Pool Sweep
  • roofShingle
  • lot featuresBack Yard, Interior Lot, Lawn, Landscaped, Subdivision, Sprinkler System, Few Trees
  • parkingGarage, Garage Faces Rear
  • AIR CONDITIONINGCentral Air, Ceiling Fan(s)
  • sewerPublic Sewer
  • SubstructureSlab
  • other exterior FeaturesRain Gutters, Sport Court

Financial

  • Price Upon Request
View Virtual Tour

With Us

At Regal Realtors, we offer proven expertise and a client-centric approach, guiding you seamlessly through every step of your buying or selling journey. Schedule a free consultation today.

Follow Me on Instagram