908 Via Barcelona
908 Via Barcelona
908 Via Barcelona
908 Via Barcelona
908 Via Barcelona
908 Via Barcelona
908 Via Barcelona
908 Via Barcelona
908 Via Barcelona
908 Via Barcelona
908 Via Barcelona
908 Via Barcelona
908 Via Barcelona
908 Via Barcelona
908 Via Barcelona
908 Via Barcelona
908 Via Barcelona
908 Via Barcelona
908 Via Barcelona
908 Via Barcelona
908 Via Barcelona
908 Via Barcelona
908 Via Barcelona
908 Via Barcelona
908 Via Barcelona
908 Via Barcelona
908 Via Barcelona
908 Via Barcelona
908 Via Barcelona
908 Via Barcelona
908 Via Barcelona
908 Via Barcelona
908 Via Barcelona
908 Via Barcelona
908 Via Barcelona
908 Via Barcelona
908 Via Barcelona
SEE ALL PHOTOS
908 Via Barcelona
908 Via Barcelona
908 Via Barcelona
908 Via Barcelona
908 Via Barcelona
908 Via Barcelona
908 Via Barcelona
908 Via Barcelona
908 Via Barcelona
908 Via Barcelona
908 Via Barcelona
908 Via Barcelona
908 Via Barcelona
908 Via Barcelona
908 Via Barcelona
908 Via Barcelona
908 Via Barcelona
908 Via Barcelona
908 Via Barcelona
908 Via Barcelona
908 Via Barcelona
908 Via Barcelona
908 Via Barcelona
908 Via Barcelona
908 Via Barcelona
908 Via Barcelona
908 Via Barcelona
908 Via Barcelona
908 Via Barcelona
908 Via Barcelona
908 Via Barcelona
908 Via Barcelona
908 Via Barcelona
908 Via Barcelona
908 Via Barcelona
908 Via Barcelona
908 Via Barcelona
For Sale

908 Via Barcelona

908 Via Barcelona, Mesquite, TX 75150

$350,000
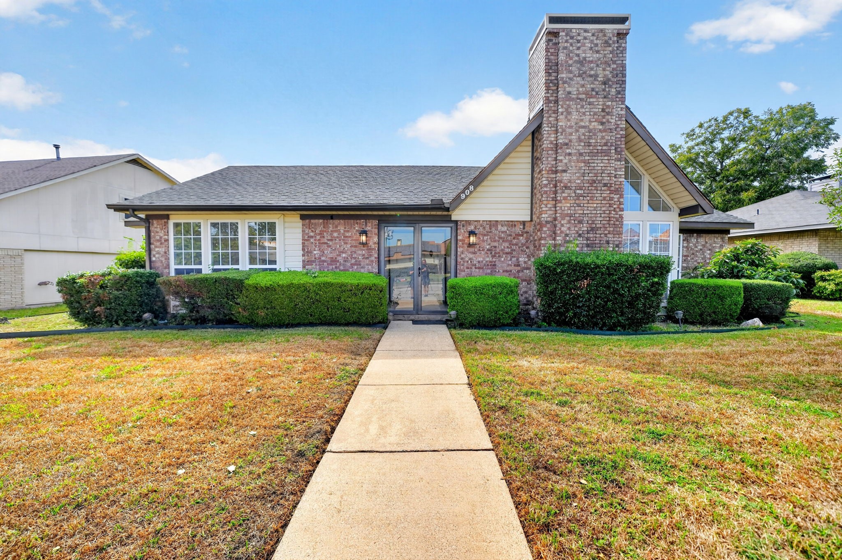
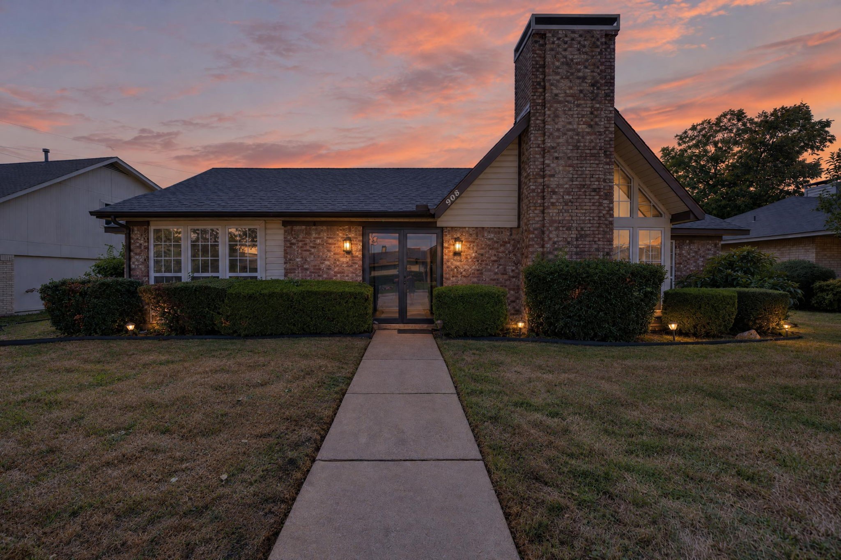
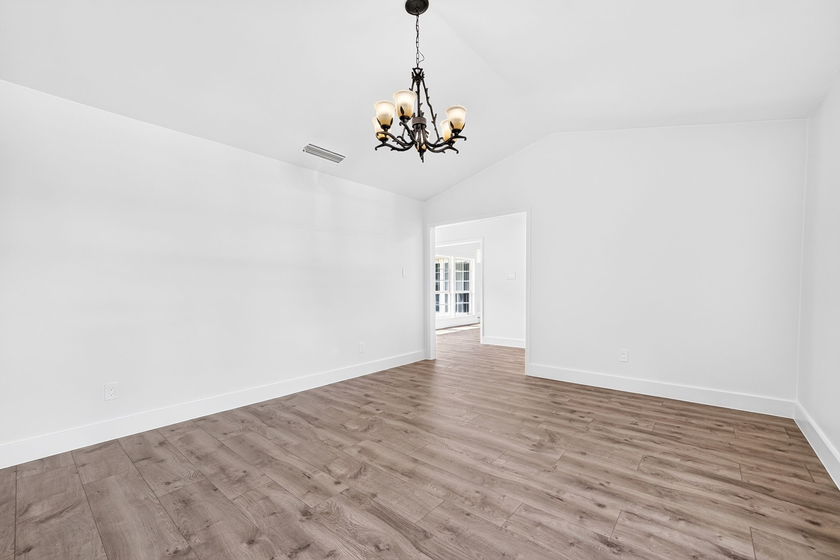
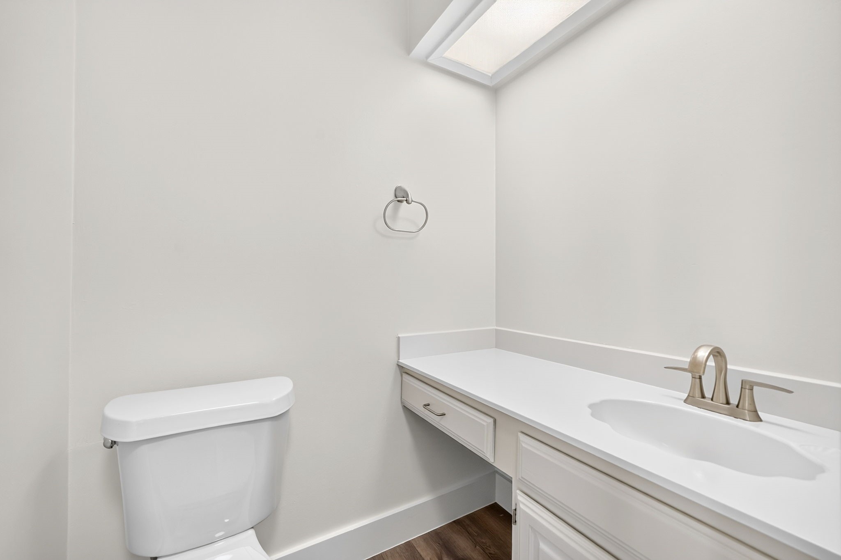
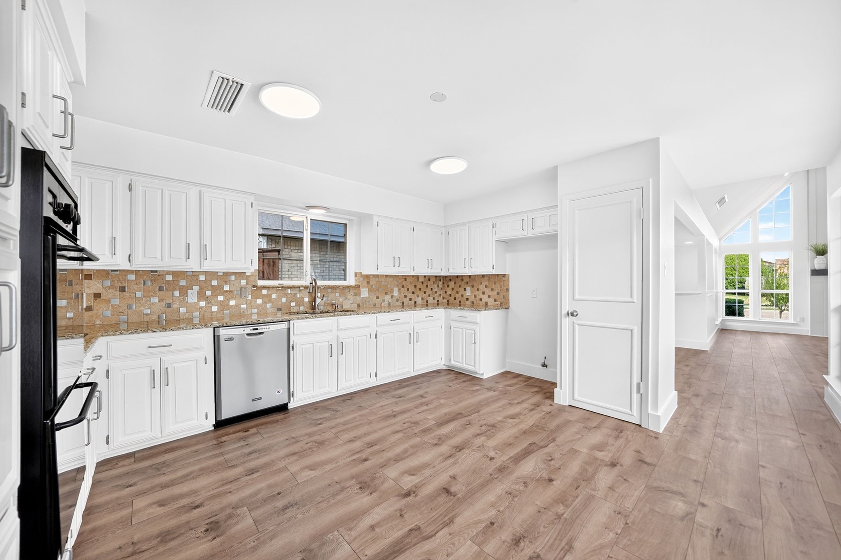
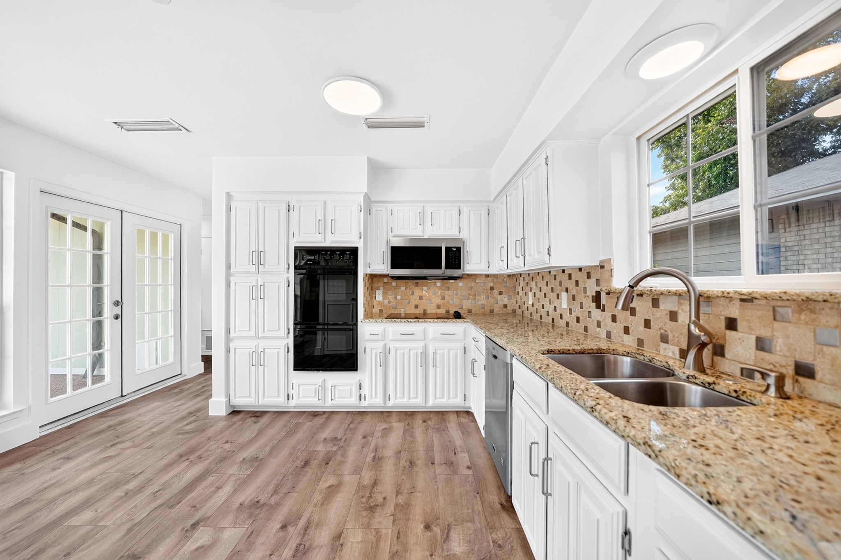
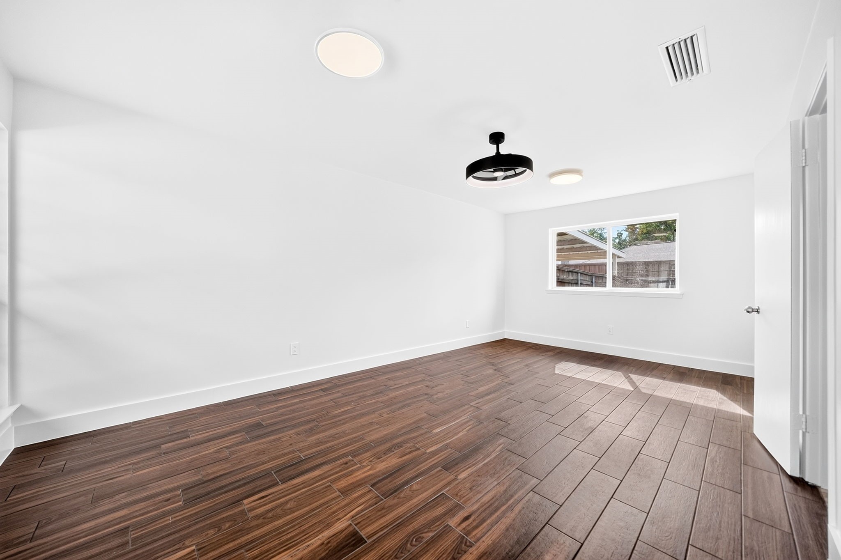
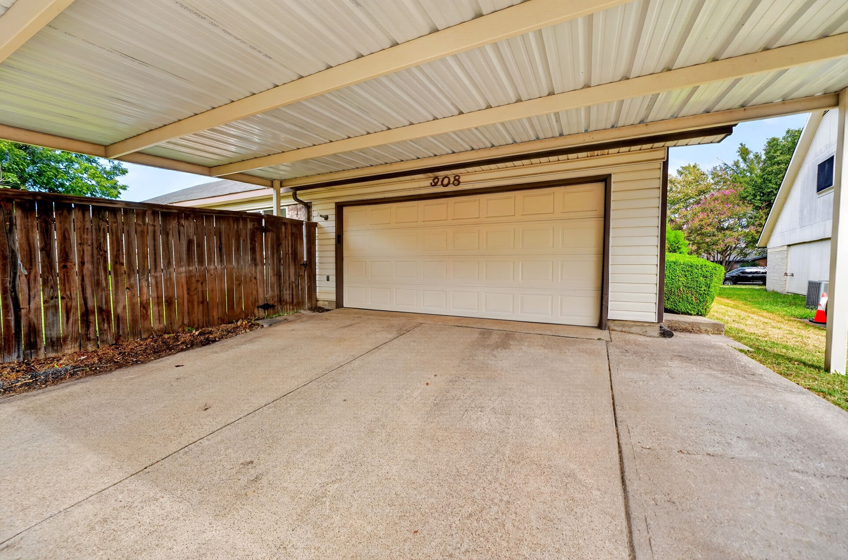
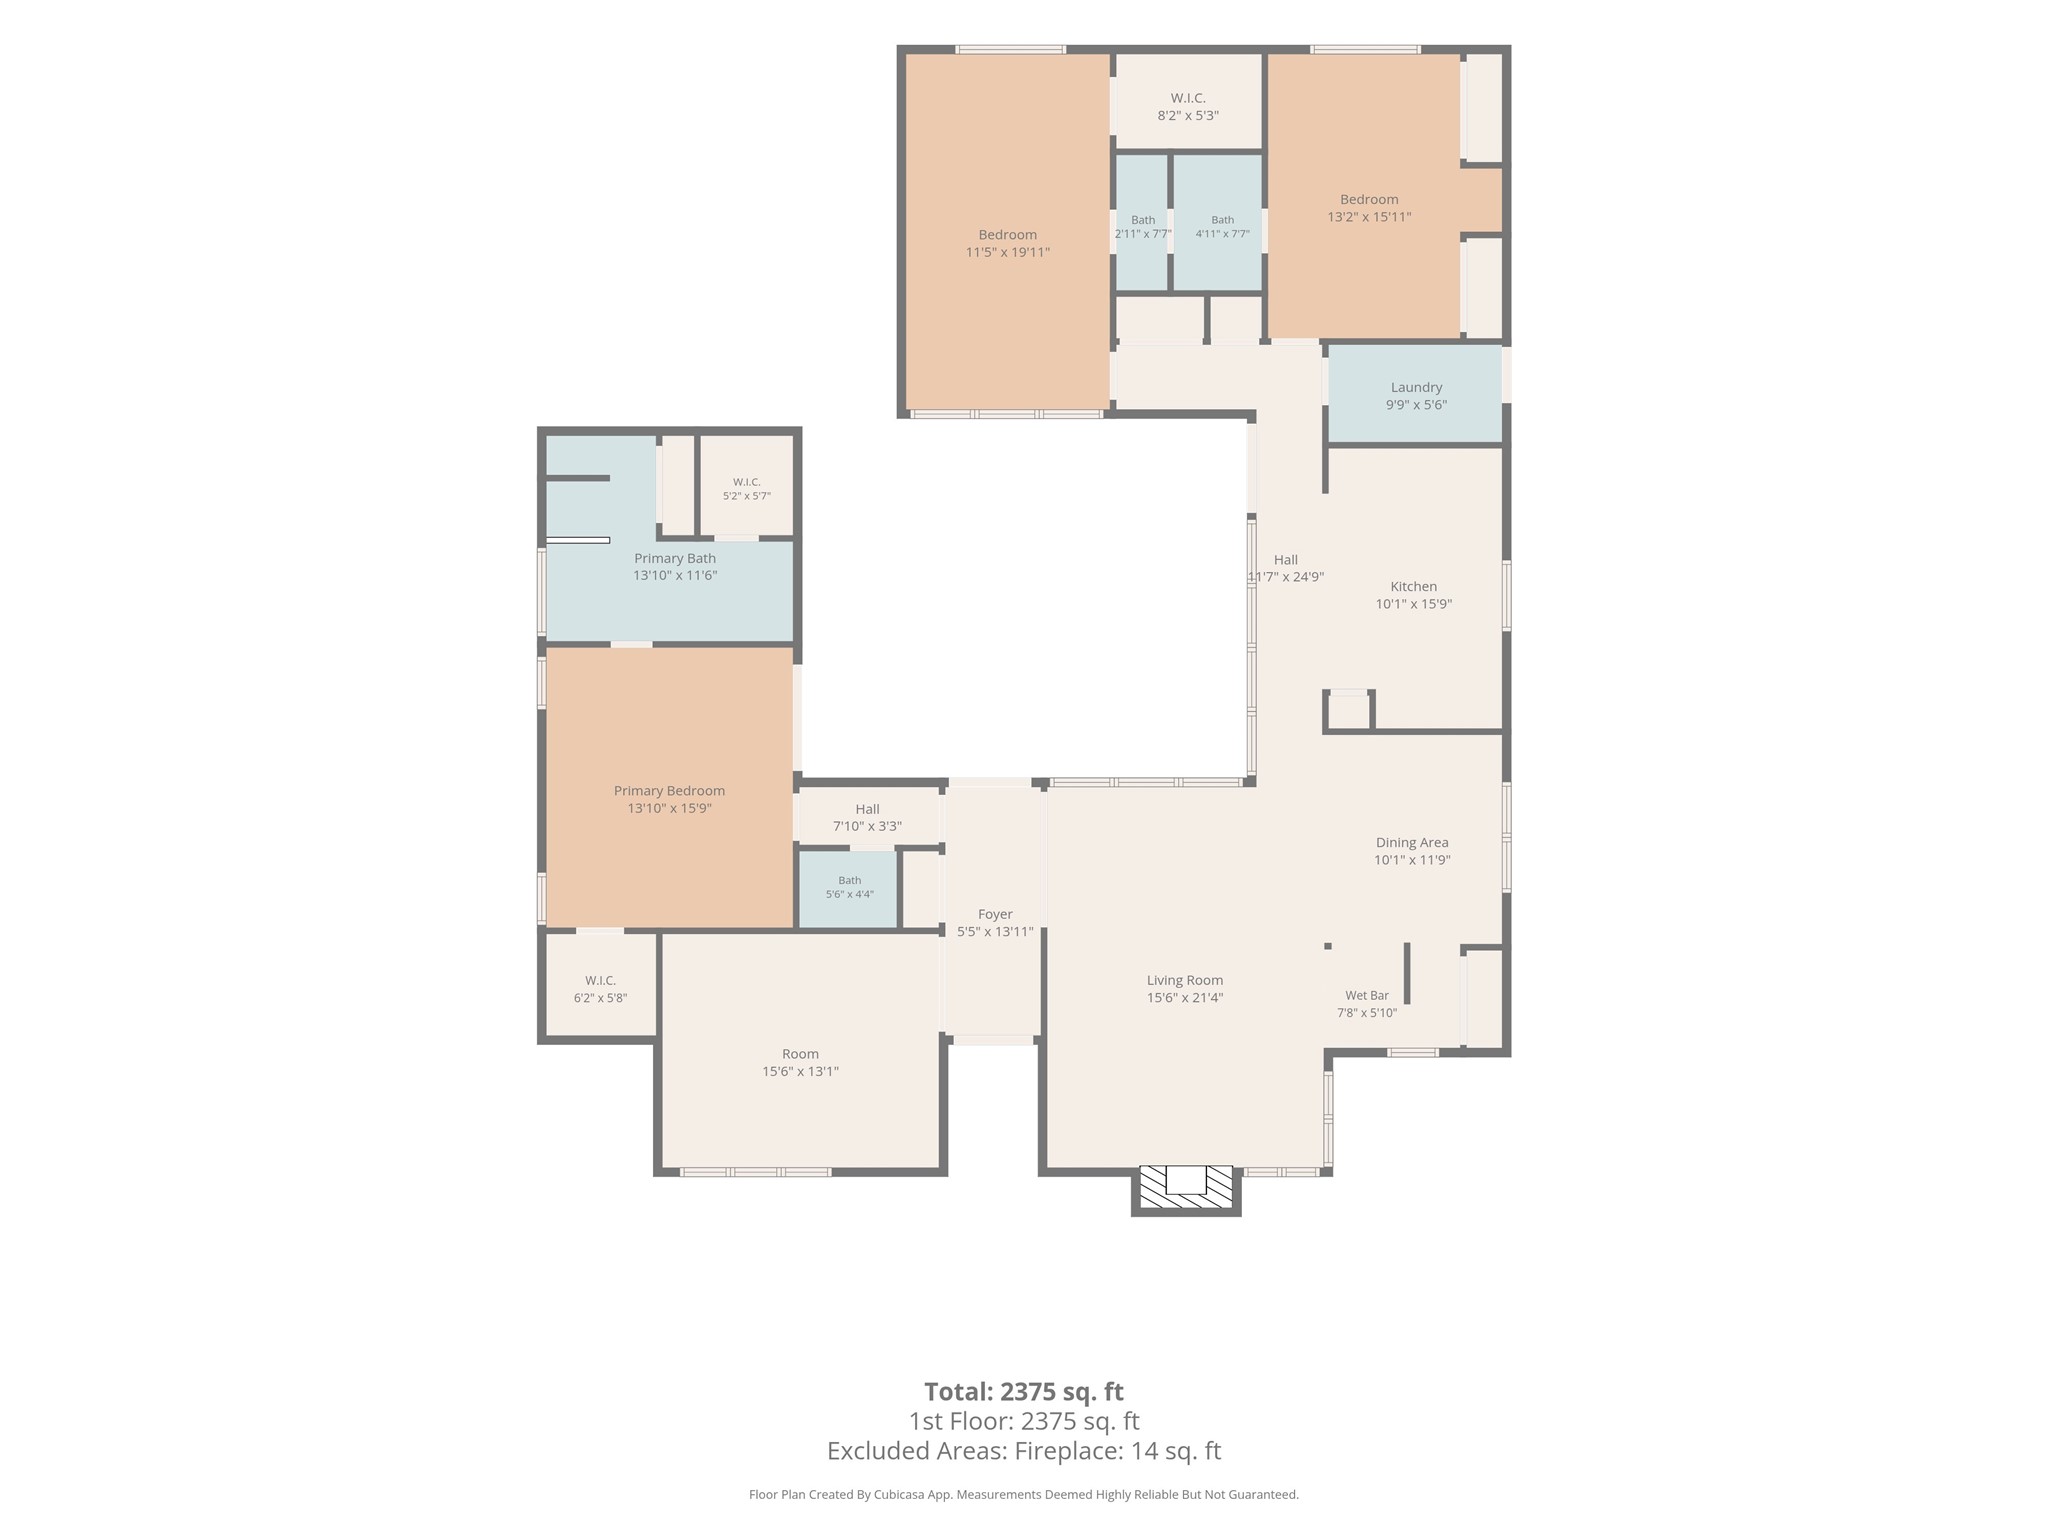
Step inside this spacious single-story home and discover a floor plan full of character, natural light, and unique spaces for both entertaining and everyday living. Built in 1977, this all-brick home offers 2,373 square feet, three bedrooms, two-and-a-half bathrooms, a two-car garage, and an additional two-car carport.

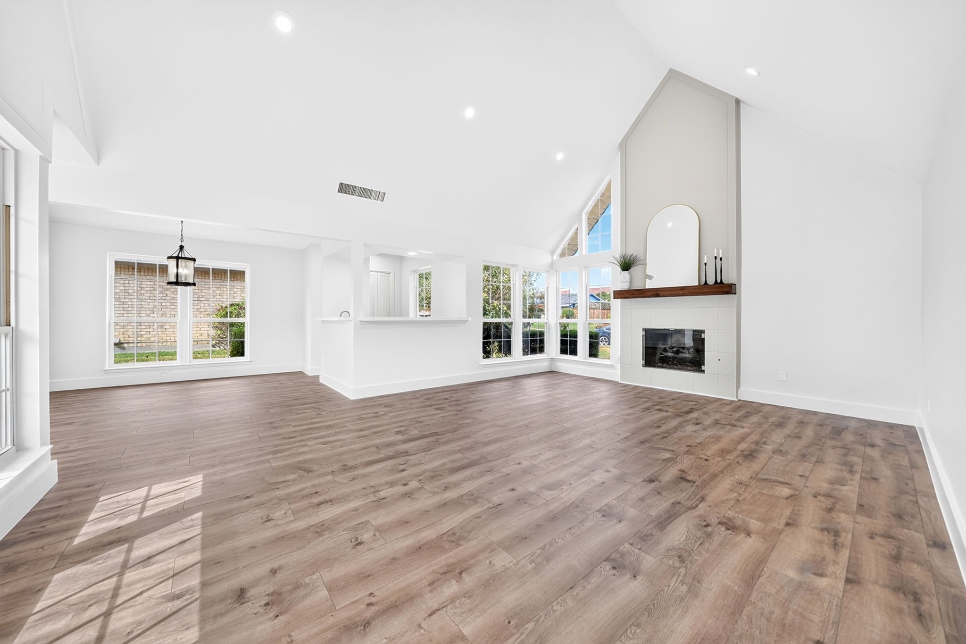
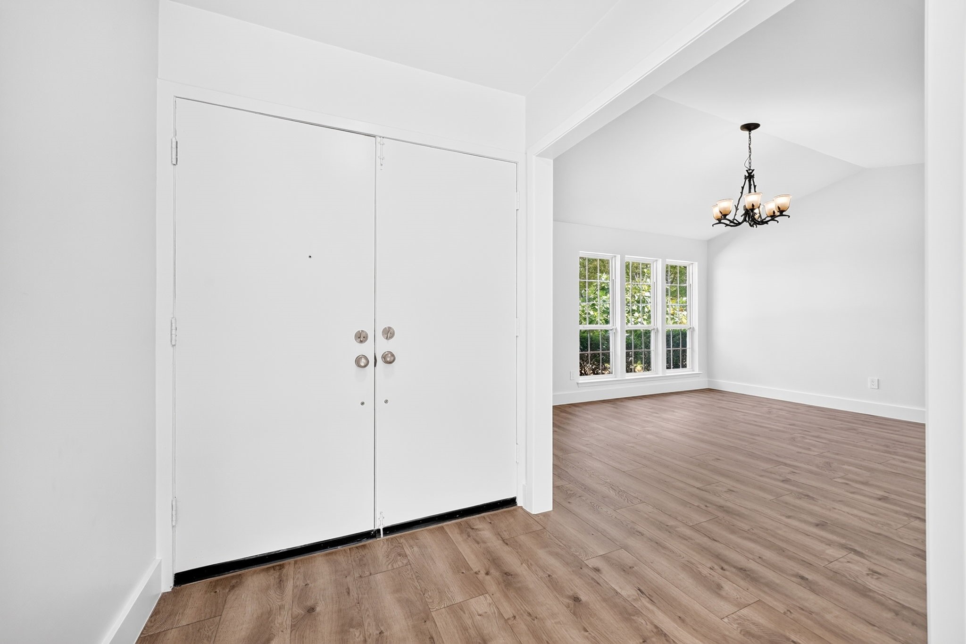
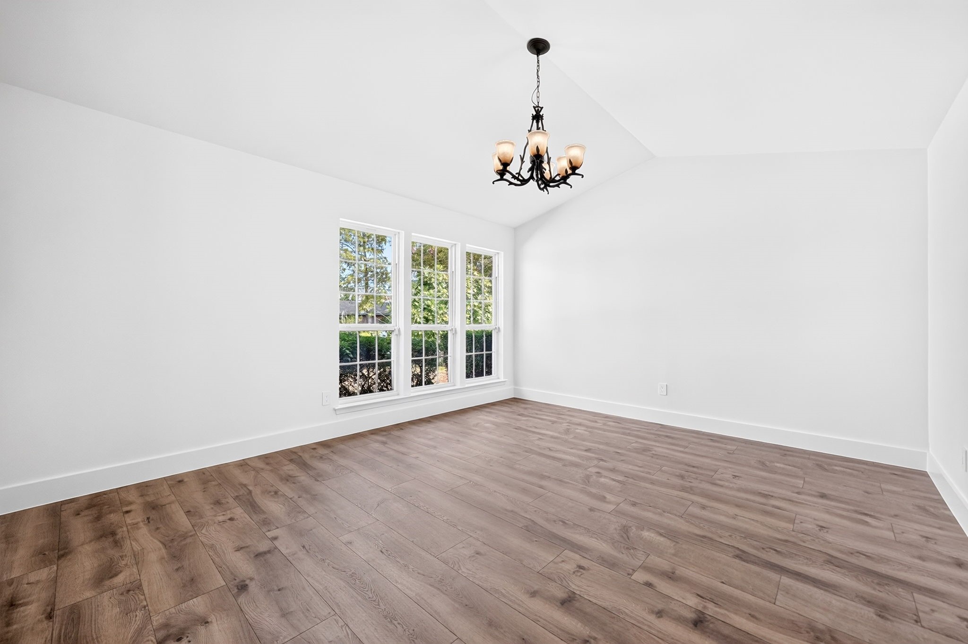
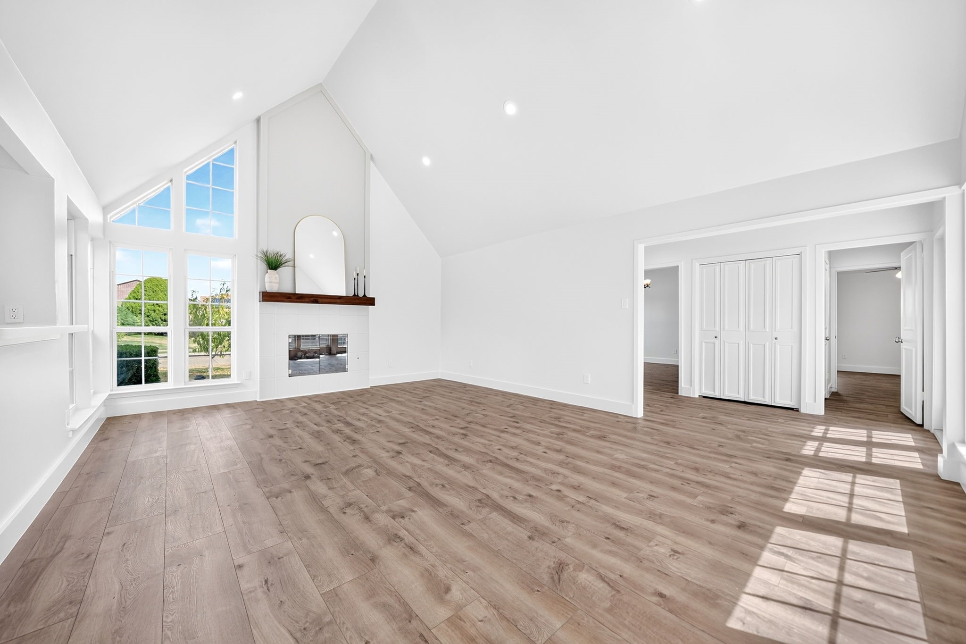
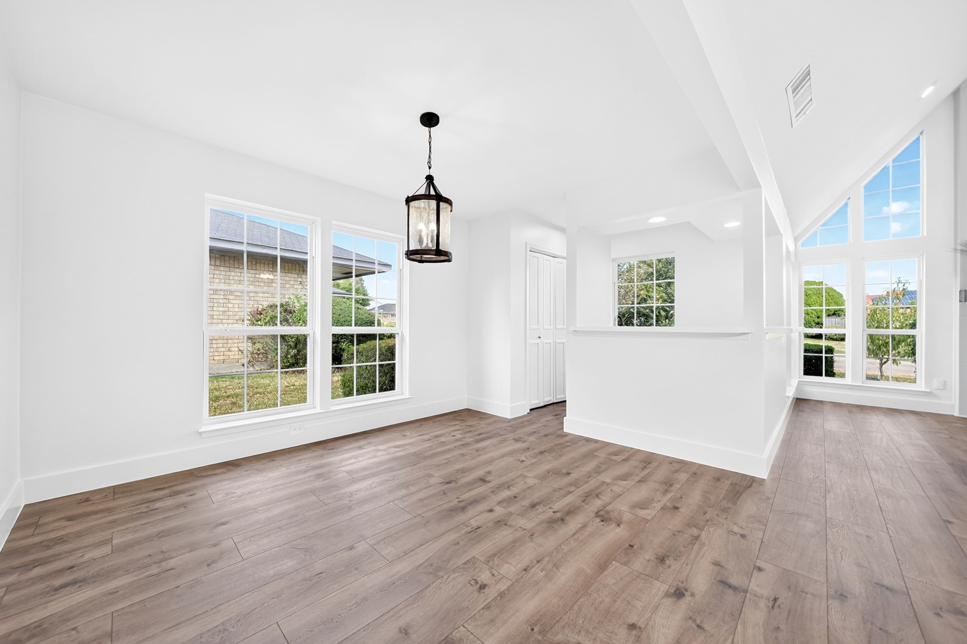
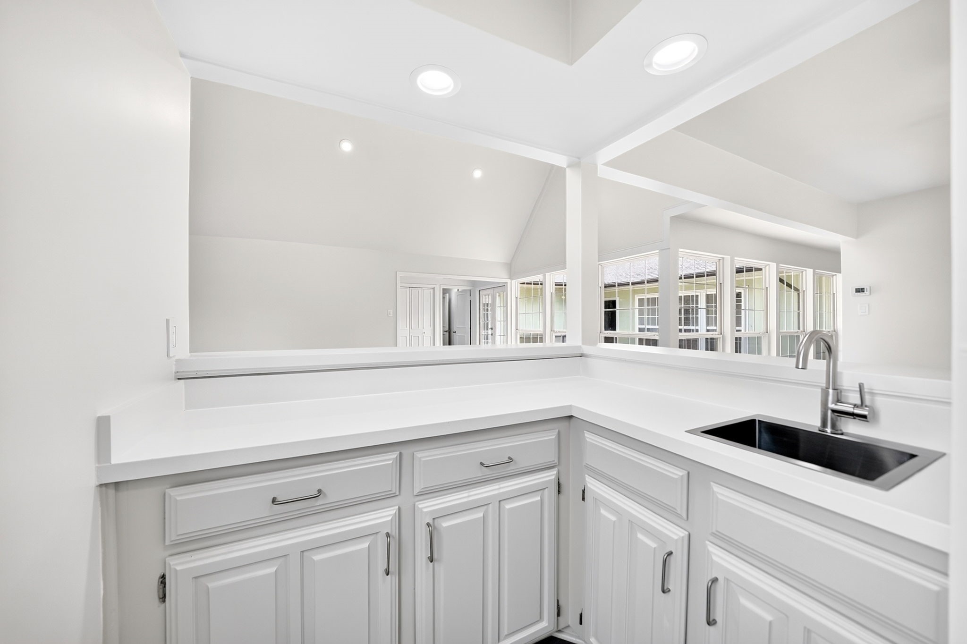
A standout feature is the impressive second living room, where cathedral ceilings, floor-to-ceiling windows, and a statement fireplace with wood paneling extending to the ceiling create a warm and dramatic gathering space. A nearby wet bar makes entertaining even easier, while a separate living room near the entry provides additional flexibility.

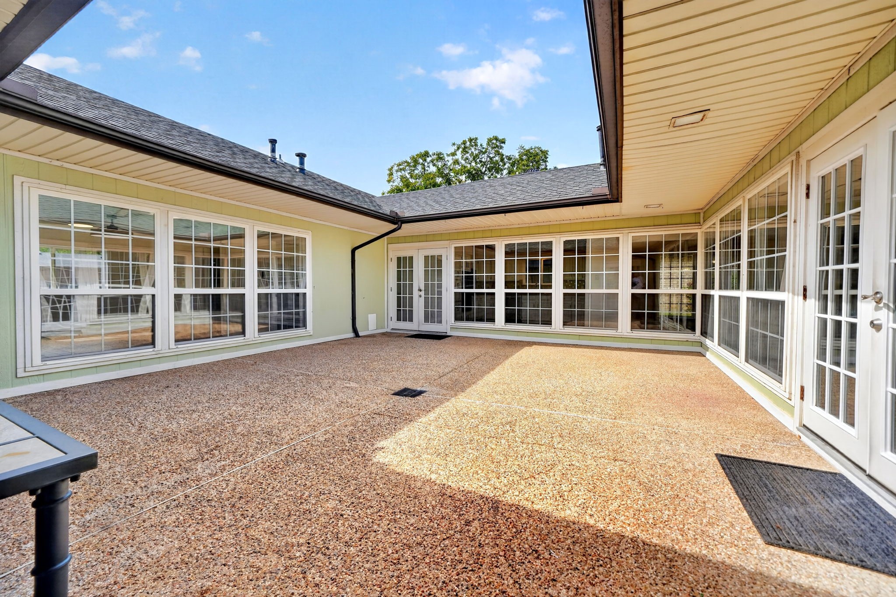
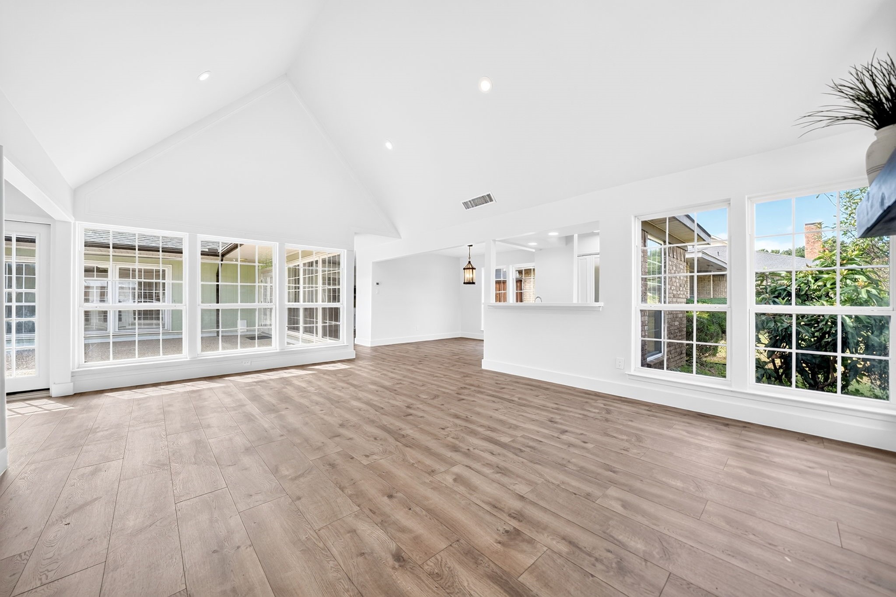
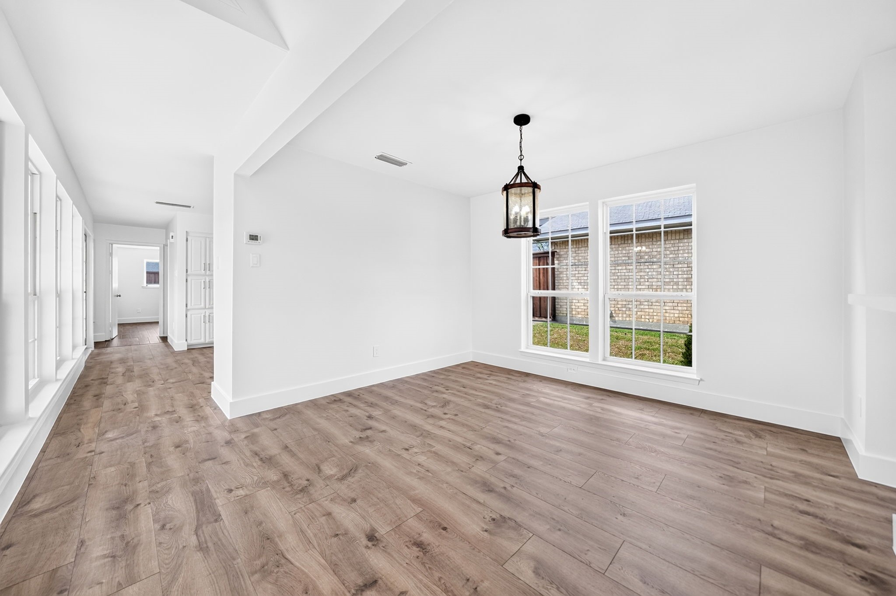
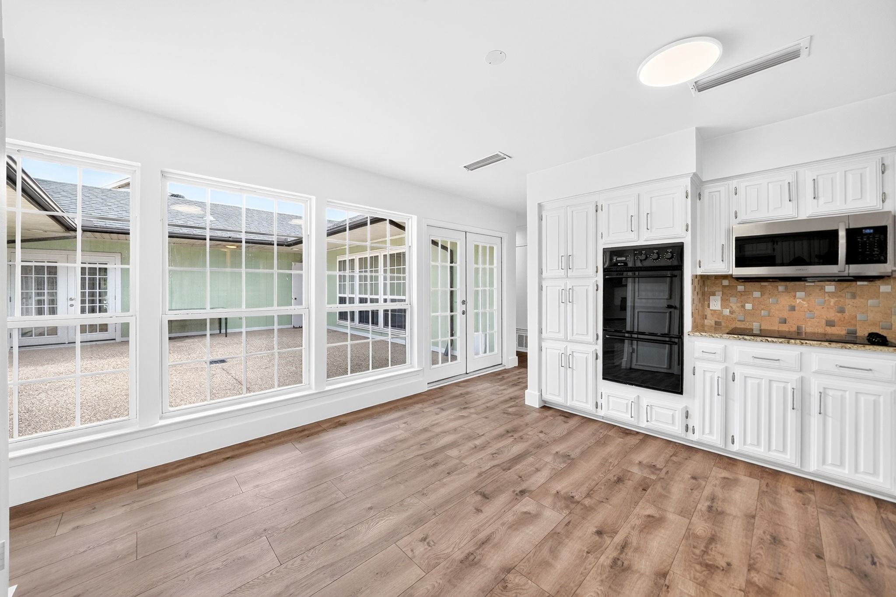
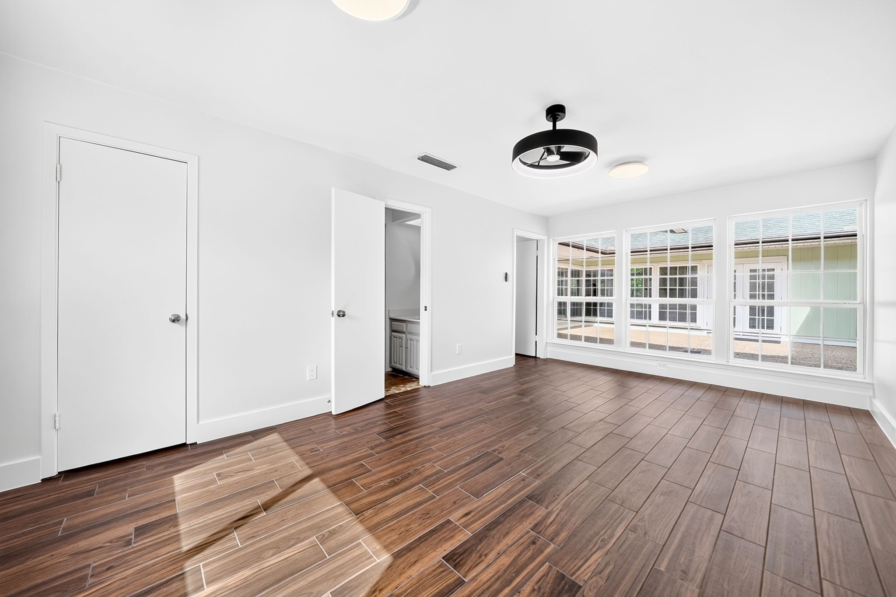
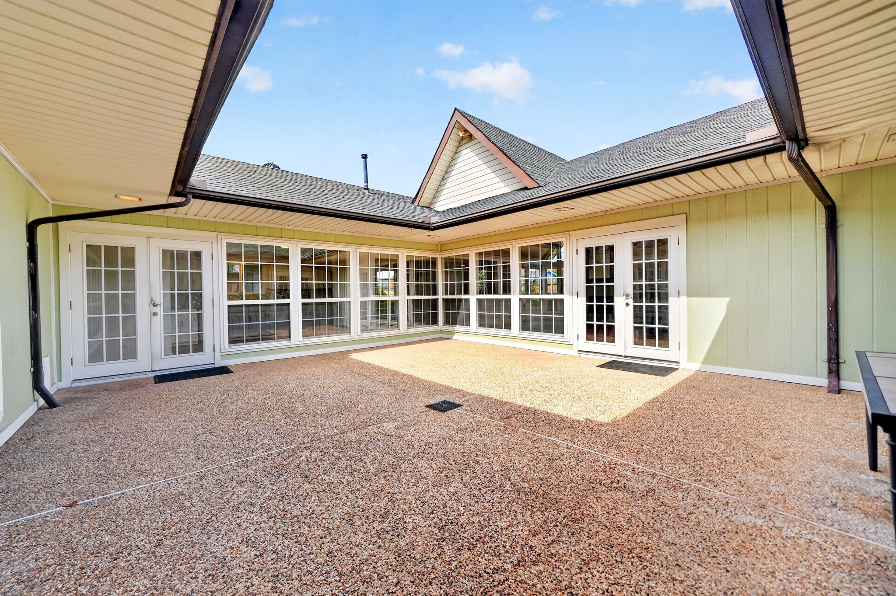
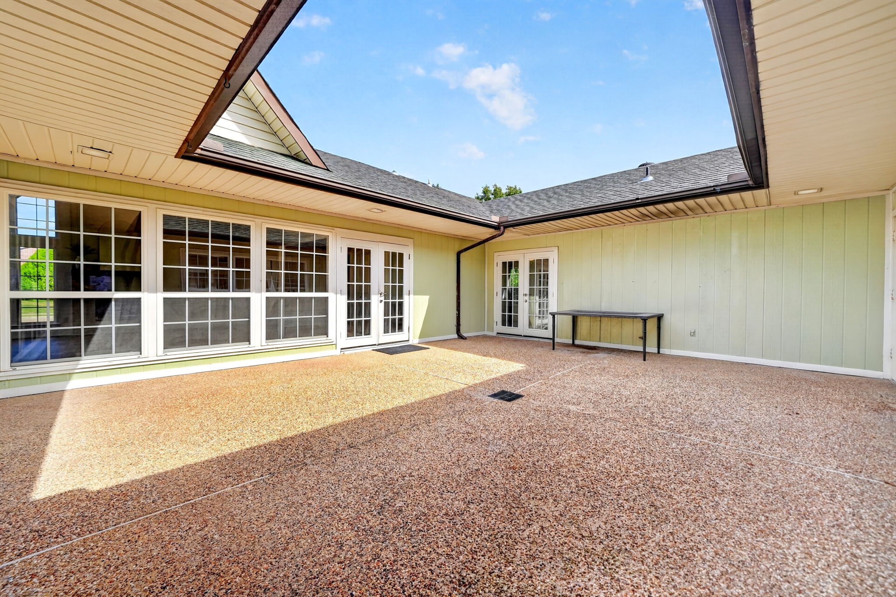
At the center of the home is an expansive private courtyard surrounded by the kitchen, dining room, and main living area. Walls of windows bring the courtyard into the home and fill the surrounding rooms with natural light. Create an outdoor dining area, cozy conversation space, container garden, or your own private retreat--the possibilities are endless.

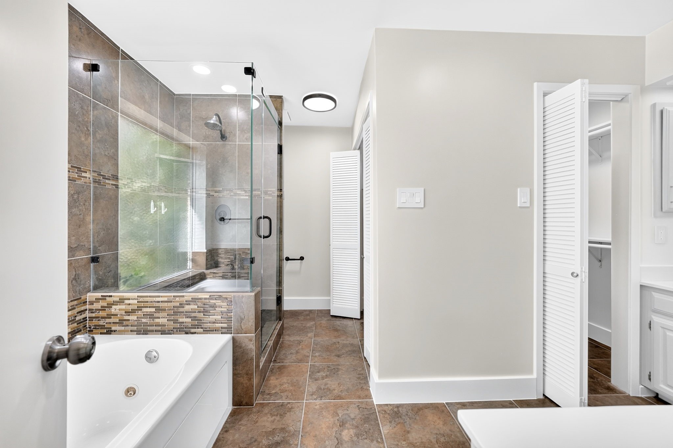
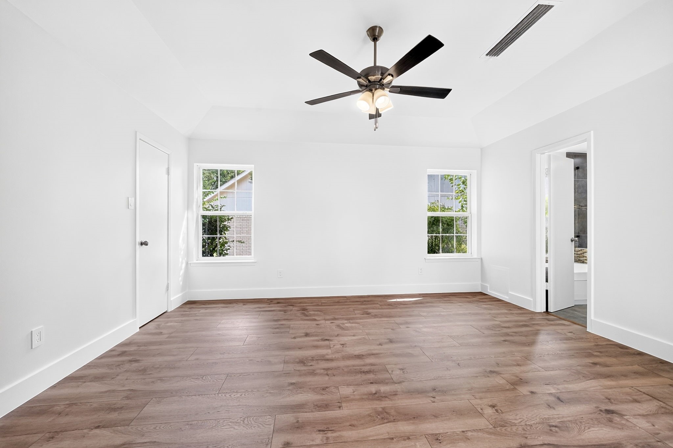
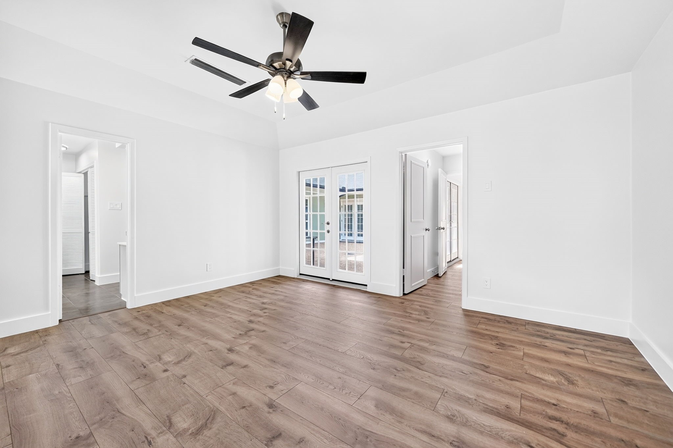
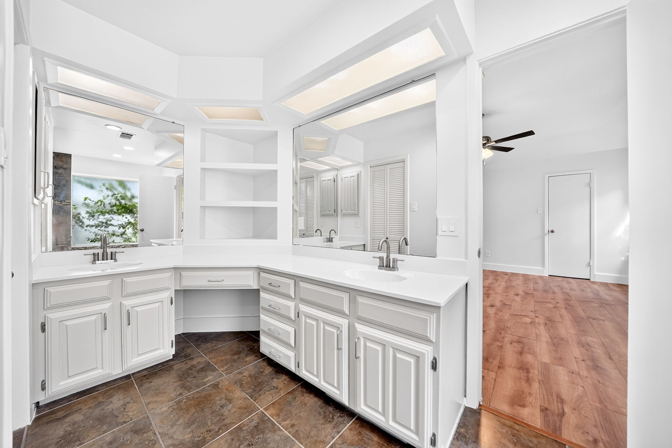
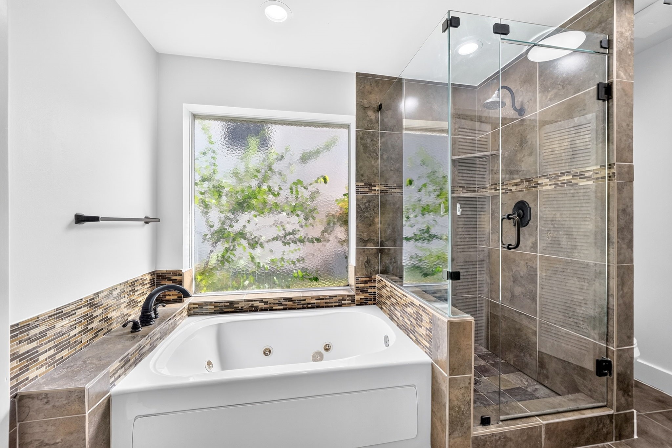
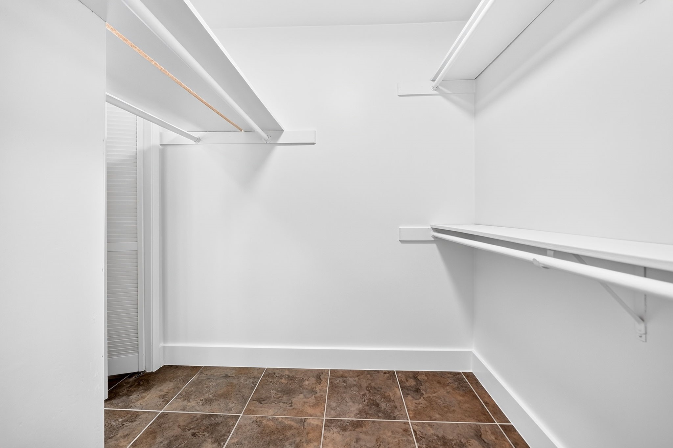
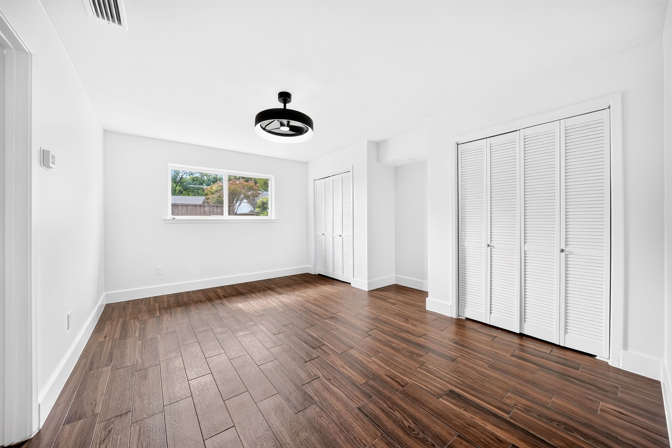
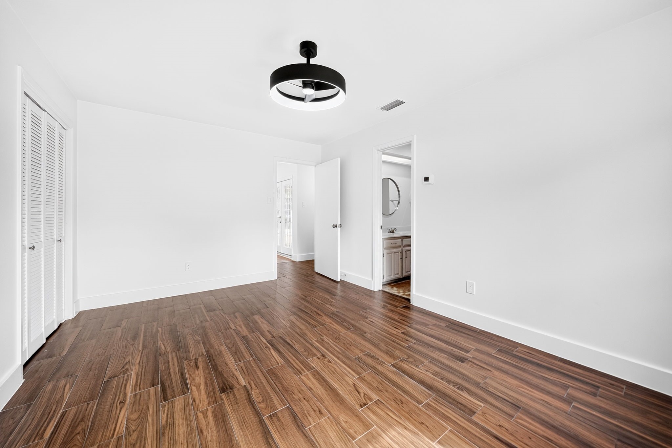
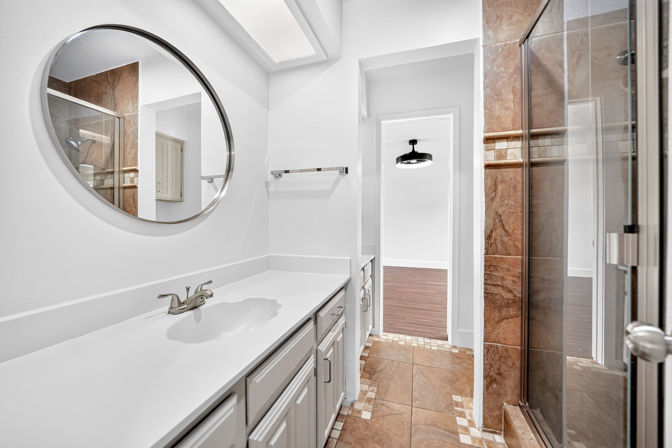
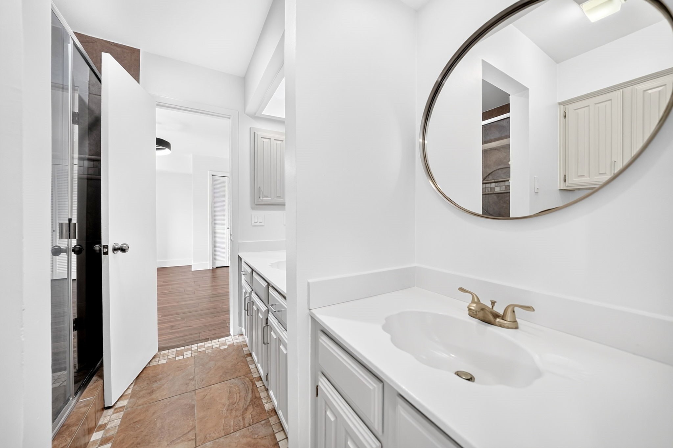
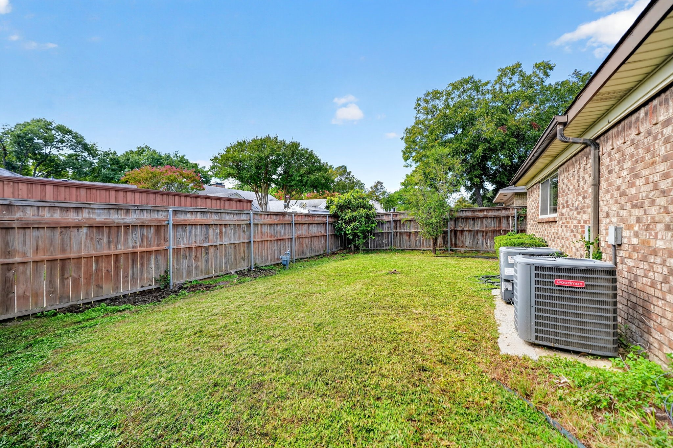
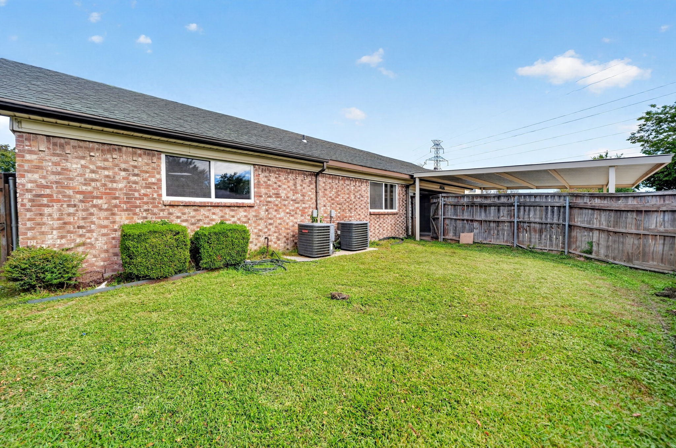
The primary suite features two closets and an ensuite bath with a separate walk-in shower and jetted tub. Outside, enjoy a fenced backyard along with plenty of covered parking.

Conveniently located approximately 1.5 miles from Town East Mall, 6 miles from Lake Ray Hubbard, and 12 miles from downtown, this home combines distinctive architecture, generous living space, and easy access to shopping, recreation, and the city.

10/24/2026 10:00AM - 1:00PM CDT

10/25/2026 1:00PM - 4:00PM CDT

3
beds

3
baths

2,373 Sq.Ft. LIVING AREA

8,712 Sq.Ft. lot

Eric Williams

Eric Williams

Features & Amenities

Interior

  • total bedrooms3
  • Total bathrooms3
  • full bathrooms2
  • half bathroom1
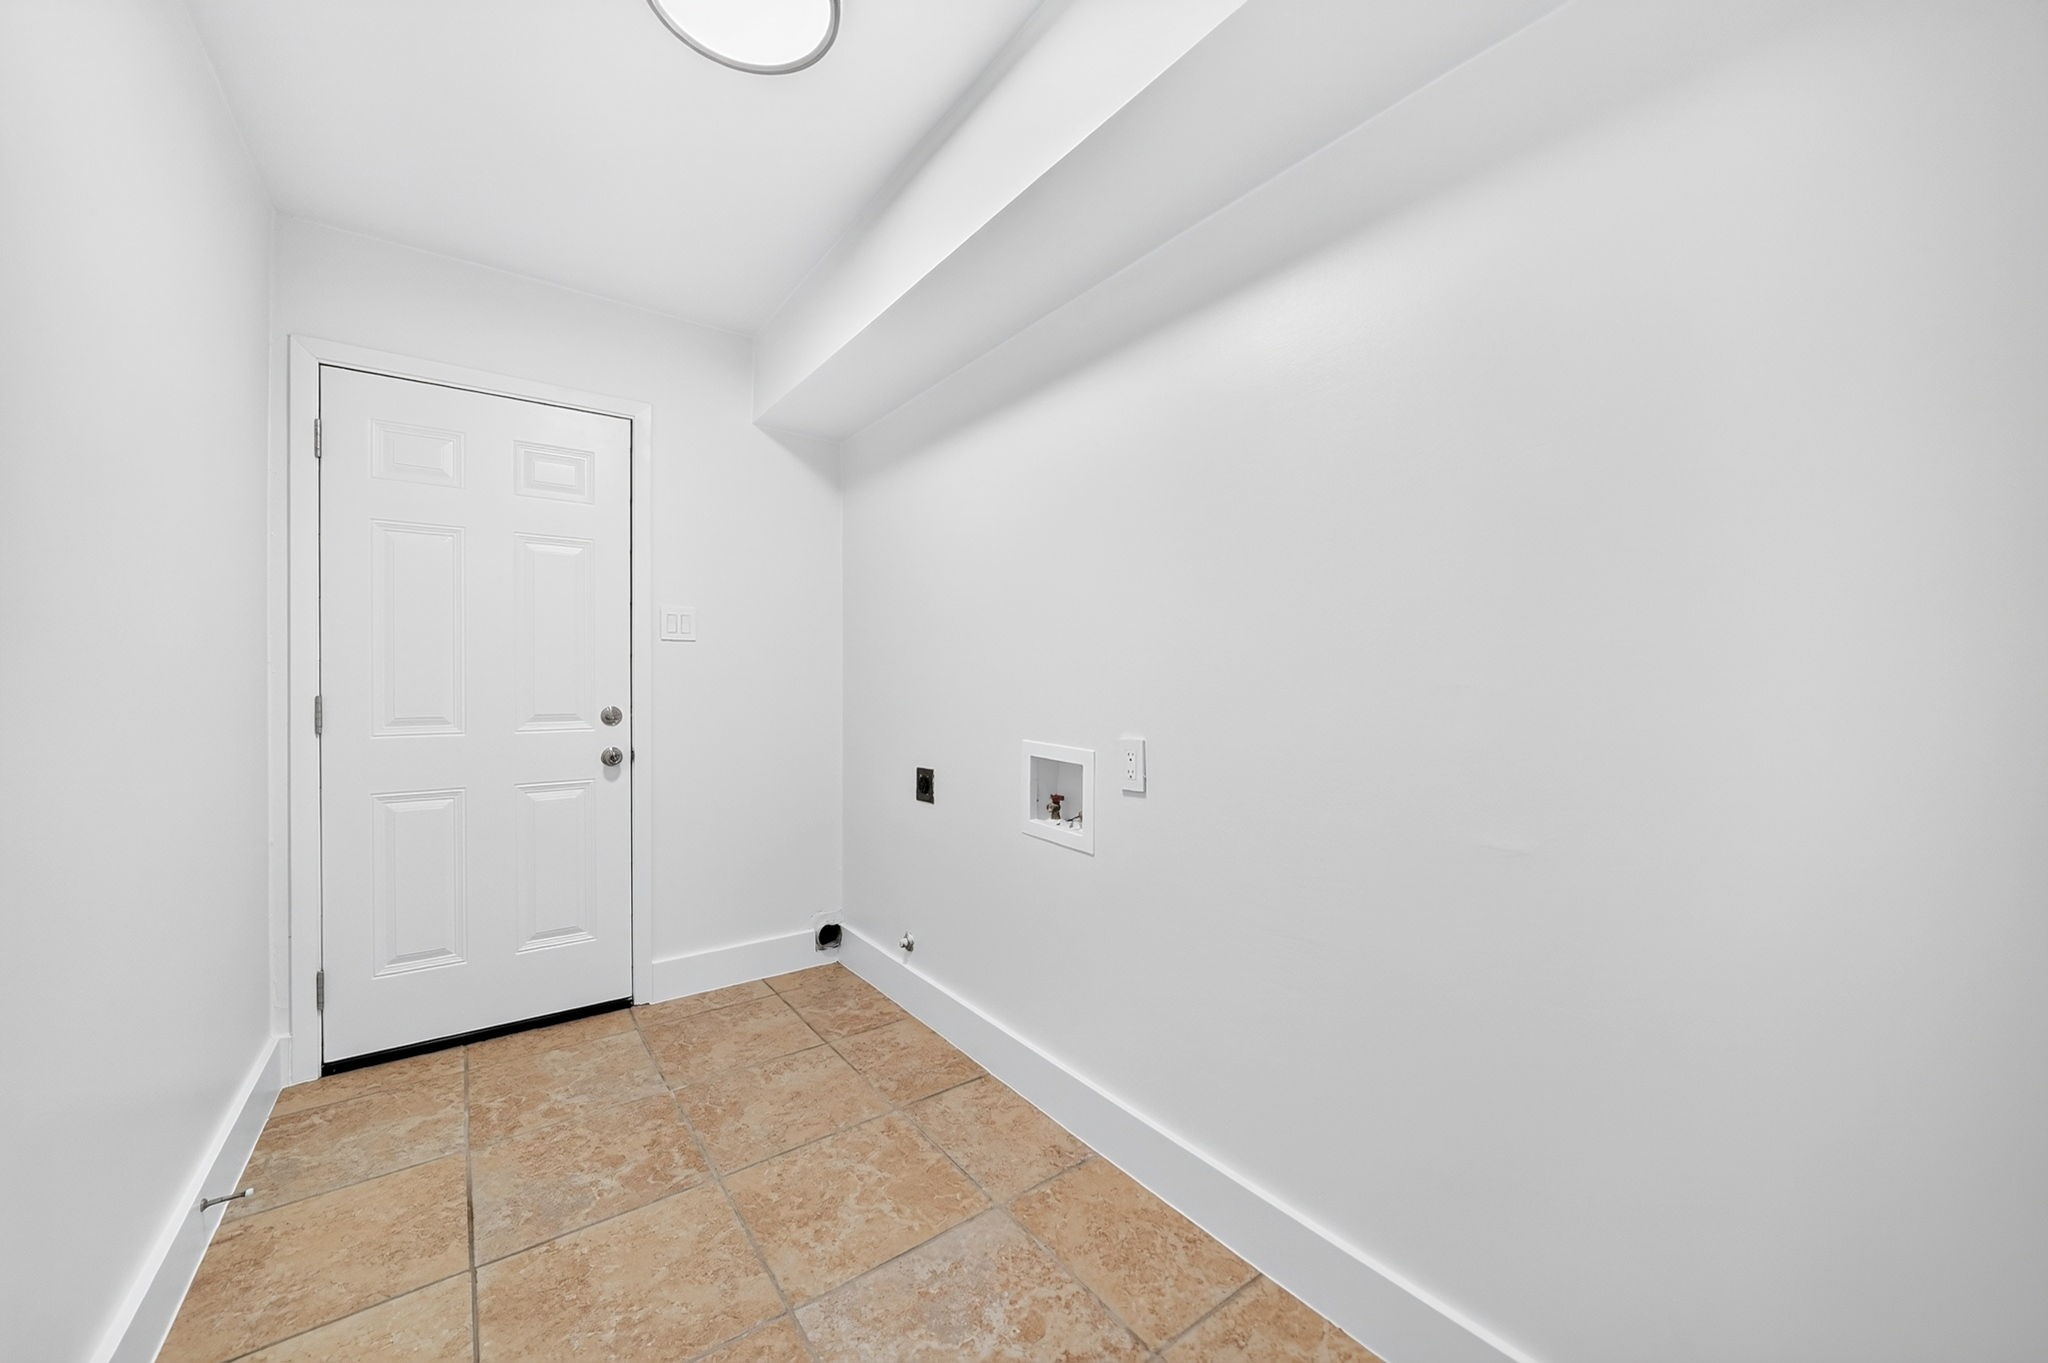
  • Laundry room Washer Hookup, Electric Dryer Hookup, Laundry in Utility Room
  • Flooring Ceramic Tile, Laminate
  • Fireplace Gas Log, Living Room
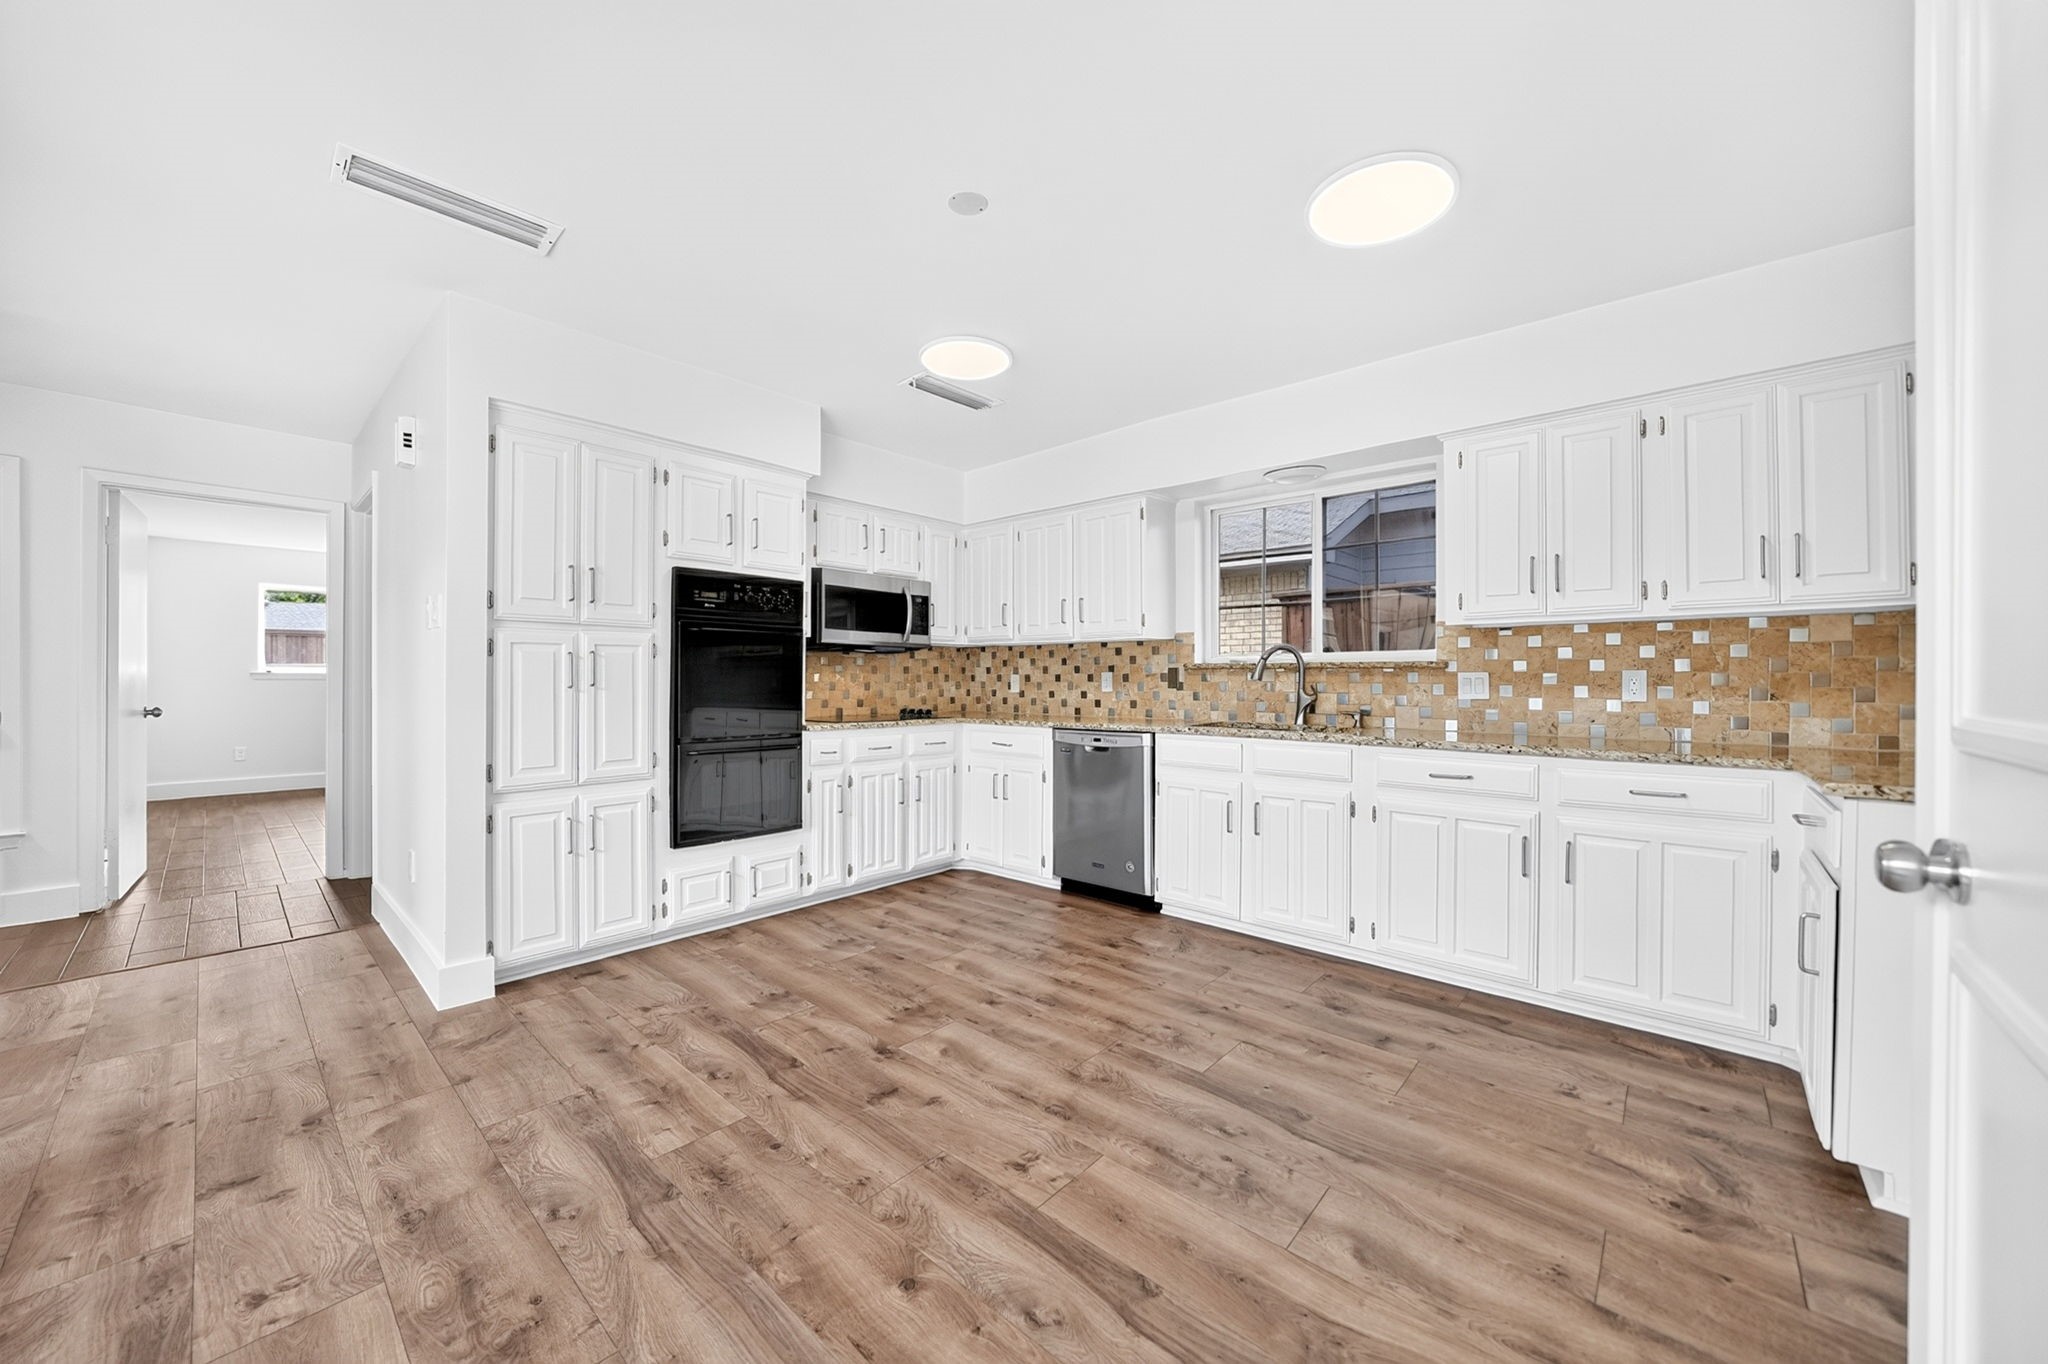
  • APPLIANCES Double Oven, Dishwasher, Electric Cooktop, Electric Oven, Disposal, Gas Water Heater, Microwave, Vented Exhaust Fan
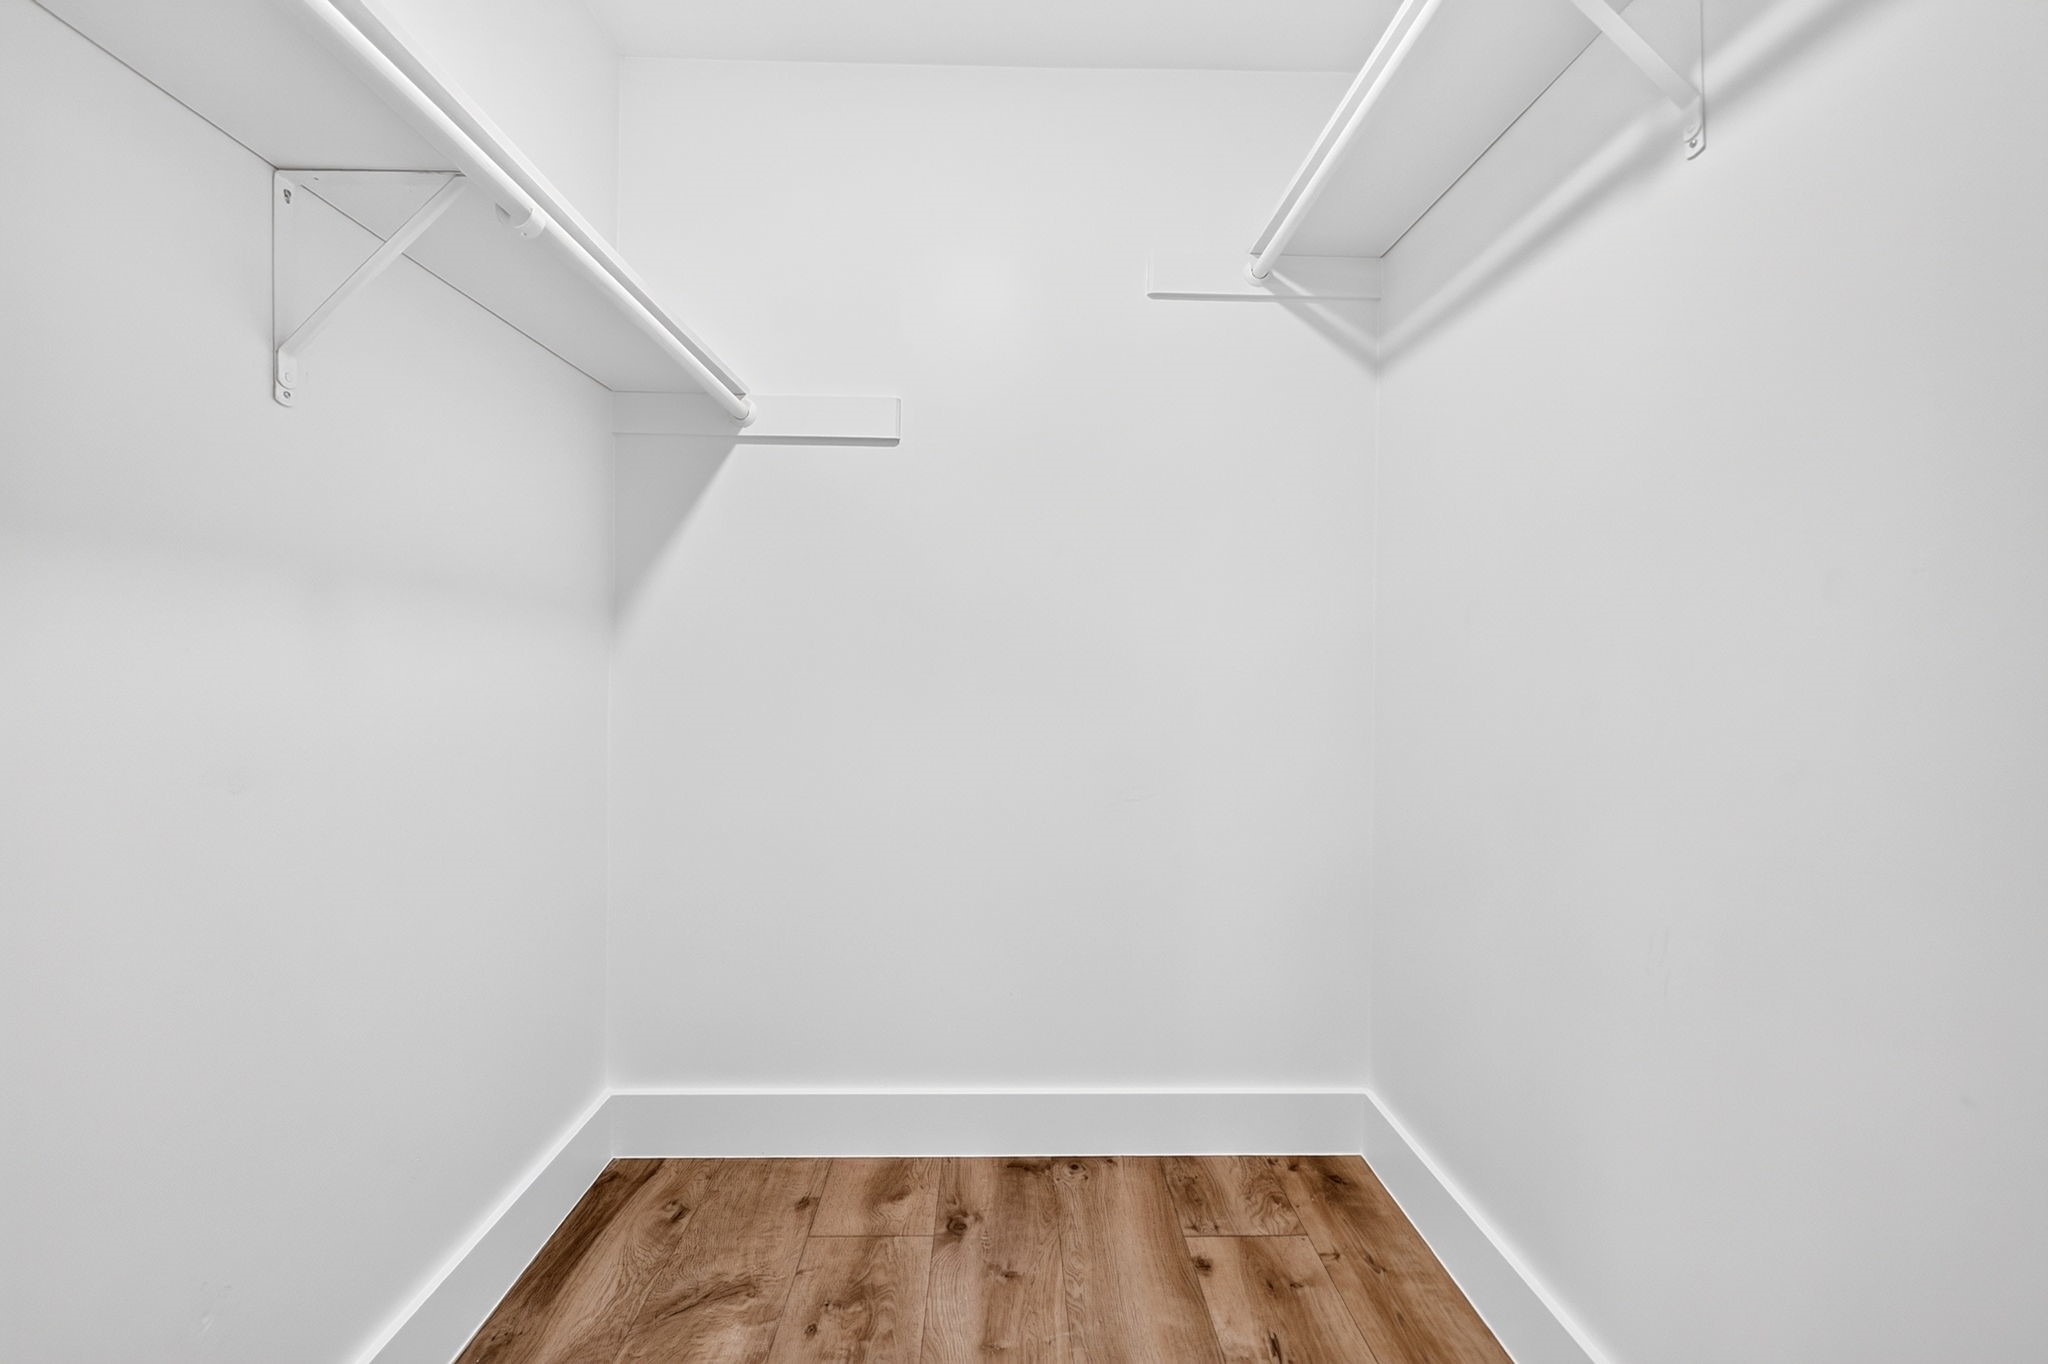
  • other interior Features Wet Bar, Cathedral Ceiling(s), Granite Counters, Vaulted Ceiling(s), Walk-In Closet(s)

Area & Lot

  • Status For Sale
  • OPEN HOUSE

    10/24/2026 10:00AM - 1:00PM CDT

    10/25/2026 1:00PM - 4:00PM CDT

  • Living Area2,373 Sq.Ft.
  • Lot Area8,712 Sq.Ft.
  • MLS® ID21389605
  • TypeResidential
  • YEAR BUILT1977
  • Architecture StylesDetached
  • Elementary SchoolBeasley
  • Middle SchoolKimbrough
  • High SchoolPoteet
  • School DistrictMesquite ISD

Exterior

  • STORIES1
  • Garage Space2.0
  • water SourcePublic
  • utilitiesSewer Available, Water Available
  • PoolNone
  • roofAsphalt, Shingle
  • parkingGarage Faces Rear
  • HEAT TYPECentral, Natural Gas
  • AIR CONDITIONINGCentral Air, Electric
  • sewerPublic Sewer
  • SubstructureSlab
  • other exterior FeaturesCourtyard

Financial

  • Sales Price$350,000
  • Real Estate Tax $9,306/yr
View Virtual Tour
image

Schedule a Showing

We would love to show you our beautiful property. Please select your preferred date and time below. An agent will be in touch shortly to confirm your appointment.

Schedule a Showing

We would love to show you our beautiful property. Please select your preferred date and time below. An agent will be in touch shortly to confirm your appointment.

Thank you for your interest in 908 Via Barcelona, Mesquite, TX 75150. We are reviewing your request and will be in touch shortly!

Mortgage Calculator

Estimate your monthly mortgage payment, including the principal and interest, property taxes, and HOA. Adjust the values to generate a more accurate rate.

All estimates are provided for informational purposes only. Actual amounts may vary.
$0,000 Your Payment 20 15 65
$0,000 Your Payment

With Us

At Regal Realtors, we offer proven expertise and a client-centric approach, guiding you seamlessly through every step of your buying or selling journey. Schedule a free consultation today.

Follow Me on Instagram