909 Sunnyvale Drive
909 Sunnyvale Drive
909 Sunnyvale Drive
909 Sunnyvale Drive
909 Sunnyvale Drive
909 Sunnyvale Drive
909 Sunnyvale Drive
909 Sunnyvale Drive
909 Sunnyvale Drive
909 Sunnyvale Drive
909 Sunnyvale Drive
909 Sunnyvale Drive
909 Sunnyvale Drive
909 Sunnyvale Drive
909 Sunnyvale Drive
909 Sunnyvale Drive
909 Sunnyvale Drive
909 Sunnyvale Drive
909 Sunnyvale Drive
909 Sunnyvale Drive
909 Sunnyvale Drive
909 Sunnyvale Drive
909 Sunnyvale Drive
909 Sunnyvale Drive
SEE ALL PHOTOS
909 Sunnyvale Drive
909 Sunnyvale Drive
909 Sunnyvale Drive
909 Sunnyvale Drive
909 Sunnyvale Drive
909 Sunnyvale Drive
909 Sunnyvale Drive
909 Sunnyvale Drive
909 Sunnyvale Drive
909 Sunnyvale Drive
909 Sunnyvale Drive
909 Sunnyvale Drive
909 Sunnyvale Drive
909 Sunnyvale Drive
909 Sunnyvale Drive
909 Sunnyvale Drive
909 Sunnyvale Drive
909 Sunnyvale Drive
909 Sunnyvale Drive
909 Sunnyvale Drive
909 Sunnyvale Drive
909 Sunnyvale Drive
909 Sunnyvale Drive
909 Sunnyvale Drive
Leased

909 Sunnyvale Drive

909 Sunnyvale Drive, Rockwall, TX 75087

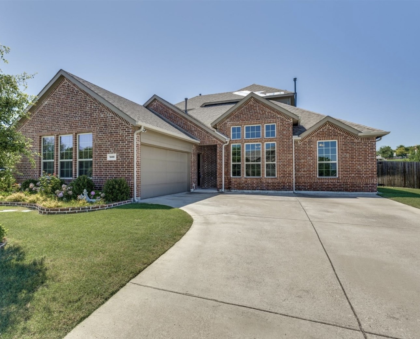
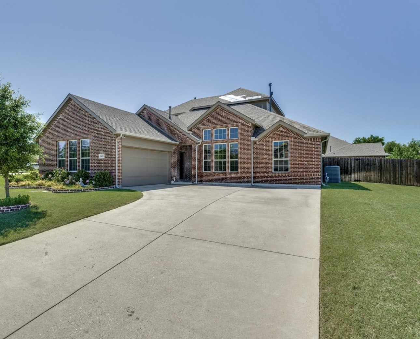
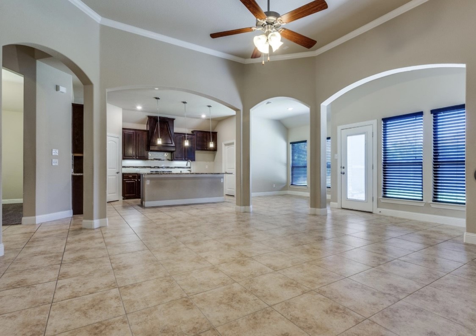
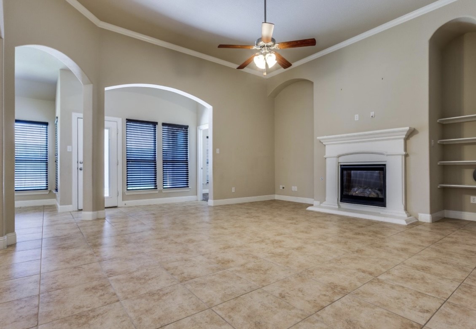
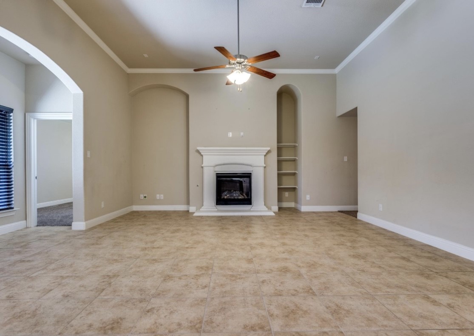
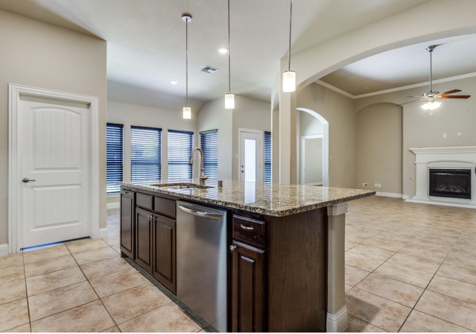
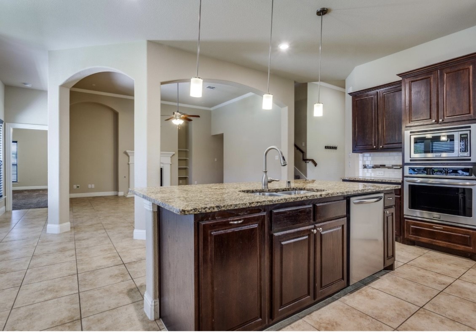
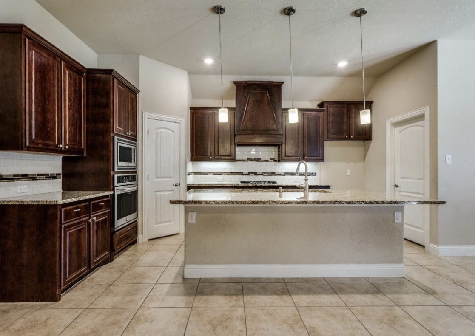
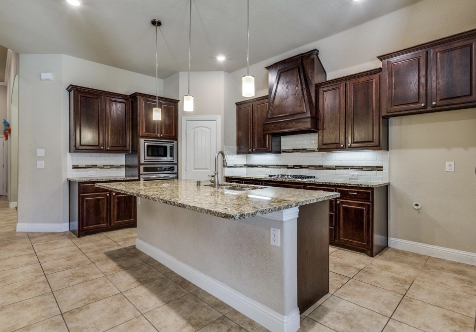
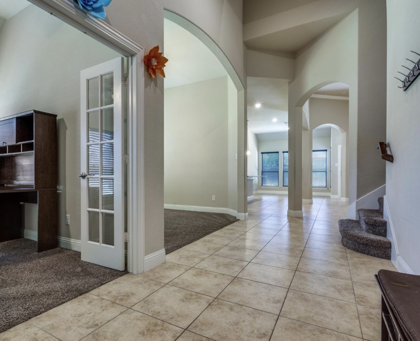
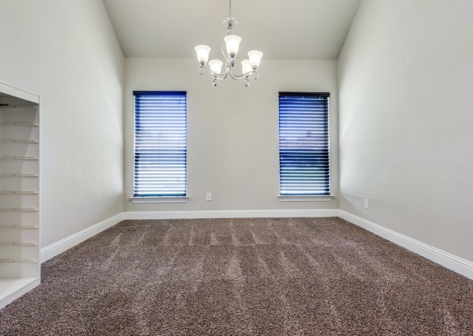
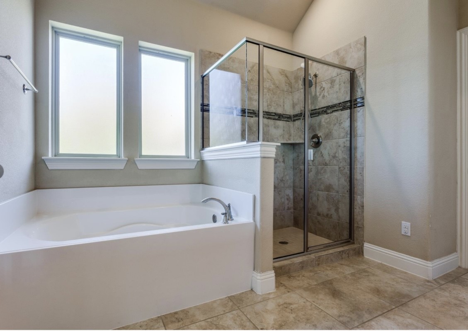
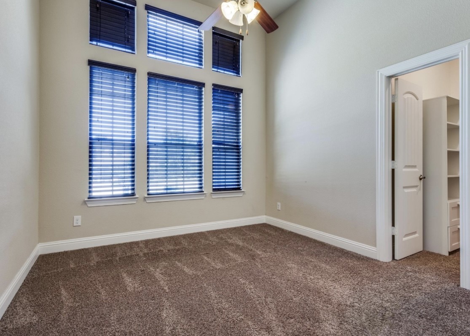
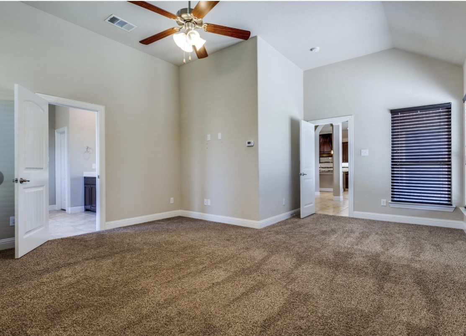
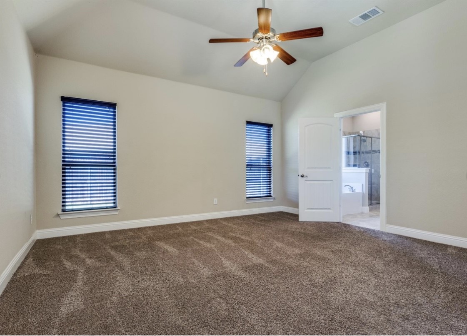
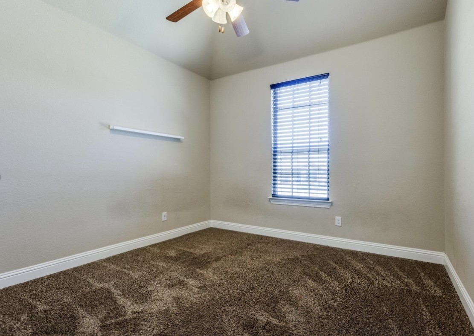
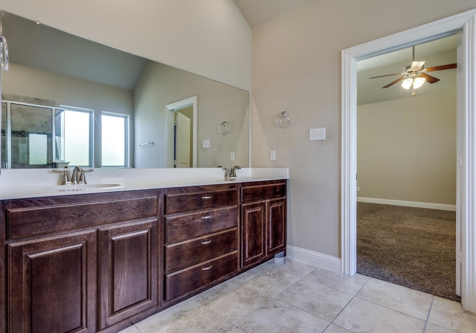
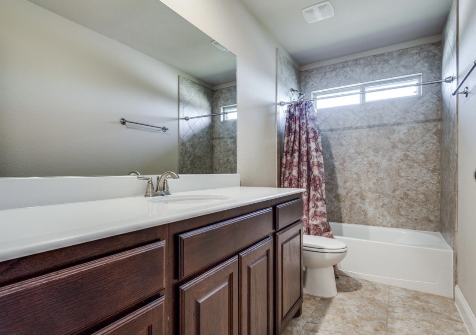
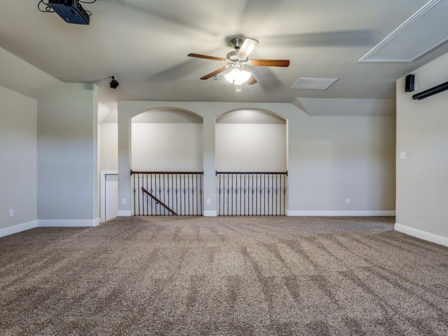
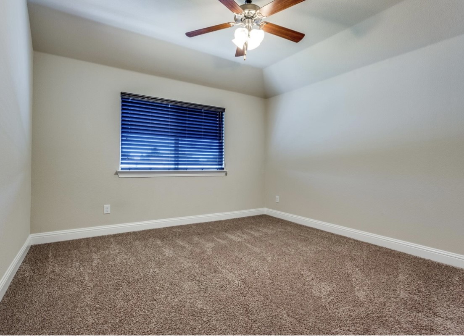
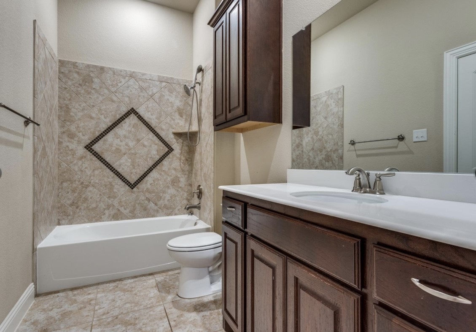
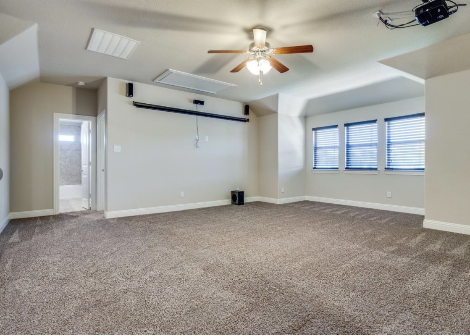
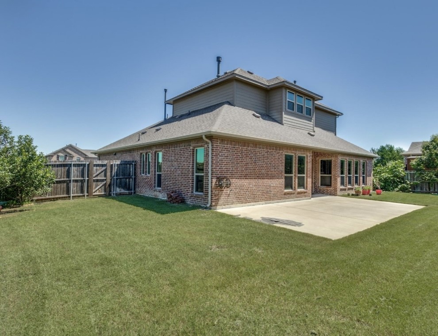
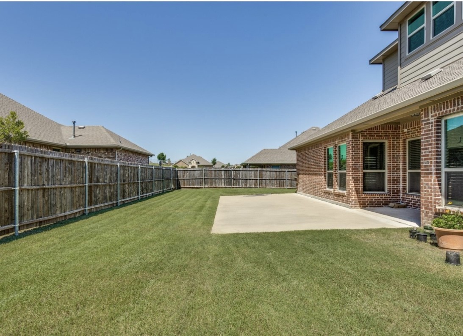
Welcome to a beautifully maintained 4-bedroom, 3-bathroom home offering over 3,300 square feet of comfortable living space in the highly desirable Lakeview Summit community. This thoughtfully designed floor plan features an open-concept family room, formal dining area, private study, and a spacious eat-in kitchen complete with a gas cooktop, built-in oven and microwave, dishwasher, and abundant cabinet space. The first floor includes a luxurious primary suite along with two additional bedrooms and a full bath. Upstairs you'll find a large game room, a fourth bedroom, and another full bathroom--perfect for guests, teens, or a private retreat. Step outside to an oversized backyard with an extended patio, ideal for entertaining, relaxing, or enjoying outdoor activities. Conveniently located near shopping, restaurants, parks, and top-rated Rockwall ISD schools, including Grace Hartman Elementary, this home offers the perfect combination of space, comfort, and convenience.

4
beds

3
baths

3,311 Sq.Ft. LIVING AREA

10,105.92 Sq.Ft. lot

Alexandra  Parnes

Alexandra Parnes

Features & Amenities

Interior

  • total bedrooms4
  • Total bathrooms3
  • full bathrooms3
  • Flooring Carpet, Tile
  • Fireplace Living Room
  • APPLIANCES Dishwasher, Microwave
  • other interior Features High Speed Internet, Open Floorplan, Pantry, Vaulted Ceiling(s), Walk-In Closet(s)

Area & Lot

  • Status Leased
  • Date Leased August 5, 2026
  • Living Area3,311 Sq.Ft.
  • Lot Area10,105.92 Sq.Ft.
  • MLS® ID21318002
  • TypeResidential
  • YEAR BUILT2017
  • Architecture StylesTraditional, Detached
  • Elementary SchoolGrace Hartman
  • Middle SchoolJW Williams
  • High SchoolRockwall
  • School DistrictRockwall ISD

Exterior

  • STORIES2
  • Garage Space2.0
  • water SourcePublic
  • utilitiesSewer Available, Water Available
  • PoolNone, Community
  • roofComposition
  • parkingDoor-Single, Driveway, Garage, Garage Faces Side
  • HEAT TYPECentral, Natural Gas
  • AIR CONDITIONINGCentral Air, Ceiling Fan(s), Electric
  • sewerPublic Sewer
  • SubstructureSlab

Financial

  • Price Upon Request
View Virtual Tour

With Us

At Regal Realtors, we offer proven expertise and a client-centric approach, guiding you seamlessly through every step of your buying or selling journey. Schedule a free consultation today.

Follow Me on Instagram