912 Englewood Lane
912 Englewood Lane
912 Englewood Lane
912 Englewood Lane
912 Englewood Lane
912 Englewood Lane
912 Englewood Lane
912 Englewood Lane
912 Englewood Lane
912 Englewood Lane
912 Englewood Lane
912 Englewood Lane
912 Englewood Lane
912 Englewood Lane
912 Englewood Lane
912 Englewood Lane
912 Englewood Lane
912 Englewood Lane
912 Englewood Lane
912 Englewood Lane
912 Englewood Lane
912 Englewood Lane
912 Englewood Lane
912 Englewood Lane
SEE ALL PHOTOS
912 Englewood Lane
912 Englewood Lane
912 Englewood Lane
912 Englewood Lane
912 Englewood Lane
912 Englewood Lane
912 Englewood Lane
912 Englewood Lane
912 Englewood Lane
912 Englewood Lane
912 Englewood Lane
912 Englewood Lane
912 Englewood Lane
912 Englewood Lane
912 Englewood Lane
912 Englewood Lane
912 Englewood Lane
912 Englewood Lane
912 Englewood Lane
912 Englewood Lane
912 Englewood Lane
912 Englewood Lane
912 Englewood Lane
912 Englewood Lane
Sold

912 Englewood Lane

912 Englewood Lane, Plano, TX 75025

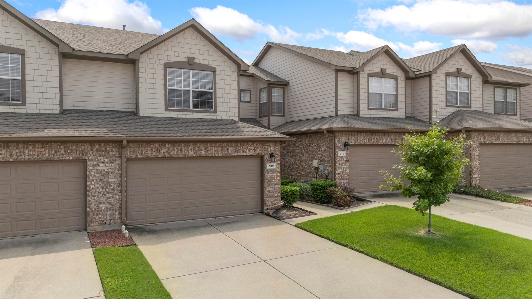
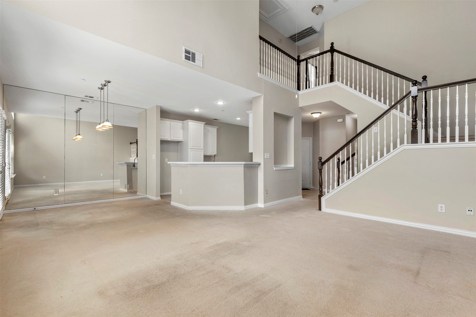
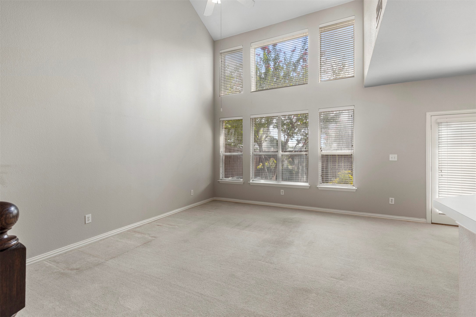
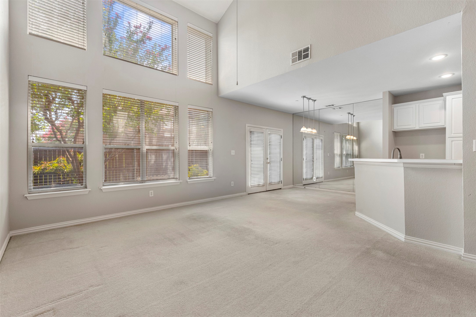
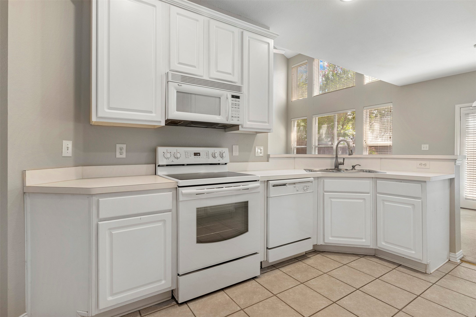
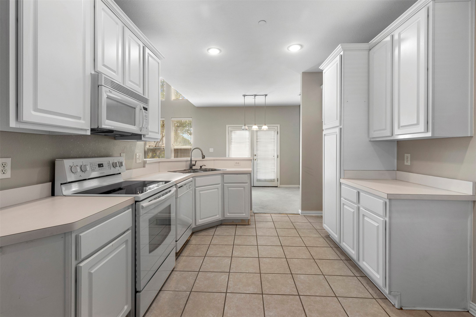
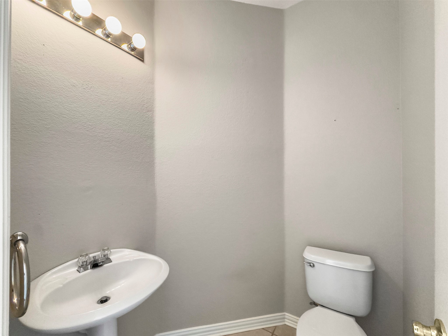
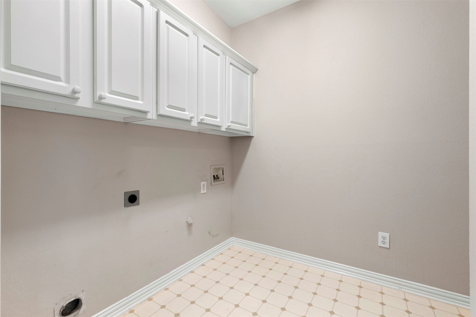
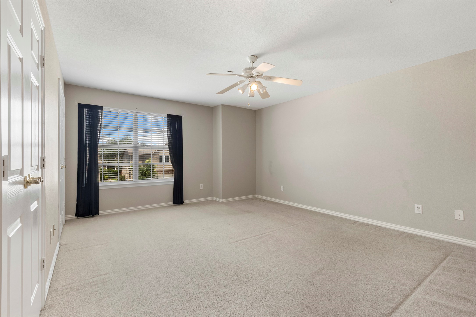
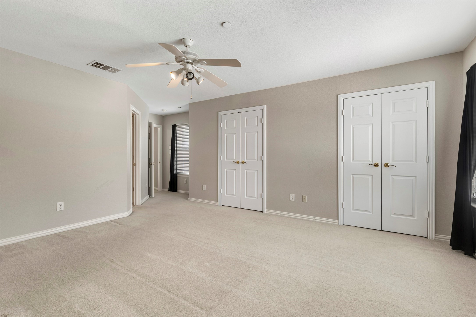
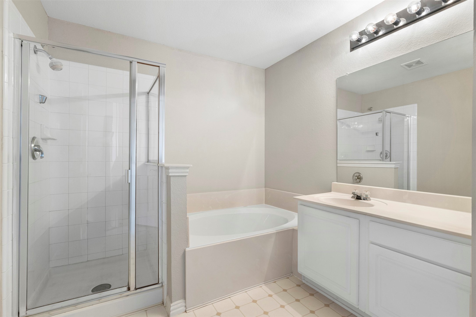
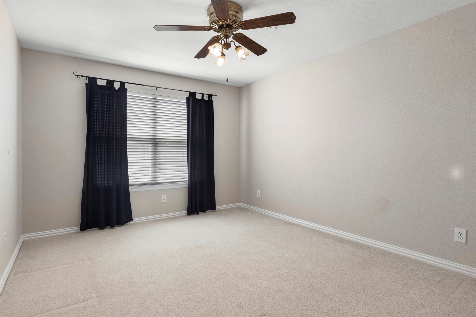
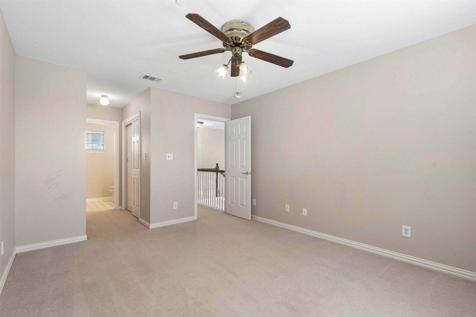
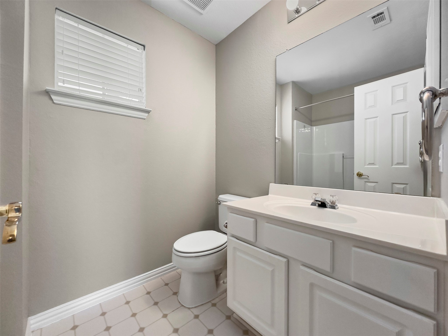
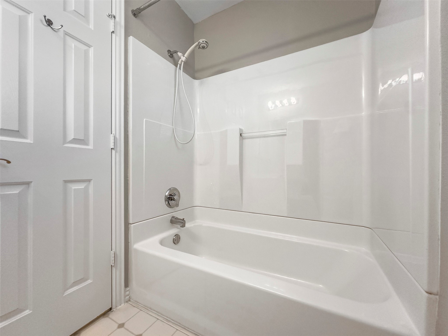
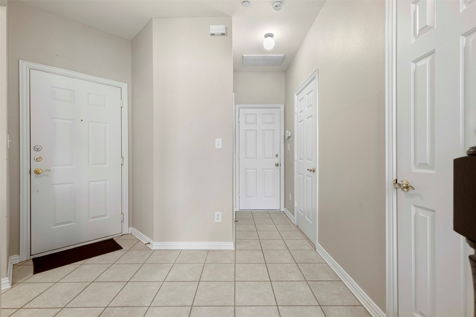
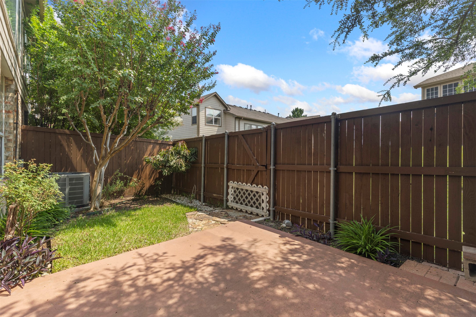
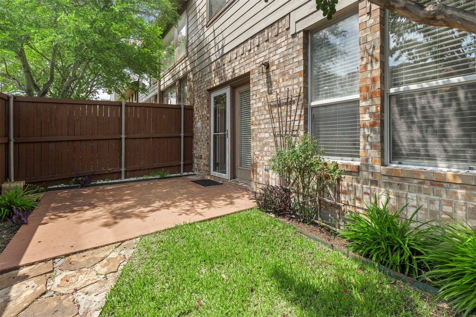
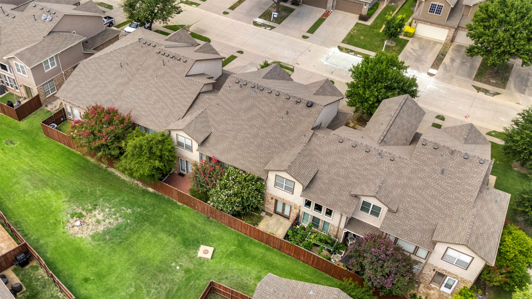
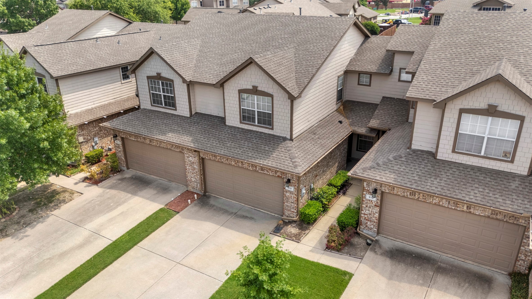
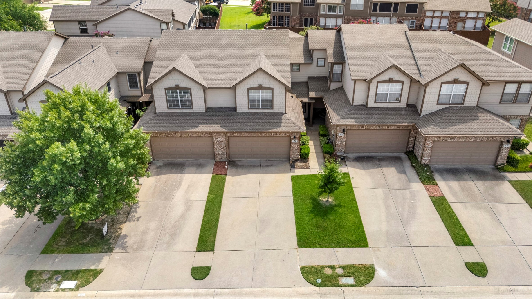
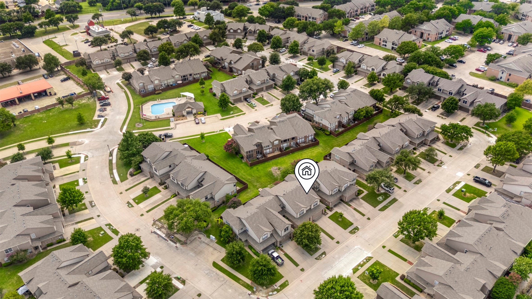
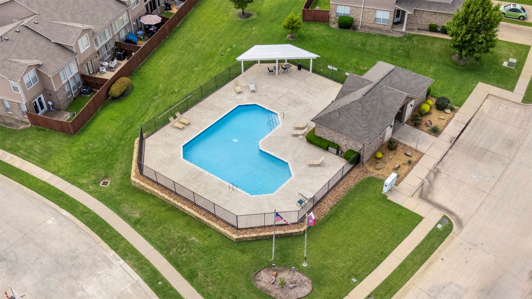
Welcome to this beautifully designed townhome, featuring soaring cathedral ceilings and an abundance of natural light that floods the home through a stunning wall of windows. The spacious, open-concept layout includes a nice size kitchen with white cabinetry and ample counter space, perfect for entertaining. The cozy, private fenced patio and yard offer a tranquil outdoor space to unwind. Upstairs, you'll find dual ensuite bathrooms, each offering privacy and convenience for family or guests. The primary bedroom boasts dual closets, while the half bath on the main level adds extra convenience. A full-size laundry room with additional white cabinetry ensures practicality and organization. The property includes a 2-car garage and access to community amenities, including a pool, while the HOA maintains both the front and back yards for easy living. Situated in a highly desirable Plano neighborhood, this home is conveniently located near shopping, dining, and major freeways. Don't miss out on this perfect blend of comfort, style, and location!

2
beds

3
baths

1,535 Sq.Ft. LIVING AREA

2,613.6 Sq.Ft. lot

Anna Wagers

Anna Wagers

Features & Amenities

Interior

  • total bedrooms2
  • Total bathrooms3
  • full bathrooms2
  • half bathroom1
  • Laundry room Electric Dryer Hookup, Laundry in Utility Room
  • Flooring Carpet, Ceramic Tile
  • APPLIANCES Dishwasher, Electric Range, Disposal, Microwave
  • other interior Features Cathedral Ceiling(s), Decorative/Designer Lighting Fixtures, Eat-in Kitchen, High Speed Internet, Loft, Open Floorplan, Cable TV, Vaulted Ceiling(s)

Area & Lot

  • Status Sold
  • Date Sold January 8, 2026
  • Living Area1,535 Sq.Ft.
  • Lot Area2,613.6 Sq.Ft.
  • MLS® ID21046767
  • TypeTownhouse
  • YEAR BUILT2000
  • Architecture StylesTraditional
  • Elementary SchoolRasor
  • Middle SchoolHendrick
  • High SchoolClark
  • School DistrictPlano ISD

Exterior

  • STORIES2
  • Garage Space2.0
  • water SourcePublic
  • utilitiesSewer Available, Water Available, Cable Available
  • PoolNone, Community
  • roofComposition
  • lot featuresInterior Lot
  • parkingDriveway, Garage Faces Front, Garage
  • sewerPublic Sewer
  • SubstructureSlab
  • HOA AmenitiesMaintenance Front Yard
  • other exterior FeaturesRain Gutters

Financial

  • Price Upon Request
View Virtual Tour

With Us

At Regal Realtors, we offer proven expertise and a client-centric approach, guiding you seamlessly through every step of your buying or selling journey. Schedule a free consultation today.

Follow Me on Instagram