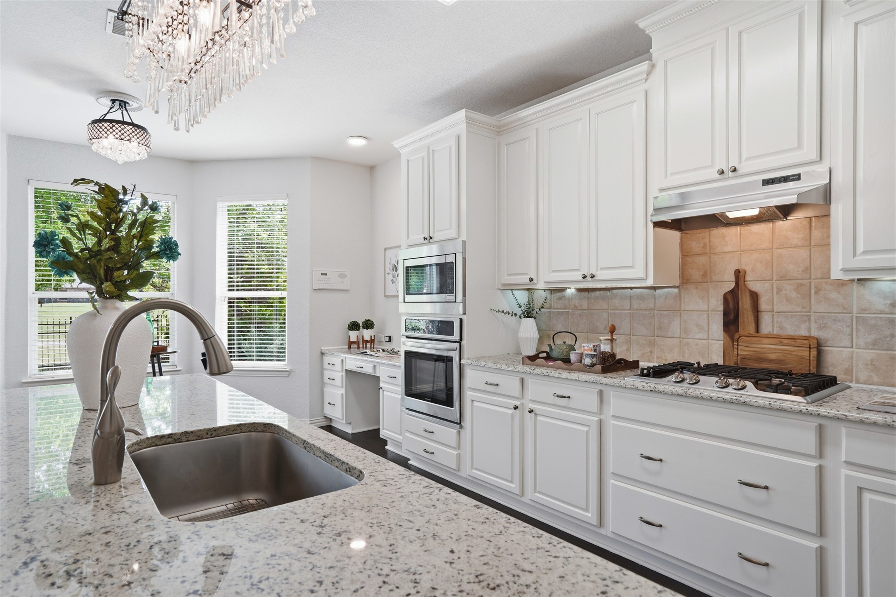
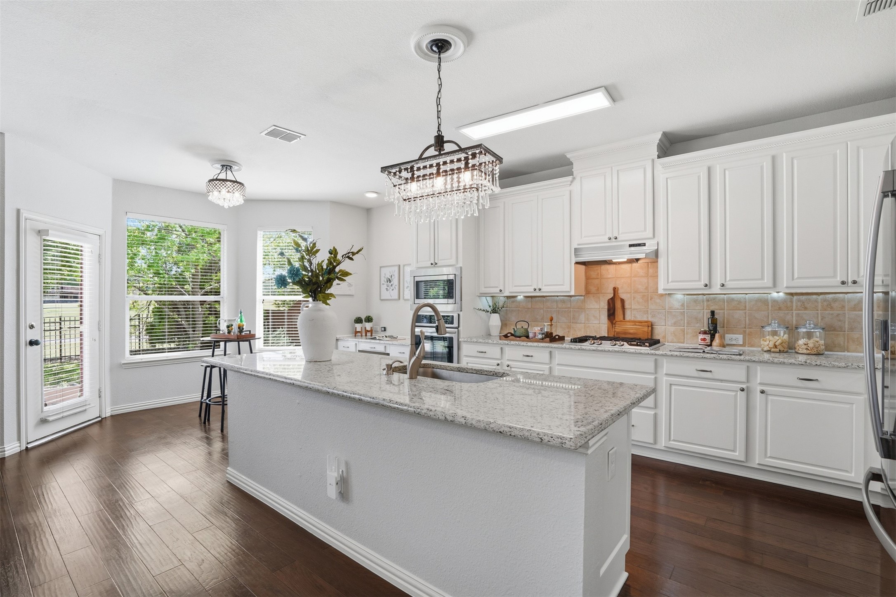
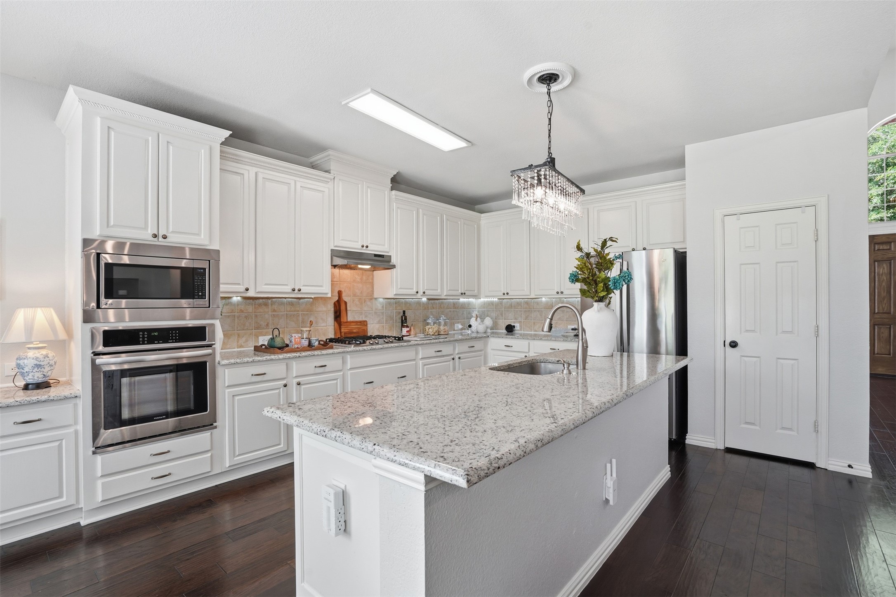
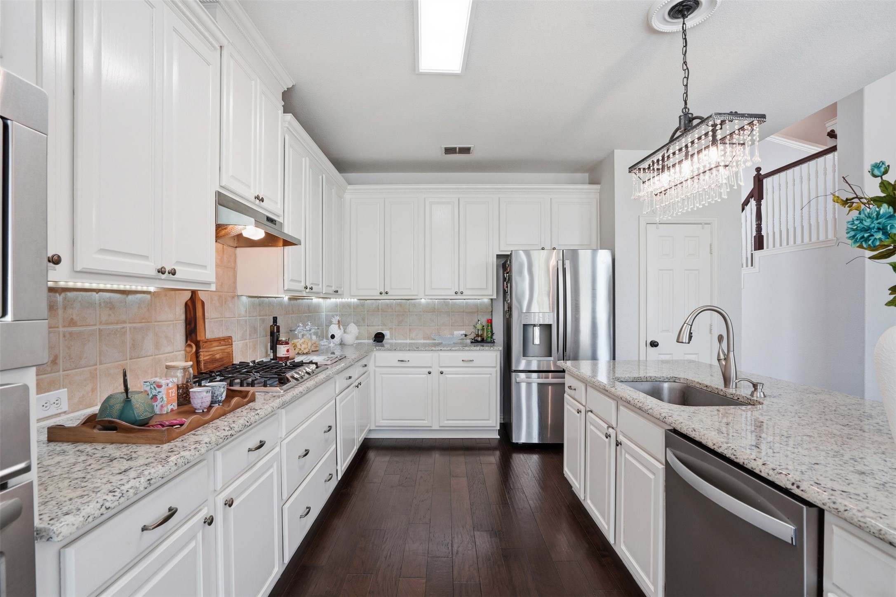
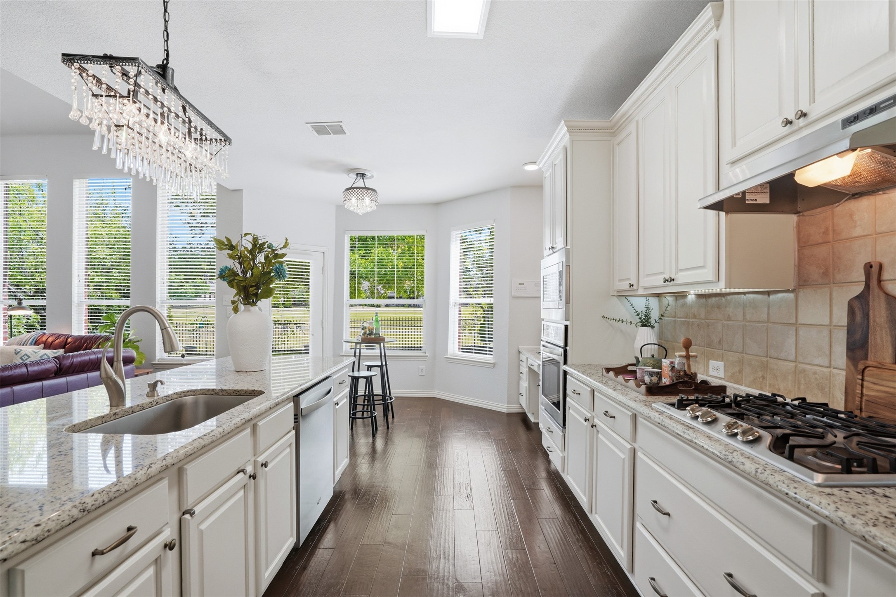
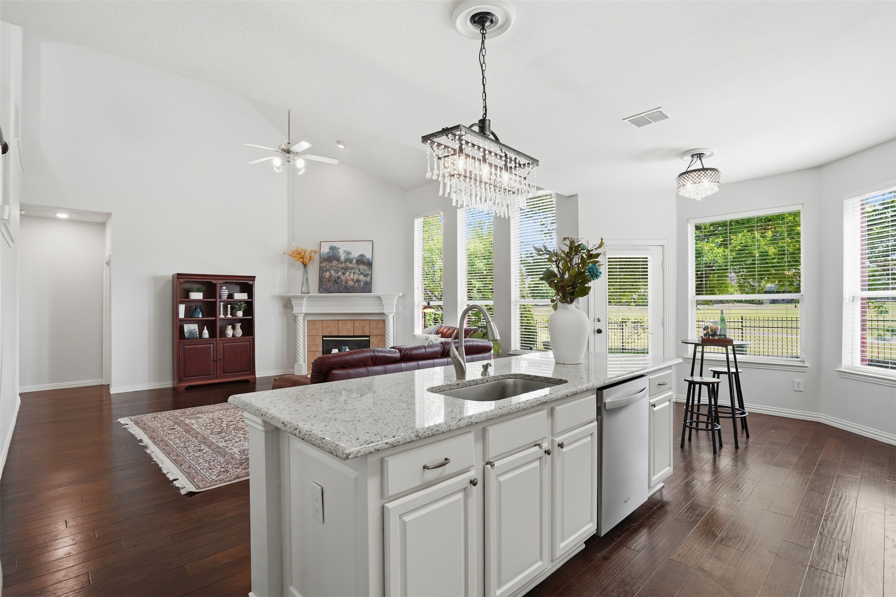
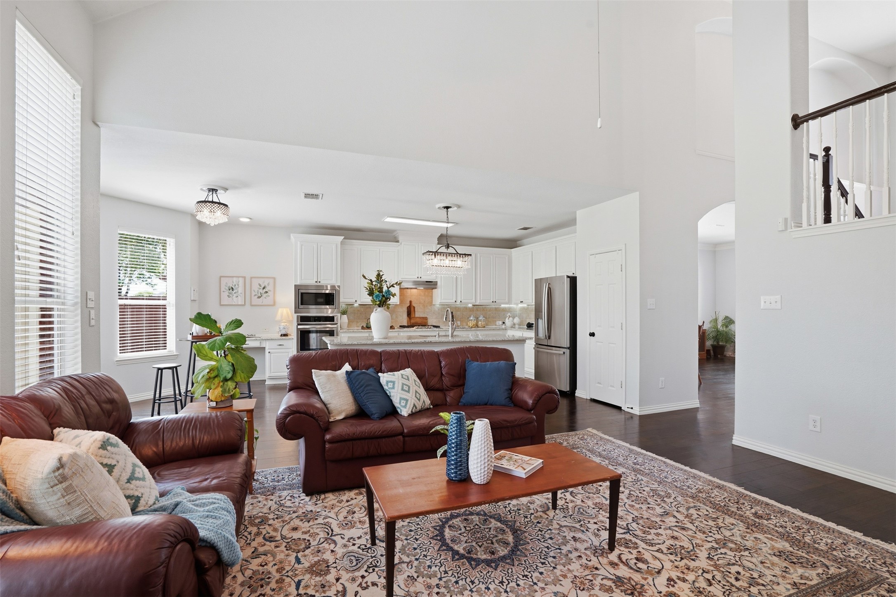


Bright kitchen with white cabinetry, granite island, stainless steel appliances, and a gas cooktop.
913 Royal Oaks Drive
SEE ALL PHOTOS
Bright kitchen with white cabinetry, granite island, stainless steel appliances, and a gas cooktop.
913 Royal Oaks Drive
Sold

913 Royal Oaks Drive

913 Royal Oaks Drive, Mc Kinney, TX 75072

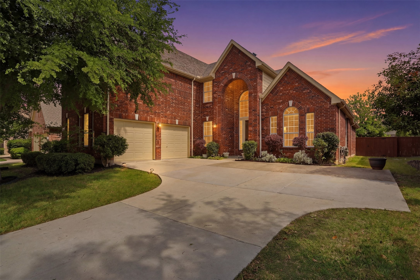
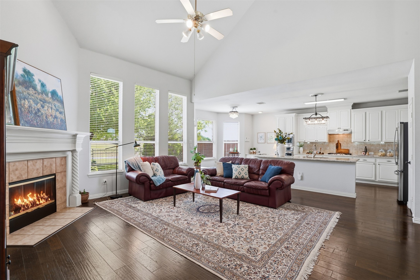
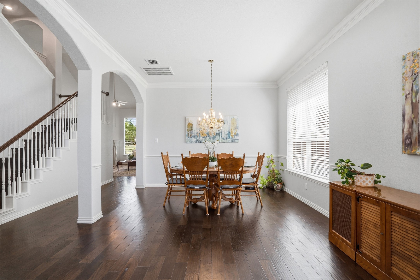
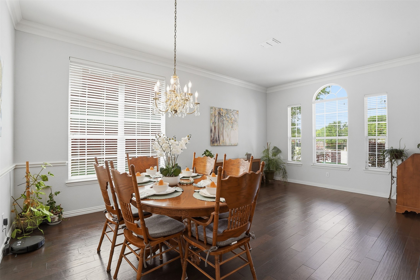
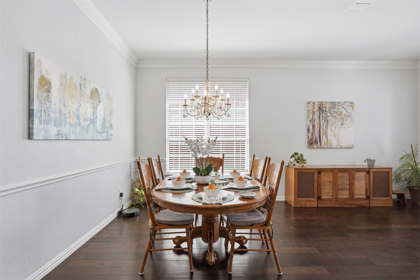
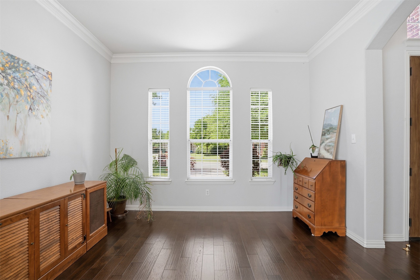
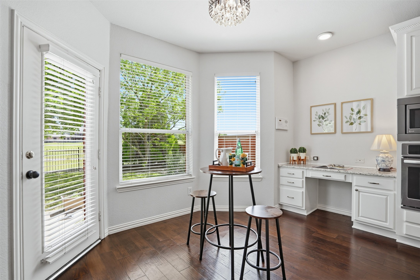
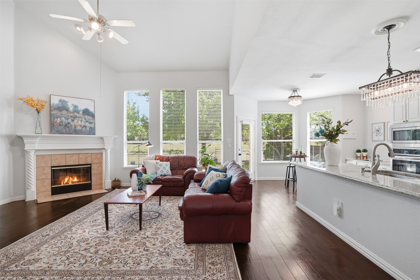
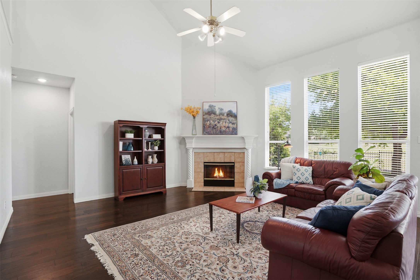
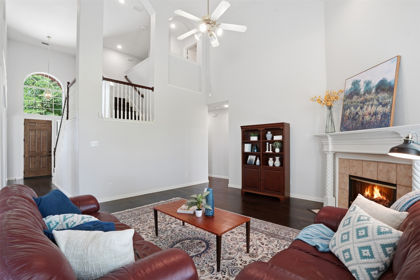
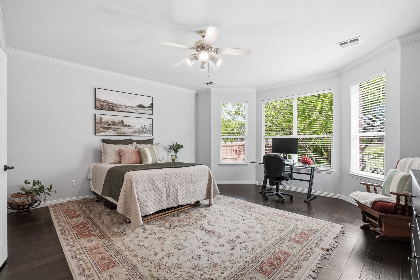
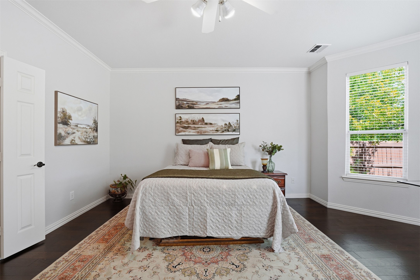
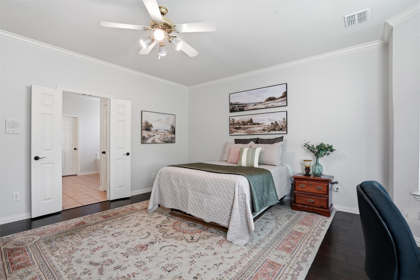
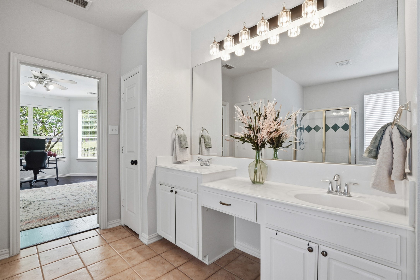
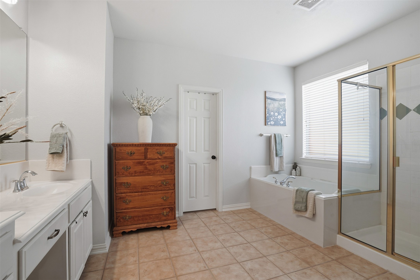
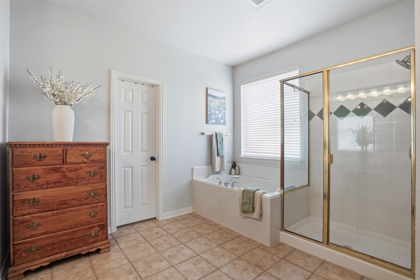
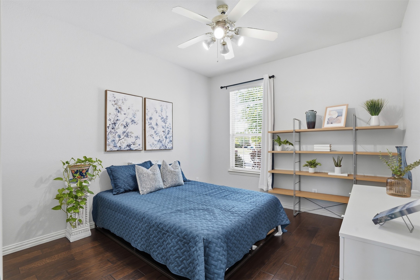
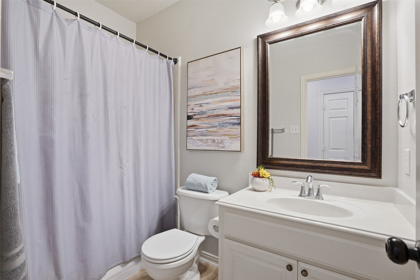
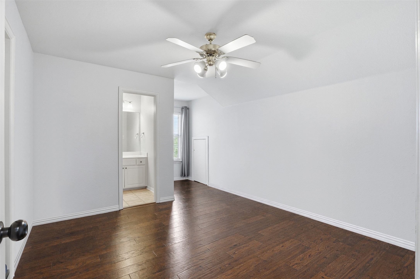
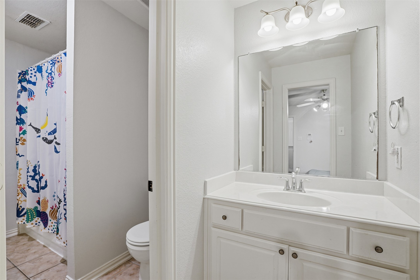
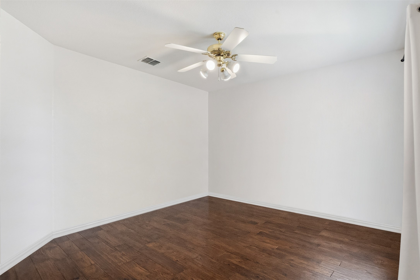
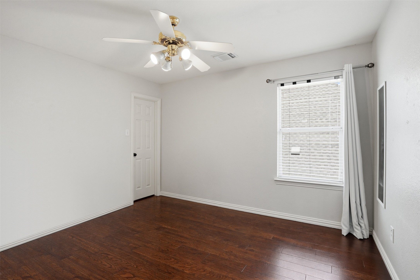
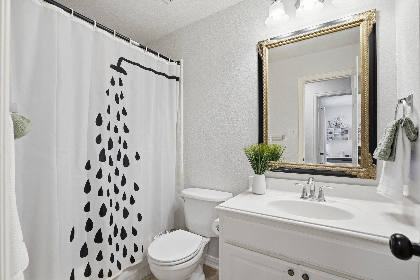
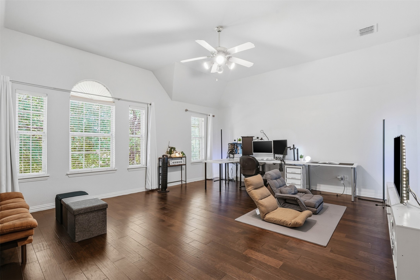
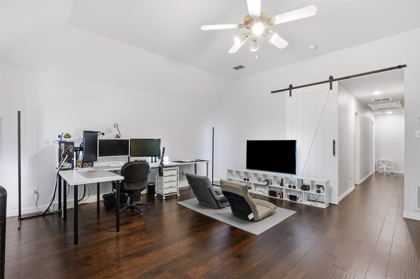
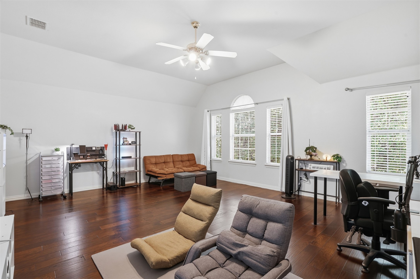
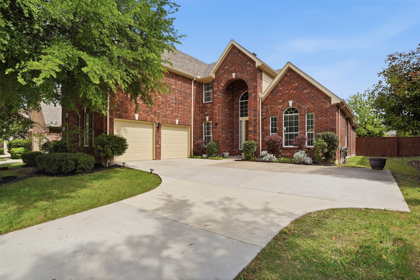
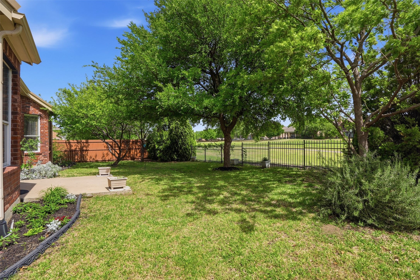
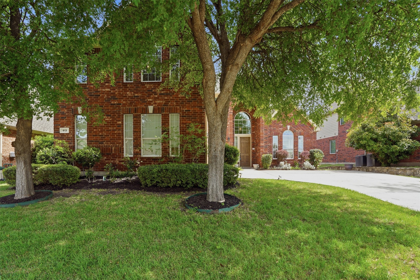
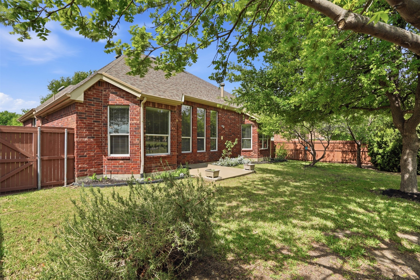
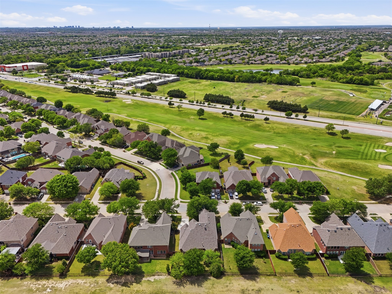
SELLER IS OFFERING $5000 TOWARDS CLOSING COSTS OR RATE BUY DOWN! Wake up to peaceful golf course views and golden morning light in this beautifully updated 5-bedroom, 4-bath home nestled on one of Stonebridge Ranch's most coveted lots. Backing to West Ridge Golf Course, this home delivers the kind of privacy and tranquility that's a rarity to find and once it's gone, it's gone. Step inside and you're immediately greeted by soaring vaulted ceilings, elegant formal living & dining spaces, and gorgeous wood floors that flow seamlessly throughout all living areas and bedrooms, no carpet for low maintenance living. The heart of the home is a stunning, fully updated kitchen showcasing granite countertops, crisp white cabinetry with stylish hardware, stainless steel appliances, gas cooktop, built-in planning center, breakfast nook, and a generous island with a custom chandelier that makes every gathering feel special. The primary suite is your personal retreat - a spacious room with a charming bay window framing views of the golf course and lush backyard. The ensuite bath features dual vanities, a relaxing garden tub, separate shower, and tile floors. A second downstairs bedroom -- perfect as a guest room, home office, or in-law quarters -- rounds out flexible living. Upstairs, three additional bedrooms, two full baths, and an expansive game room with a custom sliding barn door create the ultimate space for movie nights, a home gym, or a kids' retreat. Whether it's pancake breakfast at the island, gathering friends in the family room for game night, or binging the latest show in the game room, every day here creates a lifestyle to love. Plus as a Stonebridge Ranch resident, you'll enjoy resort-style amenities including pools, tennis courts, jogging trails, fishing ponds, a clubhouse, and of course -- golf right in your own backyard. Minutes from US-121, top-rated McKinney ISD schools, and all the shopping & dining that make McKinney one of the most desirable towns.

5
beds

4
baths

3,416 Sq.Ft. LIVING AREA

7,840.8 Sq.Ft. lot

Jordan Mair

Jordan Mair

Features & Amenities

Interior

  • total bedrooms5
  • Total bathrooms4
  • full bathrooms4
  • Laundry room Dryer Hookup, Laundry in Utility Room
  • Flooring Laminate, Tile
  • Fireplace Family Room, Gas
  • APPLIANCES Dishwasher, Electric Oven, Gas Cooktop, Disposal, Microwave
  • other interior Features Decorative/Designer Lighting Fixtures, Eat-in Kitchen, Granite Counters, Kitchen Island, Open Floorplan, Pantry, Cable TV, Vaulted Ceiling(s), Walk-In Closet(s)

Area & Lot

  • Status Sold
  • Date Sold November 4, 2026
  • Living Area3,416 Sq.Ft.
  • Lot Area7,840.8 Sq.Ft.
  • MLS® ID21234167
  • TypeResidential
  • YEAR BUILT2004
  • Architecture StylesTraditional, Detached
  • Elementary SchoolEddins
  • Middle SchoolDowell
  • High SchoolMckinney Boyd
  • School DistrictMcKinney ISD

Exterior

  • STORIES2
  • Garage Space2.0
  • water SourcePublic
  • utilitiesNatural Gas Available, Sewer Available, Separate Meters, Water Available, Cable Available
  • PoolNone
  • roofAsphalt
  • lot featuresInterior Lot, Landscaped, Level, On Golf Course, Subdivision, Sprinkler System, Few Trees
  • parkingDoor-Multi, Direct Access, Driveway, Garage, Garage Door Opener, Garage Faces Side
  • HEAT TYPECentral, Natural Gas
  • AIR CONDITIONINGCentral Air, Ceiling Fan(s), Electric
  • sewerPublic Sewer
  • SubstructureSlab
  • security FeaturesSmoke Detector(s)
  • other exterior FeaturesRain Gutters

Financial

  • Price Upon Request

With Us

At Regal Realtors, we offer proven expertise and a client-centric approach, guiding you seamlessly through every step of your buying or selling journey. Schedule a free consultation today.

Follow Me on Instagram